Presented by Robert J. Iio Personal Real Estate Corporation — Team 110 RE/MAX Real Estate (Kamloops).
3319 Firhill Drive Abbotsford, British Columbia V2T 5L4

$1,100,000
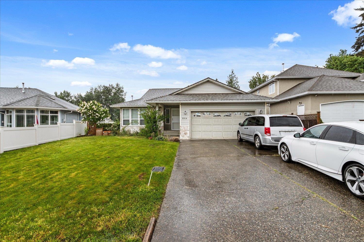
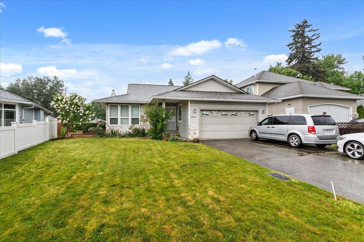
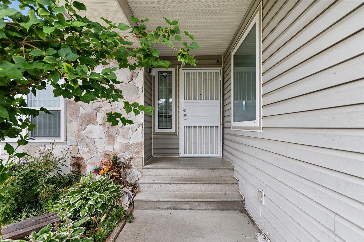
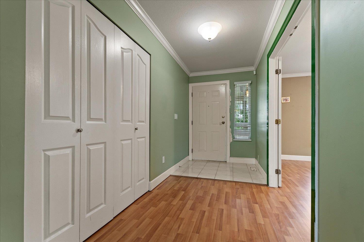
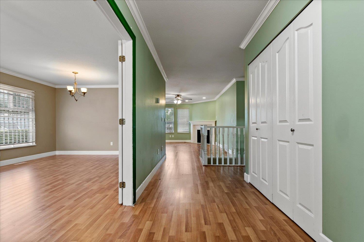
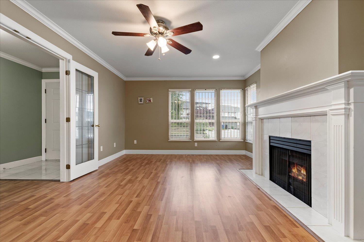
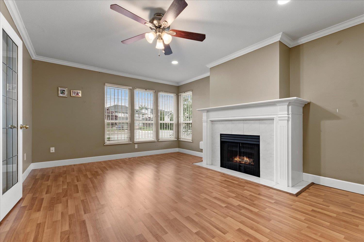
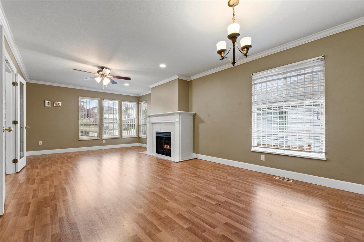
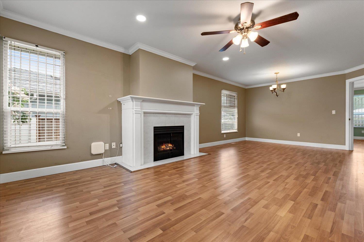
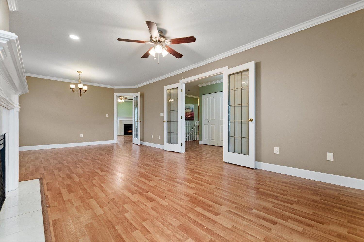
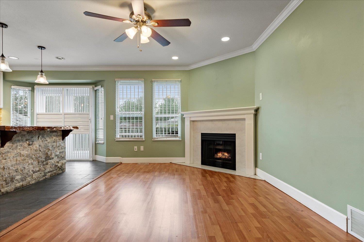
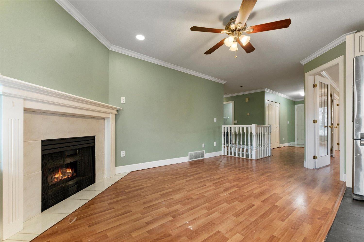
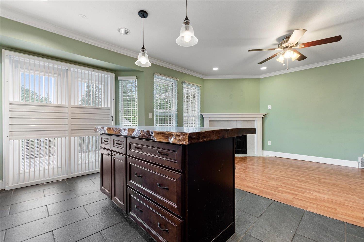
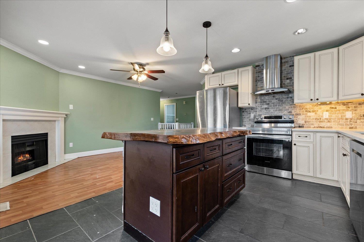
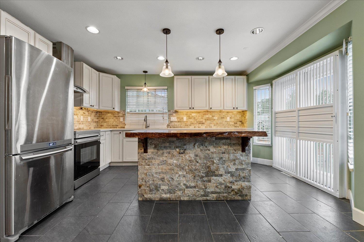
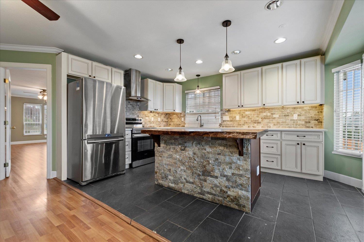
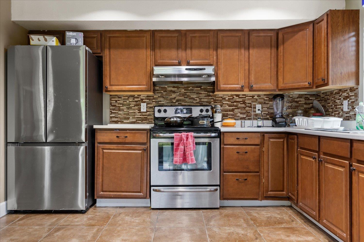
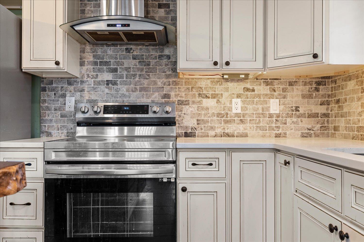
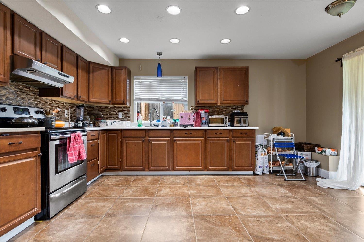
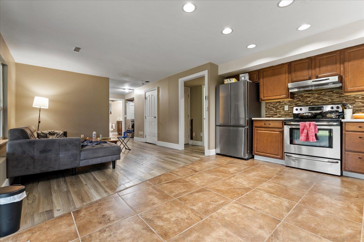
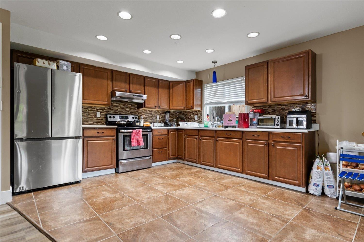
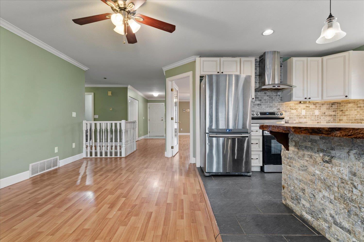
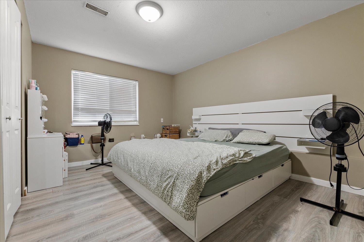
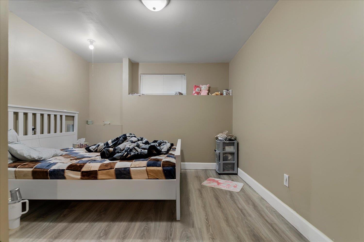
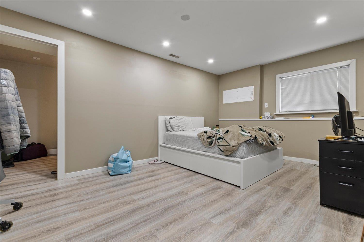
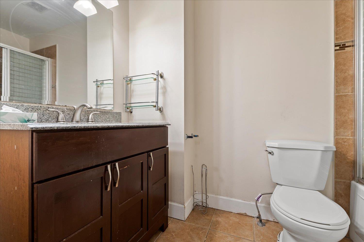
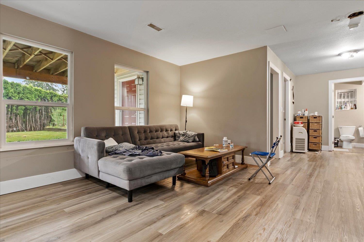
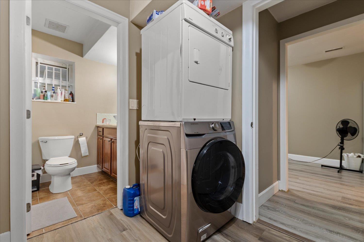
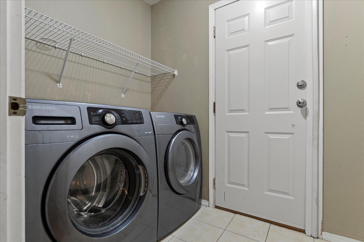
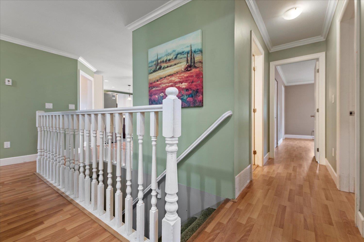
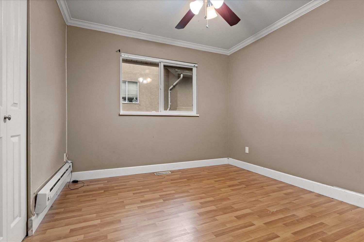
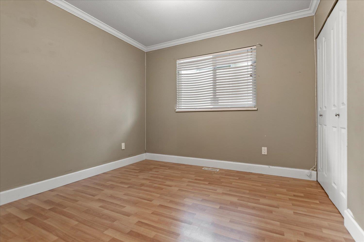
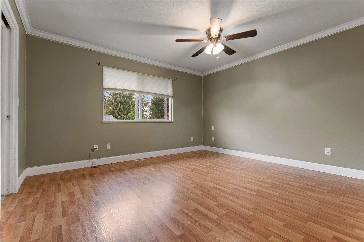
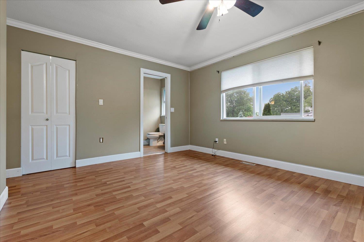
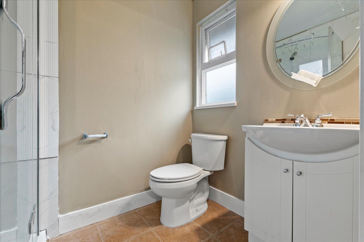
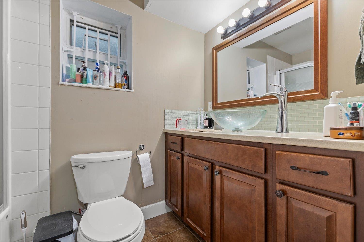
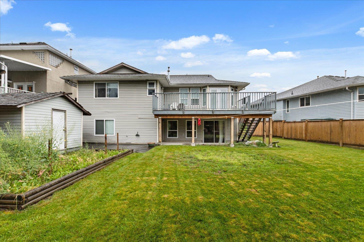
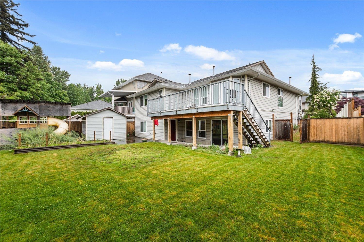
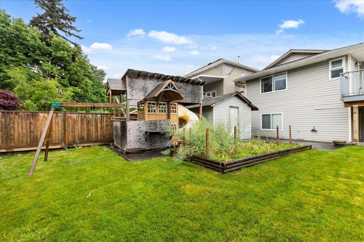
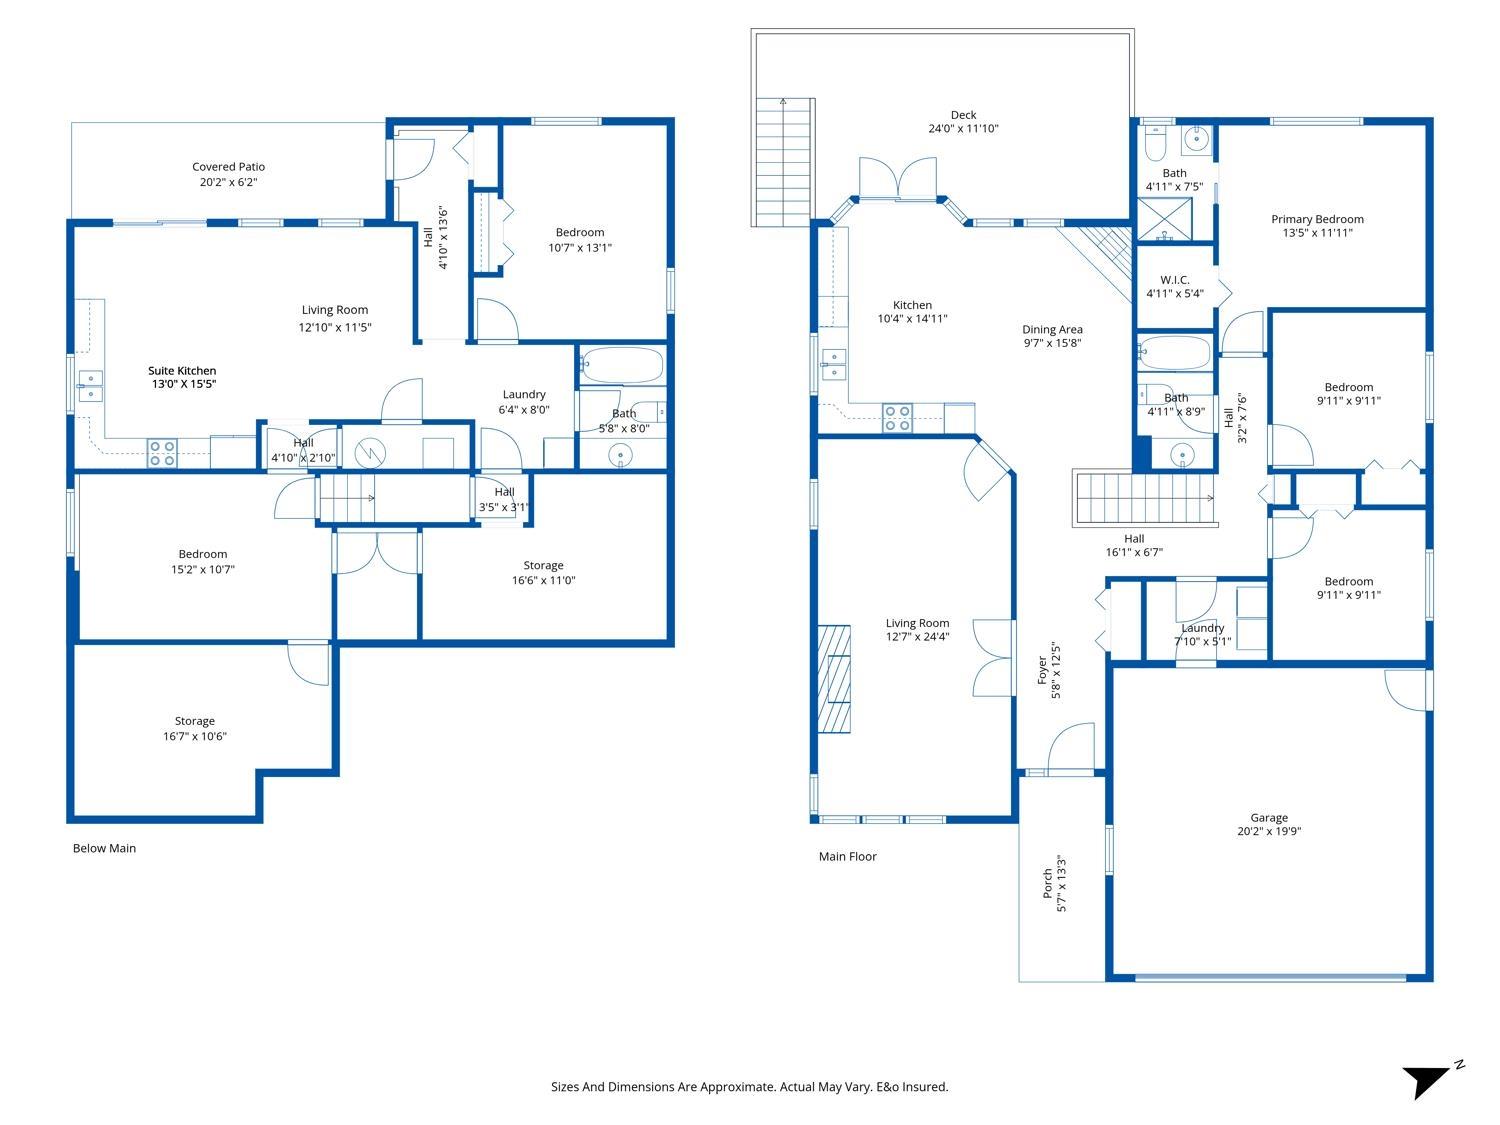
Welcome home! This 2864 square foot rancher with full basement features 5 bedrooms and 3 bathrooms on a large 7936 square foot lot. The main floor features the kitchen, dining room, 3 bedrooms, 2 bathrooms, and living room and family room each with a gas fireplace. The renovated kitchen has white cabinets, stainless appliances, and island with a live edge wood slab. The primary bedroom has a walk in closet and full ensuite bathroom. Downstairs you will find a legal suite with 2 bedrooms, renovated kitchen, and a full bathroom. There is also a spacious living area and extra office or den spaces. Other features include a 2 car garage and separate laundry on each floor. This home is in a great west Abbotsford location. Check out the photos and video and call today to view this home. (id:61048)
Property Details
| MLS® Number | R3125316 |
| Property Type | Single Family |
| Neigbourhood | Townline Hill |
| Parking Space Total | 6 |
Building
| Bathroom Total | 3 |
| Bedrooms Total | 5 |
| Age | 35 Years |
| Appliances | Washer, Dryer, Refrigerator, Stove, Dishwasher |
| Architectural Style | Ranch |
| Basement Development | Finished |
| Basement Features | Unknown |
| Basement Type | Full (finished) |
| Construction Style Attachment | Detached |
| Fireplace Present | Yes |
| Fireplace Total | 2 |
| Heating Fuel | Natural Gas |
| Heating Type | Forced Air |
| Size Interior | 2,864 Sqft |
| Type | House |
| Utility Water | Municipal Water |
Parking
| Garage |
Land
| Acreage | No |
| Sewer | Sanitary Sewer |
| Size Irregular | 7936 |
| Size Total | 7936 Sqft |
| Size Total Text | 7936 Sqft |
Utilities
| Electricity | Available |
| Natural Gas | Available |
| Water | Available |
https://www.realtor.ca/real-estate/29783053/3319-firhill-drive-abbotsford
Contact Us
Contact us for more information

Jim Dyck
www.jimdyck.com/
www.facebook.com/pages/Jim-Dyck-ReMax/175054679212516
ca.linkedin.com/pub/jim-dyck/b/82a/220
twitter.com/#!/JimDyckdotcom
210 - 2276 Clearbrook Road
Abbotsford, British Columbia V2T 2X5
(604) 755-3302
www.remaxtruepeak.com/

The trademarks REALTOR®, REALTORS®, and the REALTOR® logo are controlled by The Canadian Real Estate Association (CREA) and identify real estate professionals who are members of CREA. The trademarks MLS®, Multiple Listing Service® and the associated logos are owned by The Canadian Real Estate Association (CREA) and identify the quality of services provided by real estate professionals who are members of CREA. The trademark DDF® is owned by The Canadian Real Estate Association (CREA) and identifies CREA's Data Distribution Facility (DDF®)
May 21 2026 03:10:42
Fraser Valley Real Estate Board
RE/MAX Truepeak Realty