Presented by Robert J. Iio Personal Real Estate Corporation — Team 110 RE/MAX Real Estate (Kamloops).
744 Arbutus Road Lumby, British Columbia V0E 2G7

$610,000
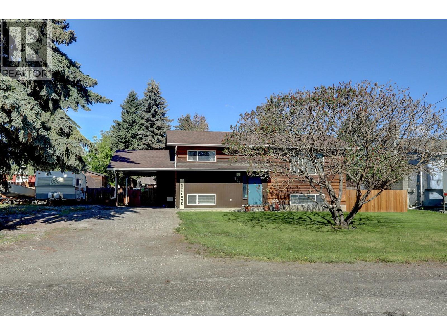
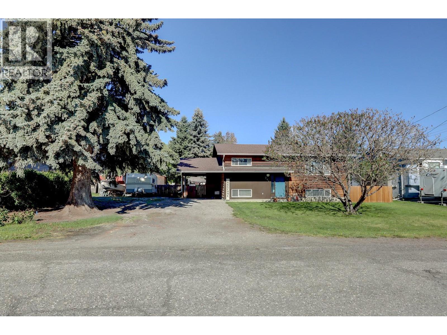
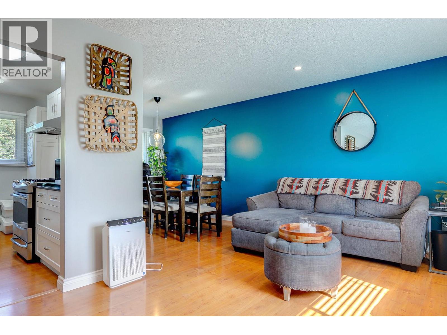
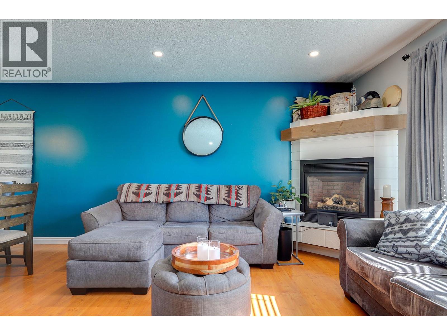
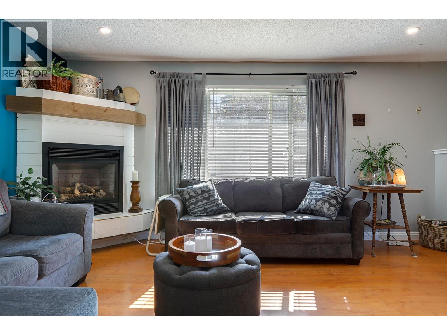
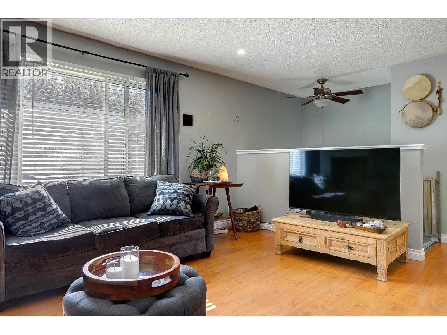
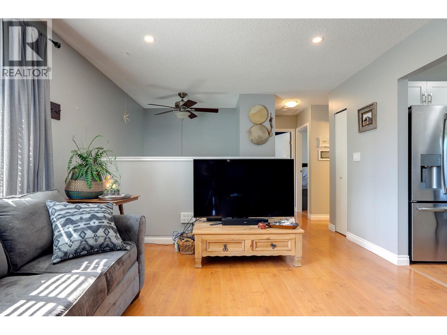
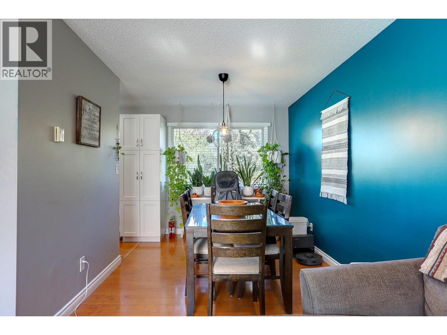
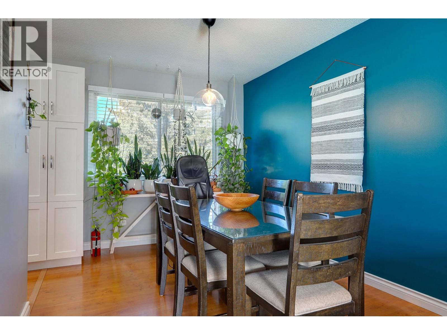
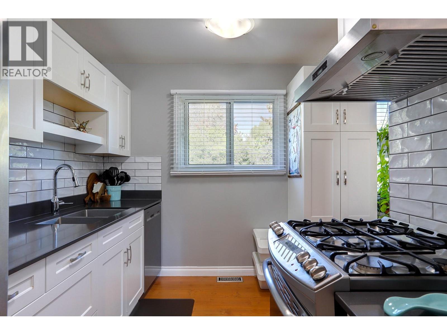
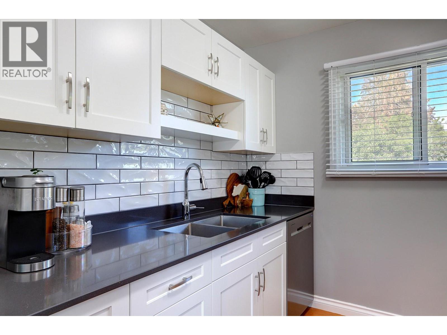
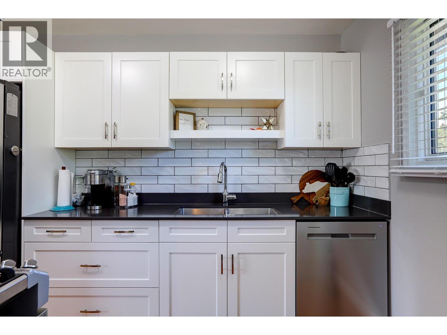
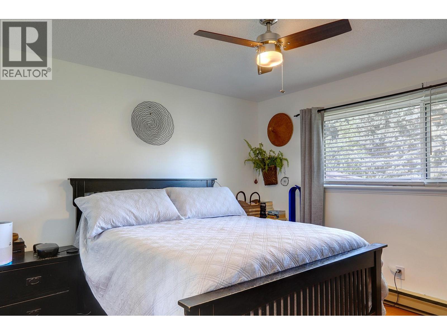
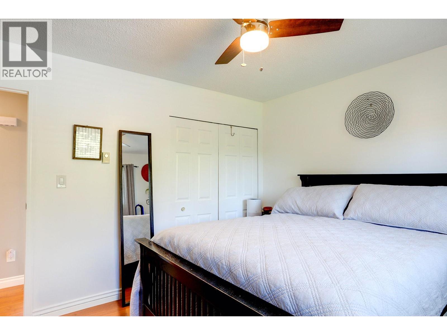
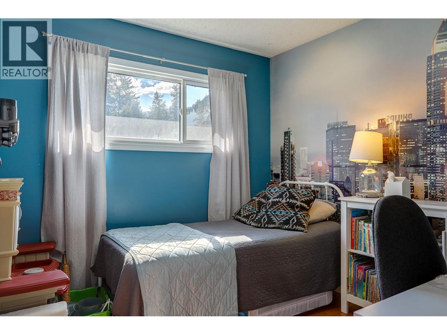
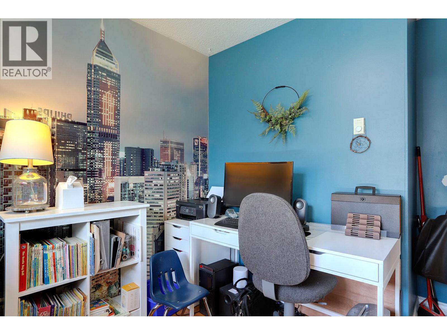
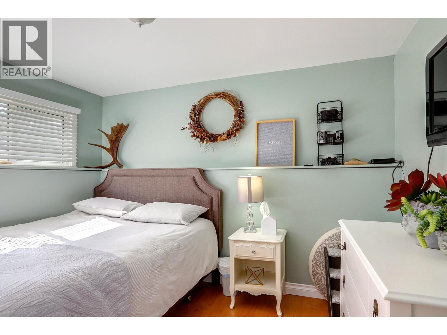
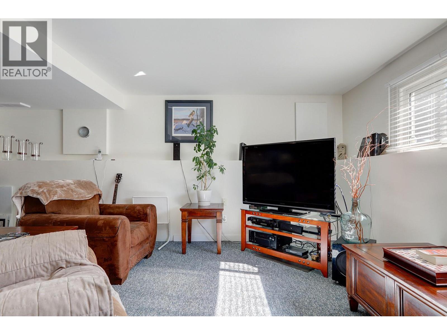
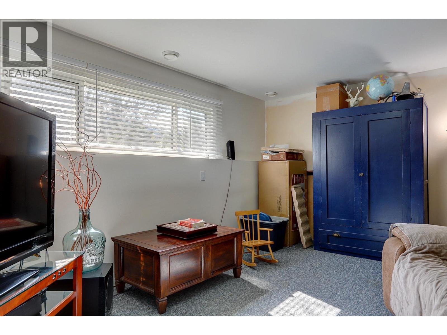
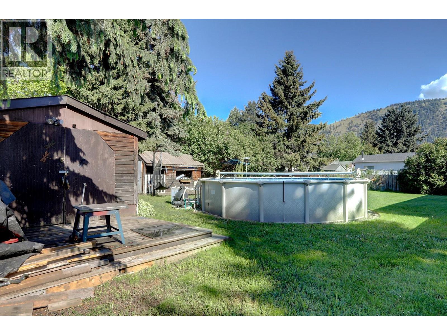
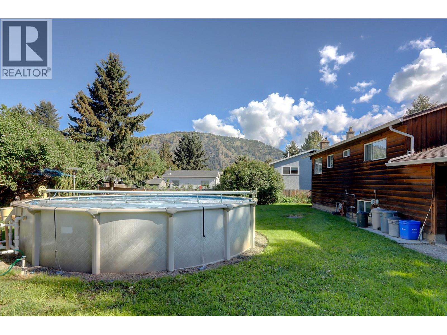
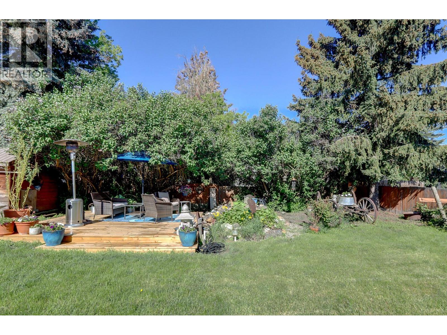
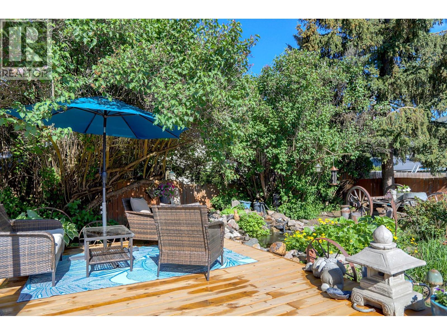
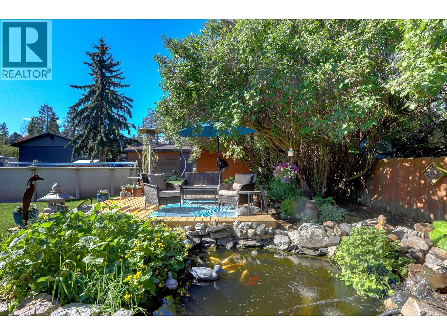
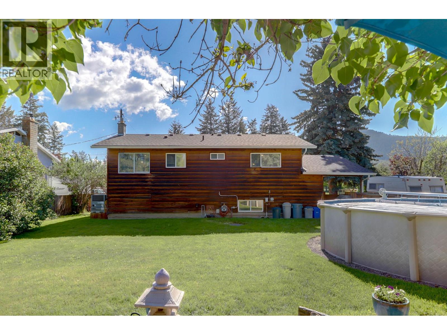
Welcome to this well-maintained 3 bedroom, 1 bathroom home tucked into a quiet Lumby neighbourhood with beautiful mountain views and plenty of space to enjoy both inside and out. The bright main floor offers a functional layout with an updated kitchen, open dining area, and a spacious living room featuring a cozy gas fireplace. Two bedrooms and a full bathroom complete the upper level, while the lower level offers a large rec room, third bedroom, laundry, and plenty of storage space — ideal for growing families, guests, or a home office setup. Outside, the private backyard is designed for relaxing and entertaining with a large deck, mature landscaping, pond feature, and above-ground pool for those warm Okanagan summers. There is ample parking with a covered carport plus additional space for RVs, toys, or trailers. The detached workshop with 220 power is perfect for hobbyists, projects, or extra storage. Additional updates include upgraded HVAC in 2022. Conveniently located close to schools, parks, and everyday amenities while still offering the small-town lifestyle Lumby is known for. A great opportunity to get into the market with space, character, and flexibility. (id:61048)
Property Details
| MLS® Number | 10388424 |
| Property Type | Single Family |
| Neigbourhood | Lumby Valley |
| Pool Type | Above Ground Pool |
Building
| Bathroom Total | 1 |
| Bedrooms Total | 3 |
| Appliances | Dishwasher, Range - Gas, Microwave, Washer & Dryer |
| Basement Type | Full |
| Constructed Date | 1978 |
| Construction Style Attachment | Detached |
| Cooling Type | Central Air Conditioning |
| Exterior Finish | Wood Siding |
| Fireplace Fuel | Gas |
| Fireplace Present | Yes |
| Fireplace Total | 1 |
| Fireplace Type | Unknown |
| Flooring Type | Mixed Flooring |
| Heating Type | See Remarks |
| Roof Material | Vinyl Shingles |
| Roof Style | Unknown |
| Stories Total | 2 |
| Size Interior | 1,763 Sqft |
| Type | House |
| Utility Water | Community Water System |
Parking
| Additional Parking | |
| Carport | |
| R V |
Land
| Acreage | No |
| Sewer | Septic Tank |
| Size Irregular | 0.25 |
| Size Total | 0.25 Ac|under 1 Acre |
| Size Total Text | 0.25 Ac|under 1 Acre |
Rooms
| Level | Type | Length | Width | Dimensions |
|---|---|---|---|---|
| Basement | Bedroom | 10'9'' x 10'8'' | ||
| Basement | Recreation Room | 22'1'' x 34'4'' | ||
| Main Level | Bedroom | 12' x 9'2'' | ||
| Main Level | Primary Bedroom | 11' x 12'7'' | ||
| Main Level | 4pc Bathroom | Measurements not available | ||
| Main Level | Living Room | 12' x 16'9'' | ||
| Main Level | Kitchen | 11' x 7'9'' | ||
| Main Level | Dining Room | 11'5'' x 9' |
https://www.realtor.ca/real-estate/29787444/744-arbutus-road-lumby-lumby-valley
Contact Us
Contact us for more information

Rebecca Ouellet
606 Victoria Street
Kamloops, British Columbia V2C 2B4
(778) 765-1500
kamloops.evrealestate.com/

The trademarks REALTOR®, REALTORS®, and the REALTOR® logo are controlled by The Canadian Real Estate Association (CREA) and identify real estate professionals who are members of CREA. The trademarks MLS®, Multiple Listing Service® and the associated logos are owned by The Canadian Real Estate Association (CREA) and identify the quality of services provided by real estate professionals who are members of CREA. The trademark DDF® is owned by The Canadian Real Estate Association (CREA) and identifies CREA's Data Distribution Facility (DDF®)
May 22 2026 07:24:34
Association of Interior REALTORS®
Engel & Volkers Kamloops