Presented by Robert J. Iio Personal Real Estate Corporation — Team 110 RE/MAX Real Estate (Kamloops).
4300 Echo Field Road Cranbrook, British Columbia V1C 7B6

$785,000
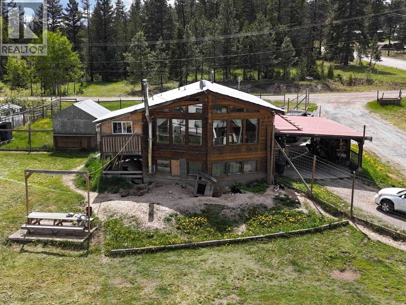
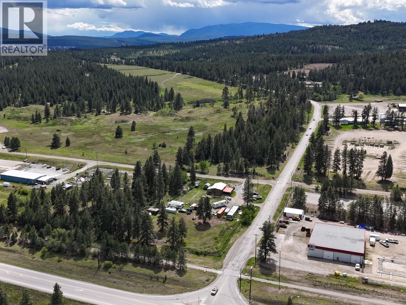
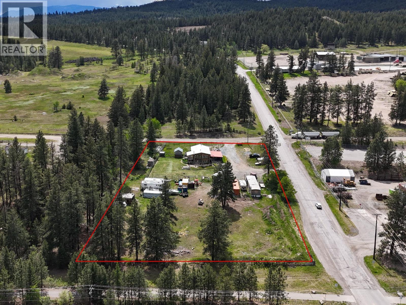
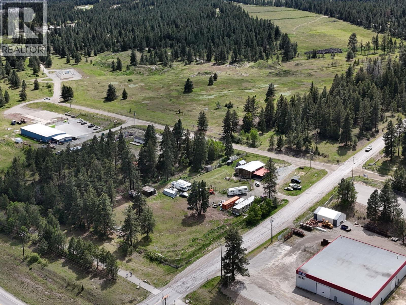
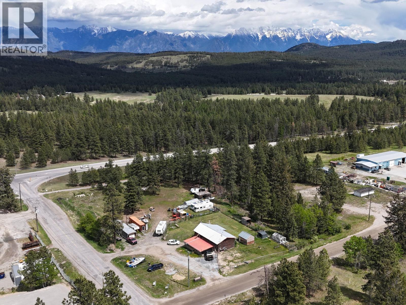
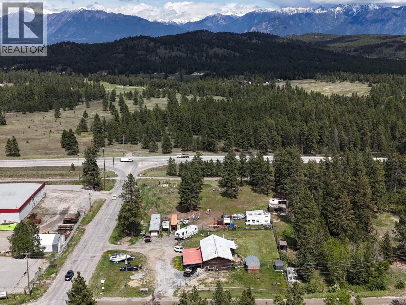
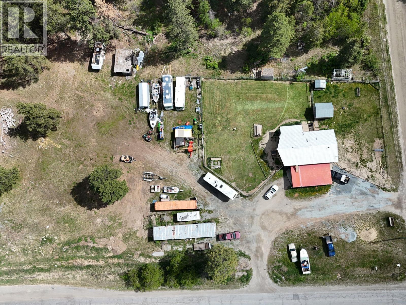
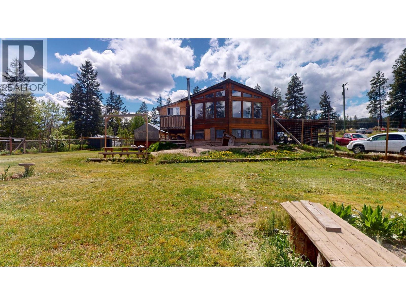
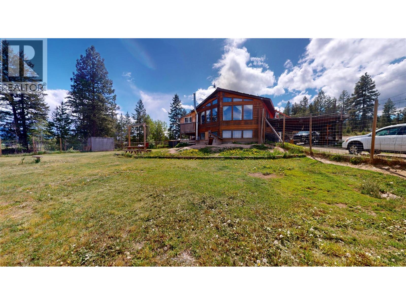
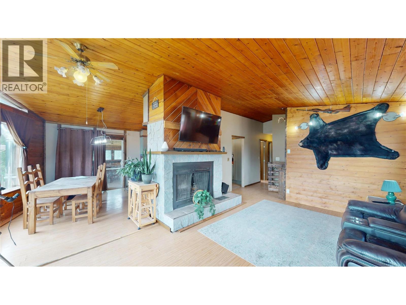
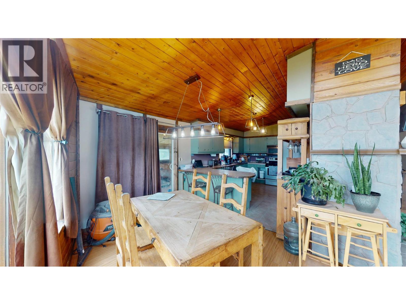
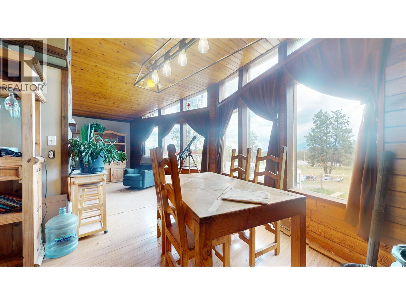
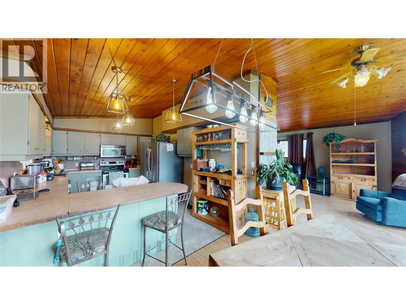
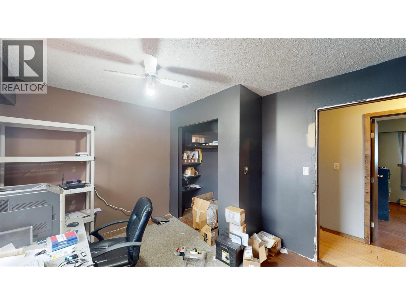
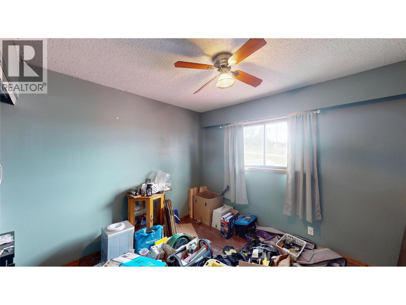
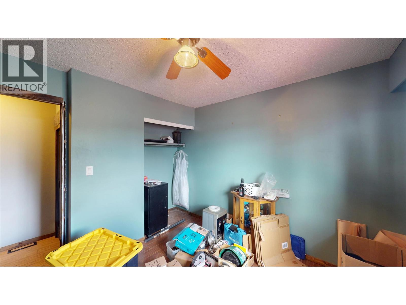
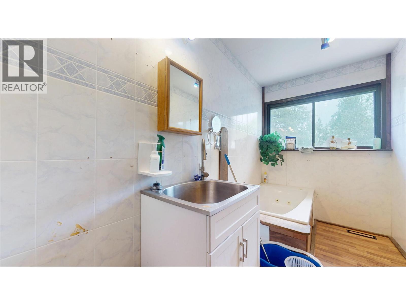
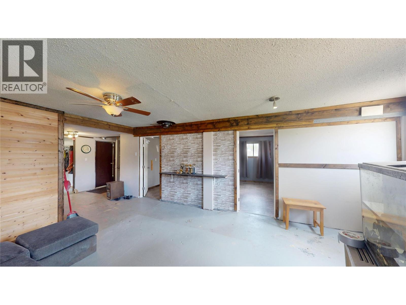
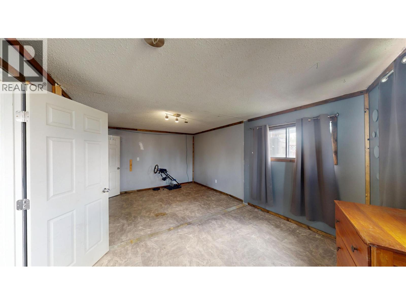
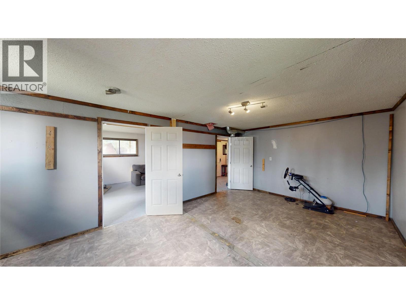
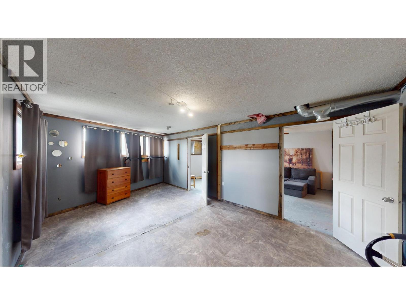
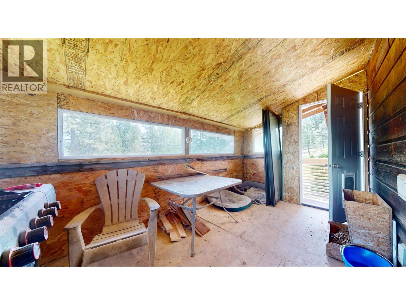
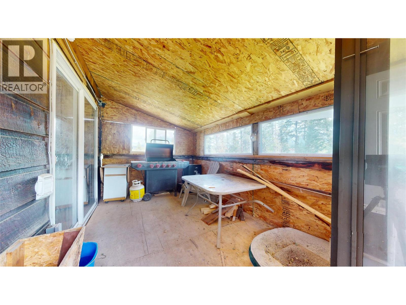
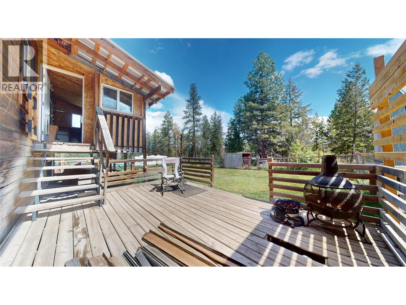
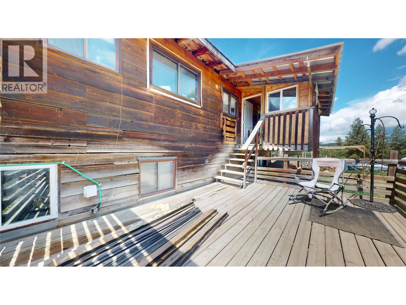
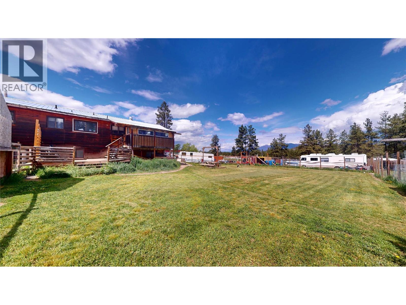
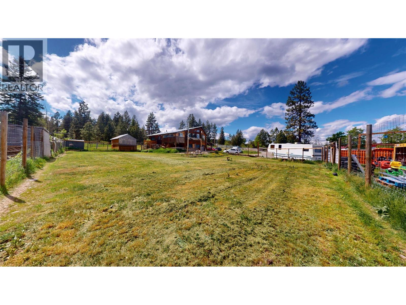
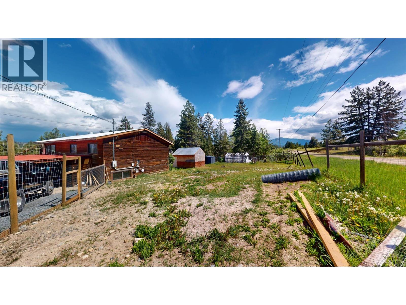
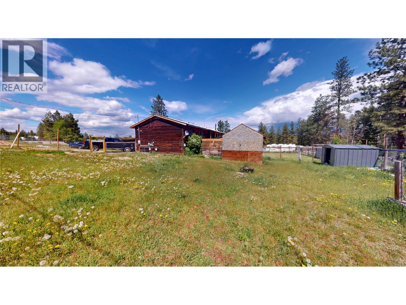
Discover the perfect balance of business functionality and country living with this versatile 2 acre M-2 zoned property. Offering excellent access and flexible industrial zoning, this property is ideal for contractors, trades, equipment storage, small business operations, or anyone looking for the convenience of running a business from home. With ample space to develop the property to suit your needs, this rare live/work opportunity provides both practicality and lifestyle appeal. Enjoy the peaceful setting with a nearby golf course, easy access to surrounding amenities and major routes, and direct access to the Rails to Trails network right from the property. A unique opportunity to own a hard-to-find industrial-zoned acreage with exceptional potential. (id:61048)
Property Details
| MLS® Number | 10386943 |
| Property Type | Single Family |
| Neigbourhood | Cranbrook North |
Building
| Bathroom Total | 3 |
| Bedrooms Total | 3 |
| Constructed Date | 1978 |
| Construction Style Attachment | Detached |
| Half Bath Total | 1 |
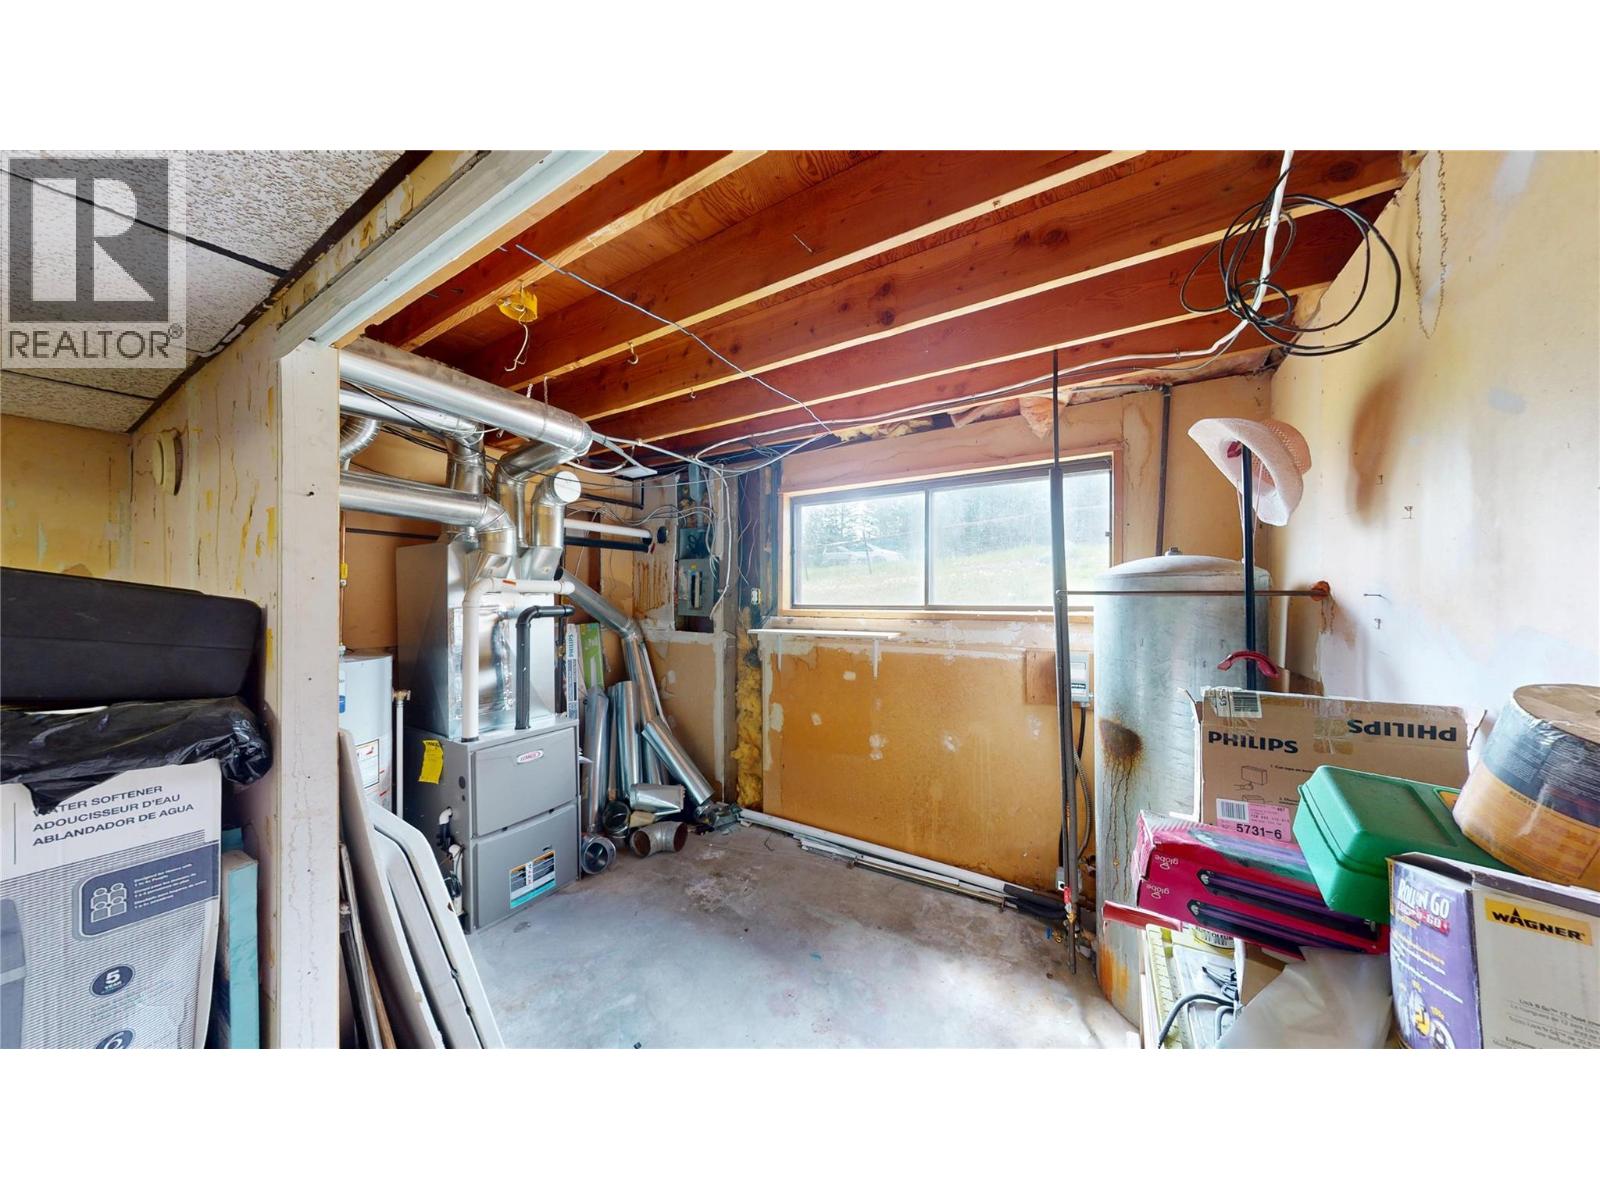
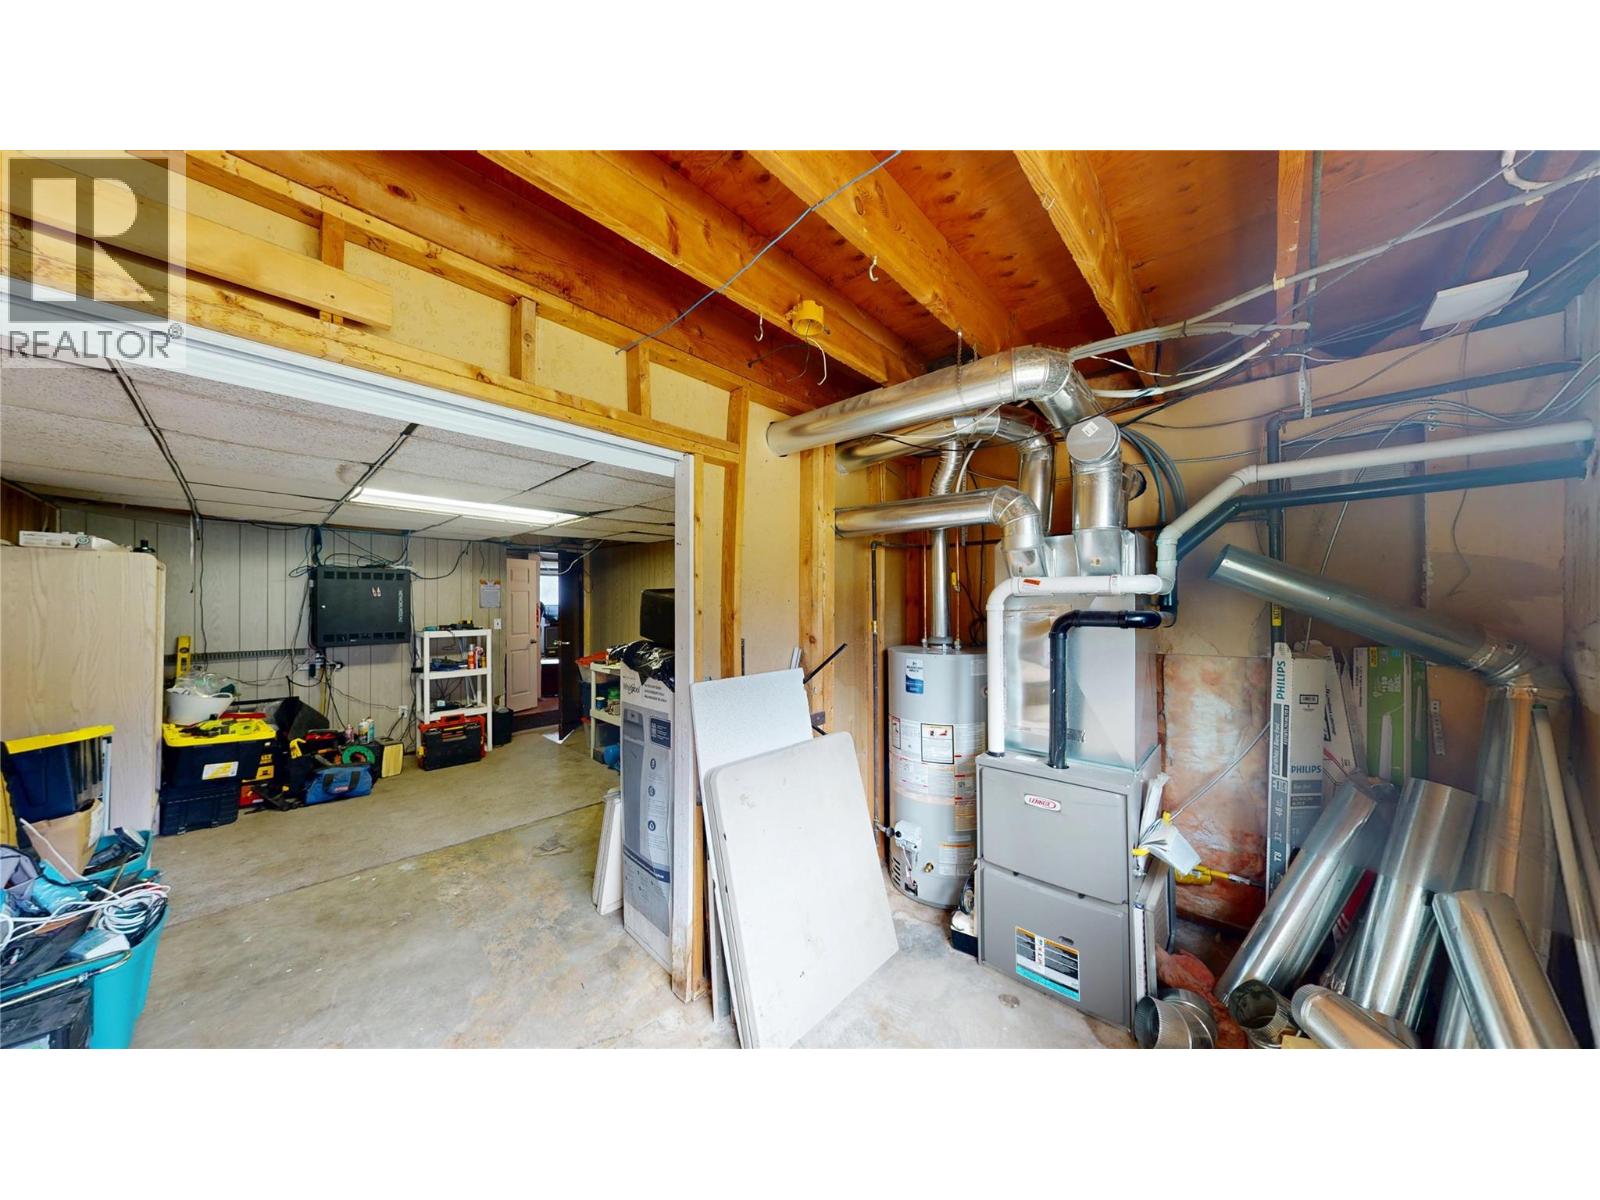
| Heating Type | Forced Air |
| Roof Material | Metal |
| Roof Style | Unknown |
| Stories Total | 2 |
| Size Interior | 2,474 Sqft |
| Type | House |
| Utility Water | Well |
Parking
| Carport |
Land
| Acreage | Yes |
| Sewer | Septic Tank |
| Size Irregular | 2 |
| Size Total | 2 Ac|1 - 5 Acres |
| Size Total Text | 2 Ac|1 - 5 Acres |
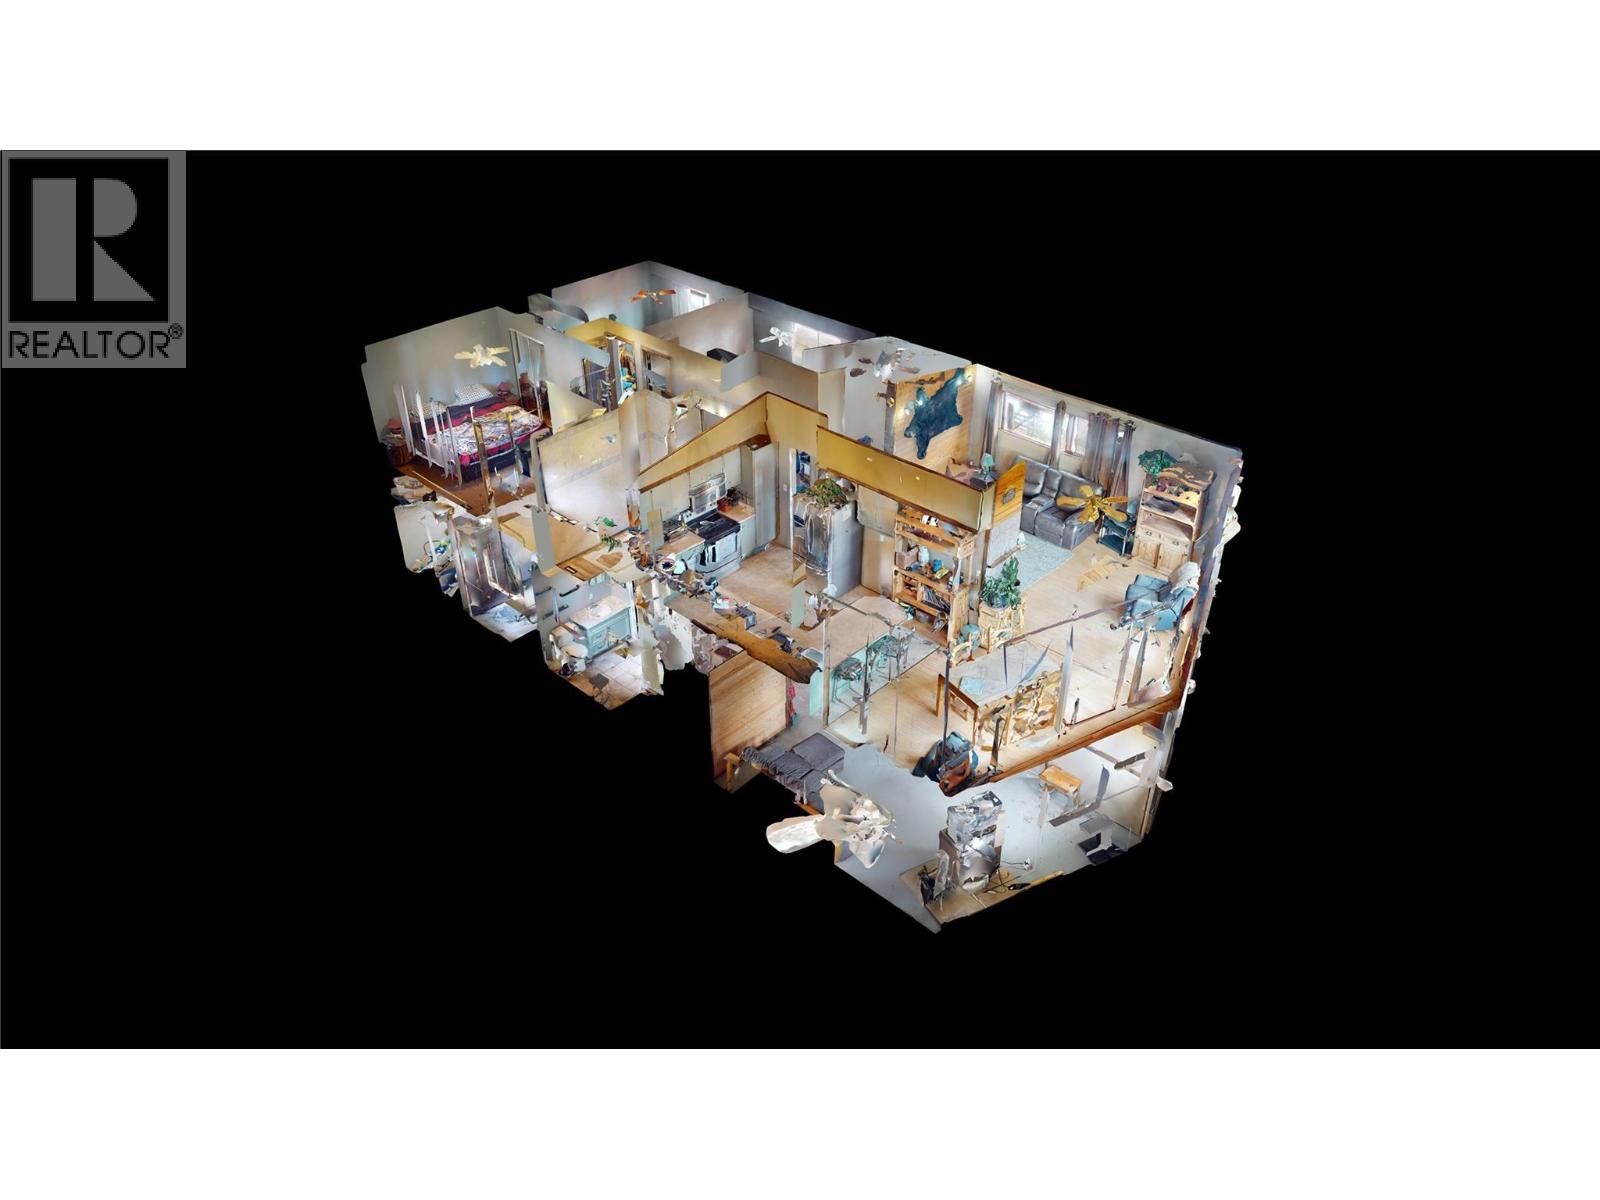
Rooms
| Level | Type | Length | Width | Dimensions |
|---|---|---|---|---|
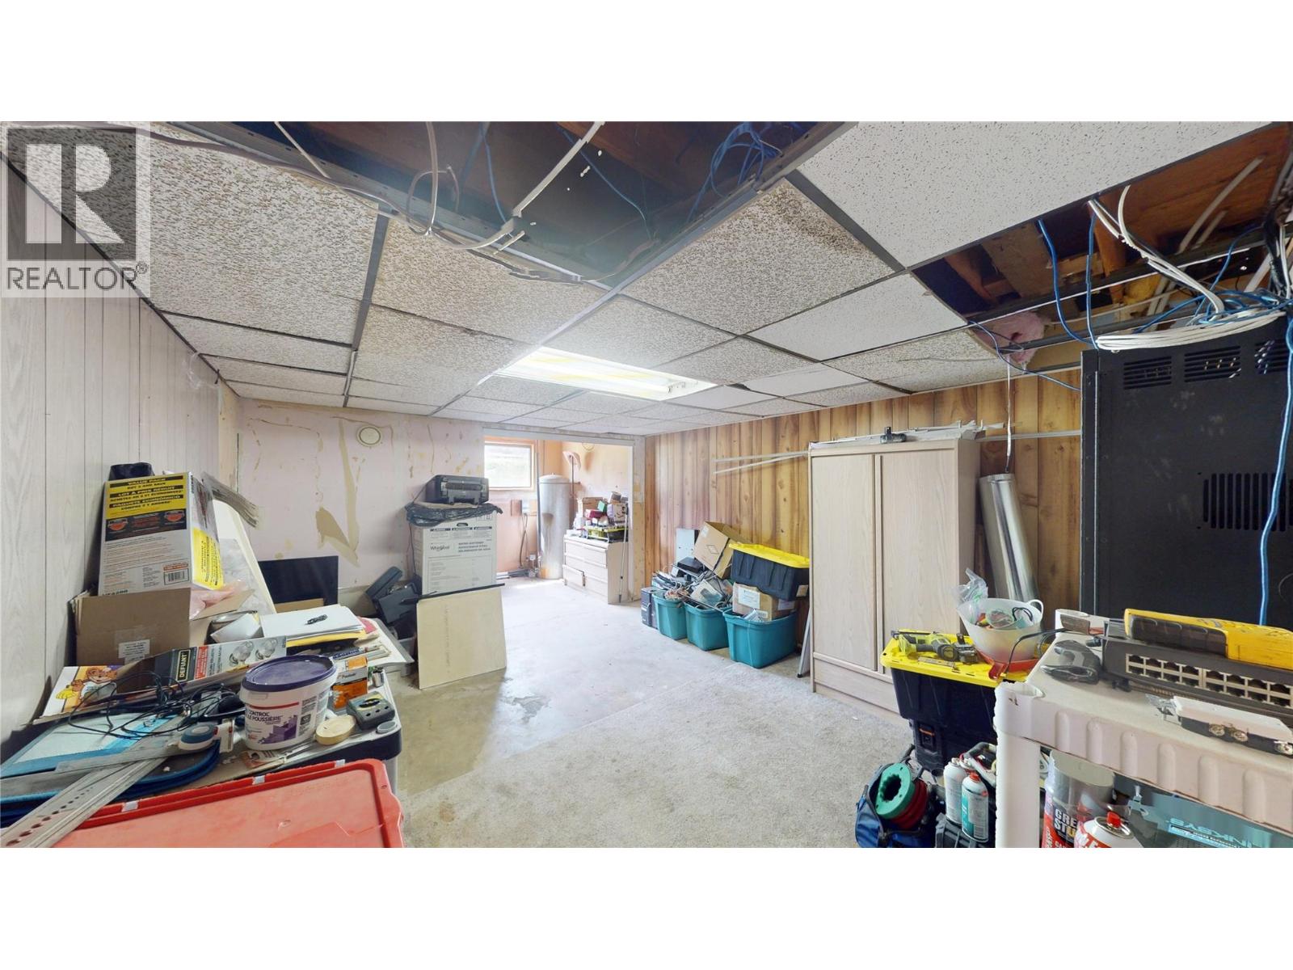
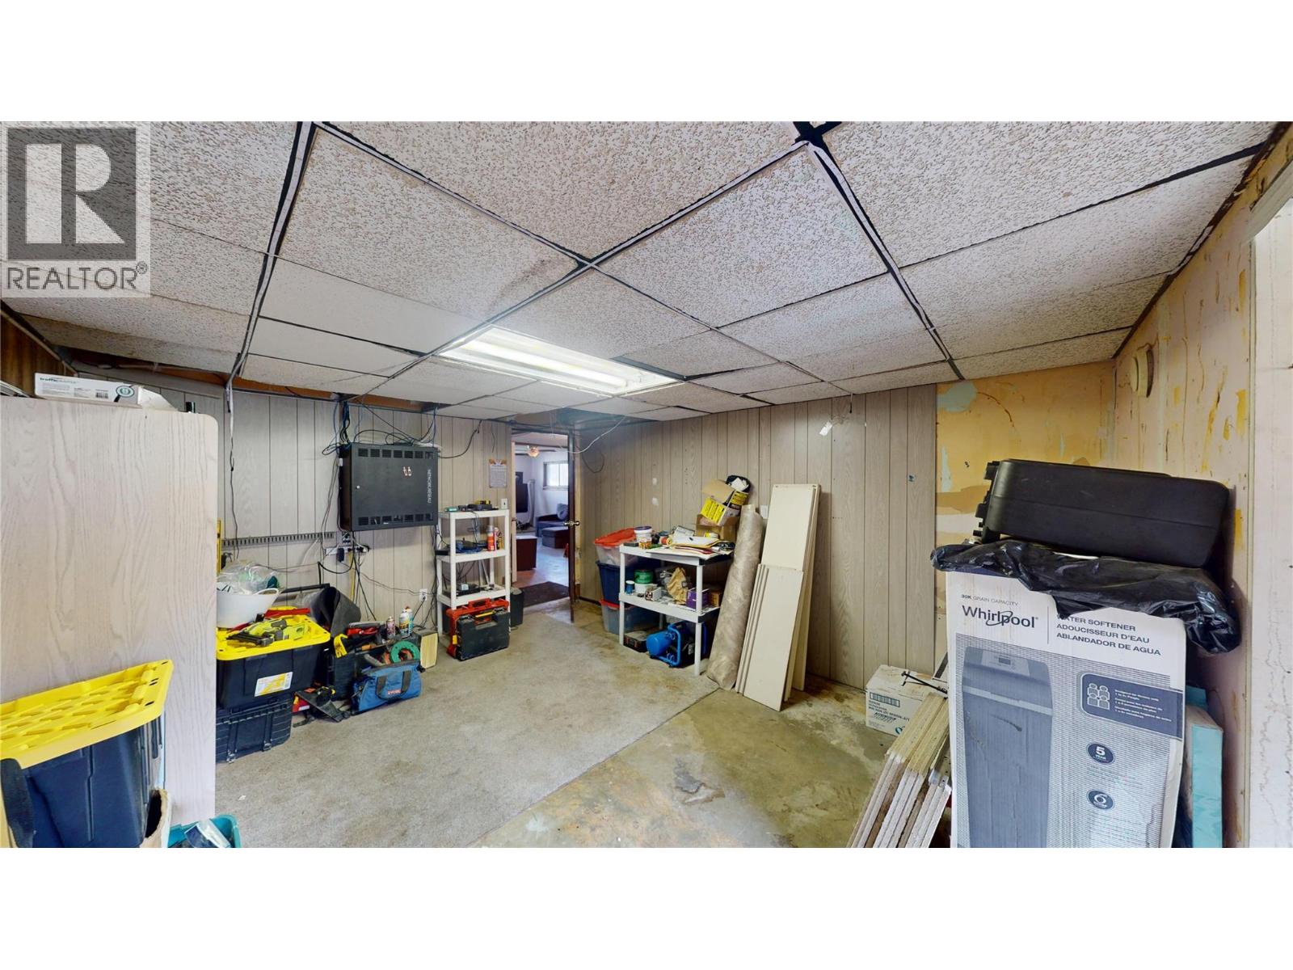
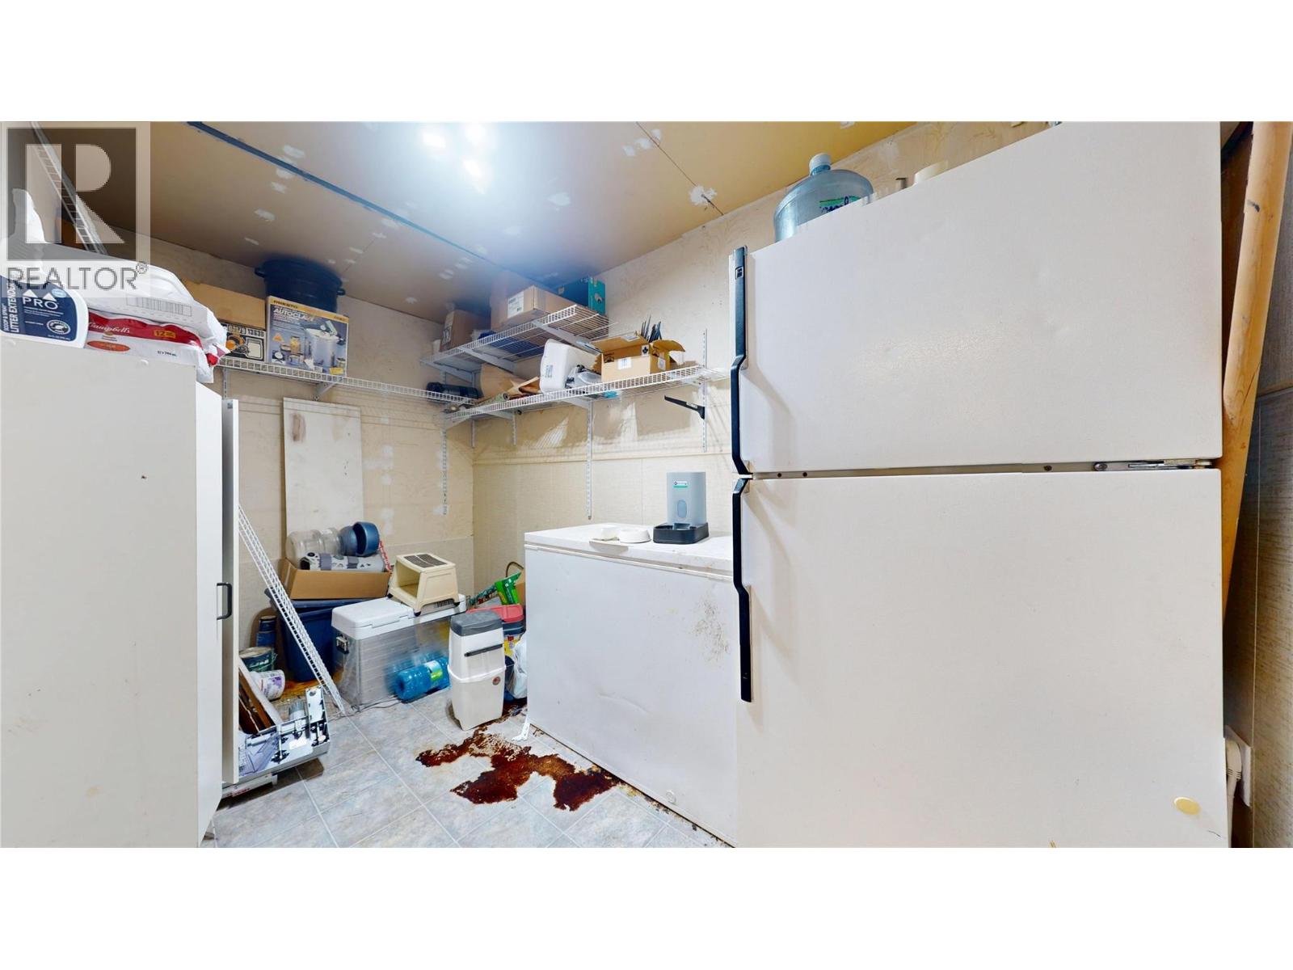
| Basement | Utility Room | 22'2'' x 12'2'' | ||
| Basement | Storage | 5'10'' x 5'10'' | ||
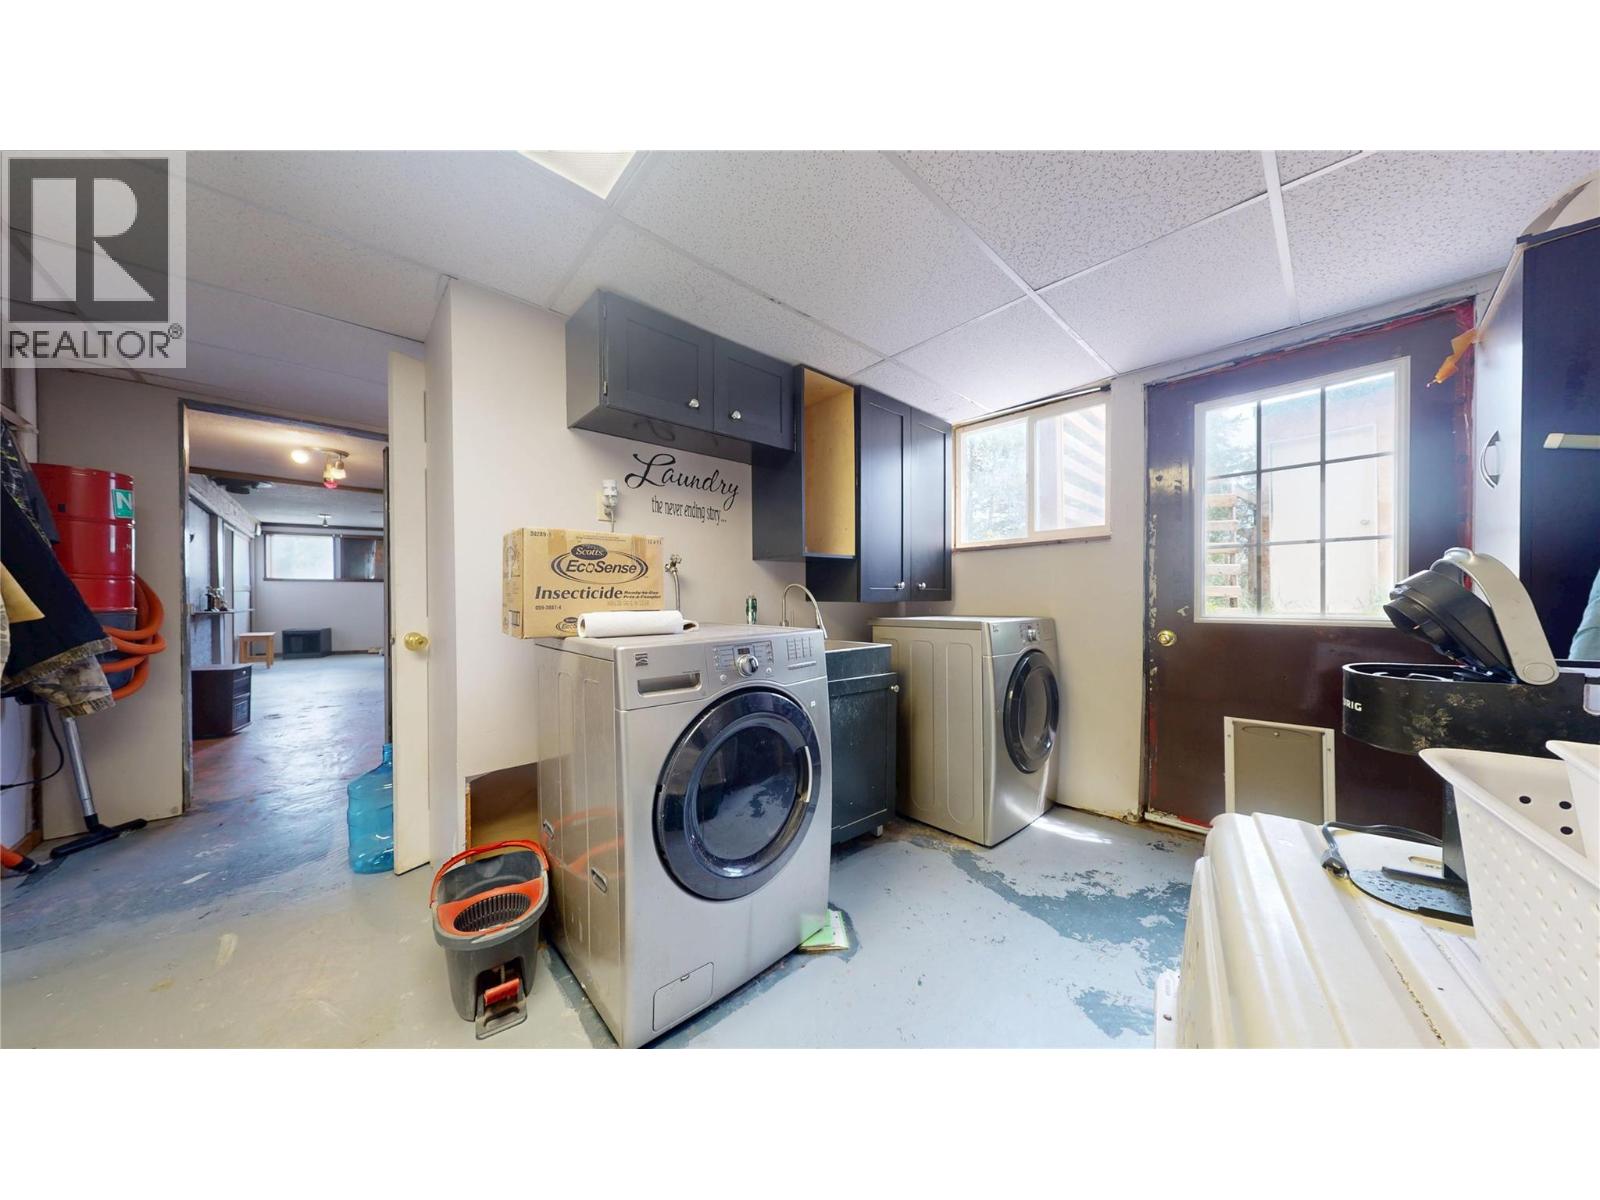
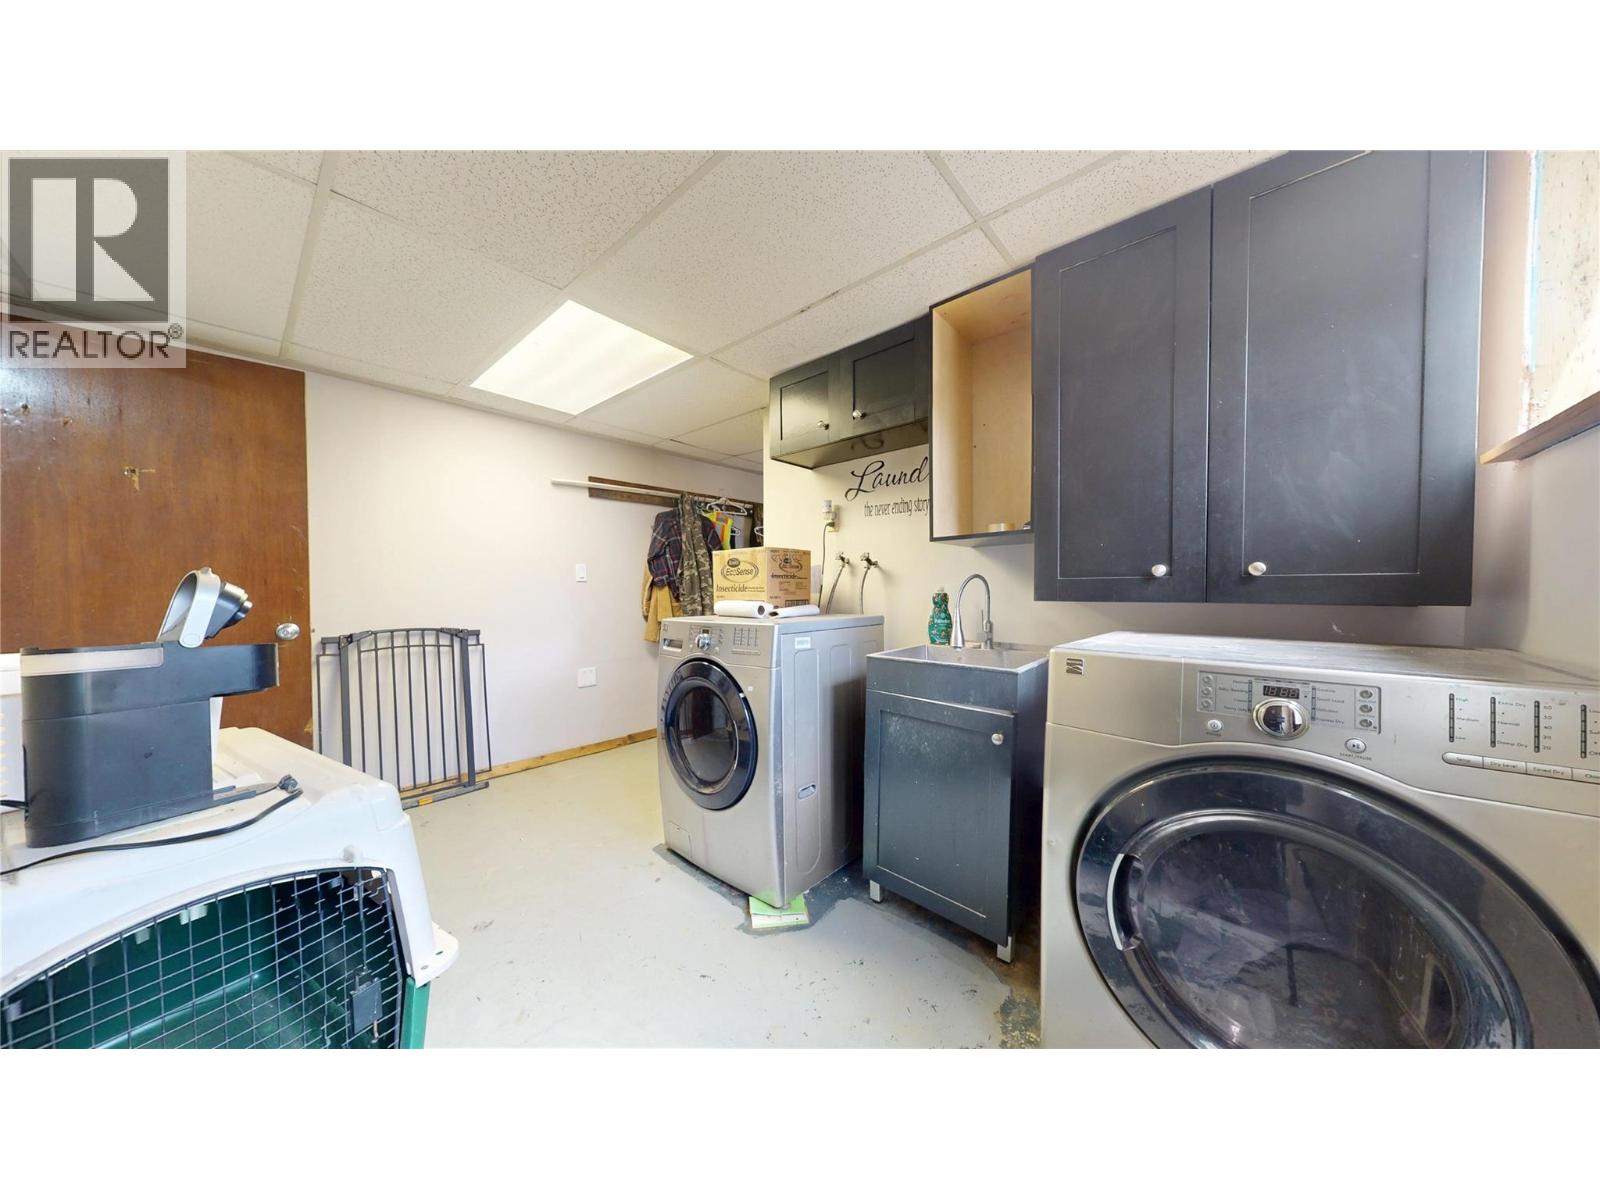
| Basement | Laundry Room | 15'2'' x 12'4'' | ||
| Basement | Storage | 12'4'' x 6'6'' | ||
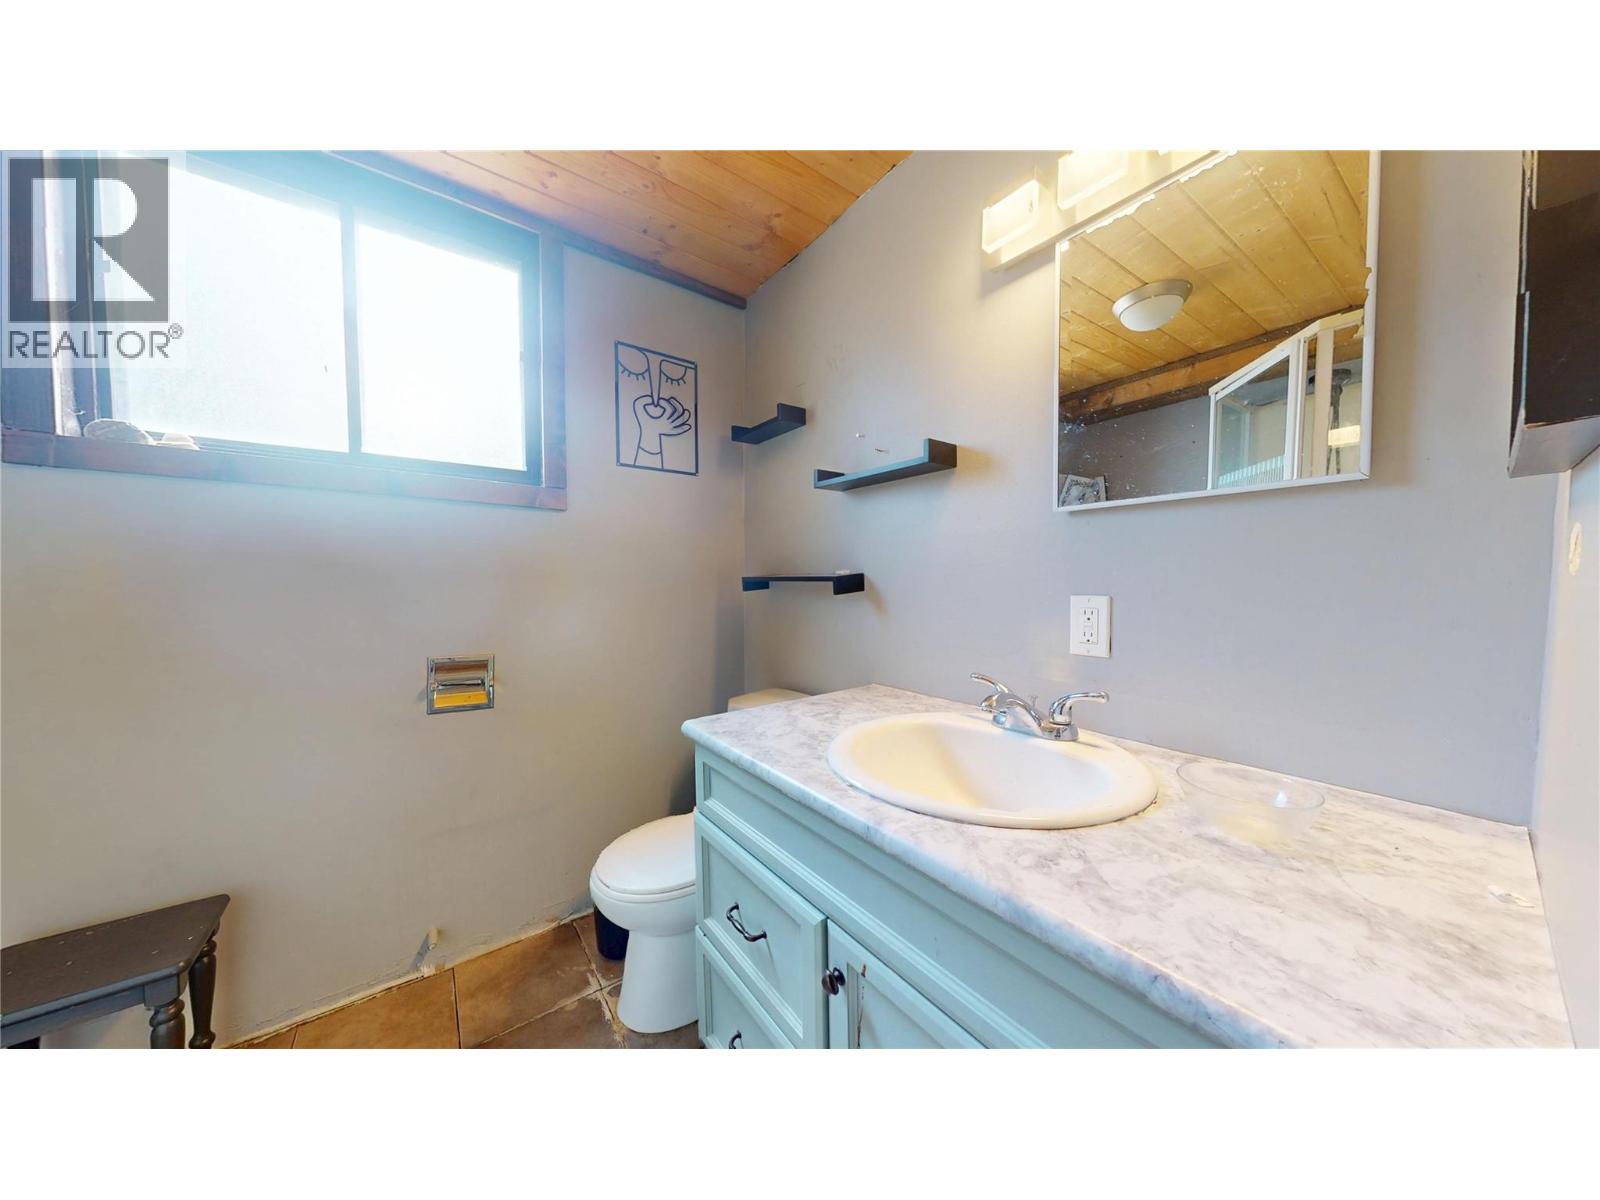
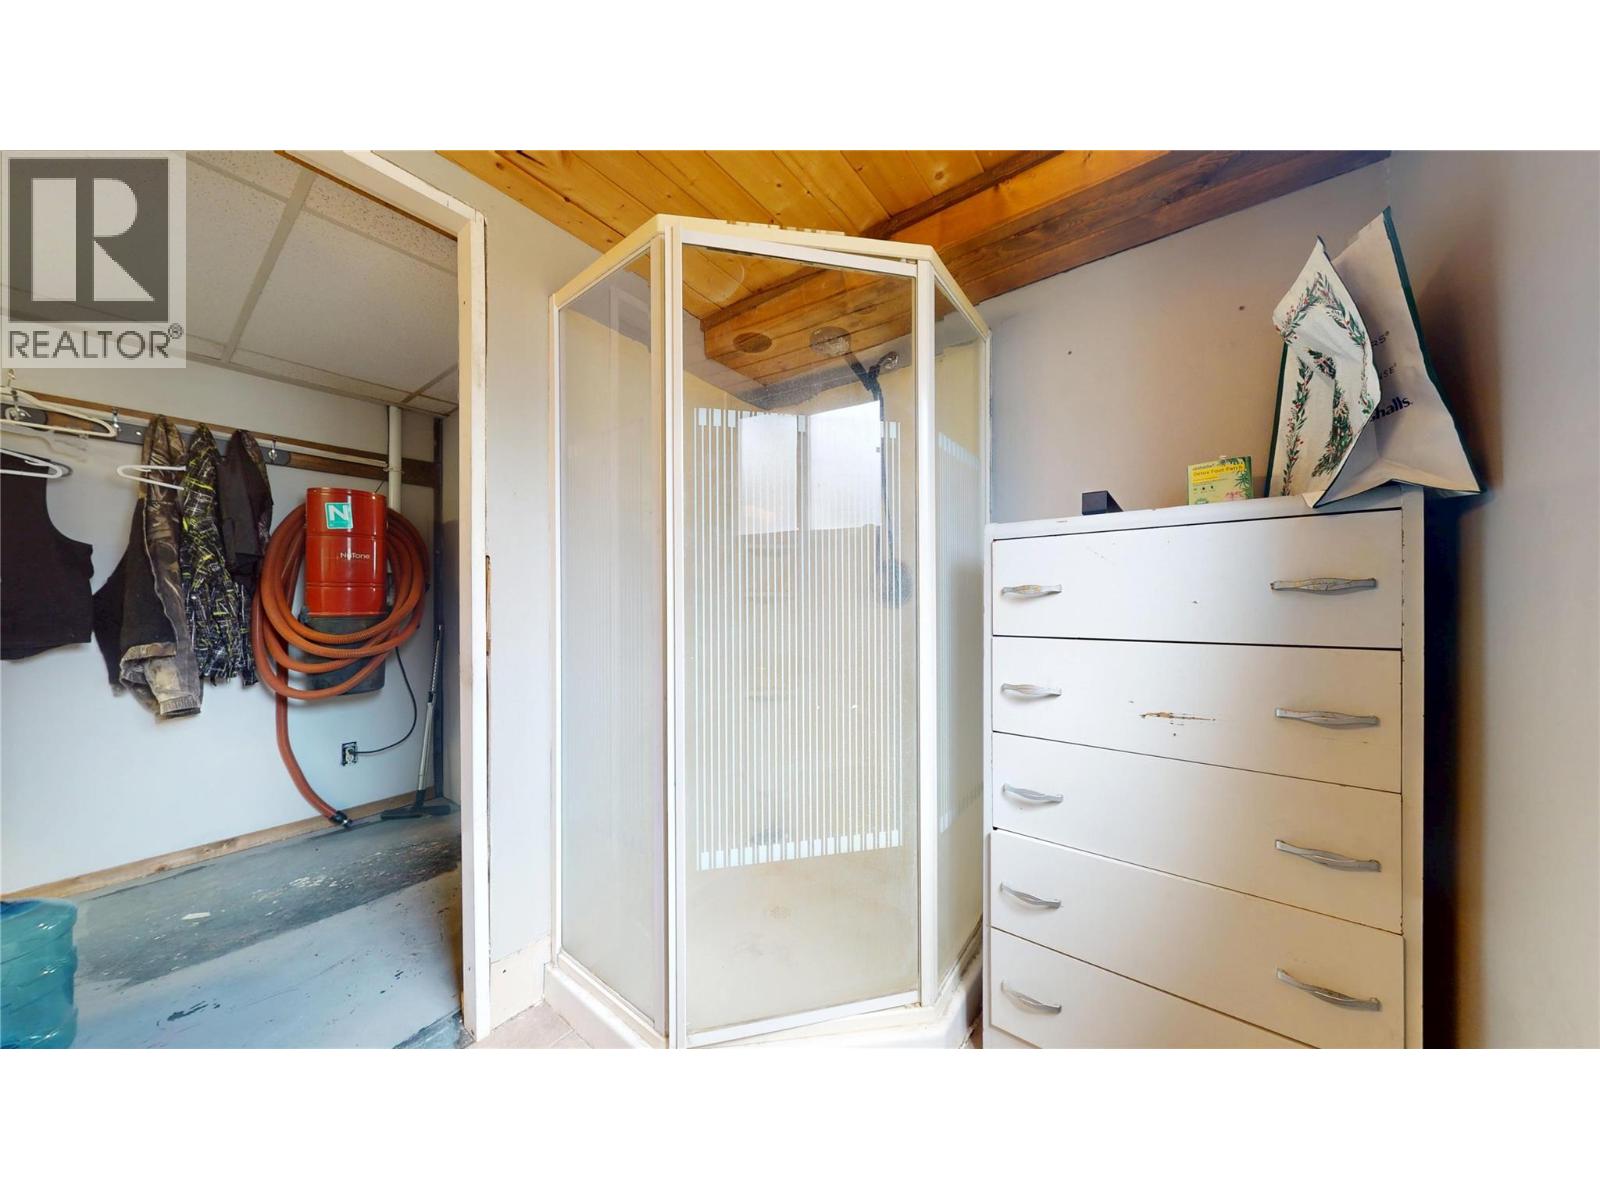
| Basement | Full Bathroom | 8'1'' x 5'10'' | ||
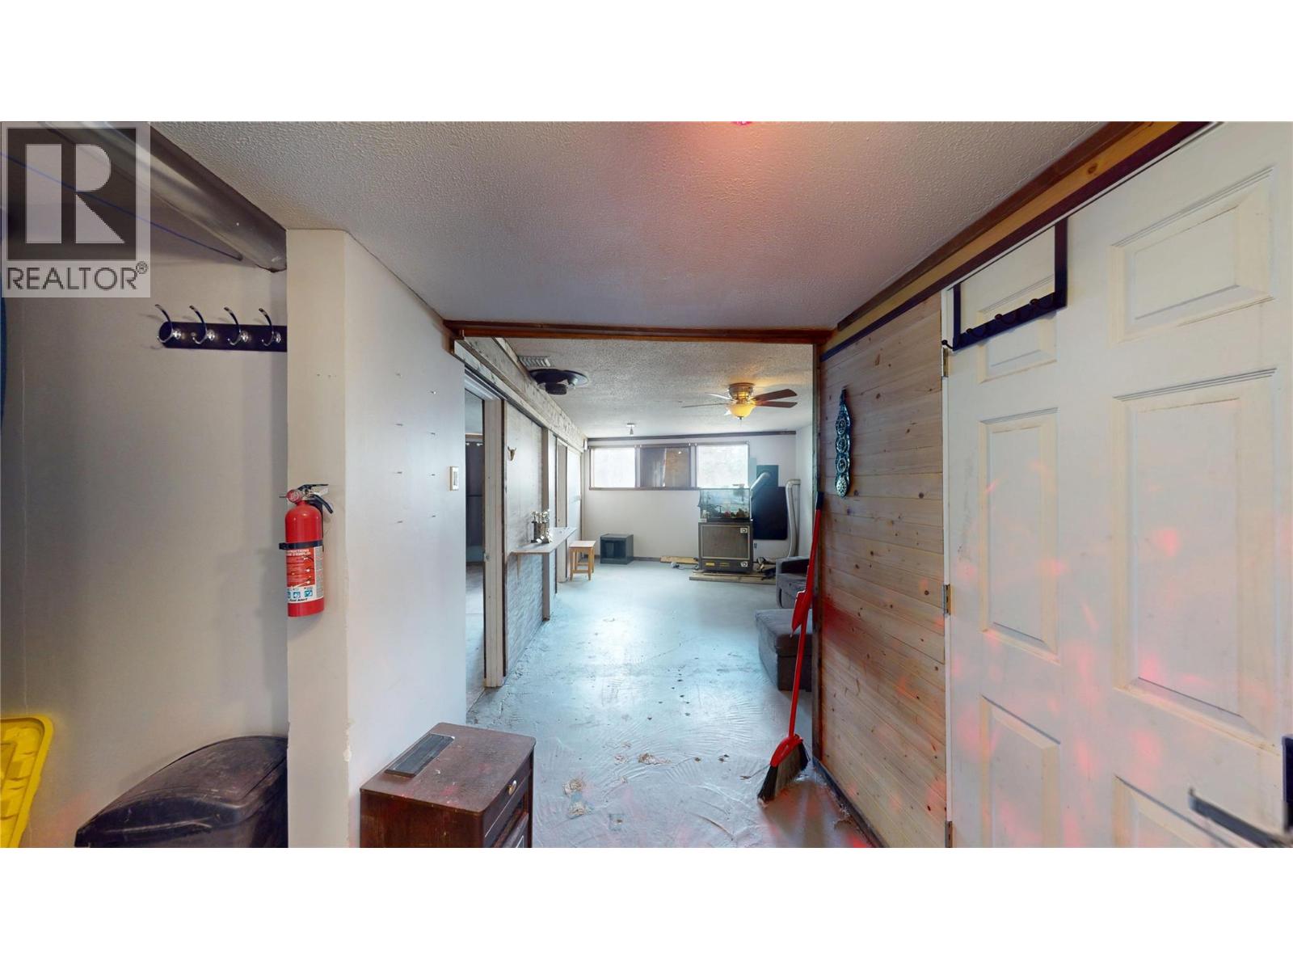
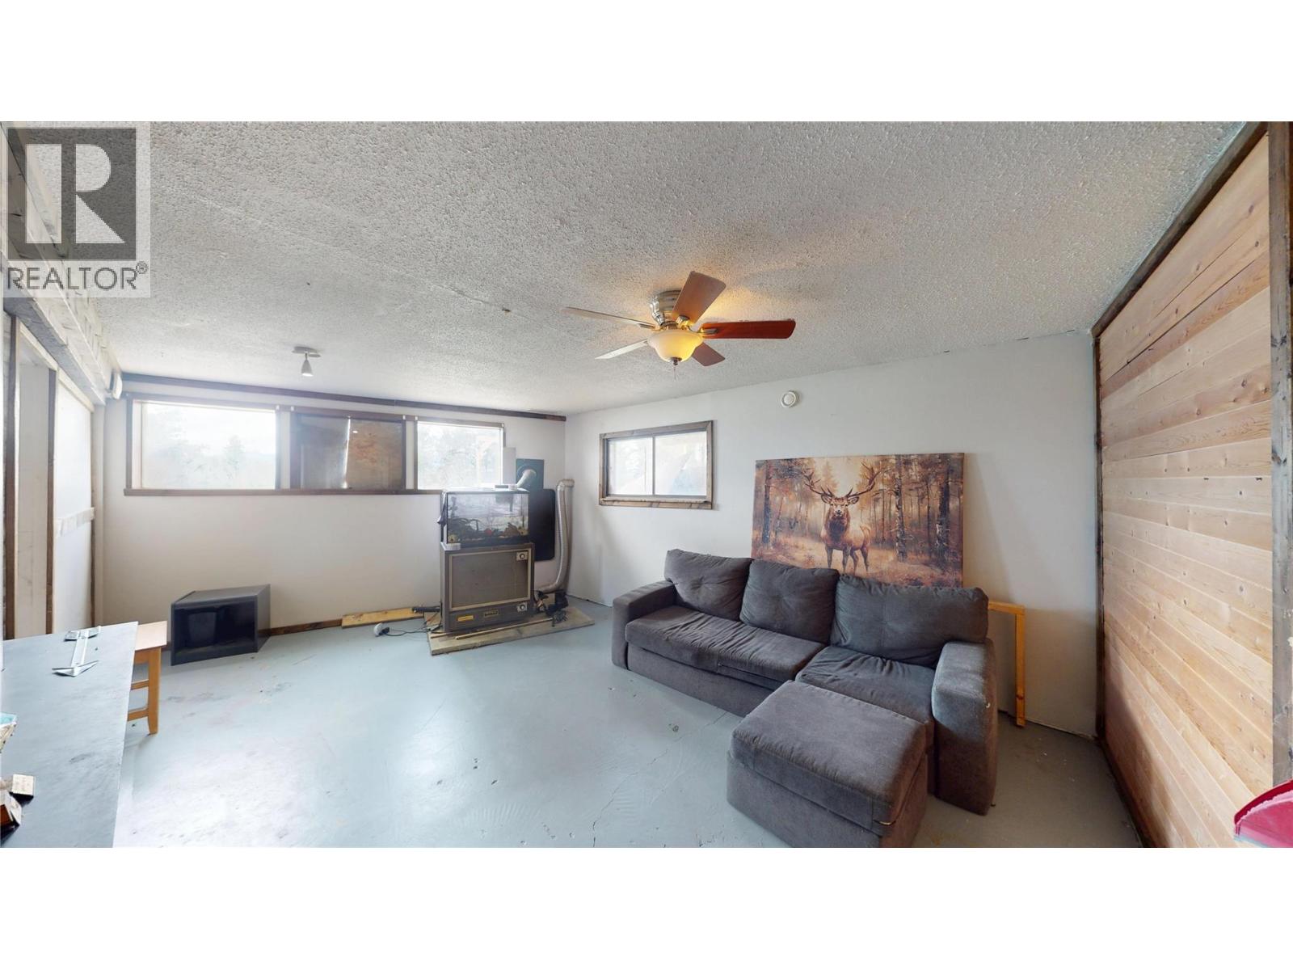
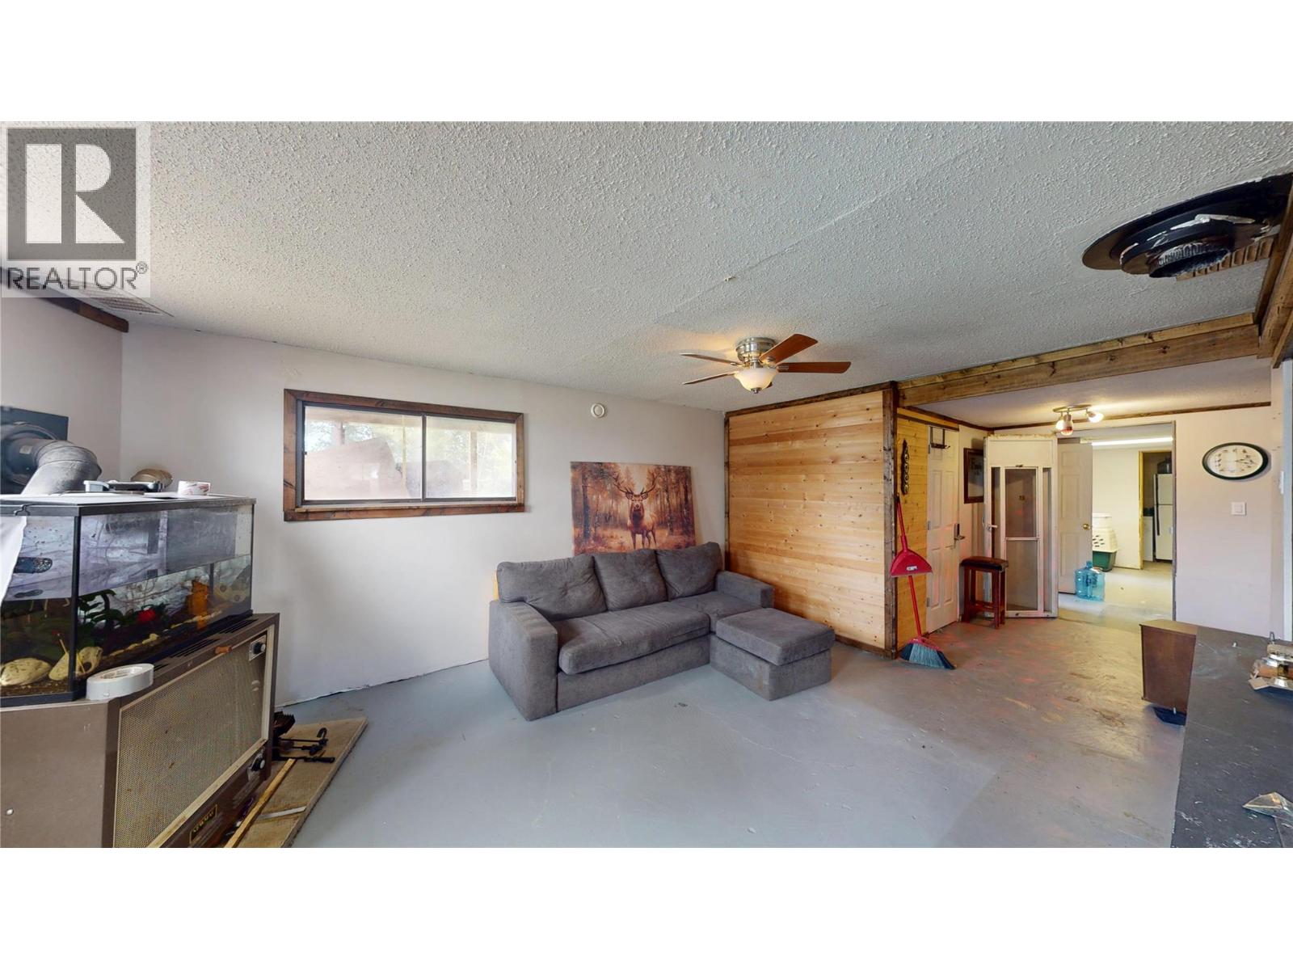
| Basement | Family Room | 19'11'' x 12'4'' | ||
| Basement | Storage | 21'5'' x 12'2'' | ||
| Main Level | Foyer | 6'9'' x 3' | ||
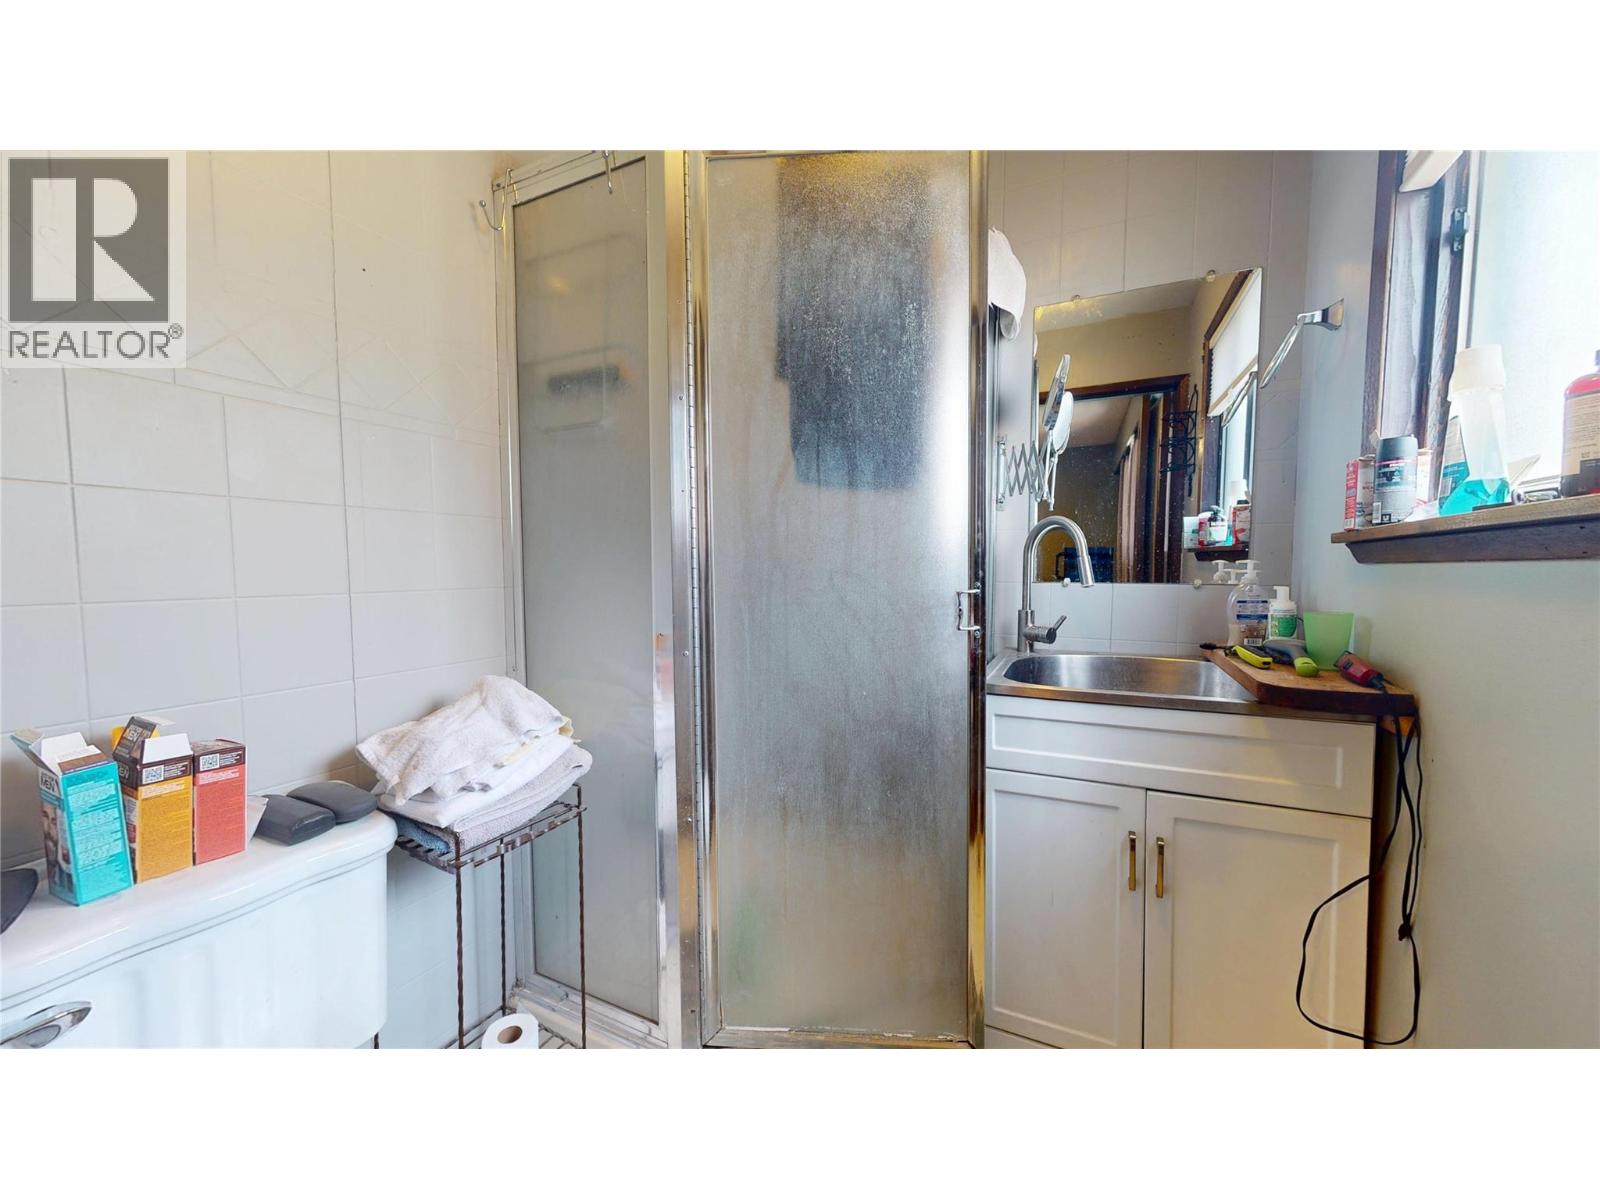
| Main Level | Partial Ensuite Bathroom | 5'10'' x 5'4'' | ||
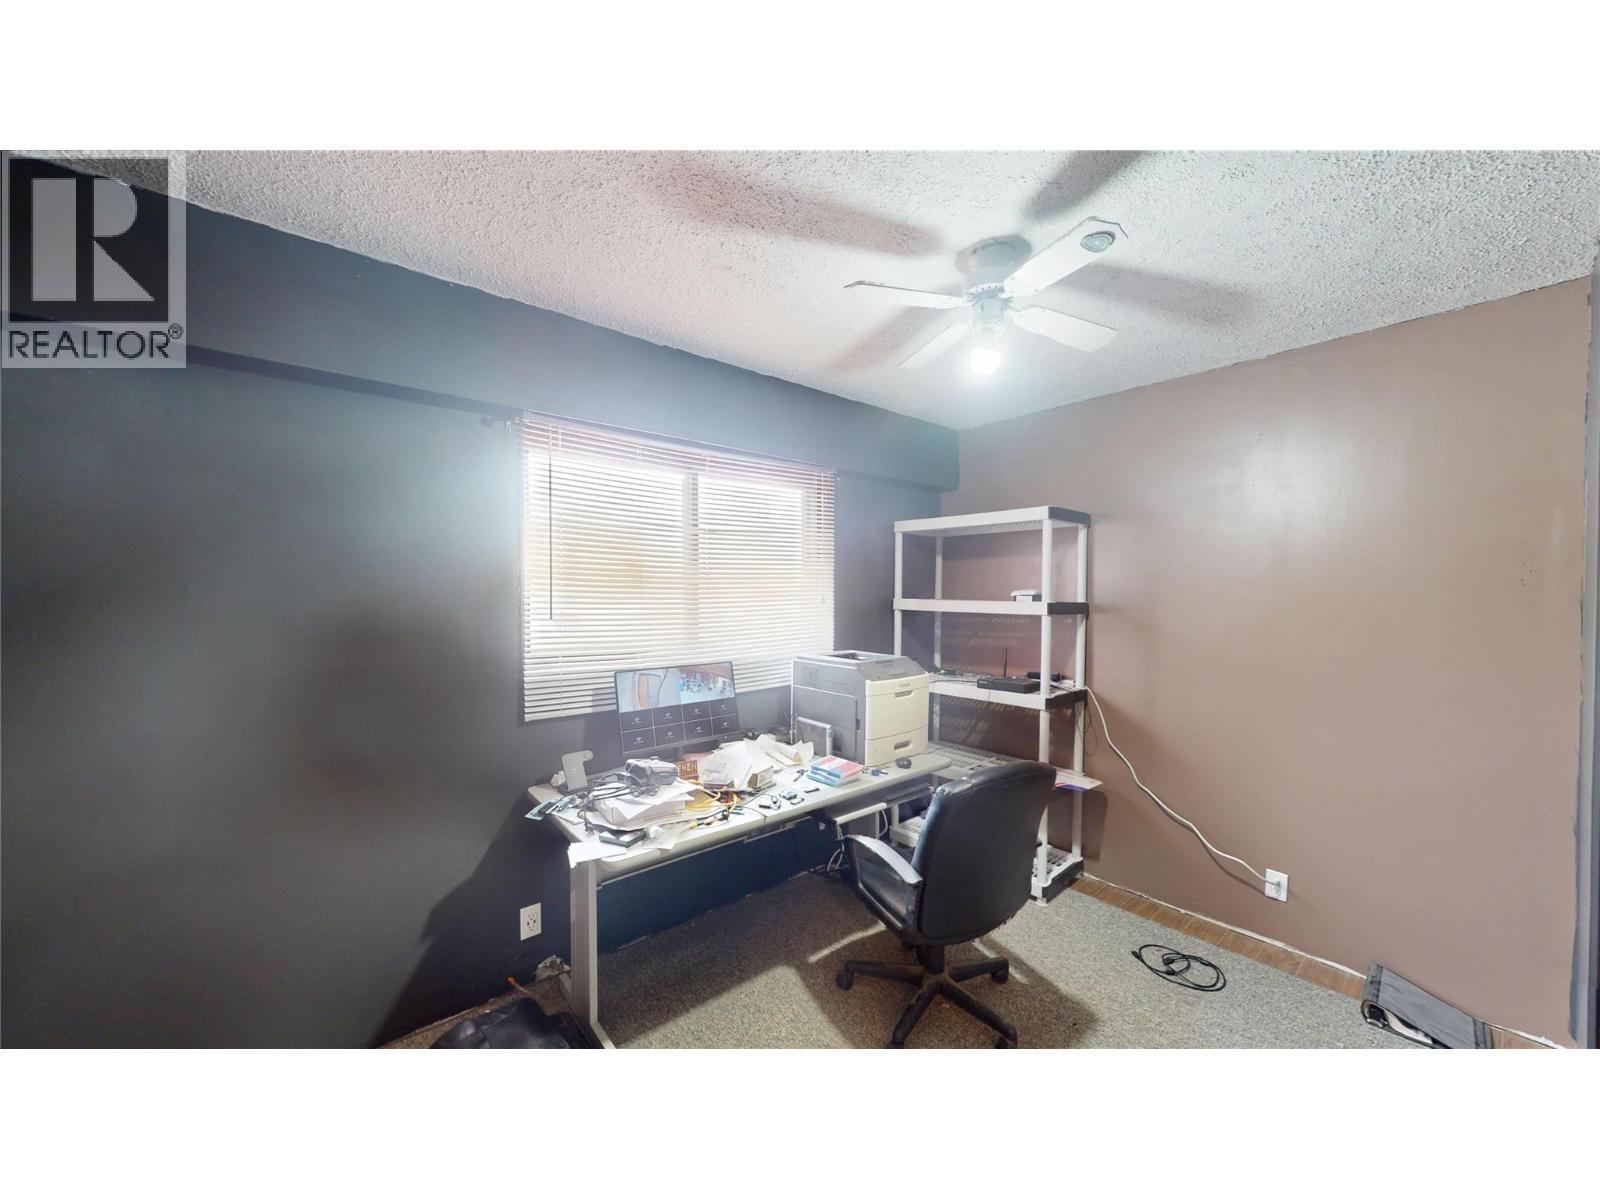
| Main Level | Bedroom | 9'11'' x 10'4'' | ||
| Main Level | Bedroom | 11'11'' x 10'4'' | ||
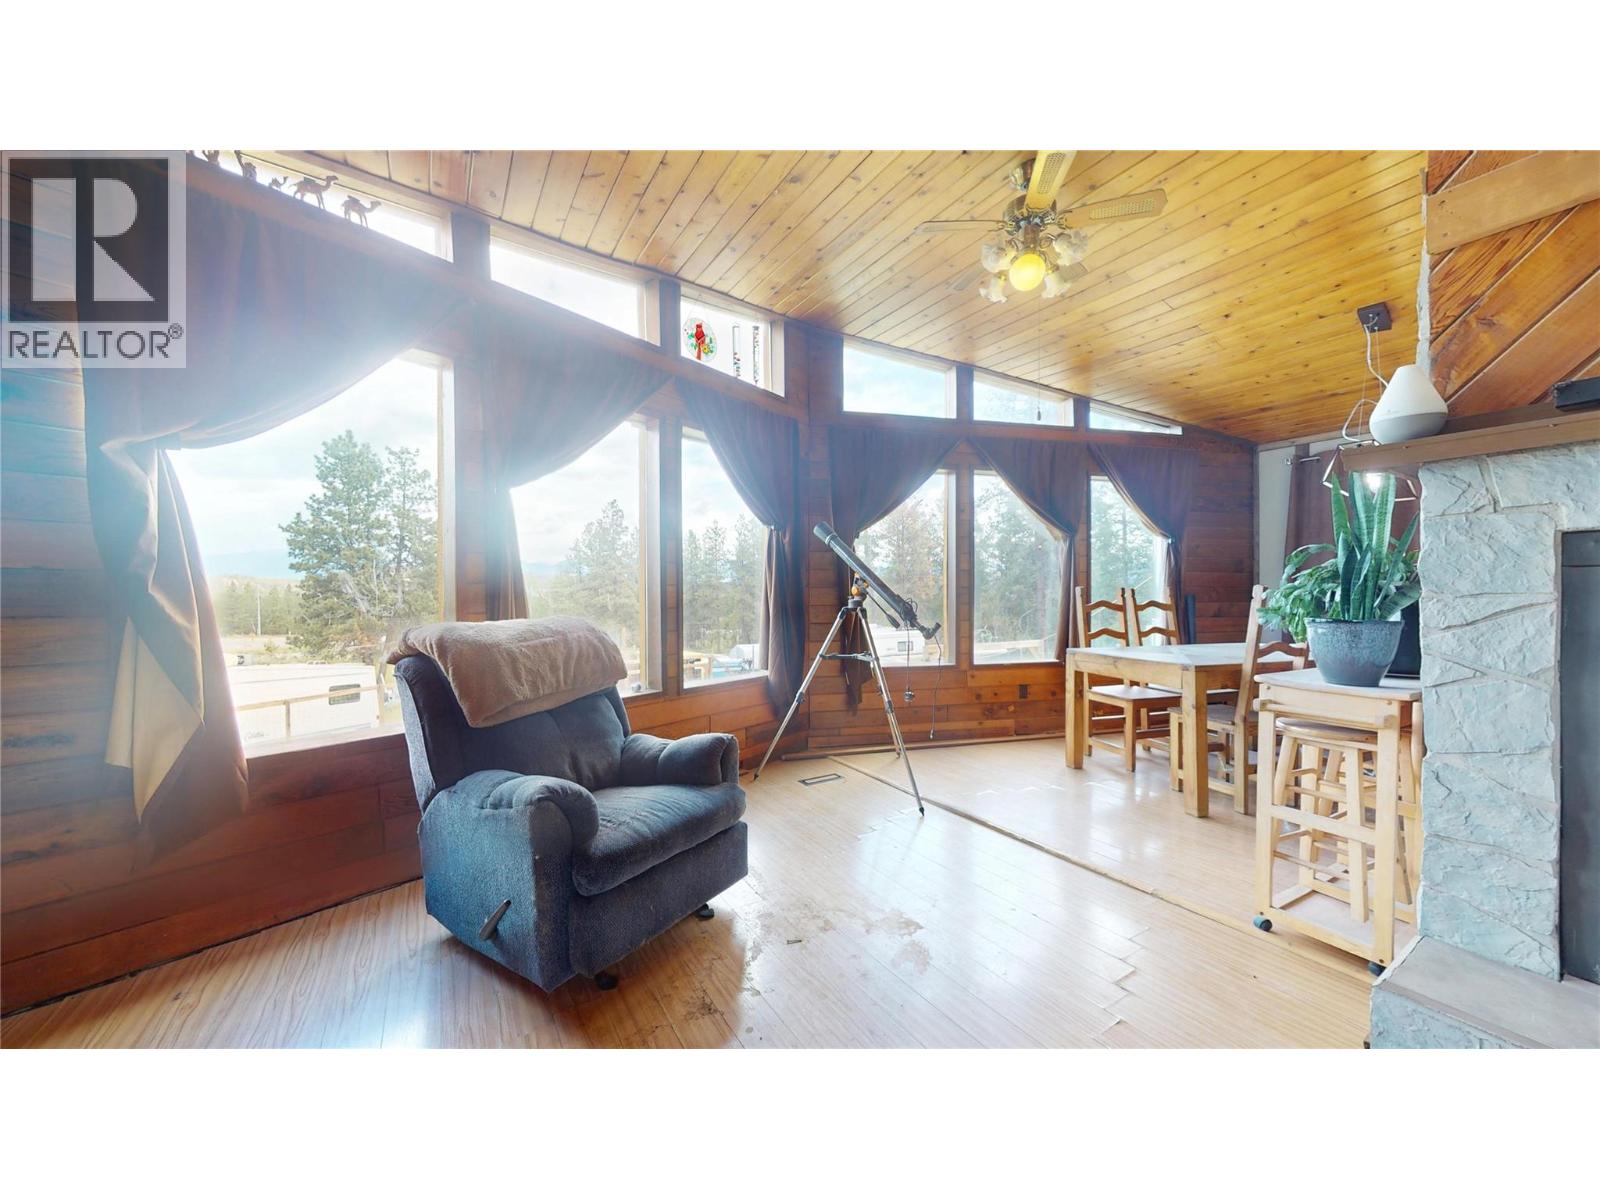
| Main Level | Dining Room | 10'7'' x 10'7'' | ||
| Main Level | Storage | 4'10'' x 4'10'' | ||
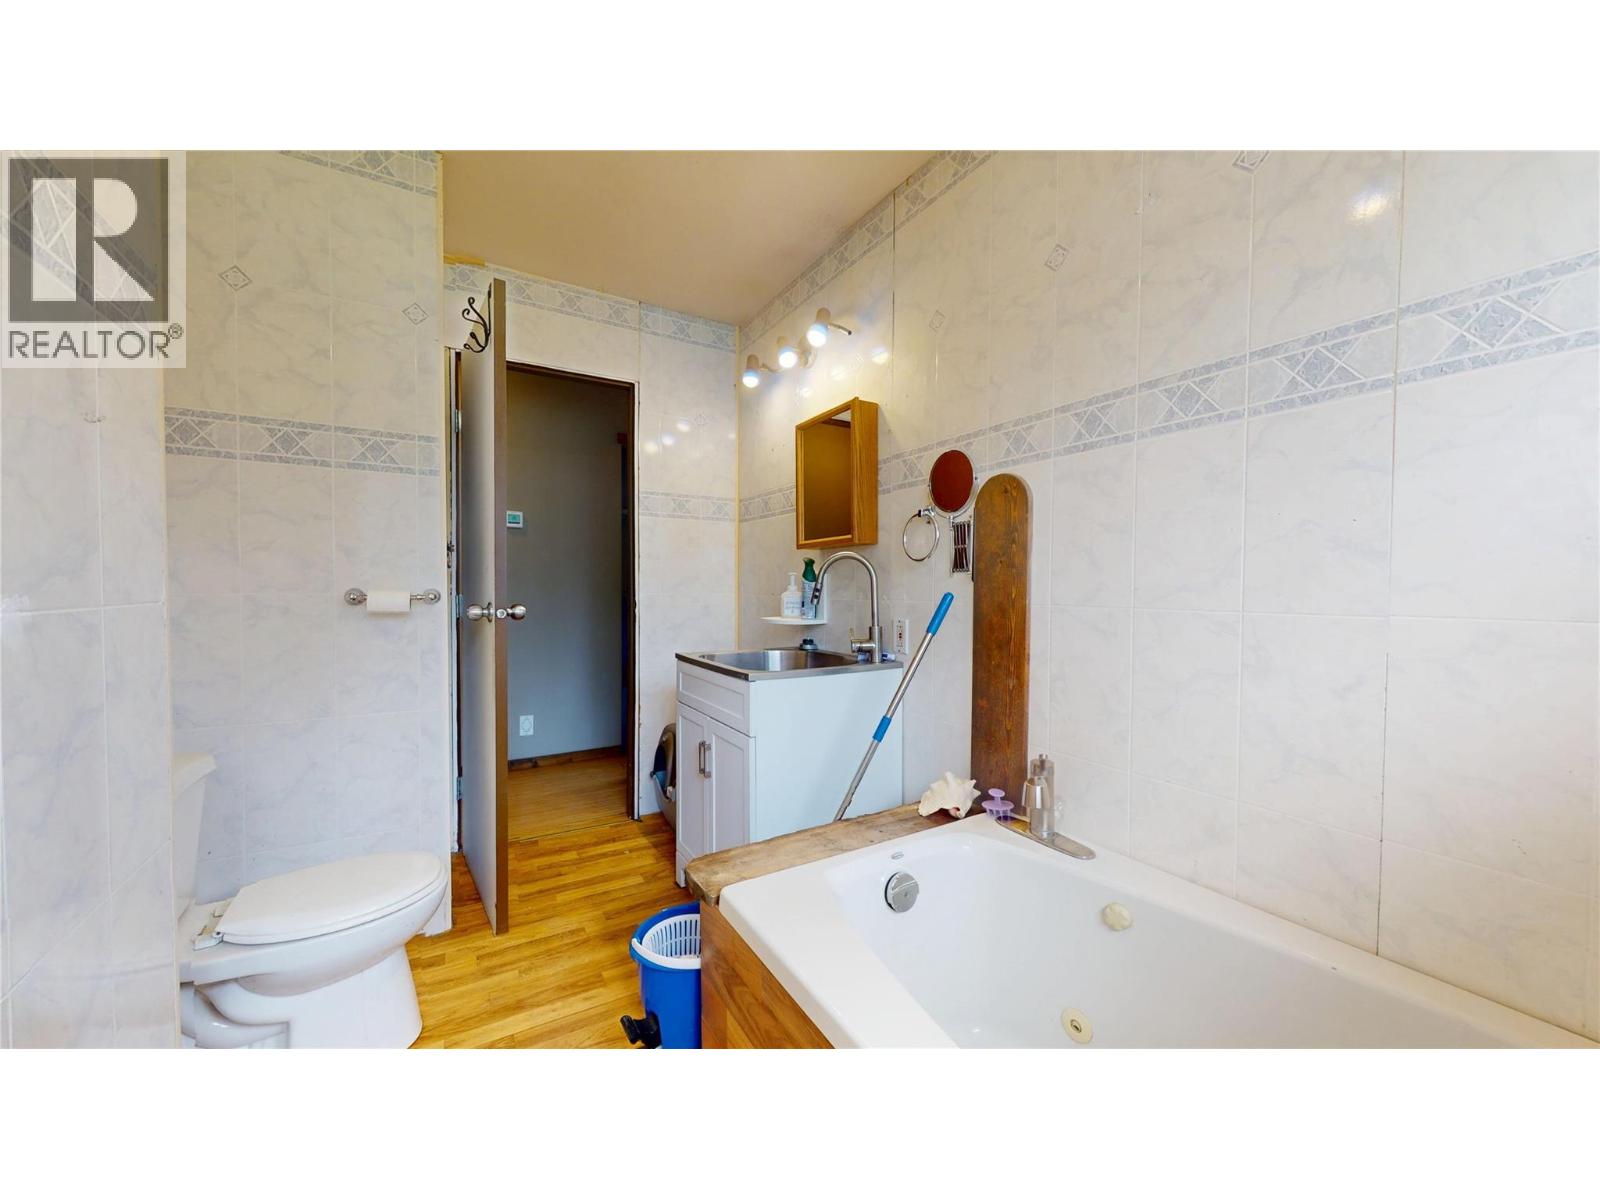
| Main Level | Full Bathroom | 10'7'' x 6'4'' | ||
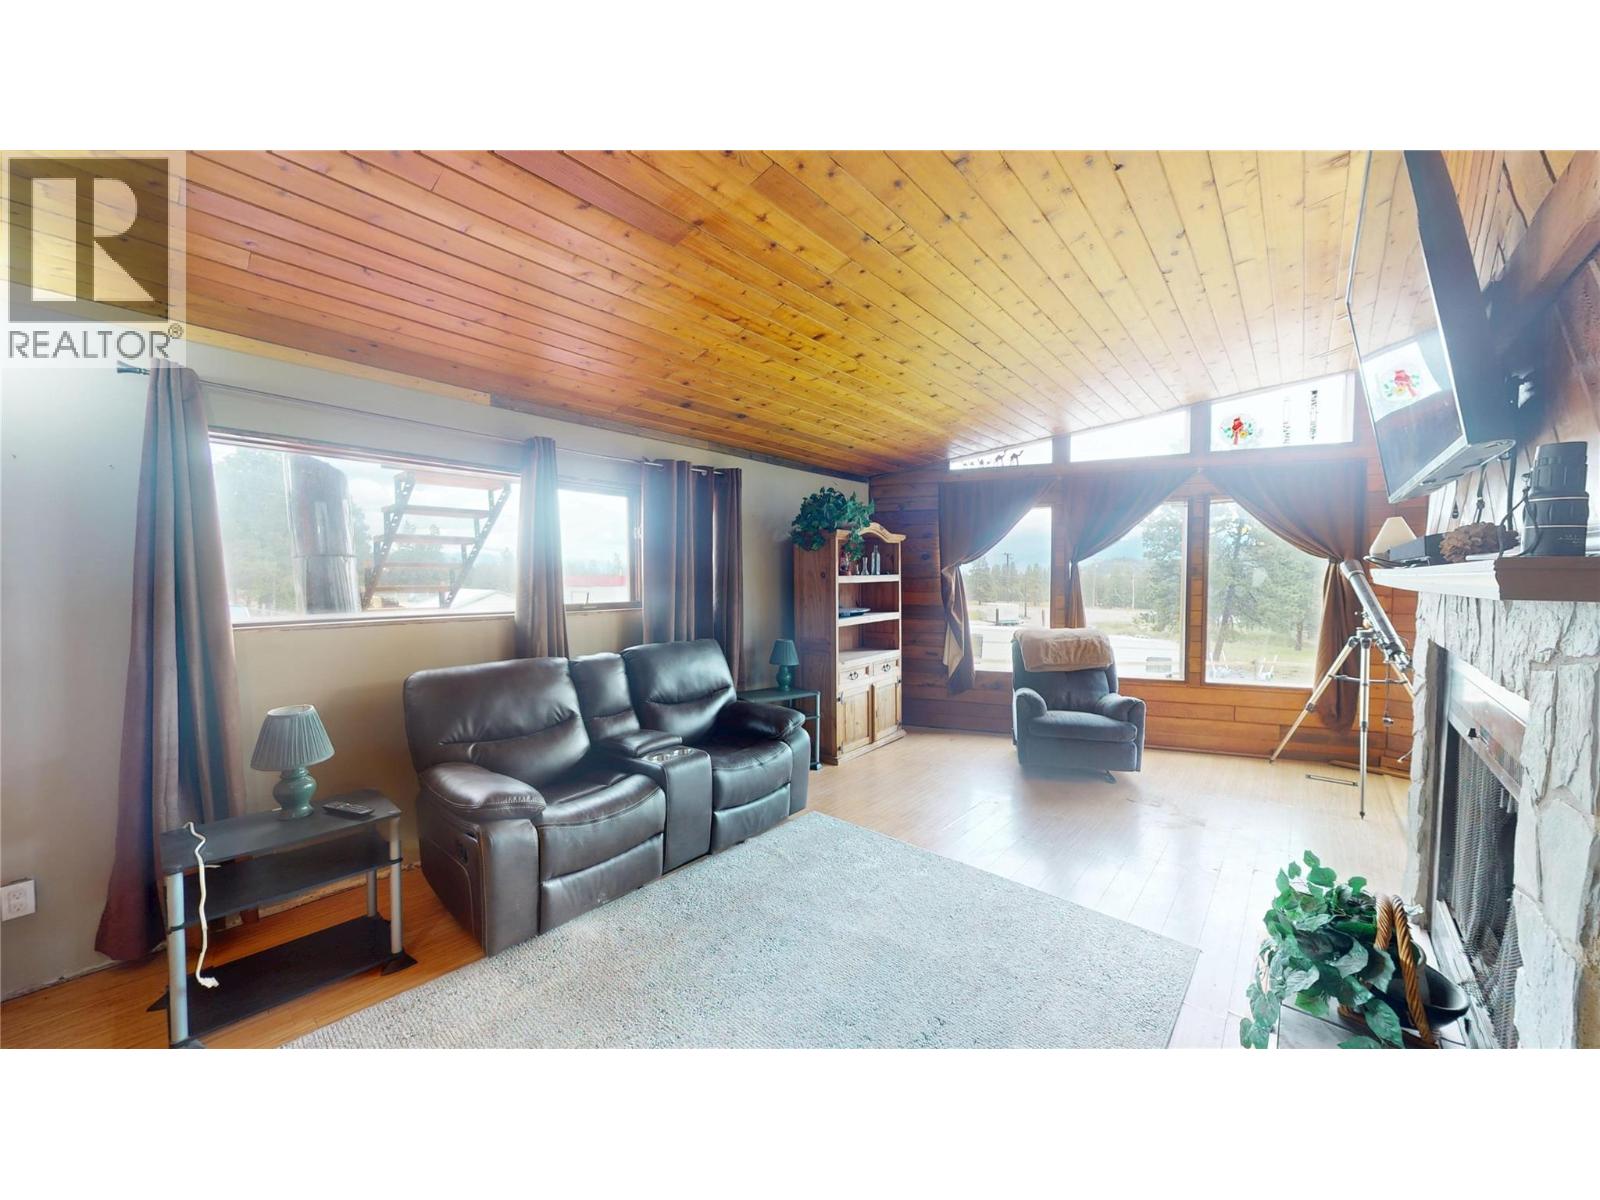
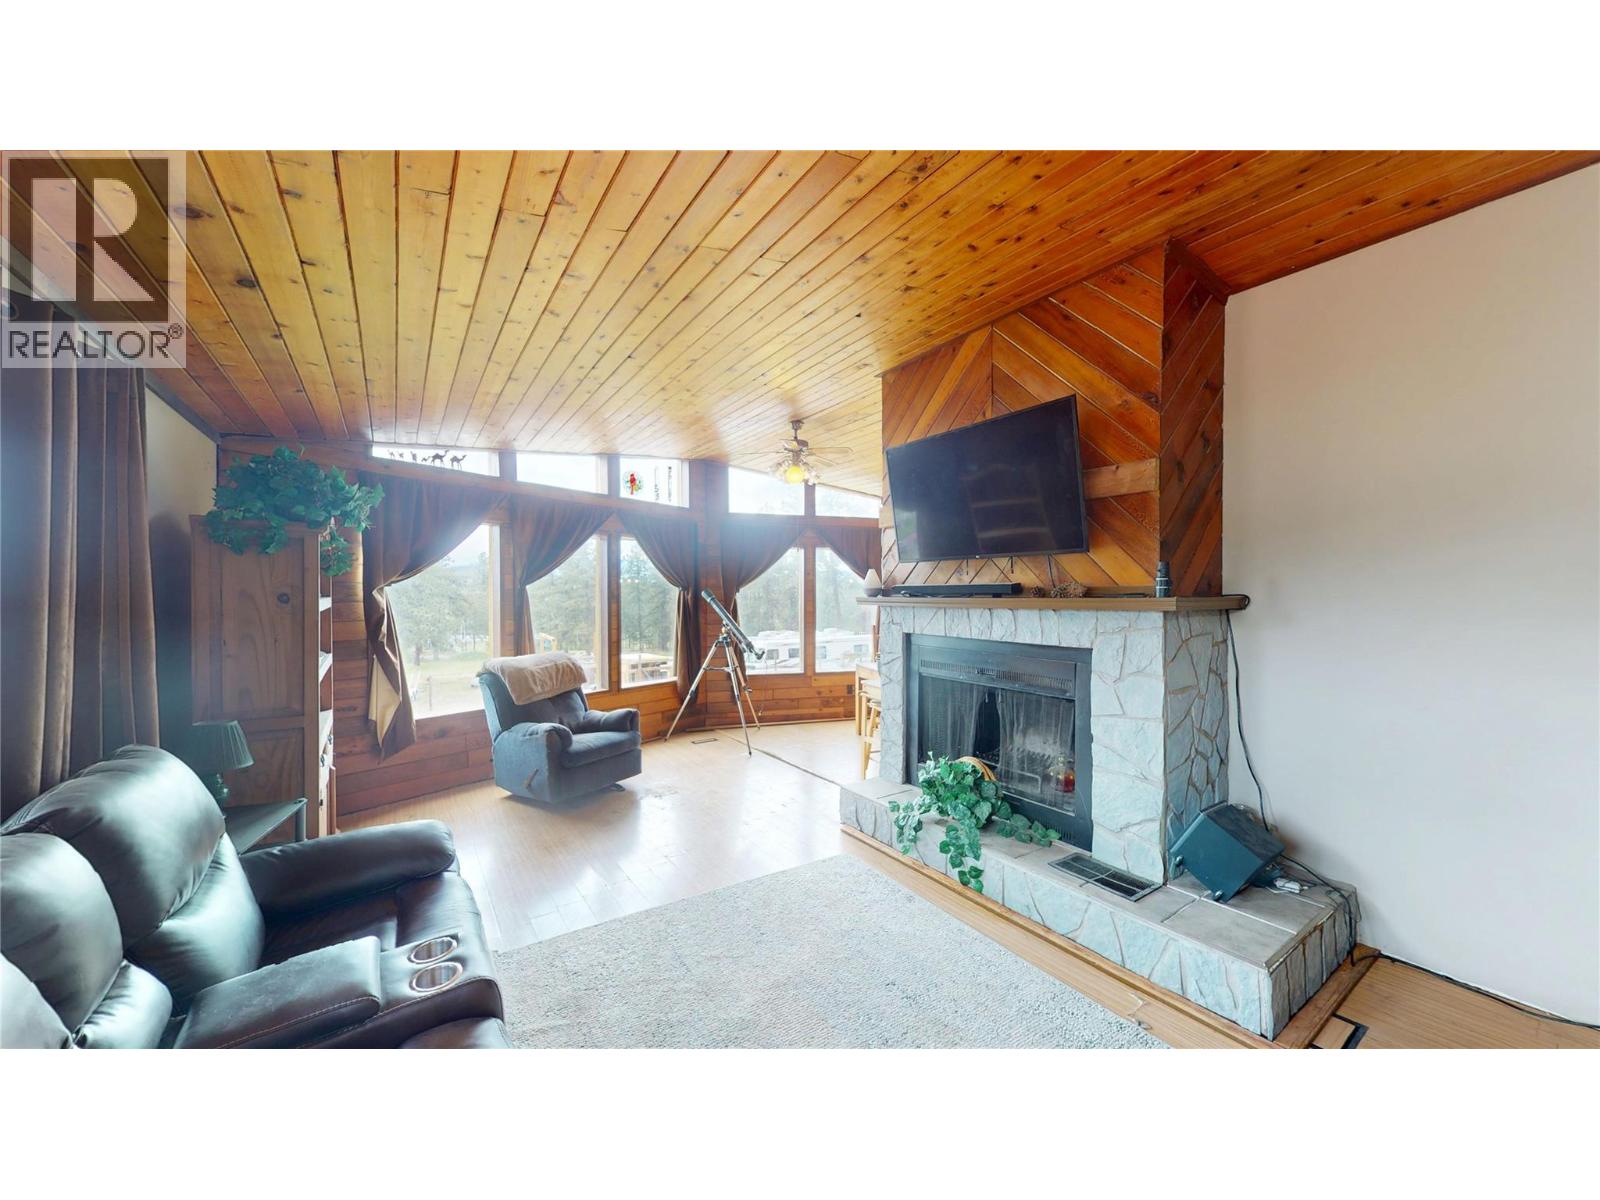
| Main Level | Living Room | 24'4'' x 14' | ||
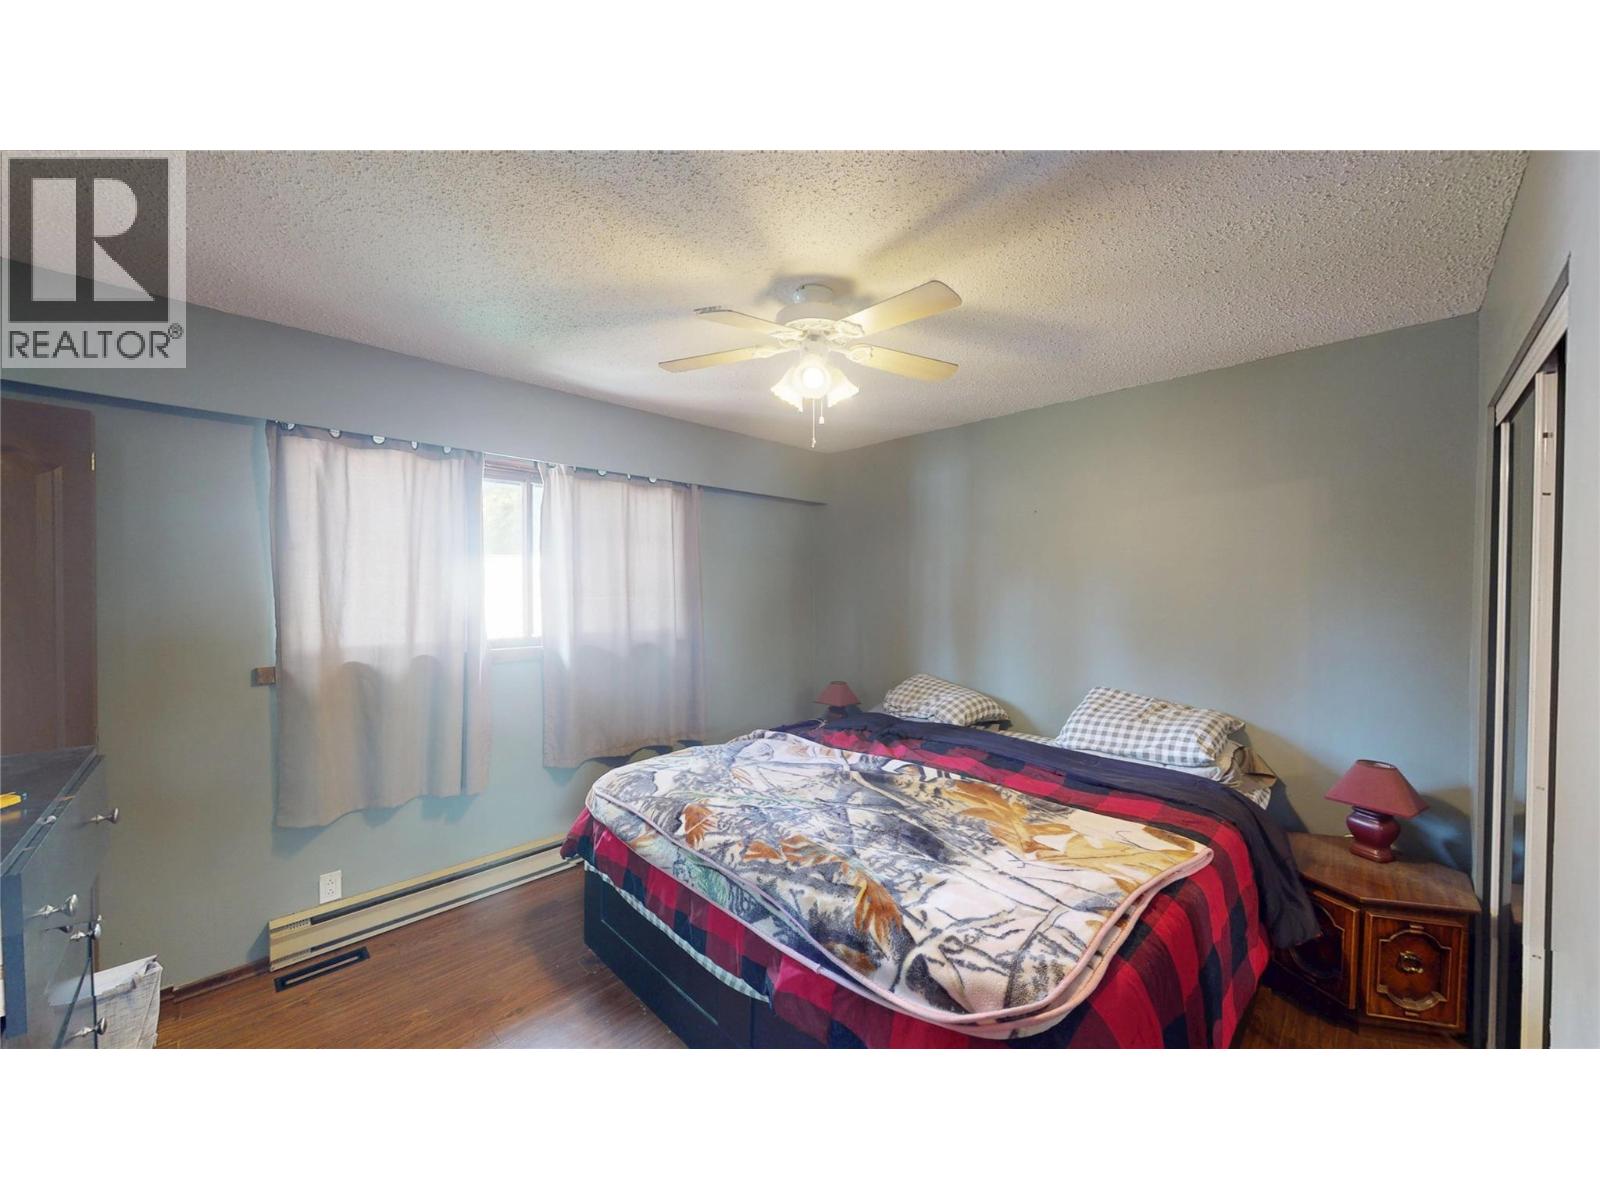
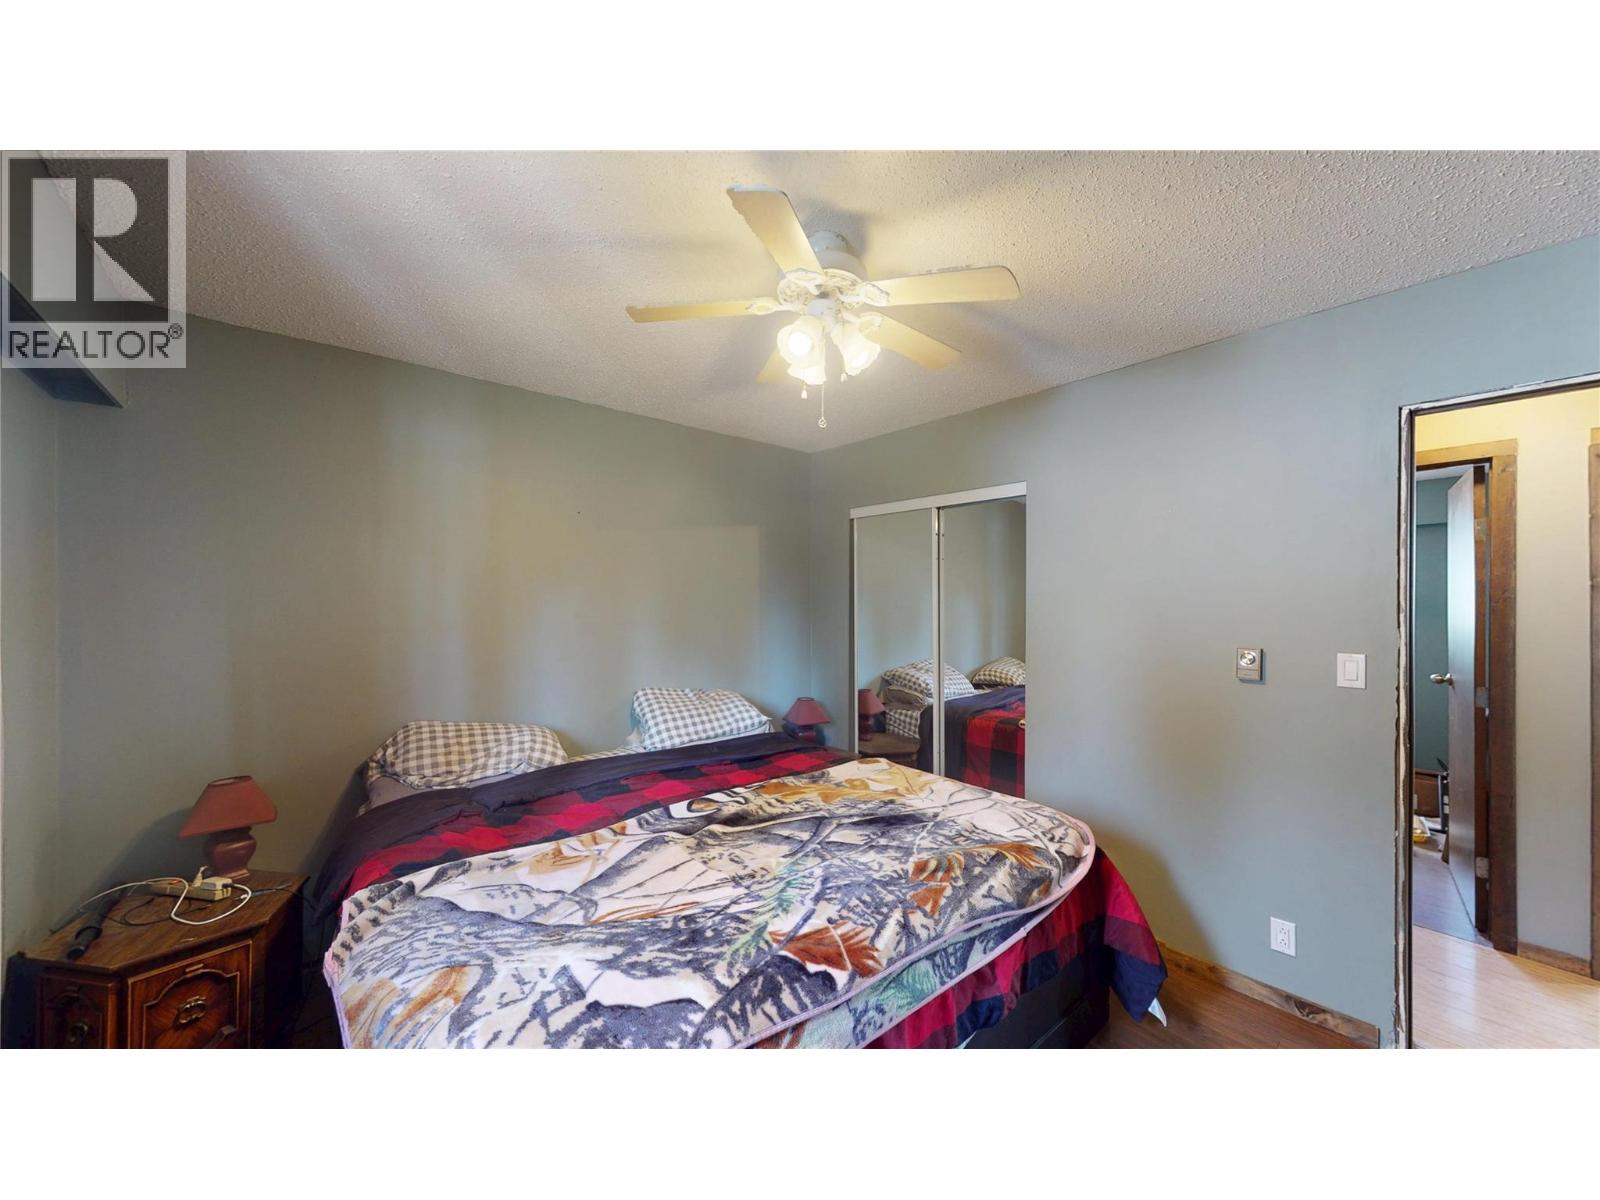
| Main Level | Primary Bedroom | 12'3'' x 10'7'' | ||
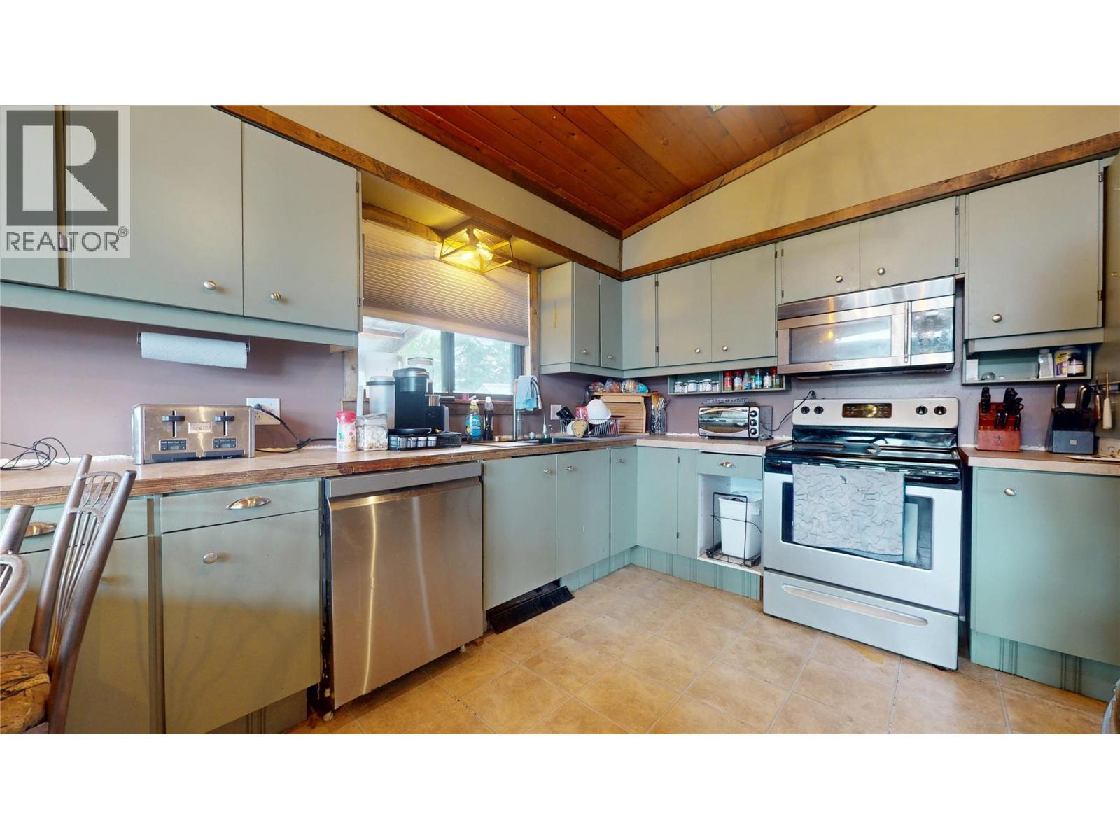
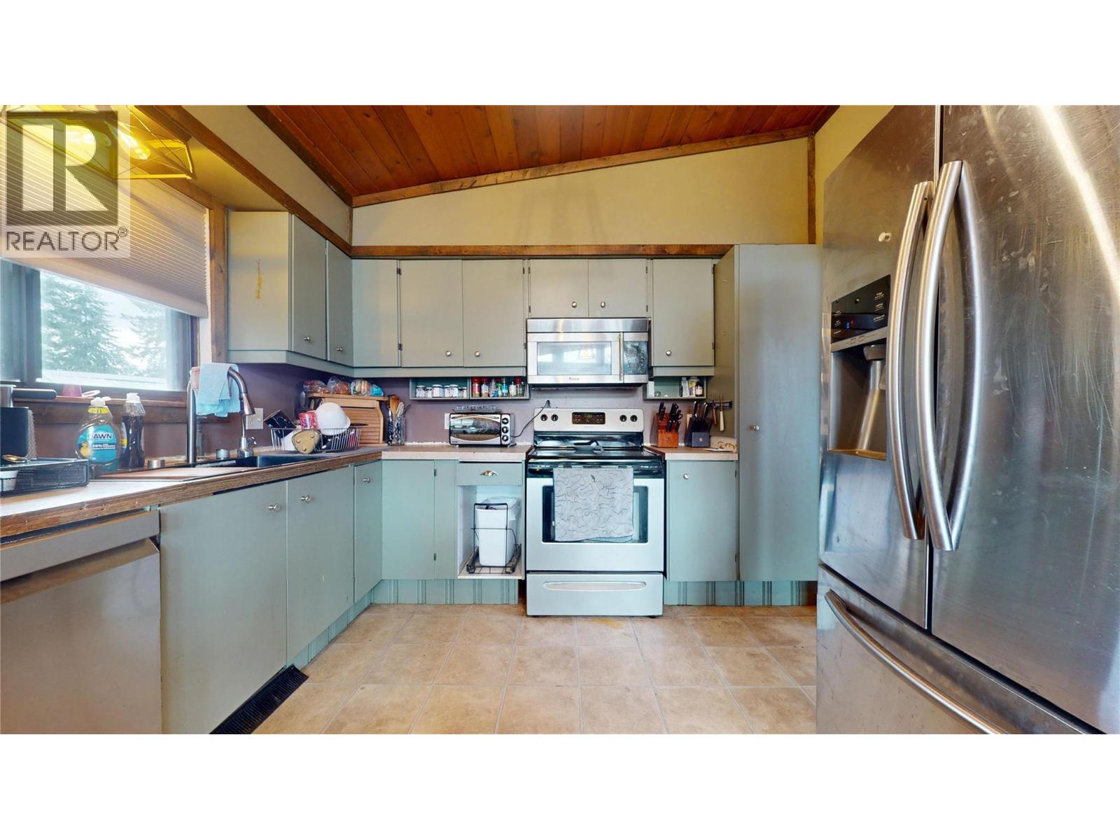
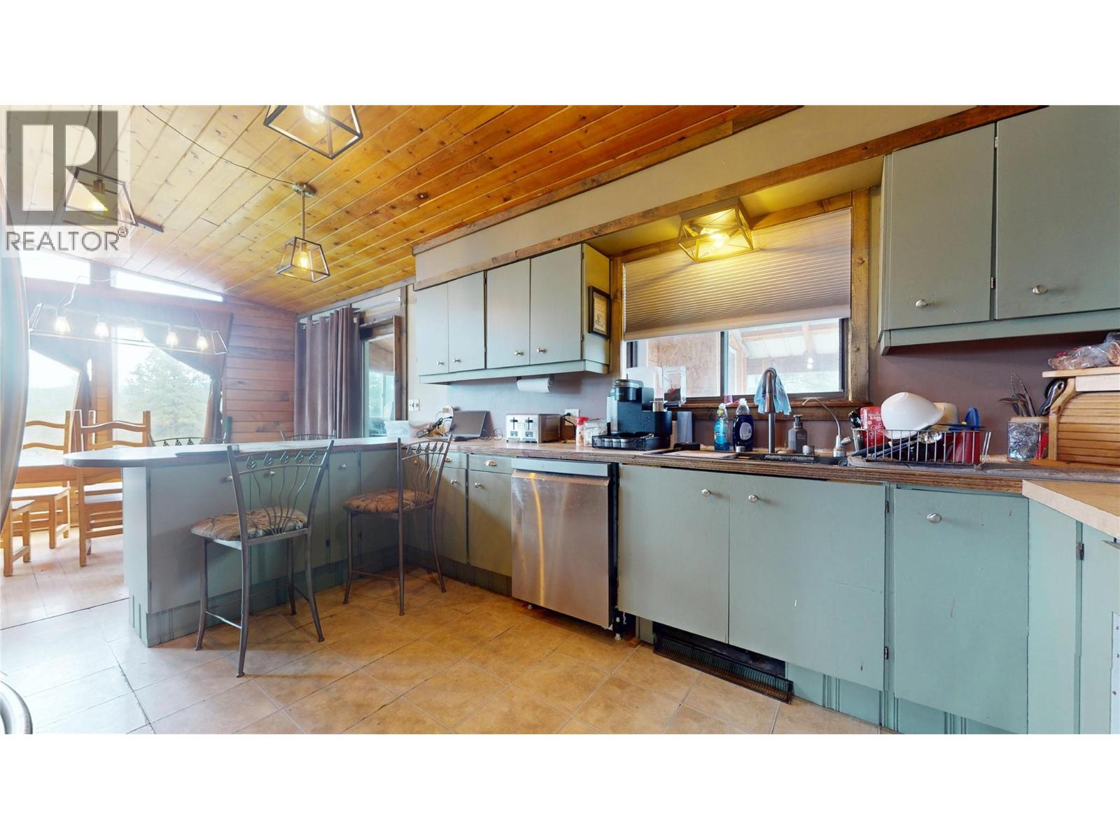
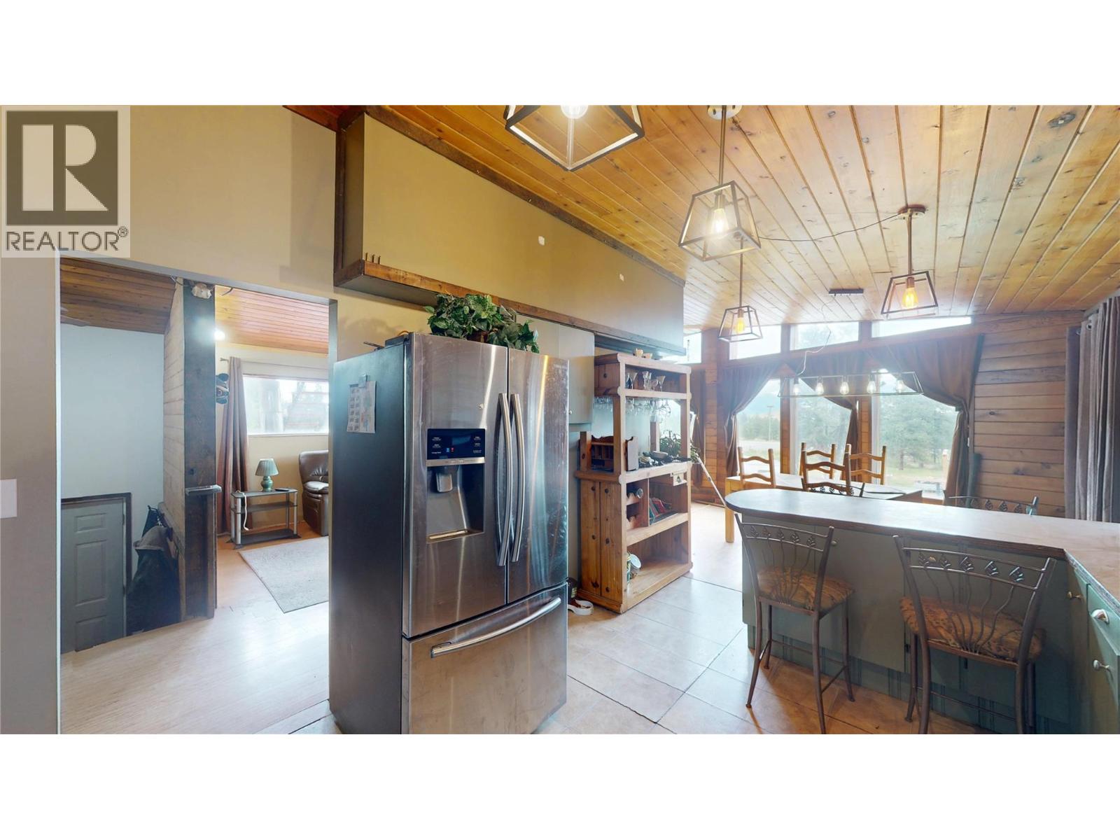
| Main Level | Kitchen | 15' x 10' |
https://www.realtor.ca/real-estate/29785218/4300-echo-field-road-cranbrook-cranbrook-north
Contact Us
Contact us for more information

Lance Macdonald
928 Baker Street,
Cranbrook, British Columbia V1C 1A5
(250) 426-8700
www.blueskyrealty.ca/

The trademarks REALTOR®, REALTORS®, and the REALTOR® logo are controlled by The Canadian Real Estate Association (CREA) and identify real estate professionals who are members of CREA. The trademarks MLS®, Multiple Listing Service® and the associated logos are owned by The Canadian Real Estate Association (CREA) and identify the quality of services provided by real estate professionals who are members of CREA. The trademark DDF® is owned by The Canadian Real Estate Association (CREA) and identifies CREA's Data Distribution Facility (DDF®)
May 21 2026 06:31:04
Association of Interior REALTORS®
RE/MAX Blue Sky Realty