Presented by Robert J. Iio Personal Real Estate Corporation — Team 110 RE/MAX Real Estate (Kamloops).
602 45500 Market Way, Garrison Crossing Chilliwack, British Columbia V2R 6G5

$1,239,500
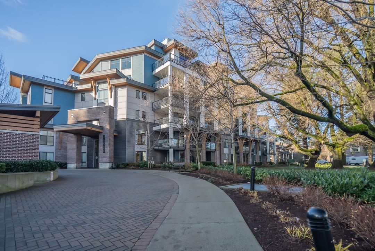
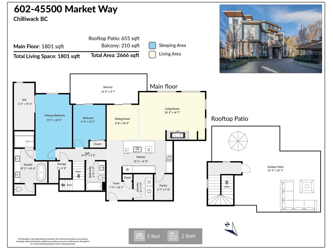
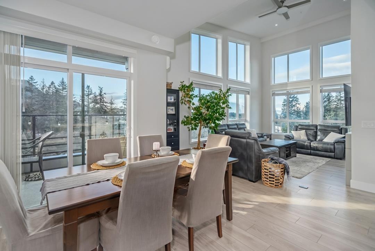
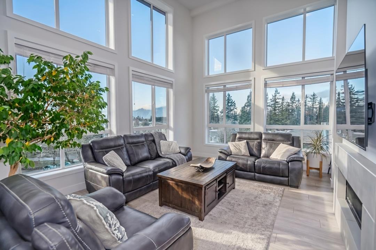
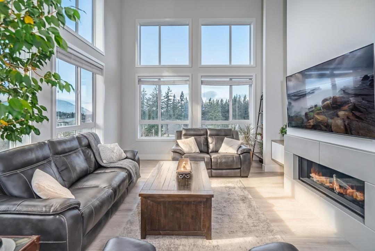
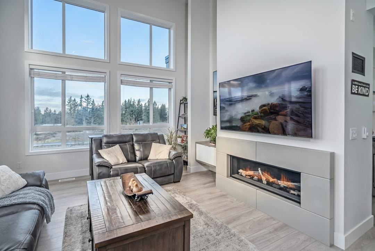
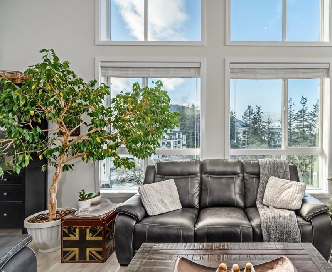
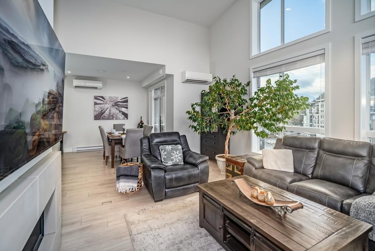
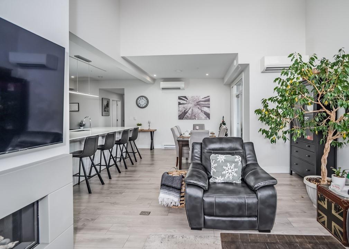
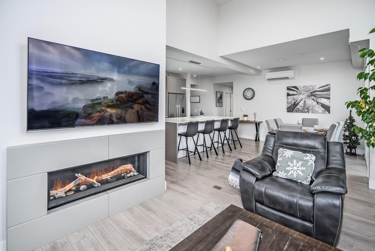
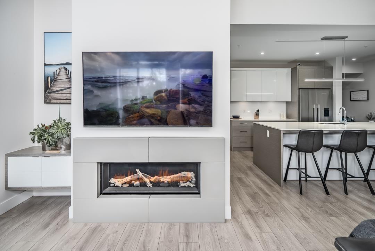
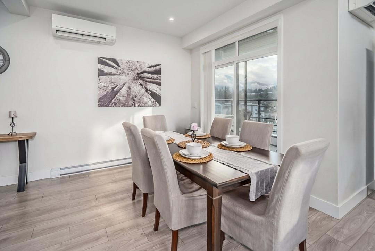
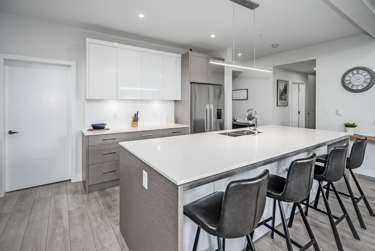
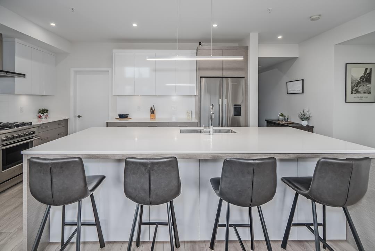
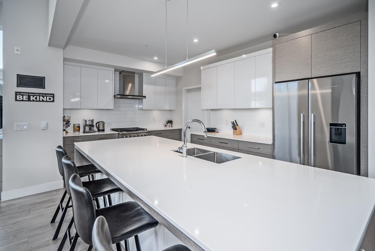
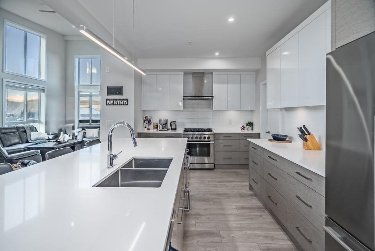
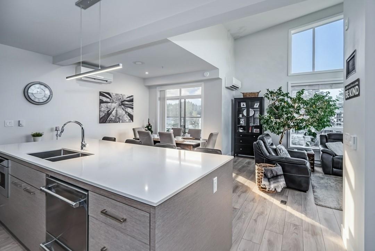
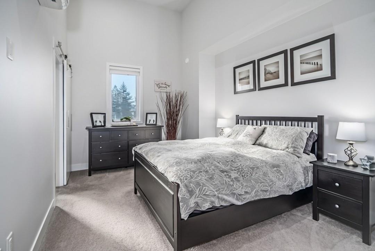
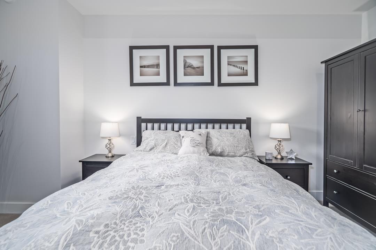
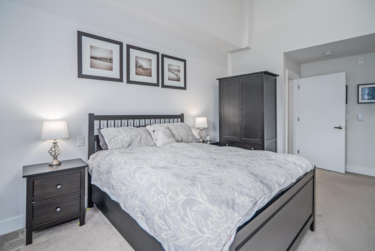
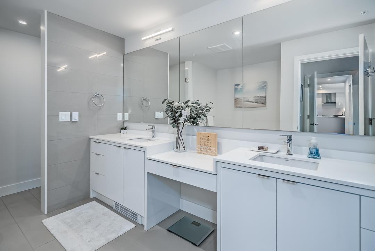
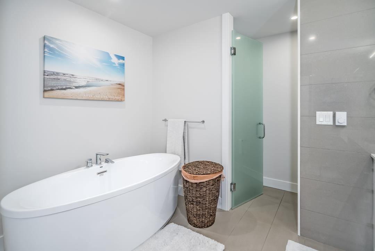
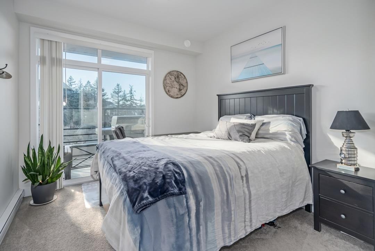
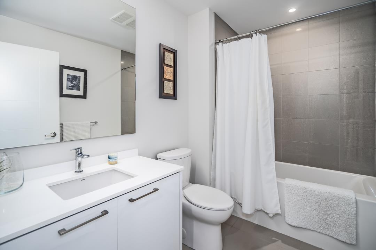
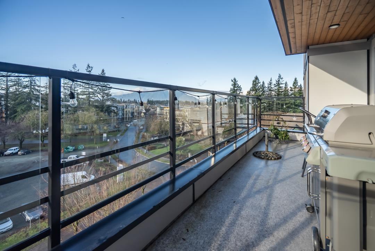
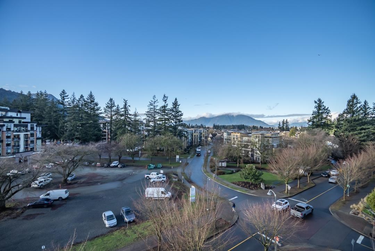
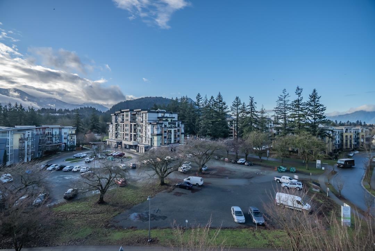
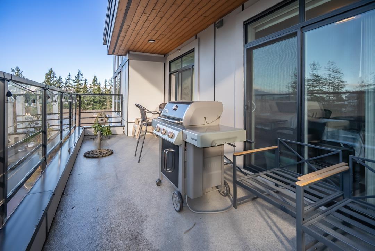
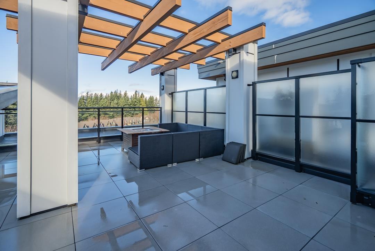
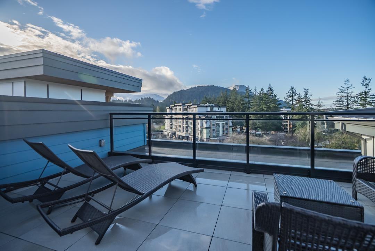
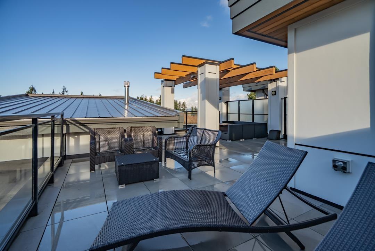
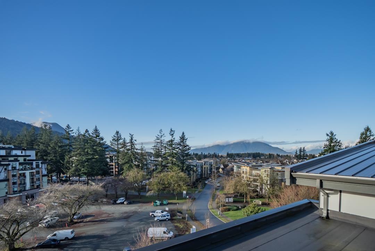
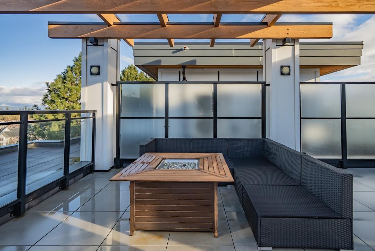
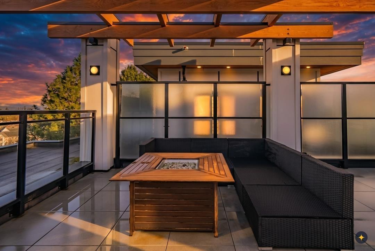
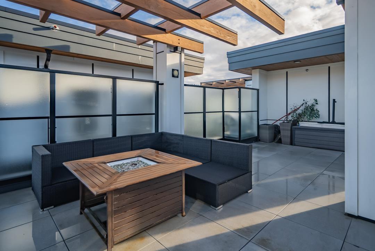
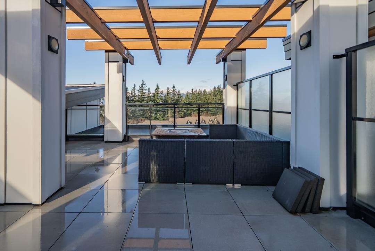
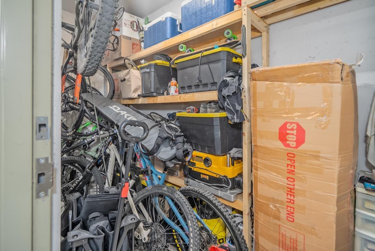
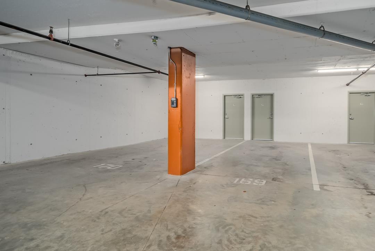
CORNER penthouse with breathtaking mountain views in the heart of Garrison. This bright 2 bdrm home features soaring 18' ceilings & an abundance of natural light. The thoughtfully designed layout includes a large kitchen with oversized pantry, a luxurious 5 pc ensuite, and in-suite storage room for added convenience. Enjoy outdoor living with a spacious private balcony plus access to a ROOFTOP patio - the perfect place to relax & take in the scenery. Complete with 2 parking stalls & 3 storage lockers, this home offers exceptional value & functionality. Pet-friendly and investor-friendly, all just a short walk to Vedder River trails, restaurants, shopping, and recreation. * PREC - Personal Real Estate Corporation (id:61048)
Property Details
| MLS® Number | R3125553 |
| Property Type | Single Family |
| Storage Type | Storage |
| View Type | Mountain View |
Building
| Bathroom Total | 2 |
| Bedrooms Total | 2 |
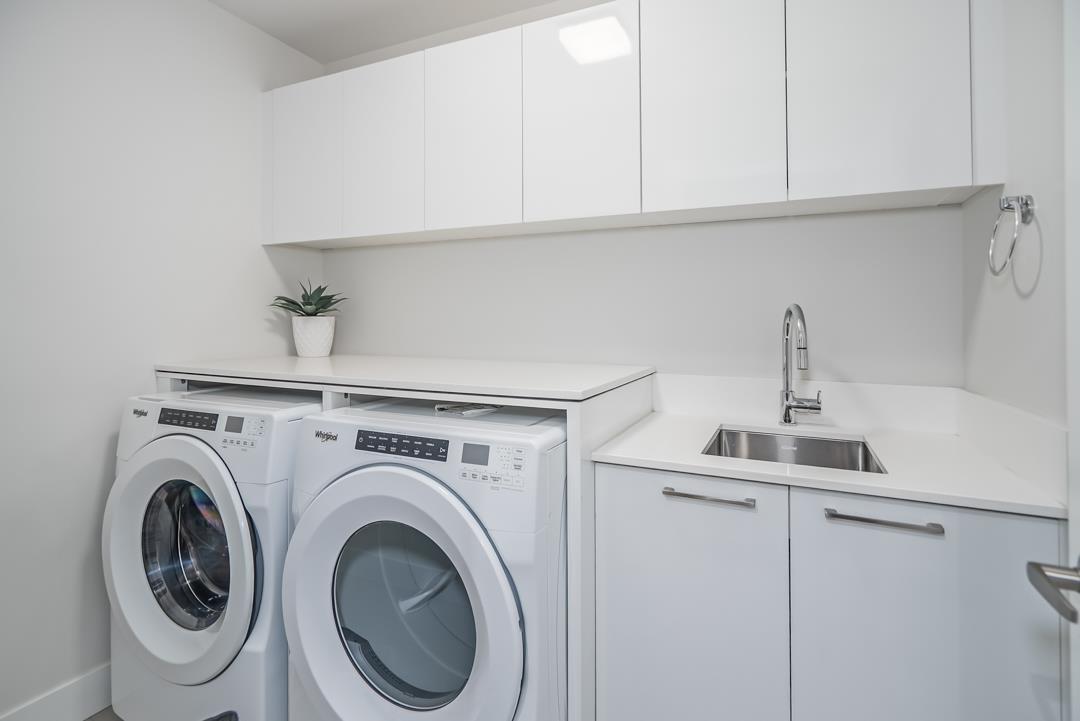
| Amenities | Laundry - In Suite |
| Appliances | Washer, Dryer, Refrigerator, Stove, Dishwasher |
| Basement Type | None |
| Constructed Date | 2021 |
| Construction Style Attachment | Attached |
| Cooling Type | Central Air Conditioning |
| Fireplace Present | Yes |
| Fireplace Total | 1 |
| Fixture | Drapes/window Coverings |
| Heating Fuel | Electric |
| Heating Type | Baseboard Heaters, Heat Pump |
| Stories Total | 6 |
| Size Interior | 1,801 Sqft |
| Type | Apartment |
Land
| Acreage | No |
Rooms
| Level | Type | Length | Width | Dimensions |
|---|---|---|---|---|
| Main Level | Living Room | 20 ft ,3 in | 14 ft ,7 in | 20 ft ,3 in x 14 ft ,7 in |
| Main Level | Dining Room | 9 ft ,8 in | 10 ft ,9 in | 9 ft ,8 in x 10 ft ,9 in |
| Main Level | Kitchen | 15 ft ,5 in | 9 ft ,11 in | 15 ft ,5 in x 9 ft ,11 in |
| Main Level | Pantry | 5 ft ,7 in | 7 ft ,11 in | 5 ft ,7 in x 7 ft ,11 in |
| Main Level | Primary Bedroom | 11 ft ,3 in | 20 ft ,3 in | 11 ft ,3 in x 20 ft ,3 in |
| Main Level | Other | 6 ft ,3 in | 14 ft ,6 in | 6 ft ,3 in x 14 ft ,6 in |
| Main Level | Bedroom 2 | 9 ft ,11 in | 10 ft ,9 in | 9 ft ,11 in x 10 ft ,9 in |
| Main Level | Laundry Room | 6 ft | 7 ft ,11 in | 6 ft x 7 ft ,11 in |
| Main Level | Storage | 7 ft | 6 ft ,8 in | 7 ft x 6 ft ,8 in |
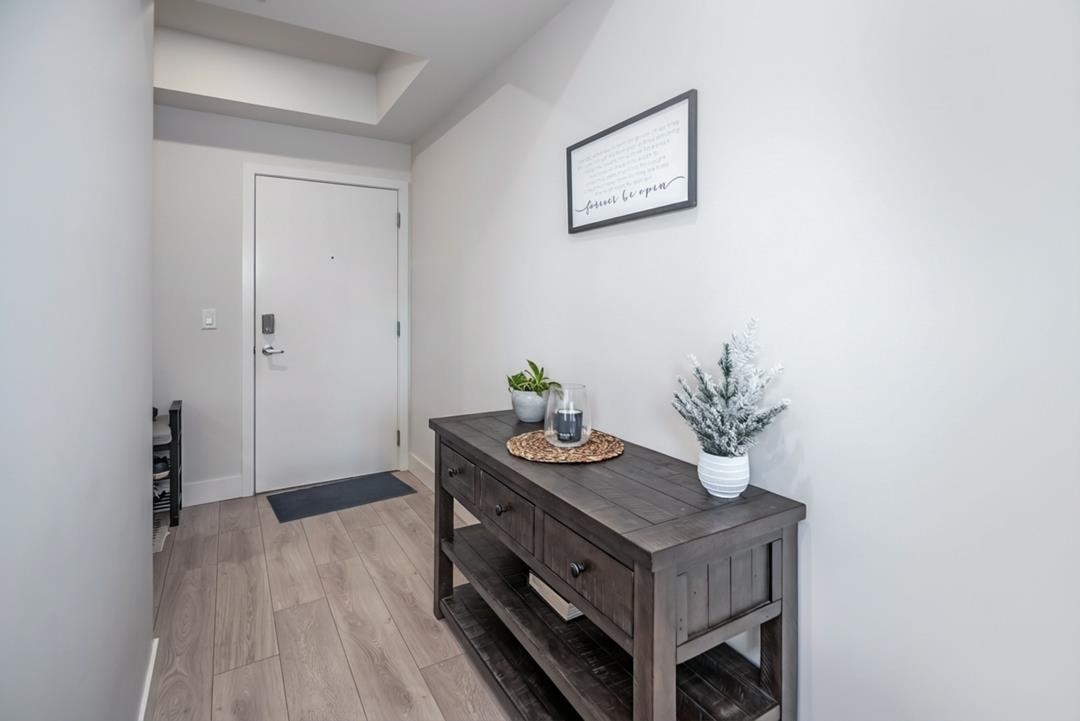
| Main Level | Foyer | 7 ft ,11 in | 18 ft ,2 in | 7 ft ,11 in x 18 ft ,2 in |
https://www.realtor.ca/real-estate/29783968/602-45500-market-way-garrison-crossing-chilliwack
Contact Us
Contact us for more information

Victor Klassen
Personal Real Estate Corporation - Klassen Team
www.klassenteam.com/
www.facebook.com/klassenteam
www.linkedin.com/in/victorklassen/
twitter.com/klassenteam
1 - 7300 Vedder Rd
Chilliwack, British Columbia V2R 4G6
(604) 858-7179
(800) 830-7175
(604) 858-7197
www.nydarealty.britishcolumbia.remax.ca

The trademarks REALTOR®, REALTORS®, and the REALTOR® logo are controlled by The Canadian Real Estate Association (CREA) and identify real estate professionals who are members of CREA. The trademarks MLS®, Multiple Listing Service® and the associated logos are owned by The Canadian Real Estate Association (CREA) and identify the quality of services provided by real estate professionals who are members of CREA. The trademark DDF® is owned by The Canadian Real Estate Association (CREA) and identifies CREA's Data Distribution Facility (DDF®)
May 21 2026 04:42:01
Chilliwack & District Real Estate Board
RE/MAX Nyda Realty Inc.