Presented by Robert J. Iio Personal Real Estate Corporation — Team 110 RE/MAX Real Estate (Kamloops).
1179 Clubhouse Dr Qualicum Beach, British Columbia V9K 1C4

$849,900
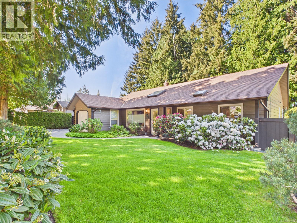
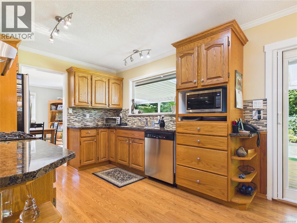
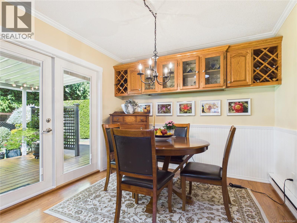
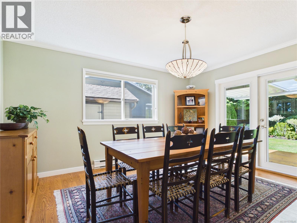
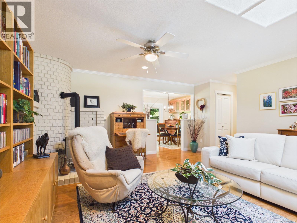
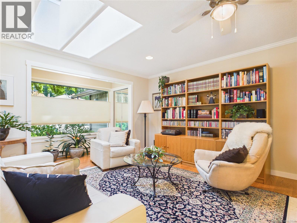
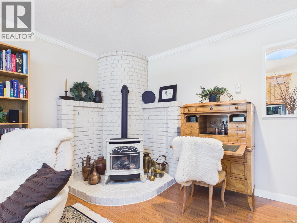
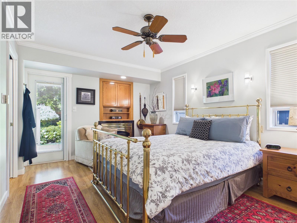
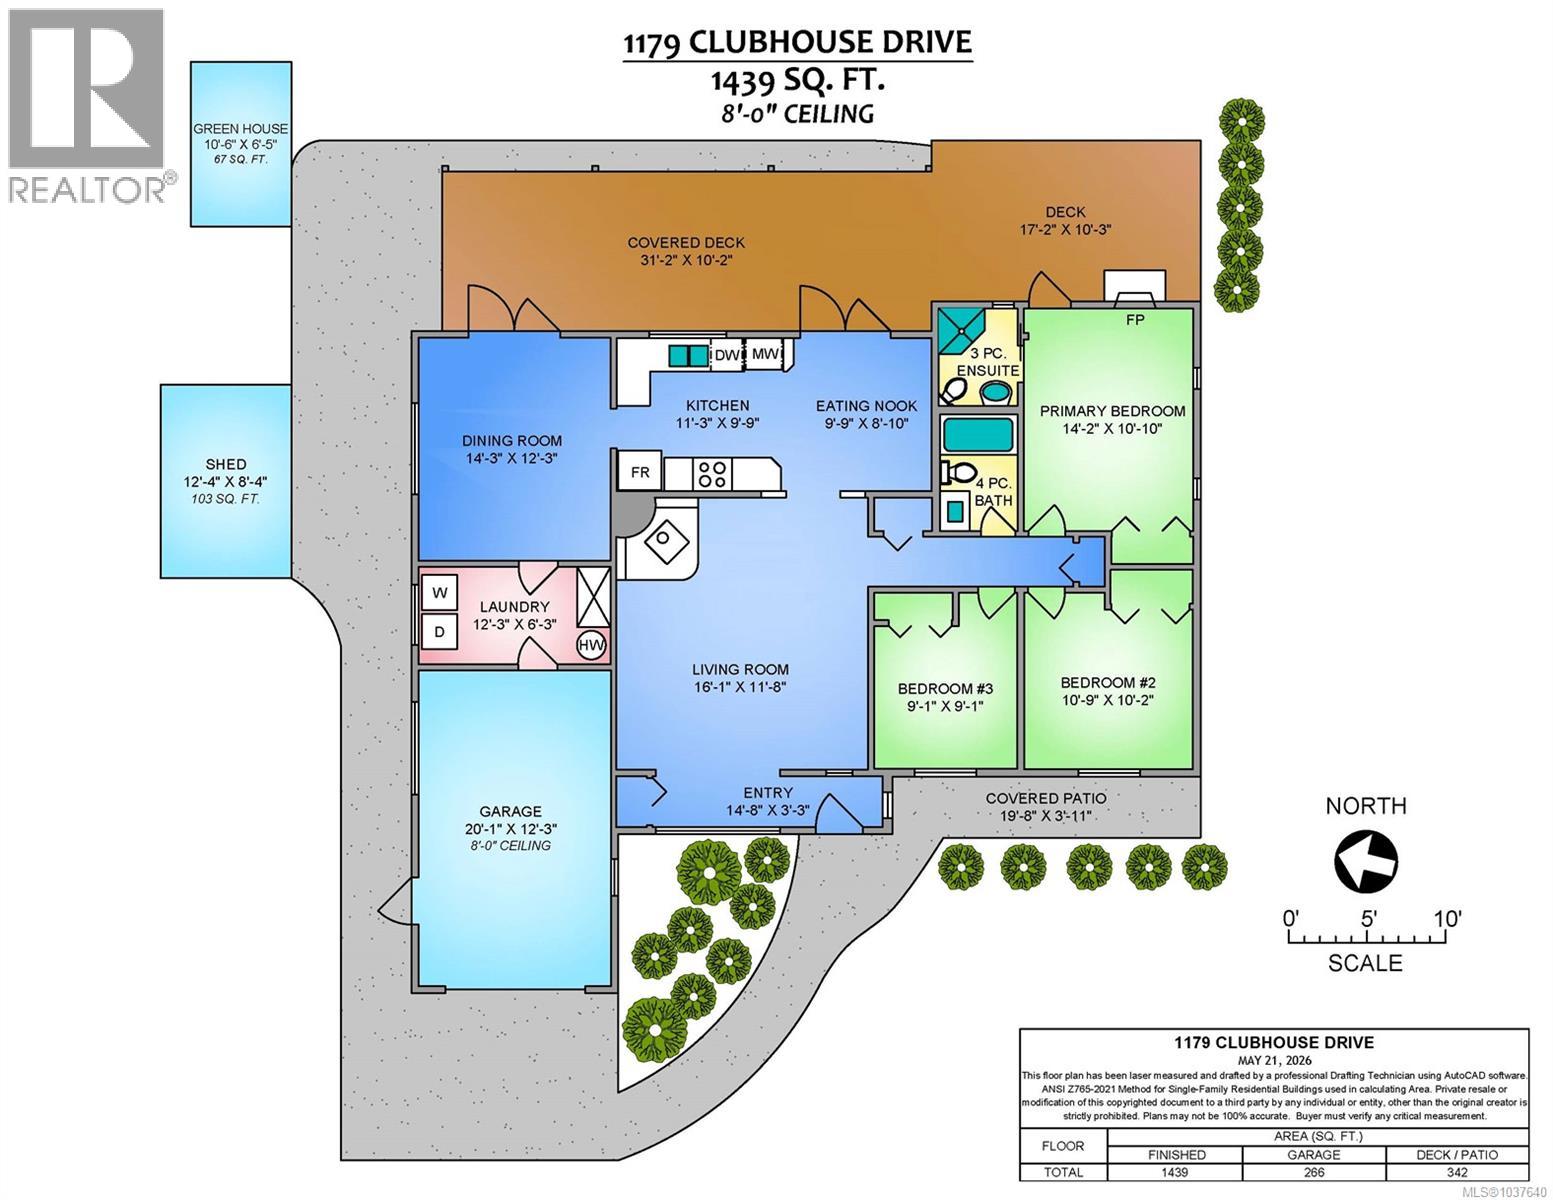
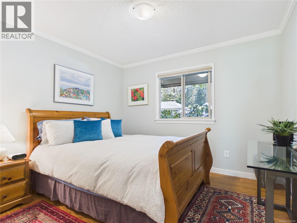
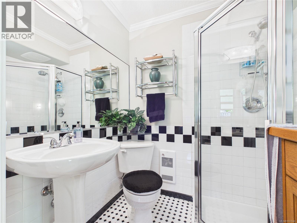
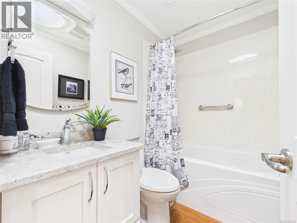
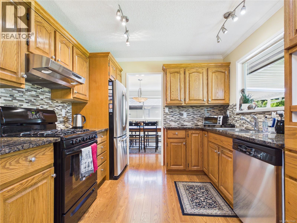
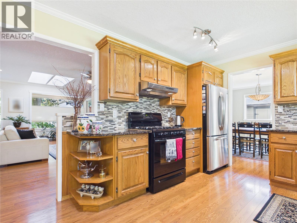
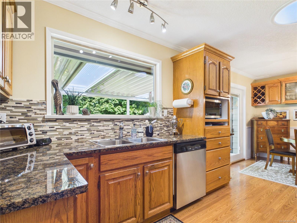
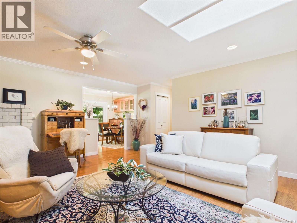
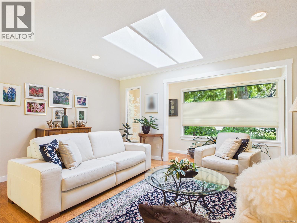
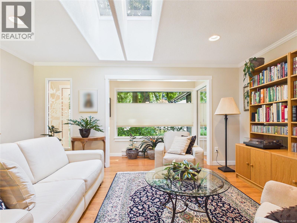
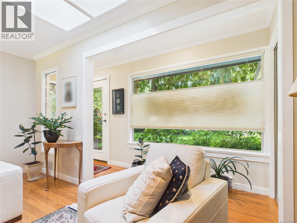
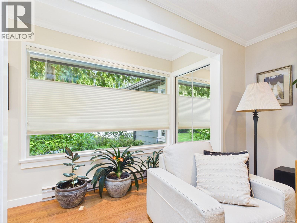
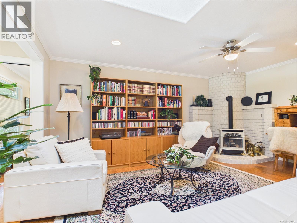
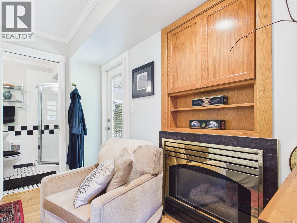
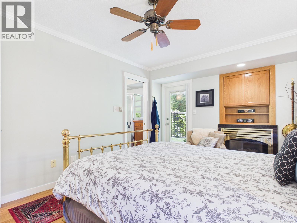
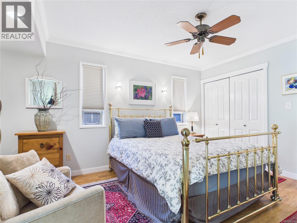
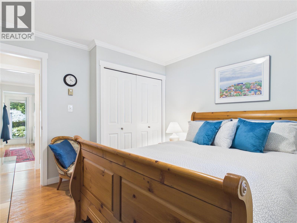
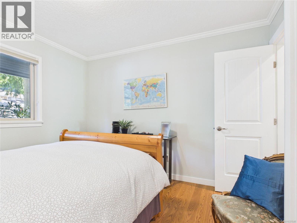
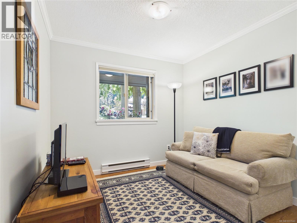
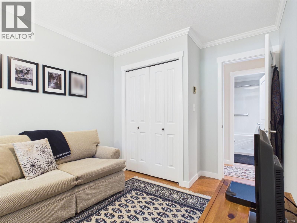
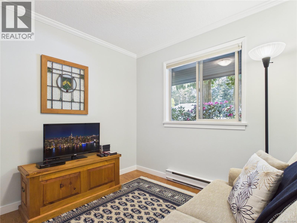
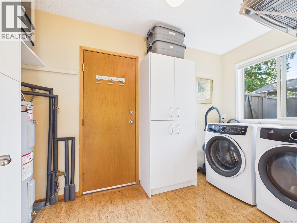
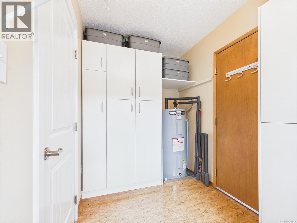
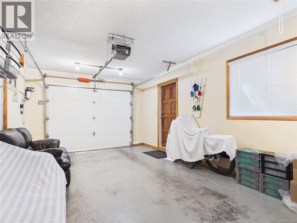
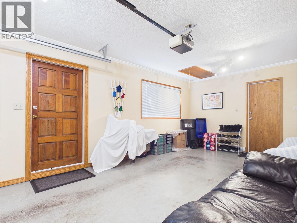
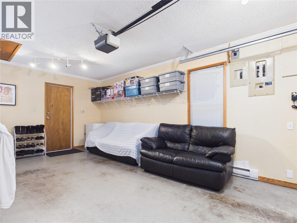
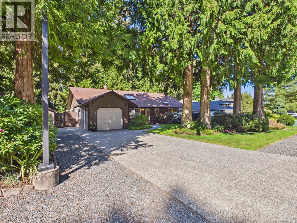
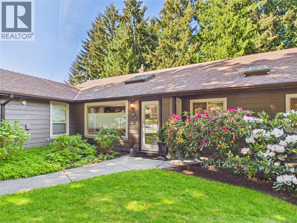
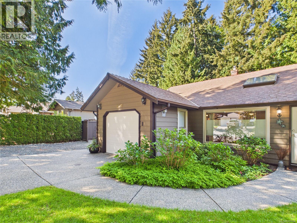
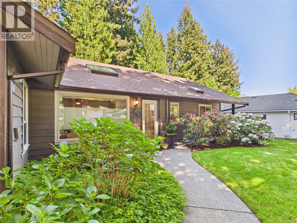
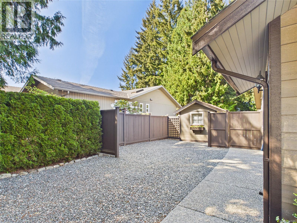
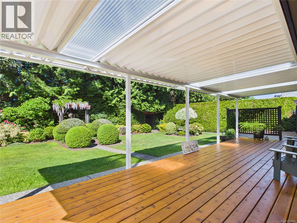
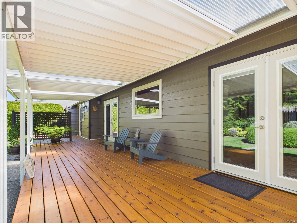
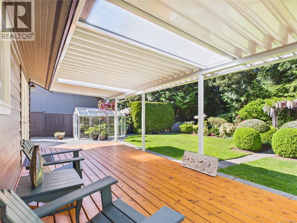
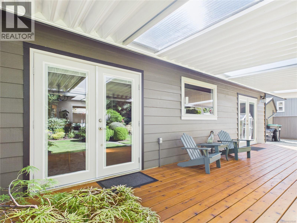
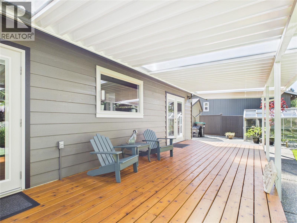
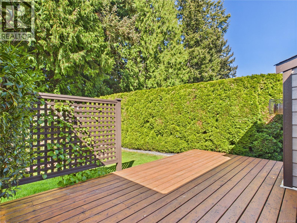
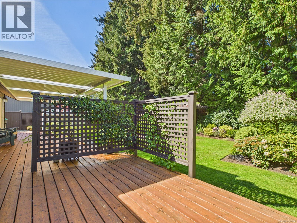
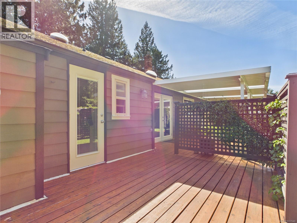
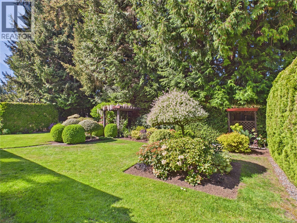
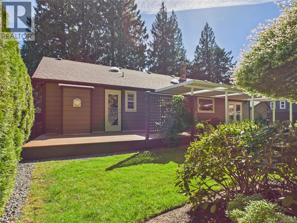
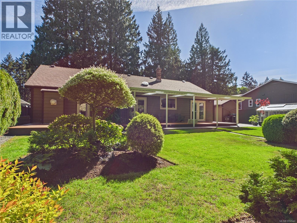
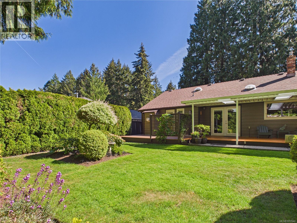
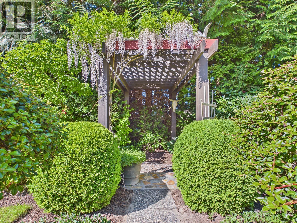
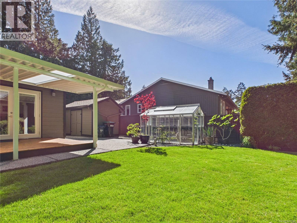
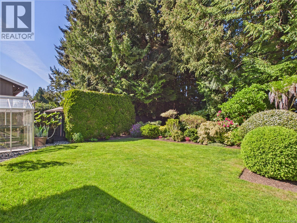
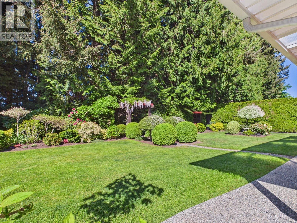
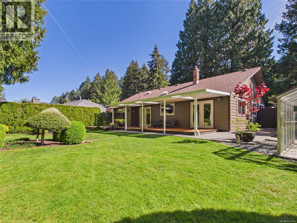
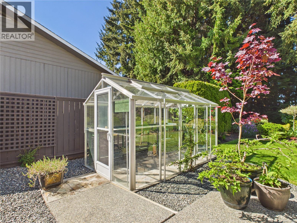
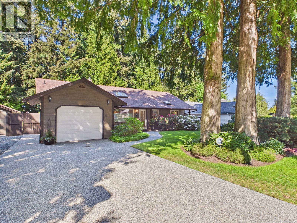
This is the one you've been waiting wait for. A beautifully finished Eaglecrest rancher framed by towering cedars and a true West Coast setting, private, serene, and steps from the beach, golf, and village. Inside: oak kitchen with granite and gas stove, engineered hardwood throughout, updated windows, French doors, and a fireplace in the primary bedroom. Three doors open to a full-width rear deck with covered sitting area — off the kitchen, dining room, and primary bedroom. Beyond the deck, the gardens are simply stunning. Manicured beds, a greenhouse, and years of devoted care by someone with a genuine green thumb. This backyard rewards the gardener who will truly appreciate what's here. Backs onto private greenbelt. No rear neighbours. New HWT (2022), finished garage, RV parking. Seldom-available. Move-in ready. For more information contact the listing agent, Kirk Walper, at 250-228-4275. (id:61048)
Property Details
| MLS® Number | 1037640 |
| Property Type | Single Family |
| Neigbourhood | Qualicum Beach |
| Features | Other, Marine Oriented |
| Parking Space Total | 1 |
| Plan | Vip35350 |
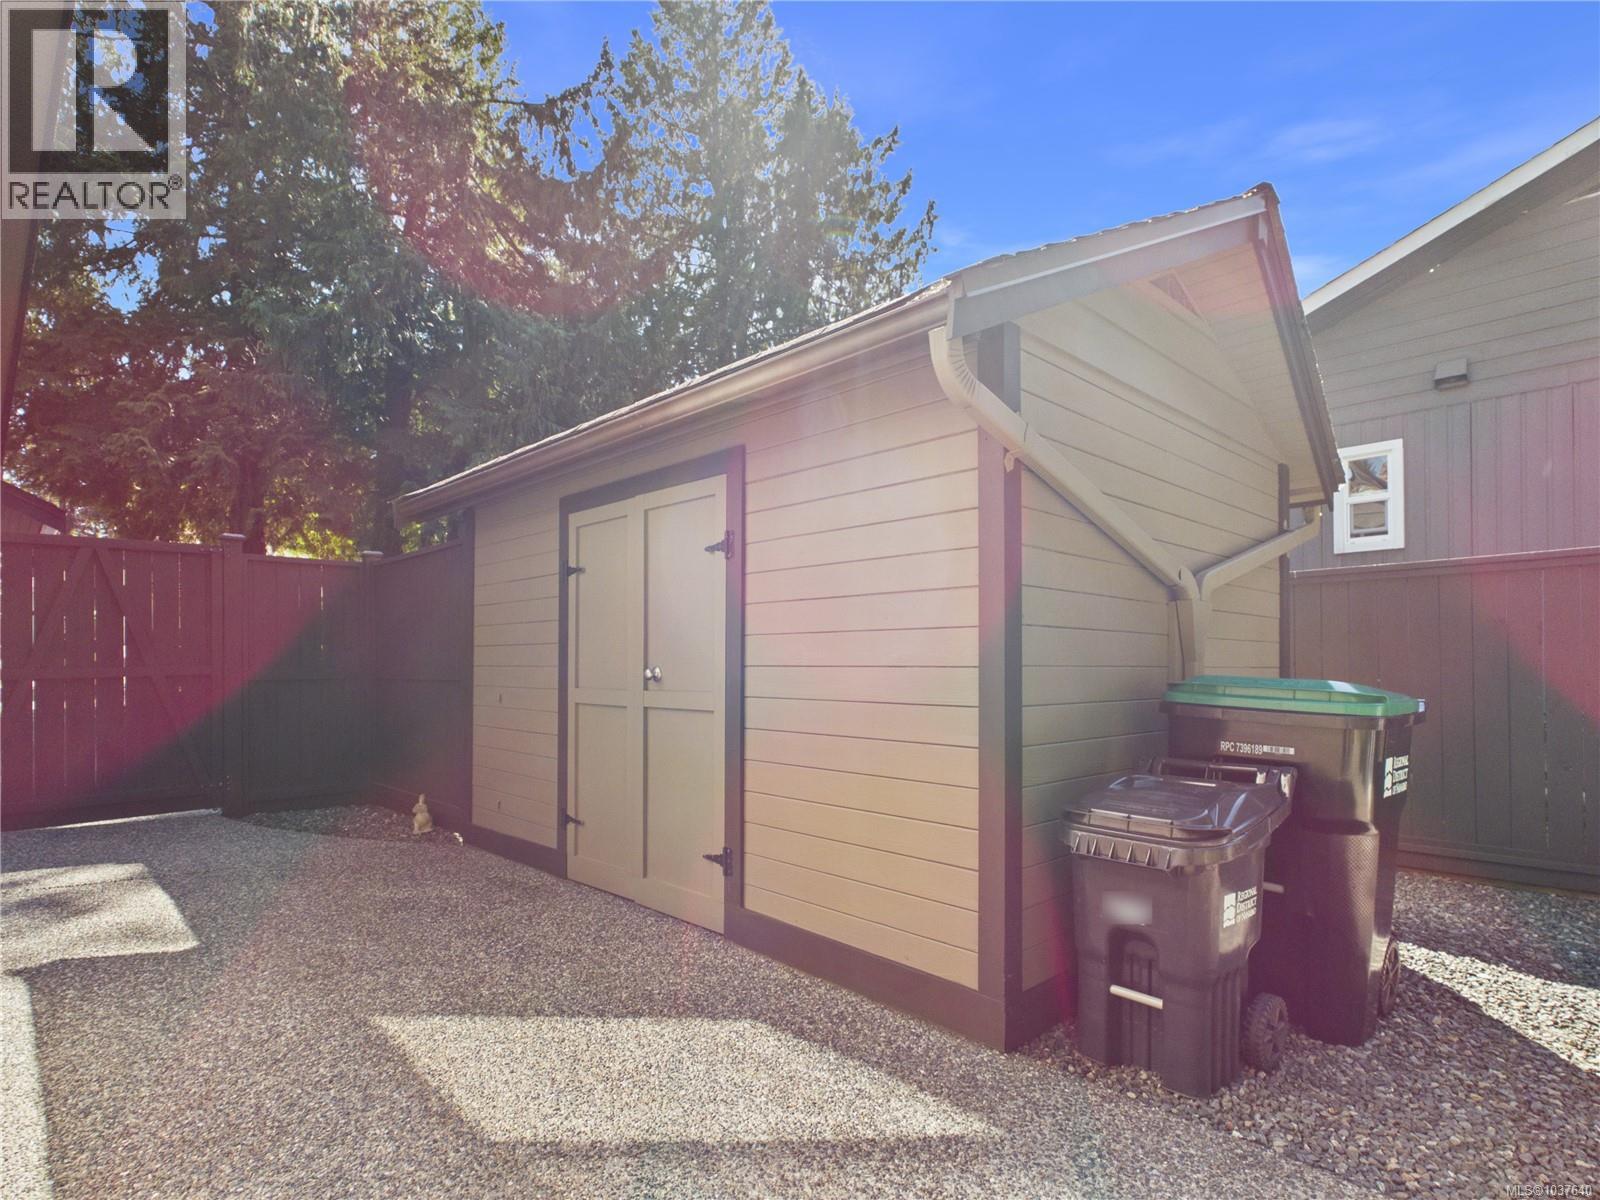
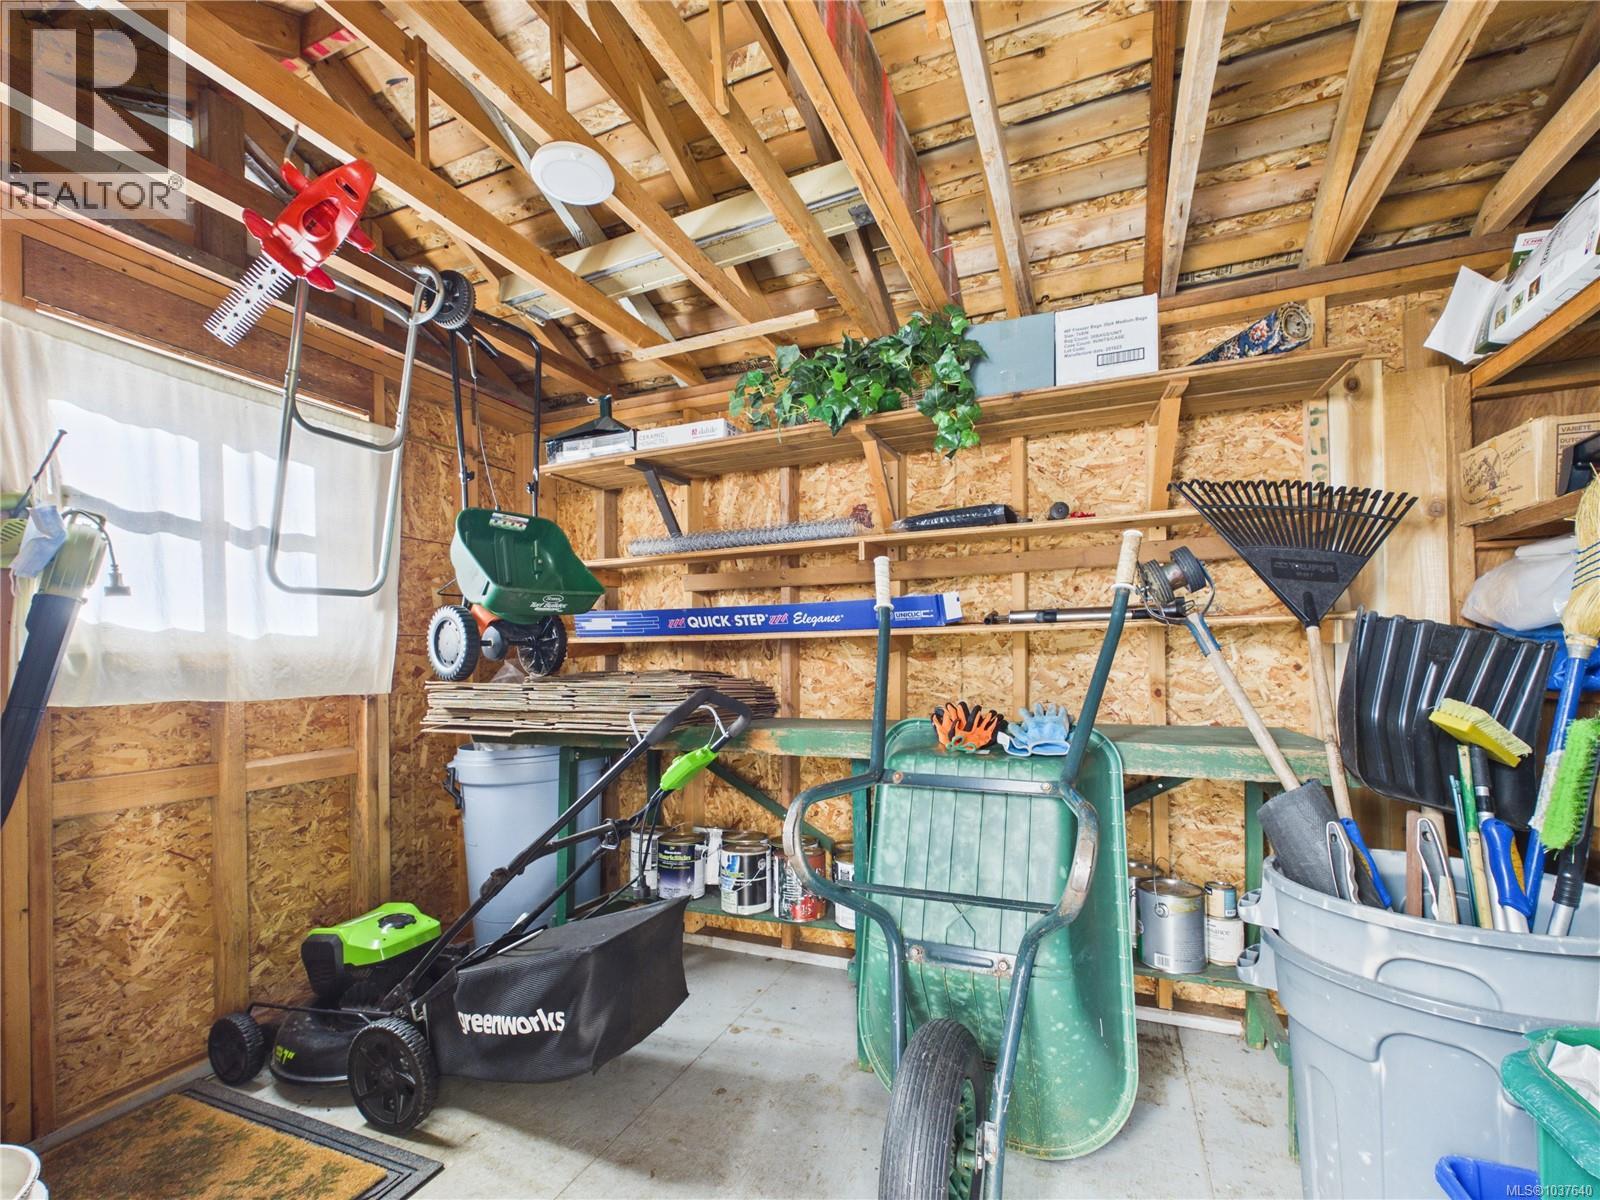
| Structure | Greenhouse, Shed, Patio(s) |
Building
| Bathroom Total | 2 |
| Bedrooms Total | 3 |
| Constructed Date | 1982 |
| Cooling Type | None |
| Fireplace Present | Yes |
| Fireplace Total | 2 |
| Heating Fuel | Electric |
| Heating Type | Baseboard Heaters |
| Size Interior | 1,439 Sqft |
| Type | House |
Land
| Access Type | Road Access |
| Acreage | No |
| Size Irregular | 9177 |
| Size Total | 9177 Sqft |
| Size Total Text | 9177 Sqft |
| Zoning Description | Rs1 |
| Zoning Type | Residential |
Rooms
| Level | Type | Length | Width | Dimensions |
|---|---|---|---|---|
| Main Level | Primary Bedroom | 14'2 x 10'10 | ||
| Main Level | Living Room | 16'1 x 11'8 | ||
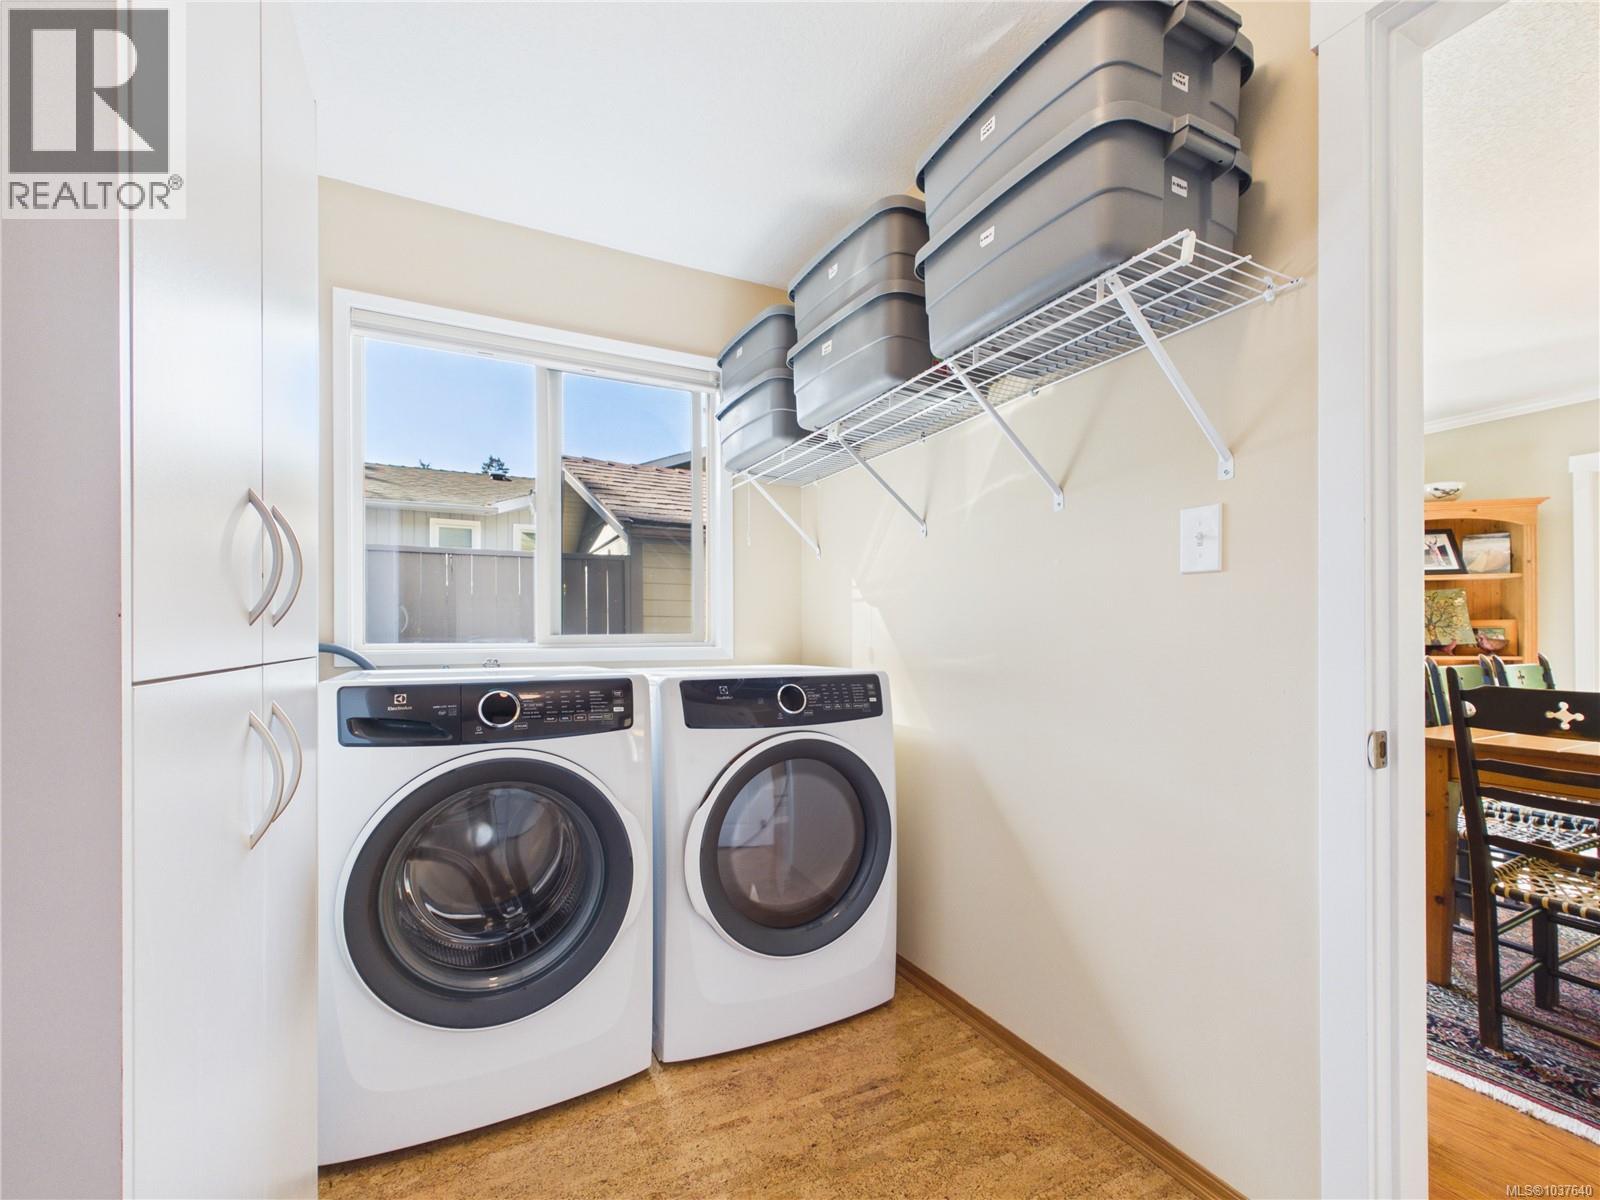
| Main Level | Laundry Room | 12'3 x 6'3 | ||
| Main Level | Kitchen | 11'3 x 9'9 | ||
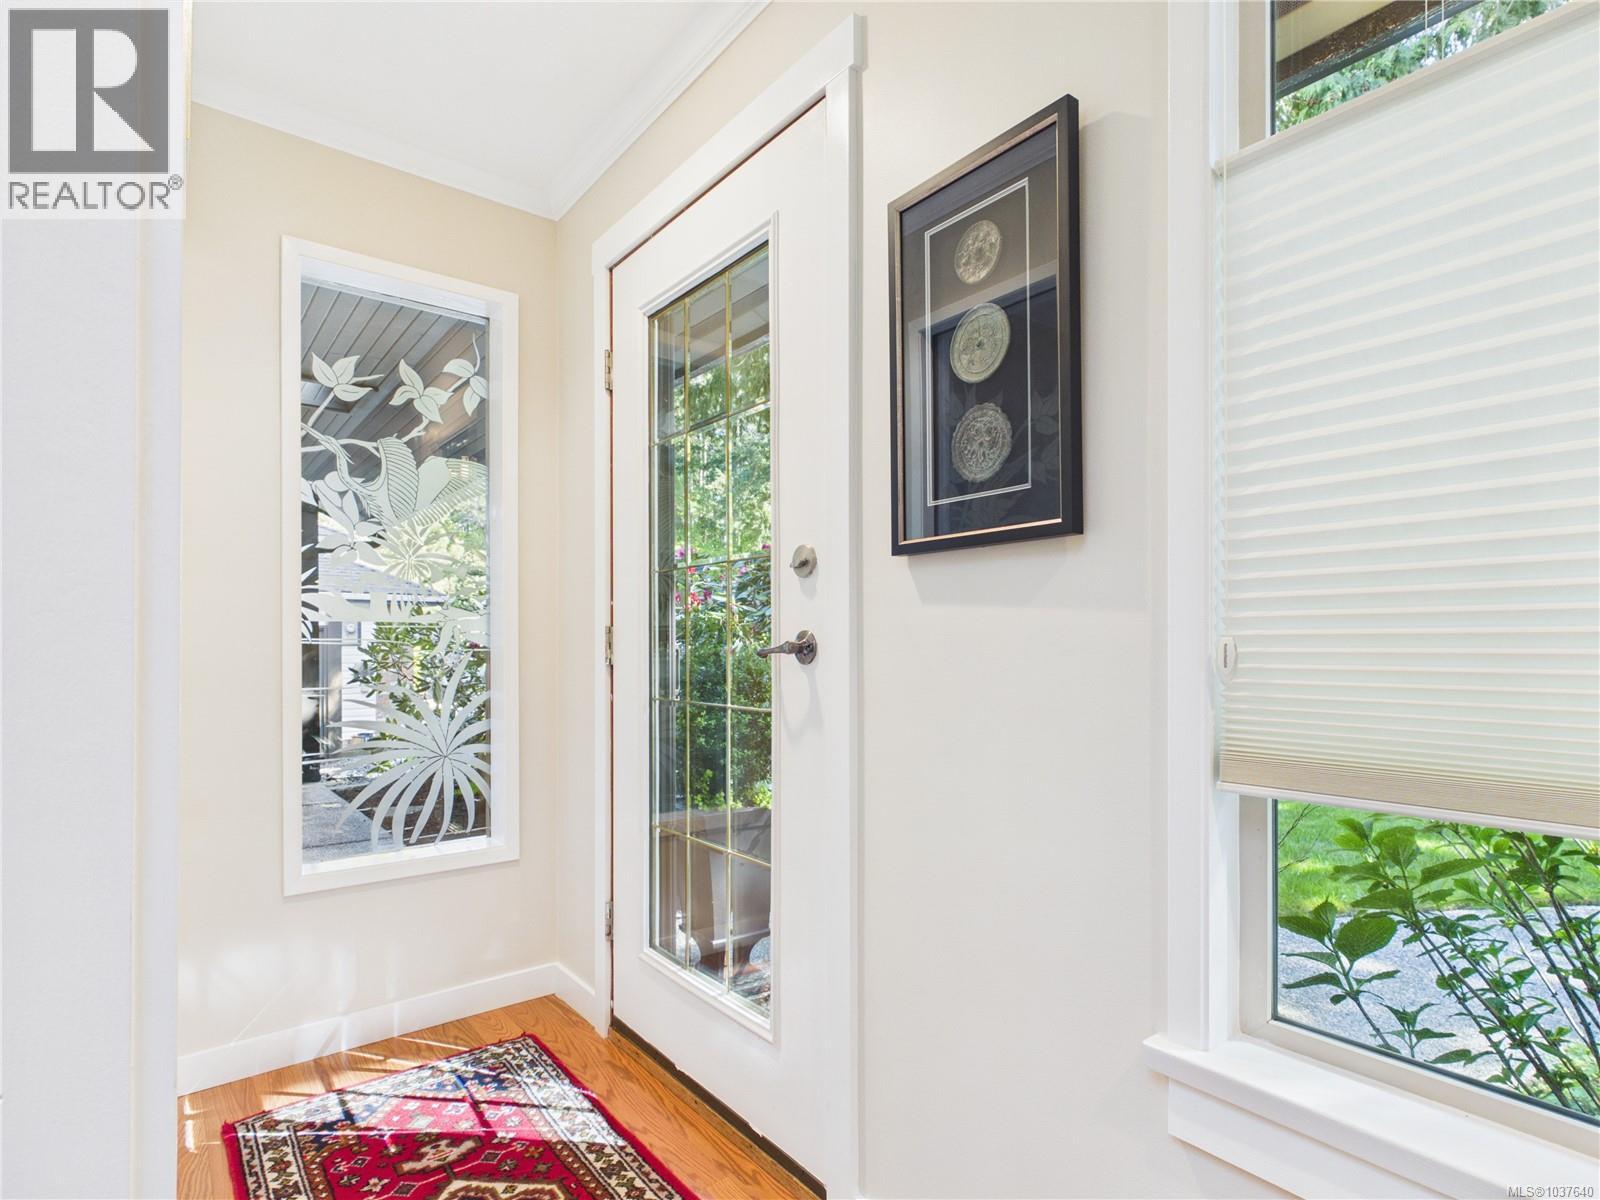
| Main Level | Entrance | 14'8 x 3'3 | ||
| Main Level | Ensuite | 3-Piece | ||
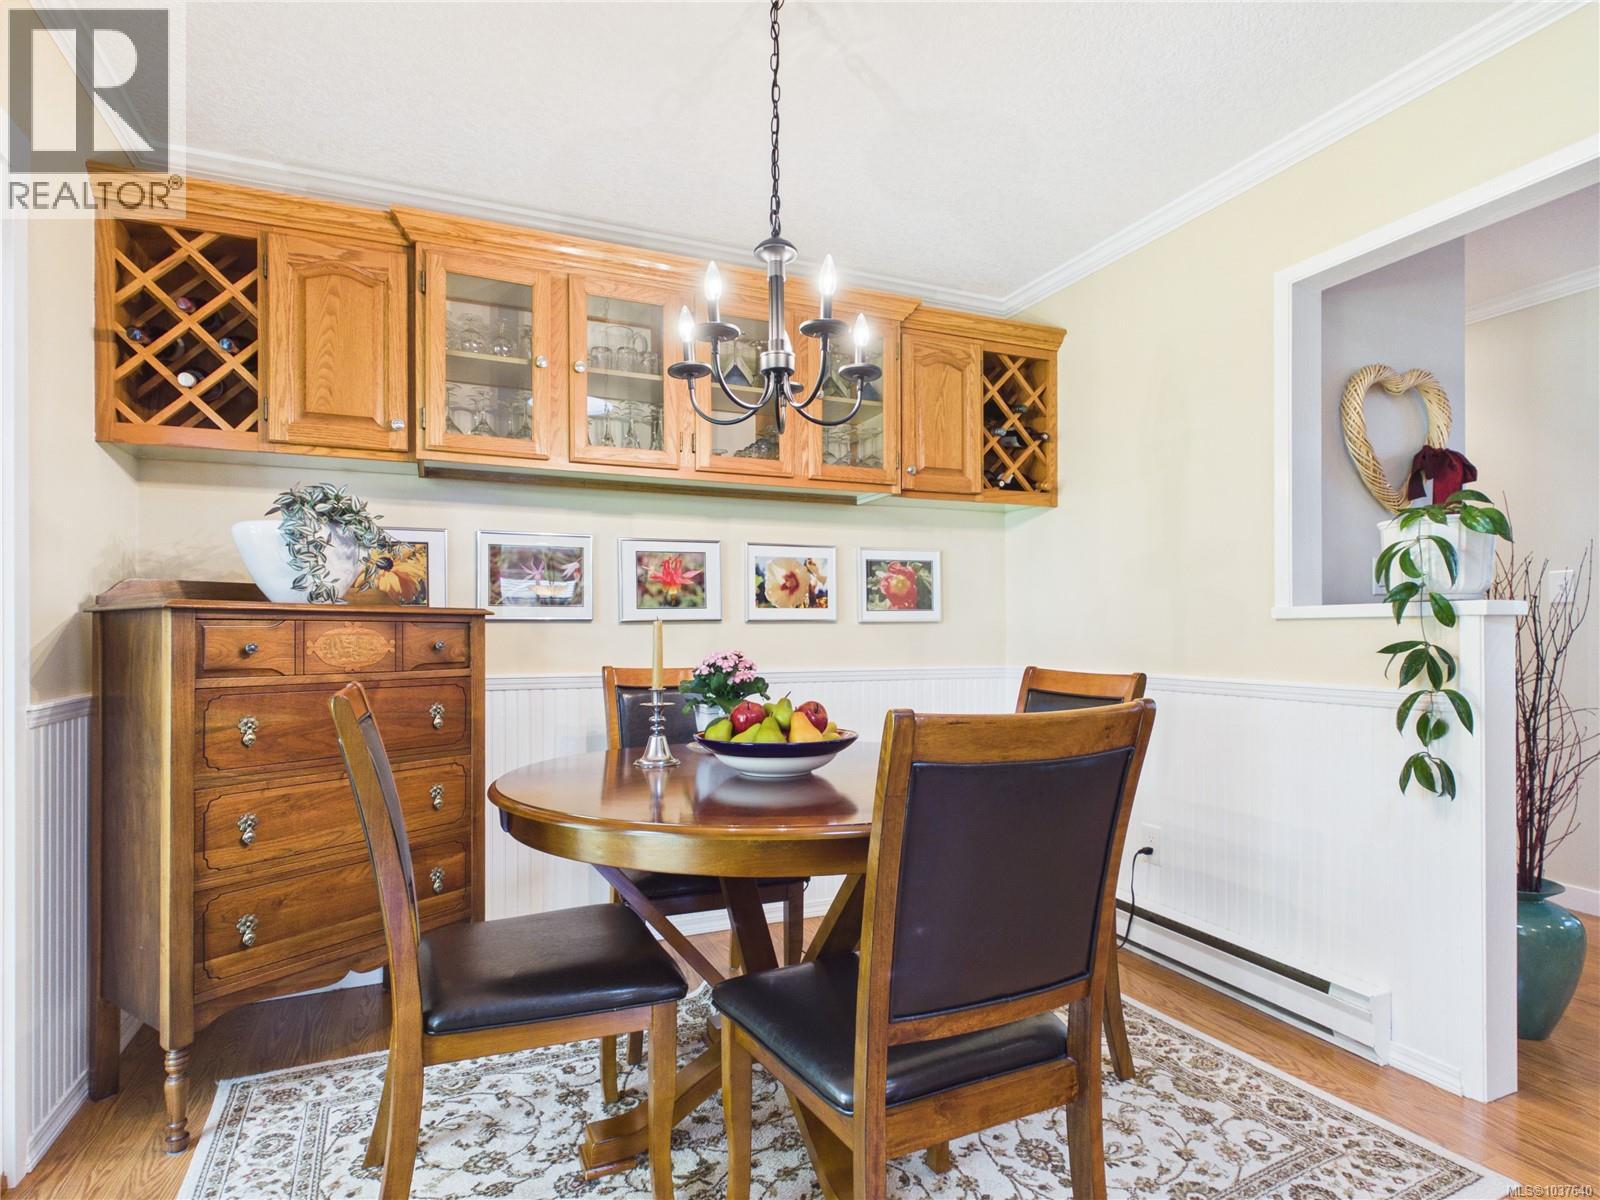
| Main Level | Dining Nook | 9'9 x 8'10 | ||
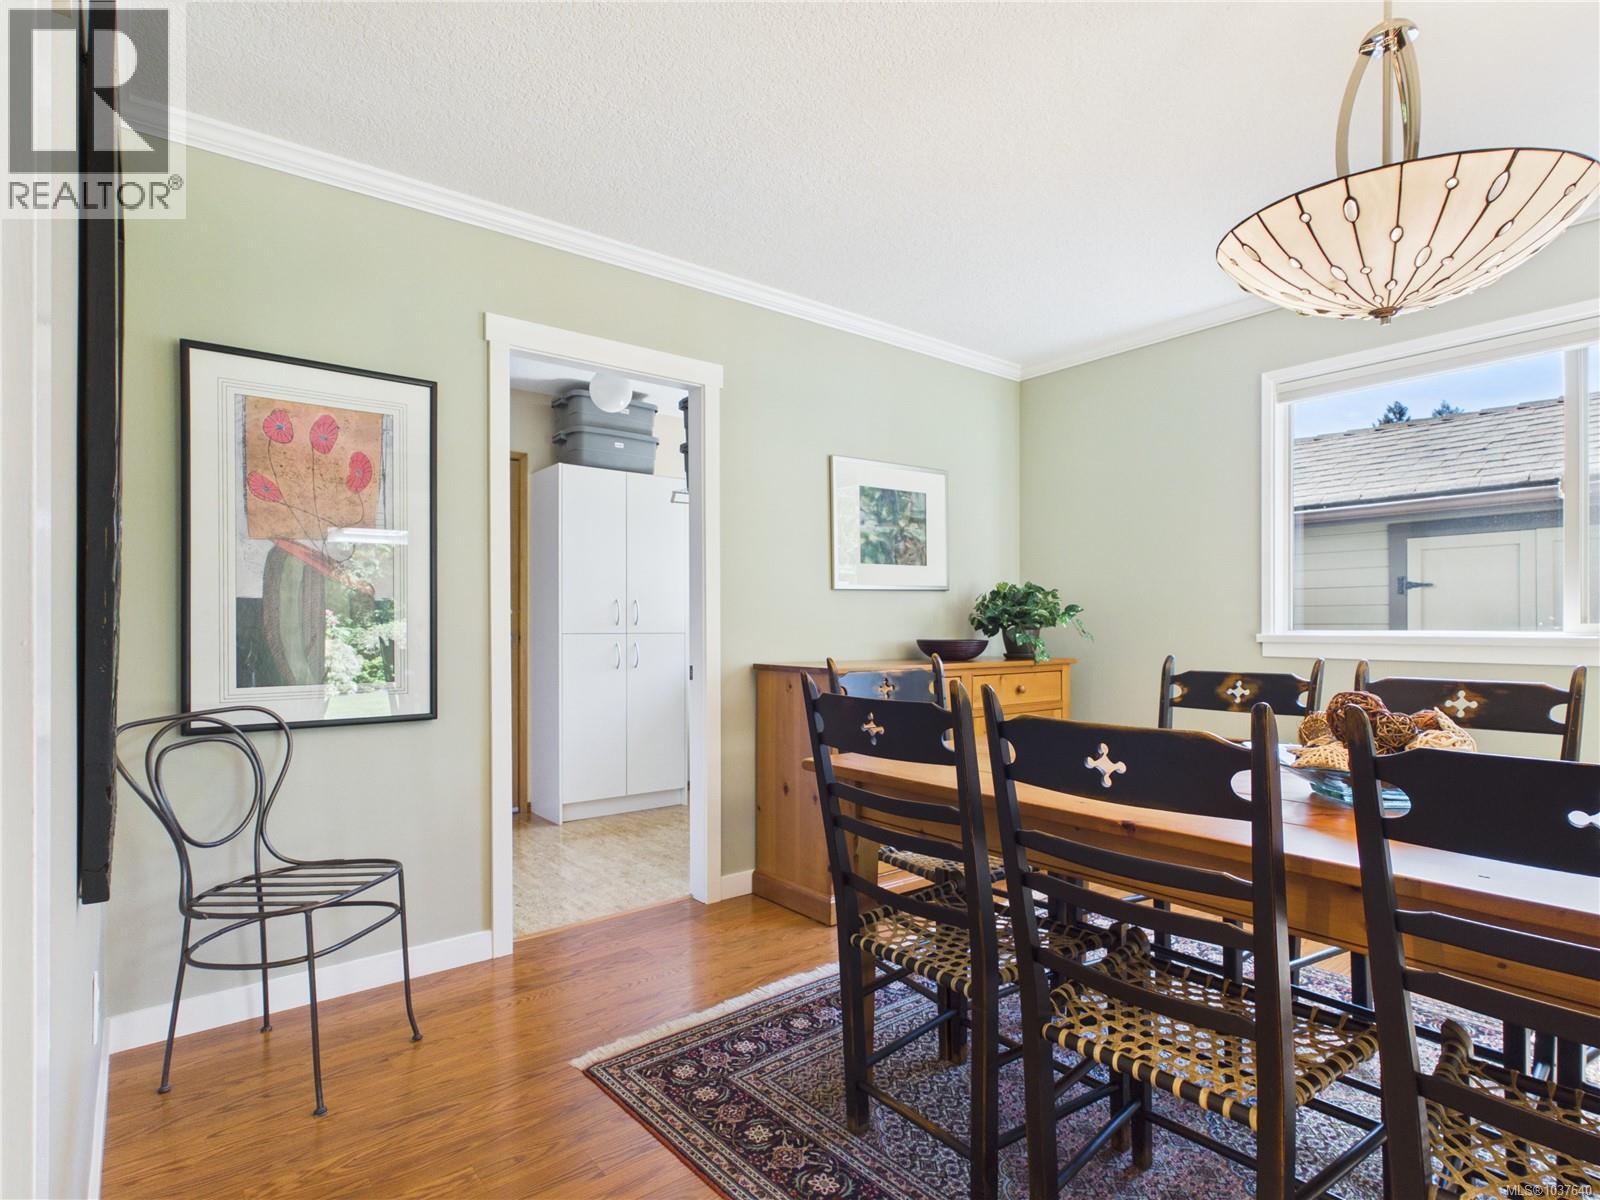
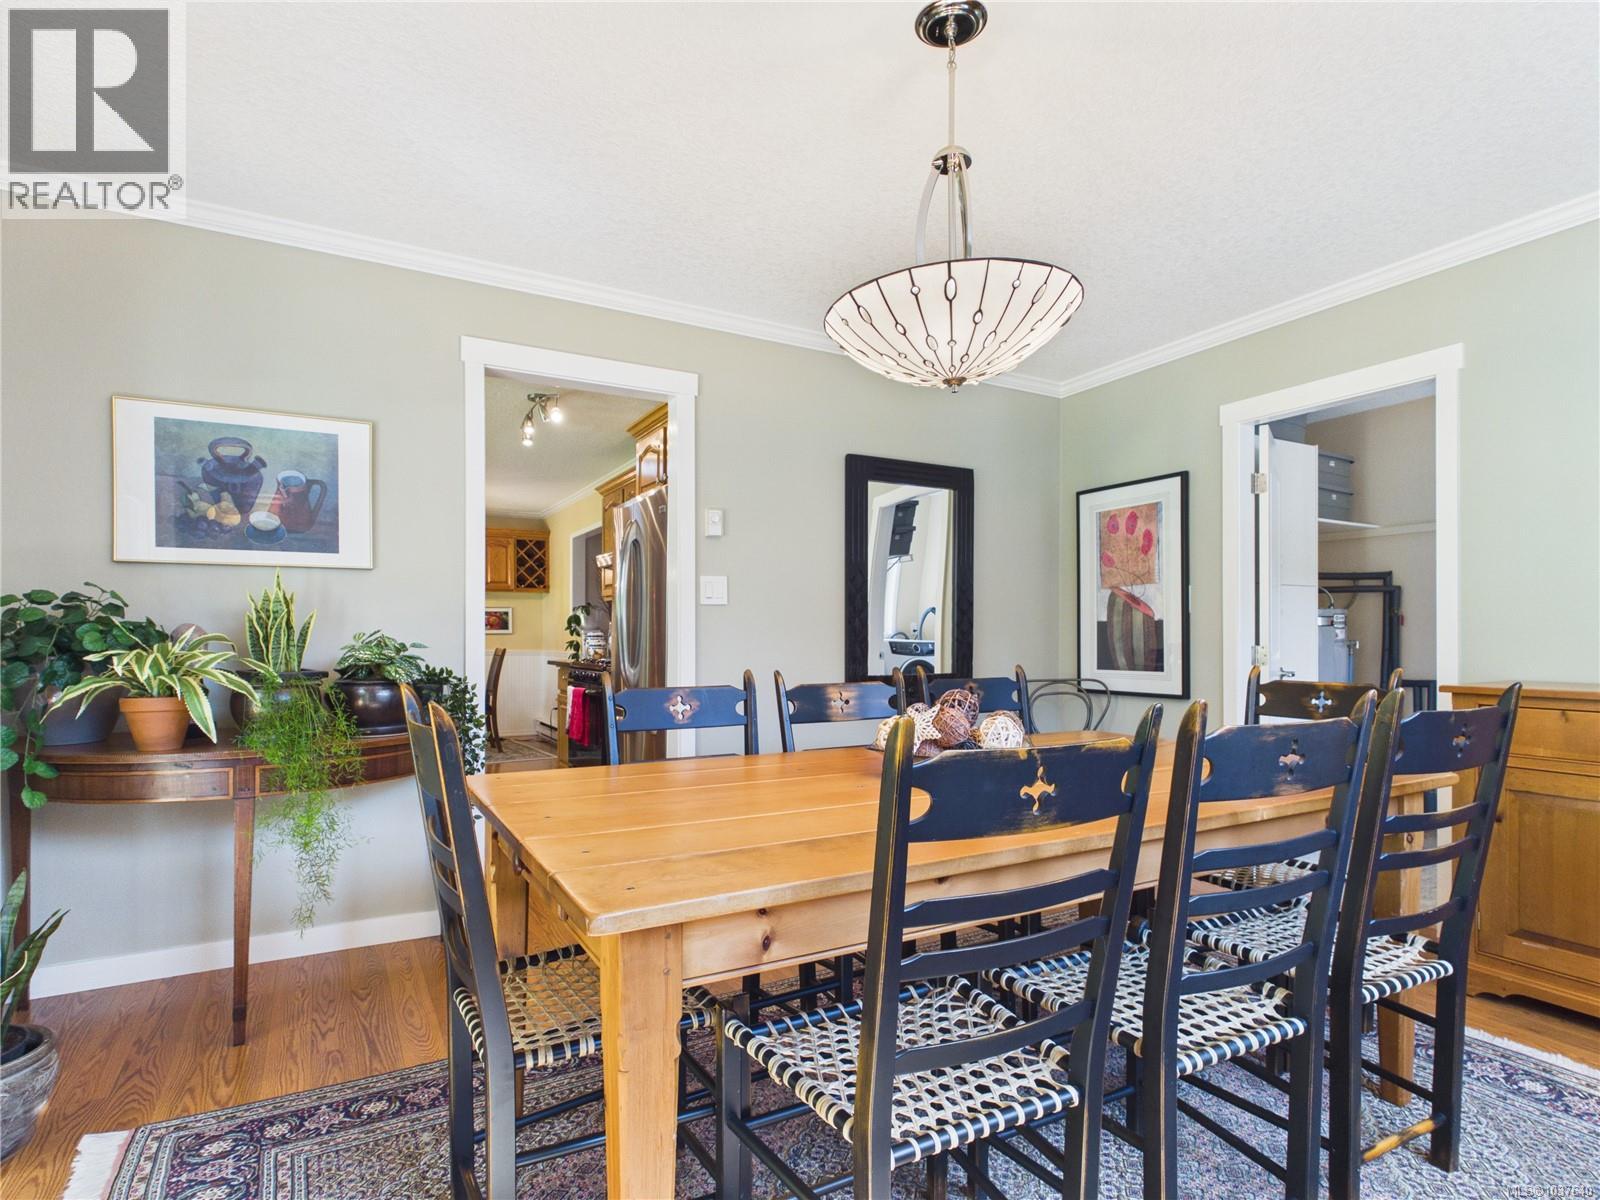
| Main Level | Dining Room | 14'3 x 12'3 | ||
| Main Level | Bedroom | 9'1 x 9'1 | ||
| Main Level | Bedroom | 10'9 x 10'2 | ||
| Main Level | Bathroom | 4-Piece | ||
| Other | Storage | 12'4 x 6'4 | ||
| Other | Patio | 31'2 x 10'2 | ||
| Other | Patio | 17'2 x 10'3 |
https://www.realtor.ca/real-estate/29786941/1179-clubhouse-dr-qualicum-beach-qualicum-beach
Contact Us
Contact us for more information

Kirk Walper
Personal Real Estate Corporation
www.youtube.com/embed/73tOMkamVF4
kirkwalper.com/
173 West Island Hwy
Parksville, British Columbia V9P 2H1
(250) 248-4321
(800) 224-5838
(250) 248-3550
www.parksvillerealestate.com/

The trademarks REALTOR®, REALTORS®, and the REALTOR® logo are controlled by The Canadian Real Estate Association (CREA) and identify real estate professionals who are members of CREA. The trademarks MLS®, Multiple Listing Service® and the associated logos are owned by The Canadian Real Estate Association (CREA) and identify the quality of services provided by real estate professionals who are members of CREA. The trademark DDF® is owned by The Canadian Real Estate Association (CREA) and identifies CREA's Data Distribution Facility (DDF®)
May 23 2026 12:33:00
Vancouver Island Real Estate Board
Royal LePage Island Living (Pk)