Presented by Robert J. Iio Personal Real Estate Corporation — Team 110 RE/MAX Real Estate (Kamloops).
4098 Orion Pl Saanich, British Columbia V8N 5K8
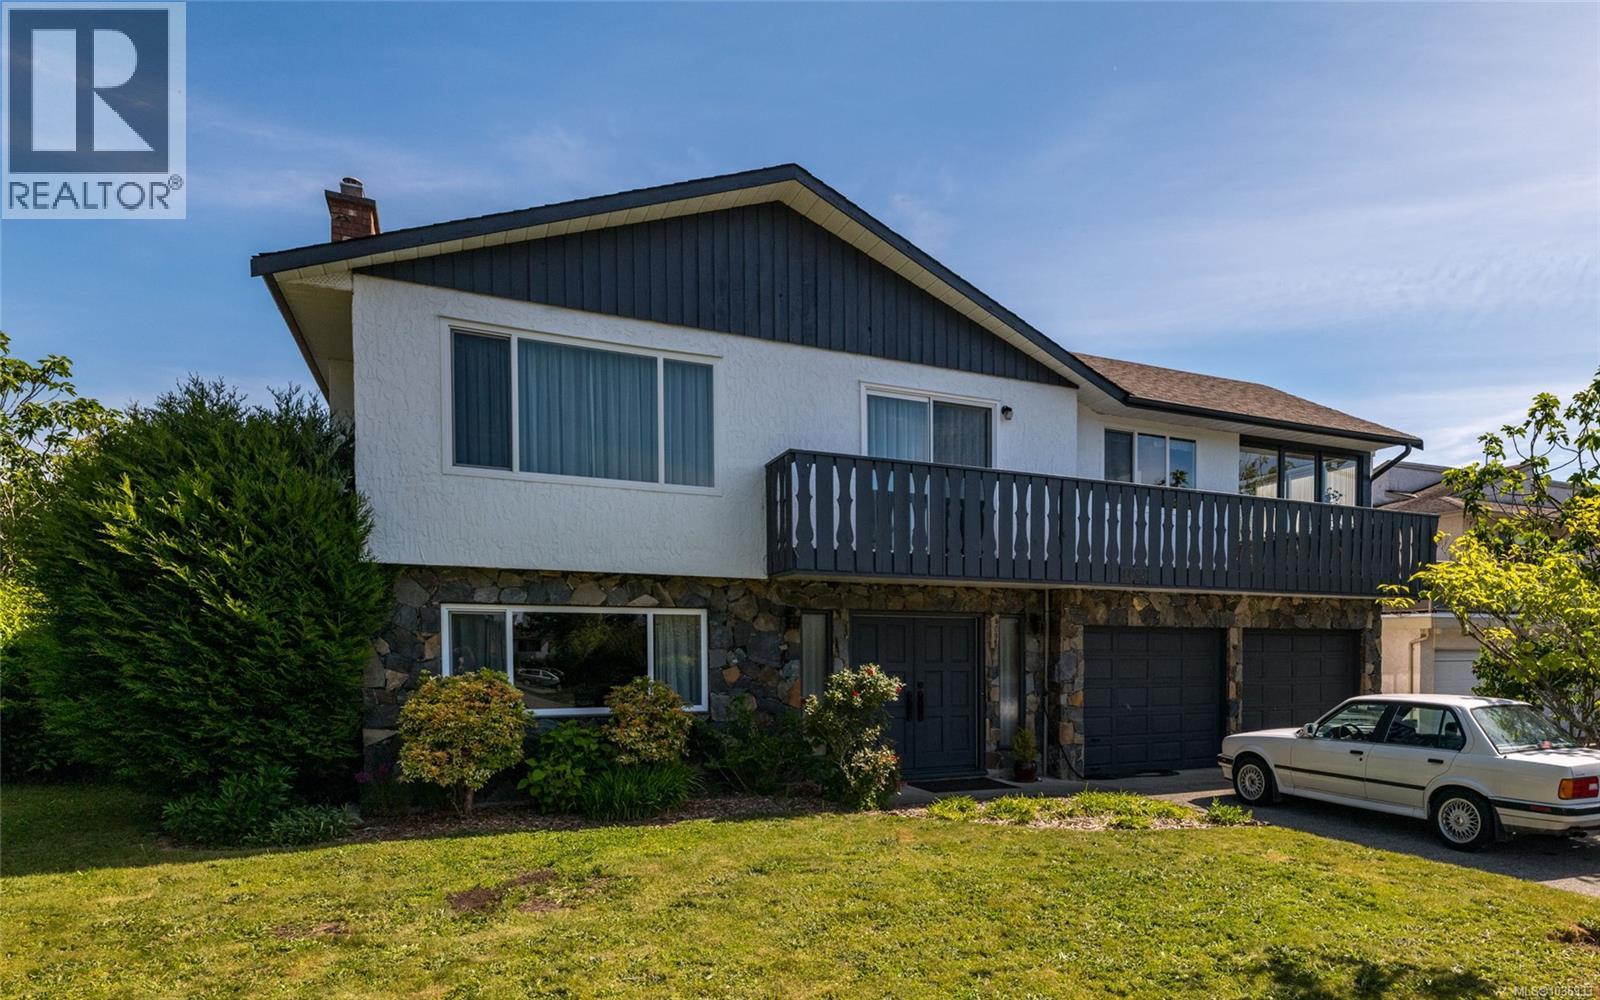

$1,325,000
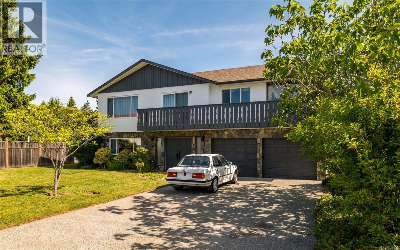
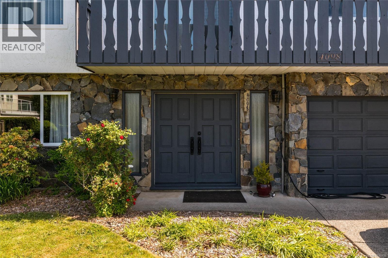
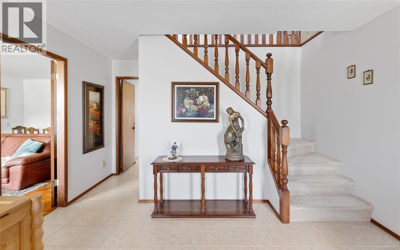
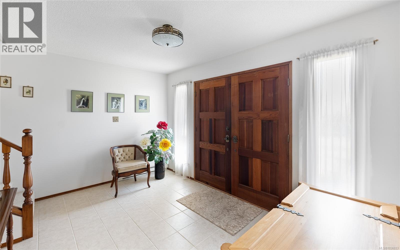
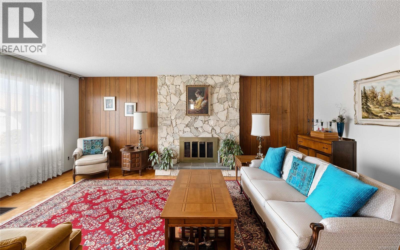
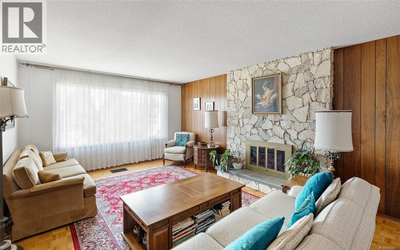
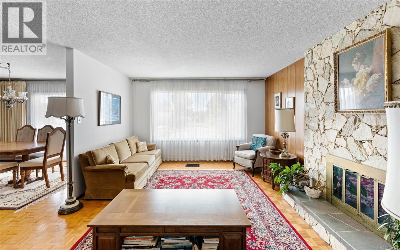
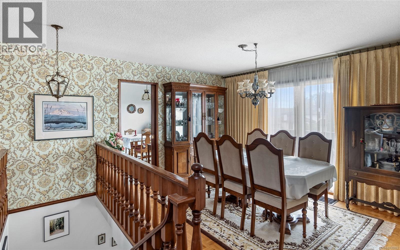
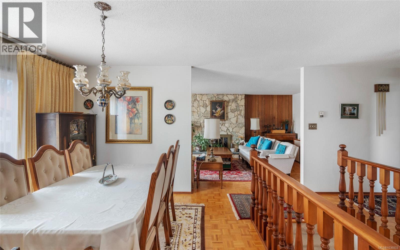
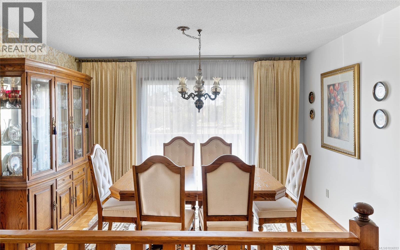
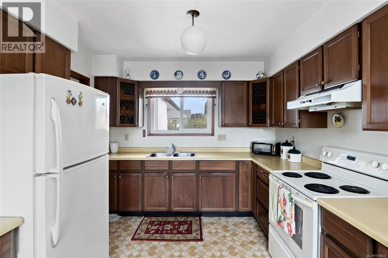
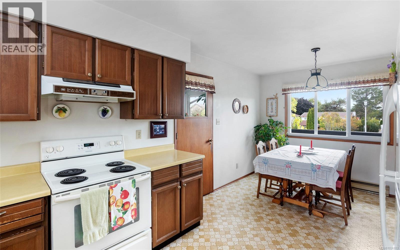
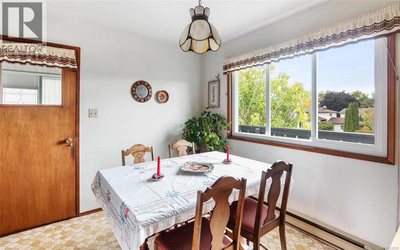
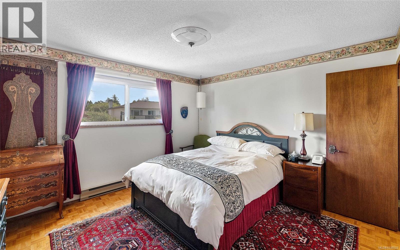
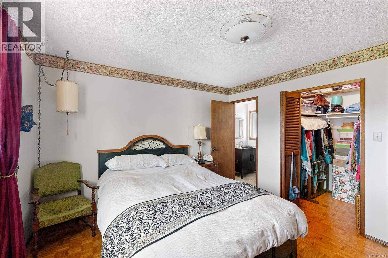
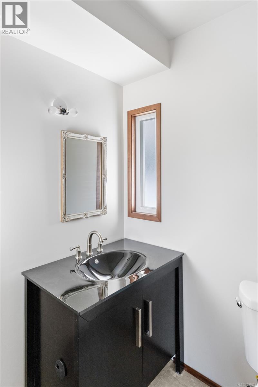
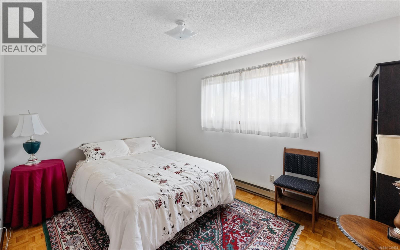
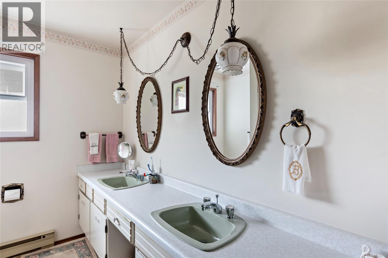
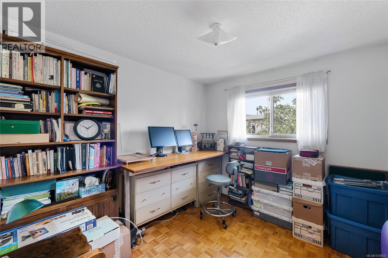
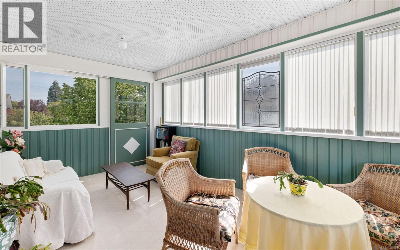
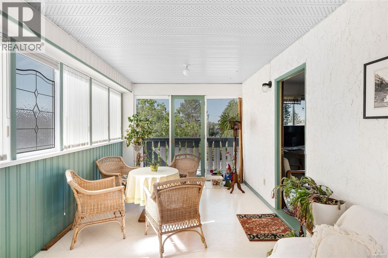
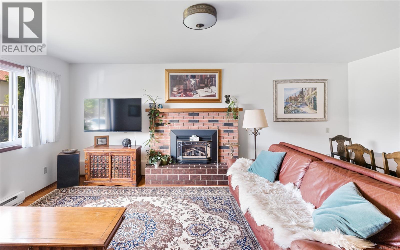
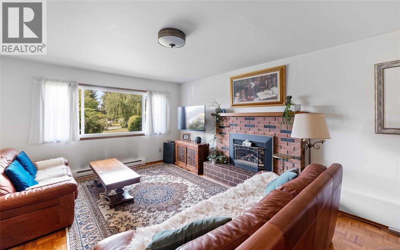
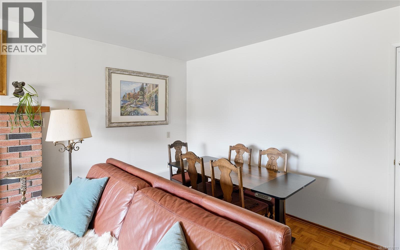
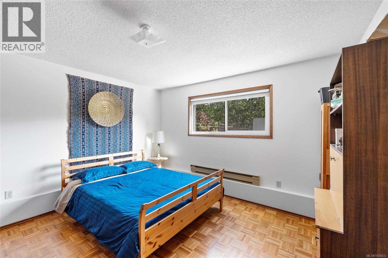
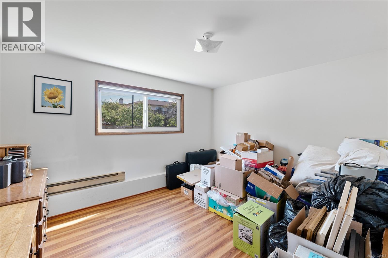
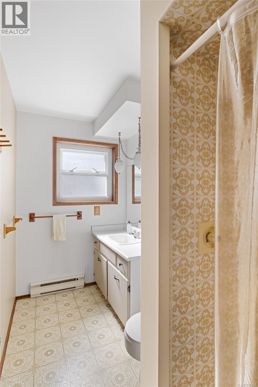
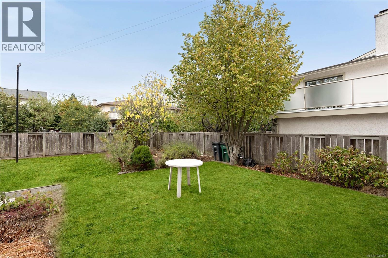
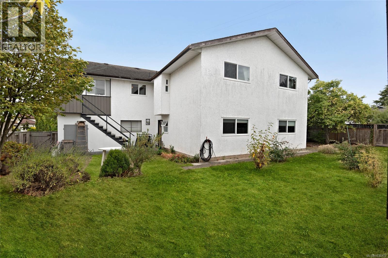
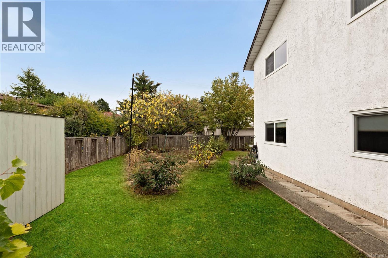
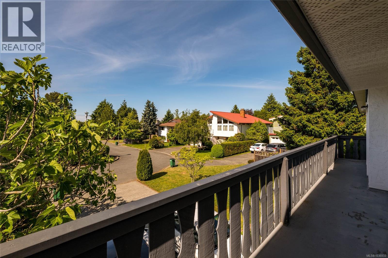
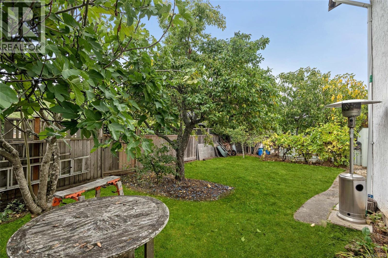
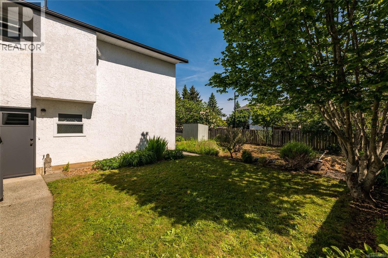
Discover the charm of Arbutus in this 1977 gem, nestled at the end of a quiet cul-de-sac. Proudly cared for through the years, be impressed with the pride of ownership in this 2800 sq/ft, 5 Bed, 3 Bath family home with fresh new paint, newer roof and windows. This quality-built home enjoys a sun-soaked south-facing lot with fruit trees, lush gardens, 2 patios and a delightful sunroom. Two fireplaces and an open living/dining await your personal touch. The main floor also enjoys a primary bedroom featuring a walk-in closet and ensuite, 2 more beds and a full second bathroom. The walk out lower floor provides options for all buyers, boasting a 2 bedroom in-law suite, large cozy family room, & 3rd bathroom. Utilize for extra income or for the growing family. Close to UVIC, it’s ideal for families seeking space in a highly desirable neighbourhood. A wonderful opportunity to make this cherished home your own. (id:61048)
Property Details
| MLS® Number | 1036933 |
| Property Type | Single Family |
| Neigbourhood | Arbutus |
| Features | Cul-de-sac |
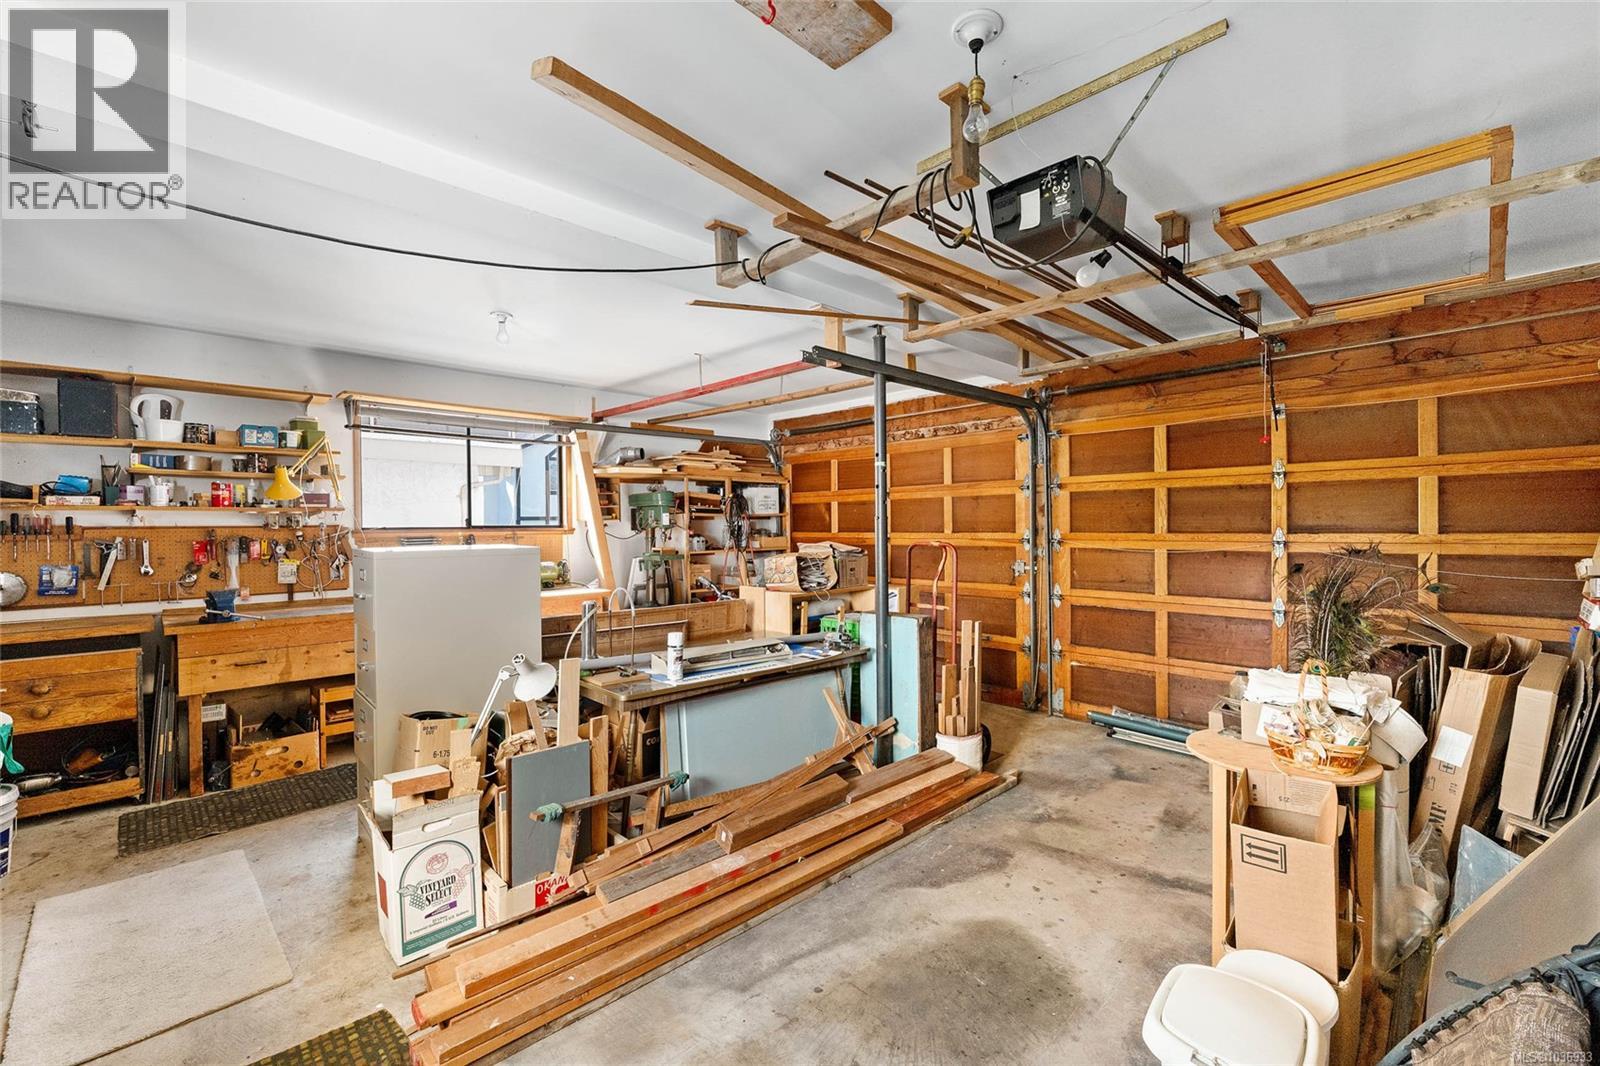
| Parking Space Total | 4 |
| Plan | Vip29306 |
Building
| Bathroom Total | 3 |
| Bedrooms Total | 5 |
| Appliances | Dryer, Refrigerator, Washer |
| Constructed Date | 1977 |
| Cooling Type | None |
| Fireplace Present | Yes |
| Fireplace Total | 2 |
| Heating Fuel | Electric, Propane |
| Heating Type | Baseboard Heaters |
| Size Interior | 2,782 Sqft |
| Type | House |
Land
| Acreage | No |
| Size Irregular | 6882 |
| Size Total | 6882 Sqft |
| Size Total Text | 6882 Sqft |
| Zoning Type | Residential |
Rooms
| Level | Type | Length | Width | Dimensions |
|---|---|---|---|---|
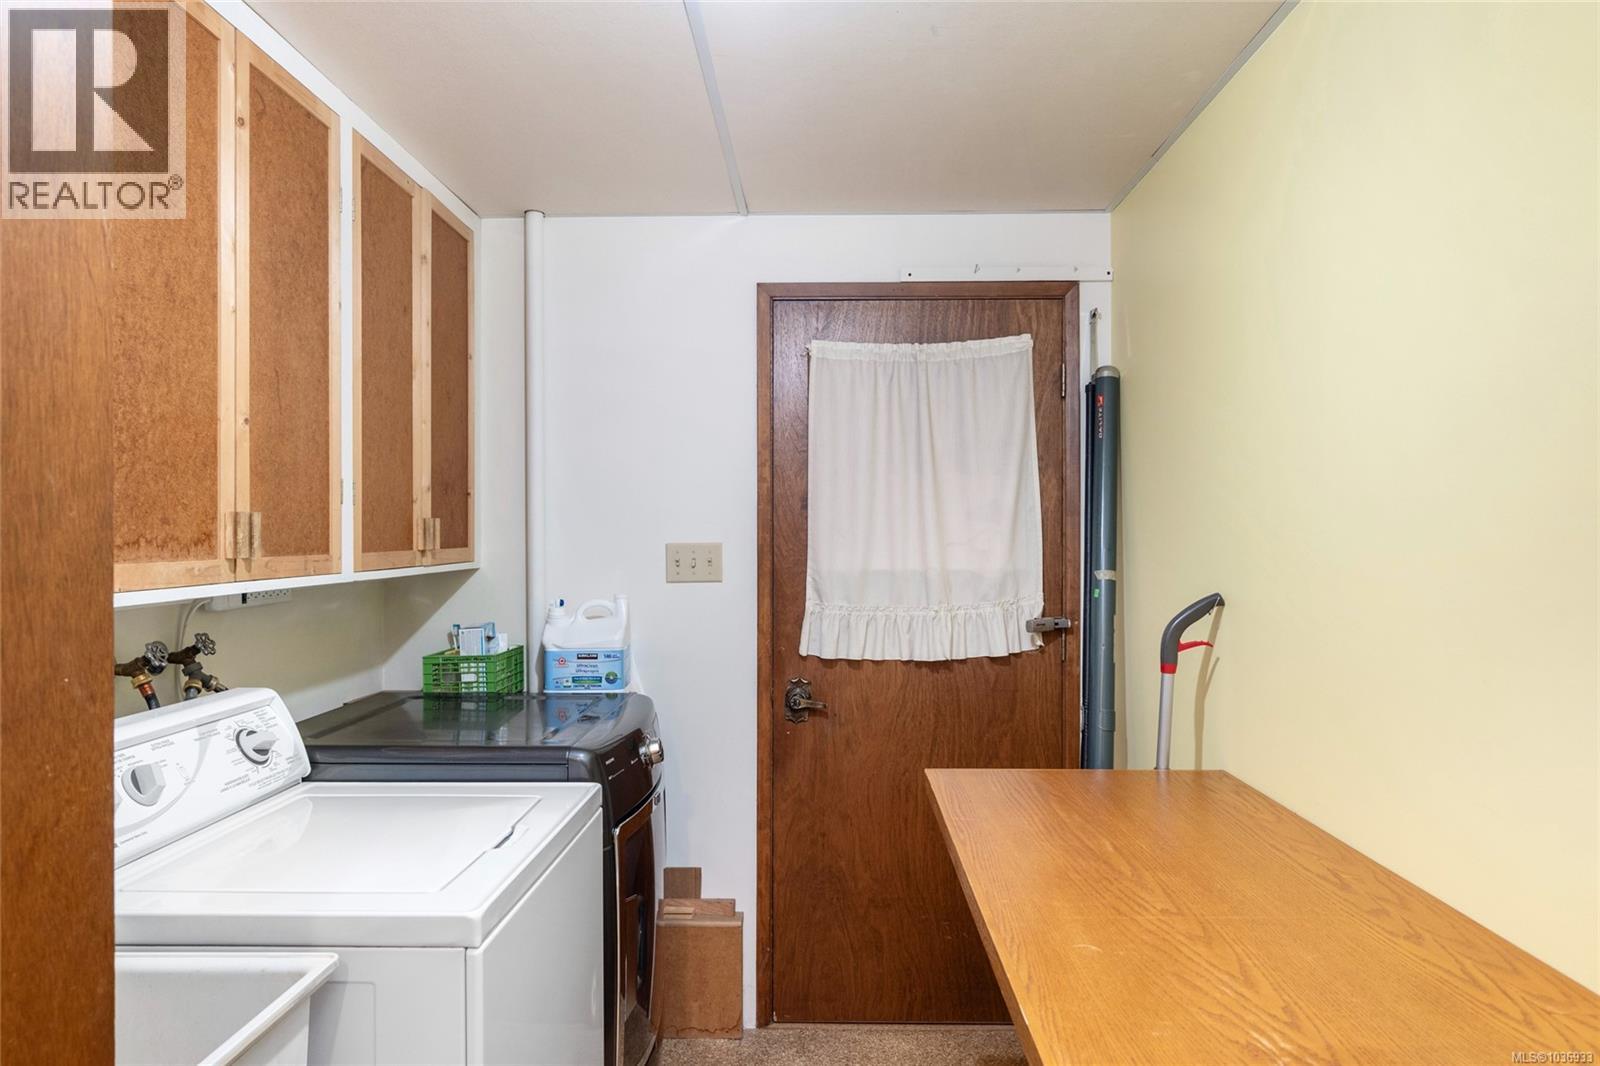
| Lower Level | Laundry Room | 9 ft | 7 ft | 9 ft x 7 ft |
| Lower Level | Bathroom | 3-Piece | ||
| Lower Level | Bedroom | 13 ft | 11 ft | 13 ft x 11 ft |
| Lower Level | Bedroom | 13 ft | 11 ft | 13 ft x 11 ft |
| Lower Level | Kitchen | 13 ft | 9 ft | 13 ft x 9 ft |
| Lower Level | Family Room | 13 ft | 20 ft | 13 ft x 20 ft |
| Lower Level | Entrance | 13 ft | 10 ft | 13 ft x 10 ft |
| Main Level | Sunroom | 10 ft | 19 ft | 10 ft x 19 ft |
| Main Level | Balcony | 21 ft | 4 ft | 21 ft x 4 ft |
| Main Level | Bathroom | 5-Piece | ||
| Main Level | Primary Bedroom | 13 ft | 12 ft | 13 ft x 12 ft |
| Main Level | Bedroom | 13 ft | 10 ft | 13 ft x 10 ft |
| Main Level | Bedroom | 11 ft | 9 ft | 11 ft x 9 ft |
| Main Level | Eating Area | 10 ft | 10 ft | 10 ft x 10 ft |
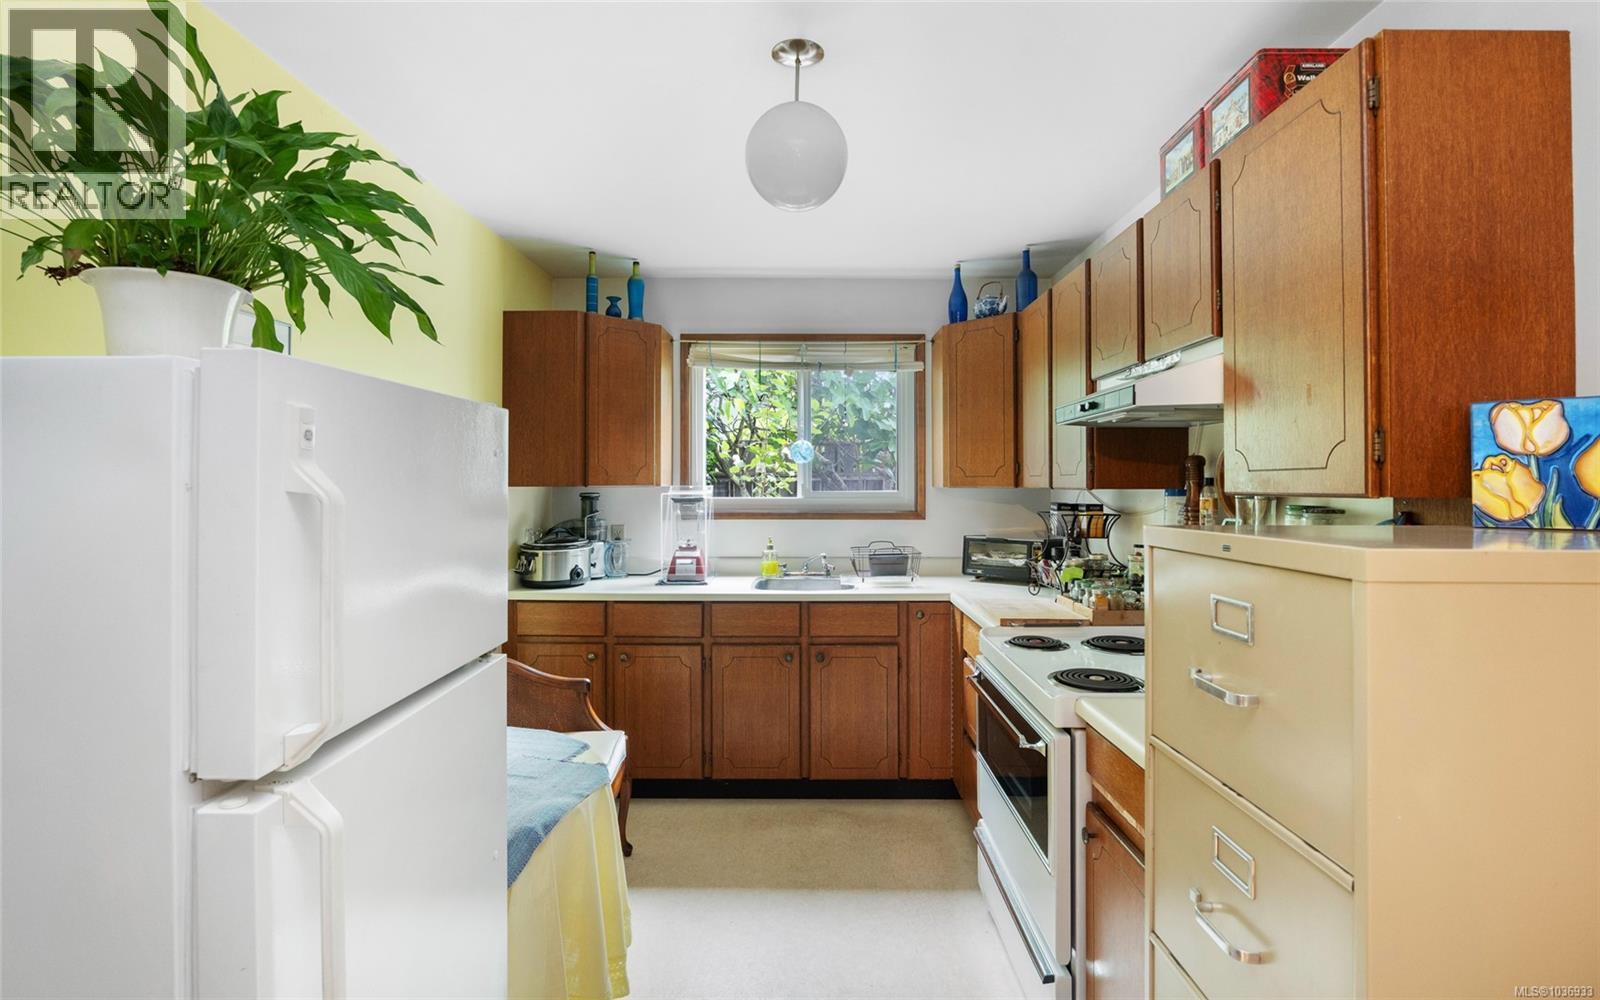
| Main Level | Kitchen | 10 ft | 10 ft | 10 ft x 10 ft |
| Main Level | Dining Room | 13 ft | 11 ft | 13 ft x 11 ft |
| Main Level | Living Room | 13 ft | 21 ft | 13 ft x 21 ft |
| Other | Storage | 9 ft | 5 ft | 9 ft x 5 ft |
| Additional Accommodation | Bathroom | 4 ft | 4 ft | 4 ft x 4 ft |
https://www.realtor.ca/real-estate/29787172/4098-orion-pl-saanich-arbutus
Contact Us
Contact us for more information

Elias Mavrikos
Personal Real Estate Corporation
www.mavrikoscollective.com/
150-805 Cloverdale Ave
Victoria, British Columbia V8X 2S9
(250) 384-8124
(800) 665-5303
(250) 380-6355
www.pembertonholmes.com/

Adia Mavrikos
mavrikoscollective.com/
150-805 Cloverdale Ave
Victoria, British Columbia V8X 2S9
(250) 384-8124
(800) 665-5303
(250) 380-6355
www.pembertonholmes.com/

Arianna Mavrikos
www.mavrikoscollective.com/
150-805 Cloverdale Ave
Victoria, British Columbia V8X 2S9
(250) 384-8124
(800) 665-5303
(250) 380-6355
www.pembertonholmes.com/

The trademarks REALTOR®, REALTORS®, and the REALTOR® logo are controlled by The Canadian Real Estate Association (CREA) and identify real estate professionals who are members of CREA. The trademarks MLS®, Multiple Listing Service® and the associated logos are owned by The Canadian Real Estate Association (CREA) and identify the quality of services provided by real estate professionals who are members of CREA. The trademark DDF® is owned by The Canadian Real Estate Association (CREA) and identifies CREA's Data Distribution Facility (DDF®)
May 21 2026 10:47:53
Victoria Real Estate Board
Pemberton Holmes Ltd.