Presented by Robert J. Iio Personal Real Estate Corporation — Team 110 RE/MAX Real Estate (Kamloops).
10411 90 Street Fort St. John, British Columbia V1J 6S6

$499,900
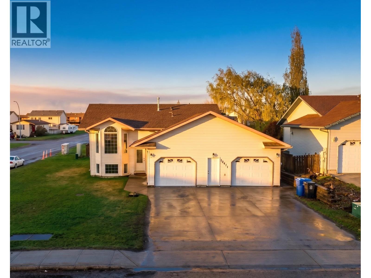
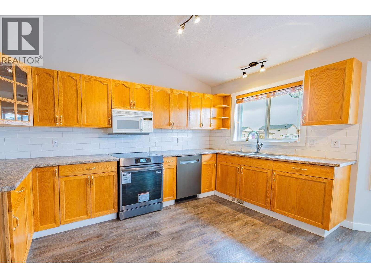
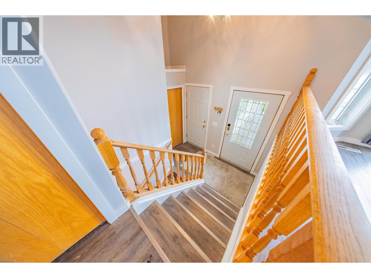
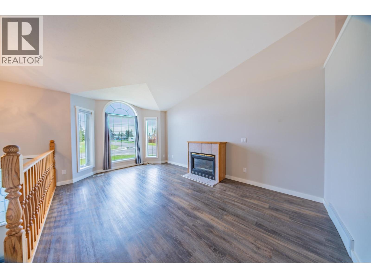
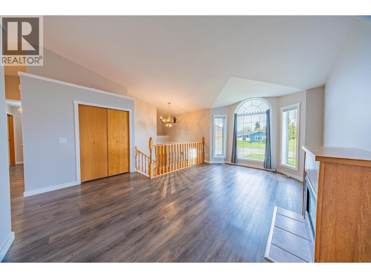
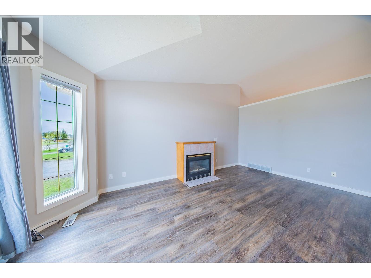
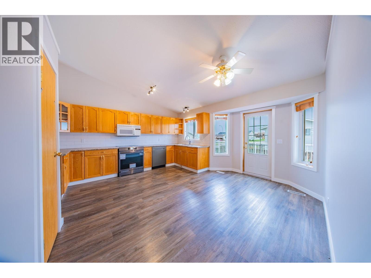
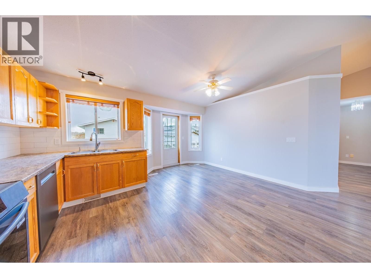
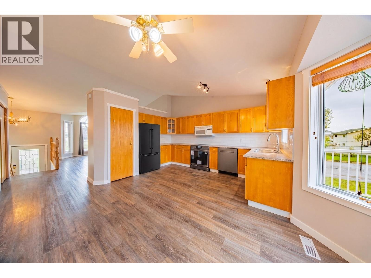
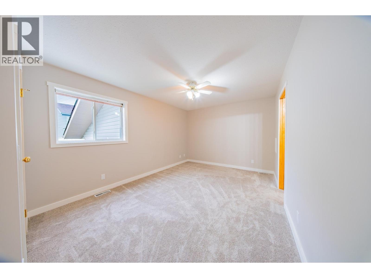
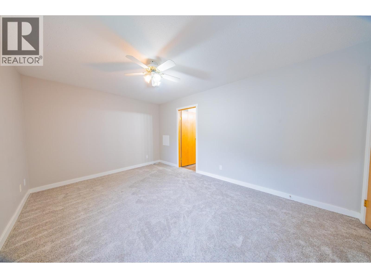
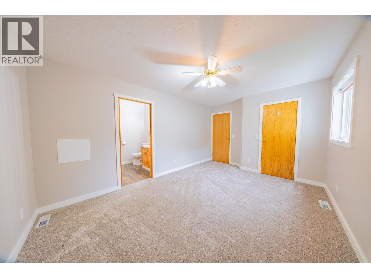
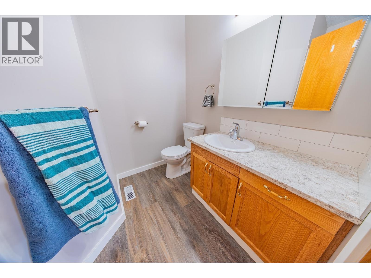
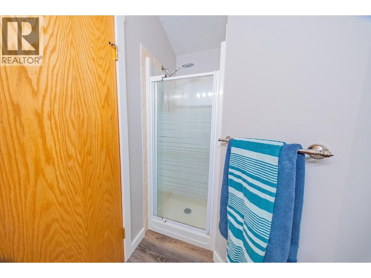
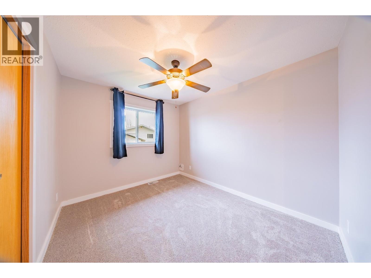
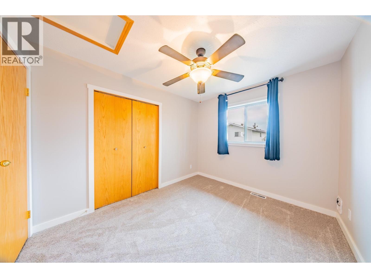
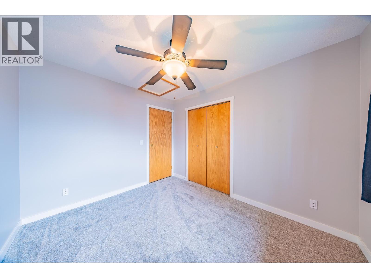
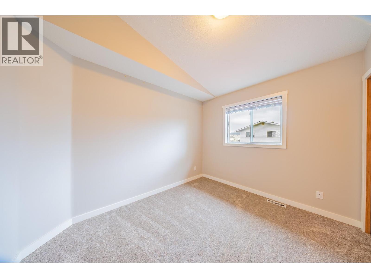
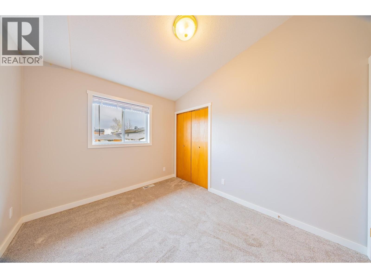
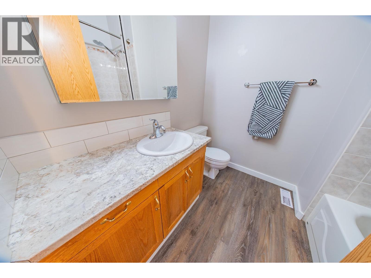
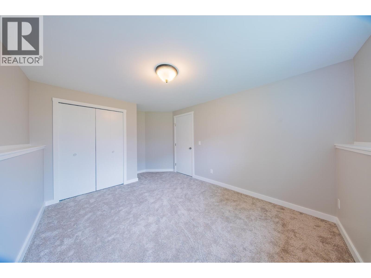
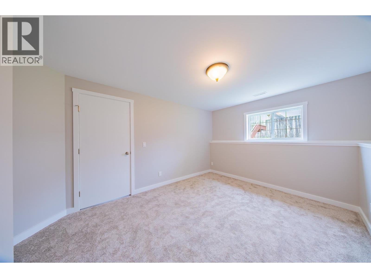
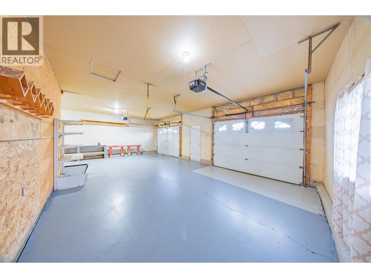
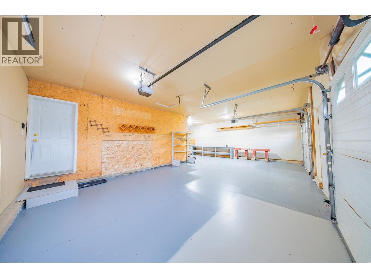
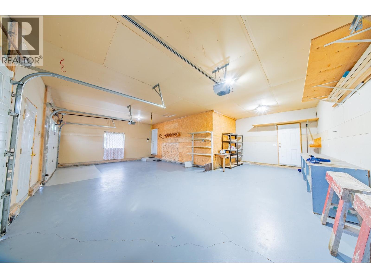
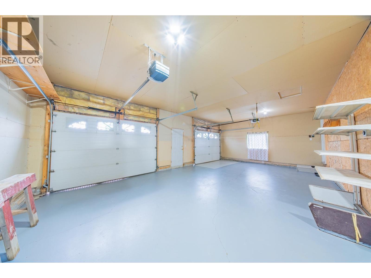
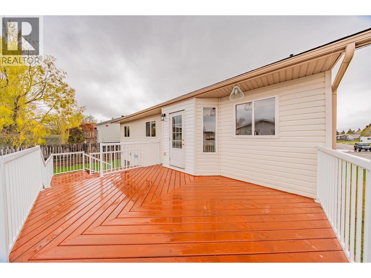
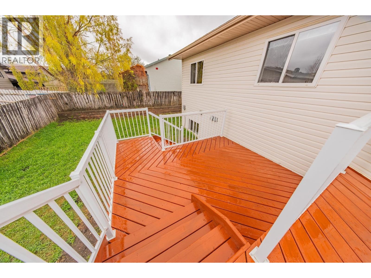
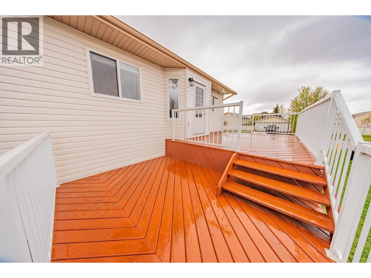
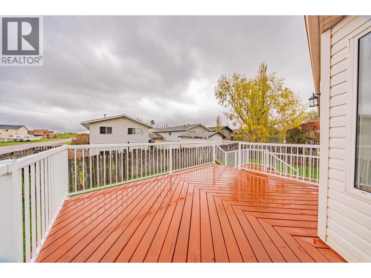
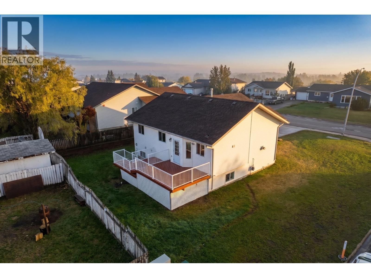
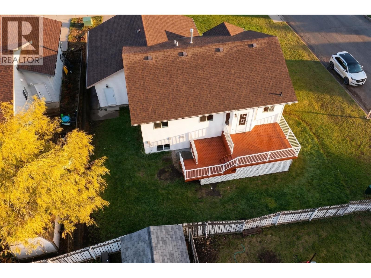
The right layout can make everyday life feel a whole lot easier. This rancher bungalow with basement in Fort St. John offers the kind of space that works beautifully for growing families, relocating buyers, or anyone ready for more room without giving up convenience. Located close to schools, shopping & amenities, the home features 4 bedrooms, 2 bathrooms, a cozy fireplace & a private 3-piece ensuite off the primary bedroom. Natural light fills the main living areas, while the refreshed interior includes new carpets, a brand new stove & fridge, plus a newer dishwasher & washing machine. Outside, the extra large double garage creates valuable space for vehicles, storage, hobbies or projects, while the spacious deck is already set up for a future hot tub. Roof approximately 5 years old, hot water tank & brand new fridge! (id:61048)
Property Details
| MLS® Number | R3126519 |
| Property Type | Single Family |
Building
| Bathroom Total | 2 |
| Bedrooms Total | 4 |
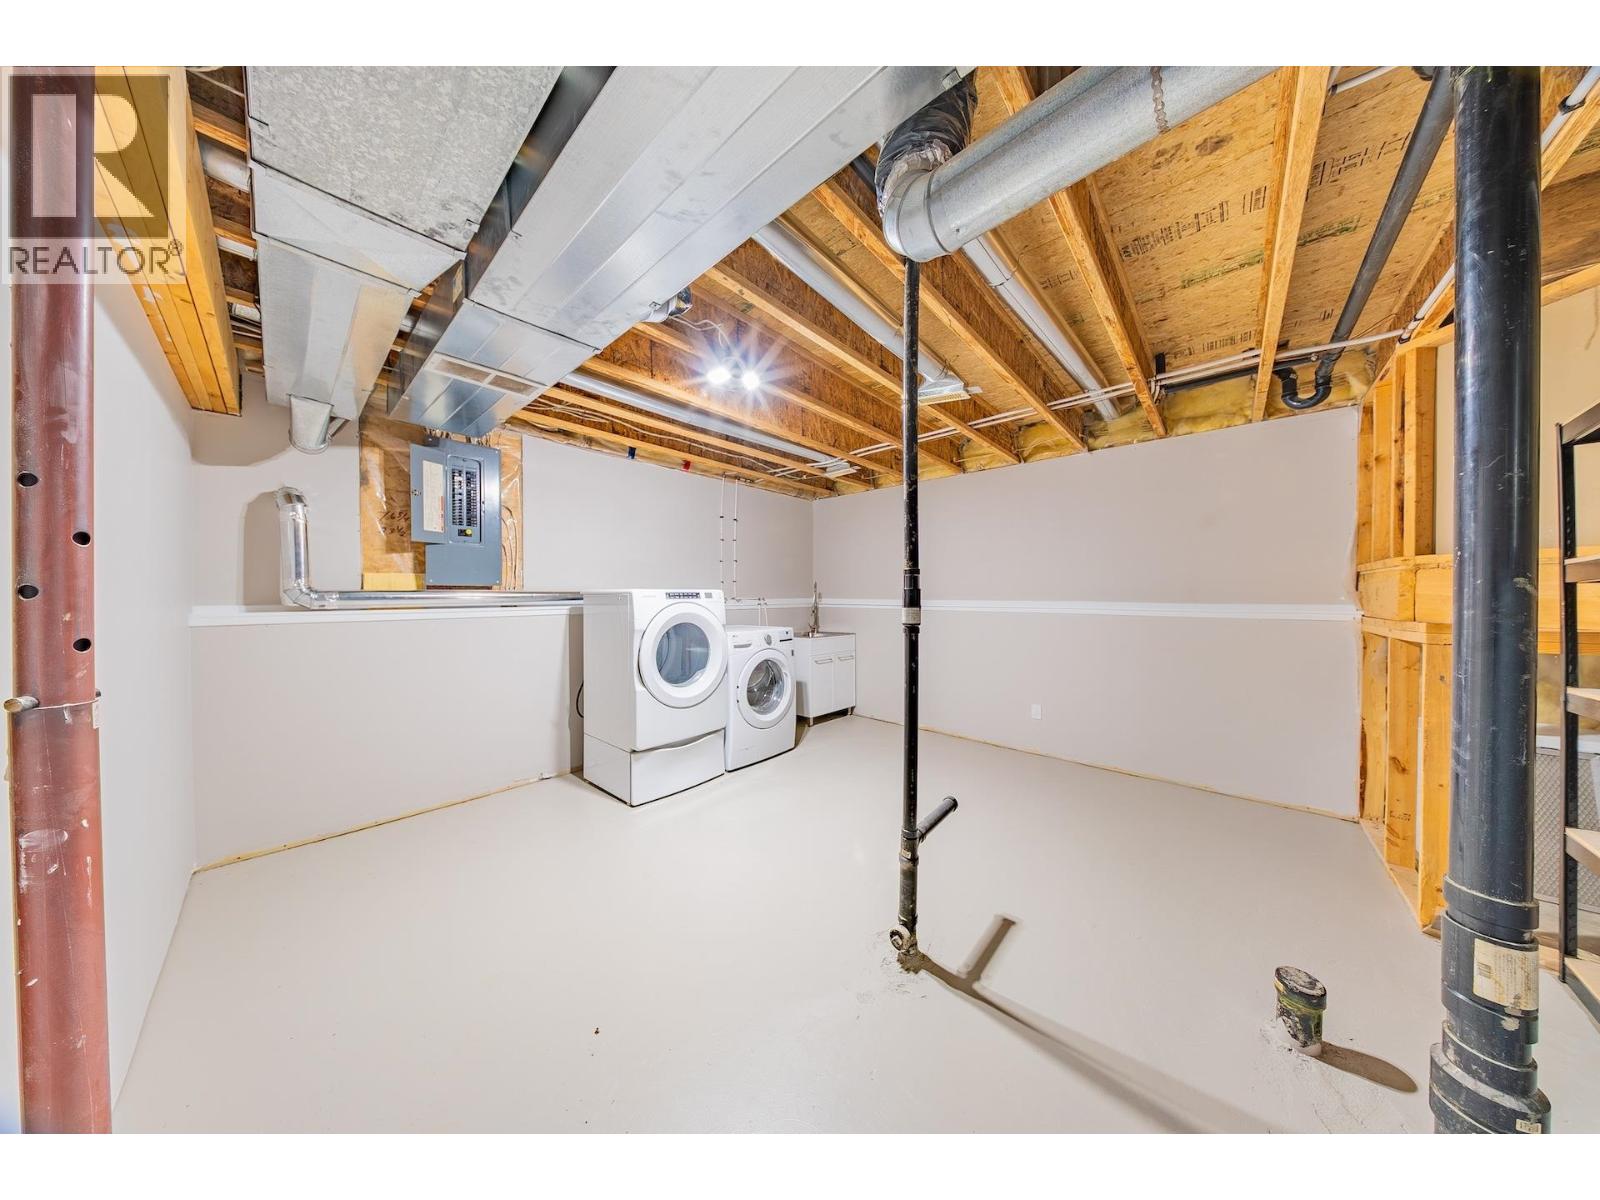
| Appliances | Washer, Dryer, Refrigerator, Stove, Dishwasher |
| Architectural Style | Split Level Entry |
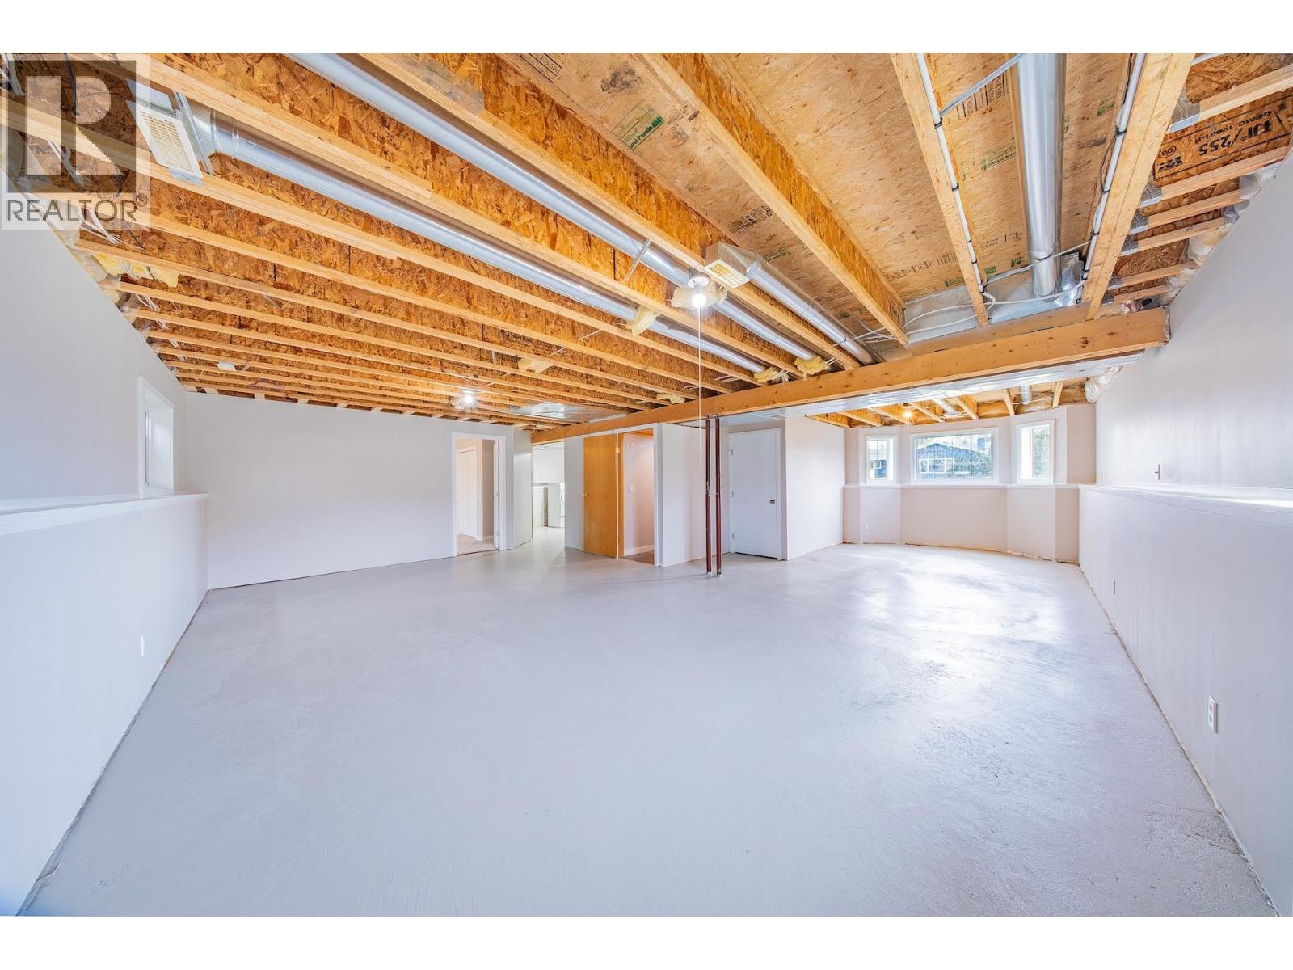
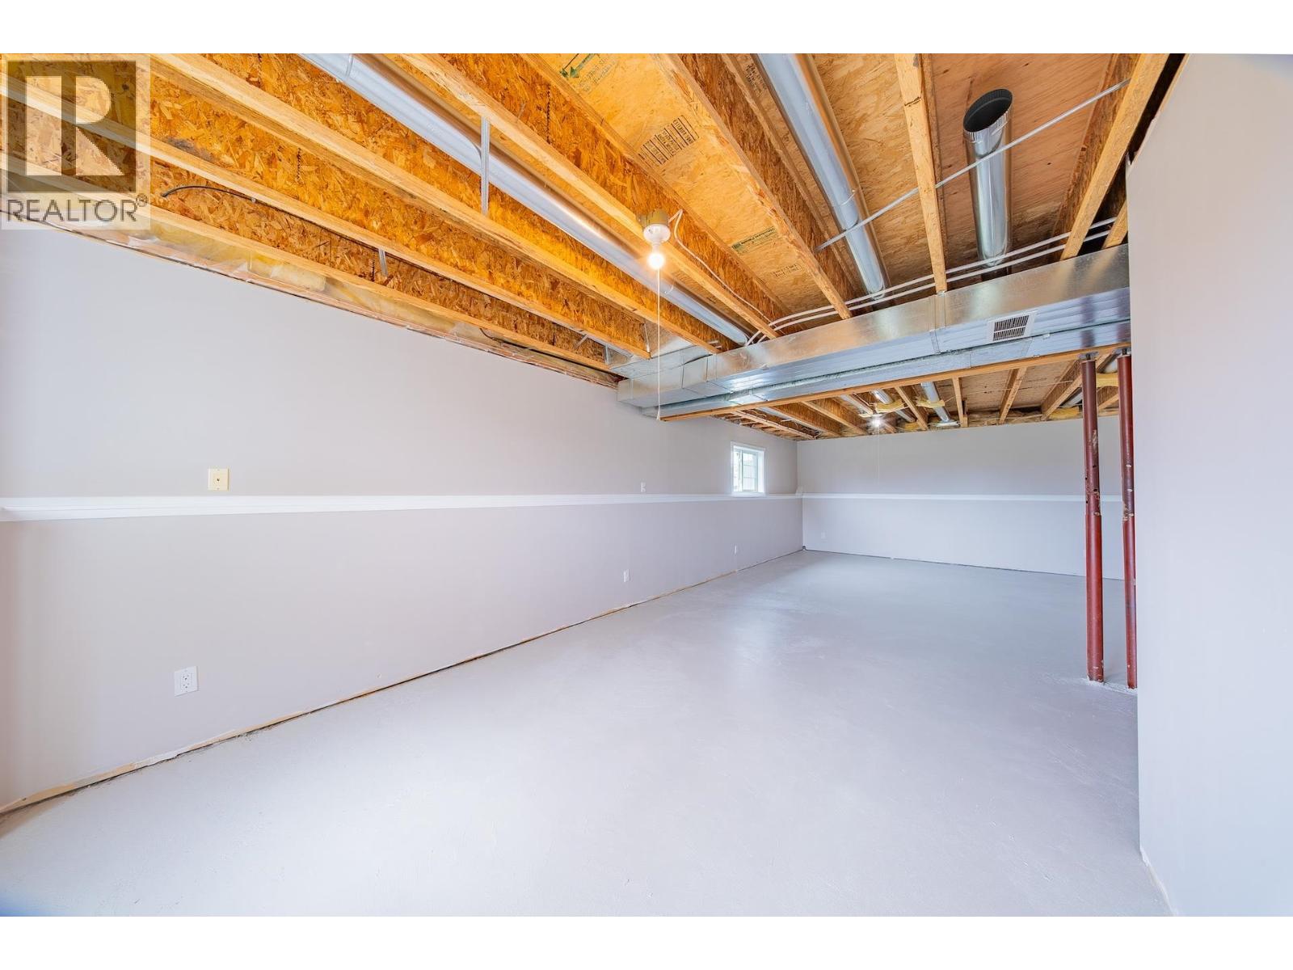
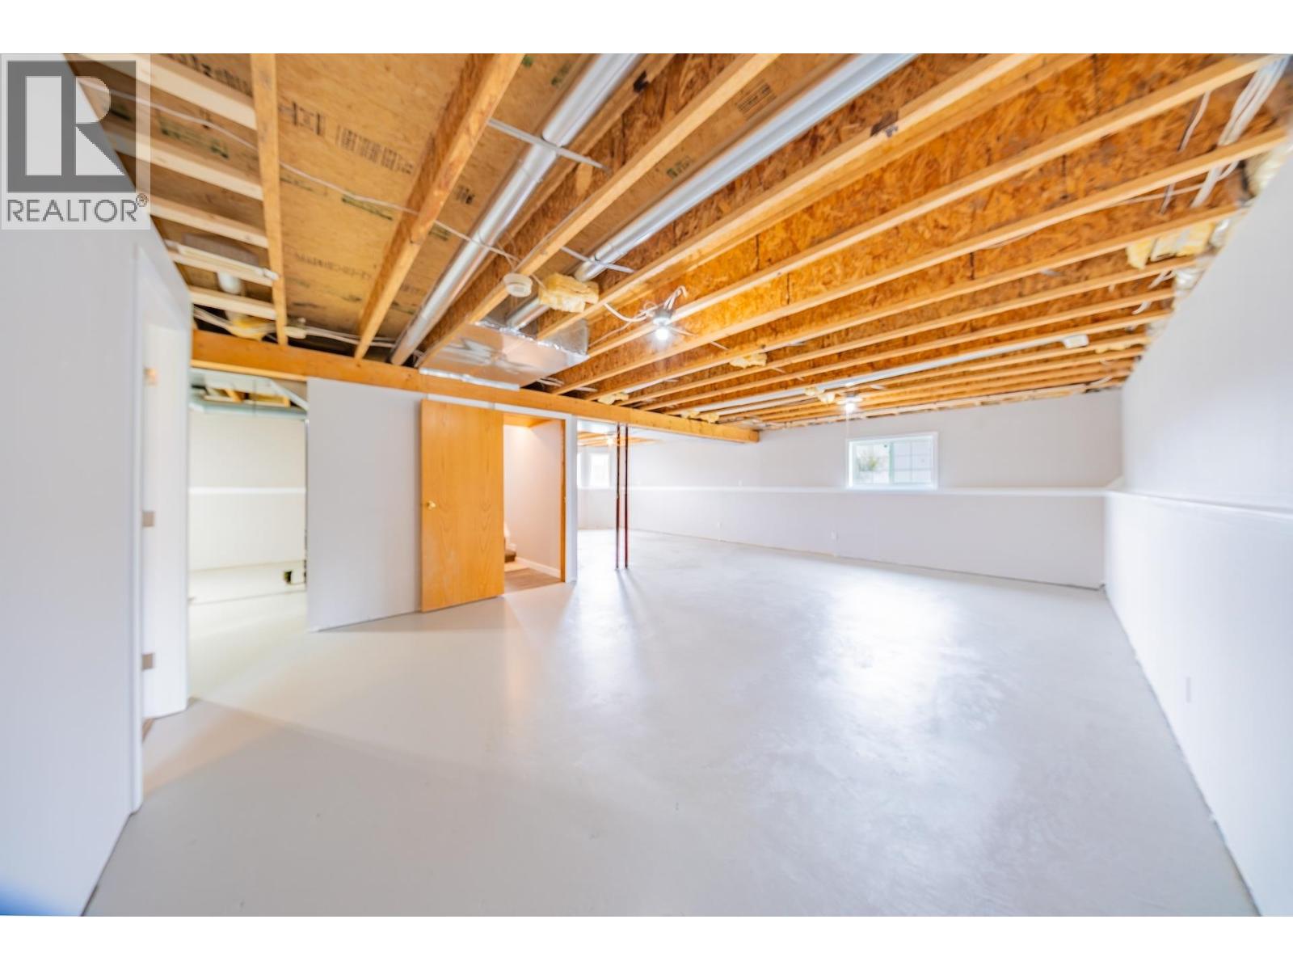
| Basement Development | Unfinished |
| Basement Type | Full (unfinished) |
| Constructed Date | 1997 |
| Construction Style Attachment | Detached |
| Exterior Finish | Vinyl Siding |
| Fireplace Present | Yes |
| Fireplace Total | 1 |
| Foundation Type | Concrete Perimeter |
| Heating Fuel | Natural Gas |
| Heating Type | Forced Air |
| Roof Material | Asphalt Shingle |
| Roof Style | Conventional |
| Stories Total | 2 |
| Size Interior | 1,395 Sqft |
| Total Finished Area | 1395 Sqft |
| Type | House |
| Utility Water | Municipal Water |
Parking
| Garage | 2 |
| Open |
Land
| Acreage | No |
| Size Irregular | 6556 |
| Size Total | 6556 Sqft |
| Size Total Text | 6556 Sqft |
Rooms
| Level | Type | Length | Width | Dimensions |
|---|---|---|---|---|
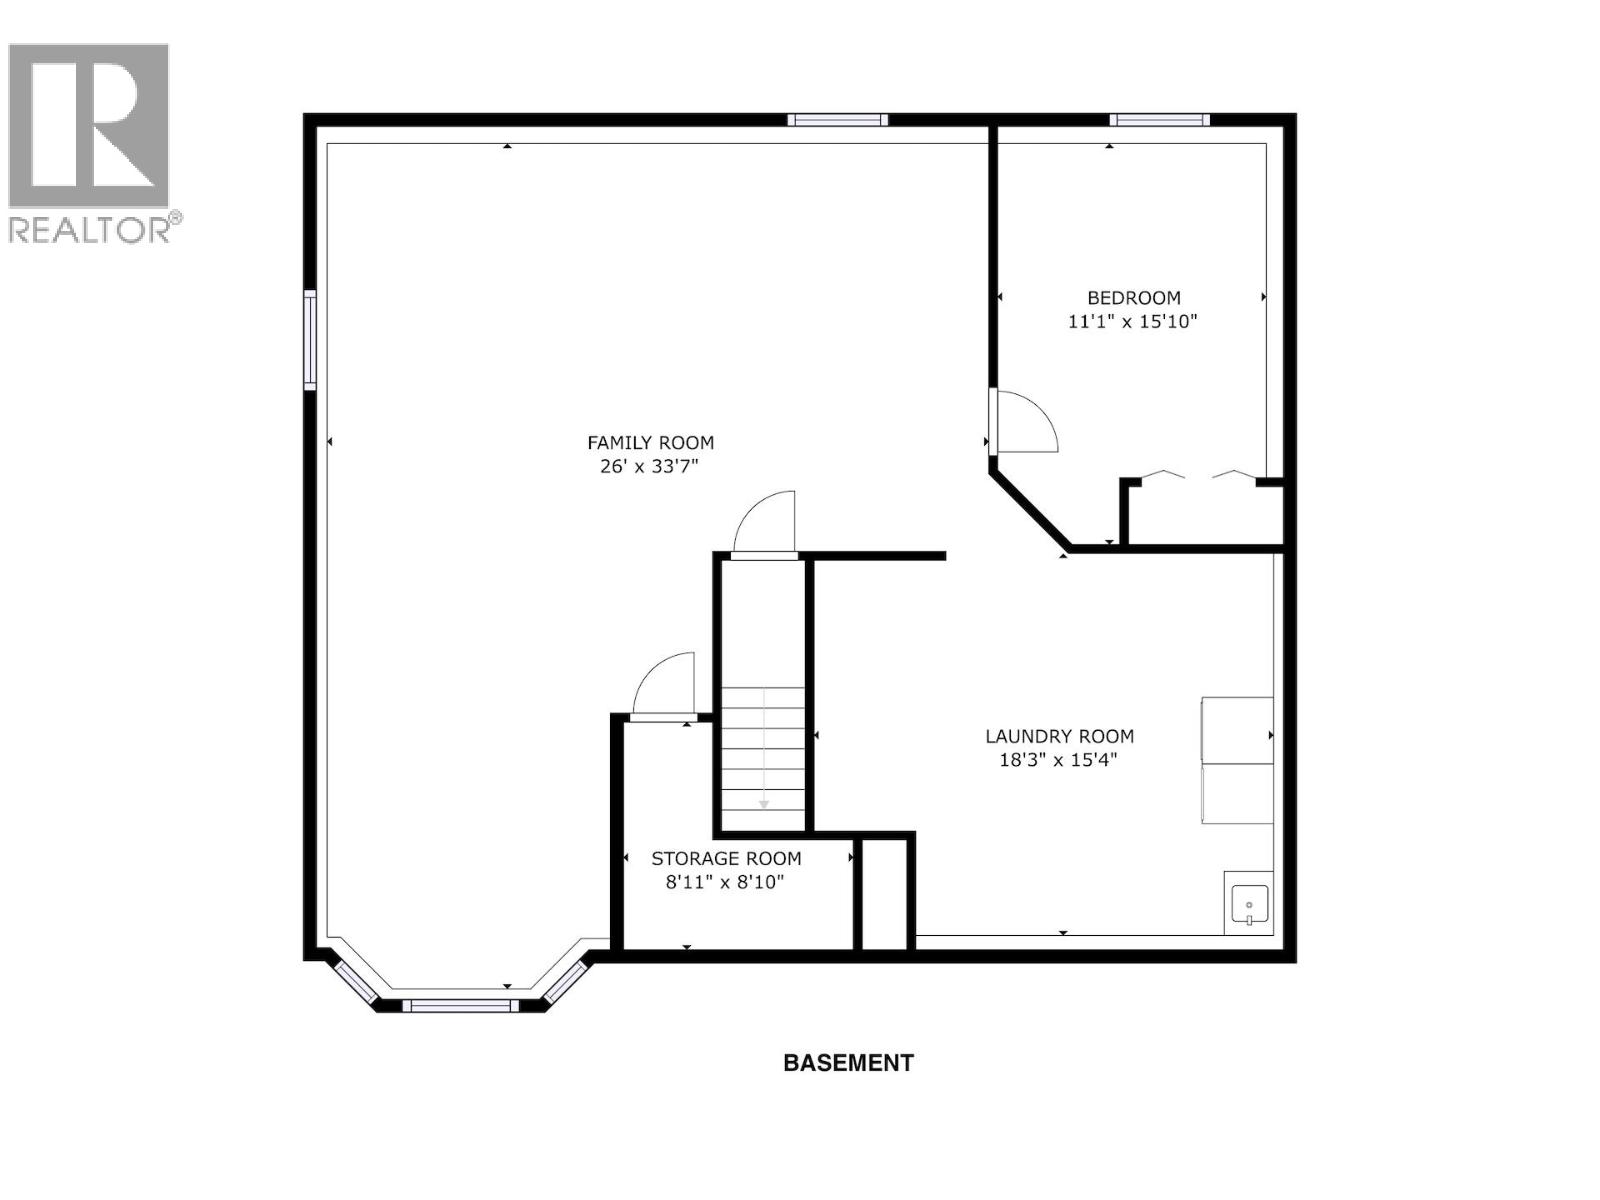
| Basement | Family Room | 26 ft | 33 ft ,7 in | 26 ft x 33 ft ,7 in |
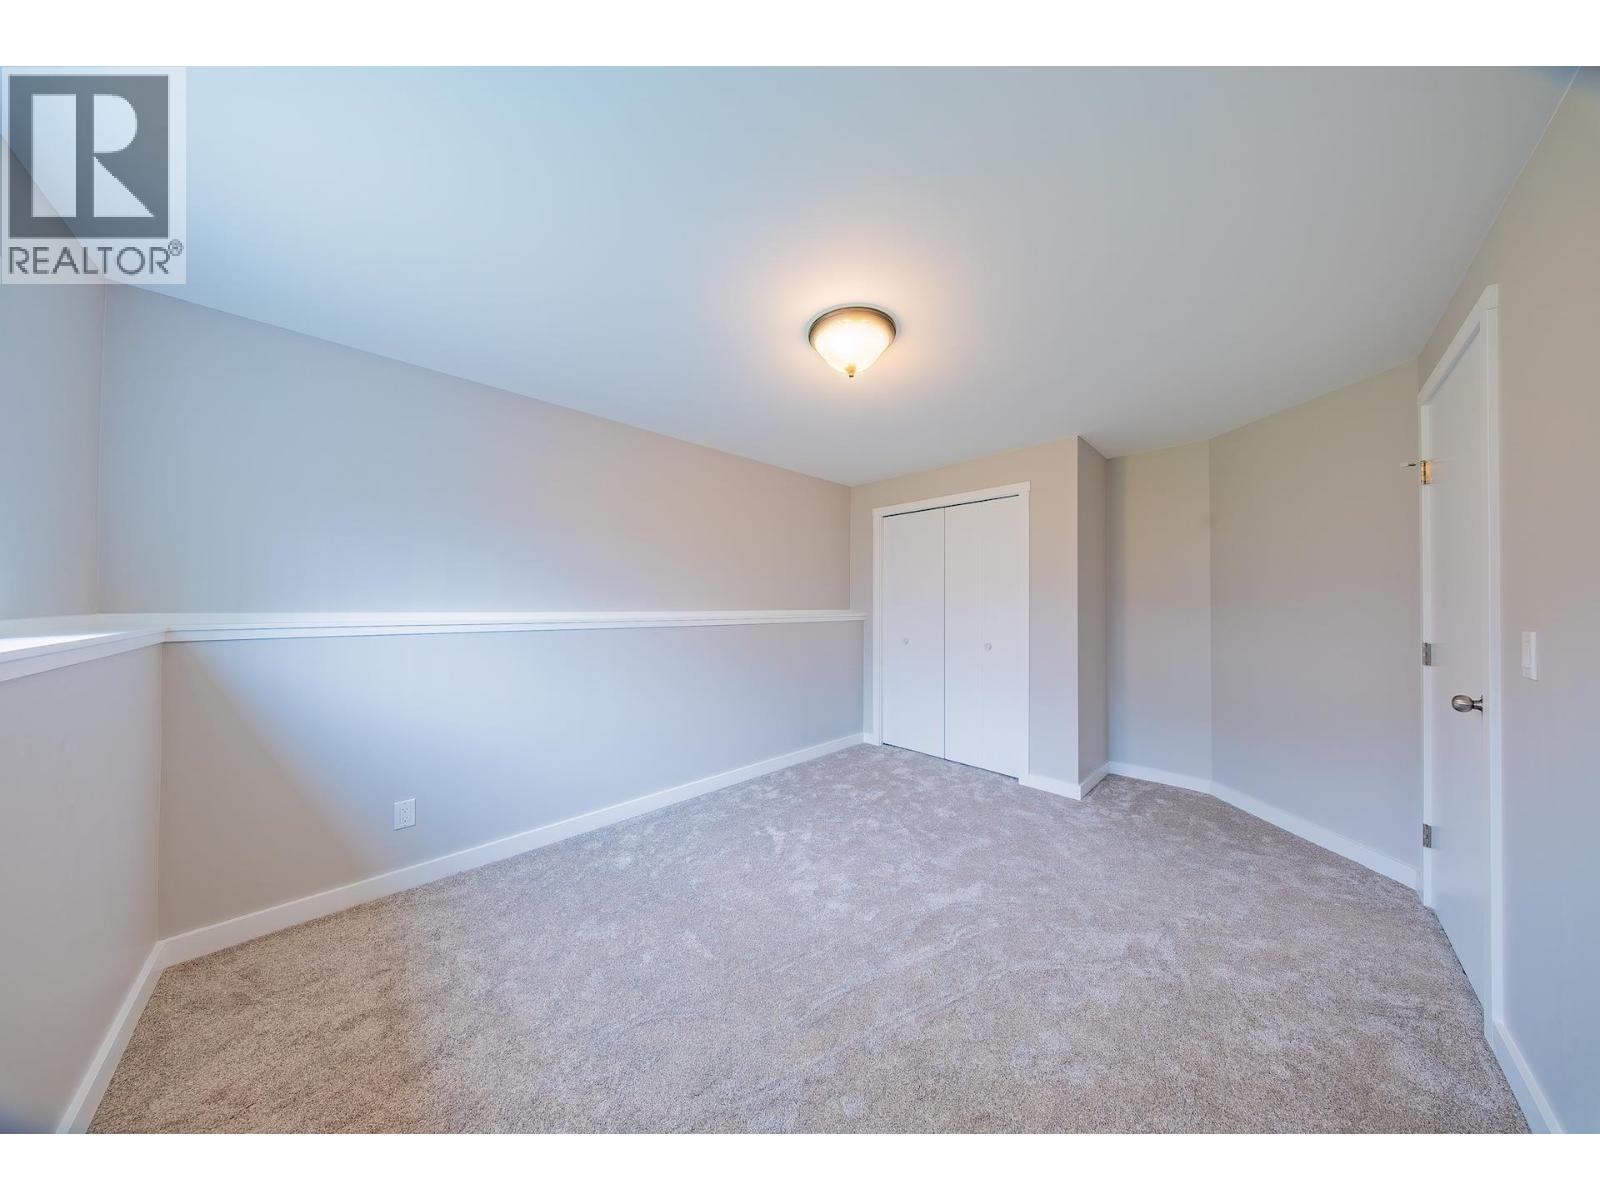
| Basement | Bedroom 4 | 11 ft ,1 in | 15 ft ,1 in | 11 ft ,1 in x 15 ft ,1 in |
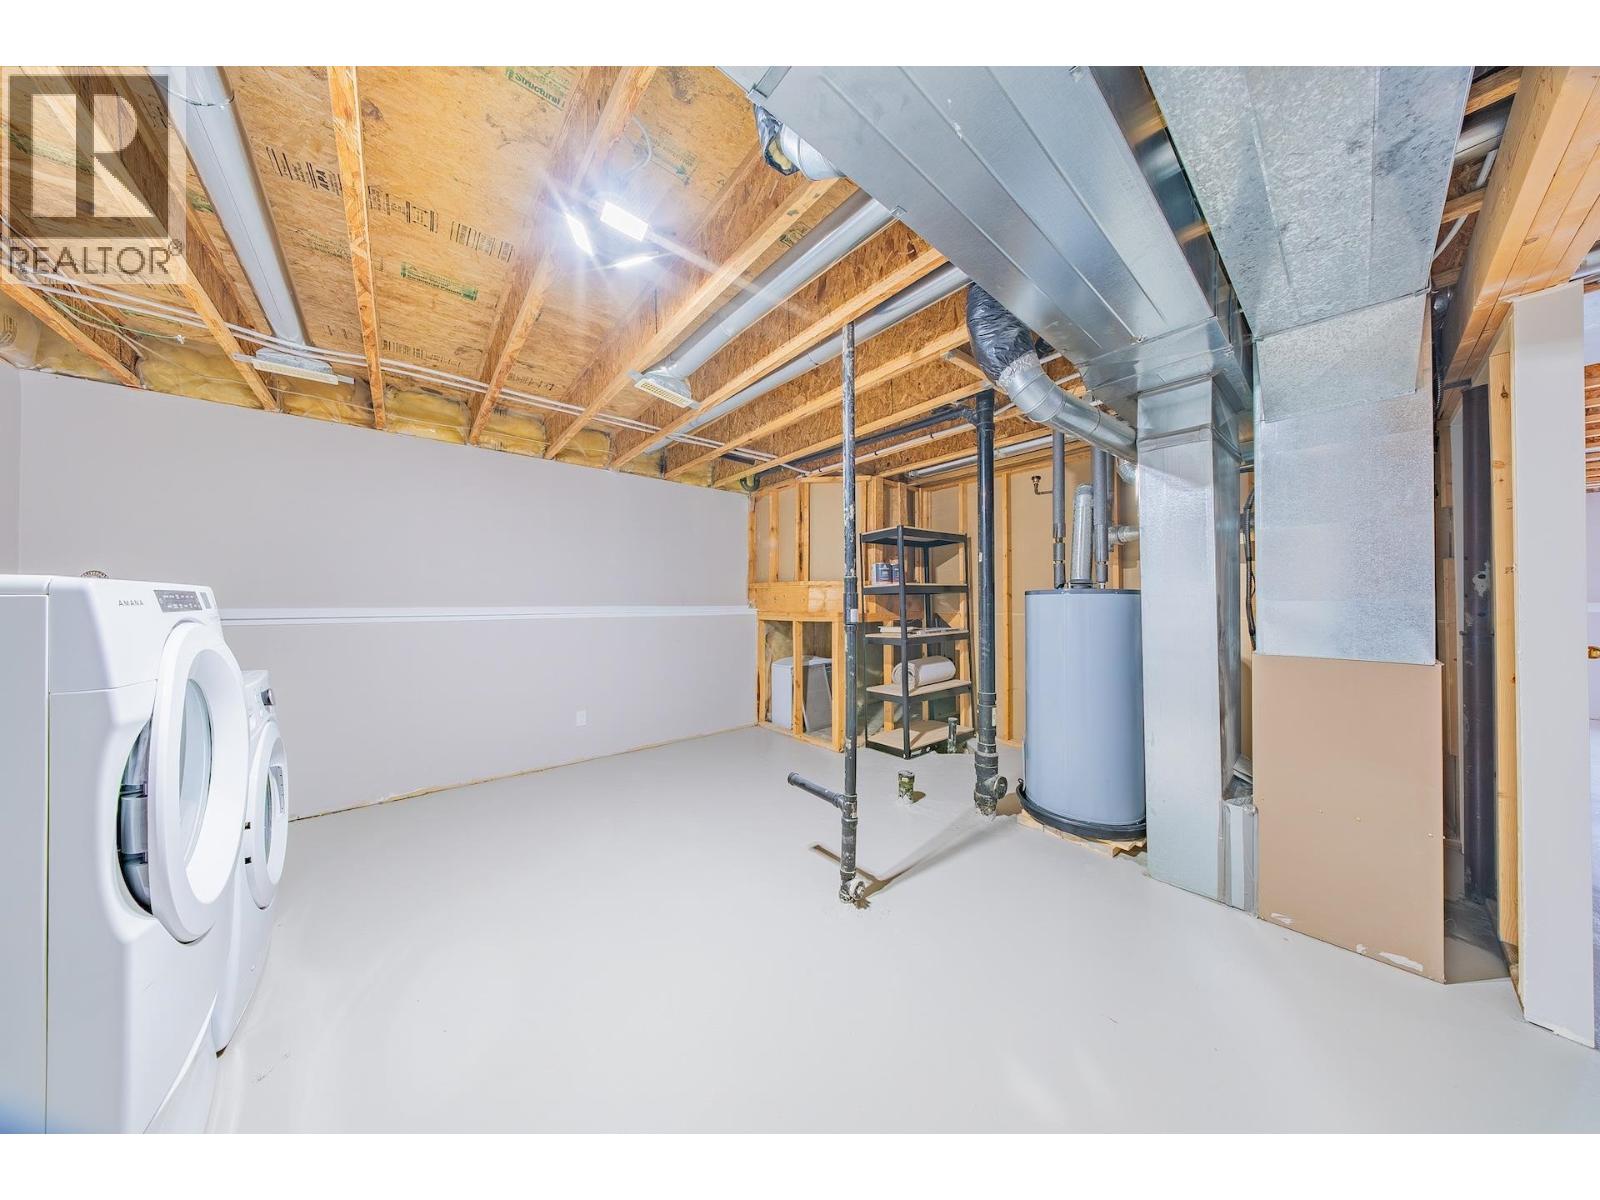
| Basement | Laundry Room | 18 ft ,3 in | 15 ft ,4 in | 18 ft ,3 in x 15 ft ,4 in |
| Basement | Storage | 8 ft ,1 in | 8 ft ,1 in | 8 ft ,1 in x 8 ft ,1 in |
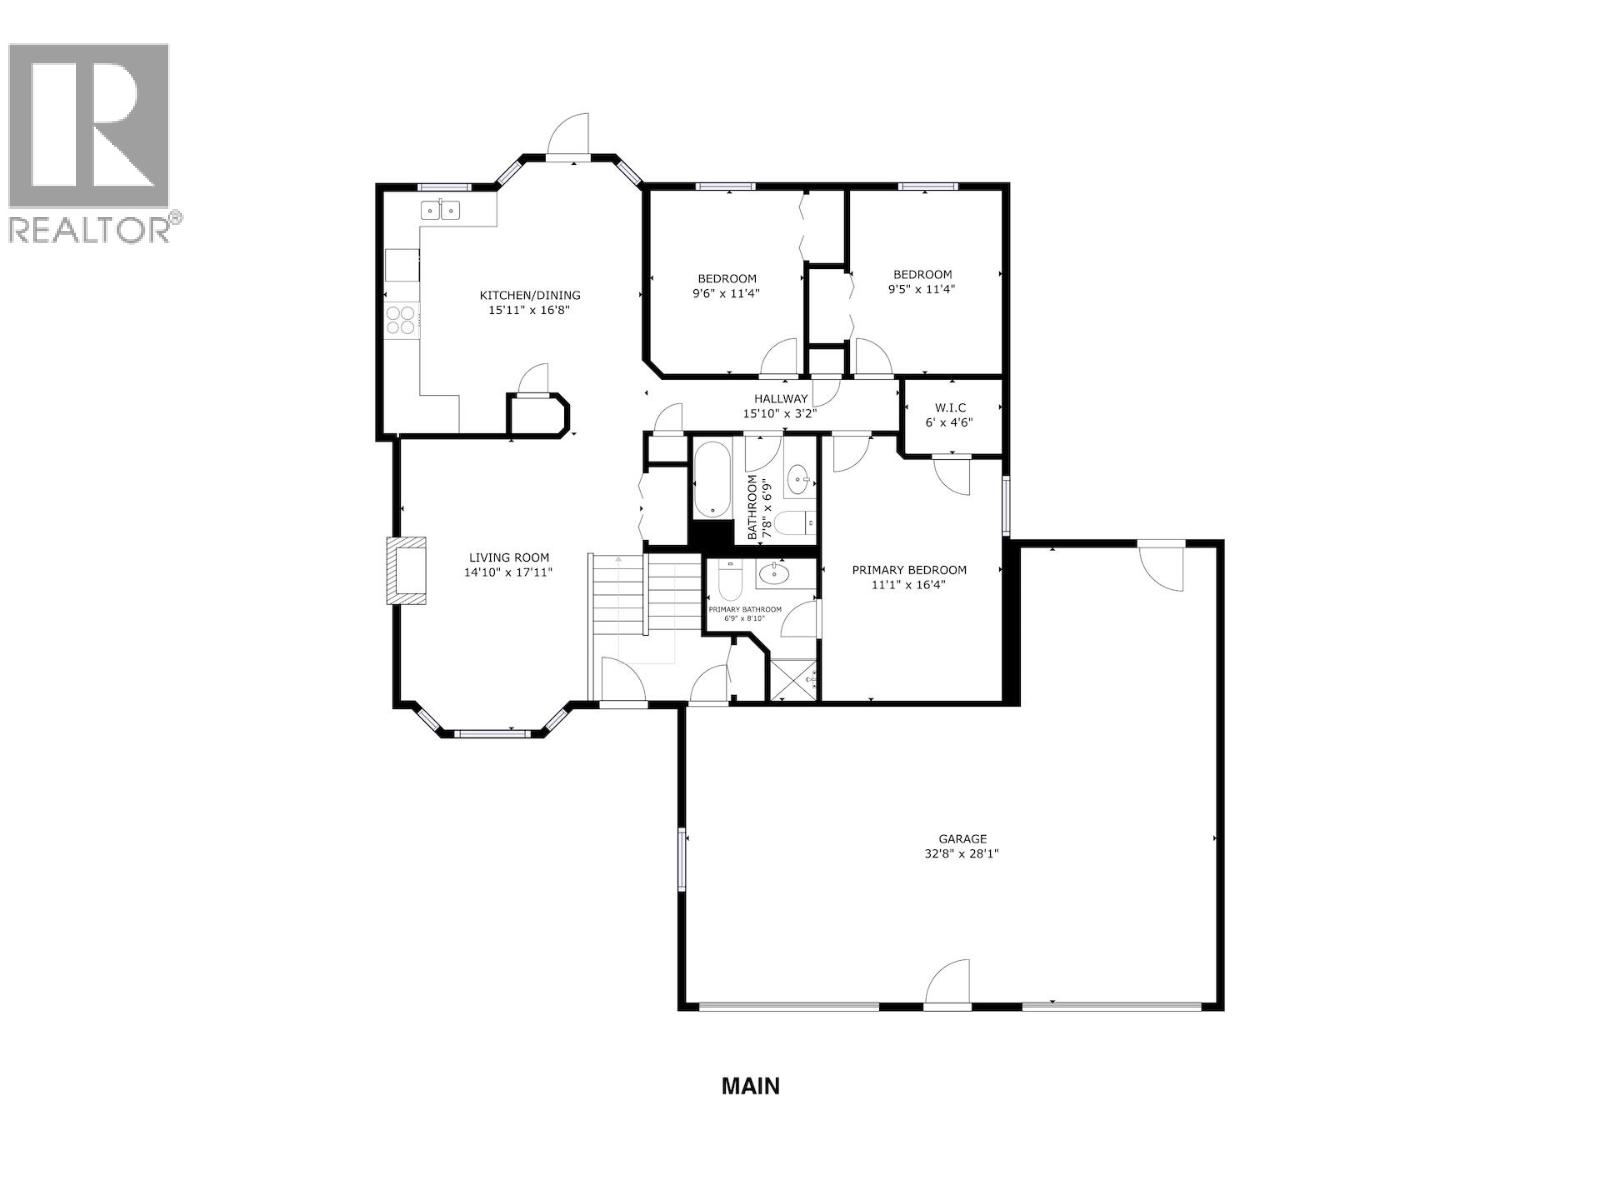
| Main Level | Foyer | 8 ft ,7 in | 3 ft ,1 in | 8 ft ,7 in x 3 ft ,1 in |
| Main Level | Living Room | 14 ft ,1 in | 17 ft ,1 in | 14 ft ,1 in x 17 ft ,1 in |
| Main Level | Kitchen | 15 ft ,1 in | 16 ft ,8 in | 15 ft ,1 in x 16 ft ,8 in |
| Main Level | Primary Bedroom | 11 ft ,1 in | 16 ft ,4 in | 11 ft ,1 in x 16 ft ,4 in |
| Main Level | Other | 6 ft | 4 ft ,6 in | 6 ft x 4 ft ,6 in |
| Main Level | Bedroom 2 | 9 ft ,5 in | 11 ft ,4 in | 9 ft ,5 in x 11 ft ,4 in |
| Main Level | Bedroom 3 | 9 ft ,6 in | 11 ft ,4 in | 9 ft ,6 in x 11 ft ,4 in |
https://www.realtor.ca/real-estate/29786992/10411-90-street-fort-st-john
Contact Us
Contact us for more information

Elizabeth Chi
Personal Real Estate Corporation
elichi.ca/
www.linkedin.com/profile/view?id=102134634&trk=nav_responsive_tab_profile
twitter.com/@elizabethchi888
101-9120 100 Avenue
Fort St. John, British Columbia V1J 1X4
(250) 787-2100
(877) 575-2121
(250) 785-2551
www.century21.ca/energyrealty

The trademarks REALTOR®, REALTORS®, and the REALTOR® logo are controlled by The Canadian Real Estate Association (CREA) and identify real estate professionals who are members of CREA. The trademarks MLS®, Multiple Listing Service® and the associated logos are owned by The Canadian Real Estate Association (CREA) and identify the quality of services provided by real estate professionals who are members of CREA. The trademark DDF® is owned by The Canadian Real Estate Association (CREA) and identifies CREA's Data Distribution Facility (DDF®)
August 23 2026 07:40:57
BC Northern Real Estate Board
Century 21 Energy Realty