Presented by Robert J. Iio Personal Real Estate Corporation — Team 110 RE/MAX Real Estate (Kamloops).
3447 Resolution Way Colwood, British Columbia V9C 3B5


























$1,499,900Maintenance,
$4.17 Monthly
Maintenance,
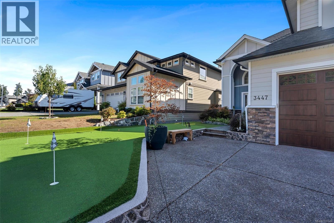
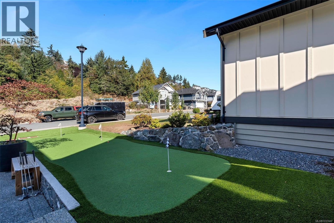
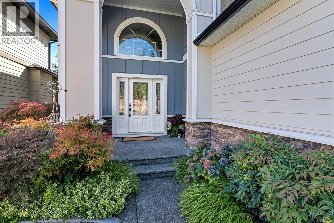
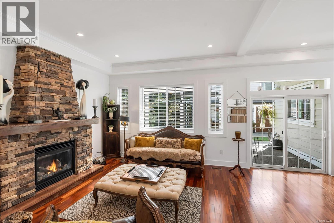
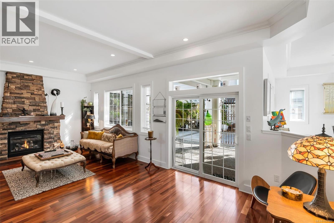
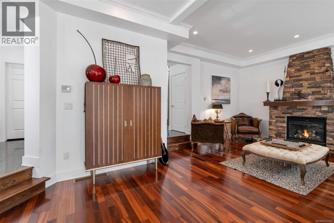
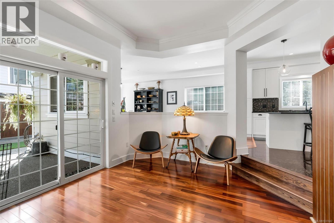
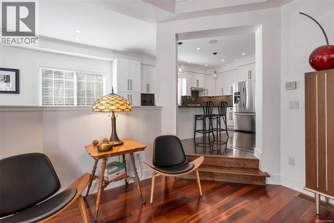
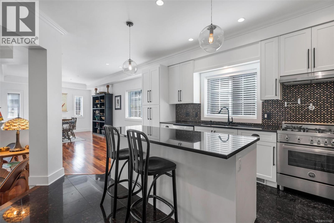
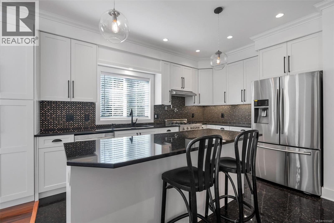
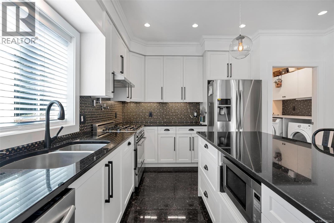
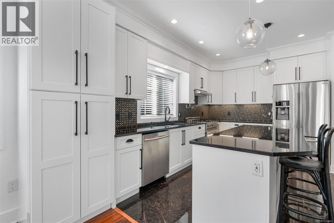
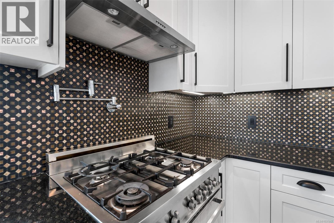
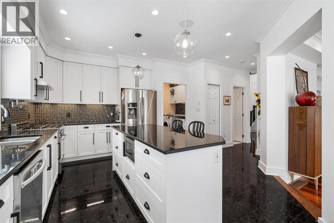
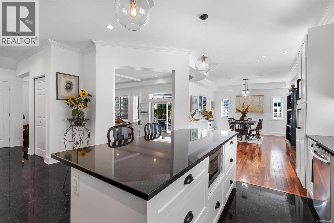
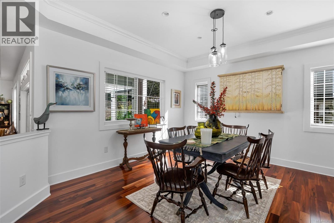
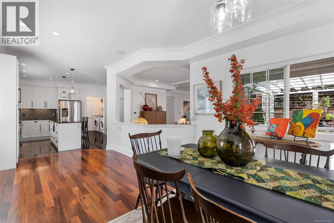
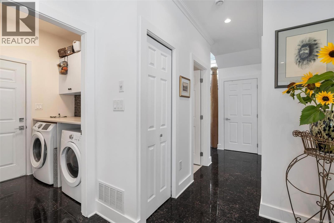
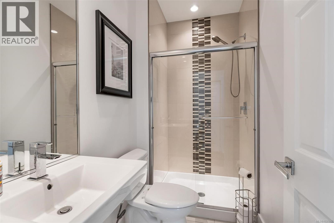
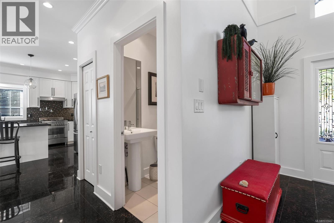
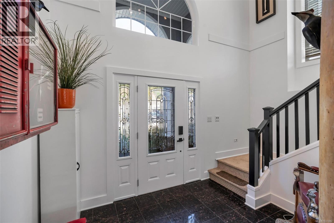
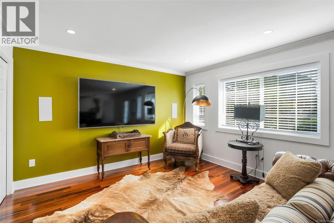
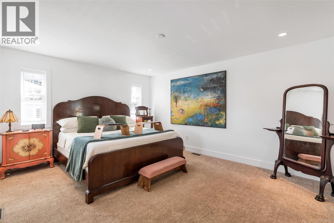
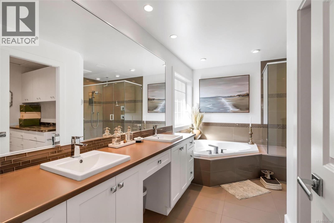
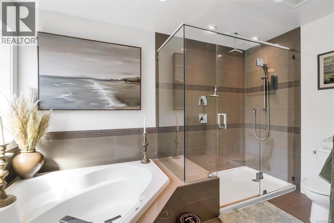
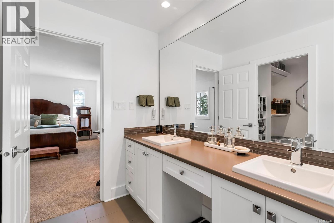
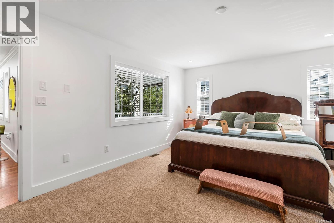
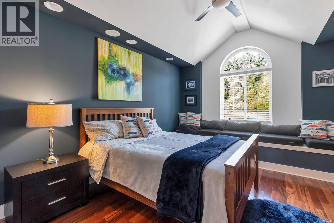
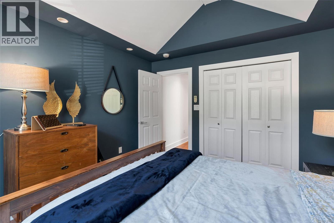
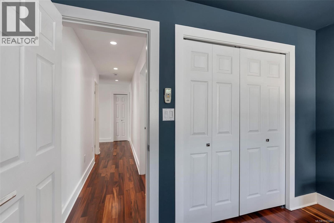
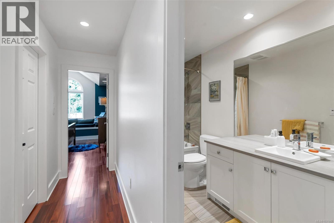
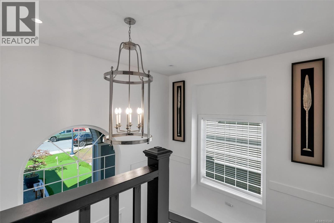
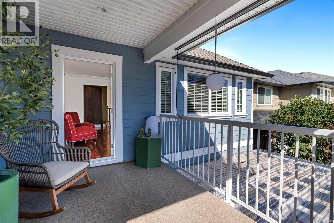
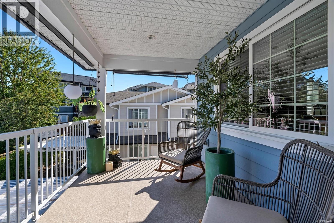
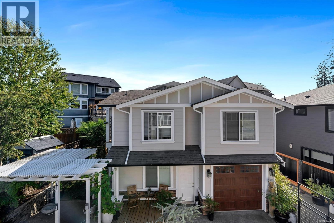
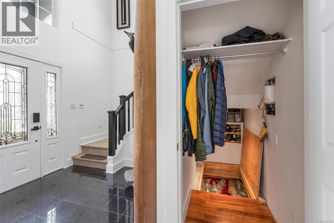
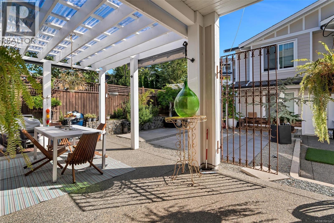
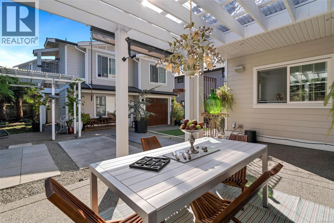
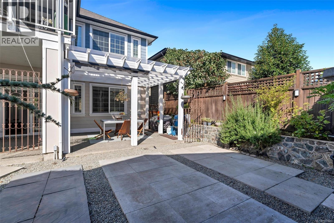
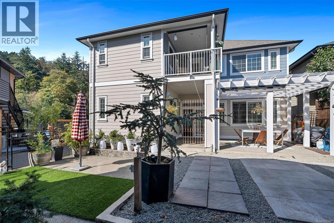
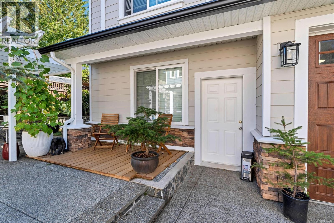
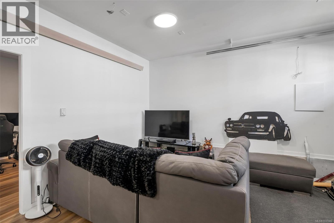
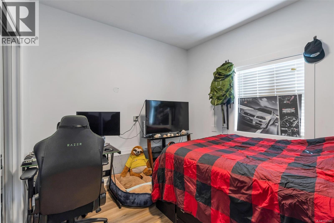
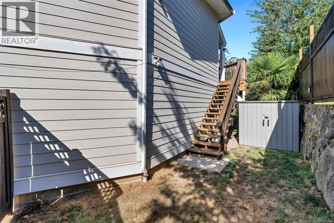
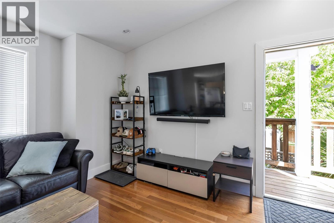
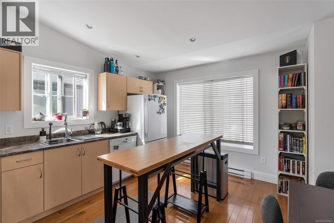
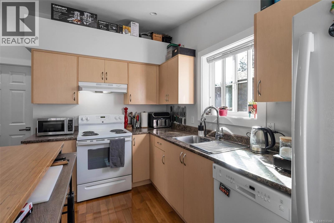
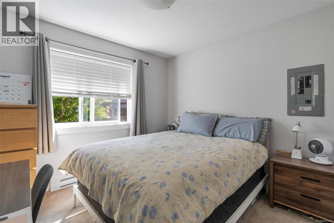
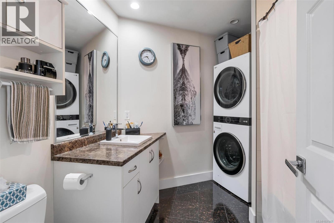
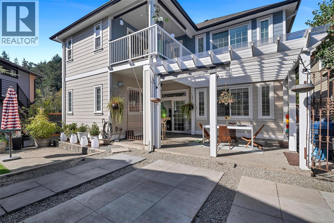
$4.17 Monthly3447 Resolution Way is an exceptionally well cared for custom-built home that shows like new and is completely move-in ready. Set on a 7,931 sqft lot, this property offers both outstanding rental income potential AND multigenerational flexibility. The detached carriage home offers exceptional flexibility with legal 1-bed suite, plus a lower in-law accommodation or add'l garage/workshop space. Inside, enjoy an 18ft foyer, hardwood floors throughout, chef’s kitchen w/granite counters, premium appliances, oversized island & open dining area overlooking a sunken living room with stone gas fireplace. Upstairs is 3 bedrooms, 2 baths, large family room w/wet bar & covered patio, plus spacious primary suite w/custom walk-in closet & luxurious 5pc ensuite. Also featuring an oversized, boat-ready attached garage. Outside has endless parking, RV hookup, backyard irrigation, putting green, covered patio, private courtyard & hot tub wiring in place. Mins to ocean, schools & amenities - a must-see! (id:61048)
Property Details
| MLS® Number | 1037442 |
| Property Type | Single Family |
| Neigbourhood | Triangle |
| Community Features | Pets Allowed, Family Oriented |
| Features | Cul-de-sac, Level Lot, Private Setting, Other, Rectangular |
| Parking Space Total | 6 |
| Plan | Vis7142 |
| Structure | Workshop, Patio(s) |
Building
| Bathroom Total | 5 |
| Bedrooms Total | 5 |
| Constructed Date | 2014 |
| Cooling Type | Air Conditioned |
| Fireplace Present | Yes |
| Fireplace Total | 2 |
| Heating Fuel | Electric, Natural Gas |
| Heating Type | Forced Air, Heat Pump |
| Size Interior | 3,539 Sqft |
| Type | House |
Land
| Access Type | Road Access |
| Acreage | No |
| Size Irregular | 7931 |
| Size Total | 7931 Sqft |
| Size Total Text | 7931 Sqft |
| Zoning Type | Residential |
Rooms
| Level | Type | Length | Width | Dimensions |
|---|---|---|---|---|
| Second Level | Balcony | 12'3 x 7'9 | ||
| Second Level | Bathroom | 11'3 x 5'1 | ||
| Second Level | Bedroom | 15'1 x 11'4 | ||
| Second Level | Bedroom | 10'5 x 12'0 | ||
| Second Level | Ensuite | 13'4 x 12'0 | ||
| Second Level | Primary Bedroom | 16'11 x 13'3 | ||
| Second Level | Family Room | 15'0 x 21'8 | ||
| Main Level | Porch | 7'11 x 11'0 | ||
| Main Level | Patio | 38'10 x 38'7 | ||
| Main Level | Patio | 12'9 x 21'9 | ||
| Main Level | Bathroom | 8'3 x 4'8 | ||
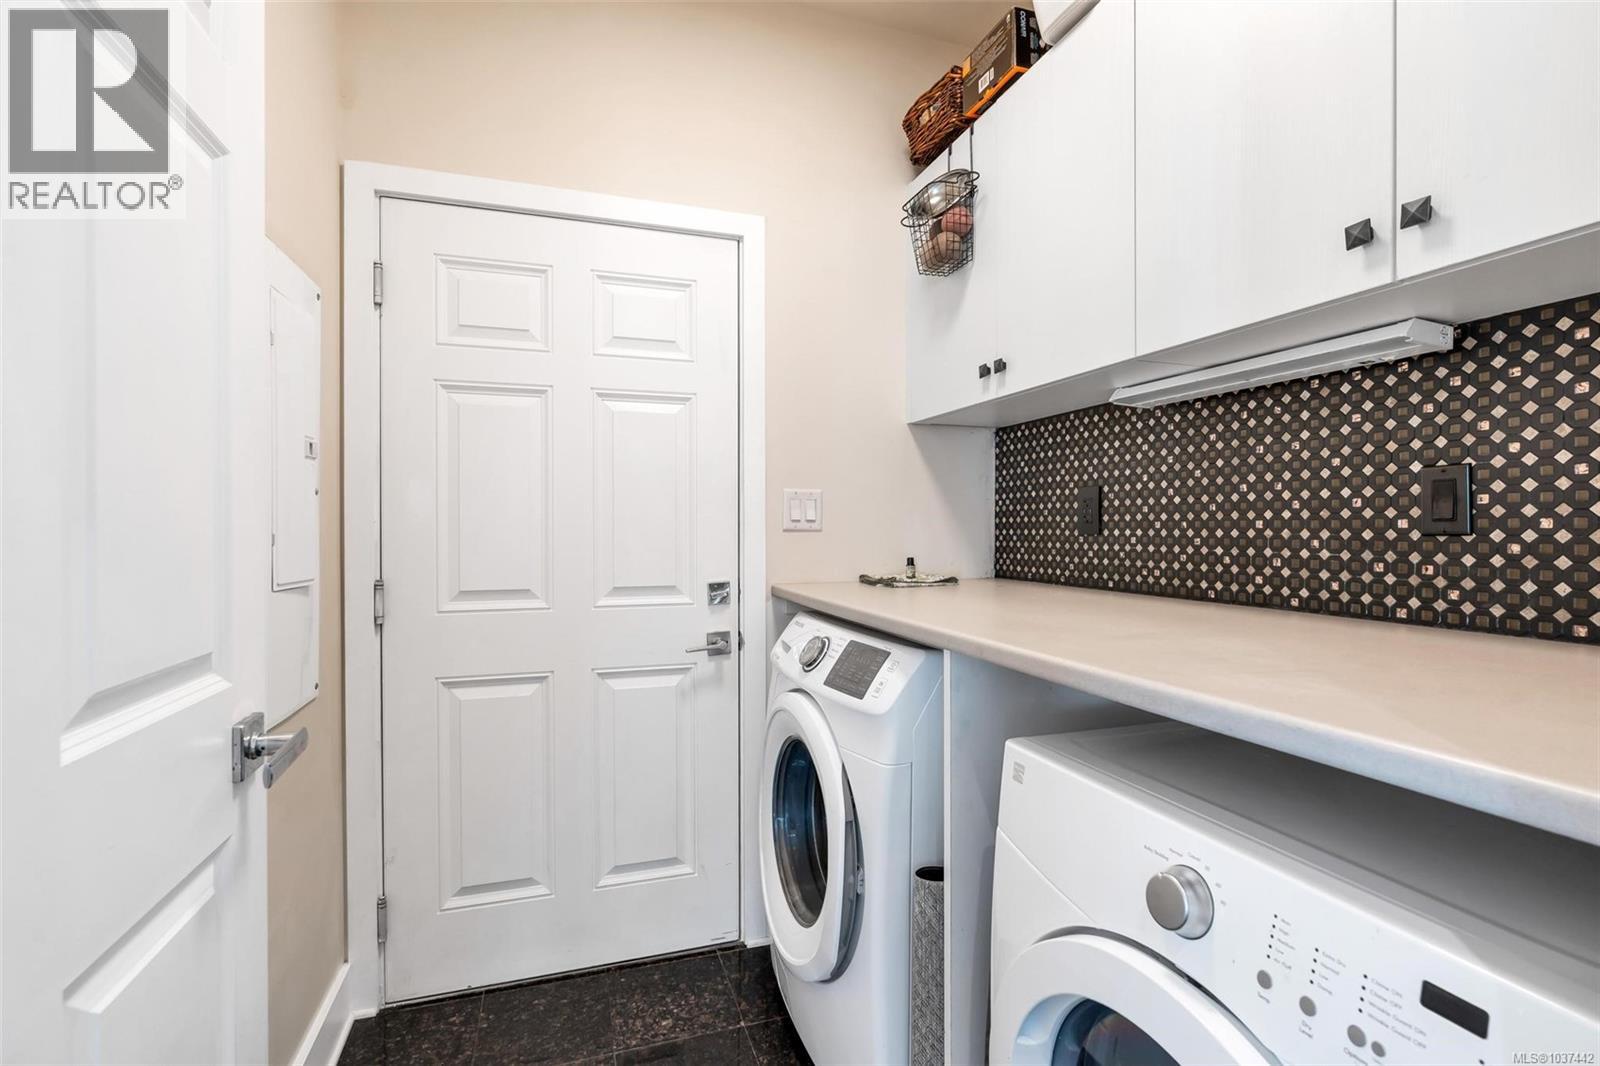
| Main Level | Laundry Room | 6'2 x 6'2 | ||
| Main Level | Kitchen | 16'5 x 16'10 | ||
| Main Level | Dining Room | 19'9 x 13'1 | ||
| Main Level | Living Room | 15'2 x 24'10 | ||
| Main Level | Entrance | 12'4 x 9'9 | ||
| Auxiliary Building | Bathroom | 8'6 x 4'2 | ||
| Auxiliary Building | Kitchen | 1' x 1' | ||
| Auxiliary Building | Living Room | 21'8 x 26'9 | ||
| Auxiliary Building | Bedroom | 10'11 x 10'0 | ||
| Auxiliary Building | Bathroom | 8'2 x 7'11 | ||
| Auxiliary Building | Primary Bedroom | 10'0 x 11'1 | ||
| Auxiliary Building | Kitchen | 13'3 x 7'8 | ||
| Auxiliary Building | Living Room | 13'5 x 19'2 |
https://www.realtor.ca/real-estate/29781876/3447-resolution-way-colwood-triangle
Contact Us
Contact us for more information

Lea Cathcart
Personal Real Estate Corporation
www.vret.ca/
4243 Glanford Ave
Victoria, British Columbia V8Z 4B9
(250) 381-2265
(250) 381-7803
www.naivictoria.ca/

Steve Nguyen
Personal Real Estate Corporation
www.vret.ca/
4243 Glanford Ave
Victoria, British Columbia V8Z 4B9
(250) 381-2265
(250) 381-7803
www.naivictoria.ca/

The trademarks REALTOR®, REALTORS®, and the REALTOR® logo are controlled by The Canadian Real Estate Association (CREA) and identify real estate professionals who are members of CREA. The trademarks MLS®, Multiple Listing Service® and the associated logos are owned by The Canadian Real Estate Association (CREA) and identify the quality of services provided by real estate professionals who are members of CREA. The trademark DDF® is owned by The Canadian Real Estate Association (CREA) and identifies CREA's Data Distribution Facility (DDF®)
July 06 2026 12:27:38
Victoria Real Estate Board
Nai Commercial (Victoria) Inc.