Presented by Robert J. Iio Personal Real Estate Corporation — Team 110 RE/MAX Real Estate (Kamloops).
4668 Marten Drive Terrace, British Columbia V8G 0A5

$525,000
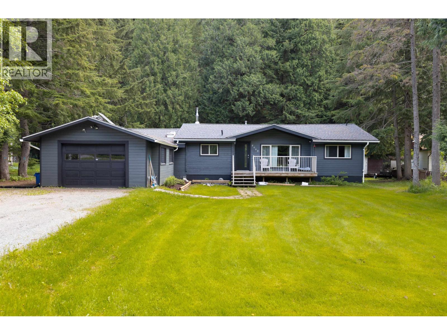
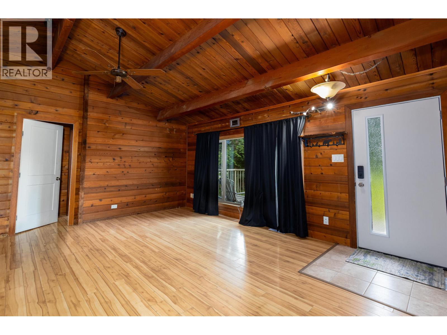
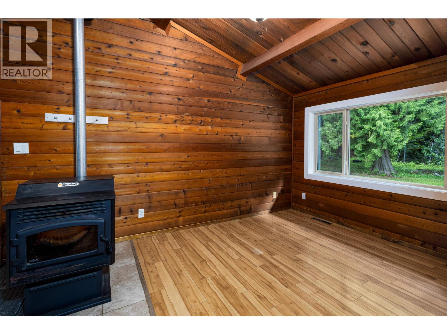
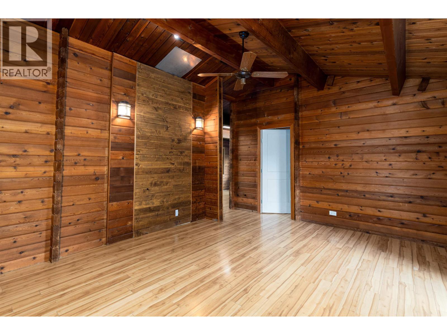
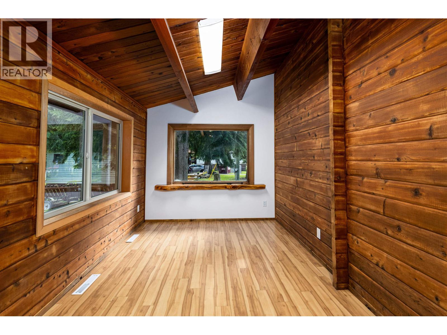
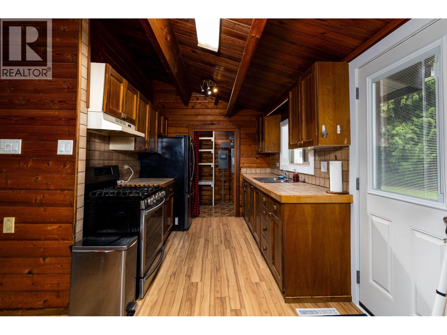
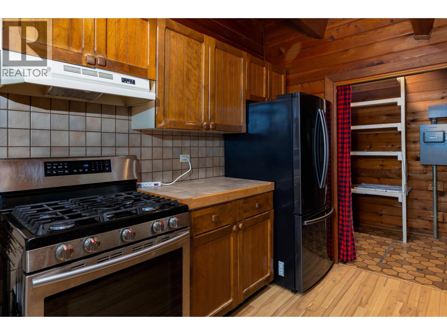
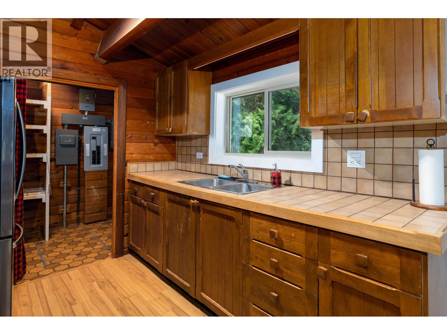
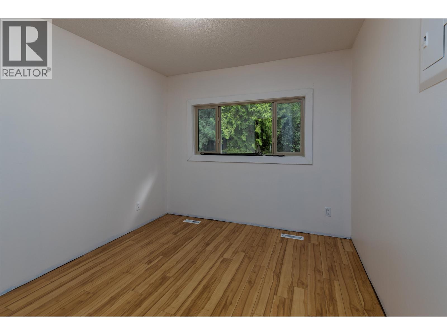
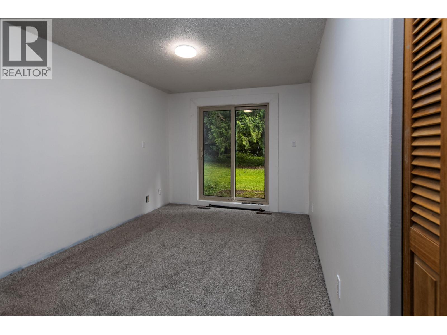
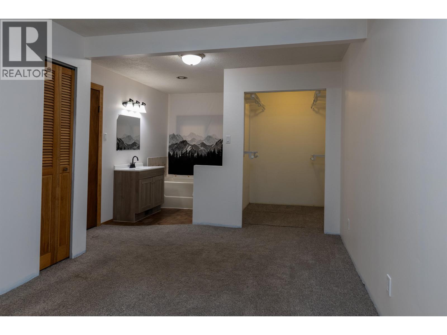
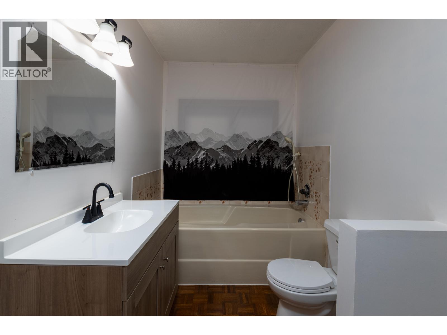
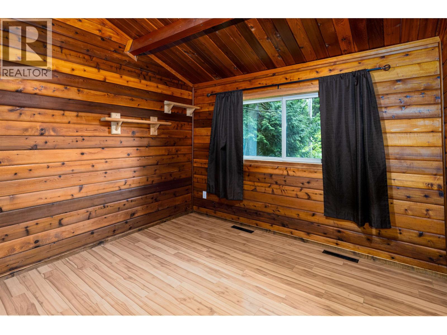
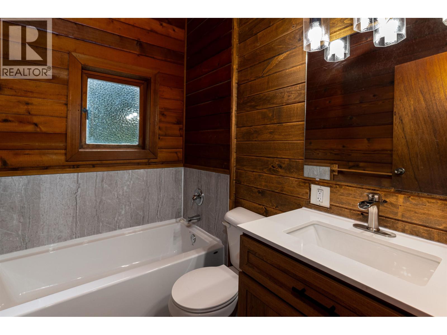
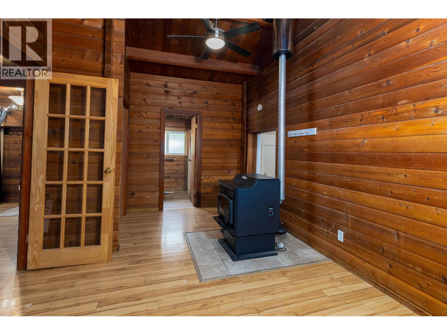
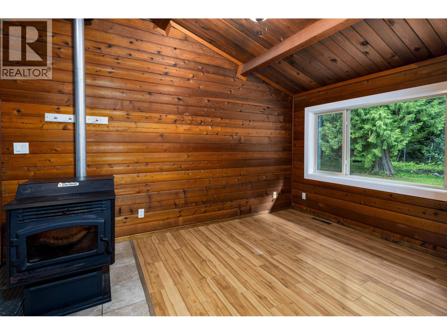
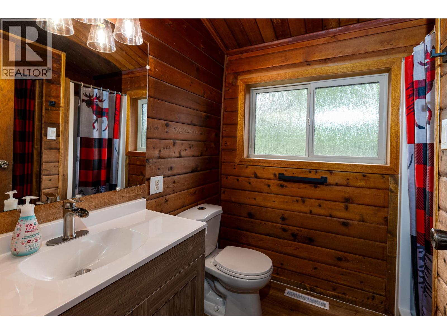
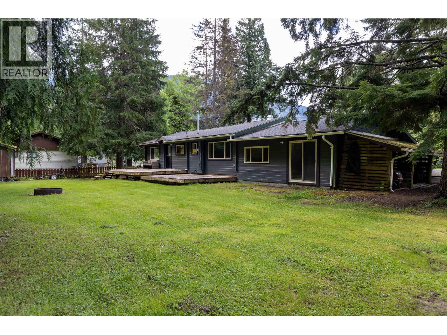
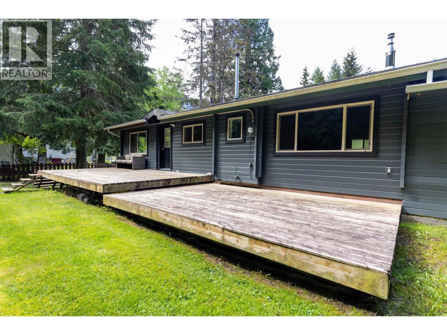
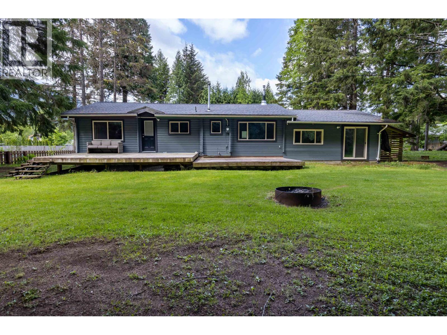
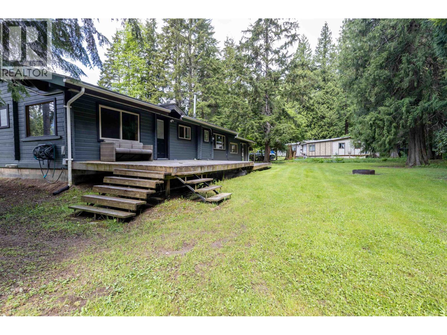
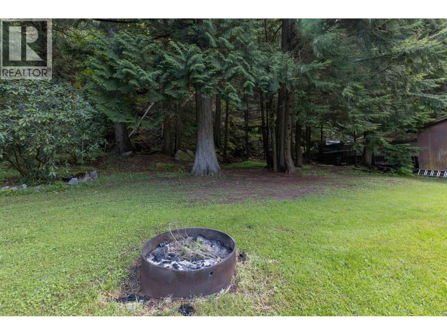
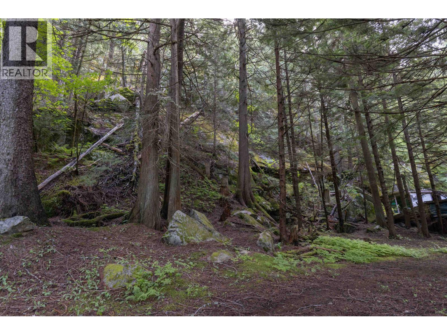
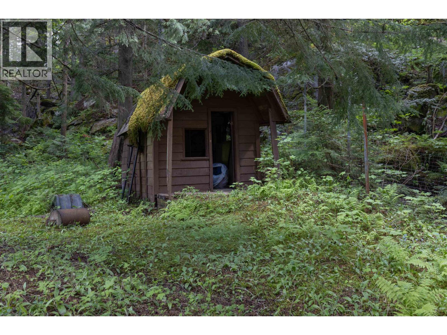
This one-of-a-kind rancher, situated on a beautiful 0.66-acre pie-shaped lot, is a must-see. The property is located 10 minutes out of town in a small rural subdivision. Tucked away on a quiet street backing onto the mountainside, the picturesque backyard features stunning cedar trees and a seasonal runoff pond. The spacious home offers significant character with a cozy cabin feel. The tongue-and-groove walls pair beautifully with large windows throughout, creating a layout with broad appeal. With three bedrooms, three bathrooms and two living spaces, the home is well-suited for both individuals and families. Recent renovations include: furnace, hot water tank, windows & exterior doors, interior & exterior paint and an upgraded electrical panel. (id:61048)
Property Details
| MLS® Number | R3126205 |
| Property Type | Single Family |
Building
| Bathroom Total | 3 |
| Bedrooms Total | 3 |
| Architectural Style | Ranch |
| Basement Type | Crawl Space |
| Constructed Date | 1977 |
| Construction Style Attachment | Detached |
| Exterior Finish | Wood |
| Fireplace Present | Yes |
| Fireplace Total | 1 |
| Foundation Type | Concrete Block |
| Heating Fuel | Natural Gas |
| Heating Type | Forced Air |
| Roof Material | Asphalt Shingle |
| Roof Style | Conventional |
| Stories Total | 1 |
| Size Interior | 1,532 Sqft |
| Total Finished Area | 1532 Sqft |
| Type | House |
| Utility Water | Municipal Water |
Parking
| Open | |
| R V |
Land
| Acreage | No |
| Size Irregular | 0.66 |
| Size Total | 0.66 Ac |
| Size Total Text | 0.66 Ac |
Rooms
| Level | Type | Length | Width | Dimensions |
|---|---|---|---|---|
| Main Level | Living Room | 14 ft ,2 in | 18 ft | 14 ft ,2 in x 18 ft |
| Main Level | Dining Room | 8 ft ,5 in | 11 ft ,5 in | 8 ft ,5 in x 11 ft ,5 in |
| Main Level | Kitchen | 8 ft ,5 in | 9 ft ,1 in | 8 ft ,5 in x 9 ft ,1 in |
| Main Level | Family Room | 10 ft ,4 in | 12 ft | 10 ft ,4 in x 12 ft |
| Main Level | Bedroom 2 | 10 ft ,4 in | 10 ft ,6 in | 10 ft ,4 in x 10 ft ,6 in |
| Main Level | Bedroom 3 | 10 ft ,9 in | 9 ft ,4 in | 10 ft ,9 in x 9 ft ,4 in |
| Main Level | Bedroom 4 | 9 ft ,5 in | 11 ft ,8 in | 9 ft ,5 in x 11 ft ,8 in |
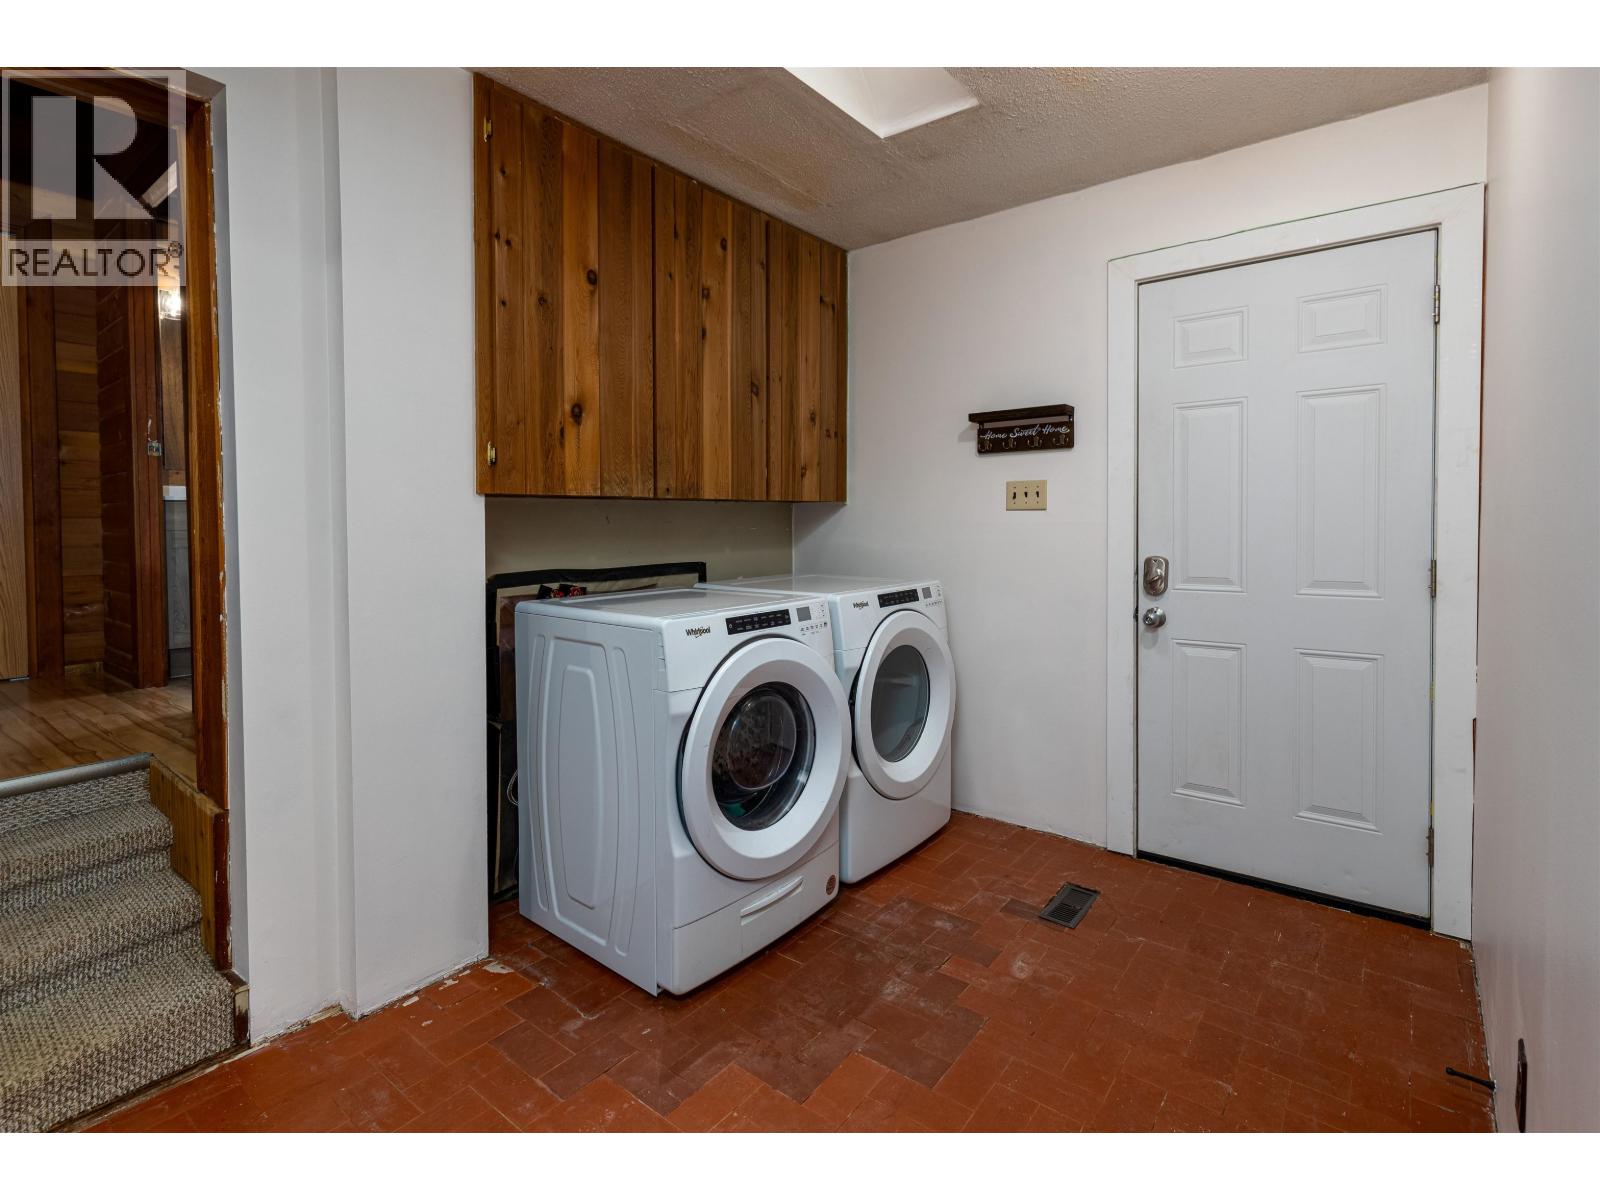
| Main Level | Laundry Room | 7 ft | 11 ft ,6 in | 7 ft x 11 ft ,6 in |
https://www.realtor.ca/real-estate/29781670/4668-marten-drive-terrace
Contact Us
Contact us for more information

Wendy Hadley
Personal Real Estate Corporation
(250) 638-1422
wendyhadley.ca/
4650 Lakelse Ave
Terrace, British Columbia V8G 1R2
(250) 638-1400
(866) 951-7223
(250) 638-1422
remax-terrace.bc.ca

The trademarks REALTOR®, REALTORS®, and the REALTOR® logo are controlled by The Canadian Real Estate Association (CREA) and identify real estate professionals who are members of CREA. The trademarks MLS®, Multiple Listing Service® and the associated logos are owned by The Canadian Real Estate Association (CREA) and identify the quality of services provided by real estate professionals who are members of CREA. The trademark DDF® is owned by The Canadian Real Estate Association (CREA) and identifies CREA's Data Distribution Facility (DDF®)
May 25 2026 07:26:46
BC Northern Real Estate Board
RE/MAX Coast Mountains