Presented by Robert J. Iio Personal Real Estate Corporation — Team 110 RE/MAX Real Estate (Kamloops).
57 507 Ninth St Nanaimo, British Columbia V9R 1A8

$399,900Maintenance,
$466 Monthly
Maintenance,
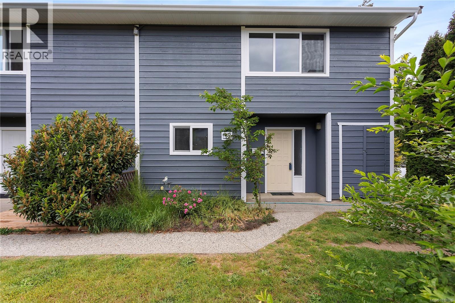
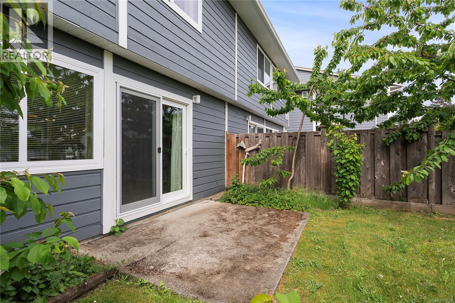
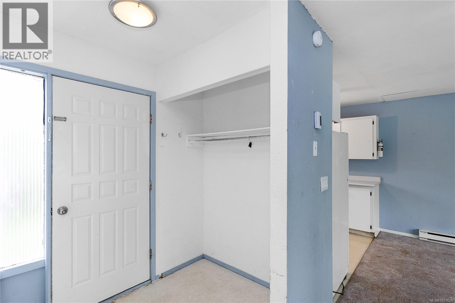
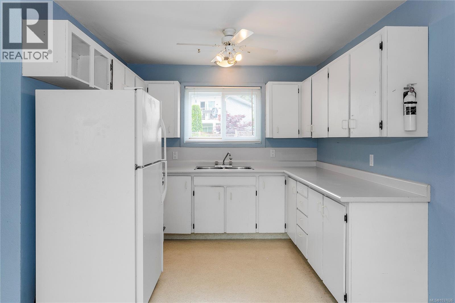
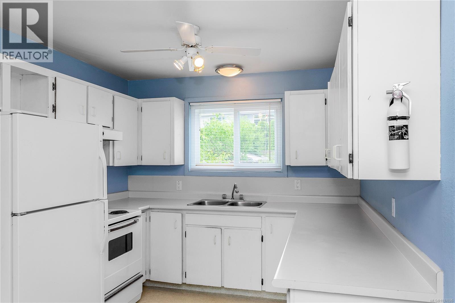
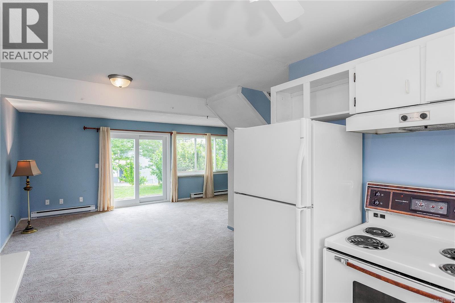
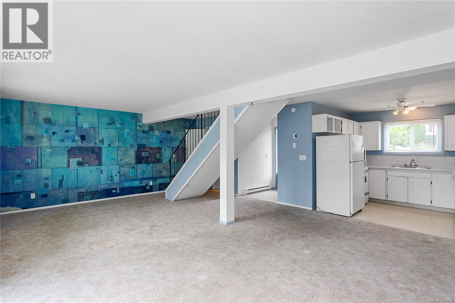
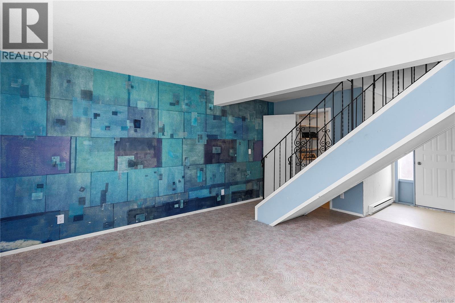
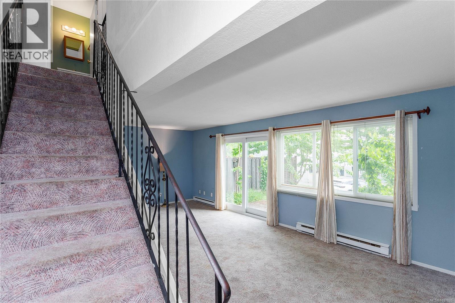
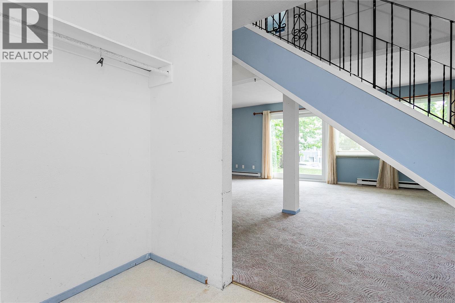
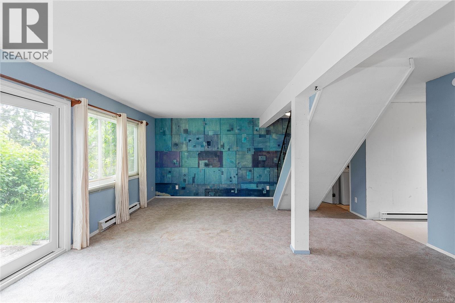
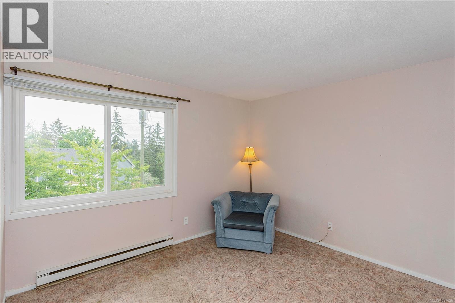
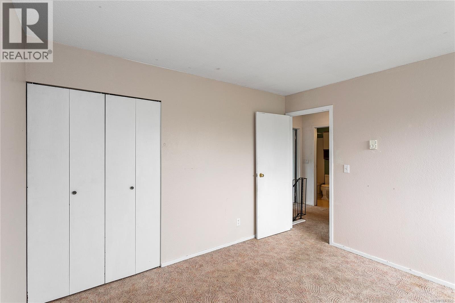
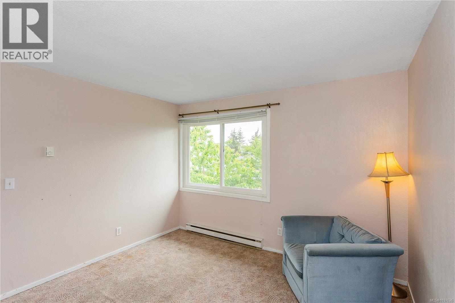
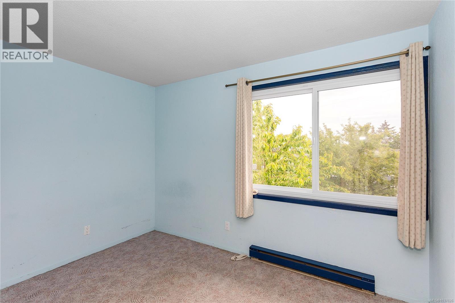
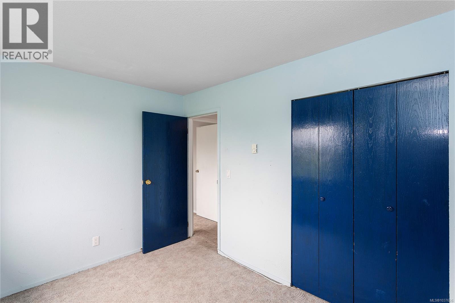
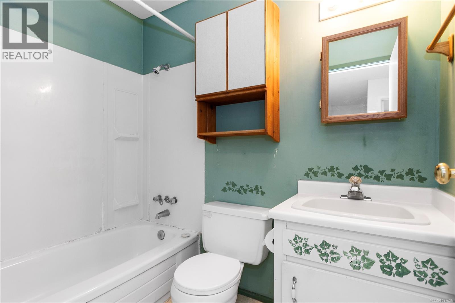
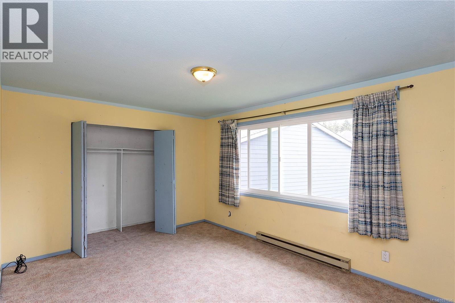
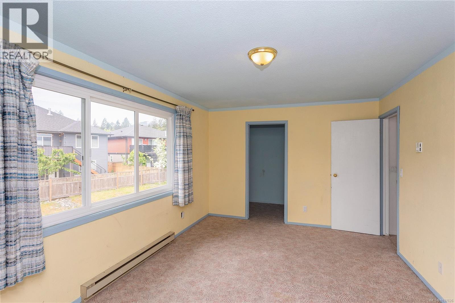
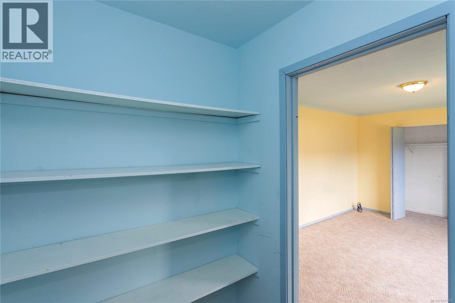
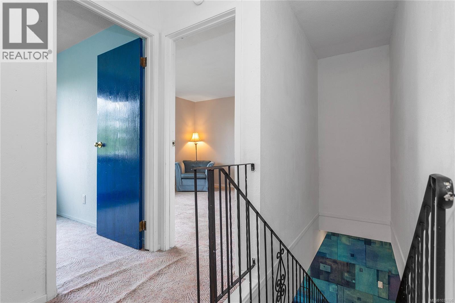
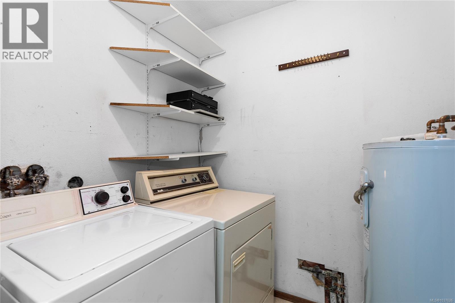
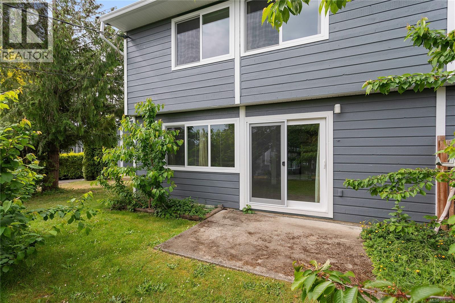
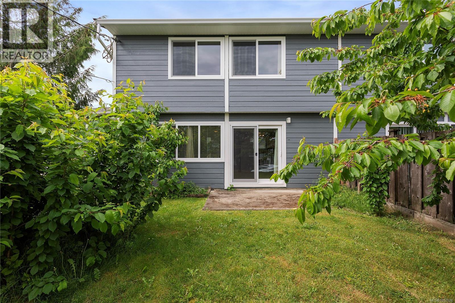
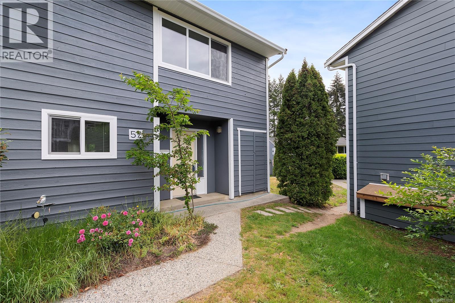
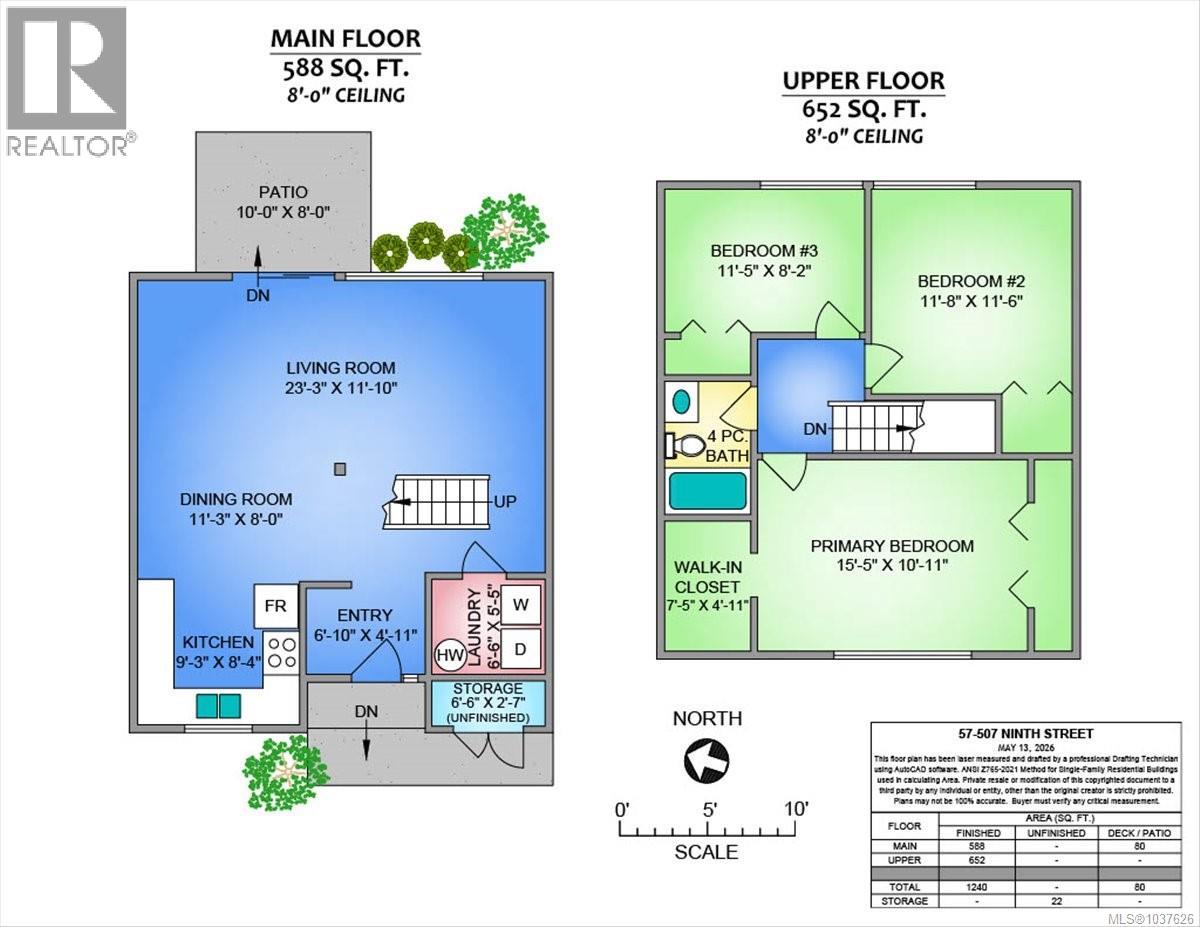
$466 MonthlySpacious corner unit 3-bedroom townhouse in a family-oriented complex with rentals allowed. Traditional layout featuring the main living area on the lower level and bedrooms upstairs, plus the option to fence the private yard for added enjoyment and privacy. The complex has seen major upgrades over the years including many units updated with Hardi Plank siding, newer roofs, and vinyl windows. Functional laundry room and great opportunity for updates to increase value and comfort. Conveniently located close to shopping, schools, and amenities. An excellent option for first-time buyers or investors looking for a strong rental property. (id:61048)
Property Details
| MLS® Number | 1037626 |
| Property Type | Single Family |
| Neigbourhood | South Nanaimo |
| Community Features | Pets Allowed With Restrictions, Family Oriented |
| Features | Other |
| Parking Space Total | 4 |
Building
| Bathroom Total | 1 |
| Bedrooms Total | 3 |
| Constructed Date | 1975 |
| Cooling Type | None |
| Heating Type | Baseboard Heaters |
| Size Interior | 1,240 Sqft |
| Type | Row / Townhouse |
Land
| Acreage | No |
| Zoning Type | Multi-family |
Rooms
| Level | Type | Length | Width | Dimensions |
|---|---|---|---|---|
| Second Level | Primary Bedroom | 15'5 x 10'11 | ||
| Second Level | Bedroom | 11'8 x 11'6 | ||
| Second Level | Bedroom | 11'5 x 8'2 | ||
| Second Level | Bathroom | 4-Piece | ||
| Main Level | Kitchen | 9'3 x 8'4 | ||
| Main Level | Dining Room | 8 ft | Measurements not available x 8 ft | |
| Main Level | Living Room | 23'3 x 11'10 | ||
| Main Level | Laundry Room | 6'6 x 5'5 |
https://www.realtor.ca/real-estate/29787861/57-507-ninth-st-nanaimo-south-nanaimo
Contact Us
Contact us for more information

Phillip Gonyer
Personal Real Estate Corporation
www.philgonyerhomes.com/
202-1551 Estevan Road
Nanaimo, British Columbia V9S 3Y3
(250) 591-4601
(250) 591-4602
www.460realty.com/
twitter.com/460Realty

The trademarks REALTOR®, REALTORS®, and the REALTOR® logo are controlled by The Canadian Real Estate Association (CREA) and identify real estate professionals who are members of CREA. The trademarks MLS®, Multiple Listing Service® and the associated logos are owned by The Canadian Real Estate Association (CREA) and identify the quality of services provided by real estate professionals who are members of CREA. The trademark DDF® is owned by The Canadian Real Estate Association (CREA) and identifies CREA's Data Distribution Facility (DDF®)
May 21 2026 11:22:34
Vancouver Island Real Estate Board
460 Realty Inc. (Na)