Presented by Robert J. Iio Personal Real Estate Corporation — Team 110 RE/MAX Real Estate (Kamloops).
2280 Calais Rd Duncan, British Columbia V9L 5V2

$1,099,000
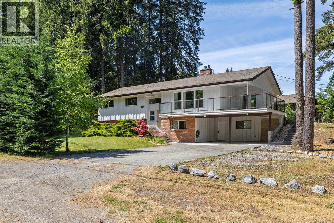
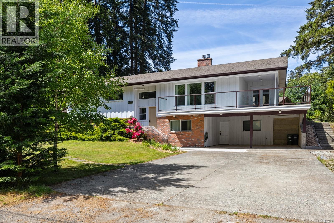
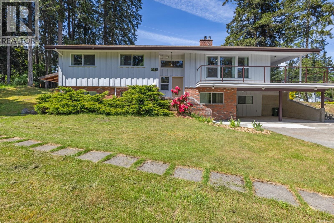
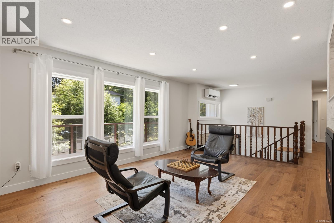
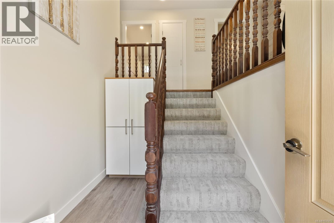
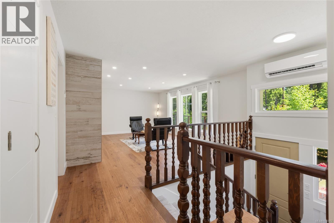
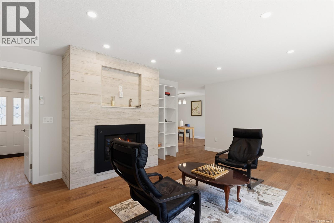
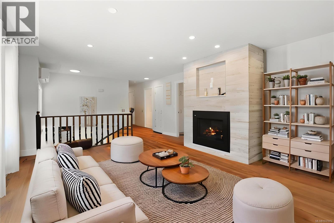
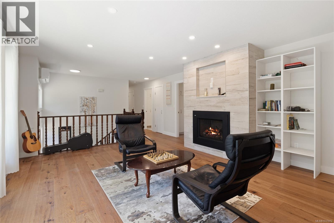
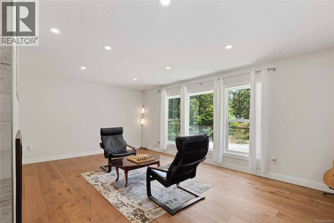
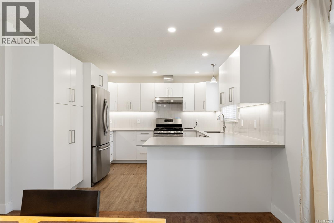
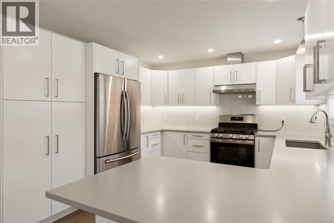
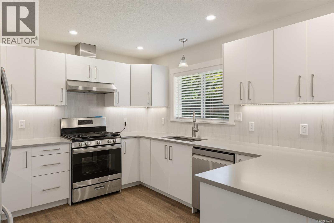
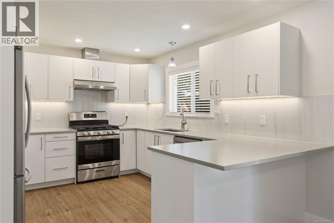
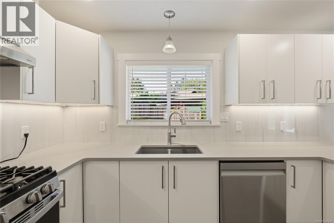
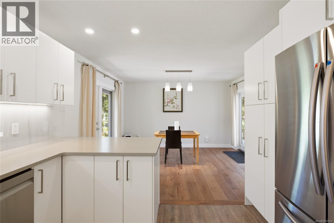
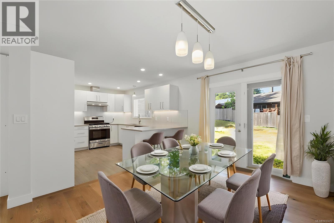
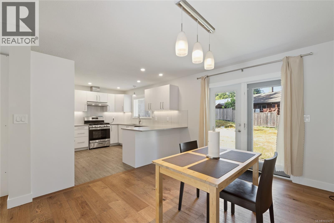
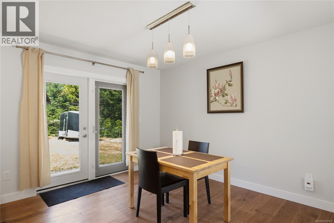
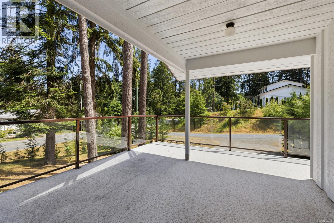
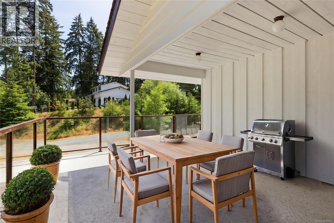
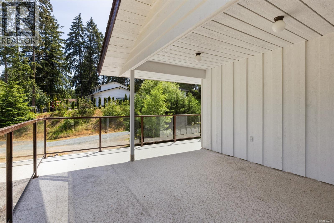
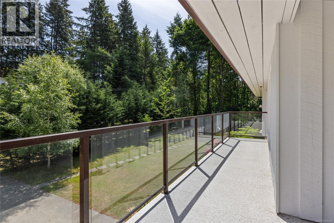
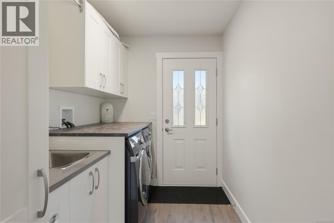
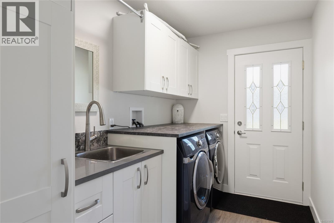
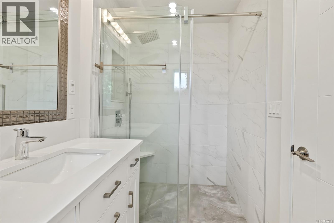
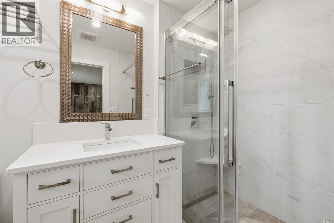
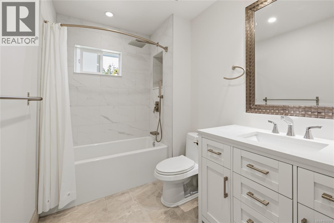
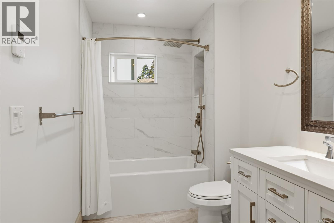
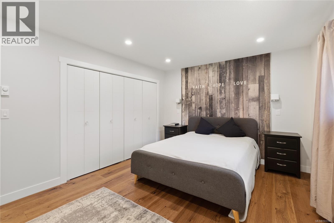
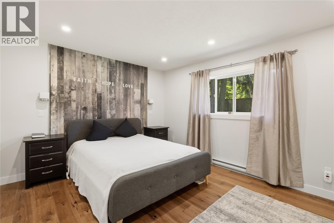
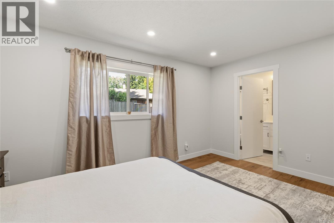
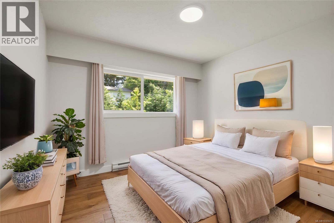
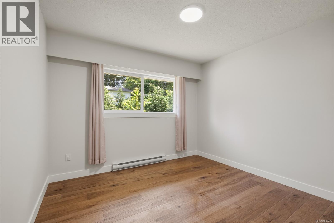
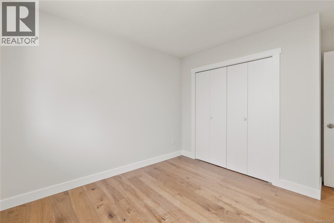
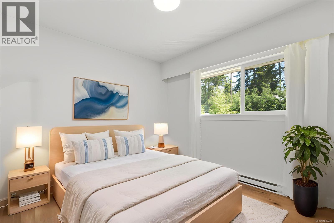
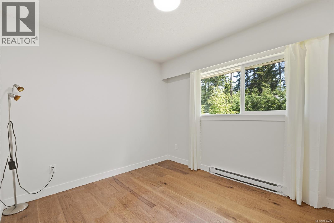
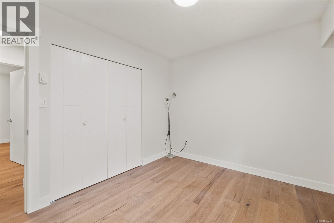
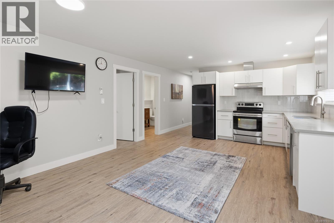
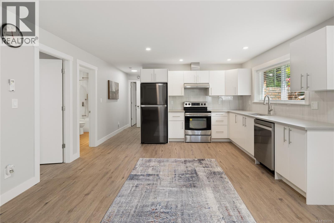
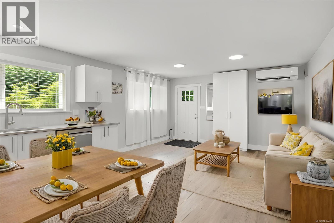
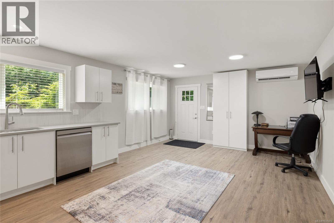
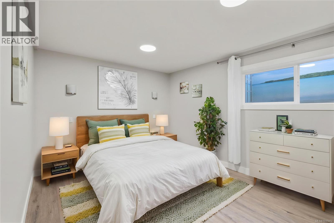
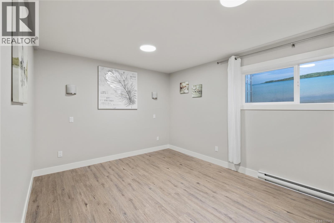
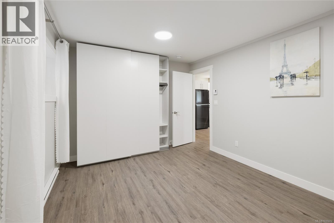
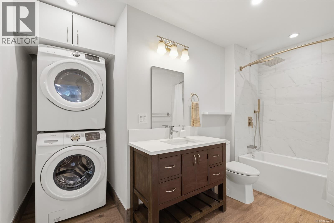
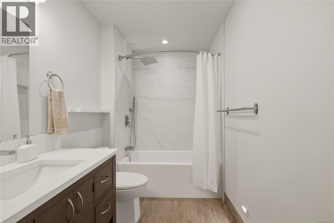
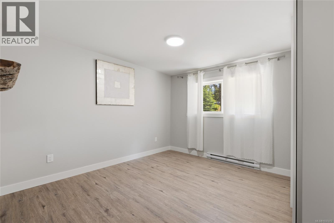
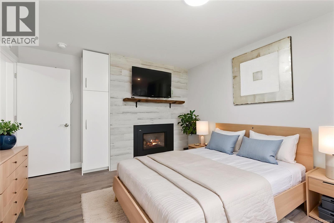
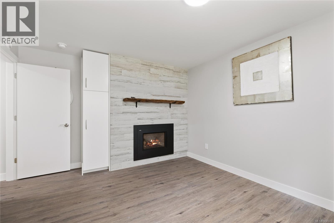
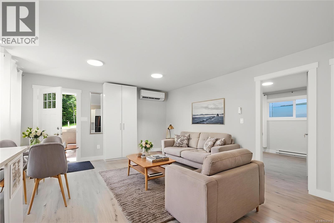
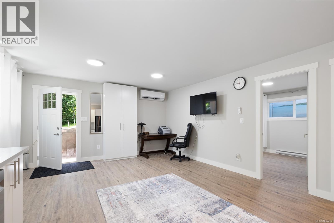
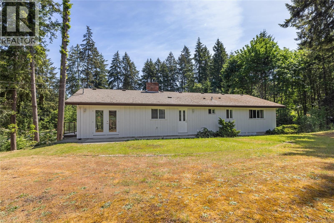
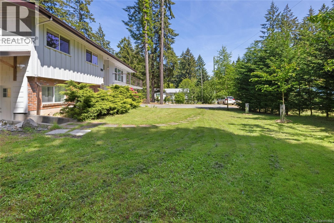
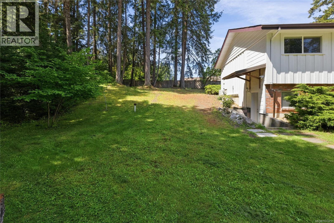
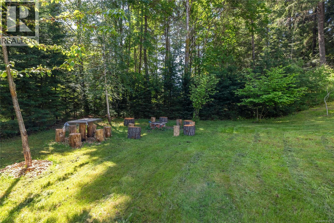
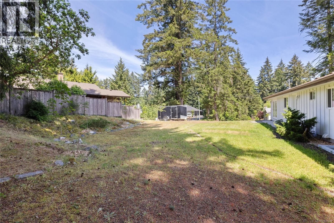
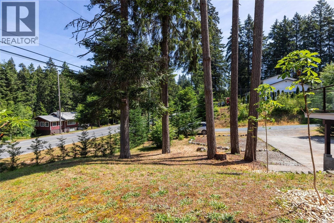
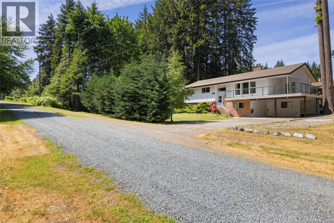
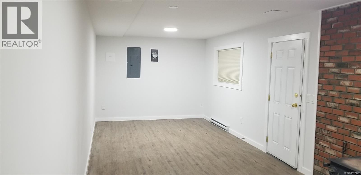
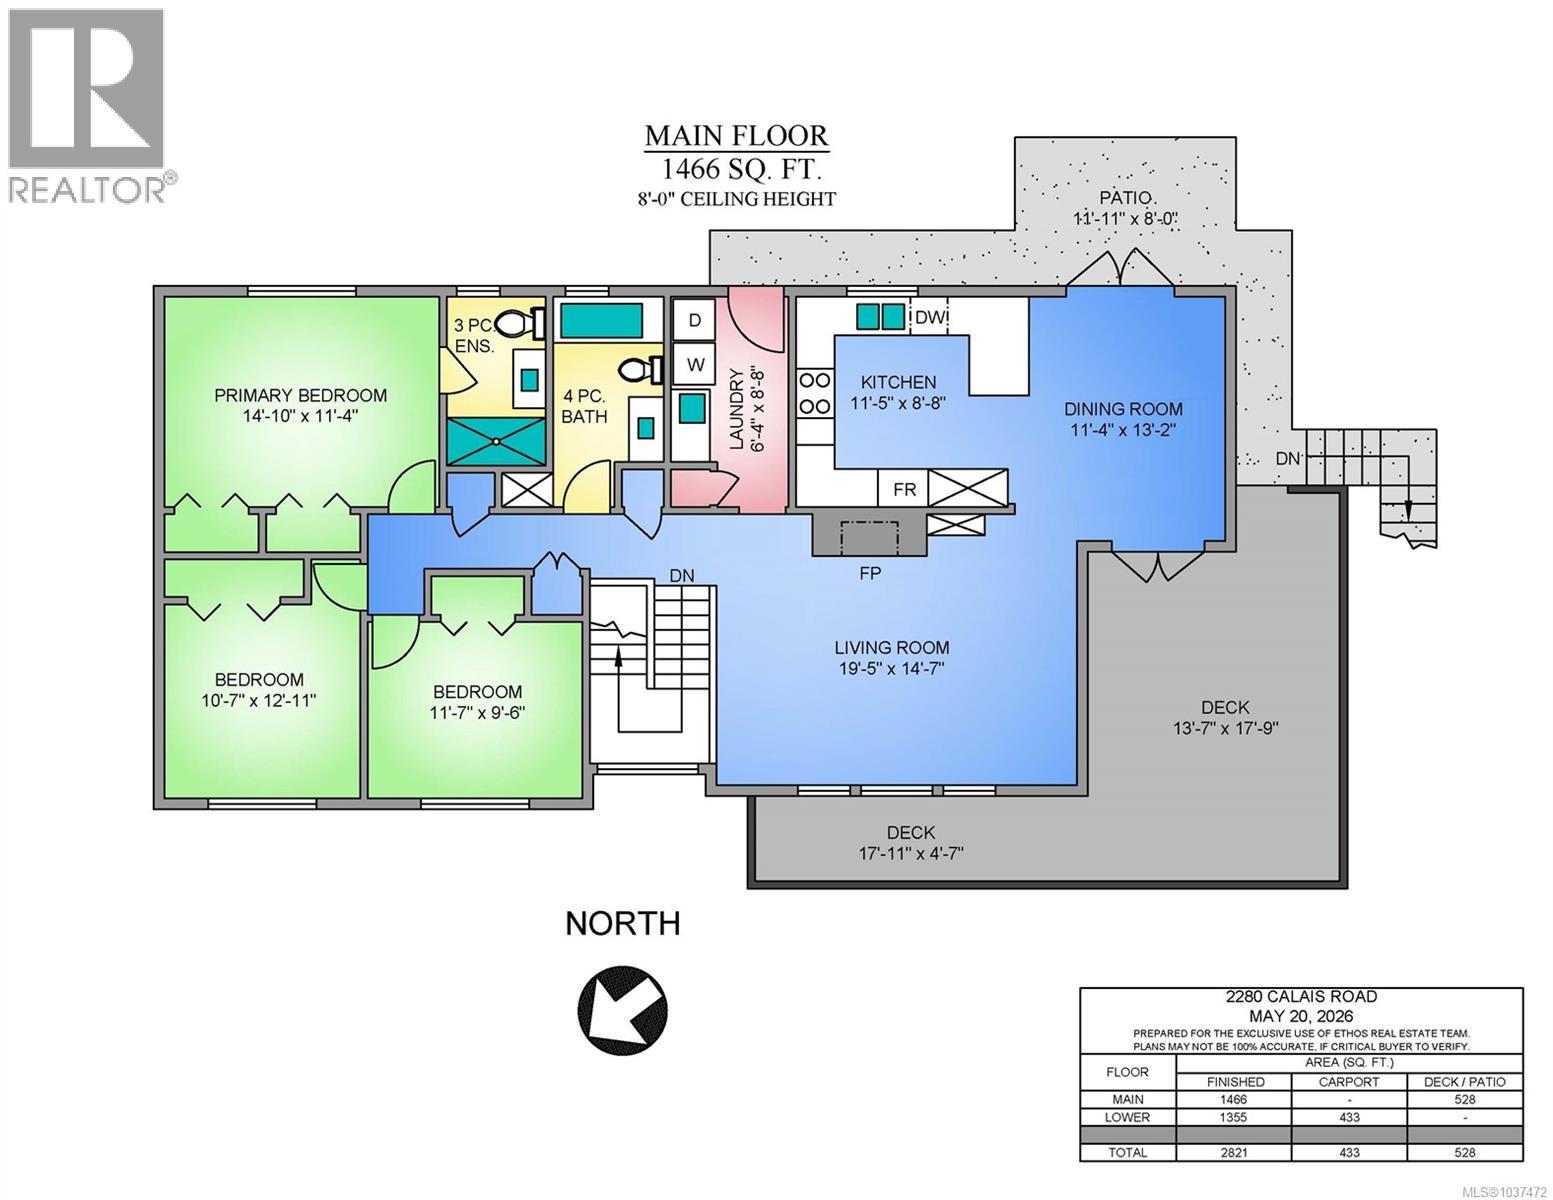
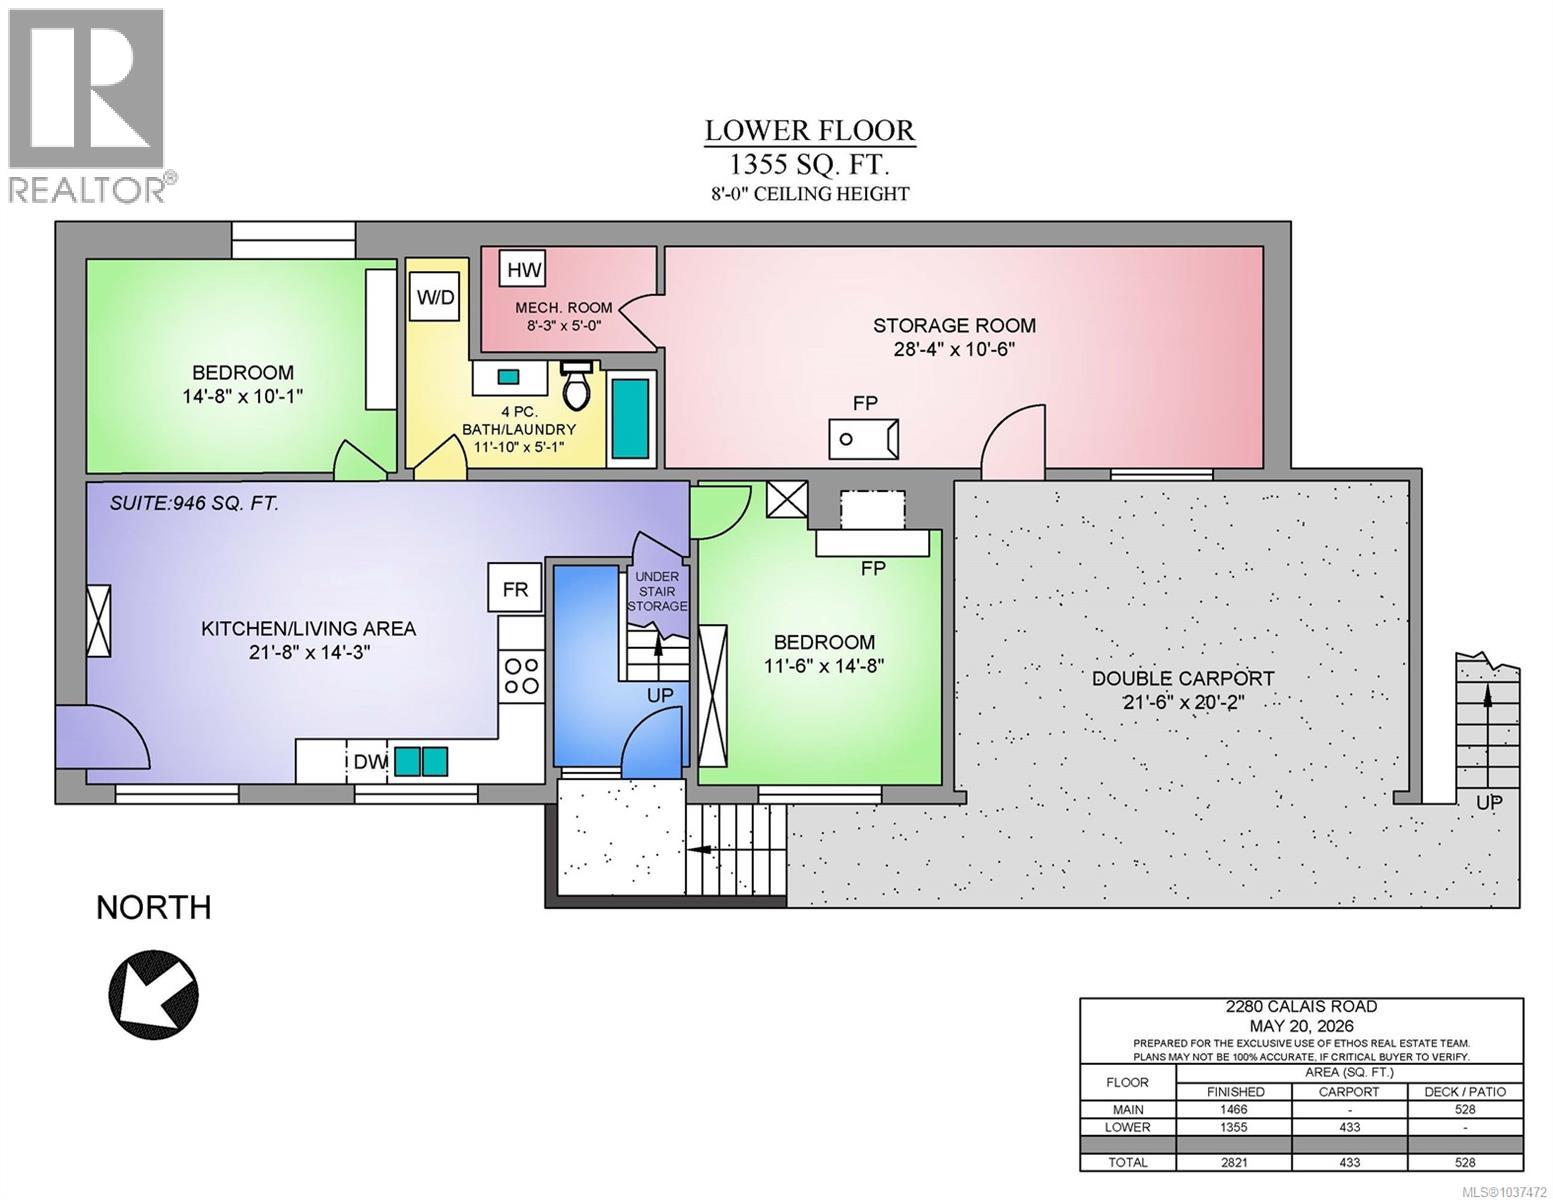
Beautifully renovated with multi-generational living in mind, this spacious 2,800+ sqft, 5-bedroom, 3-bathroom home offers flexibility, comfort, and long-term value. Set on a peaceful 0.41-acre lot just minutes from downtown Duncan, the location offers both privacy and convenience. Approximately $250,000 has been invested into thoughtful renovations including updated kitchens, bathrooms, windows, flooring, paint, efficient heat pumps for both the main home and lower suite as well as natural gas fireplaces up and down and hot water on demand! The bright main living area is filled with natural light and features quality engineered hardwood flooring, creating a warm and functional space for everyday living. Downstairs, the fully self-contained 2-bedroom suite with separate access is ideal for extended family, aging parents, adult children, or mortgage support. Move-in ready and basically new with abundant built in storage and excellent flexibility throughout. (id:61048)
Property Details
| MLS® Number | 1037472 |
| Property Type | Single Family |
| Neigbourhood | East Duncan |
| Features | Other |
| Parking Space Total | 3 |
Building
| Bathroom Total | 3 |
| Bedrooms Total | 5 |
| Appliances | Dishwasher, Dryer, Range - Electric, Range - Gas, Refrigerator, Washer |
| Constructed Date | 1982 |
| Cooling Type | Air Conditioned |
| Fireplace Present | Yes |
| Fireplace Total | 2 |
| Heating Fuel | Electric, Natural Gas |
| Heating Type | Baseboard Heaters, Heat Pump |
| Size Interior | 2,821 Sqft |
| Type | House |
Land
| Access Type | Road Access |
| Acreage | No |
| Size Irregular | 17860 |
| Size Total | 17860 Sqft |
| Size Total Text | 17860 Sqft |
| Zoning Description | R1 |
| Zoning Type | Unknown |
Rooms
| Level | Type | Length | Width | Dimensions |
|---|---|---|---|---|
| Lower Level | Living Room | 14'3 x 10'8 | ||
| Lower Level | Kitchen | 11 ft | Measurements not available x 11 ft | |
| Lower Level | Utility Room | 8'3 x 5'0 | ||
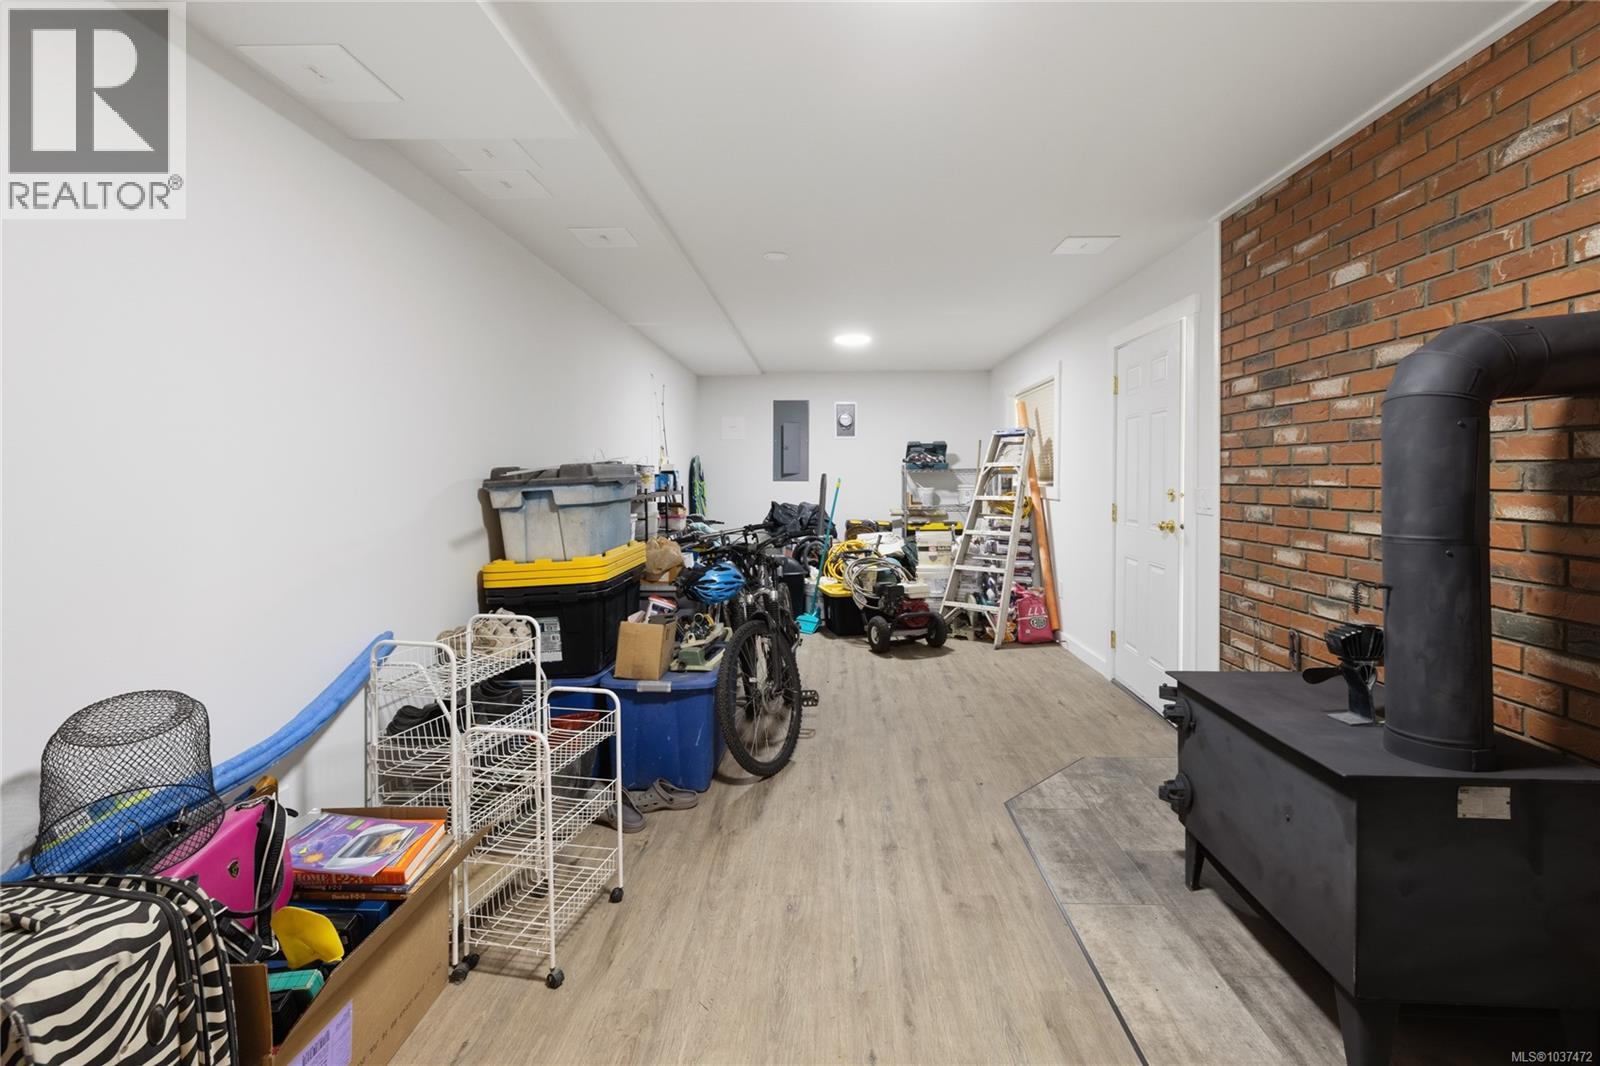
| Lower Level | Storage | 28'4 x 10'6 | ||
| Main Level | Bedroom | 11'7 x 9'6 | ||
| Main Level | Bedroom | 10'7 x 12'11 | ||
| Main Level | Ensuite | 3-Piece | ||
| Main Level | Primary Bedroom | 14'10 x 11'4 | ||
| Main Level | Bathroom | 4-Piece | ||
| Main Level | Laundry Room | 6'4 x 8'8 | ||
| Main Level | Kitchen | 11'5 x 8'6 | ||
| Main Level | Dining Room | 11'4 x 13'2 | ||
| Main Level | Living Room | 19'5 x 14'7 | ||
| Additional Accommodation | Bathroom | X | ||
| Additional Accommodation | Bedroom | 11'6 x 14'8 | ||
| Additional Accommodation | Bedroom | 14'8 x 10'1 | ||
| Additional Accommodation | Living Room | 21'8 x 14'3 |
https://www.realtor.ca/real-estate/29786396/2280-calais-rd-duncan-east-duncan
Contact Us
Contact us for more information

Dan Johnson
Personal Real Estate Corporation
duncanbcrealestate.ca/
www.linkedin.cominduncanbcrealtor/
www.twitter.comduncanbchomes/
23 Queens Road
Duncan, British Columbia V9L 2W1
(250) 746-8123
(250) 746-8115
www.pembertonholmesduncan.com/

Amera Johnson
23 Queens Road
Duncan, British Columbia V9L 2W1
(250) 746-8123
(250) 746-8115
www.pembertonholmesduncan.com/

The trademarks REALTOR®, REALTORS®, and the REALTOR® logo are controlled by The Canadian Real Estate Association (CREA) and identify real estate professionals who are members of CREA. The trademarks MLS®, Multiple Listing Service® and the associated logos are owned by The Canadian Real Estate Association (CREA) and identify the quality of services provided by real estate professionals who are members of CREA. The trademark DDF® is owned by The Canadian Real Estate Association (CREA) and identifies CREA's Data Distribution Facility (DDF®)
May 22 2026 12:42:33
Vancouver Island Real Estate Board
Pemberton Holmes Ltd. (Cow Vall)