Presented by Robert J. Iio Personal Real Estate Corporation — Team 110 RE/MAX Real Estate (Kamloops).
2065 Arleigh Pl Sooke, British Columbia V9Z 0E6

$1,137,900
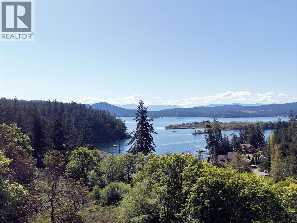
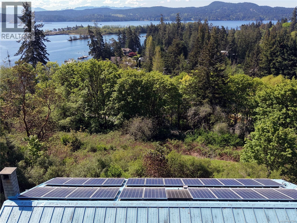
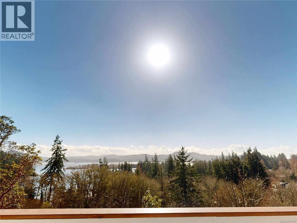
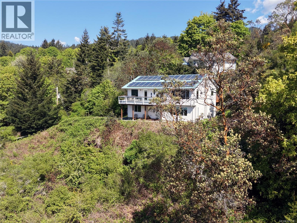
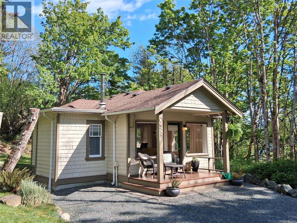
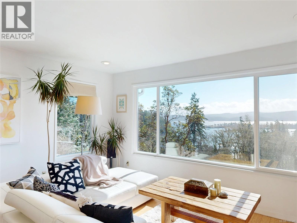
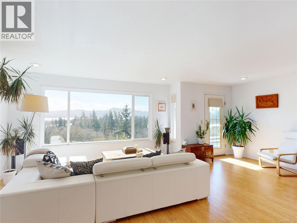
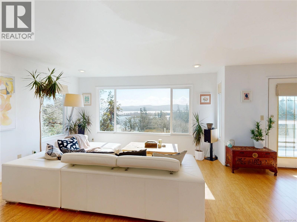
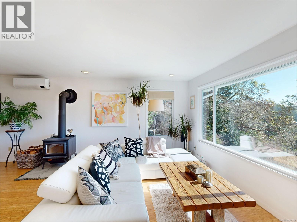
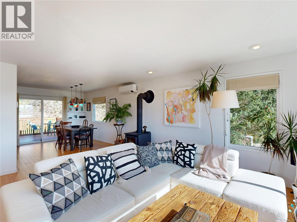
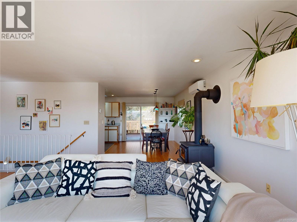
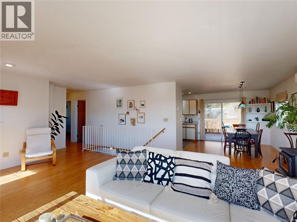
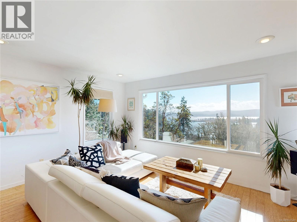
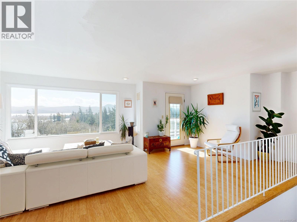
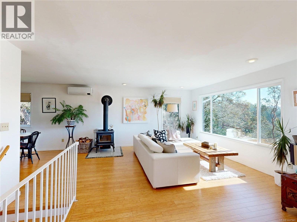
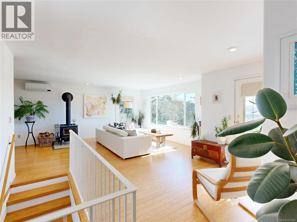
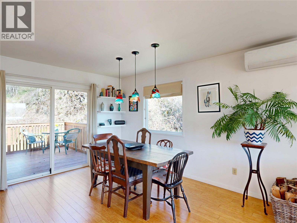
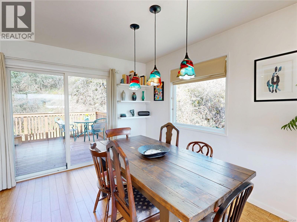
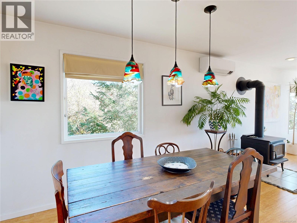
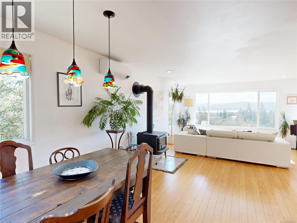
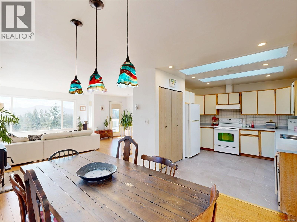
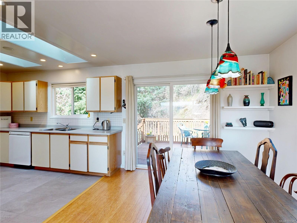
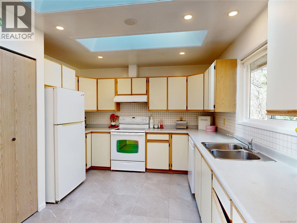
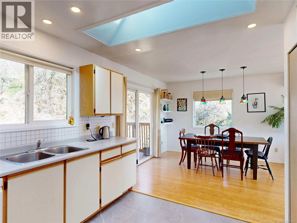
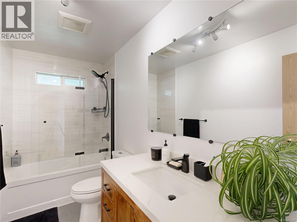
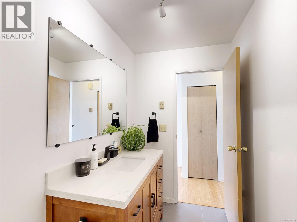
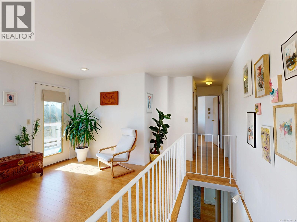
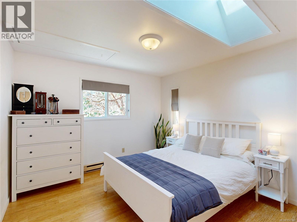
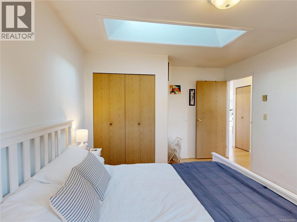
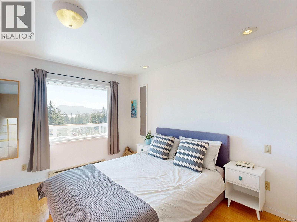
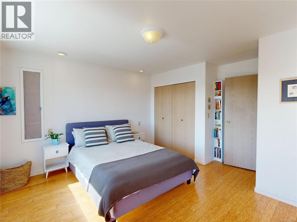
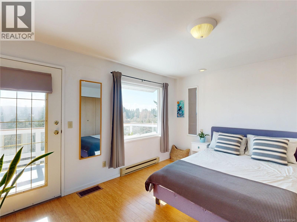
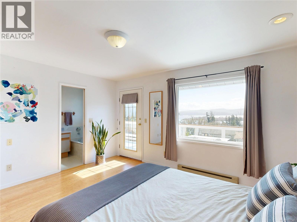
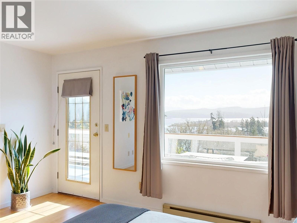
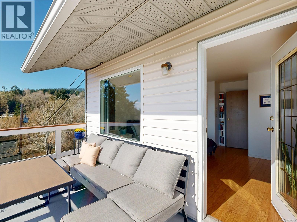
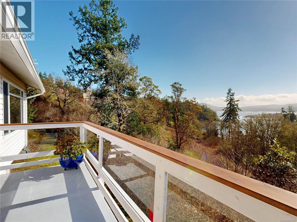
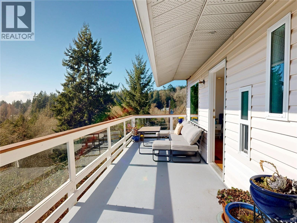
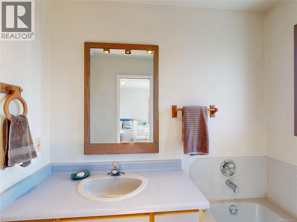
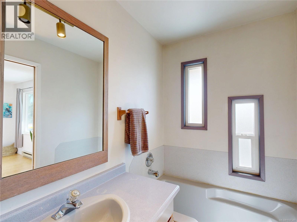
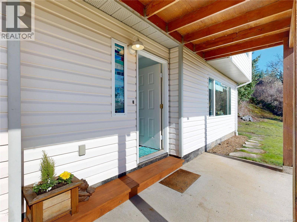
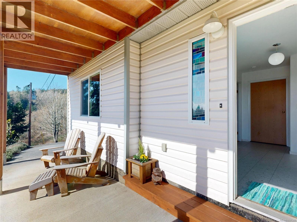
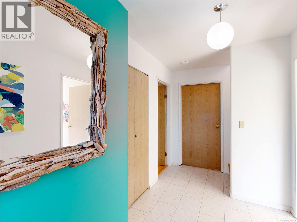
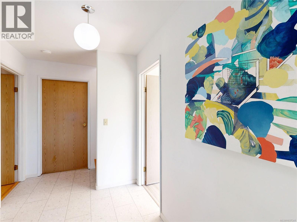
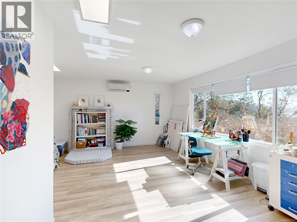
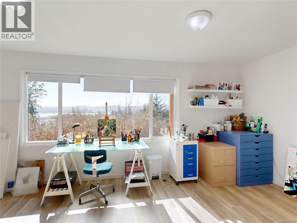
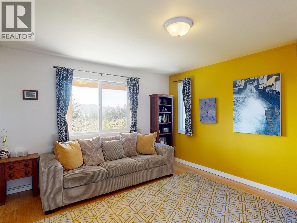
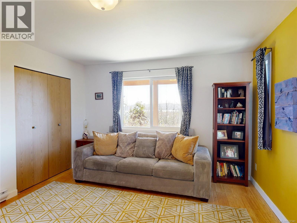
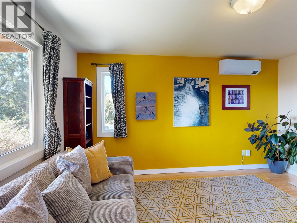
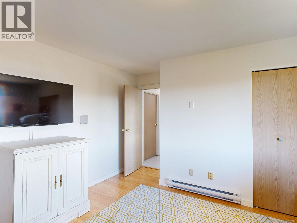
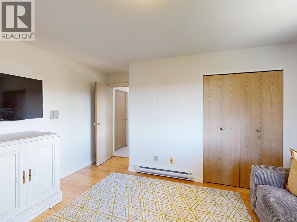
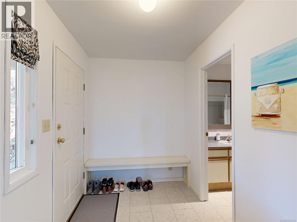
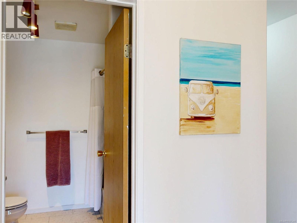
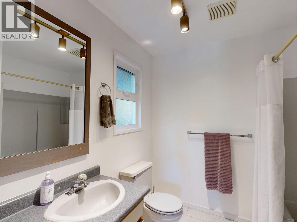
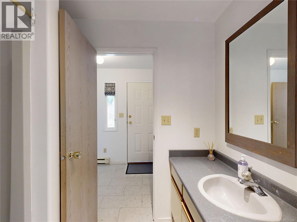
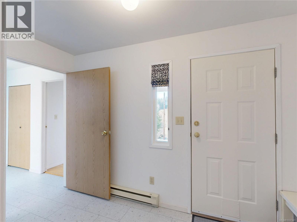
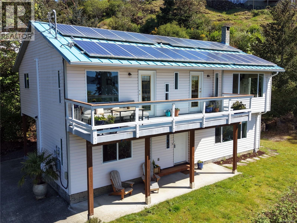
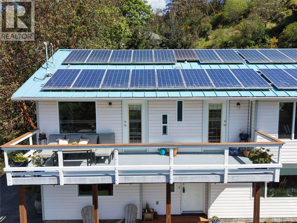
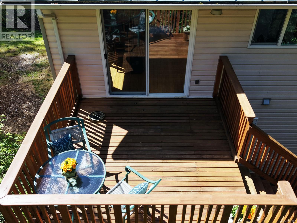
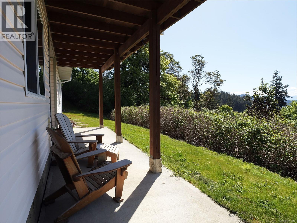
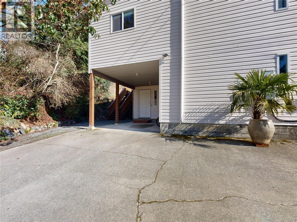
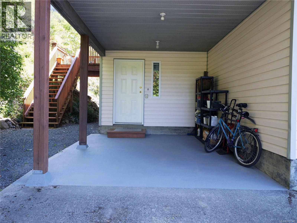
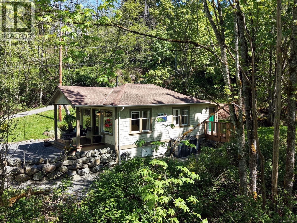
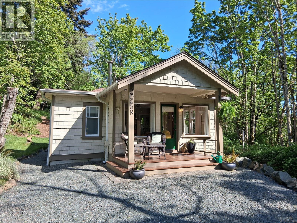
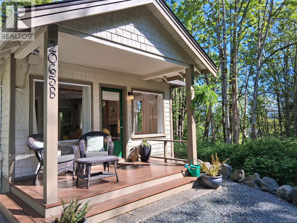
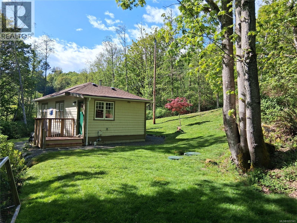
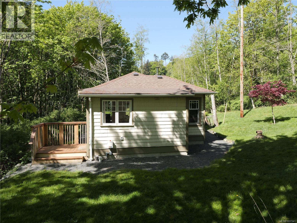
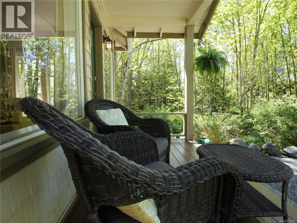
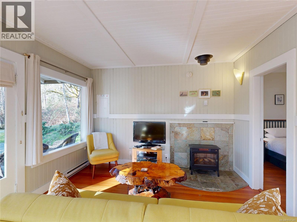
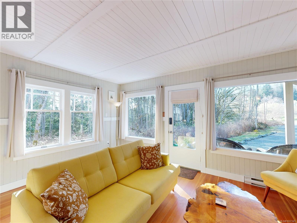
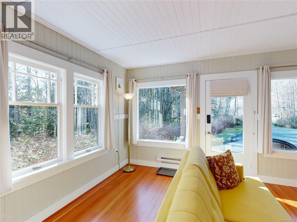
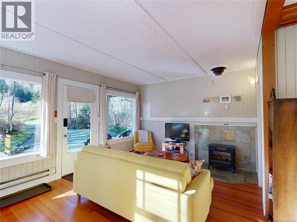
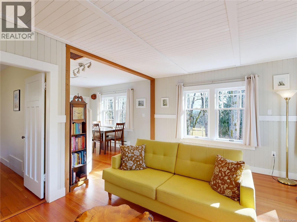
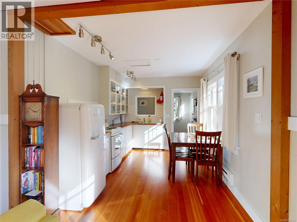
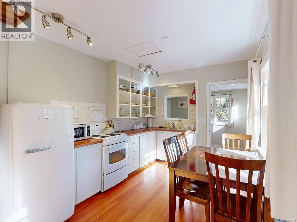
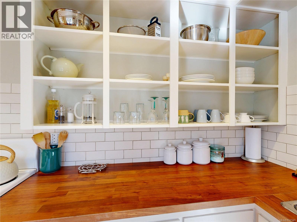
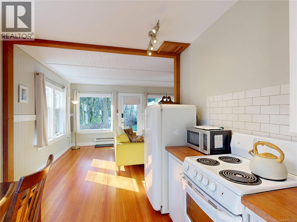
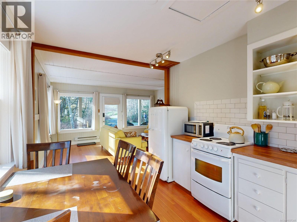
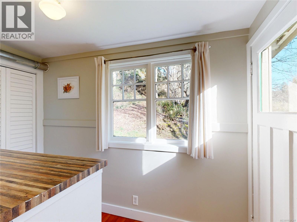
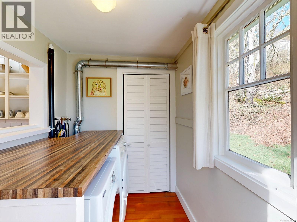
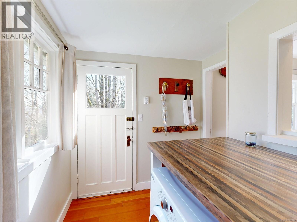
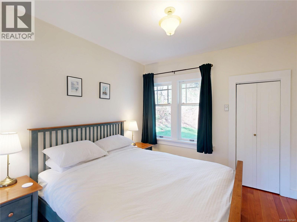
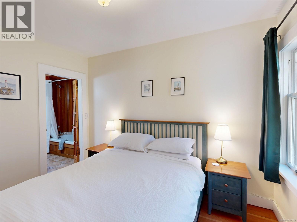
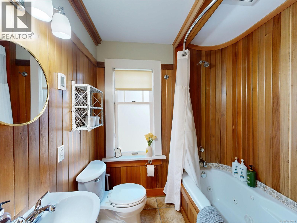
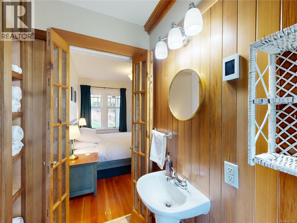
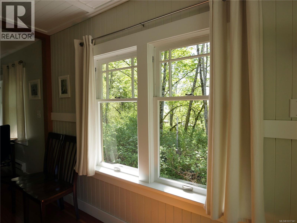
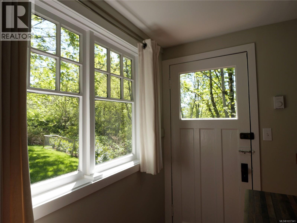
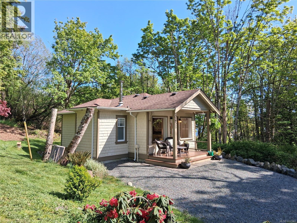
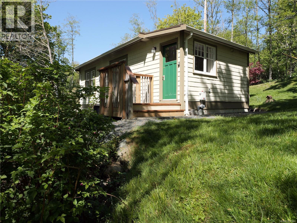
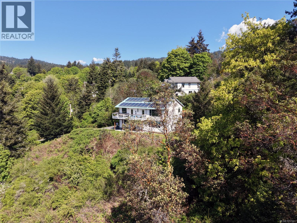
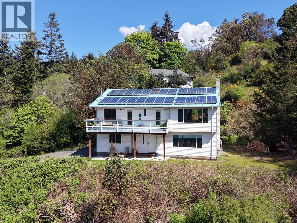
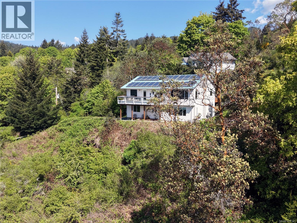
Perched on a private 1.34-acre property in sunny Saseenos, this inviting ocean-view home offers the perfect blend of West Coast charm, privacy, and versatility just minutes from Sooke. Surrounded by nature in a peaceful setting near the Galloping Goose Trail, the property captures the essence of coastal living with stunning water and mountain views, mature landscaping, and a true sense of tranquility. The main residence offers 2,099 sq ft with 3 bedrooms and 3 bathrooms, featuring a bright living room with cozy wood-burning fireplace, spacious family room, and a primary suite with ensuite bath. Large windows throughout flood the home with natural light while framing the beautiful ocean vistas. Numerous thoughtful updates enhance comfort and efficiency, including a heat pump for year-round climate control, a renovated main bathroom, bamboo hardwood flooring throughout the upper level, and rooftop solar panels that significantly reduce energy costs (main home annual $600 approx). Expansive decks and outdoor spaces provide the perfect setting for entertaining or simply relaxing and enjoying the views. Adding exceptional value is the charming detached “Hare Cottage,” originally built circa the 1940s and thoughtfully restored after being moved onto the property in 2018. Full of character and warmth, the cottage makes an ideal guest retreat, artist’s studio, or perfect Airbnb opportunity for additional income. Offering privacy, space, and timeless cottage appeal, this special property delivers a rare combination of rural serenity and convenience, with parks, beaches, shopping, and the Westshore all within easy reach. (id:61048)
Property Details
| MLS® Number | 1037341 |
| Property Type | Single Family |
| Neigbourhood | Saseenos |
| Features | Acreage, Central Location, Cul-de-sac, Irregular Lot Size, Other |
| Parking Space Total | 6 |
| Plan | Vip46153 |
| View Type | Mountain View, Ocean View |
Building
| Bathroom Total | 4 |
| Bedrooms Total | 4 |
| Architectural Style | Character, Cottage, Cabin |
| Constructed Date | 1990 |
| Cooling Type | Air Conditioned, See Remarks |
| Fireplace Present | Yes |
| Fireplace Total | 1 |
| Heating Fuel | Electric |
| Heating Type | Baseboard Heaters, Heat Pump |
| Size Interior | 2,685 Sqft |
| Type | House |
Land
| Access Type | Road Access |
| Acreage | Yes |
| Size Irregular | 1.34 |
| Size Total | 1.34 Ac |
| Size Total Text | 1.34 Ac |
| Zoning Description | Ru4 |
| Zoning Type | Unknown |
Rooms
| Level | Type | Length | Width | Dimensions |
|---|---|---|---|---|
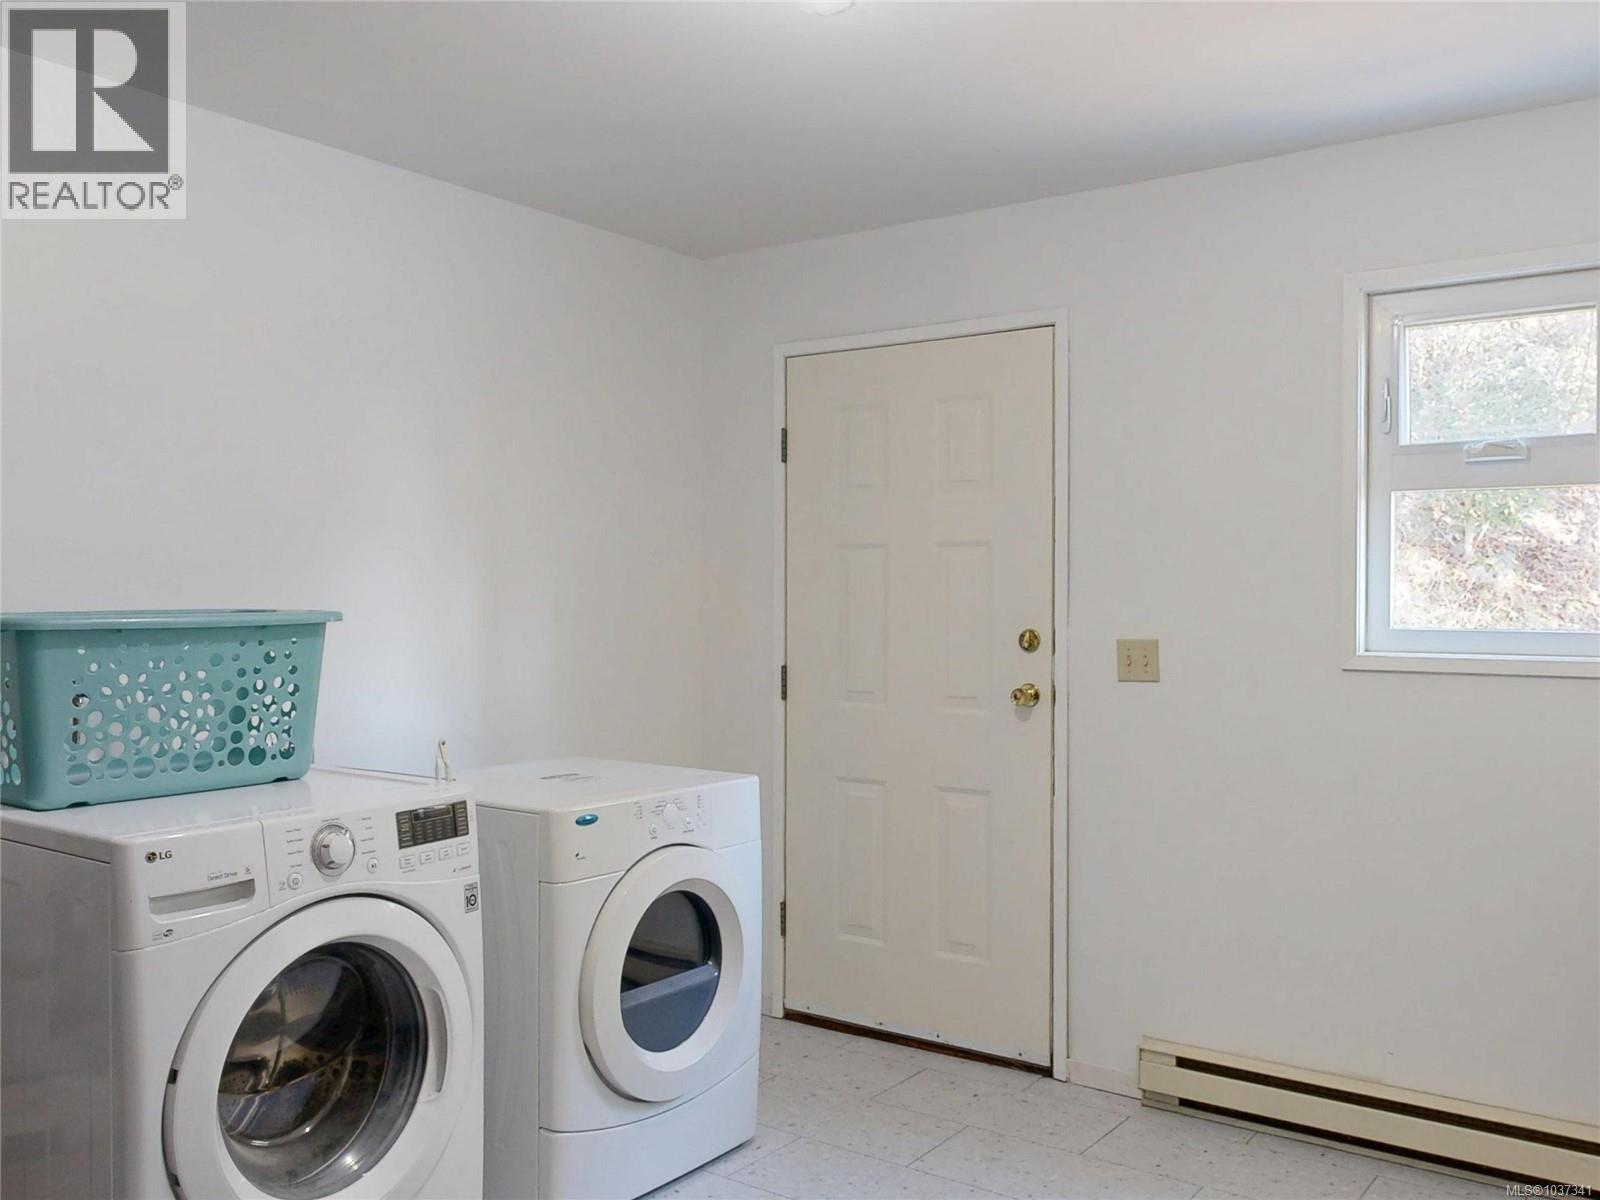
| Second Level | Laundry Room | 11' x 11' | ||
| Second Level | Bedroom | 14' x 12' | ||
| Second Level | Bathroom | 4-Piece | ||
| Main Level | Family Room | 19' x 11' | ||
| Main Level | Ensuite | 3-Piece | ||
| Main Level | Bedroom | 14' x 11' | ||
| Main Level | Bathroom | 4-Piece | ||
| Main Level | Primary Bedroom | 14' x 12' | ||
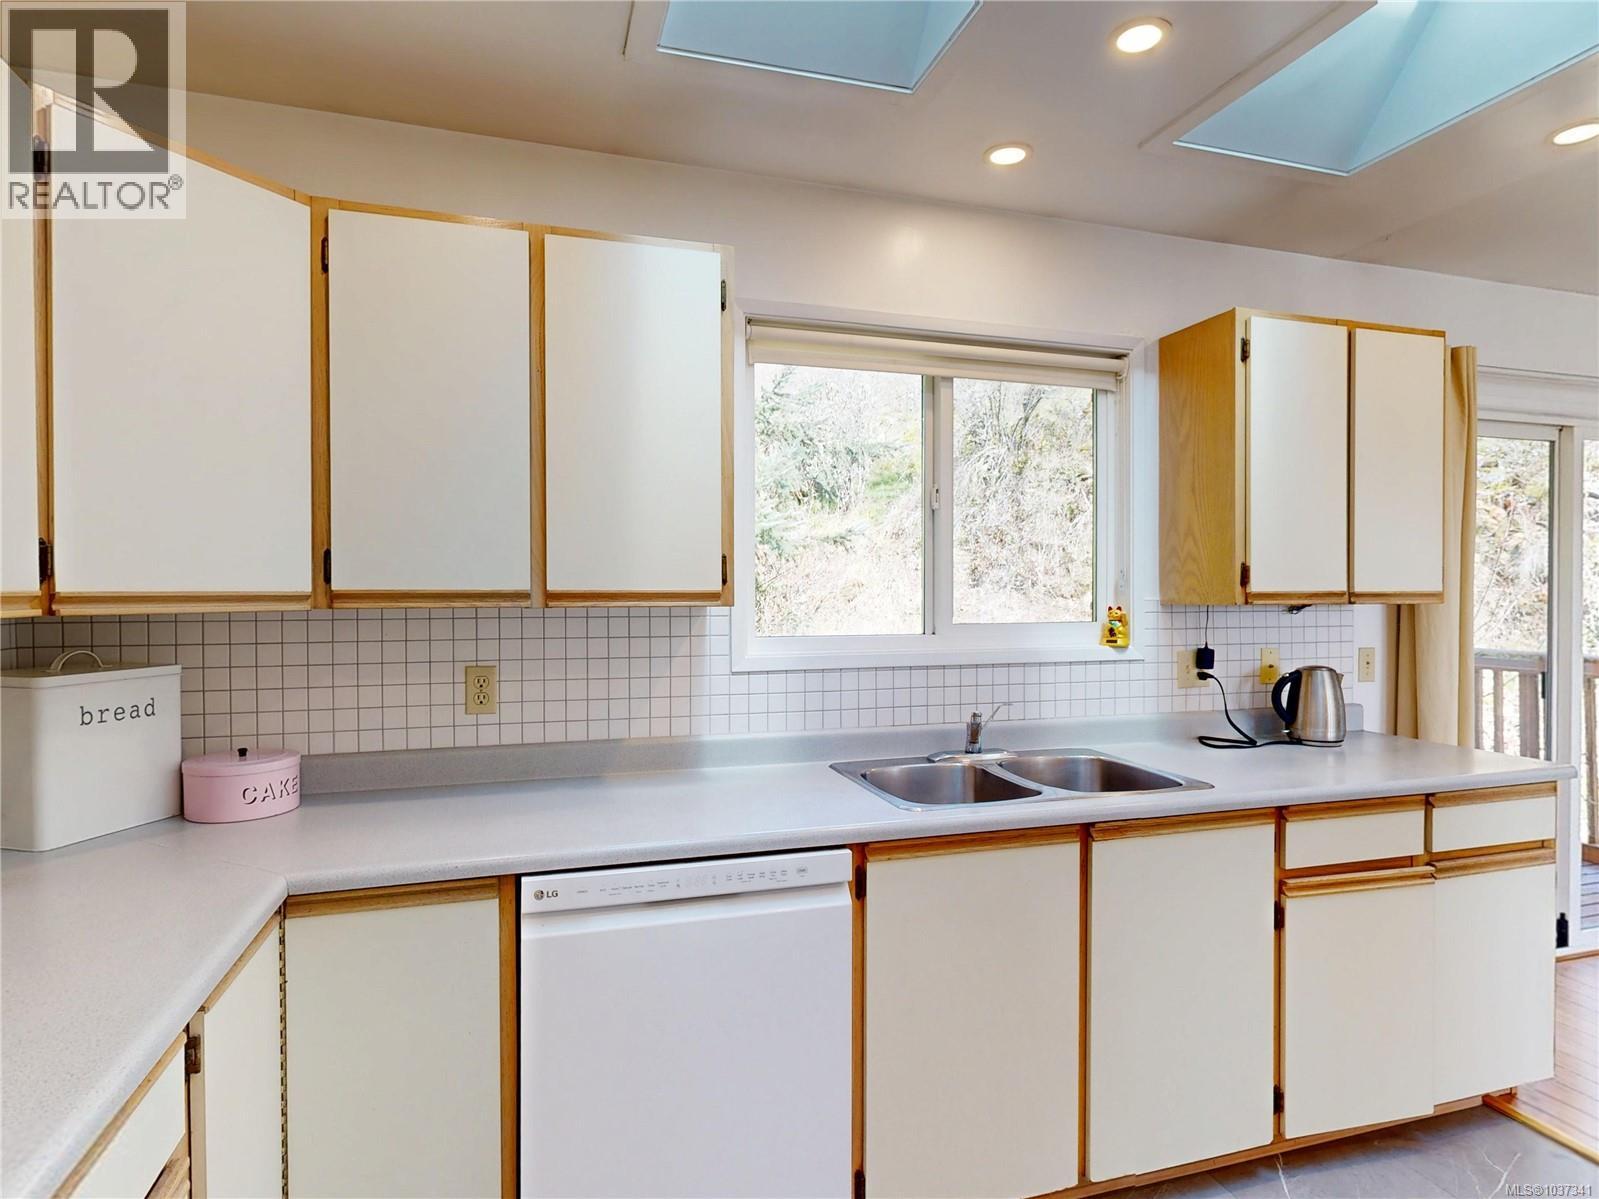
| Main Level | Kitchen | 12' x 11' | ||
| Main Level | Living Room | 22' x 11' | ||
| Other | Bathroom | 4-Piece | ||
| Auxiliary Building | Other | 9 ft | 7 ft | 9 ft x 7 ft |
| Auxiliary Building | Kitchen | 14 ft | 10 ft | 14 ft x 10 ft |
| Auxiliary Building | Bedroom | 11 ft | 9 ft | 11 ft x 9 ft |
| Auxiliary Building | Living Room | 15 ft | 12 ft | 15 ft x 12 ft |
https://www.realtor.ca/real-estate/29787950/2065-arleigh-pl-sooke-saseenos
Contact Us
Contact us for more information

Oliver Katz
Personal Real Estate Corporation
www.oliverkatz.com/
www.facebook.com/Sookes-Home-Team-826997034060728
101-2015 Shields Rd, P.o. Box 431
Sooke, British Columbia V9Z 1H4
(250) 642-6480
remax-camosun-victoria-bc.com/

Cristina Staicu
Personal Real Estate Corporation
www.cristinastaicu.com/
101-2015 Shields Rd, P.o. Box 431
Sooke, British Columbia V9Z 1H4
(250) 642-6480
remax-camosun-victoria-bc.com/

The trademarks REALTOR®, REALTORS®, and the REALTOR® logo are controlled by The Canadian Real Estate Association (CREA) and identify real estate professionals who are members of CREA. The trademarks MLS®, Multiple Listing Service® and the associated logos are owned by The Canadian Real Estate Association (CREA) and identify the quality of services provided by real estate professionals who are members of CREA. The trademark DDF® is owned by The Canadian Real Estate Association (CREA) and identifies CREA's Data Distribution Facility (DDF®)
August 01 2026 03:26:59
Victoria Real Estate Board
RE/MAX Camosun