Presented by Robert J. Iio Personal Real Estate Corporation — Team 110 RE/MAX Real Estate (Kamloops).
721 Noowick Rd Mill Bay, British Columbia V8H 1B5

$949,000
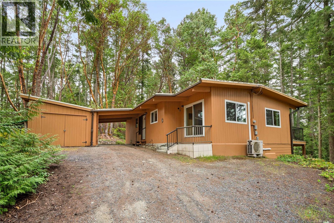
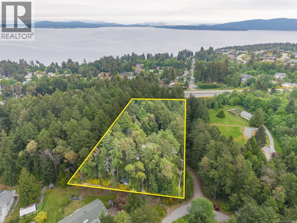
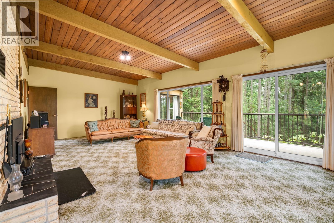
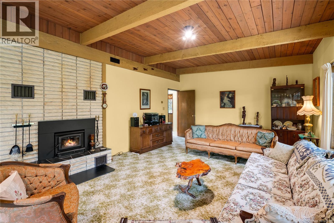
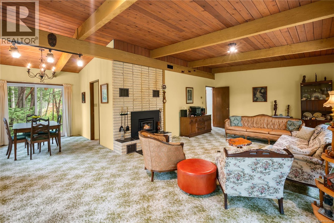
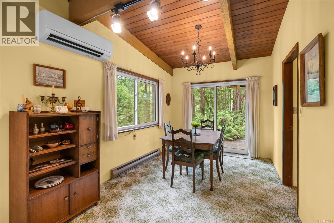
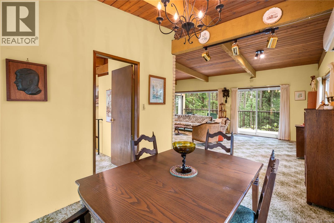
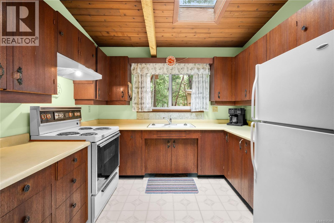
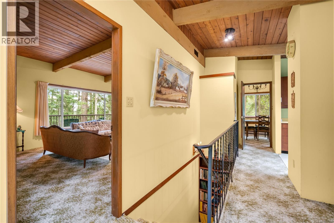
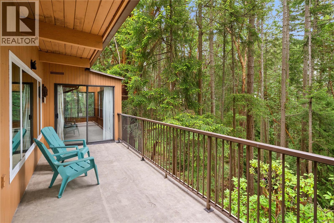
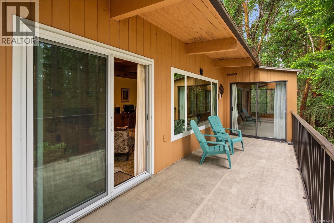
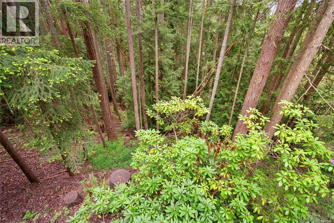
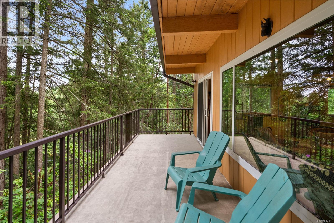
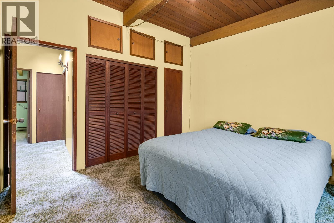
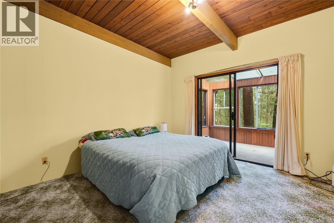
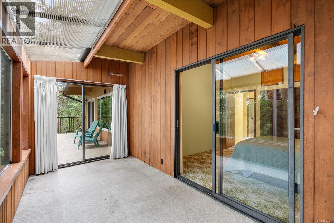
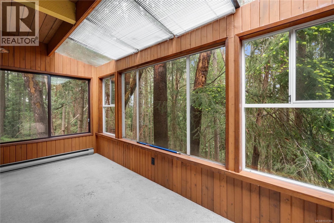
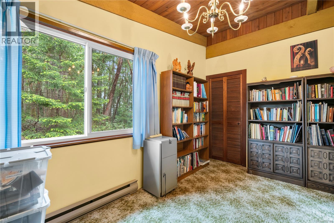
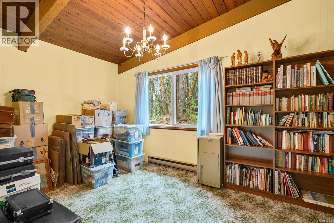
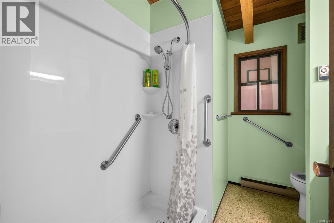
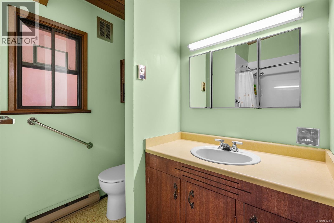
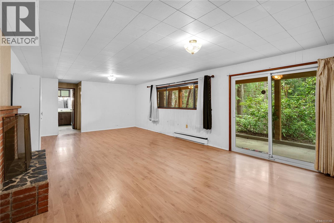
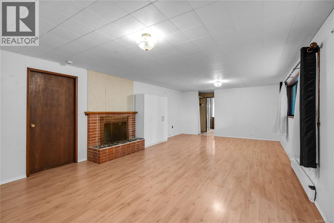
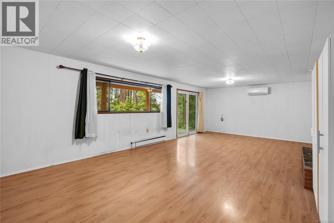
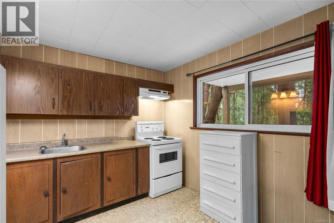
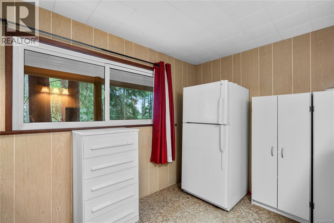
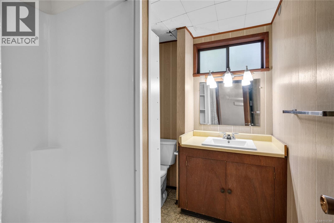
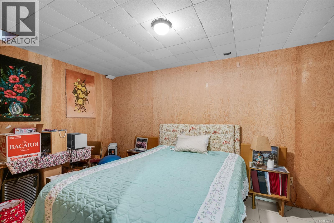
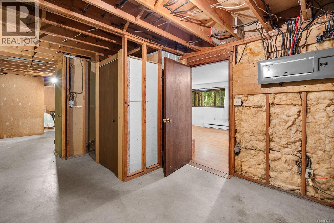
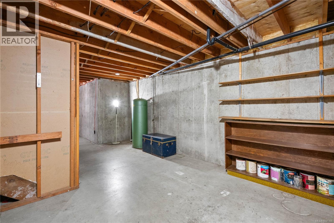
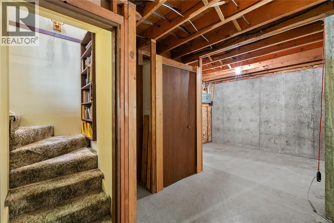
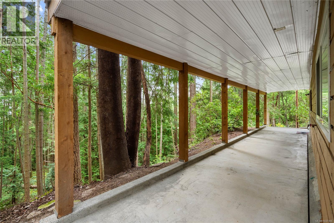
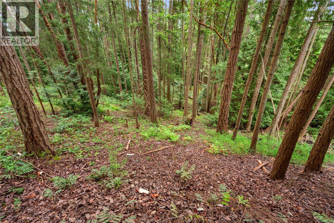
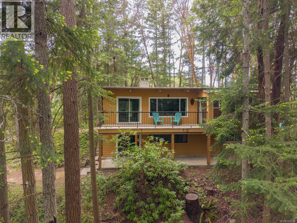
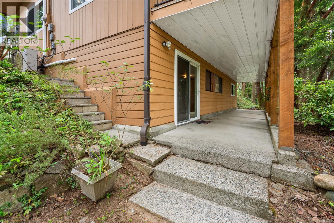
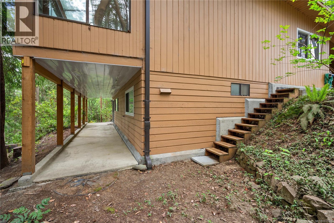
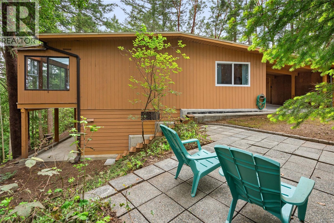
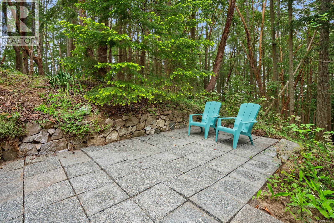
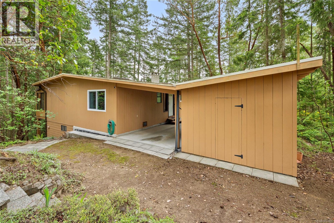
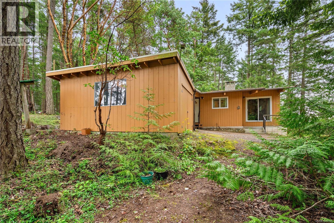
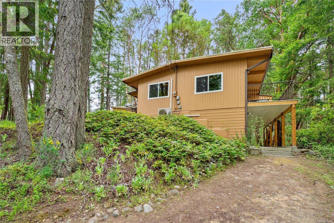
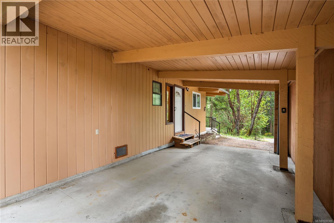
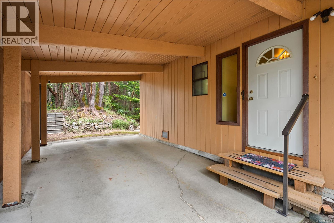
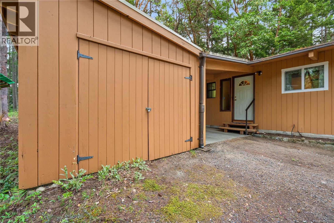
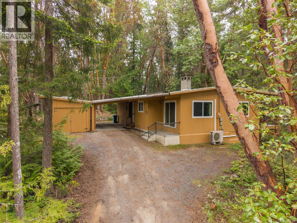
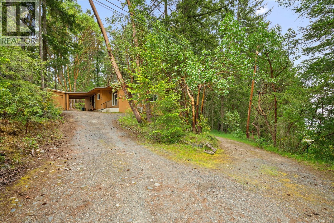
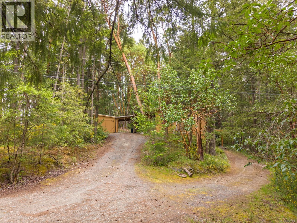
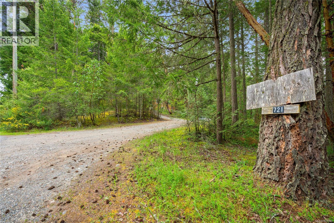
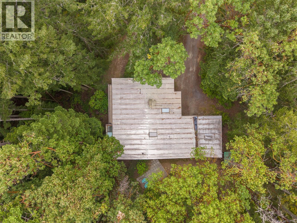
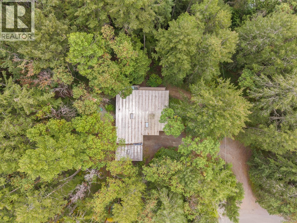
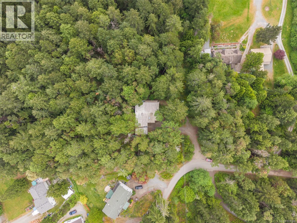
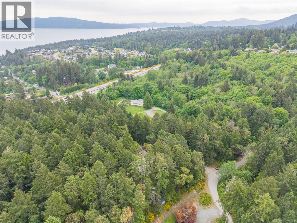
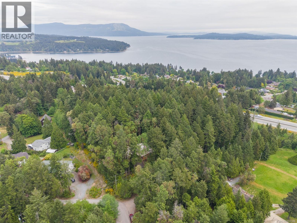
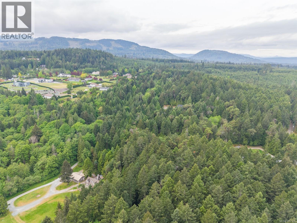
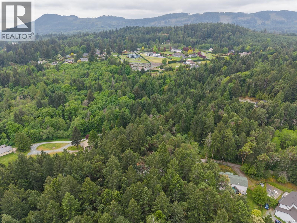
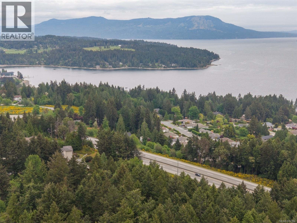
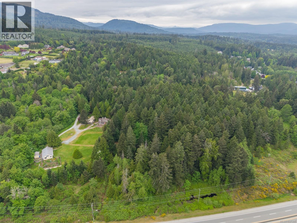
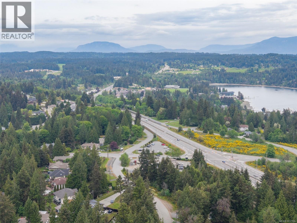
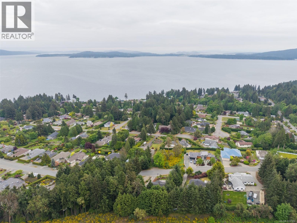
Set on nearly 2.5 acres, this rare offering presents an exceptional opportunity for those seeking space today and strong future upside. Offered for the first time, this custom-built home combines solid construction with outstanding potential for subdivision and redevelopment (buyer to verify). The home features 3 bedrooms and 1 bathroom in the main, along with a studio suite below that could be reconfigured into a self-contained 1-bedroom, 1 bathroom suite—ideal for extended family or rental income. Thoughtful updates include a durable metal roof, along with new windows and doors, enhancing both efficiency and long-term value. Serviced by both city water and a private well, the property offers flexibility and convenience rarely found in parcels of this size. With ample space for expansion, gardens, or future planning, this property is a compelling hold or development candidate in a growing area. Opportunities like this are increasingly hard to find—secure your stake in a property with immediate livability and significant long-term potential. (id:61048)
Property Details
| MLS® Number | 1037396 |
| Property Type | Single Family |
| Neigbourhood | Mill Bay |
| Features | Acreage, Wooded Area, Other, Rectangular |
| Parking Space Total | 5 |
| Plan | Vip22351 |
| Structure | Shed, Patio(s) |
Building
| Bathroom Total | 2 |
| Bedrooms Total | 3 |
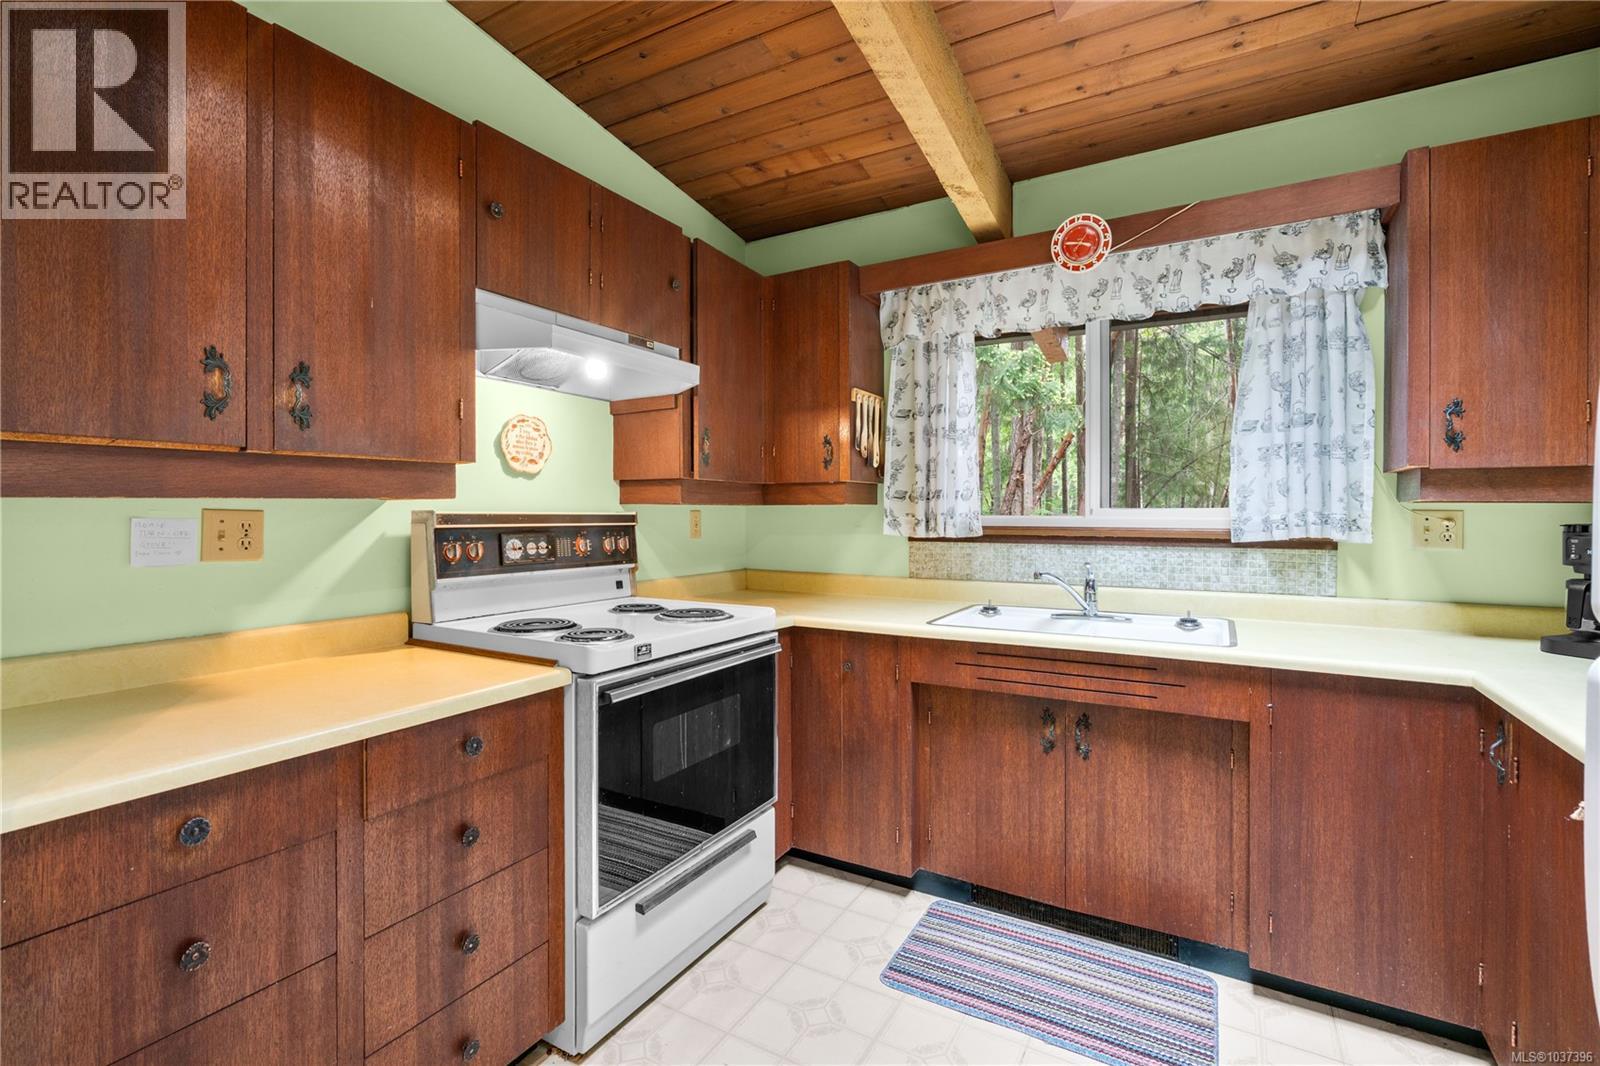
| Appliances | Freezer, Range - Electric, Refrigerator |
| Constructed Date | 1975 |
| Cooling Type | Air Conditioned |
| Fireplace Present | Yes |
| Fireplace Total | 2 |
| Heating Fuel | Electric, Wood |
| Heating Type | Baseboard Heaters, Heat Pump |
| Size Interior | 2,127 Sqft |
| Type | House |
Land
| Access Type | Road Access |
| Acreage | Yes |
| Size Irregular | 2.37 |
| Size Total | 2.37 Ac |
| Size Total Text | 2.37 Ac |
| Zoning Description | R2 |
| Zoning Type | Residential |
Rooms
| Level | Type | Length | Width | Dimensions |
|---|---|---|---|---|
| Lower Level | Utility Room | 30 ft | 15 ft | 30 ft x 15 ft |
| Lower Level | Bedroom | 9 ft | 15 ft | 9 ft x 15 ft |
| Lower Level | Patio | 41 ft | 7 ft | 41 ft x 7 ft |
| Main Level | Patio | 9 ft | 4 ft | 9 ft x 4 ft |
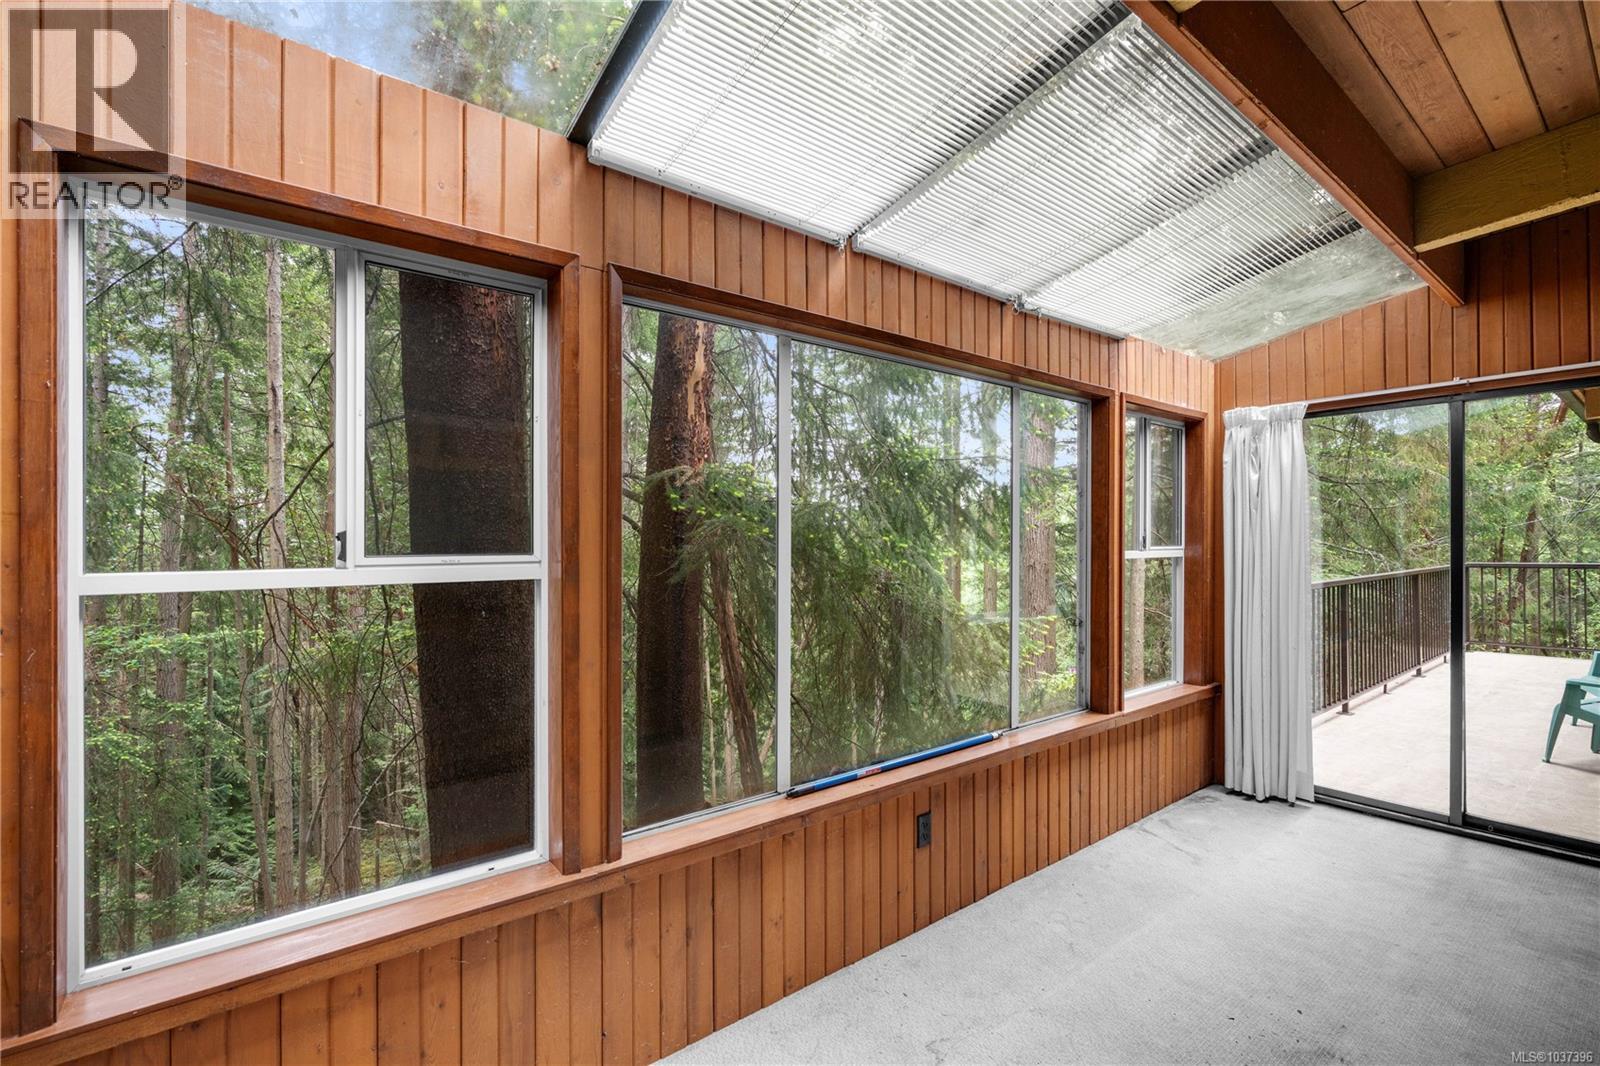
| Main Level | Sunroom | 16 ft | 7 ft | 16 ft x 7 ft |
| Main Level | Bathroom | 3-Piece | ||
| Main Level | Bedroom | 9 ft | 14 ft | 9 ft x 14 ft |
| Main Level | Primary Bedroom | 12 ft | 12 ft | 12 ft x 12 ft |
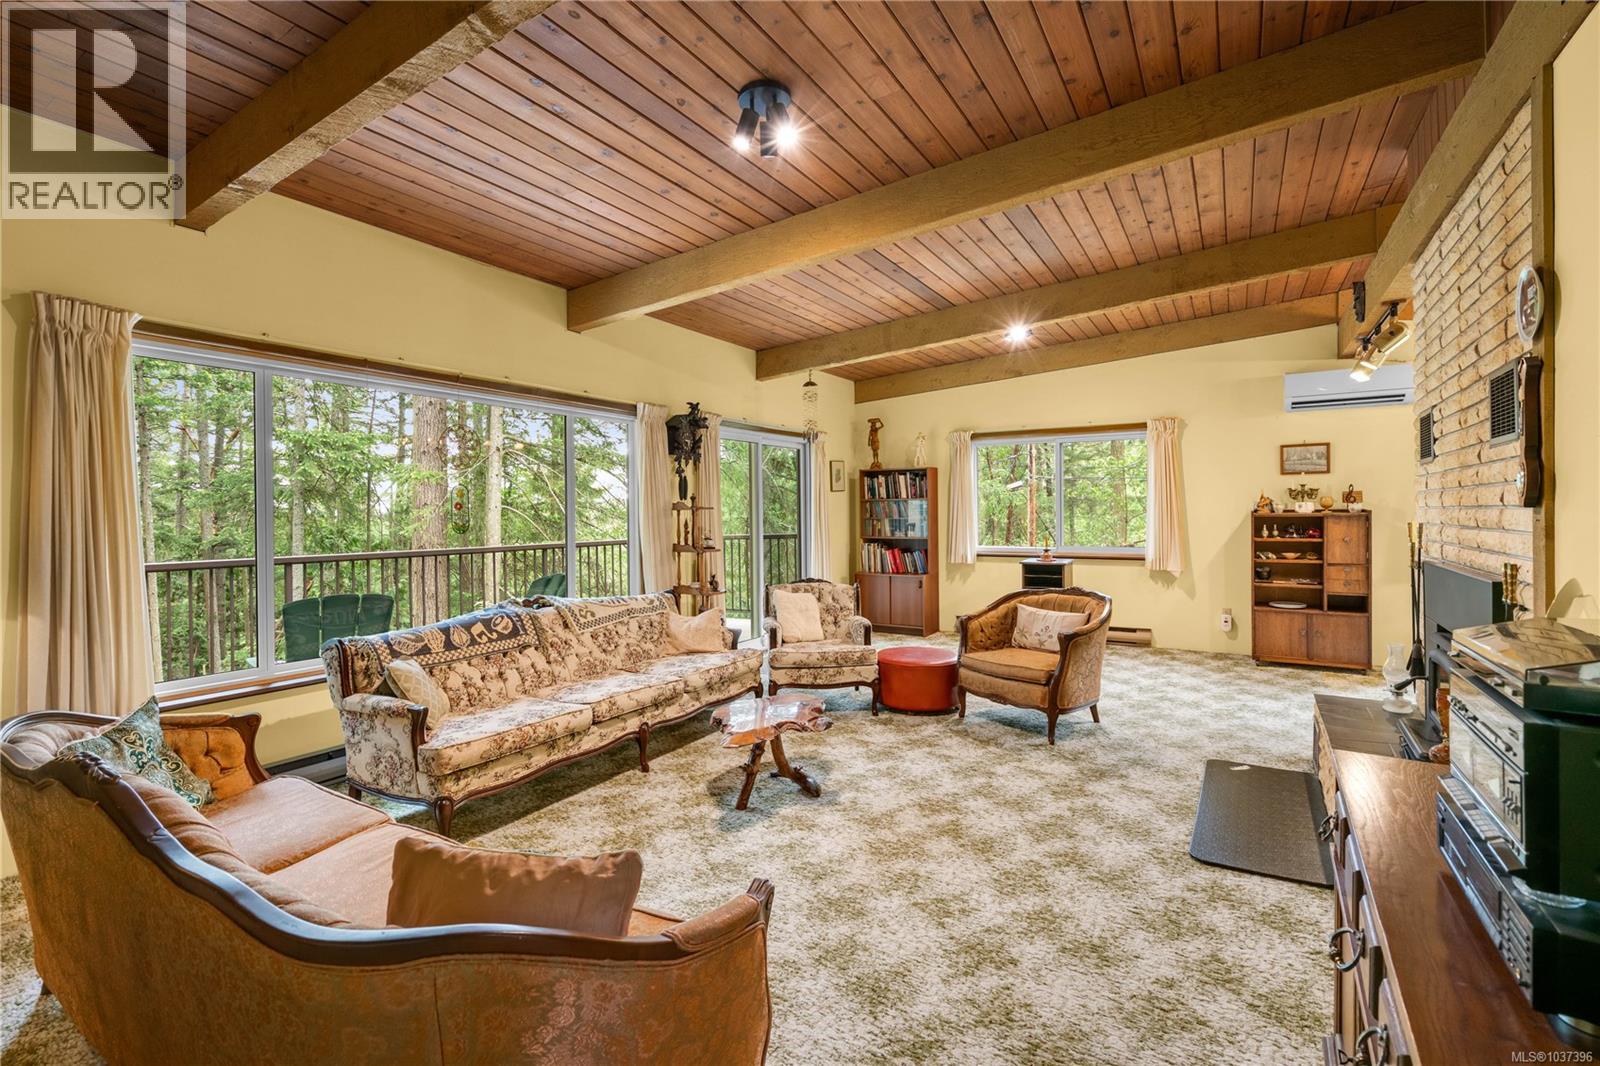
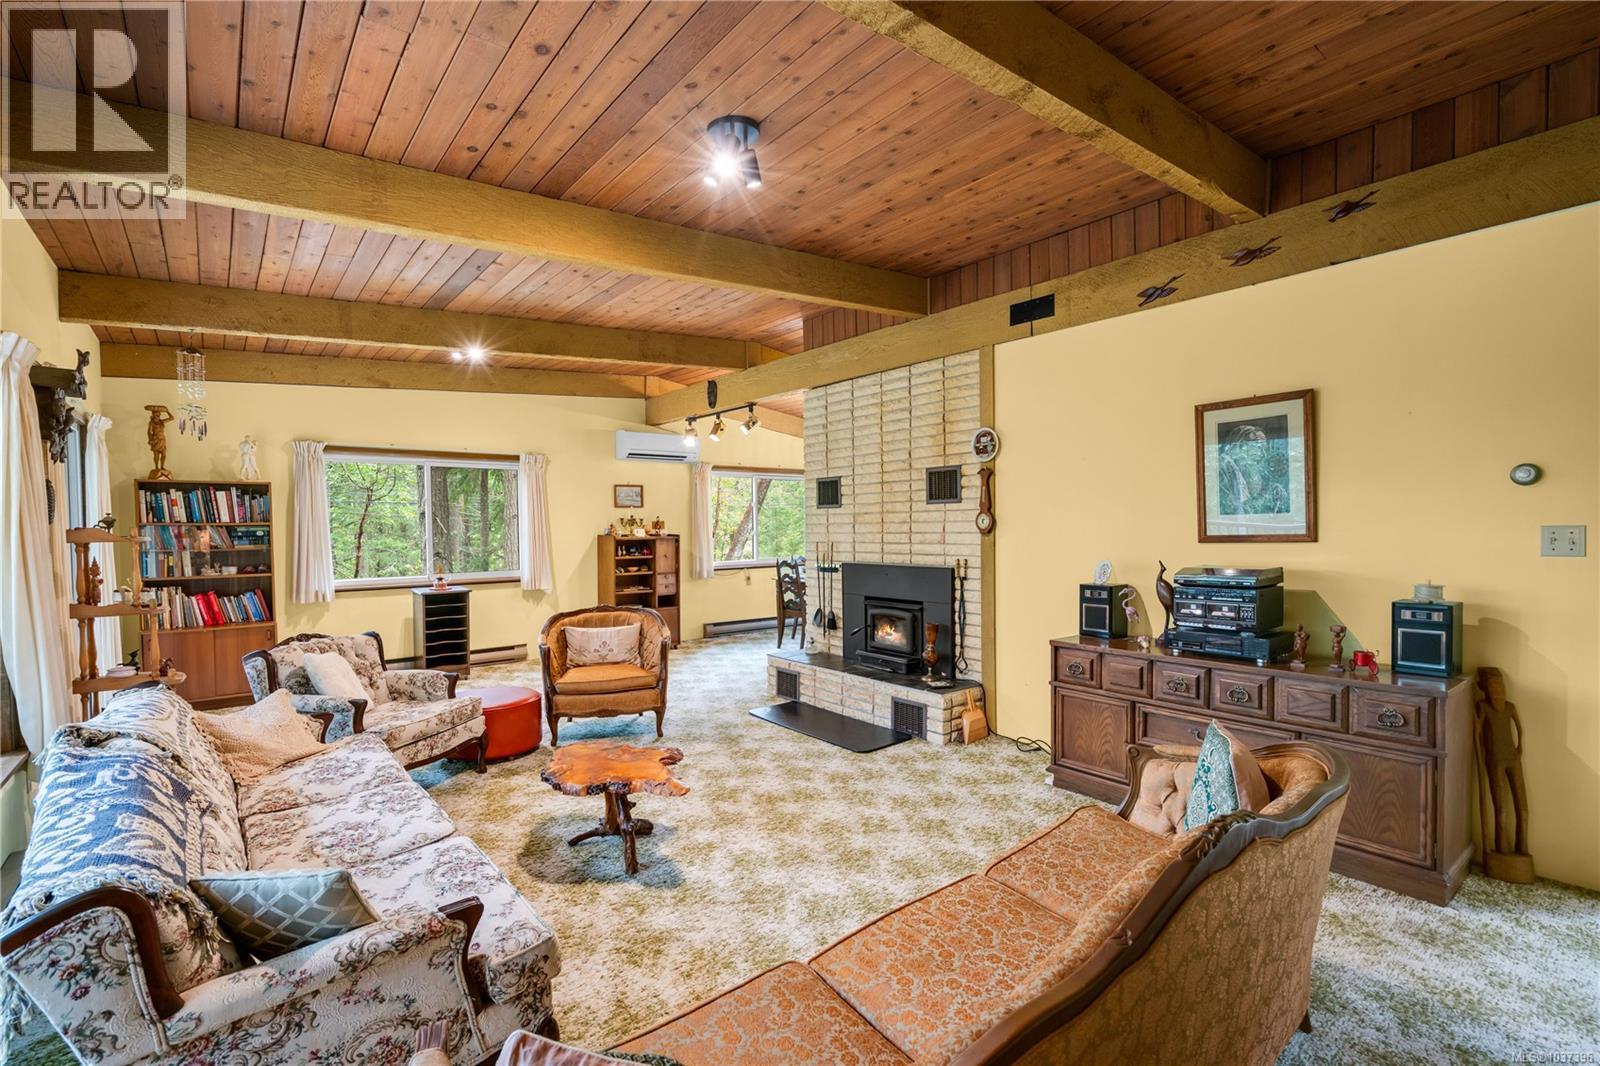
| Main Level | Living Room | 27 ft | 15 ft | 27 ft x 15 ft |
| Main Level | Dining Room | 9 ft | 11 ft | 9 ft x 11 ft |
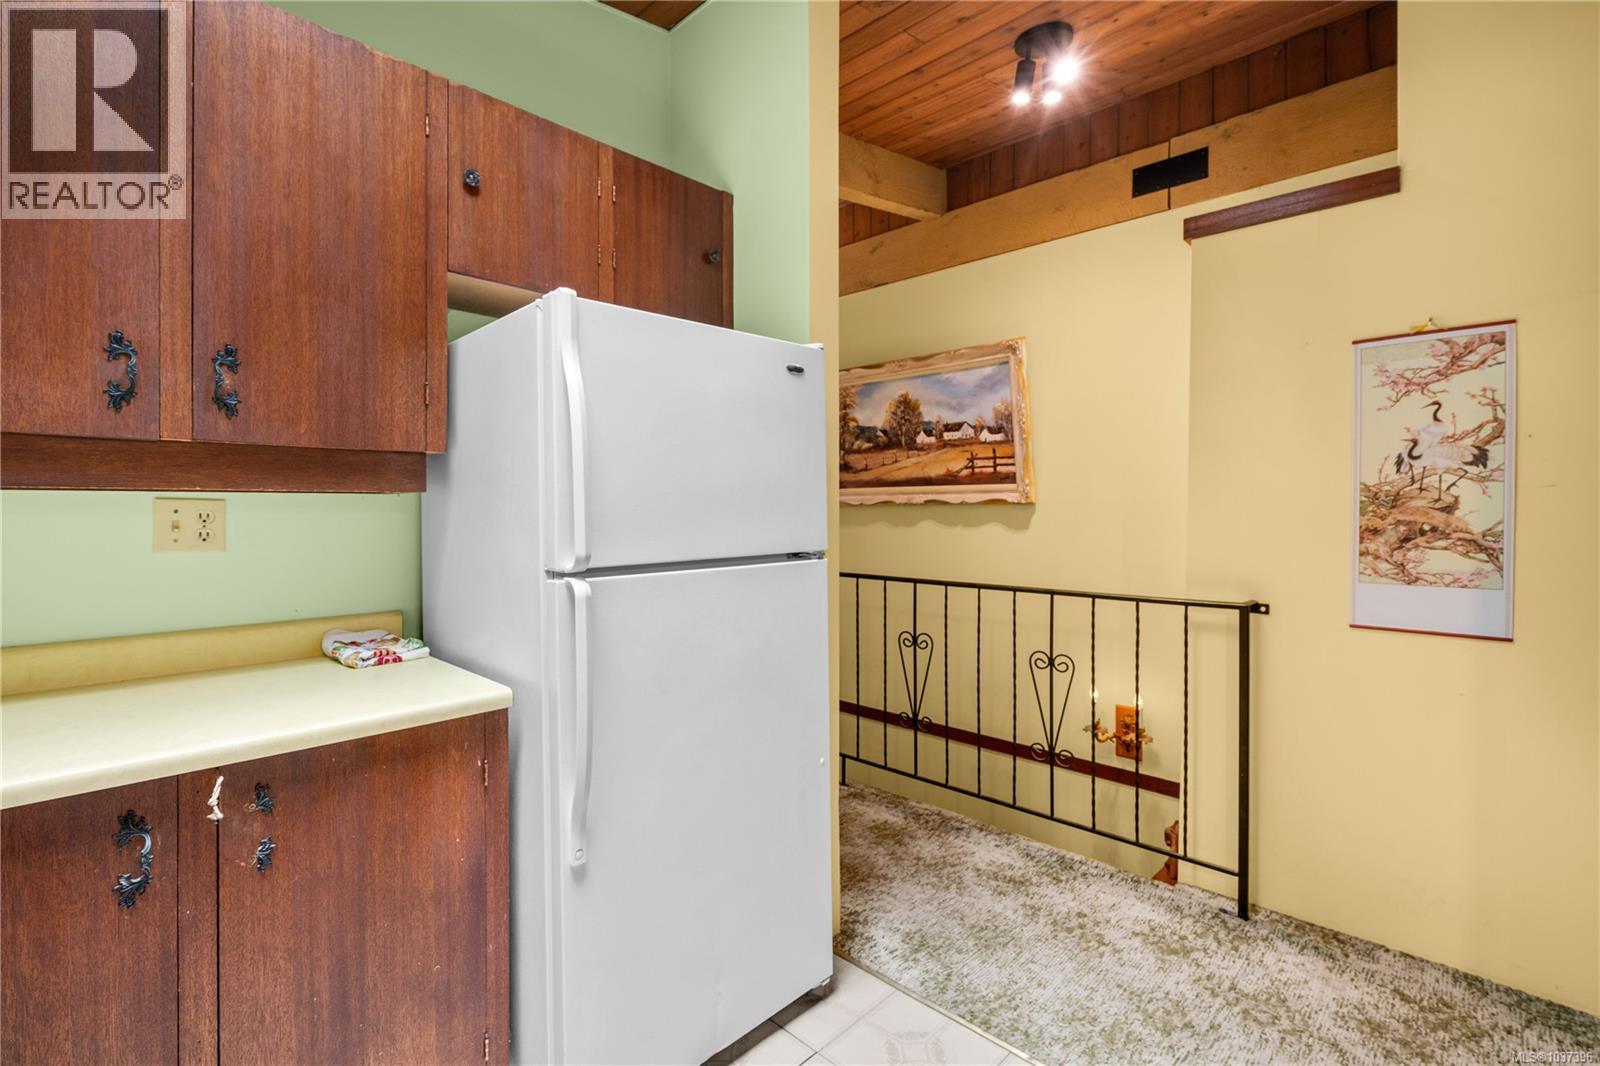
| Main Level | Kitchen | 10 ft | 8 ft | 10 ft x 8 ft |
| Main Level | Entrance | 6 ft | 9 ft | 6 ft x 9 ft |
| Main Level | Patio | 11 ft | 17 ft | 11 ft x 17 ft |
| Main Level | Other | 20 ft | 11 ft | 20 ft x 11 ft |
| Additional Accommodation | Bathroom | X | ||
| Additional Accommodation | Living Room | 15 ft | 15 ft | 15 ft x 15 ft |
| Additional Accommodation | Dining Room | 12 ft | 15 ft | 12 ft x 15 ft |
| Additional Accommodation | Kitchen | 12 ft | 8 ft | 12 ft x 8 ft |
https://www.realtor.ca/real-estate/29774058/721-noowick-rd-mill-bay-mill-bay
Contact Us
Contact us for more information

Ron Neal
www.youtube.com/embed/joqm_iVcAd0
www.youtube.com/embed/NYhVwOnb6XU
www.ronneal.com/
202-3440 Douglas St
Victoria, British Columbia V8Z 3L5
(250) 386-8181
(866) 880-8575
(250) 386-8180
www.remax-alliance-victoria-bc.com/

Ryan Fach
202-3440 Douglas St
Victoria, British Columbia V8Z 3L5
(250) 386-8181
(866) 880-8575
(250) 386-8180
www.remax-alliance-victoria-bc.com/

The trademarks REALTOR®, REALTORS®, and the REALTOR® logo are controlled by The Canadian Real Estate Association (CREA) and identify real estate professionals who are members of CREA. The trademarks MLS®, Multiple Listing Service® and the associated logos are owned by The Canadian Real Estate Association (CREA) and identify the quality of services provided by real estate professionals who are members of CREA. The trademark DDF® is owned by The Canadian Real Estate Association (CREA) and identifies CREA's Data Distribution Facility (DDF®)
May 21 2026 10:05:56
Victoria Real Estate Board
RE/MAX Generation - The Neal Estate Group