Presented by Robert J. Iio Personal Real Estate Corporation — Team 110 RE/MAX Real Estate (Kamloops).
18260 Cinema Road Hixon, British Columbia V0K 1S1

$599,000
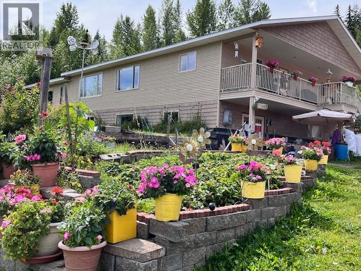
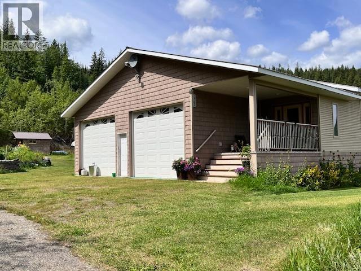
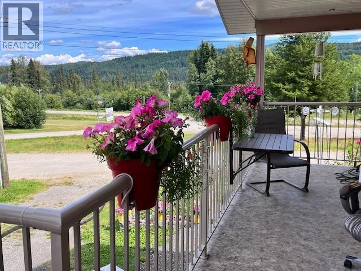
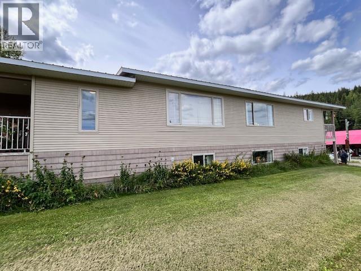
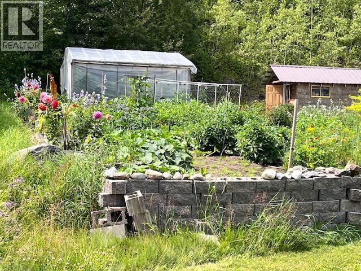
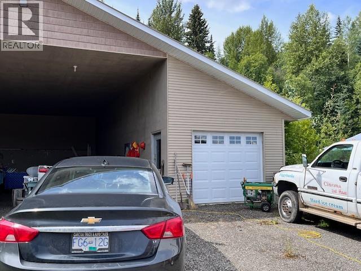
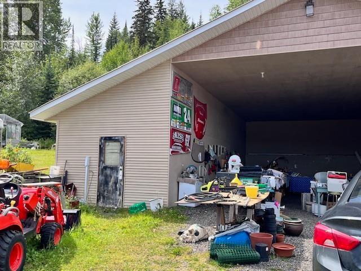
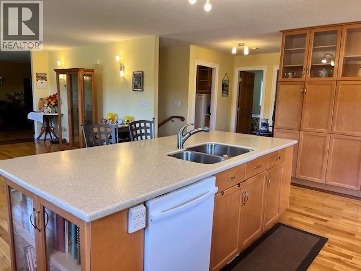
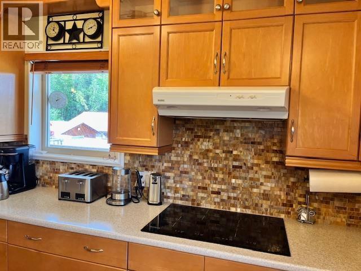
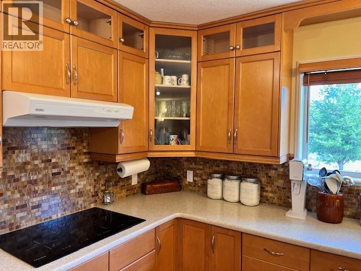
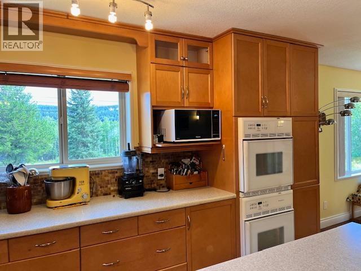
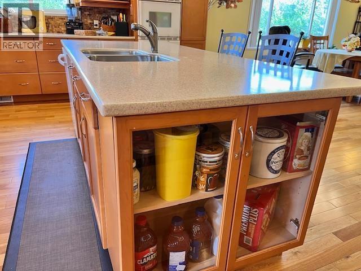
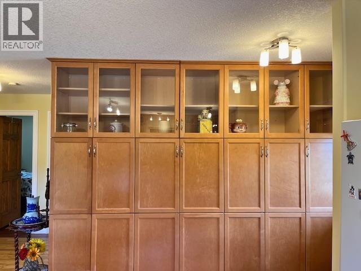
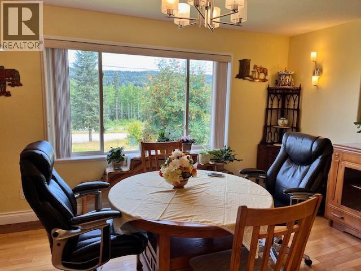
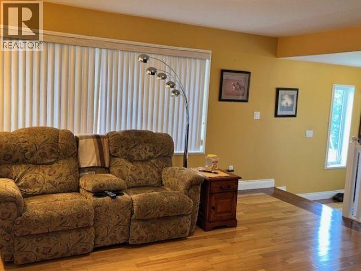
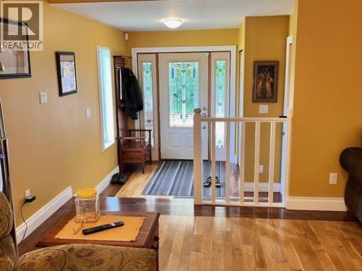
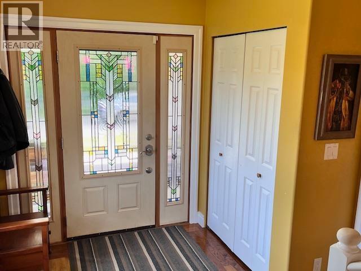
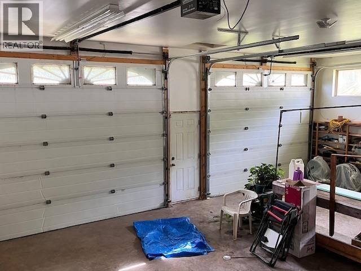
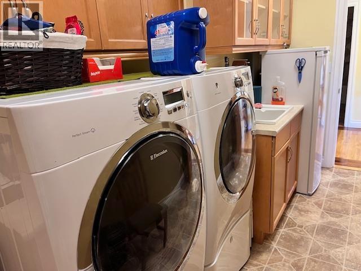
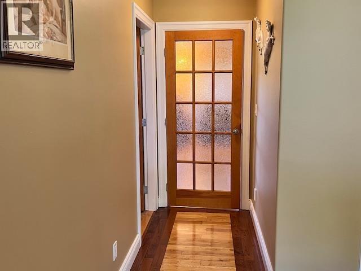
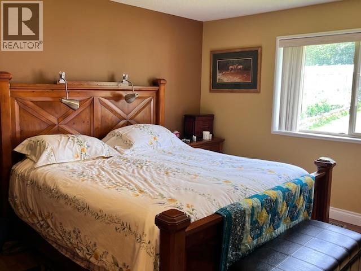
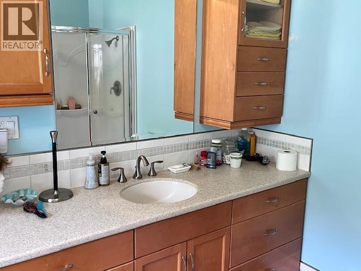
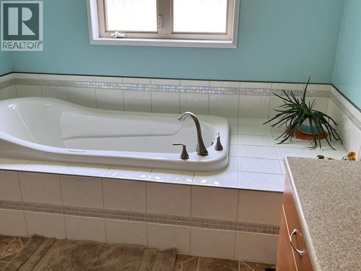
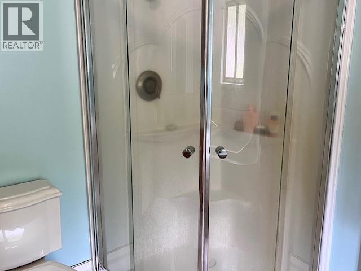
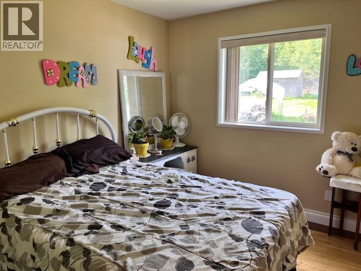
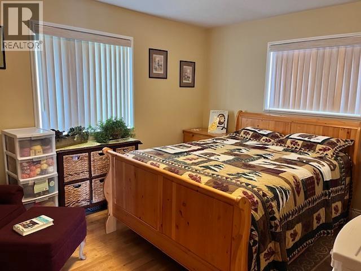
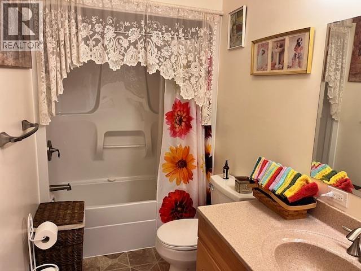
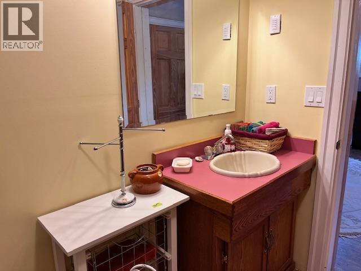
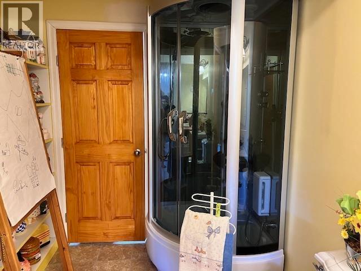
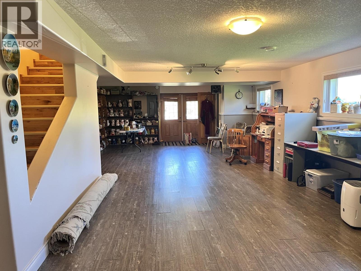
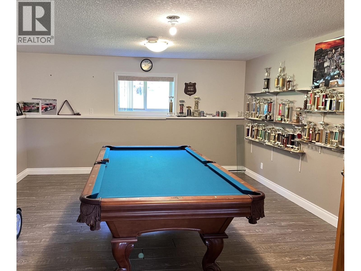
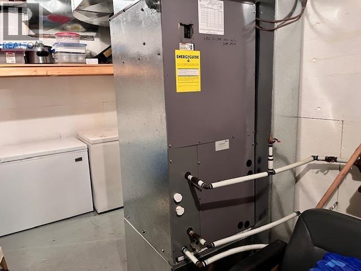
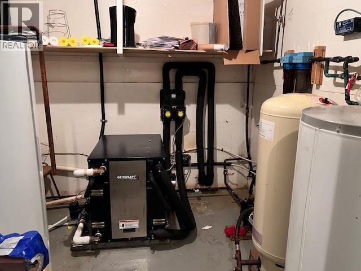
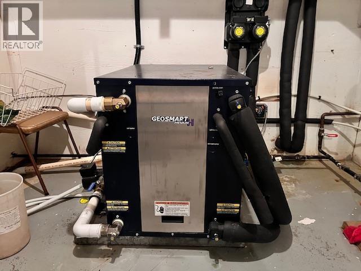
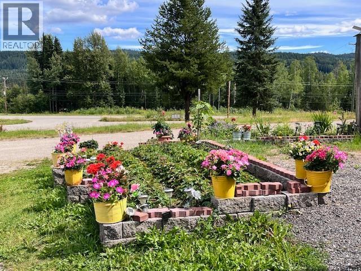
This one owner rancher has been immaculately kept. 4Beds/ 3 baths with extra large rooms. The kitchen has an abundance of maple cabinets with a very large island, double wall ovens, Induction Stove top, large windows, leading out to a covered deck. Hardwood floors, central vac, main floor laundry, Geo Thermal heat, Central A/C, massive Rec room w/ Pool Table, outside bsmt entry, attached double car garage w/ heated floors and the list goes on! RV storage/ shop is 42 x 46, greenhouse, large garden area and second covered deck at front of house. This custom built, quality home is a rare find! Enjoy country living and only a quick 30 minutes to Quesnel. (id:61048)
Property Details
| MLS® Number | R3126236 |
| Property Type | Single Family |
| Storage Type | Storage |
| Structure | Workshop |
| View Type | Valley View, View (panoramic) |
Building
| Bathroom Total | 3 |
| Bedrooms Total | 4 |
| Appliances | Washer/dryer Combo, Range, Satellite Dish |
| Basement Development | Finished |
| Basement Type | N/a (finished) |
| Constructed Date | 2007 |
| Construction Style Attachment | Detached |
| Cooling Type | Central Air Conditioning |
| Exterior Finish | Vinyl Siding |
| Fixture | Drapes/window Coverings |
| Foundation Type | Concrete Perimeter |
| Heating Fuel | Geo Thermal |
| Heating Type | Forced Air, Radiant/infra-red Heat |
| Roof Material | Metal |
| Roof Style | Conventional |
| Stories Total | 2 |
| Size Interior | 4,000 Sqft |
| Total Finished Area | 4000 Sqft |
| Type | House |
| Utility Water | Ground-level Well |
Parking
| Garage | 2 |
| Open | |
| R V |
Land
| Acreage | No |
| Size Irregular | 21344 |
| Size Total | 21344 Sqft |
| Size Total Text | 21344 Sqft |
Rooms
| Level | Type | Length | Width | Dimensions |
|---|---|---|---|---|
| Basement | Recreational, Games Room | 45 ft | 18 ft | 45 ft x 18 ft |
| Basement | Family Room | 18 ft | 15 ft | 18 ft x 15 ft |
| Basement | Bedroom 4 | 18 ft | 14 ft | 18 ft x 14 ft |
| Basement | Utility Room | 18 ft | 8 ft | 18 ft x 8 ft |
| Basement | Storage | 8 ft | 6 ft | 8 ft x 6 ft |
| Main Level | Kitchen | 16 ft | 15 ft | 16 ft x 15 ft |
| Main Level | Dining Room | 15 ft | 15 ft | 15 ft x 15 ft |
| Main Level | Living Room | 15 ft | 18 ft | 15 ft x 18 ft |
| Main Level | Primary Bedroom | 19 ft | 14 ft | 19 ft x 14 ft |
| Main Level | Other | 9 ft | 9 ft | 9 ft x 9 ft |
| Main Level | Bedroom 2 | 13 ft | 9 ft | 13 ft x 9 ft |
| Main Level | Bedroom 3 | 12 ft | 10 ft | 12 ft x 10 ft |
| Main Level | Laundry Room | 14 ft | 7 ft | 14 ft x 7 ft |
| Main Level | Foyer | 9 ft | 8 ft | 9 ft x 8 ft |
https://www.realtor.ca/real-estate/29783572/18260-cinema-road-hixon
Contact Us
Contact us for more information
Joanne Goldsmith
(250) 992-2240
310 St Laurent Ave
Quesnel, British Columbia V2J 5A3
(250) 985-2100
(250) 992-8833
www.century21.ca/energyrealty

The trademarks REALTOR®, REALTORS®, and the REALTOR® logo are controlled by The Canadian Real Estate Association (CREA) and identify real estate professionals who are members of CREA. The trademarks MLS®, Multiple Listing Service® and the associated logos are owned by The Canadian Real Estate Association (CREA) and identify the quality of services provided by real estate professionals who are members of CREA. The trademark DDF® is owned by The Canadian Real Estate Association (CREA) and identifies CREA's Data Distribution Facility (DDF®)
September 17 2026 09:24:43
BC Northern Real Estate Board
Century 21 Energy Realty(Qsnl)