Presented by Robert J. Iio Personal Real Estate Corporation — Team 110 RE/MAX Real Estate (Kamloops).
2142 Winfield Dr Sooke, British Columbia V9Z 0N1

$749,900
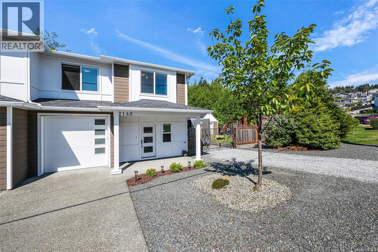
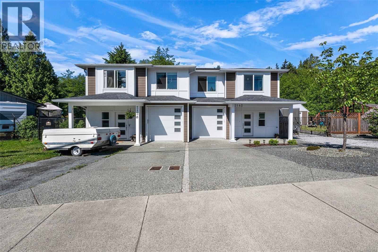
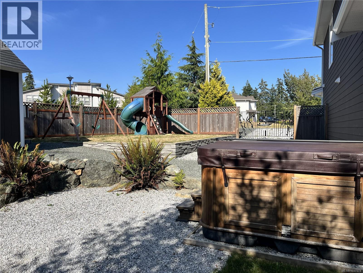
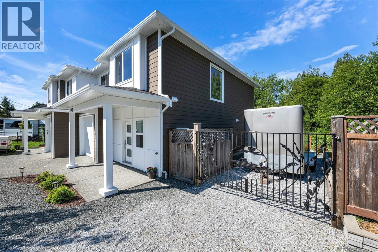
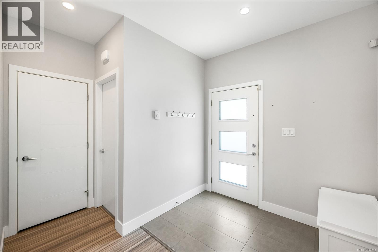
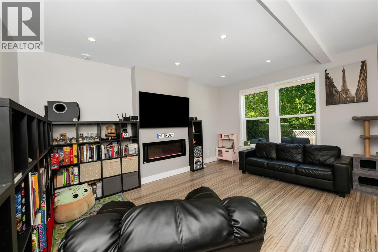
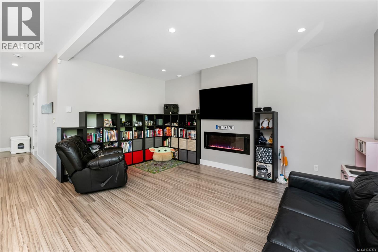
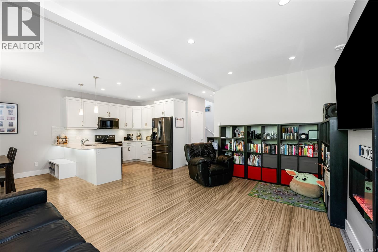
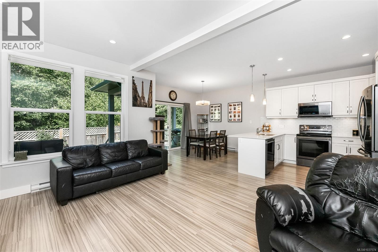
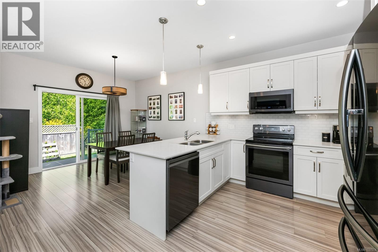
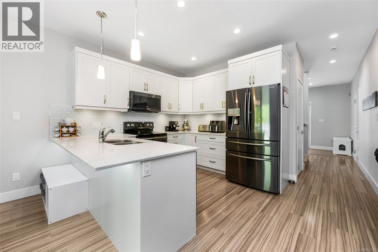
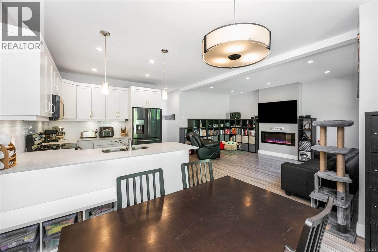
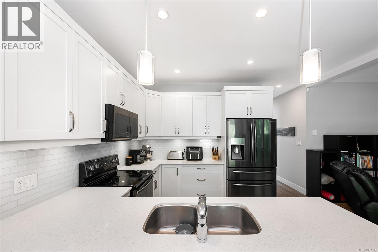
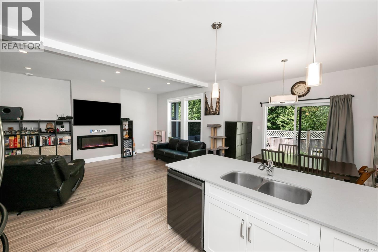
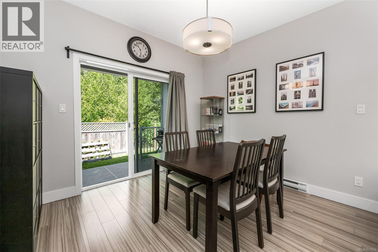
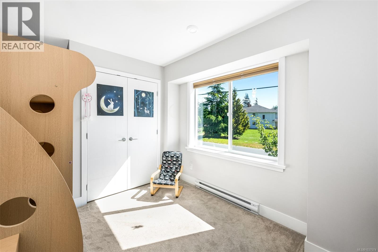
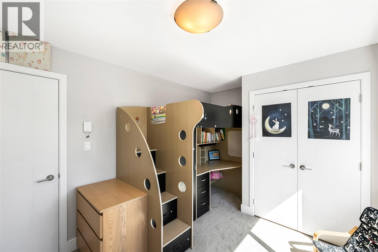
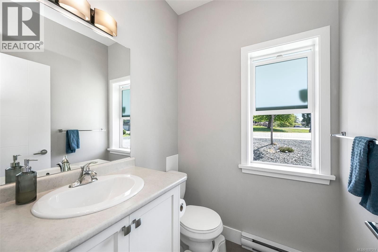
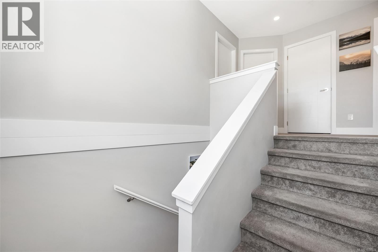
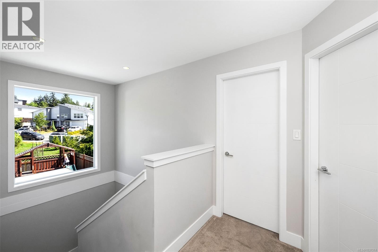
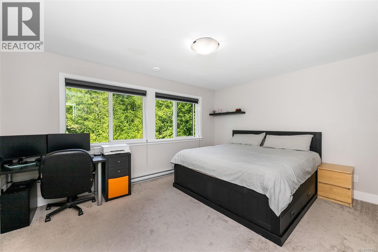
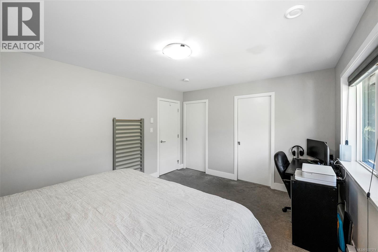
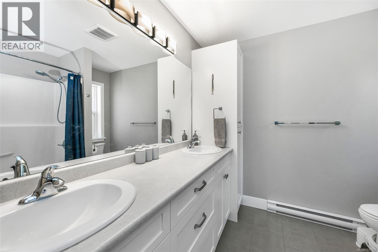
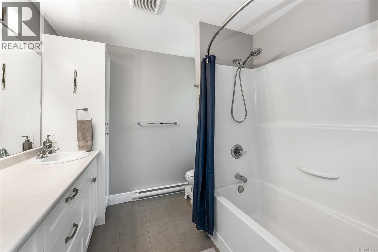
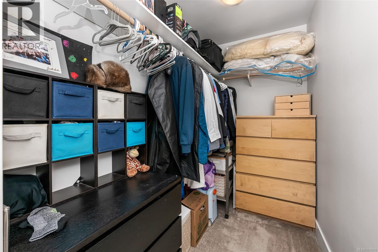
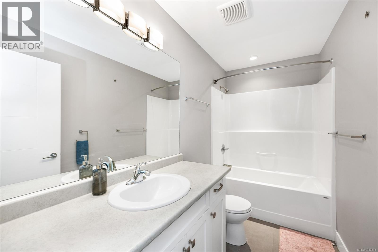
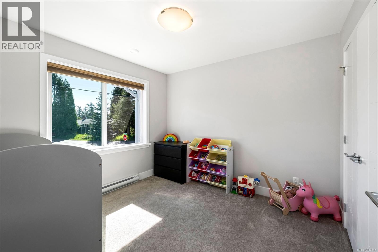
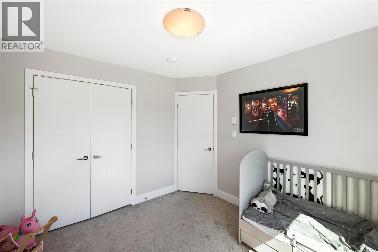
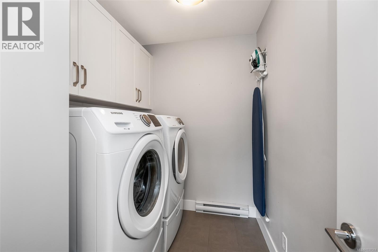
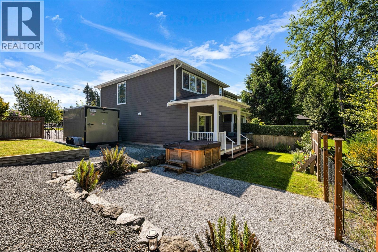
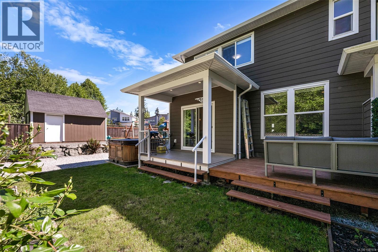
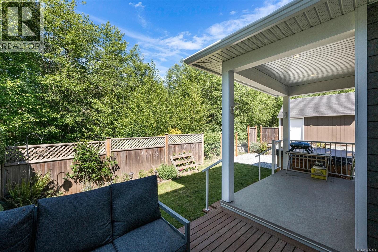
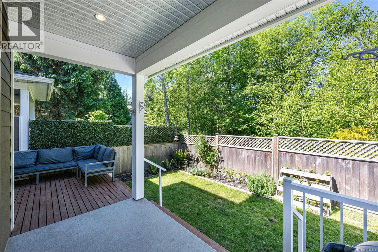
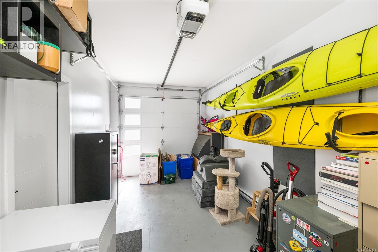
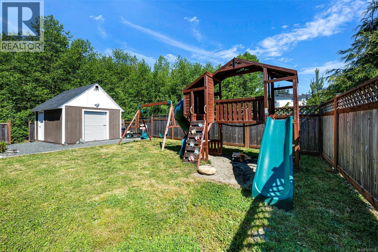
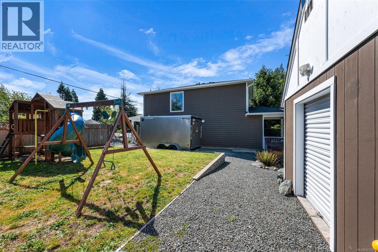
Pristine, clean, and lovingly cared for by its current owners, you will absolutely love this beautifully maintained 3-bedroom, 3-bathroom strata duplex in a choice Sooke location! Enjoy ultimate privacy with quiet parkland bordering both the rear and side of the property. The entry-level main living space features a highly desirable open-concept layout, highlighting a bright white Shaker kitchen with sleek quartz countertops, a peninsula breakfast bar, and stainless steel appliances. Relax by the efficient electric fireplace in the cozy living room, or step through the dining room sliders onto your covered deck—perfect for year-round BBQs. Upstairs, the spacious primary suite overlooks the peaceful backyard and parkland beyond, complete with an elegant 5-piece ensuite bath & a roomy walk-in closet. Two additional well-sized bedrooms, a 4-piece bath, & a dedicated laundry room complete the upper floor. Outside features include gated RV parking, a fantastic workshed, & a sunny patio deck (id:61048)
Property Details
| MLS® Number | 1037574 |
| Property Type | Single Family |
| Neigbourhood | Broomhill |
| Community Features | Pets Allowed With Restrictions, Family Oriented |
| Features | Private Setting, Irregular Lot Size |
| Parking Space Total | 4 |
| Plan | Eps4514 |
Building
| Bathroom Total | 3 |
| Bedrooms Total | 3 |
| Architectural Style | Westcoast, Other |
| Constructed Date | 2017 |
| Cooling Type | None |
| Fireplace Present | Yes |
| Fireplace Total | 1 |
| Heating Fuel | Electric |
| Heating Type | Baseboard Heaters |
| Size Interior | 1,489 Sqft |
| Type | Duplex |
Land
| Acreage | No |
| Size Irregular | 5720 |
| Size Total | 5720 Sqft |
| Size Total Text | 5720 Sqft |
| Zoning Type | Residential |
Rooms
| Level | Type | Length | Width | Dimensions |
|---|---|---|---|---|
| Second Level | Bathroom | 5 ft | 10 ft | 5 ft x 10 ft |
| Second Level | Bedroom | 10 ft | 11 ft | 10 ft x 11 ft |
| Second Level | Bedroom | 11 ft | 10 ft | 11 ft x 10 ft |
| Second Level | Laundry Room | 6 ft | 8 ft | 6 ft x 8 ft |
| Second Level | Ensuite | 8 ft | 8 ft | 8 ft x 8 ft |
| Second Level | Primary Bedroom | 12 ft | 15 ft | 12 ft x 15 ft |
| Main Level | Workshop | 15 ft | 12 ft | 15 ft x 12 ft |
| Main Level | Kitchen | 11 ft | 10 ft | 11 ft x 10 ft |
| Main Level | Dining Room | 10 ft | 11 ft | 10 ft x 11 ft |
| Main Level | Living Room | 17 ft | 14 ft | 17 ft x 14 ft |
| Main Level | Bathroom | 5 ft | 5 ft | 5 ft x 5 ft |
| Main Level | Entrance | 6 ft | 8 ft | 6 ft x 8 ft |
https://www.realtor.ca/real-estate/29781408/2142-winfield-dr-sooke-broomhill
Contact Us
Contact us for more information

Colin Gareau
Personal Real Estate Corporation
www.colingareau.com/
1144 Fort St
Victoria, British Columbia V8V 3K8
(250) 385-2033
(250) 385-3763
www.newportrealty.com/

The trademarks REALTOR®, REALTORS®, and the REALTOR® logo are controlled by The Canadian Real Estate Association (CREA) and identify real estate professionals who are members of CREA. The trademarks MLS®, Multiple Listing Service® and the associated logos are owned by The Canadian Real Estate Association (CREA) and identify the quality of services provided by real estate professionals who are members of CREA. The trademark DDF® is owned by The Canadian Real Estate Association (CREA) and identifies CREA's Data Distribution Facility (DDF®)
July 08 2026 07:31:29
Victoria Real Estate Board
Newport Realty Ltd.