Presented by Robert J. Iio Personal Real Estate Corporation — Team 110 RE/MAX Real Estate (Kamloops).
17540 Quick Station Road Telkwa, British Columbia V0J 2X2

$599,000
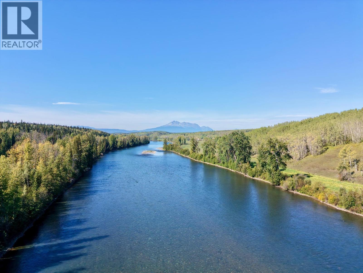
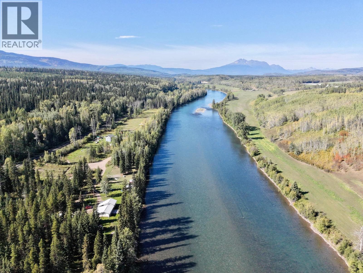
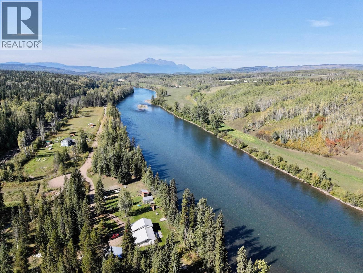
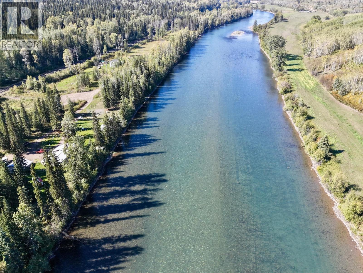
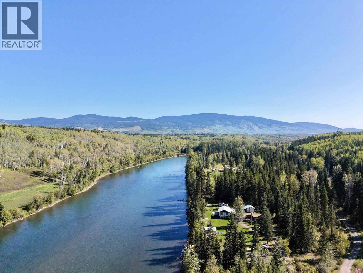
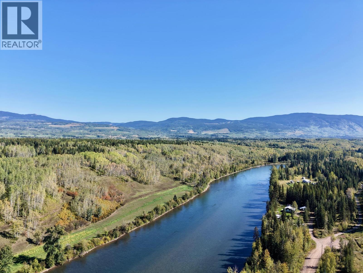
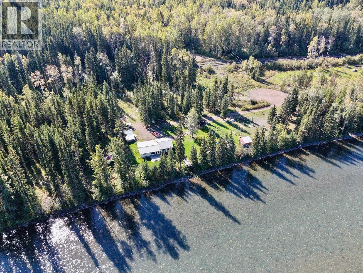
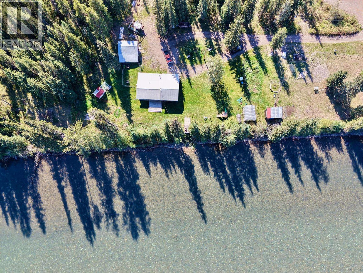
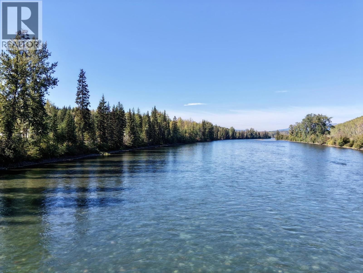
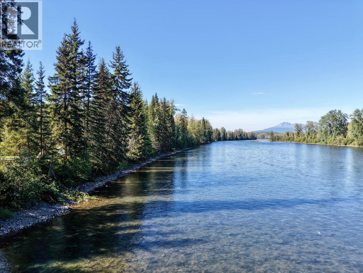
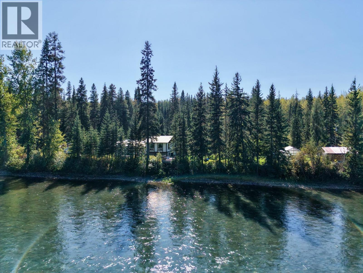
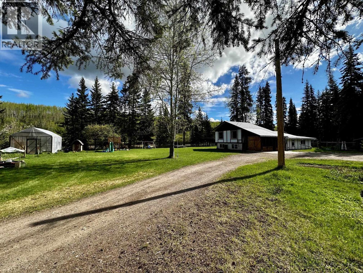
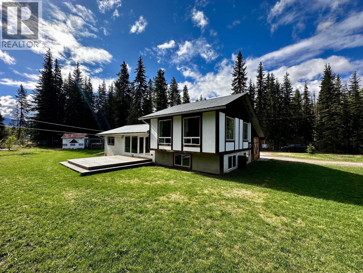
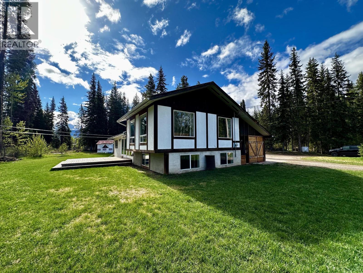
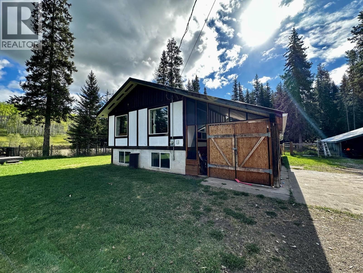
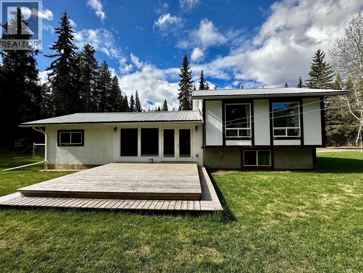
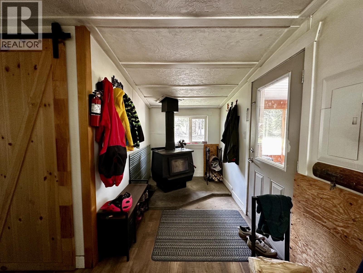
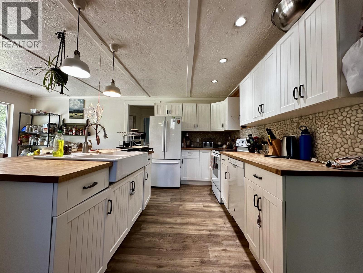
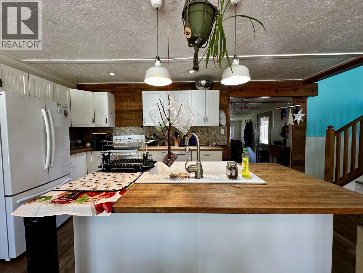
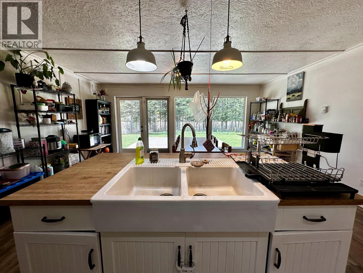
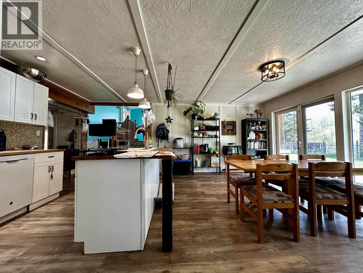
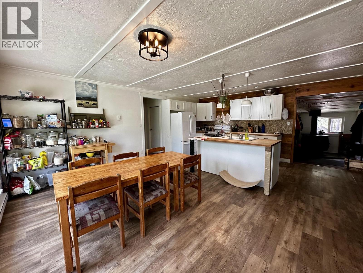
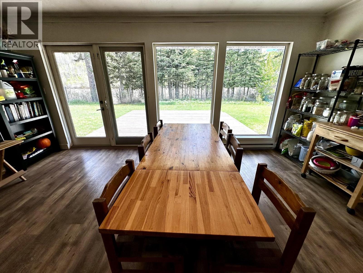
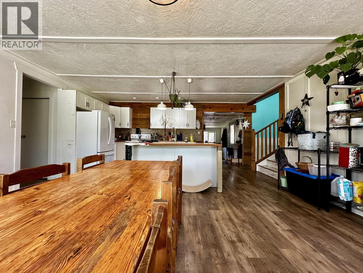
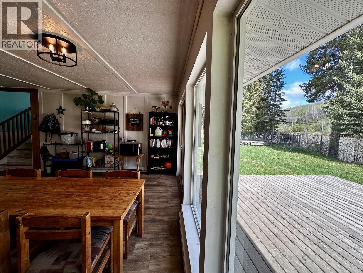
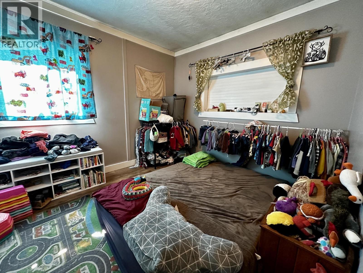
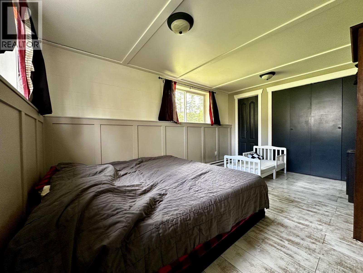
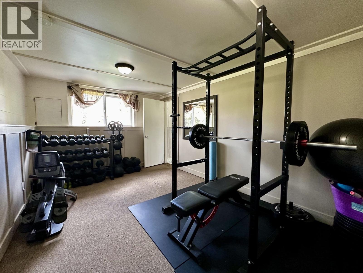
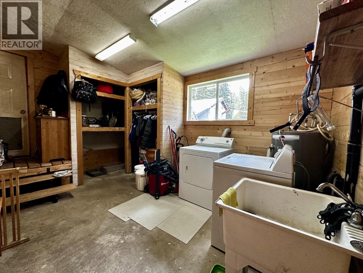
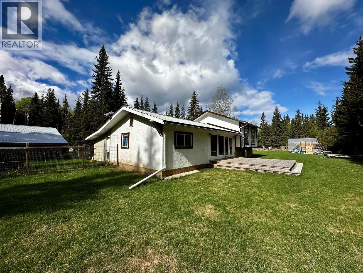
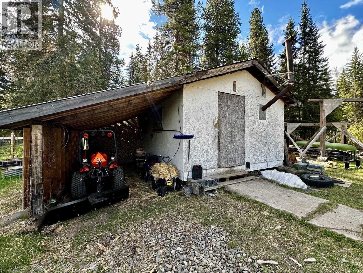
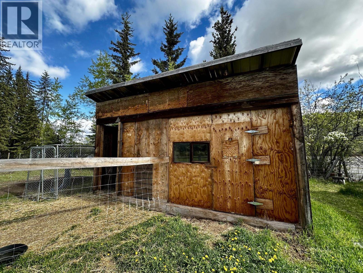
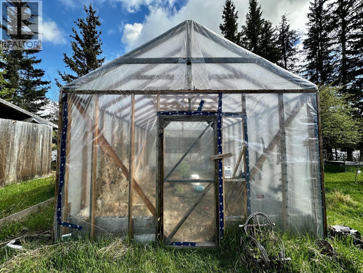
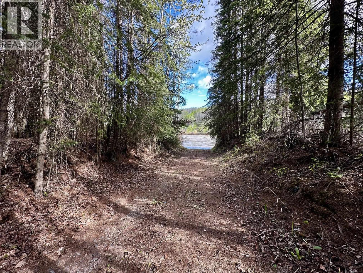
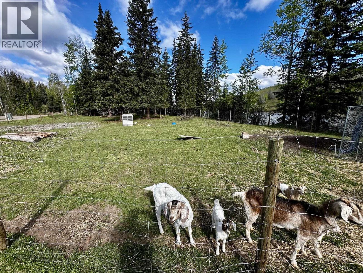
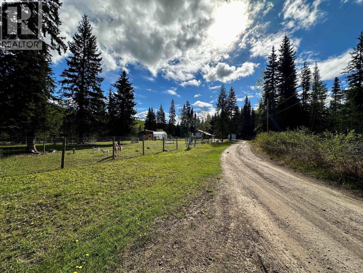
Escape to the beauty of the Bulkley River with this private and picturesque +/- 5.67 acre waterfront property located just 20 minutes east of Smithers. Featuring a private boat launch, riverside viewing platform, and stunning mountain and valley views, this property is ideal for those seeking a peaceful rural lifestyle. Perfect for hobby farming, it includes 3 fenced livestock pens, animal shelter, a large greenhouse, 16x24 shed with lean to and hand pump for watering. The 3-bedroom, 2-bathroom home blends modern contemporary updates with country charm. Enjoy endless recreation right from your doorstep including fishing, snowmobiling, quadding, cross-country skiing, hiking, and river floating. (id:61048)
Property Details
| MLS® Number | R3126220 |
| Property Type | Single Family |
| Storage Type | Storage |
| View Type | View |
| Water Front Type | Waterfront |
Building
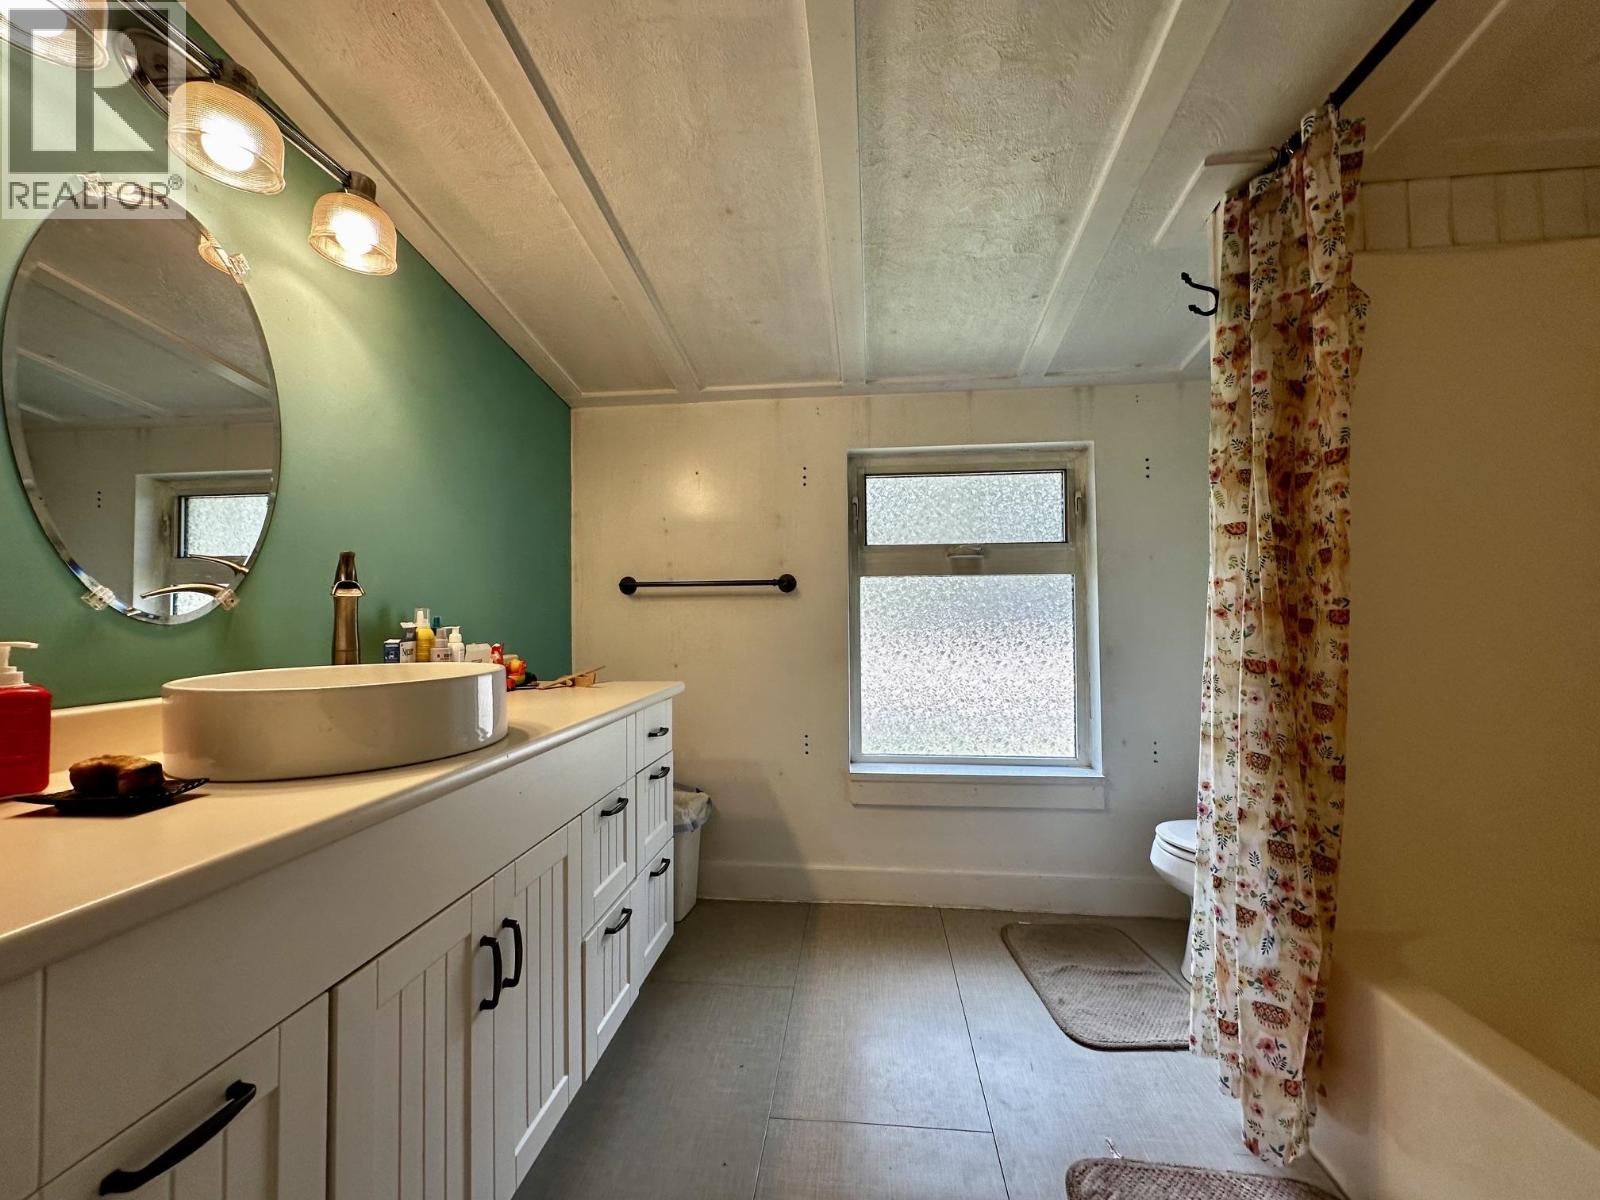
| Bathroom Total | 2 |
| Bedrooms Total | 3 |
| Appliances | Washer, Dryer, Refrigerator, Stove, Dishwasher |
| Basement Development | Finished |
| Basement Type | N/a (finished) |
| Constructed Date | 1970 |
| Construction Style Attachment | Detached |
| Construction Style Split Level | Split Level |
| Fireplace Present | Yes |
| Fireplace Total | 1 |
| Foundation Type | Concrete Perimeter |
| Heating Fuel | Electric, Wood |
| Heating Type | Baseboard Heaters |
| Roof Material | Metal |
| Roof Style | Conventional |
| Stories Total | 3 |
| Size Interior | 2,069 Sqft |
| Total Finished Area | 2069 Sqft |
| Type | House |
| Utility Water | Ground-level Well |
Parking
| Open | |
| R V |
Land
| Acreage | Yes |
| Size Irregular | 5.67 |
| Size Total | 5.67 Ac |
| Size Total Text | 5.67 Ac |
Rooms
| Level | Type | Length | Width | Dimensions |
|---|---|---|---|---|
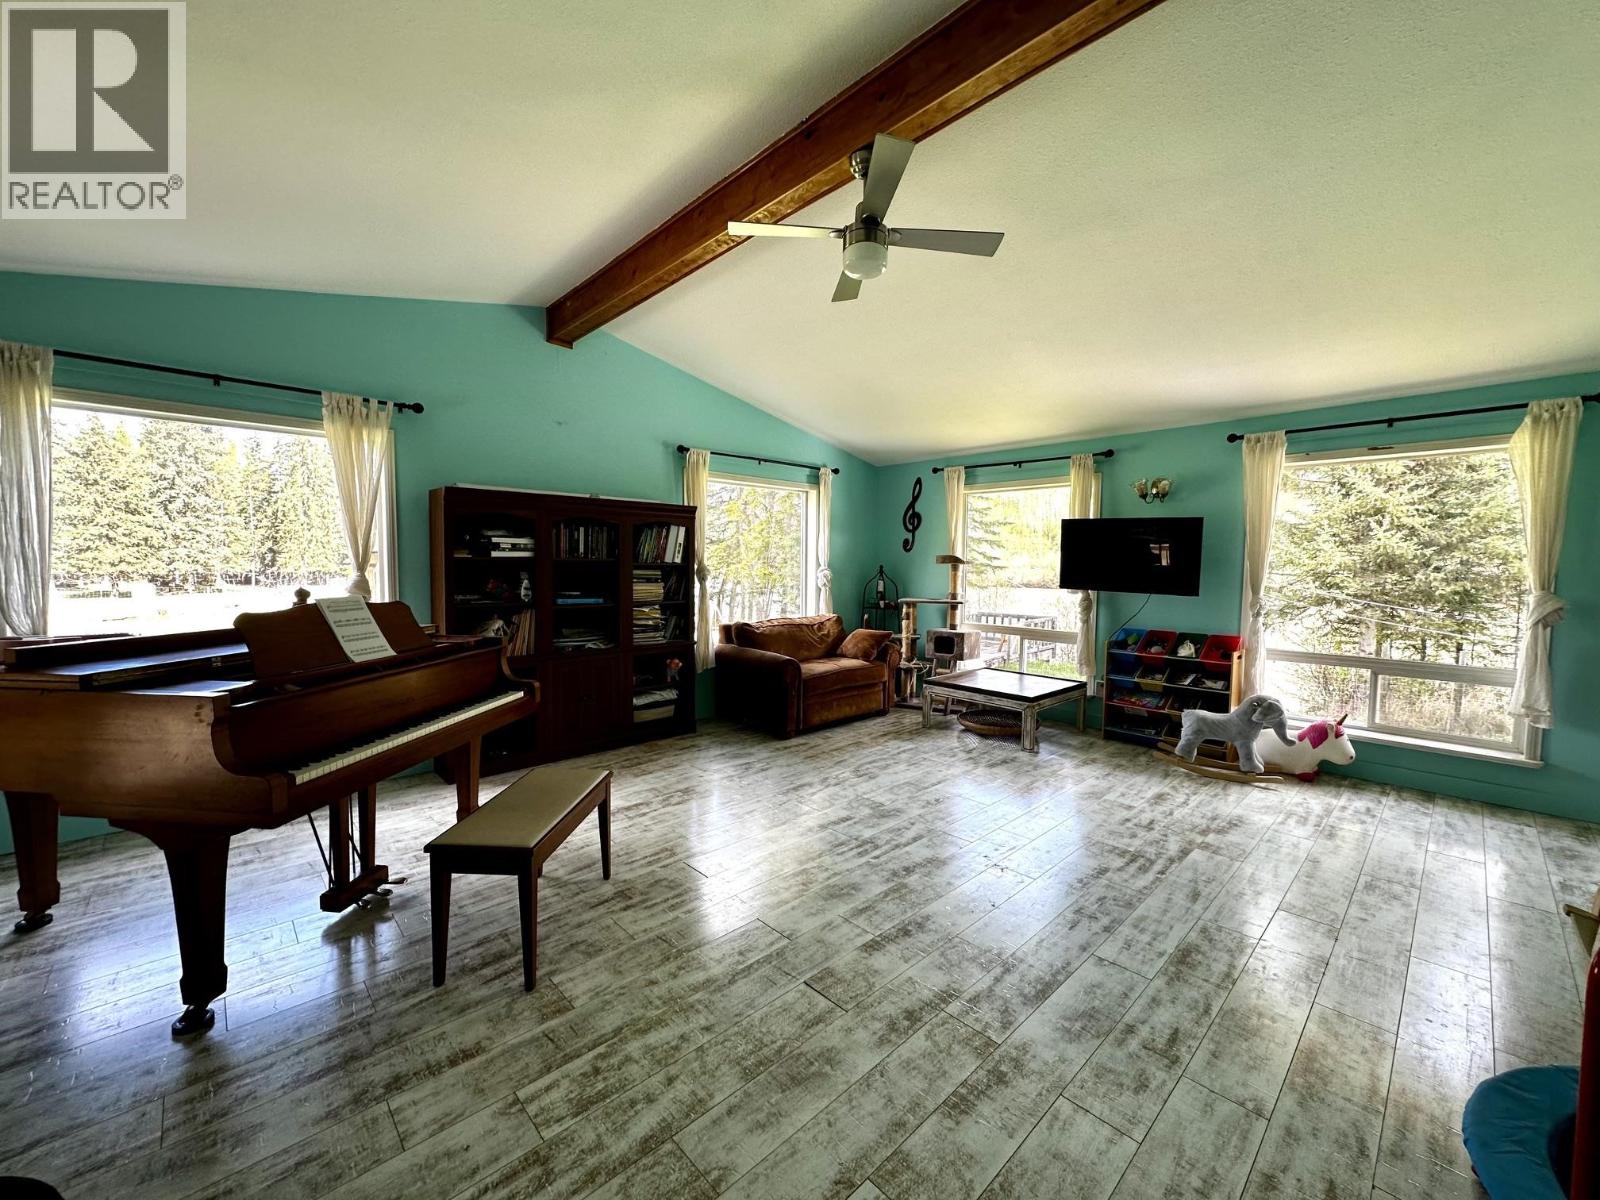
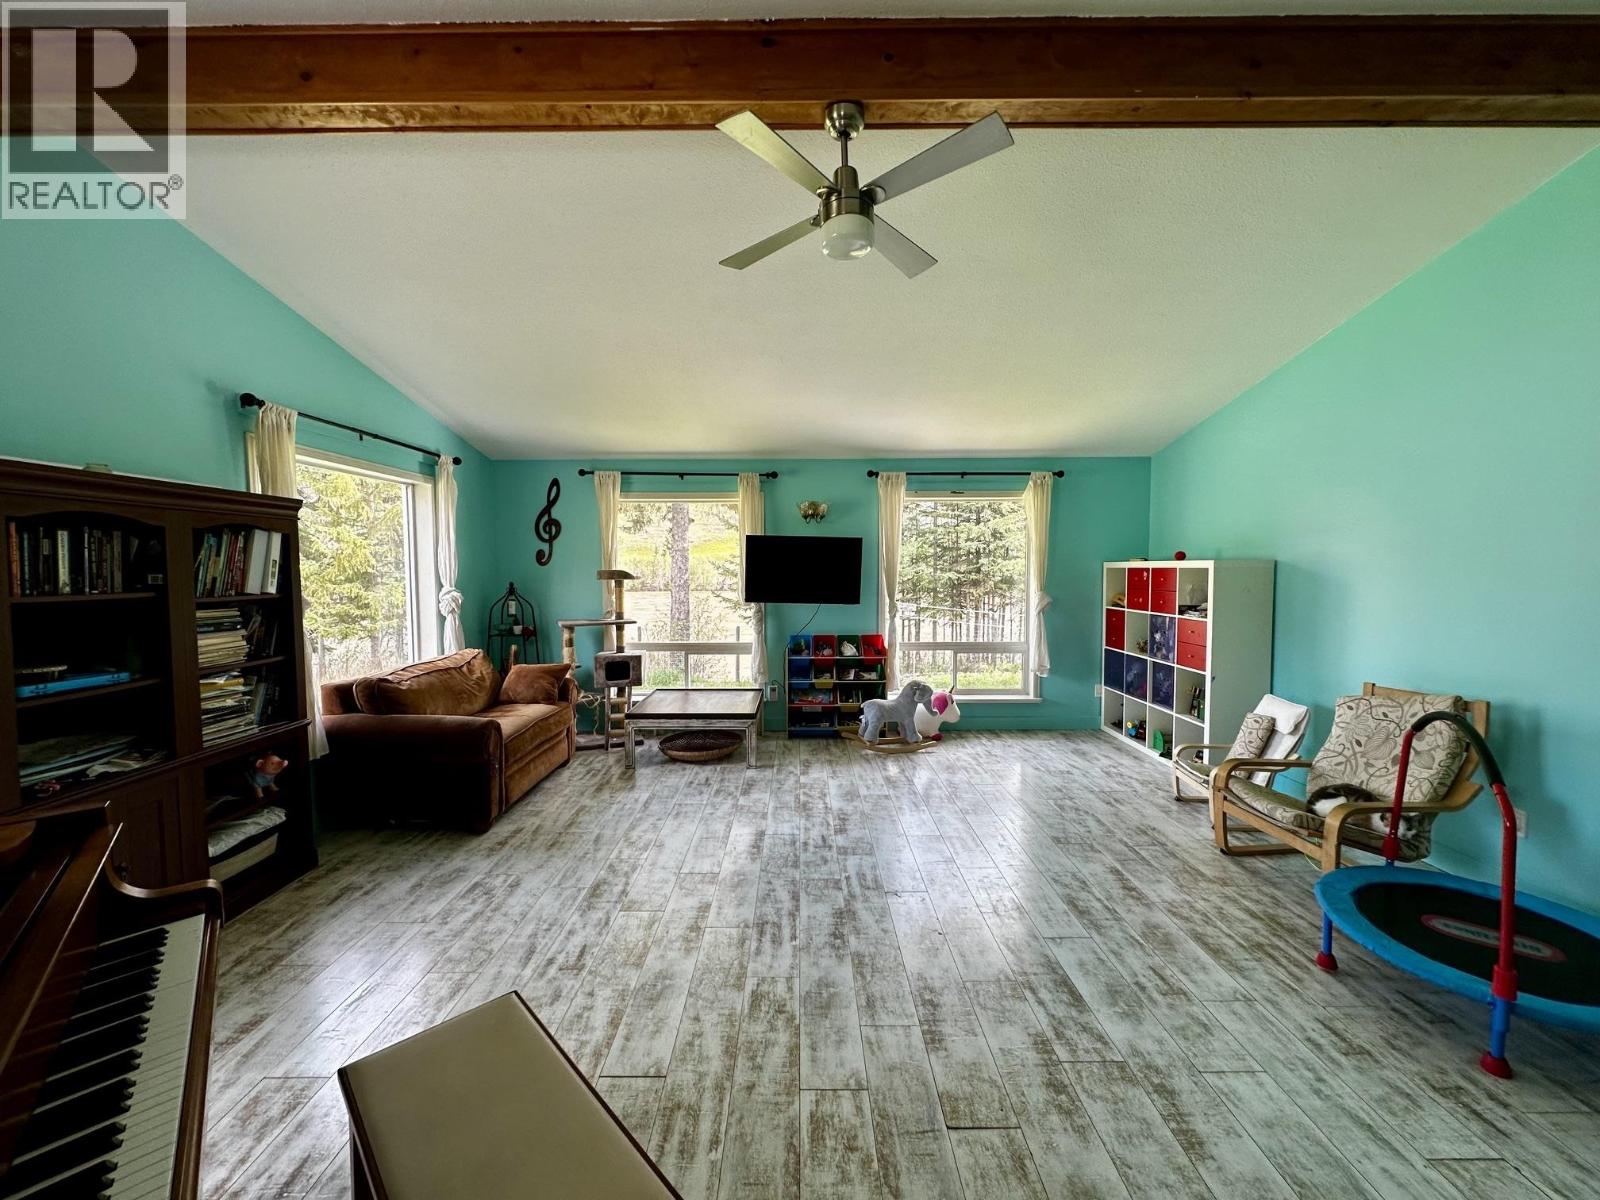
| Above | Living Room | 23 ft | 19 ft ,7 in | 23 ft x 19 ft ,7 in |
| Basement | Bedroom 4 | 14 ft ,5 in | 9 ft ,5 in | 14 ft ,5 in x 9 ft ,5 in |
| Basement | Family Room | 12 ft ,8 in | 11 ft ,3 in | 12 ft ,8 in x 11 ft ,3 in |
| Basement | Cold Room | 10 ft | 2 ft ,3 in | 10 ft x 2 ft ,3 in |
| Main Level | Kitchen | 16 ft ,1 in | 10 ft ,1 in | 16 ft ,1 in x 10 ft ,1 in |
| Main Level | Dining Room | 16 ft ,1 in | 10 ft ,1 in | 16 ft ,1 in x 10 ft ,1 in |
| Main Level | Bedroom 2 | 11 ft ,1 in | 9 ft ,6 in | 11 ft ,1 in x 9 ft ,6 in |
| Main Level | Bedroom 3 | 9 ft ,4 in | 9 ft ,9 in | 9 ft ,4 in x 9 ft ,9 in |
| Main Level | Foyer | 8 ft | 6 ft | 8 ft x 6 ft |
https://www.realtor.ca/real-estate/29783248/17540-quick-station-road-telkwa
Contact Us
Contact us for more information
Phil Bernier
Personal Real Estate Corporation
www.bvliving.ca/
www.facebook.com/phil.bvliving
www.linkedin.com/in/philippe-bernier-ab88296/
P.o. Box 788, 1177 Main St.
Smithers, British Columbia V0J 2N0
(250) 847-9222
(250) 847-9688
www.calderwoodrealty.com

The trademarks REALTOR®, REALTORS®, and the REALTOR® logo are controlled by The Canadian Real Estate Association (CREA) and identify real estate professionals who are members of CREA. The trademarks MLS®, Multiple Listing Service® and the associated logos are owned by The Canadian Real Estate Association (CREA) and identify the quality of services provided by real estate professionals who are members of CREA. The trademark DDF® is owned by The Canadian Real Estate Association (CREA) and identifies CREA's Data Distribution Facility (DDF®)
September 17 2026 04:25:29
BC Northern Real Estate Board
Calderwood Realty Ltd.