Presented by Robert J. Iio Personal Real Estate Corporation — Team 110 RE/MAX Real Estate (Kamloops).
11306 Hillside Drive Coldstream, British Columbia V1B 1Z8

$999,999
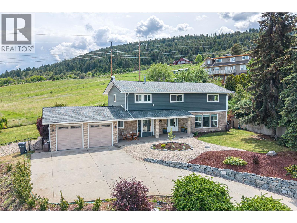
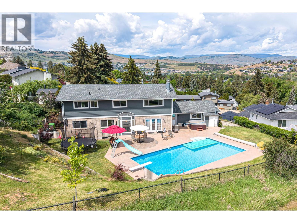
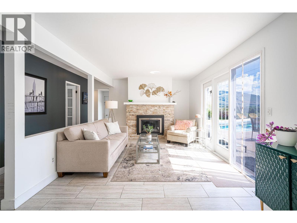
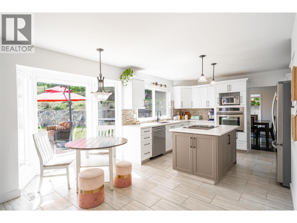
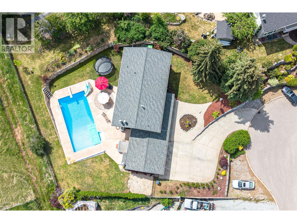
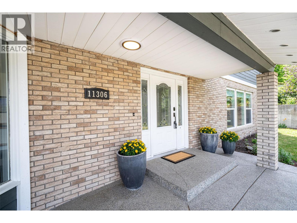
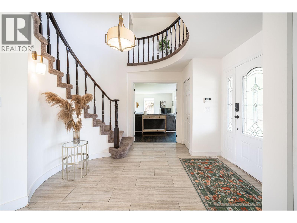
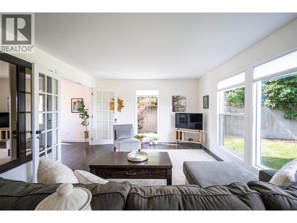
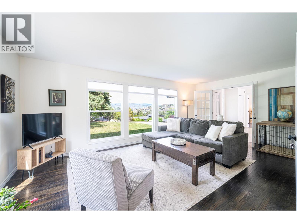
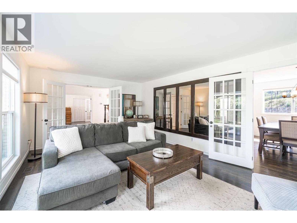
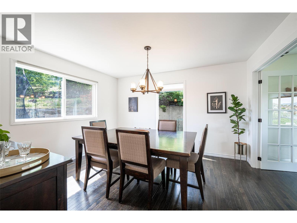
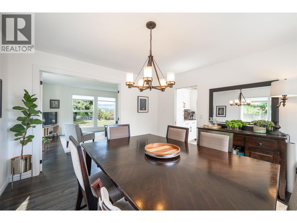
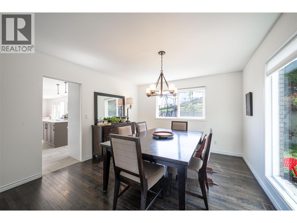
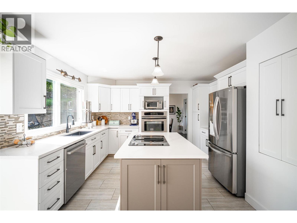
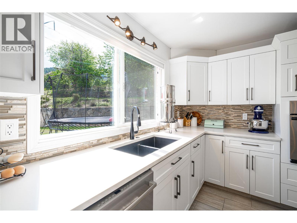
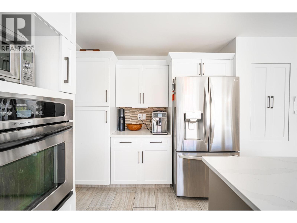
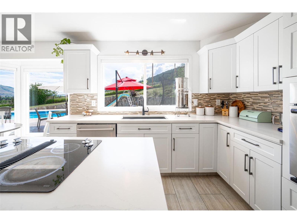
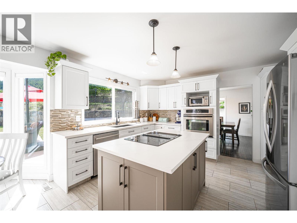
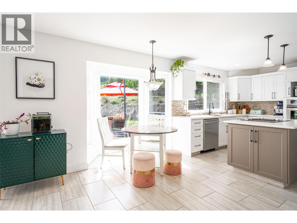
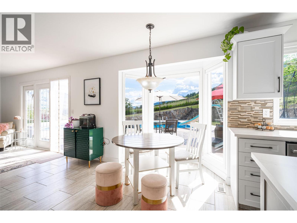
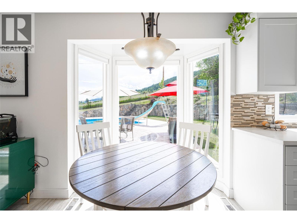
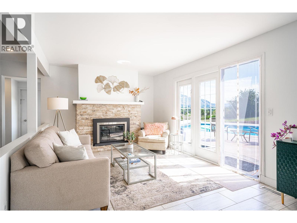
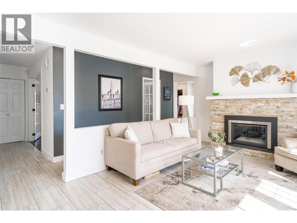
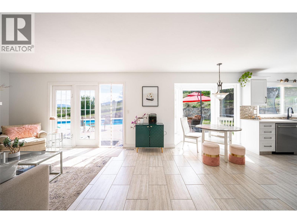
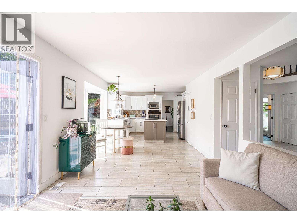
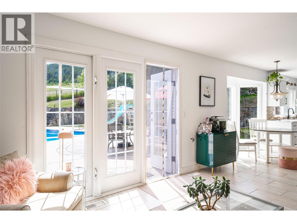
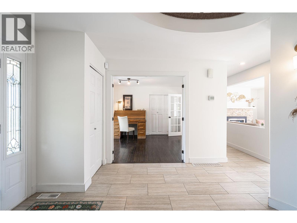
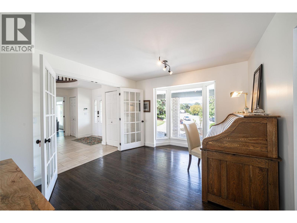
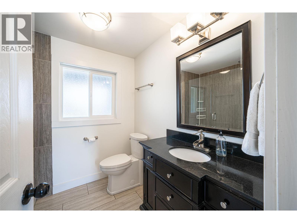
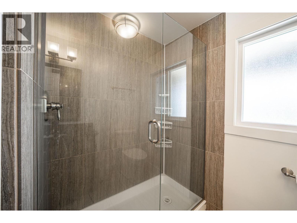
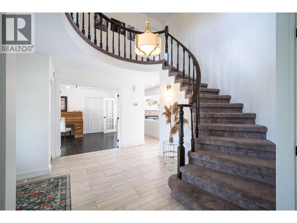
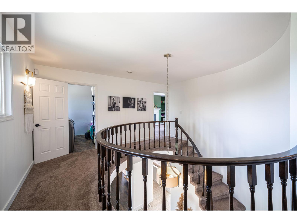
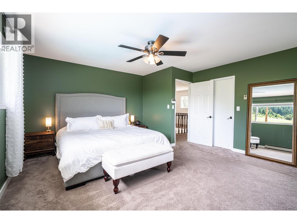
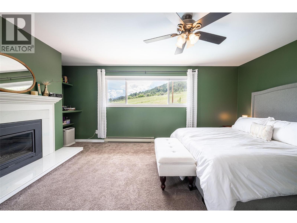
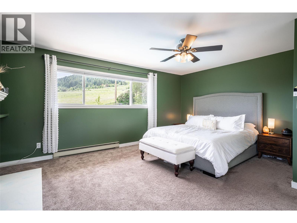
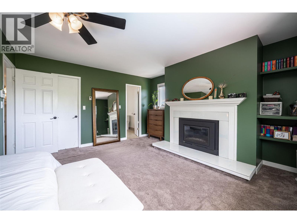
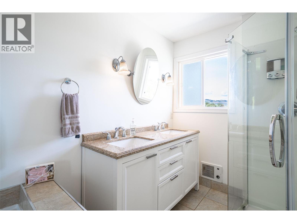
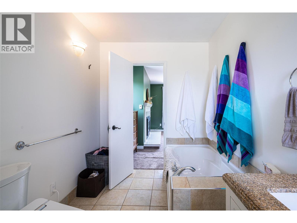
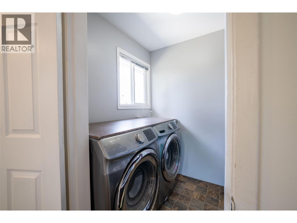
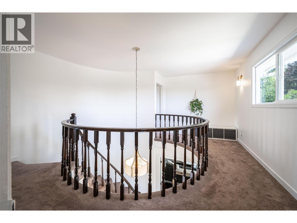
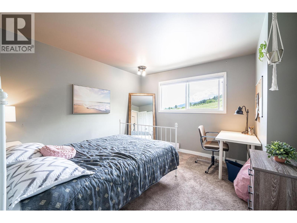
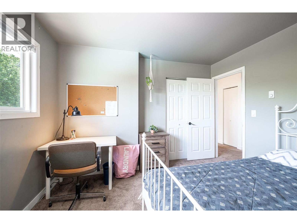
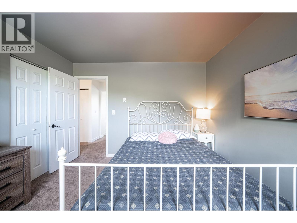
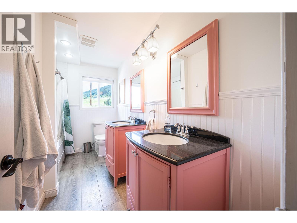
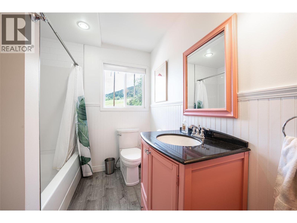
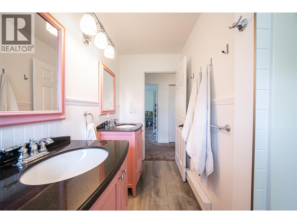
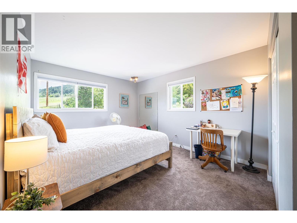
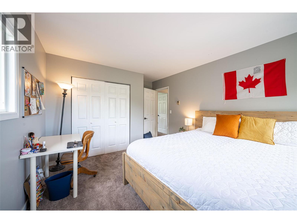
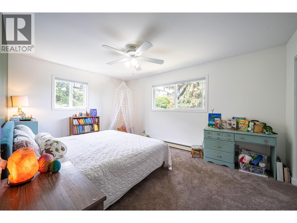
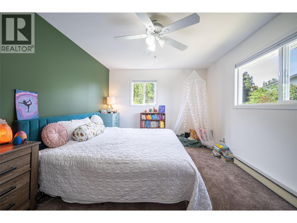
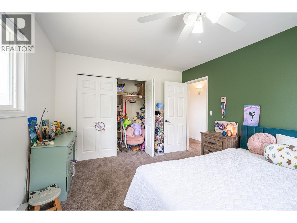
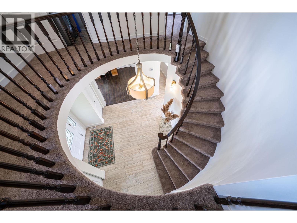
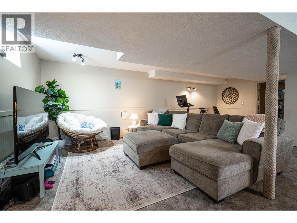
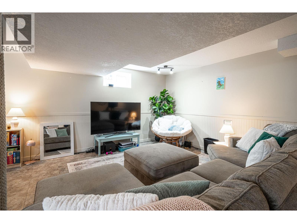
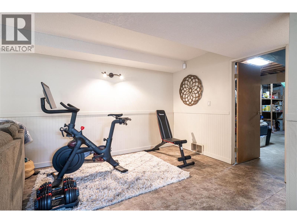
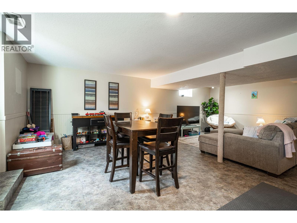
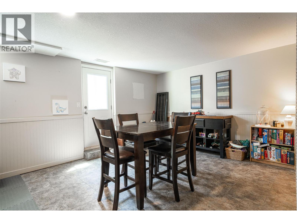
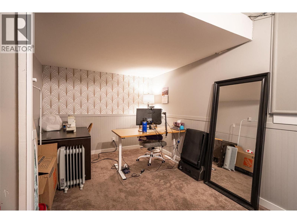
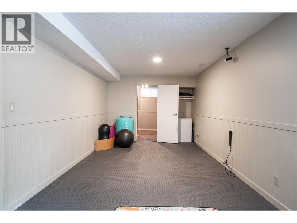
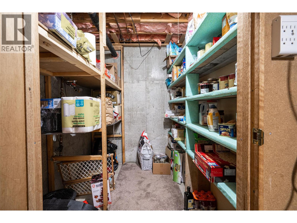
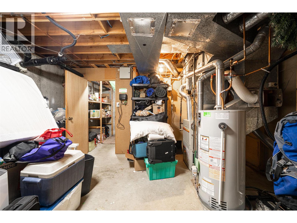
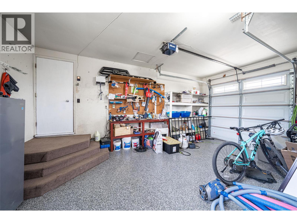
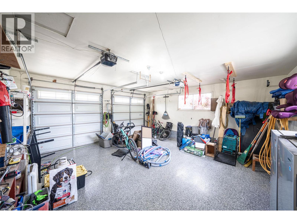
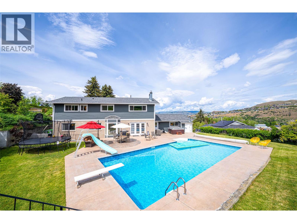
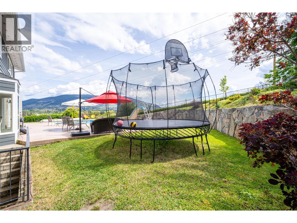
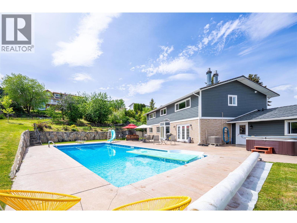
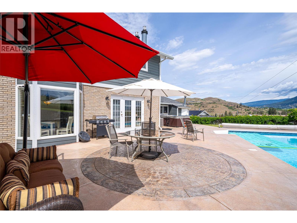
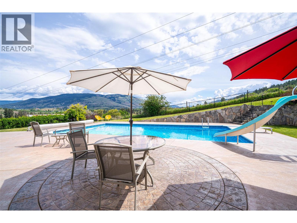
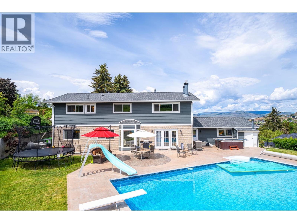
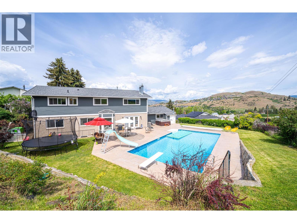
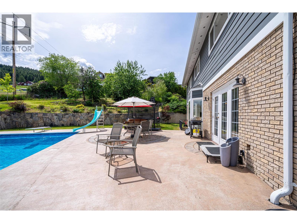
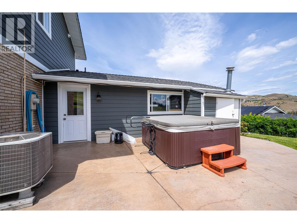
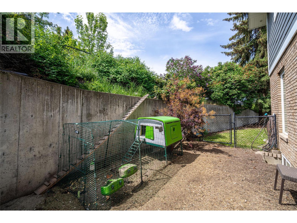
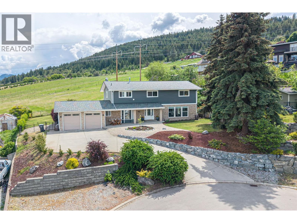
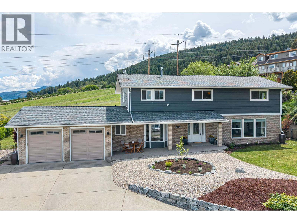
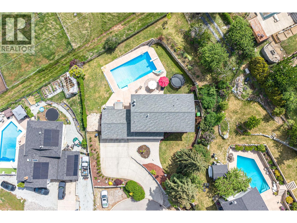
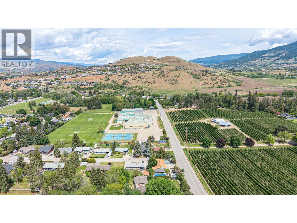
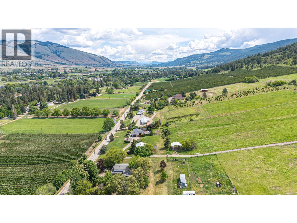
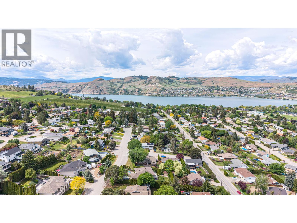
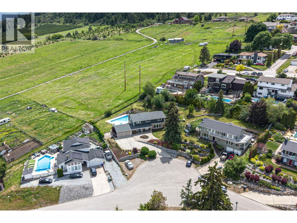
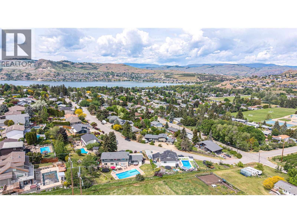
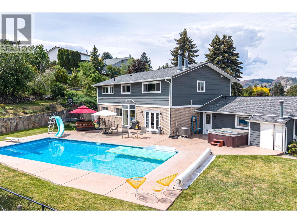
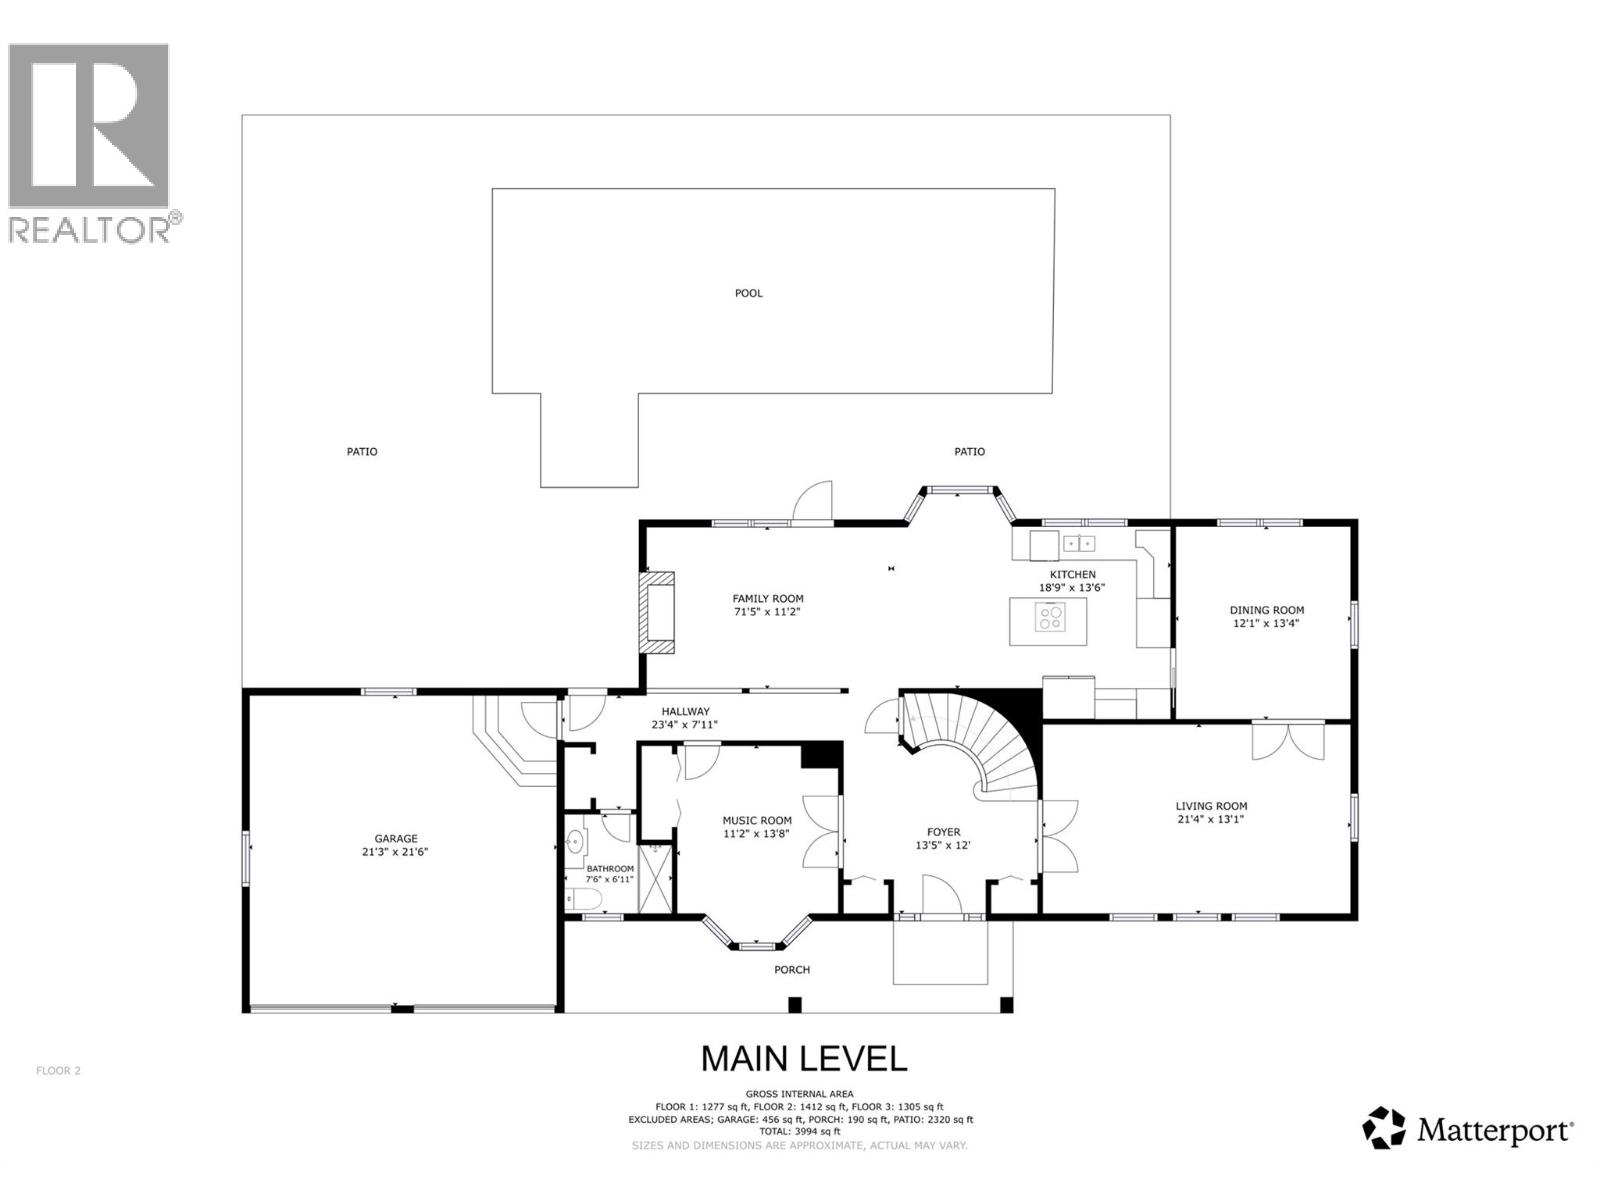
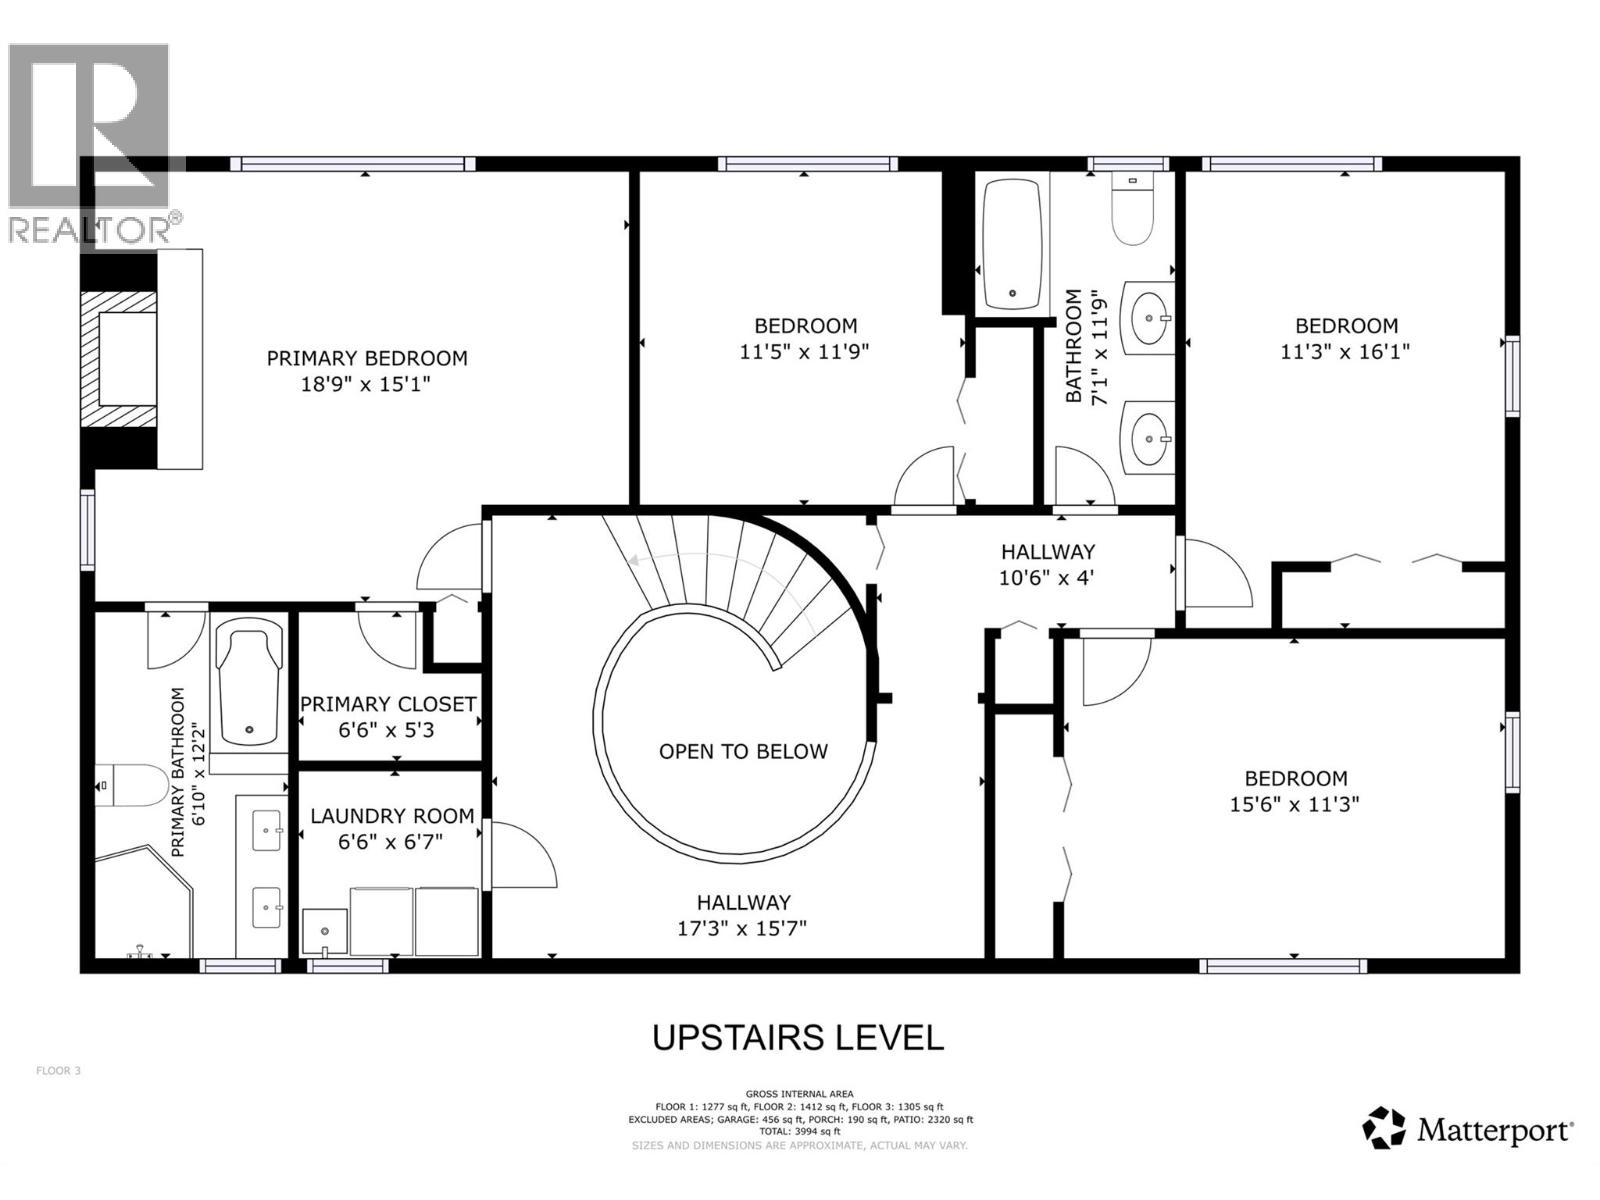
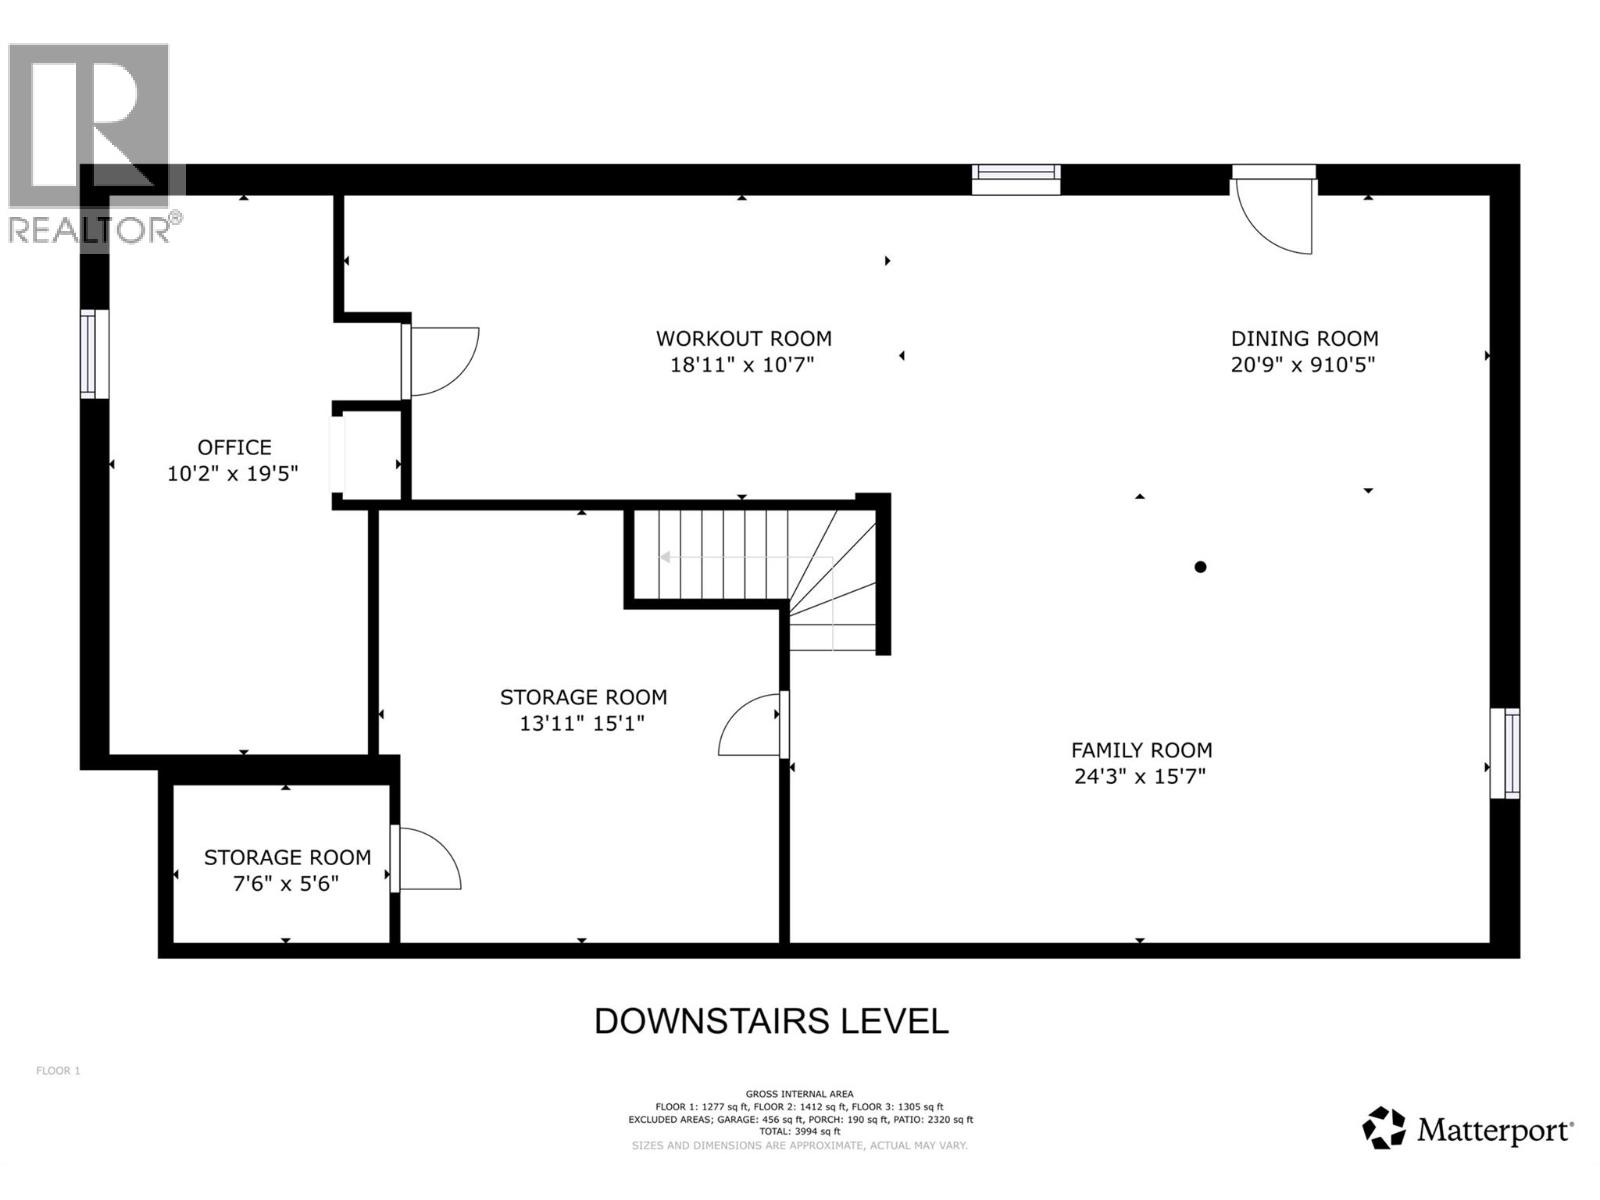
Beautifully updated 5+ bedroom Coldstream home with a luxurious heated in-ground pool and stunning views of the Coldstream valley. This is truly rural living at its best! Quietly located on a family-friendly street with full city services (municipal sewer, municipal water, city snow removal, etc.), yet surrounded by orchards and agricultural acreage for a peaceful country feel. Just minutes walking distance to Kidston Elementary School and Kalamalka Secondary School. Bright, spacious, and beautifully maintained, this grade-level entry two-storey home features freshly painted upper floors, a new pool pump (2025), pool heater (2024), hot water tank (2023), and many additional updates throughout. The main level offers generous living, dining, and family spaces, plus a large eat-in kitchen opening directly to the huge private backyard and pool area. Perfect for entertaining. Upstairs, up the gorgeous spiral staircase, there are 4 spacious bedrooms and 2 full baths with gorgeous views, while the lower level offers a large family-friendly rec room, a guest bedroom, and abundant storage. Optional state-of-the-art chicken coop in the backyard with laying hens included. Ample parking and a large double garage with new epoxy floors complete this exceptional property! (id:61048)
Property Details
| MLS® Number | 10387846 |
| Property Type | Single Family |
| Neigbourhood | Mun of Coldstream |
| Amenities Near By | Golf Nearby, Park, Recreation, Schools, Shopping |
| Community Features | Family Oriented, Pets Allowed, Rentals Allowed |
| Features | Irregular Lot Size, Central Island |
| Parking Space Total | 8 |
| Pool Type | Inground Pool, Outdoor Pool |
| View Type | Mountain View, Valley View, View (panoramic) |
Building
| Bathroom Total | 3 |
| Bedrooms Total | 5 |
| Appliances | Refrigerator, Dishwasher, Dryer, Range - Electric, Washer, Oven - Built-in |
| Basement Type | Full |
| Constructed Date | 1975 |
| Construction Style Attachment | Detached |
| Cooling Type | Central Air Conditioning, Heat Pump |
| Exterior Finish | Brick, Other |
| Fireplace Fuel | Gas |
| Fireplace Present | Yes |
| Fireplace Total | 2 |
| Fireplace Type | Unknown |
| Flooring Type | Carpeted, Hardwood, Tile |
| Heating Fuel | Electric |
| Heating Type | Baseboard Heaters, Forced Air, Heat Pump, See Remarks |
| Roof Material | Asphalt Shingle |
| Roof Style | Unknown |
| Stories Total | 2 |
| Size Interior | 4,072 Sqft |
| Type | House |
| Utility Water | Municipal Water |
Parking
| Additional Parking | |
| Attached Garage | 2 |
Land
| Access Type | Easy Access |
| Acreage | No |
| Fence Type | Fence |
| Land Amenities | Golf Nearby, Park, Recreation, Schools, Shopping |
| Landscape Features | Landscaped, Underground Sprinkler |
| Sewer | Municipal Sewage System |
| Size Irregular | 0.4 |
| Size Total | 0.4 Ac|under 1 Acre |
| Size Total Text | 0.4 Ac|under 1 Acre |
Rooms
| Level | Type | Length | Width | Dimensions |
|---|---|---|---|---|
| Second Level | Laundry Room | 6'2'' x 6'5'' | ||
| Second Level | Bedroom | 15'4'' x 11'0'' | ||
| Second Level | Bedroom | 10'11'' x 15'8'' | ||
| Second Level | 4pc Bathroom | 7'0'' x 11'4'' | ||
| Second Level | Bedroom | 11'5'' x 11'4'' | ||
| Second Level | Other | 6'2'' x 4'11'' | ||
| Second Level | 4pc Ensuite Bath | 6'8'' x 11'10'' | ||
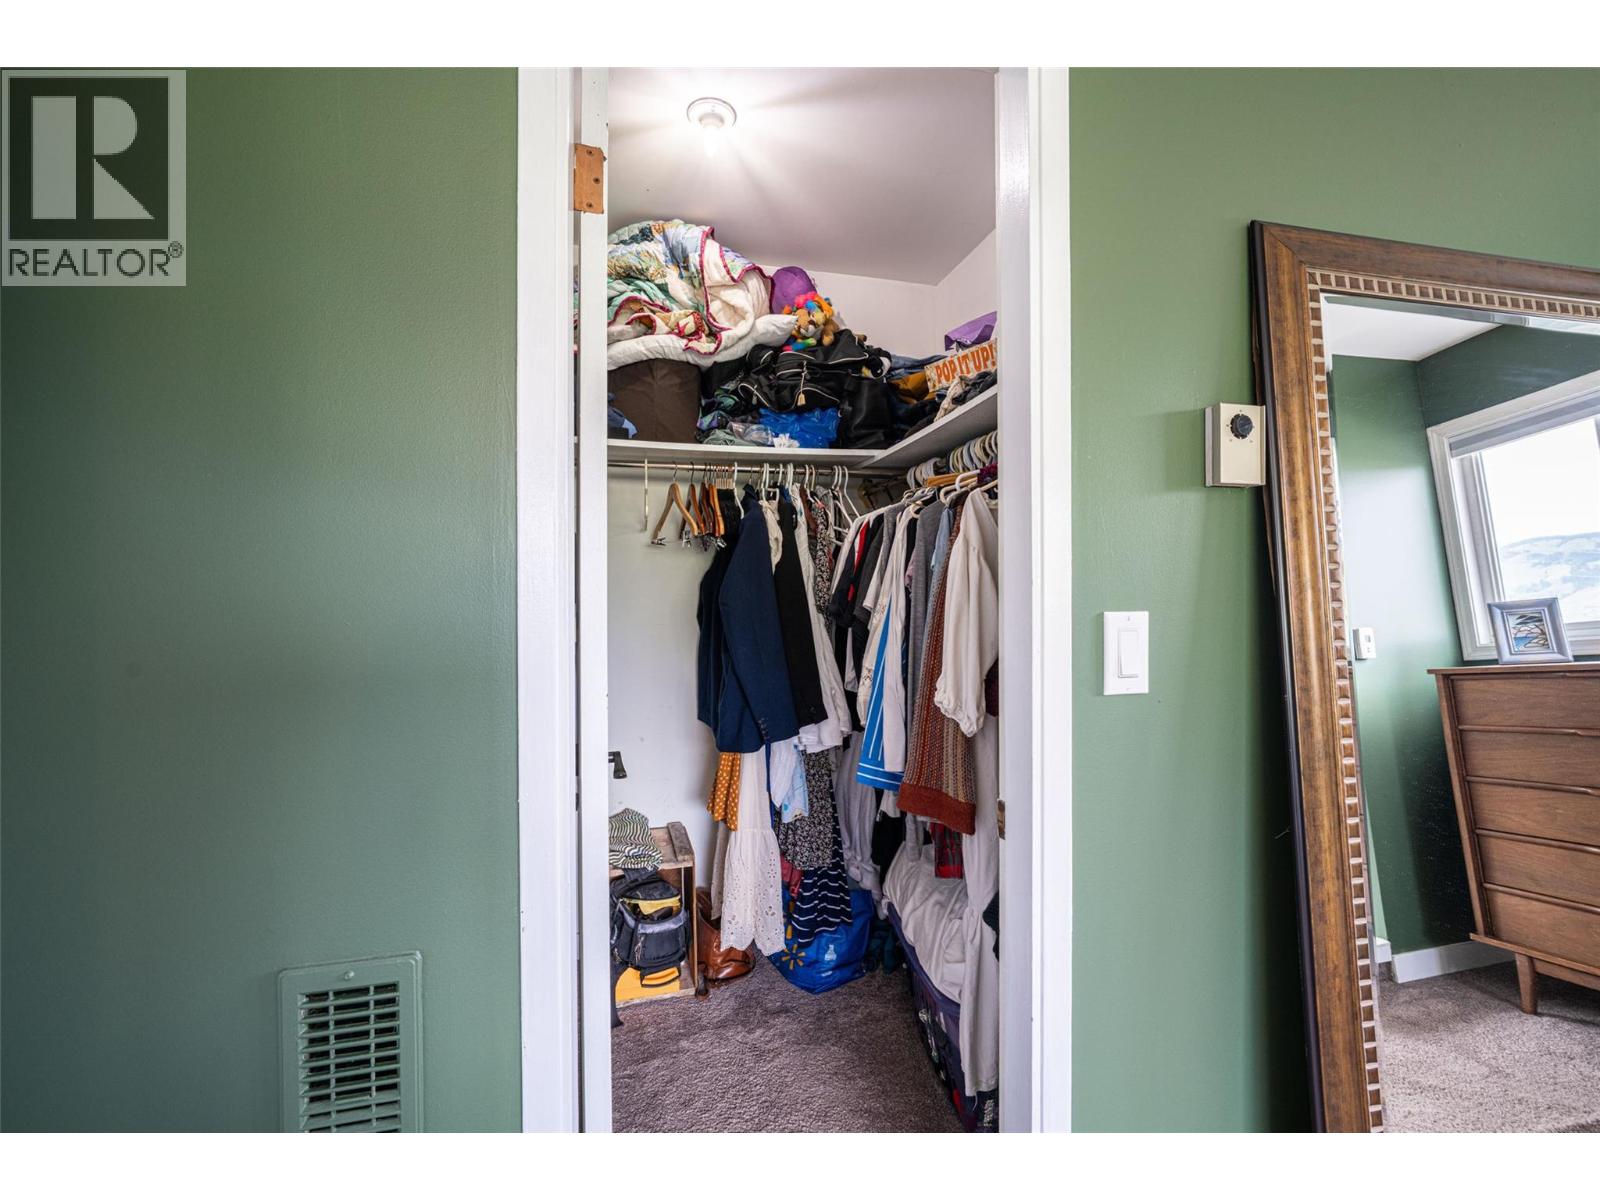
| Second Level | Primary Bedroom | 18'2'' x 14'10'' | ||
| Basement | Storage | 7'5'' x 6'0'' | ||
| Basement | Storage | 12'10'' x 15'3'' | ||
| Basement | Bedroom | 10'0'' x 19'2'' | ||
| Basement | Recreation Room | 36'9'' x 25'7'' | ||
| Main Level | 4pc Bathroom | 7'5'' x 6'10'' | ||
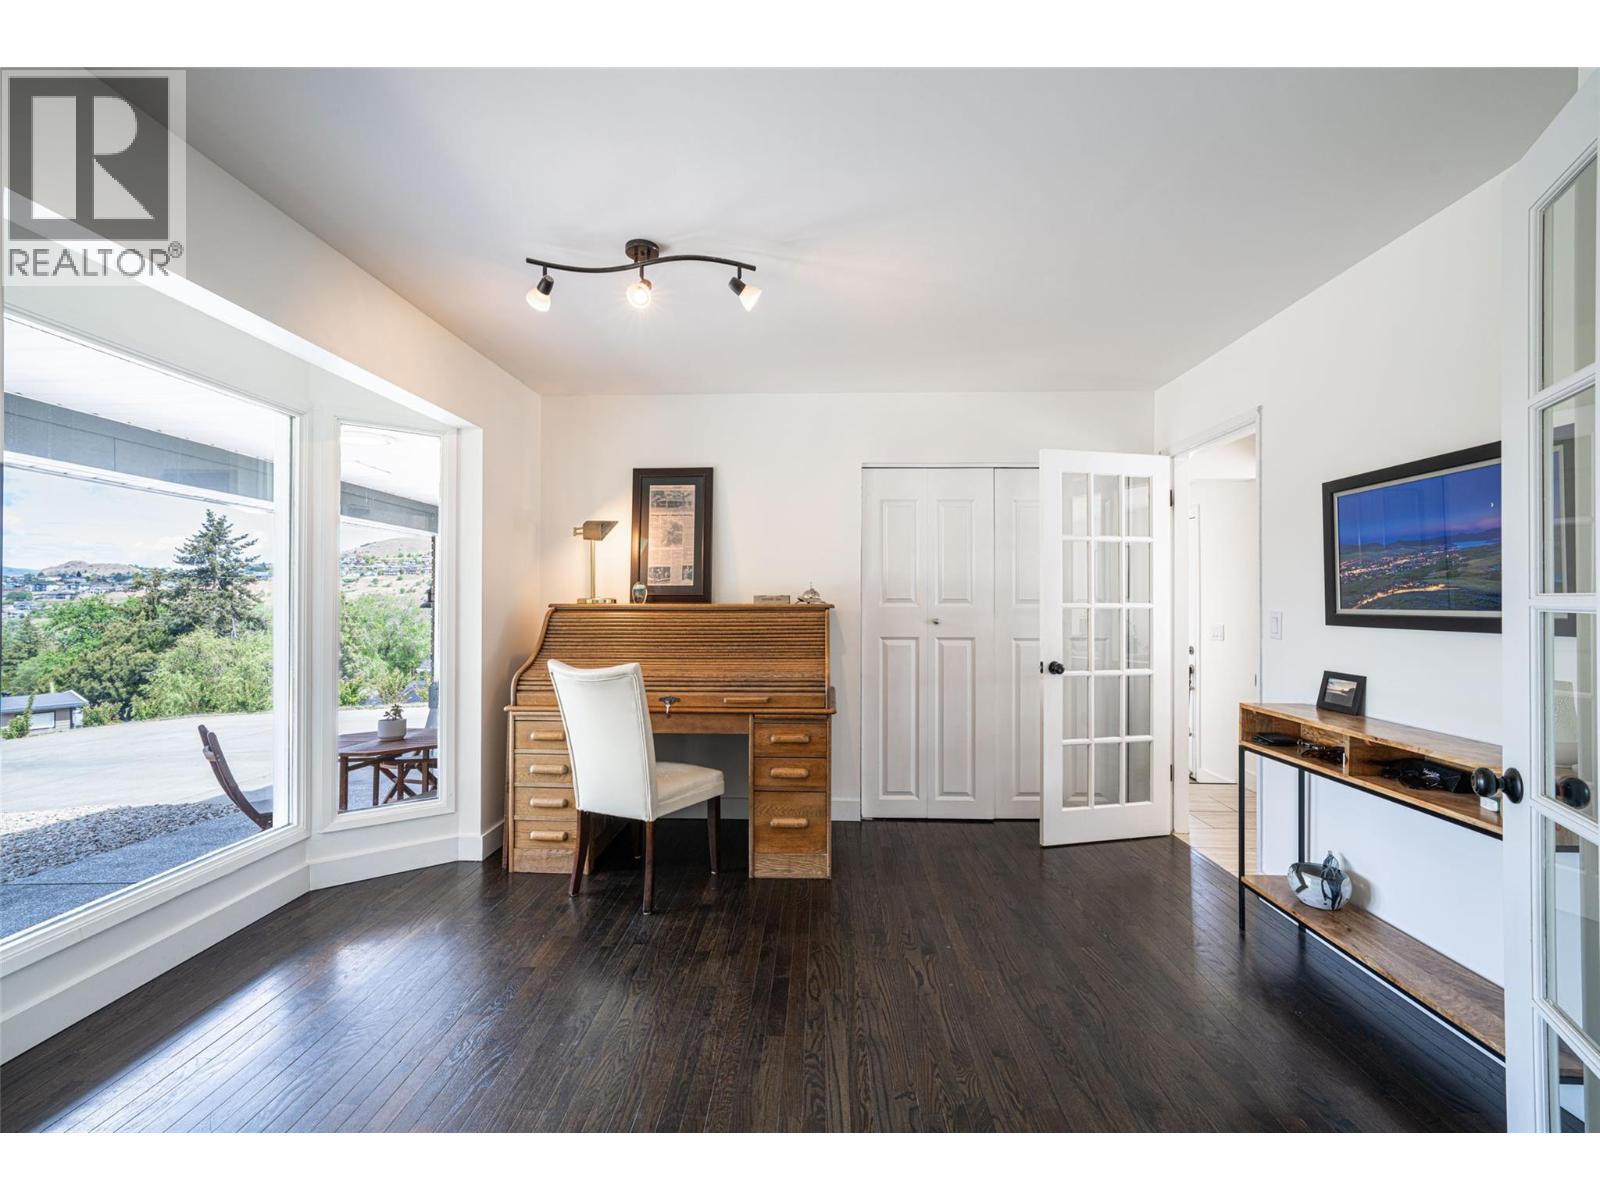
| Main Level | Den | 10'11'' x 11'6'' | ||
| Main Level | Family Room | 17'1'' x 10'11'' | ||
| Main Level | Kitchen | 18'4'' x 13'1'' | ||
| Main Level | Dining Room | 11'10'' x 13'1'' | ||
| Main Level | Living Room | 21'0'' x 12'9'' | ||
| Main Level | Foyer | 13'0'' x 11'6'' |
https://www.realtor.ca/real-estate/29783587/11306-hillside-drive-coldstream-mun-of-coldstream
Contact Us
Contact us for more information

Maria Besso
Personal Real Estate Corporation
www.youtube.com/embed/IO-x4rYhjJ4
www.facebook.com/mariabessoremax
www.linkedin.com/in/maria-besso-6b594922/
twitter.com/mariabessoremax
www.instagram.com/mariabessoremax/
www.besso.ca/
5603 27th Street
Vernon, British Columbia V1T 8Z5
(250) 549-4161
(250) 549-7007
www.remaxvernon.com/

The trademarks REALTOR®, REALTORS®, and the REALTOR® logo are controlled by The Canadian Real Estate Association (CREA) and identify real estate professionals who are members of CREA. The trademarks MLS®, Multiple Listing Service® and the associated logos are owned by The Canadian Real Estate Association (CREA) and identify the quality of services provided by real estate professionals who are members of CREA. The trademark DDF® is owned by The Canadian Real Estate Association (CREA) and identifies CREA's Data Distribution Facility (DDF®)
May 21 2026 04:04:21
Association of Interior REALTORS®
RE/MAX Vernon