Presented by Robert J. Iio Personal Real Estate Corporation — Team 110 RE/MAX Real Estate (Kamloops).
3415 24 Avenue Vernon, British Columbia V1T 1L7

$585,000
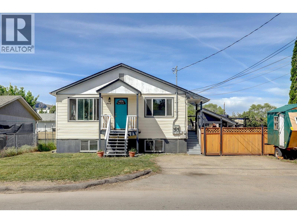
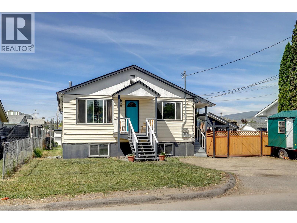
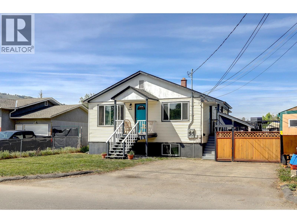
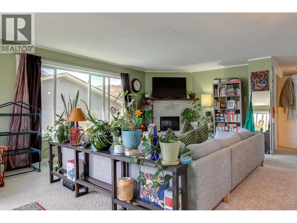
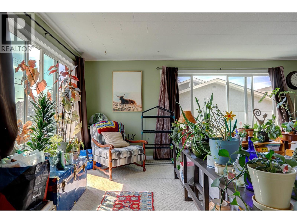
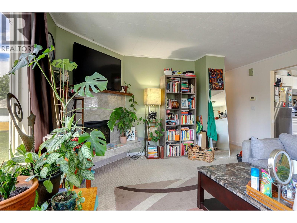
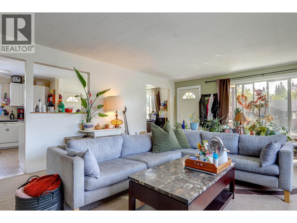
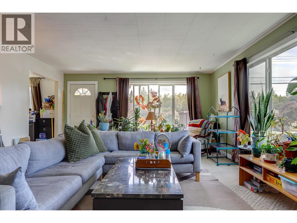
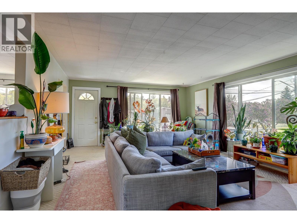
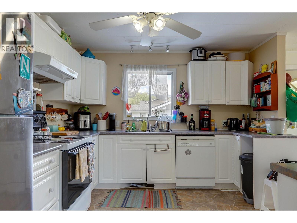
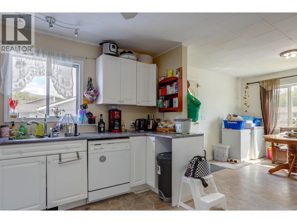
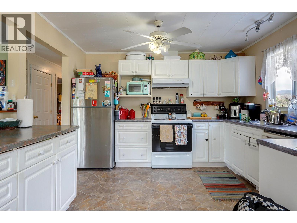
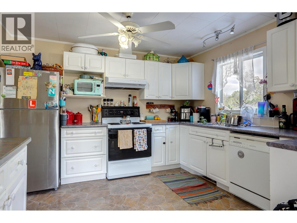
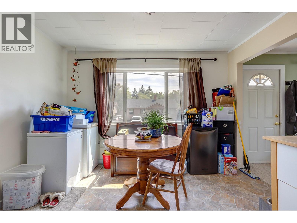
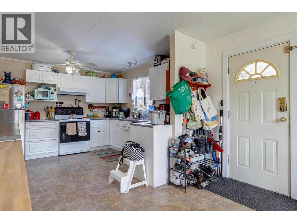
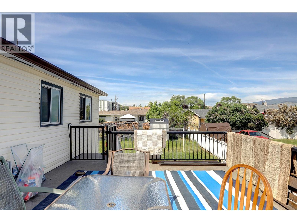
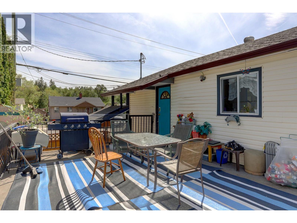
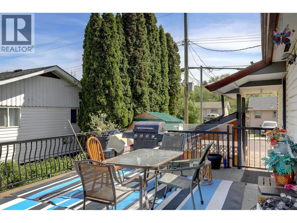
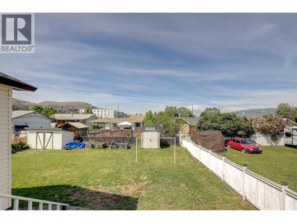
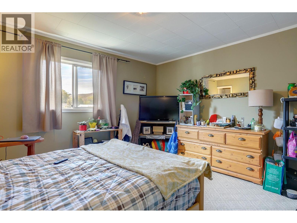
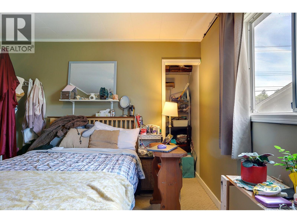
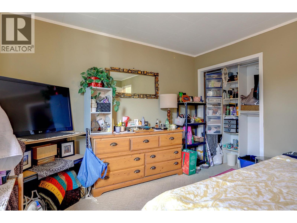
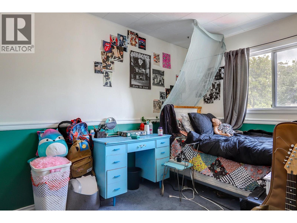
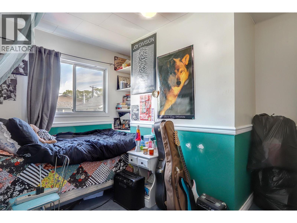
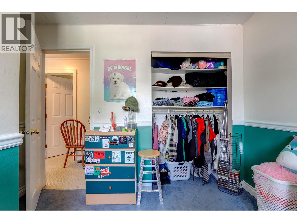
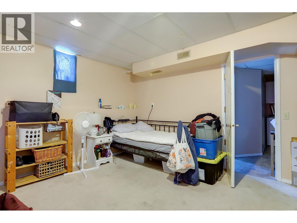
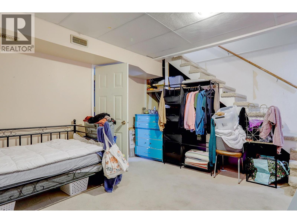
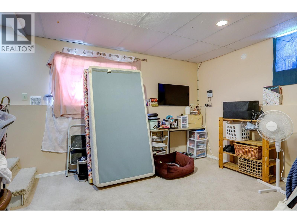
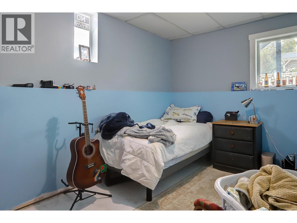
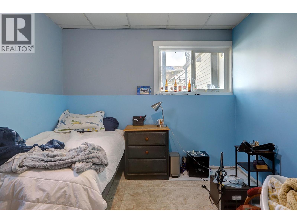
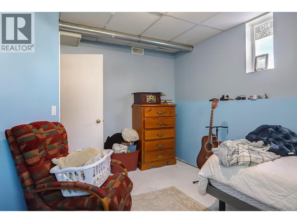
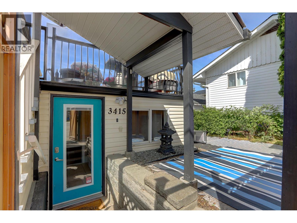
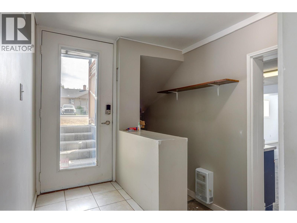
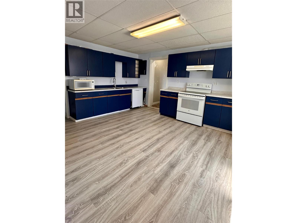
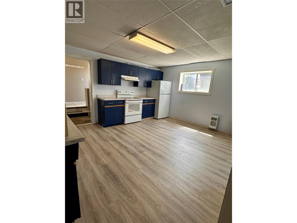
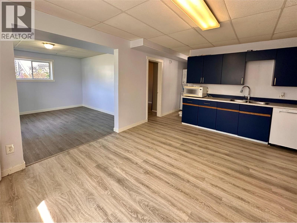
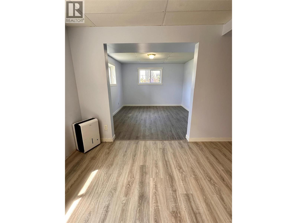
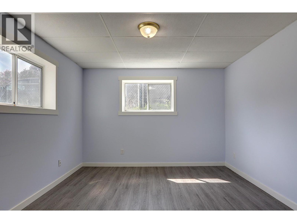
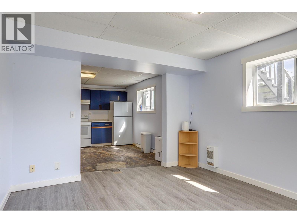
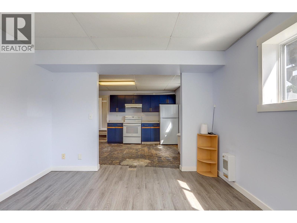
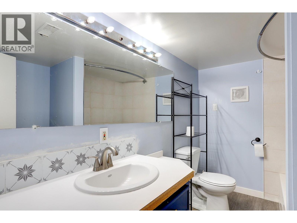
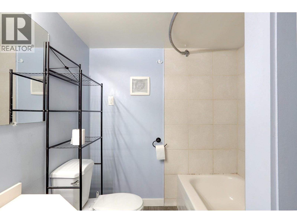
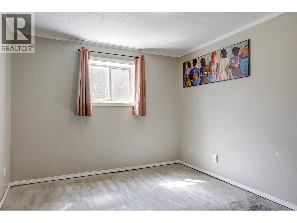
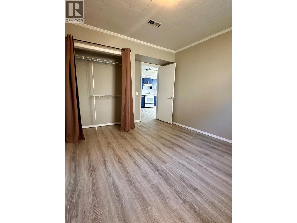
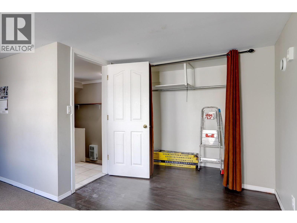
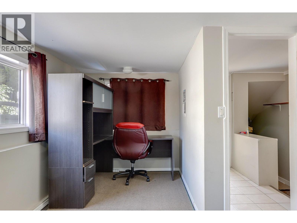
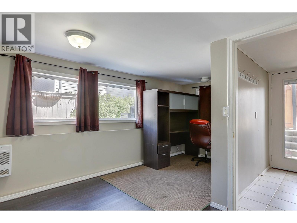
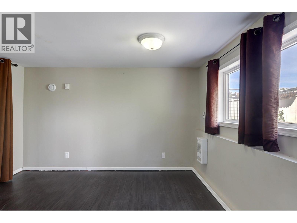
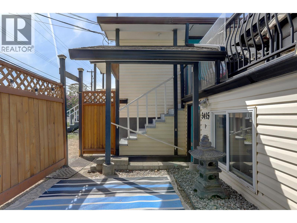
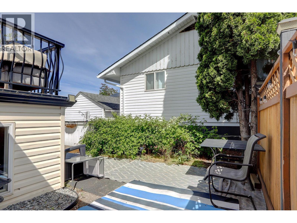
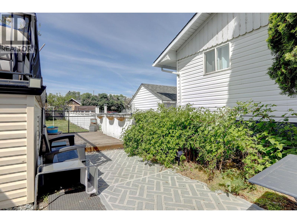
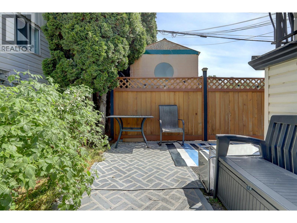
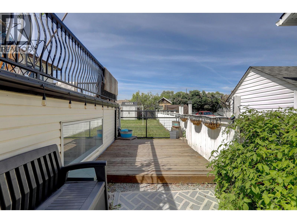
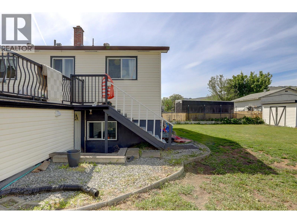
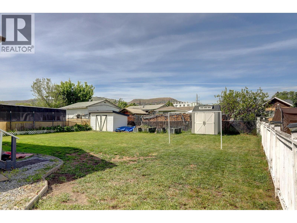
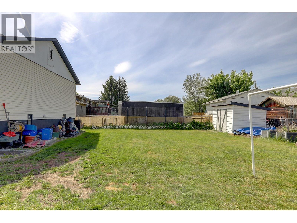
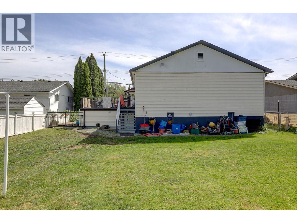
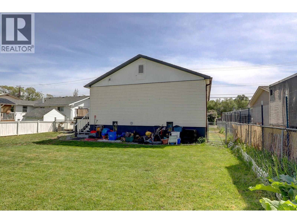
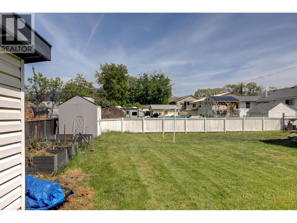
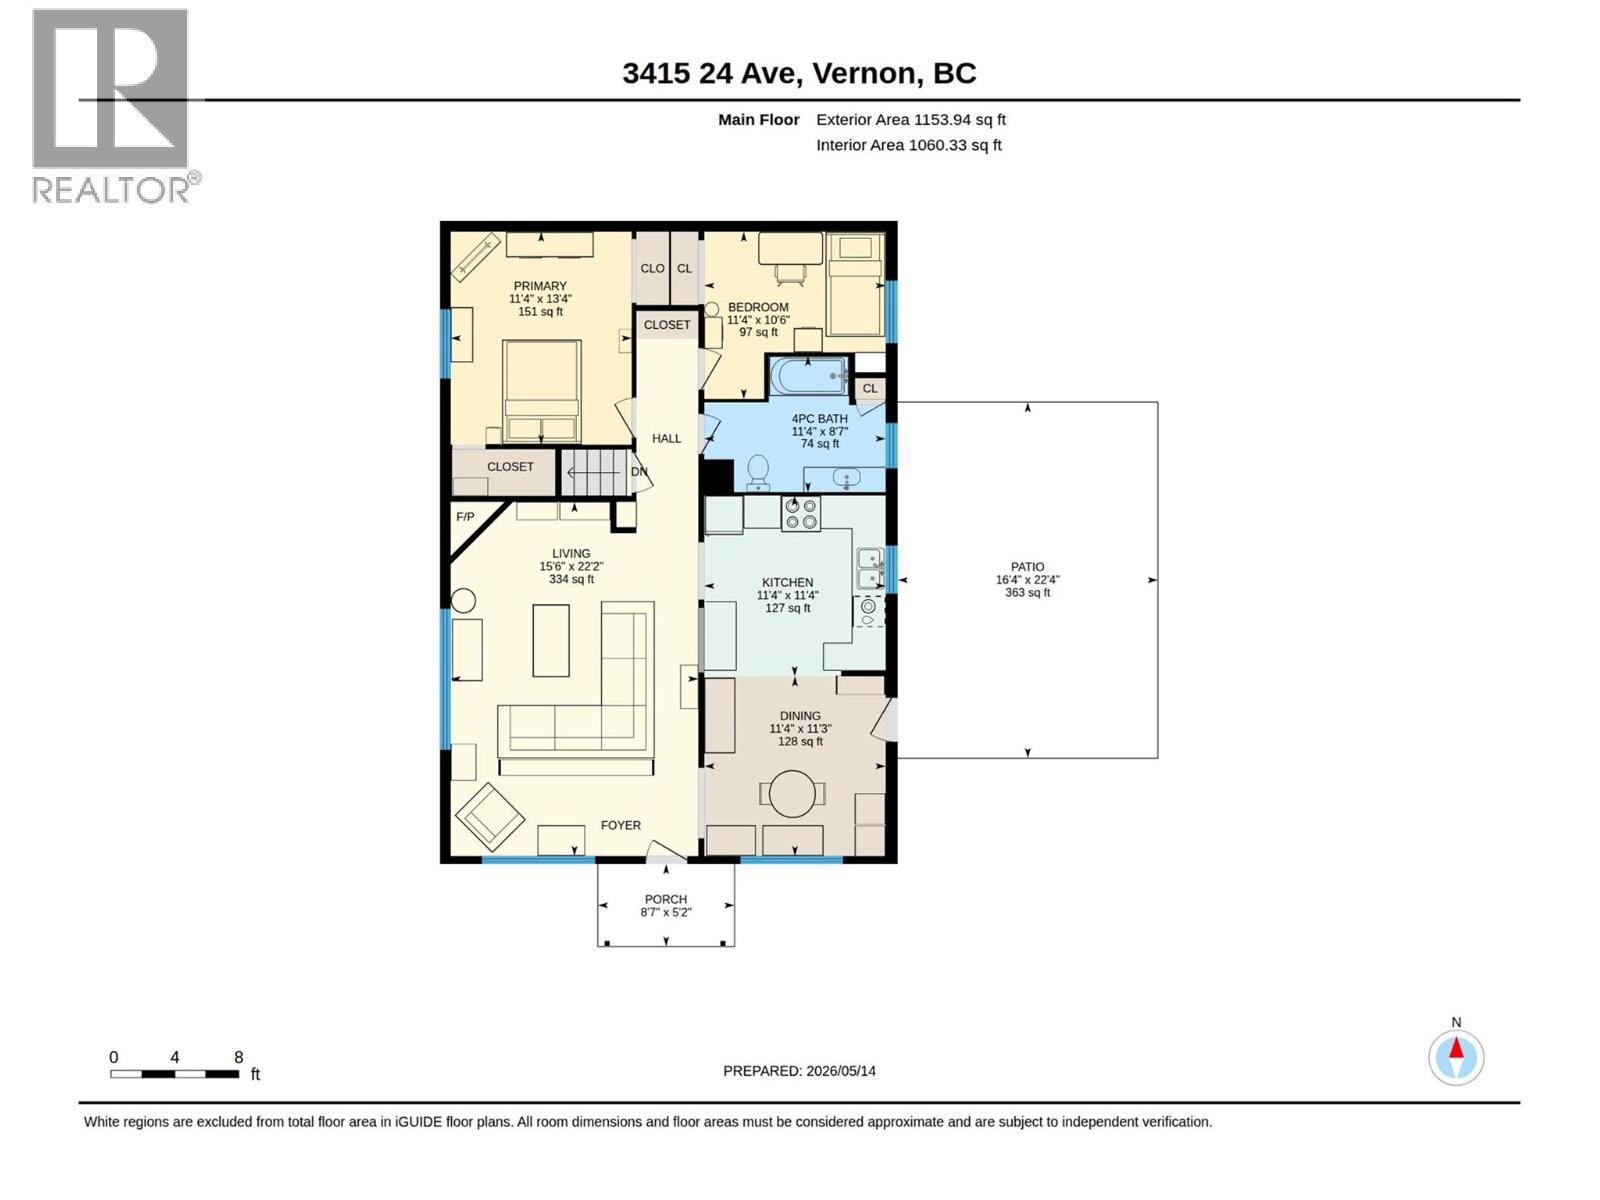
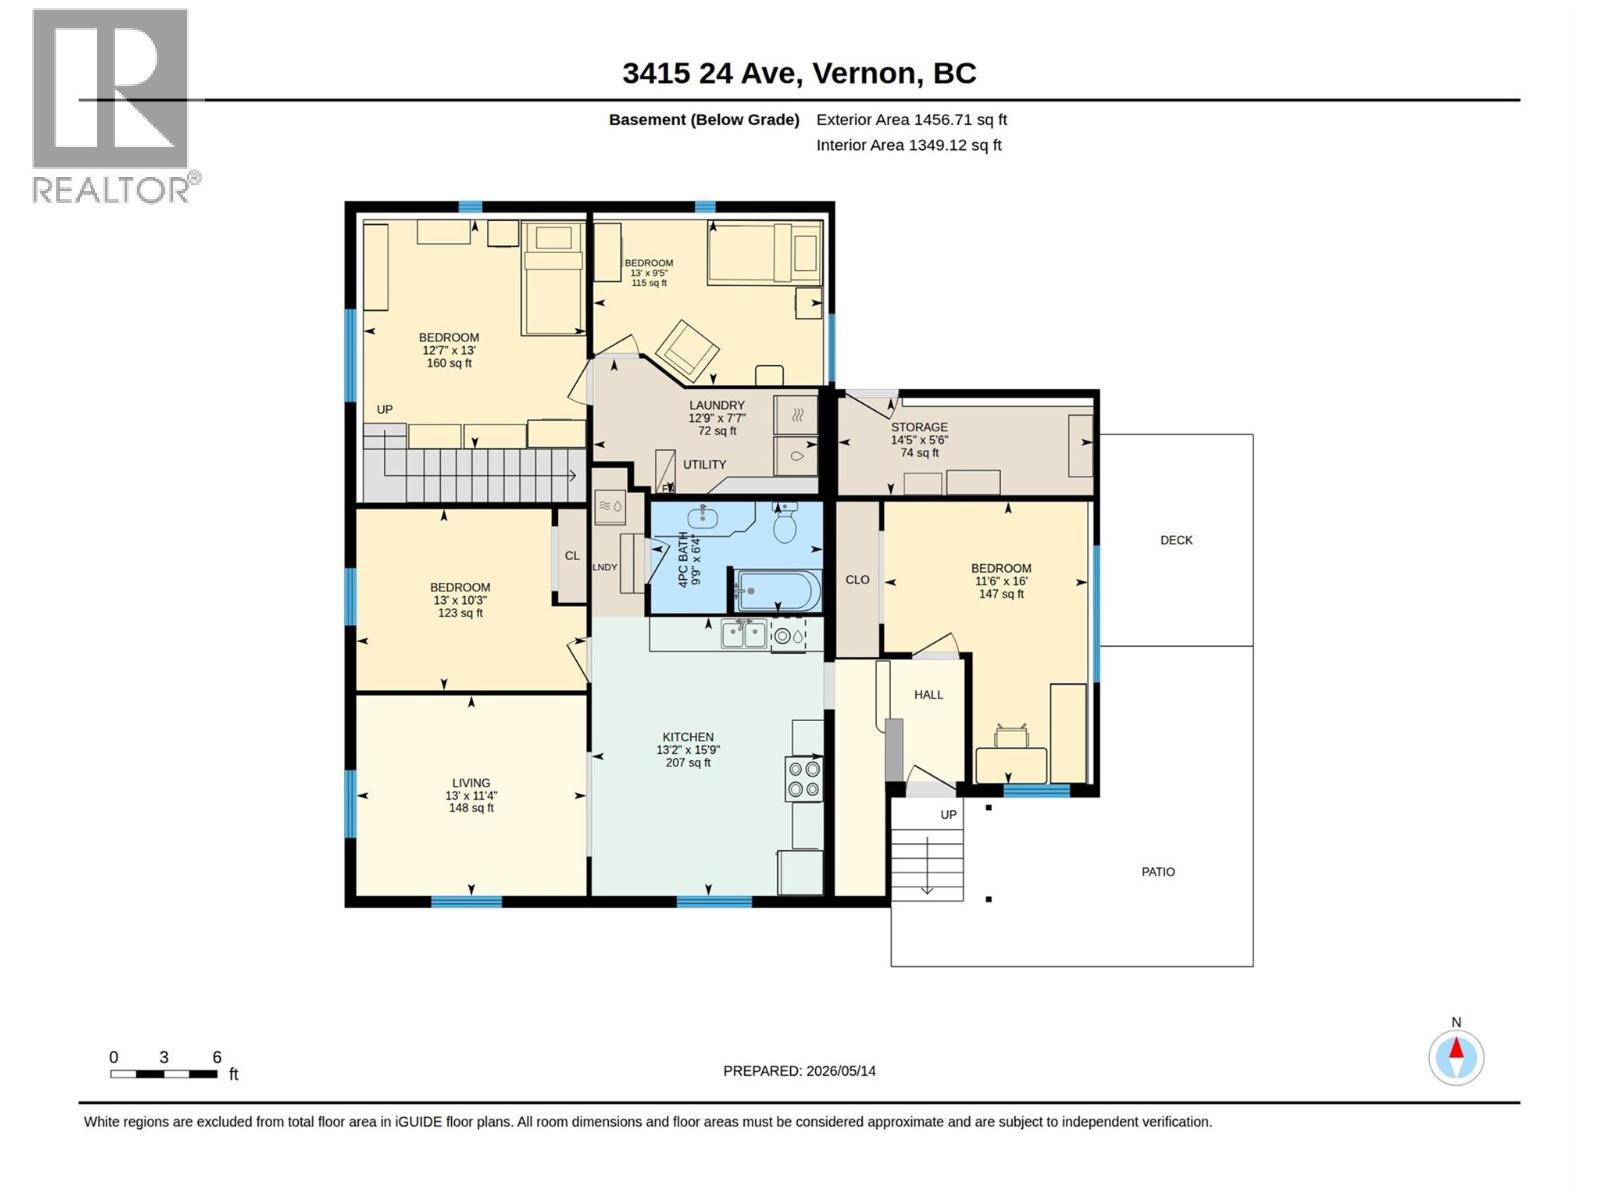
Spacious home with income potential situated on a generous 0.16-acre city lot! Offering a versatile layout with an additional 2-bedroom suite, this property is ideal for investors, multi-generational living, or buyers looking for a mortgage helper. The main home features 3 bedrooms spread over 2 levels, a bright and inviting living room filled with natural light, and a large kitchen and dining area perfect for everyday living and entertaining. Step outside onto the spacious deck and soak in the Okanagan sunshine while overlooking the expansive yard space. The self-contained suite has its own private entrance, creating excellent separation and flexibility for tenants or extended family. Ample parking, shared yard space, quick access to town, and a bus stop conveniently located right out front add to the appeal. A solid opportunity with strong potential for both homeowners and investors alike. (id:61048)
Property Details
| MLS® Number | 10387116 |
| Property Type | Single Family |
| Neigbourhood | Mission Hill |
Building
| Bathroom Total | 2 |
| Bedrooms Total | 5 |
| Architectural Style | Other |
| Constructed Date | 1964 |
| Construction Style Attachment | Detached |
| Heating Fuel | Electric |
| Heating Type | Forced Air |
| Stories Total | 2 |
| Size Interior | 2,409 Sqft |
| Type | House |
| Utility Water | Municipal Water |
Land
| Acreage | No |
| Sewer | Municipal Sewage System |
| Size Irregular | 0.16 |
| Size Total | 0.16 Ac|under 1 Acre |
| Size Total Text | 0.16 Ac|under 1 Acre |
Rooms
| Level | Type | Length | Width | Dimensions |
|---|---|---|---|---|
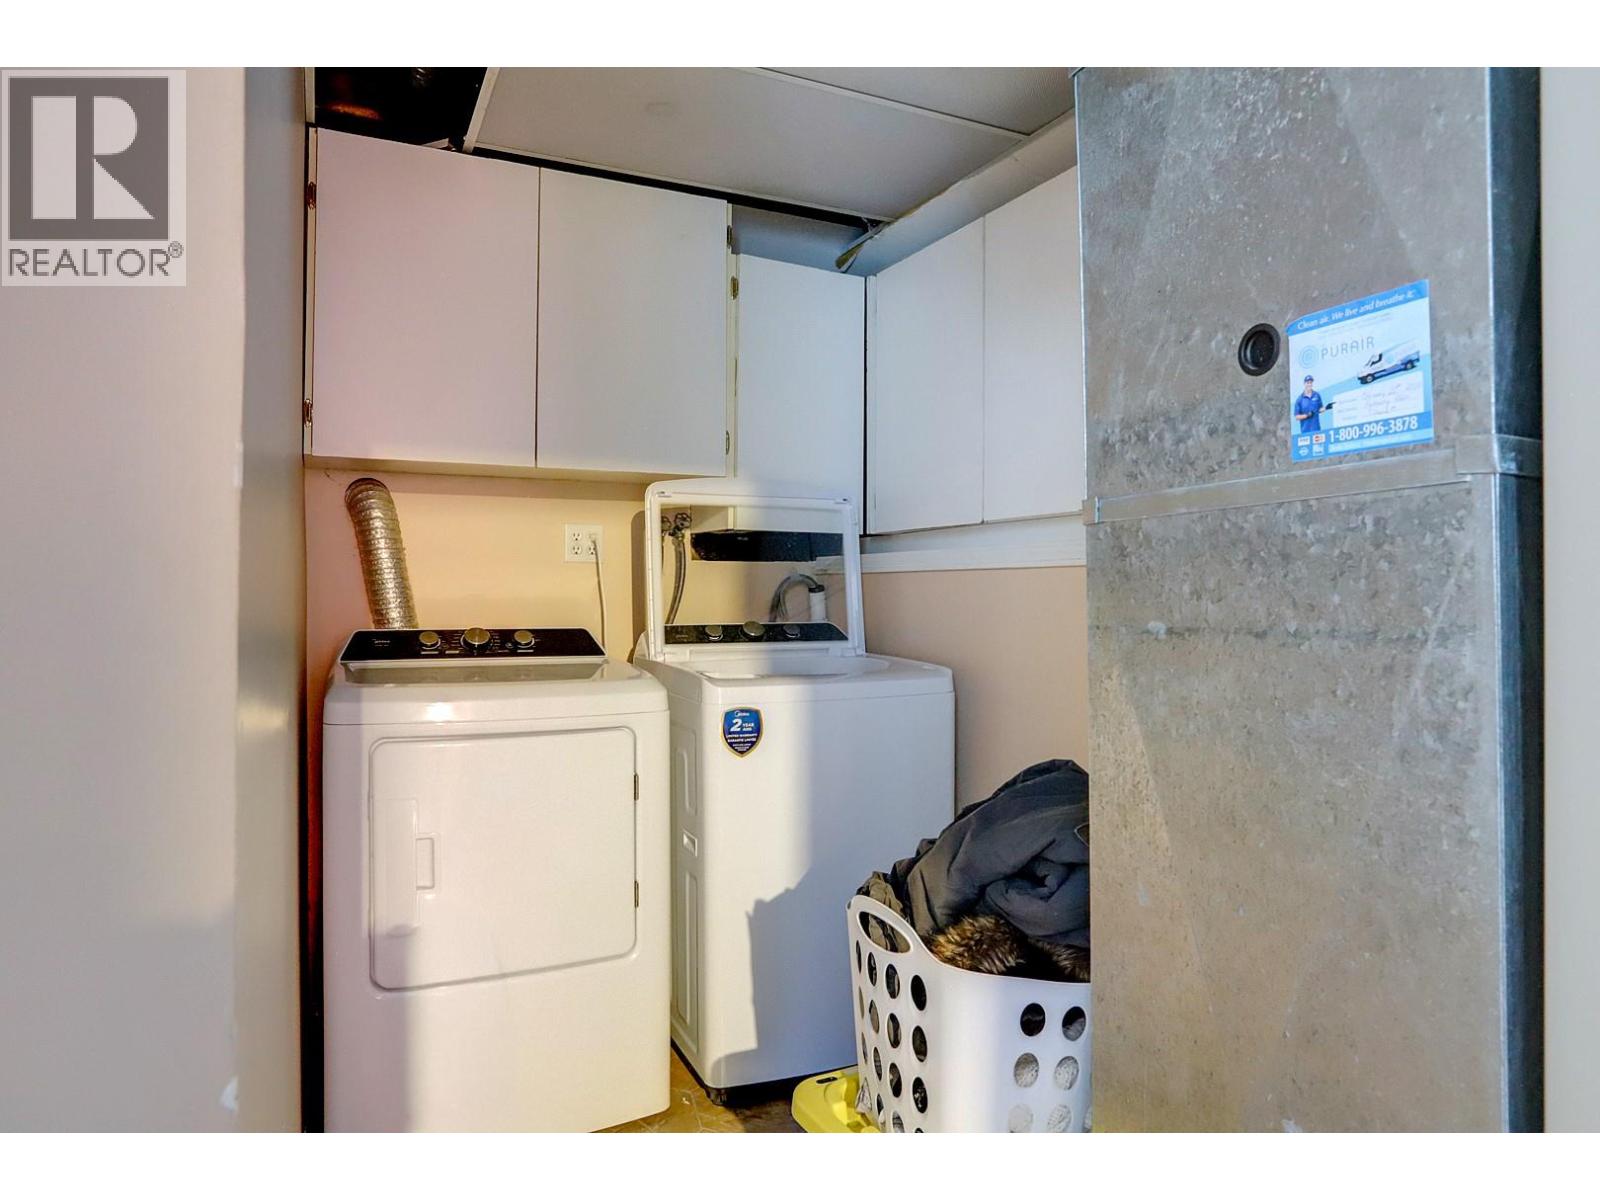
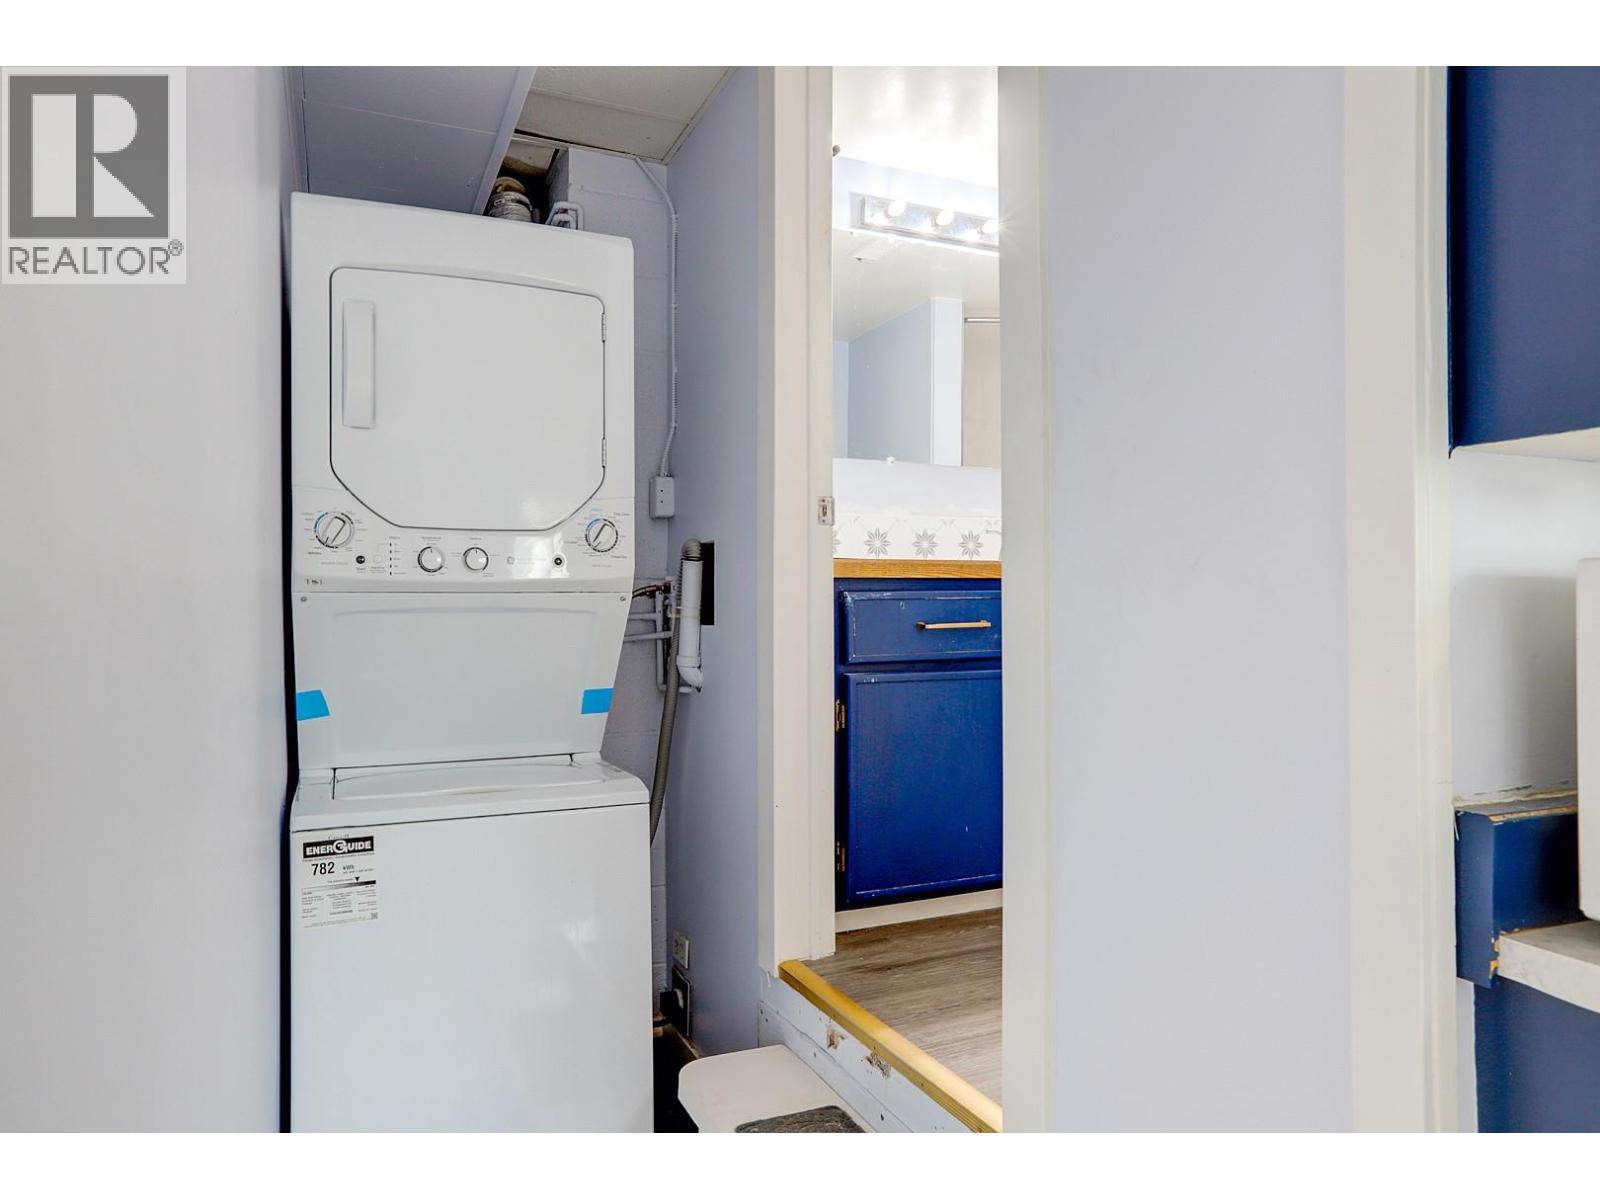
| Lower Level | Laundry Room | 12'9'' x 7'7'' | ||
| Lower Level | Bedroom | 13'0'' x 9'5'' | ||
| Lower Level | Living Room | 12'7'' x 13'0'' | ||
| Main Level | Dining Room | 11'4'' x 11'3'' | ||
| Main Level | Kitchen | 11'4'' x 11'4'' | ||
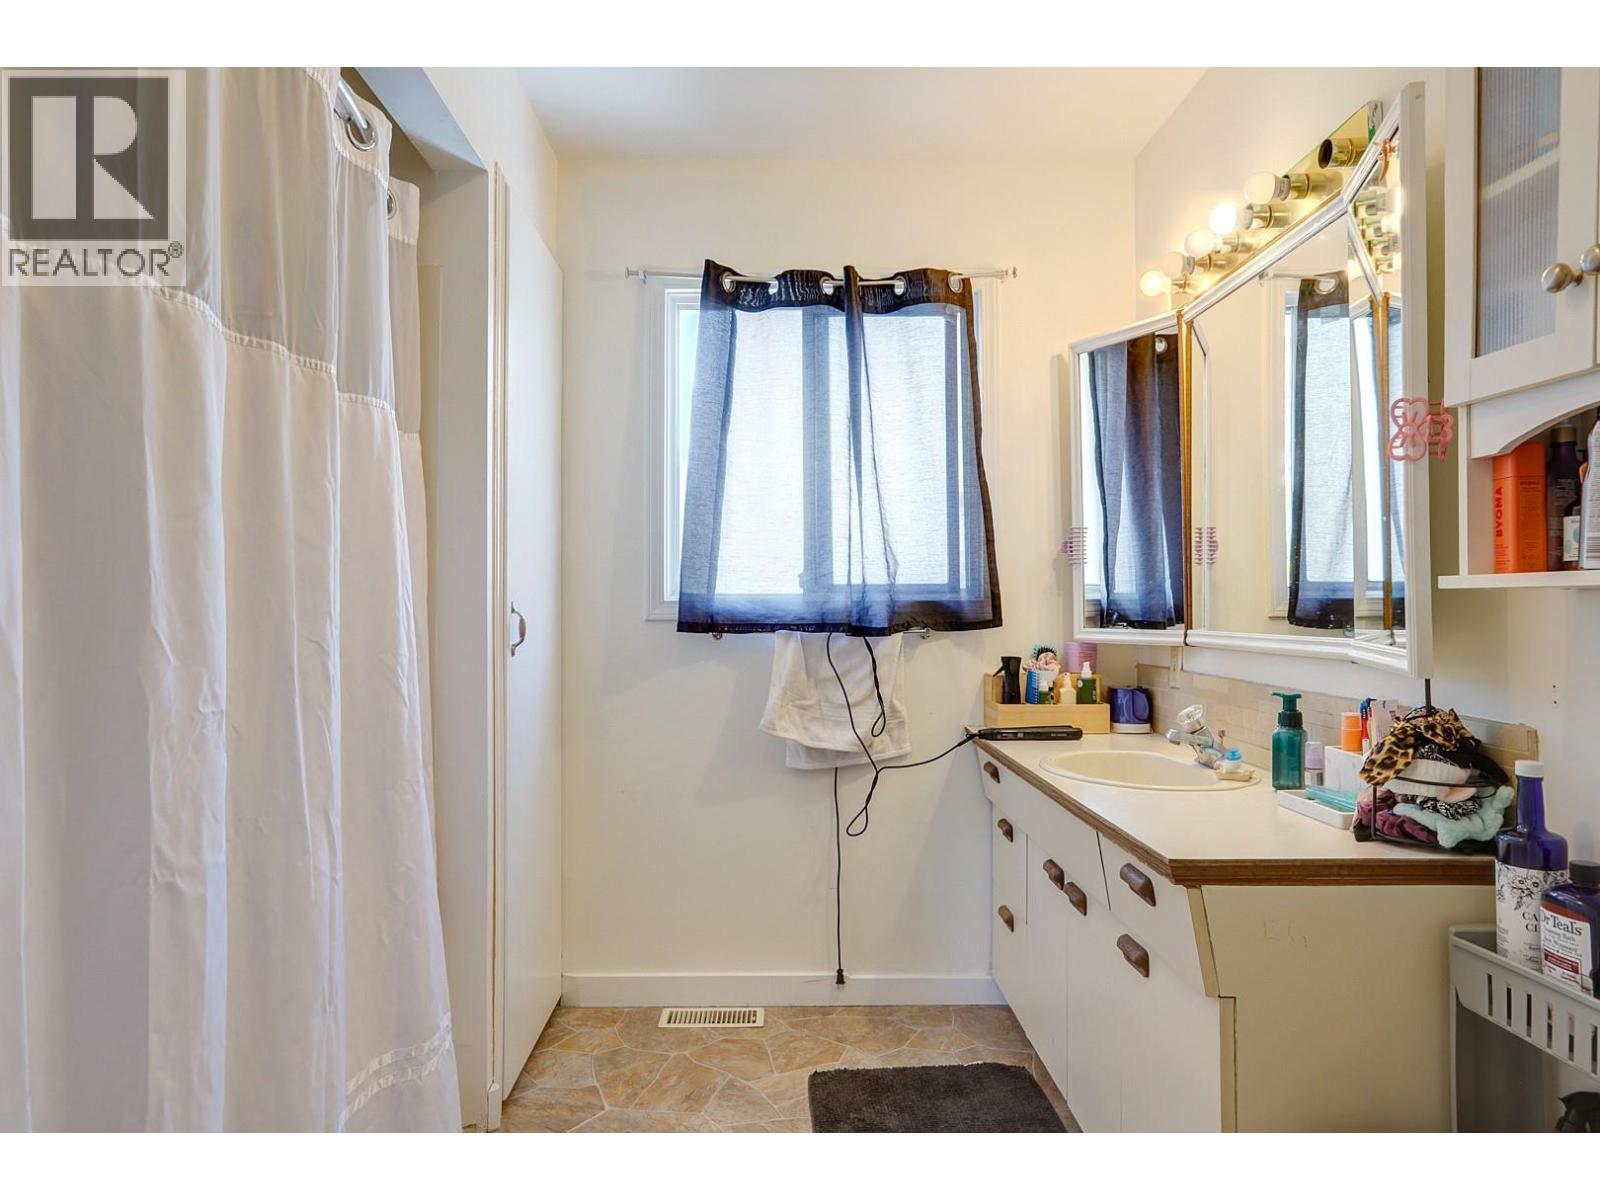
| Main Level | 4pc Bathroom | 11'4'' x 8'7'' | ||
| Main Level | Bedroom | 11'4'' x 10'6'' | ||
| Main Level | Primary Bedroom | 11'4'' x 13'4'' | ||
| Main Level | Living Room | 22'2'' x 15'6'' | ||
| Additional Accommodation | Bedroom | 16'0'' x 11'6'' | ||
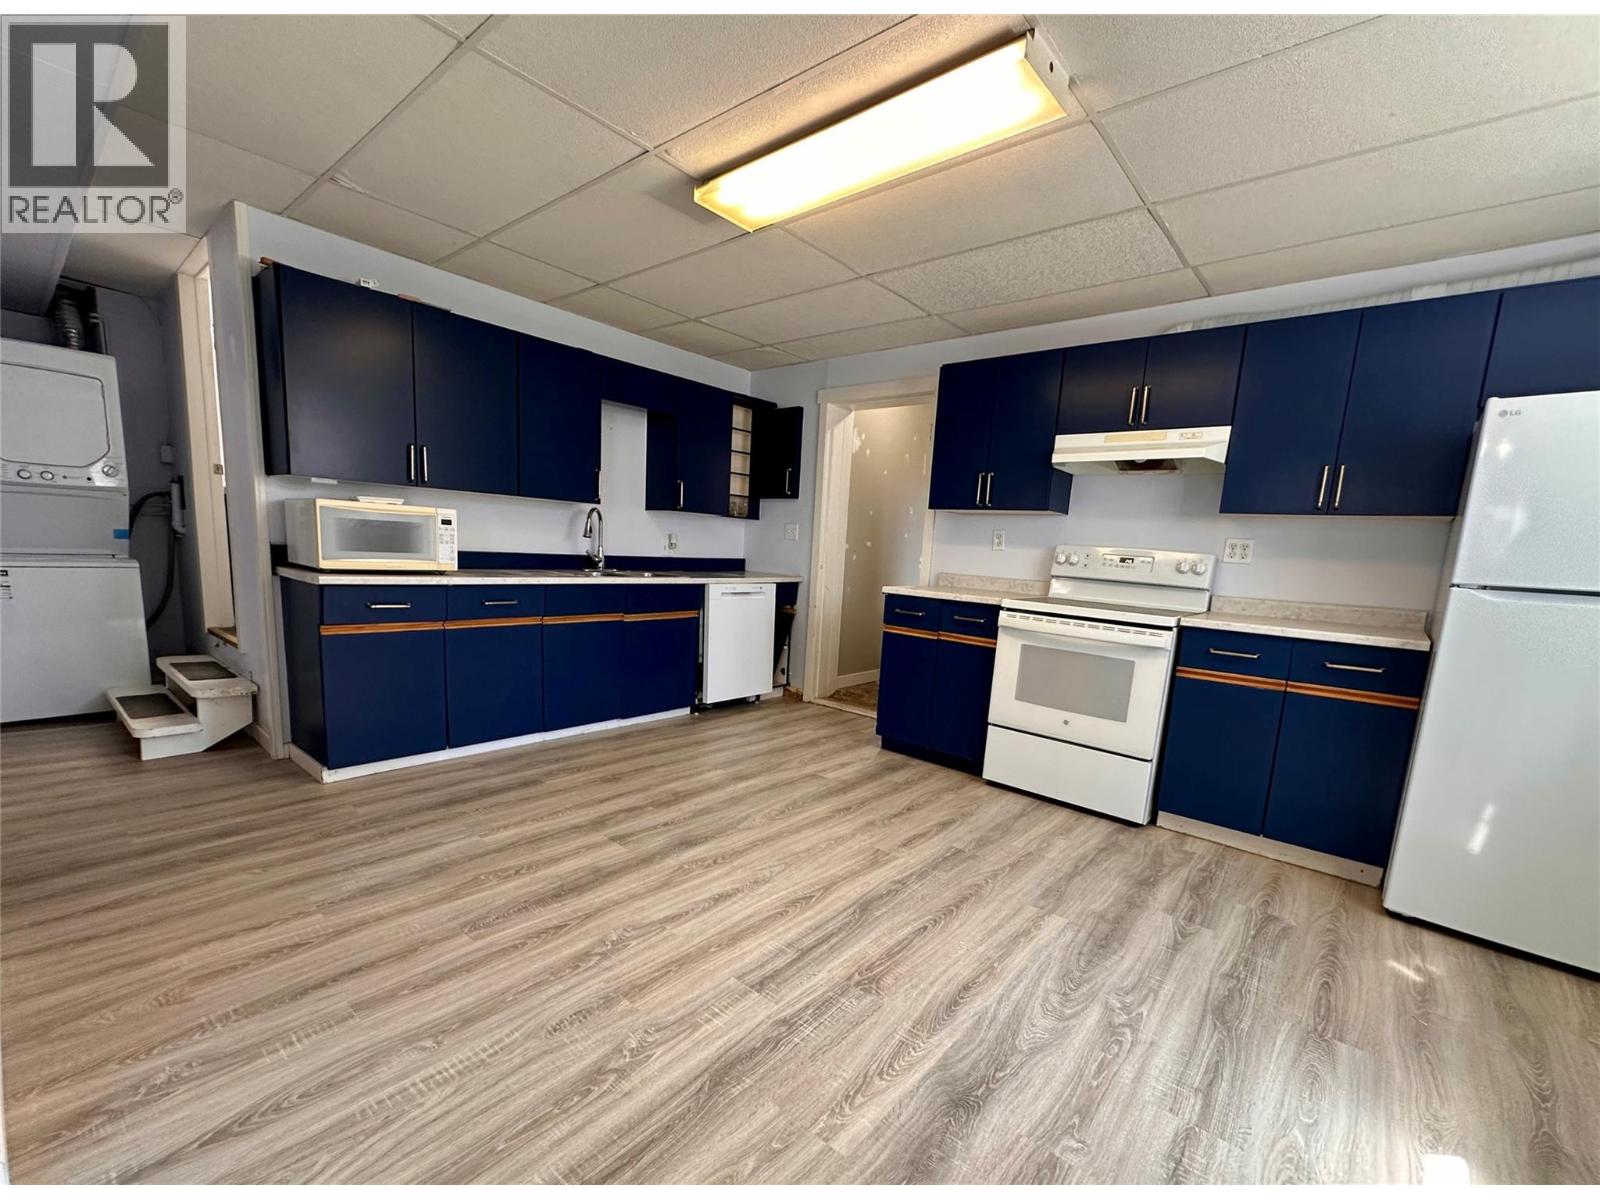
| Additional Accommodation | Kitchen | 13'2'' x 15'9'' | ||
| Additional Accommodation | Full Bathroom | 9'9'' x 6'4'' | ||
| Additional Accommodation | Bedroom | 13'0'' x 10'3'' | ||
| Additional Accommodation | Living Room | 13'0'' x 11'4'' |
https://www.realtor.ca/real-estate/29784186/3415-24-avenue-vernon-mission-hill
Contact Us
Contact us for more information

Andy Stein
5603 27th Street
Vernon, British Columbia V1T 8Z5
(250) 549-4161
(250) 549-7007
www.remaxvernon.com/

The trademarks REALTOR®, REALTORS®, and the REALTOR® logo are controlled by The Canadian Real Estate Association (CREA) and identify real estate professionals who are members of CREA. The trademarks MLS®, Multiple Listing Service® and the associated logos are owned by The Canadian Real Estate Association (CREA) and identify the quality of services provided by real estate professionals who are members of CREA. The trademark DDF® is owned by The Canadian Real Estate Association (CREA) and identifies CREA's Data Distribution Facility (DDF®)
July 21 2026 08:59:50
Association of Interior REALTORS®
RE/MAX Vernon