Presented by Robert J. Iio Personal Real Estate Corporation — Team 110 RE/MAX Real Estate (Kamloops).
2256 Ashlee Rd Nanaimo, British Columbia V9R 6T5
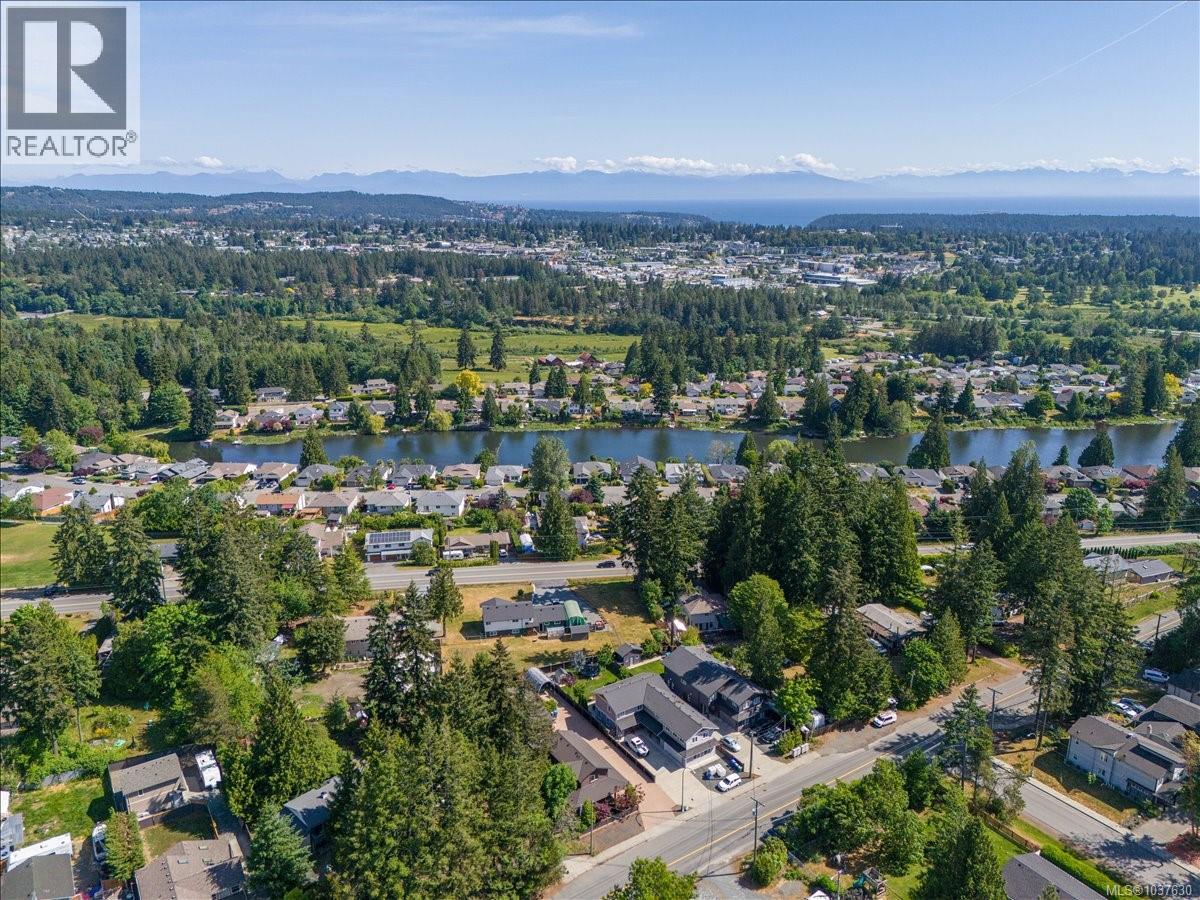

$1,489,900
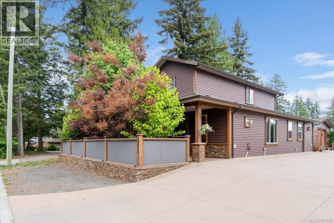
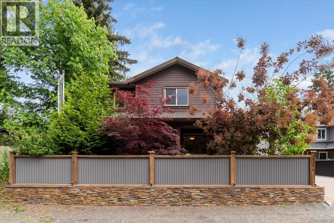
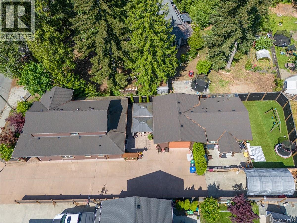
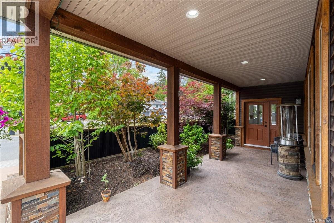
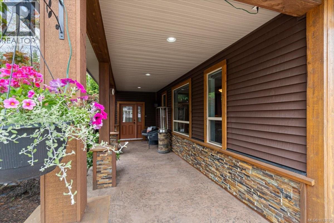
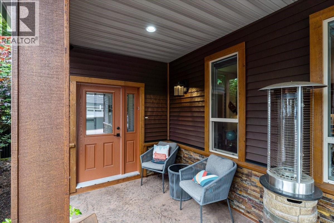
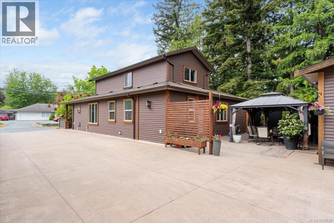
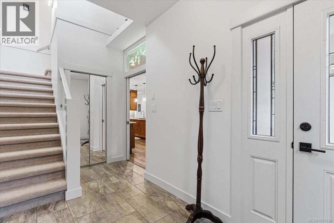
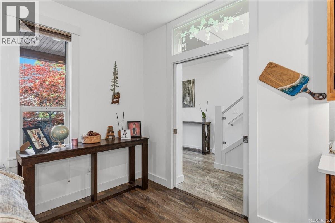
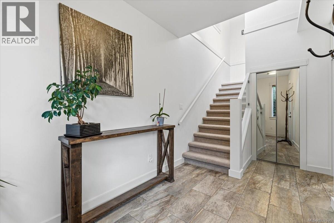
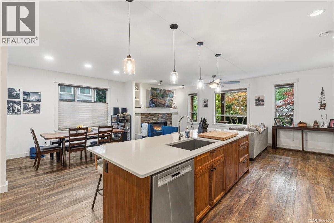
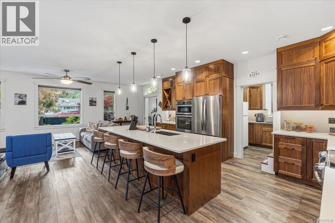
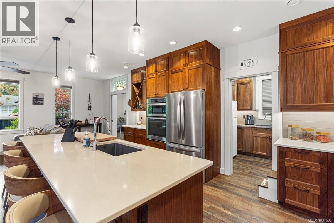
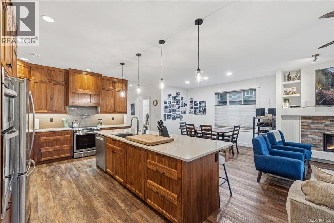
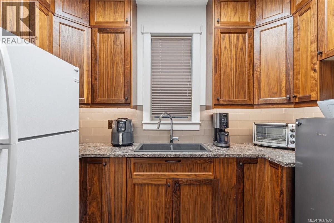
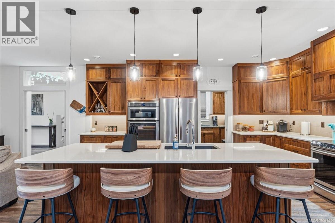
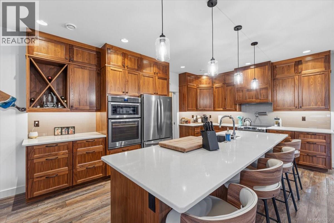
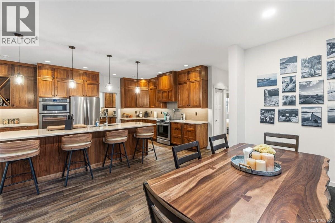
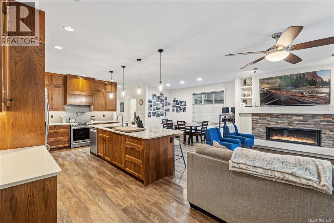
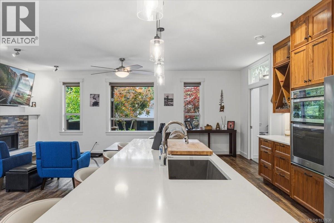
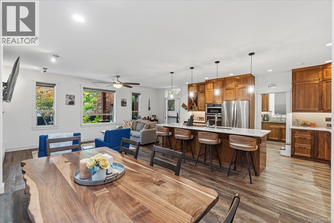
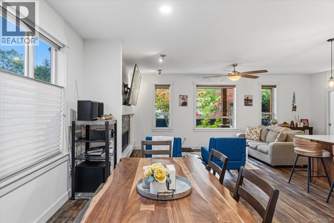
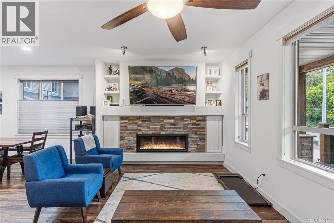
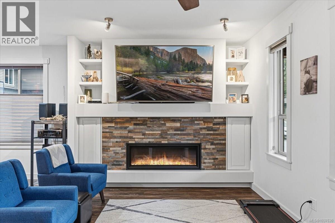
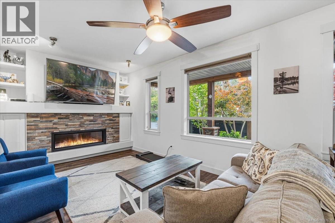
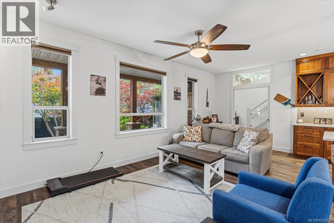
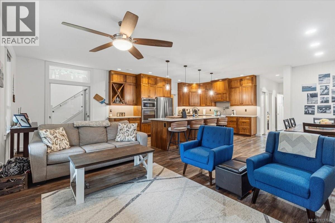
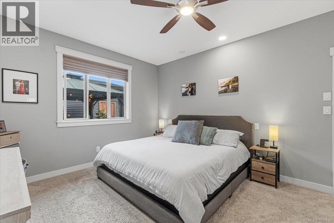
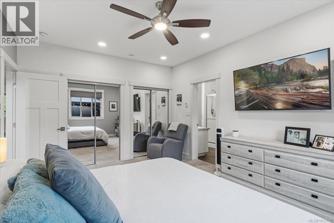
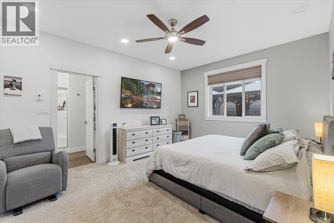
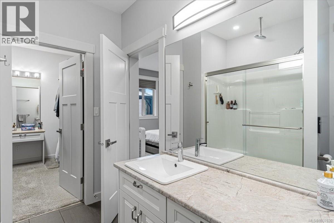
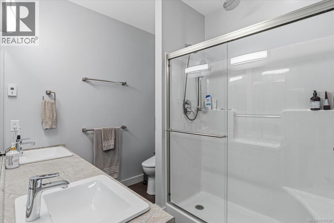
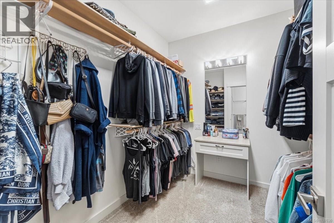
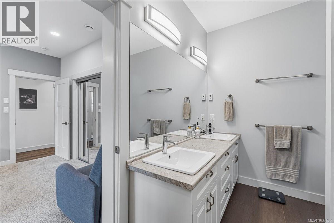
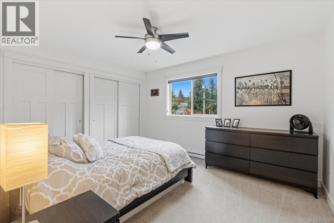
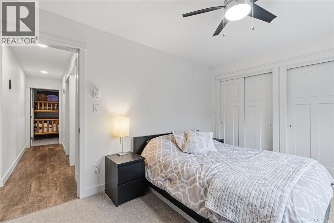
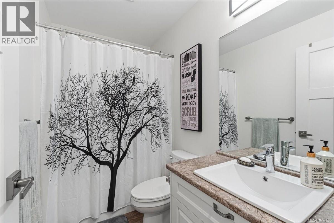
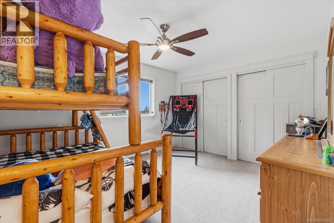
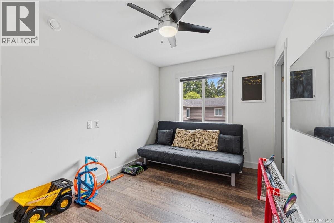
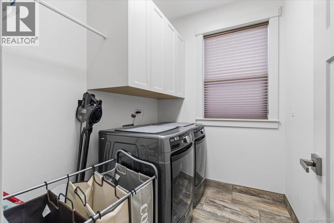
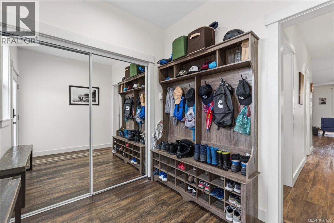
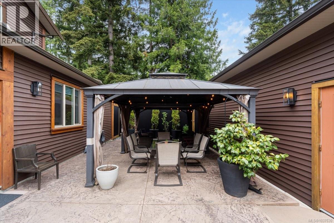
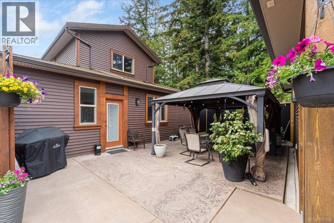
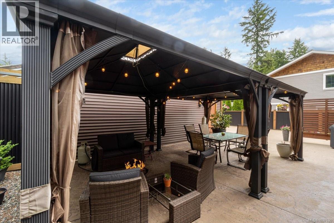
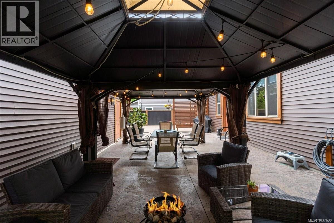
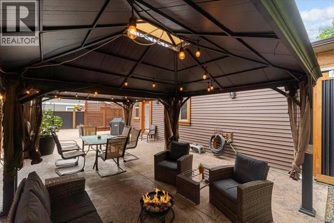
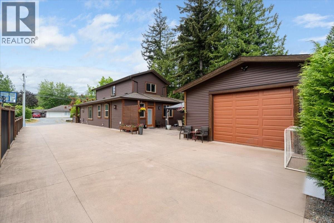
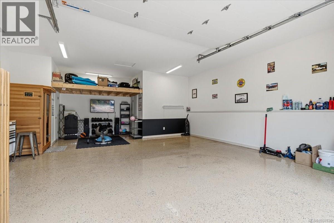
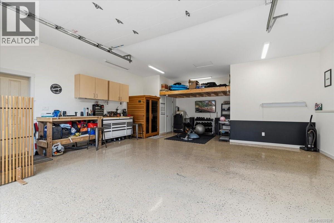
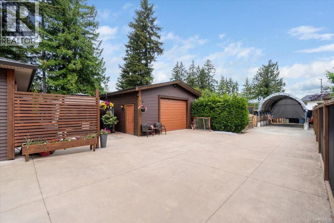
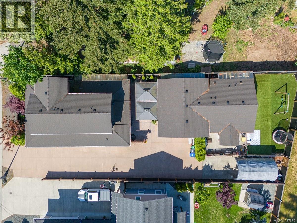
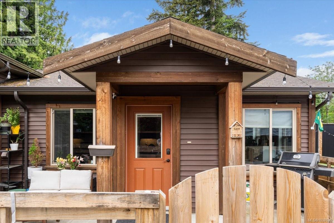
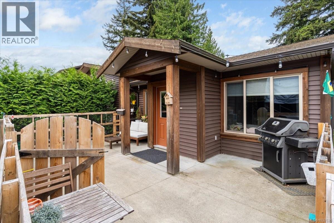
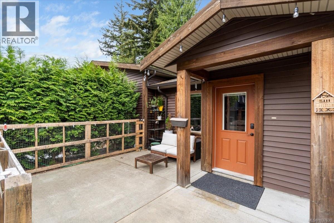
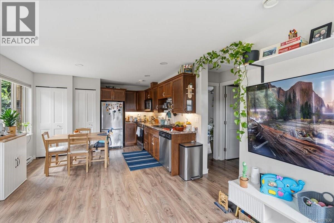
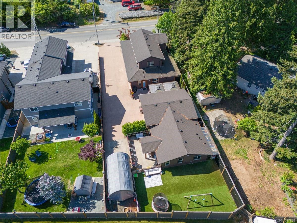
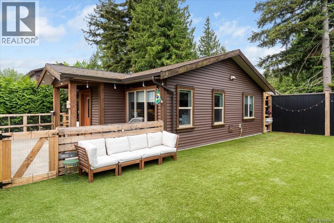
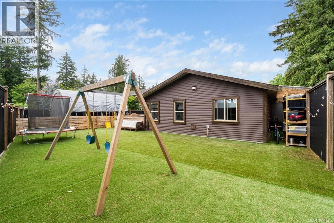
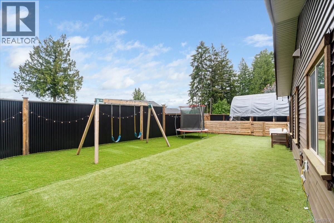
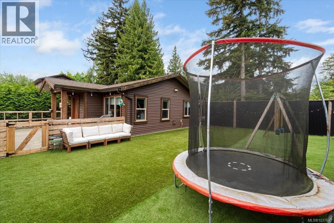
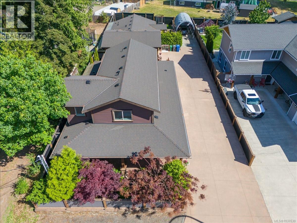
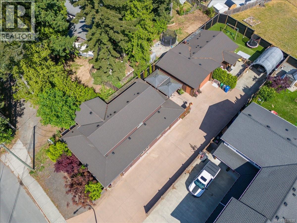
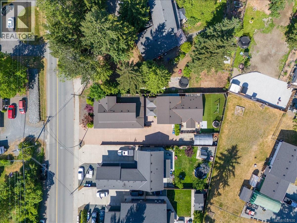
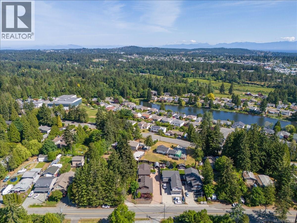
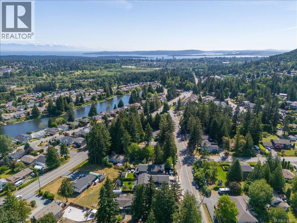
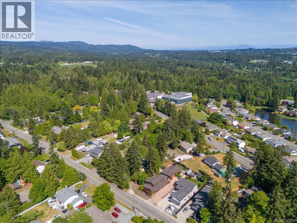
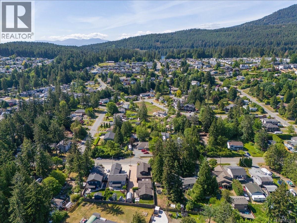
Welcome to this immaculately maintained custom-built home offering 4 bedrooms, 2.5 bathrooms, plus a separate 2-bedroom carriage house attached to a spacious garage — perfect for extended family, guests, or rental income potential. Designed with both comfort and functionality in mind, the main level features in-floor natural gas heating and a stunning chef’s kitchen complete with quartz countertops, walnut cabinetry extending to the 9’ ceilings, stainless steel appliances, induction cooktop with pot filler, dual ovens, a butler’s pantry appliance closet, and an impressive 10’ island ideal for entertaining. The open-concept layout flows beautifully into the living and dining areas, creating a warm and inviting atmosphere. The primary bedroom offers generous closet space and a luxurious ensuite with dual sinks, a large walk-in shower, and bidet toilet seat. Upstairs, you’ll find 3 additional bedrooms and a full 4-piece bathroom. Situated on a thoughtfully designed 9,795 sq.ft. low-maintenance lot, the fully fenced property includes quality artificial turf, extensive concrete parking, covered RV or boat storage, and two 10x10 metal gazebos for outdoor enjoyment. Conveniently located near Nanaimo Christian School, Westwood Lake, VIU, and the Jingle Pot Pub, this impressive property offers versatility, quality craftsmanship, and exceptional value. Measurements are approximate and should be verified if important. (id:61048)
Open House
This property has open houses!
2:00 pm
Ends at:4:00 pm
Property Details
| MLS® Number | 1037630 |
| Property Type | Single Family |
| Neigbourhood | South Jingle Pot |
| Features | Central Location, Curb & Gutter, Level Lot, Private Setting, Other |
| Parking Space Total | 10 |
| Structure | Shed, Workshop |
| View Type | Mountain View |
Building
| Bathroom Total | 4 |
| Bedrooms Total | 6 |
| Appliances | Dishwasher, Dryer, Freezer, Garburator, Microwave, Oven - Built-in, Range - Electric, Refrigerator, Washer |
| Architectural Style | Contemporary |
| Constructed Date | 2018 |
| Cooling Type | Fully Air Conditioned |
| Fireplace Present | Yes |
| Fireplace Total | 1 |
| Heating Fuel | Electric, Natural Gas, Other |
| Heating Type | Baseboard Heaters |
| Size Interior | 3,008 Sqft |
| Type | House |
Land
| Access Type | Road Access |
| Acreage | No |
| Size Irregular | 9795 |
| Size Total | 9795 Sqft |
| Size Total Text | 9795 Sqft |
| Zoning Description | R5 |
| Zoning Type | Residential |
Rooms
| Level | Type | Length | Width | Dimensions |
|---|---|---|---|---|
| Second Level | Bathroom | 4-Piece | ||
| Second Level | Bedroom | 13'4 x 10'11 | ||
| Second Level | Bedroom | 12'4 x 8'8 | ||
| Second Level | Bedroom | 13'5 x 10'11 | ||
| Main Level | Mud Room | 8'10 x 7'5 | ||
| Main Level | Kitchen | 18 ft | 18 ft x Measurements not available | |
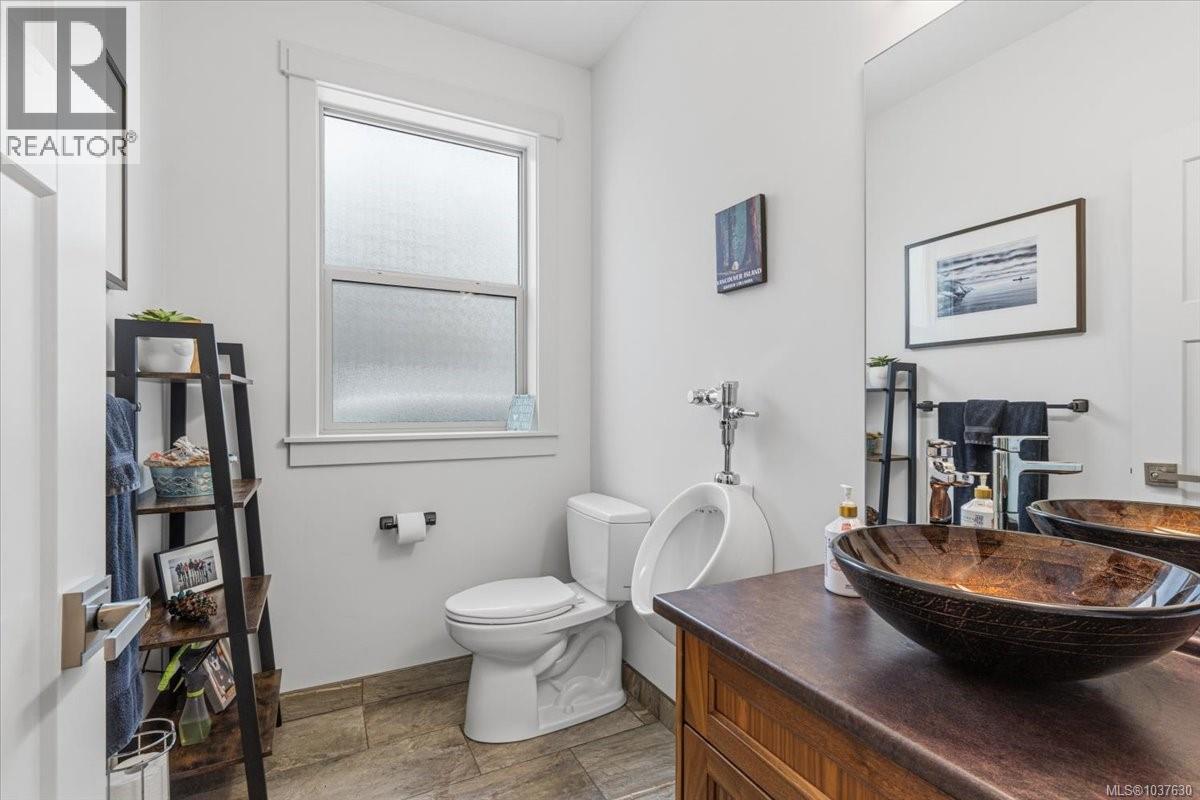
| Main Level | Bathroom | 3-Piece | ||
| Main Level | Pantry | 10'1 x 7'4 | ||
| Main Level | Dining Room | 13'8 x 7'5 | ||
| Main Level | Living Room | 21'8 x 10'11 | ||
| Main Level | Ensuite | 4-Piece | ||
| Main Level | Primary Bedroom | 15'8 x 12'2 | ||
| Auxiliary Building | Bathroom | 4-Piece | ||
| Auxiliary Building | Kitchen | 9 ft | Measurements not available x 9 ft | |
| Auxiliary Building | Bedroom | 10 ft | 10 ft x Measurements not available | |
| Auxiliary Building | Bedroom | 9'11 x 7'8 | ||
| Auxiliary Building | Living Room | 12'3 x 9'10 |
https://www.realtor.ca/real-estate/29784420/2256-ashlee-rd-nanaimo-south-jingle-pot
Contact Us
Contact us for more information

Dustin Layzell
Personal Real Estate Corporation
islandhomegroup.com/
202-1551 Estevan Road
Nanaimo, British Columbia V9S 3Y3
(250) 591-4601
(250) 591-4602
www.460realty.com/
twitter.com/460Realty

Cody Dreger
Personal Real Estate Corporation
www.islandhomegroup.com/
202-1551 Estevan Road
Nanaimo, British Columbia V9S 3Y3
(250) 591-4601
(250) 591-4602
www.460realty.com/
twitter.com/460Realty

The trademarks REALTOR®, REALTORS®, and the REALTOR® logo are controlled by The Canadian Real Estate Association (CREA) and identify real estate professionals who are members of CREA. The trademarks MLS®, Multiple Listing Service® and the associated logos are owned by The Canadian Real Estate Association (CREA) and identify the quality of services provided by real estate professionals who are members of CREA. The trademark DDF® is owned by The Canadian Real Estate Association (CREA) and identifies CREA's Data Distribution Facility (DDF®)
May 27 2026 04:42:41
Vancouver Island Real Estate Board
460 Realty Inc. (Na)