Presented by Robert J. Iio Personal Real Estate Corporation — Team 110 RE/MAX Real Estate (Kamloops).
408 1311 Lakepoint Way Langford, British Columbia V9B 0S2

$425,000Maintenance,
$402 Monthly
Maintenance,
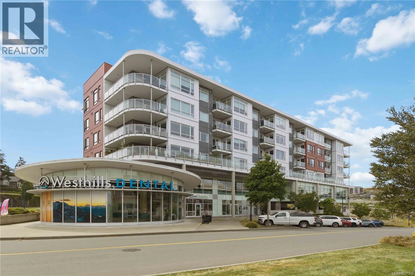
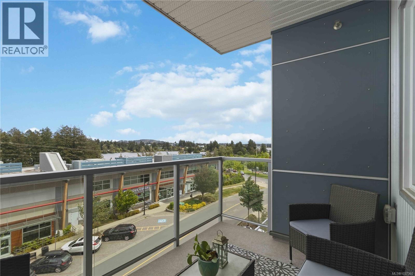
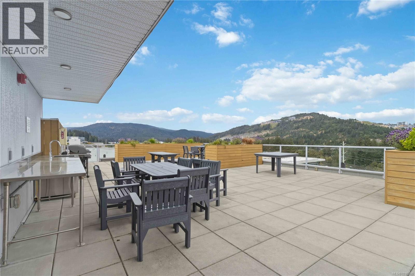
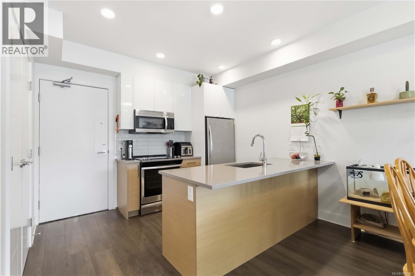
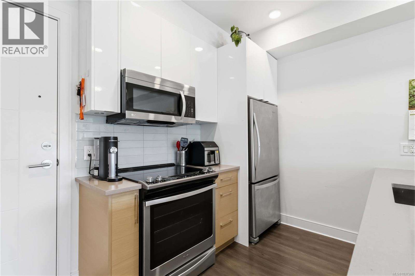
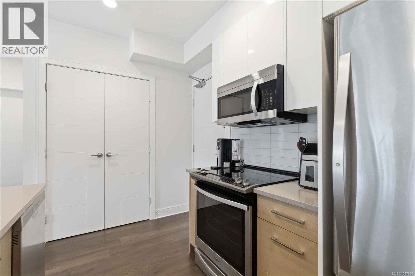
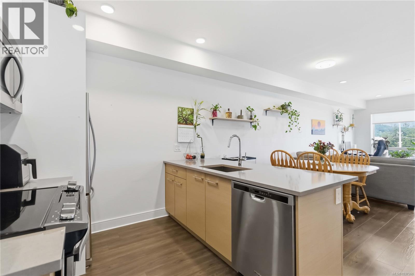
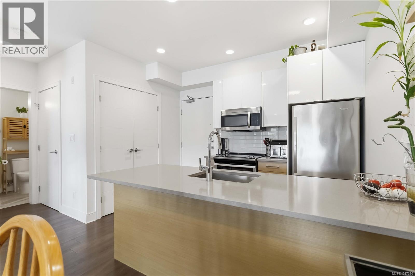
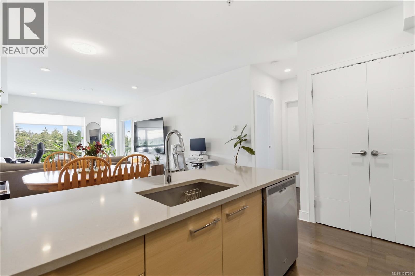
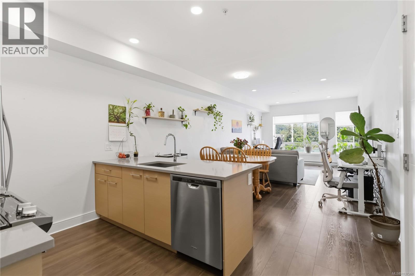
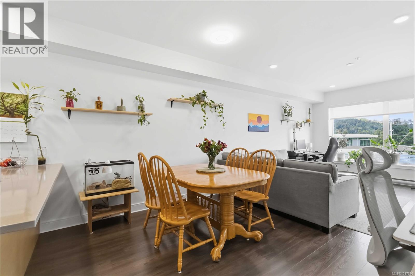
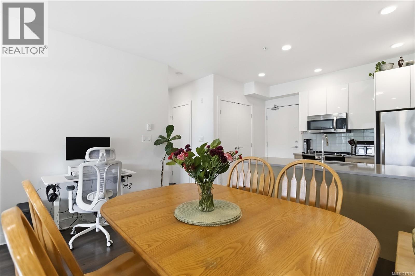
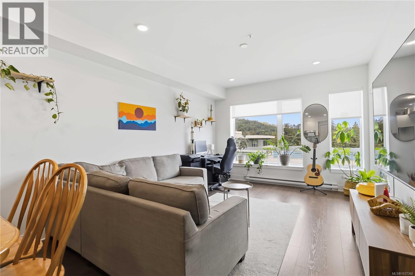
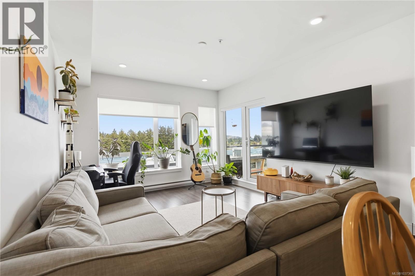
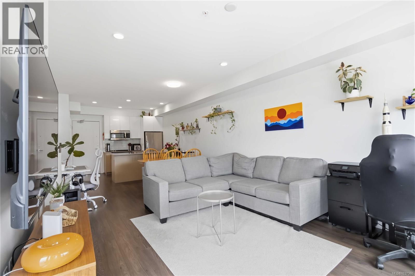
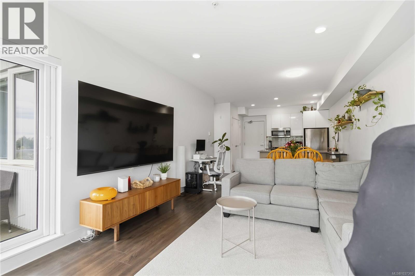
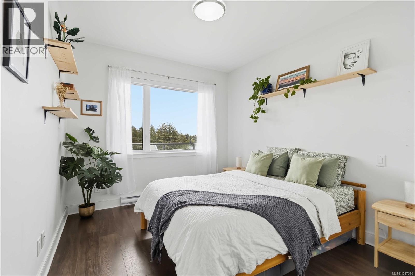
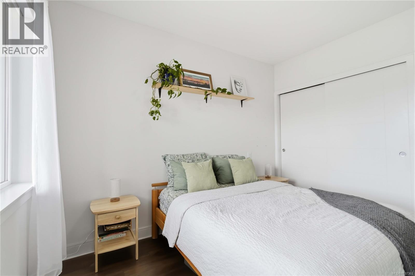
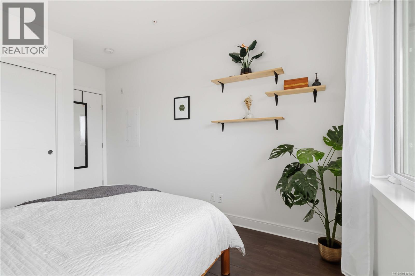
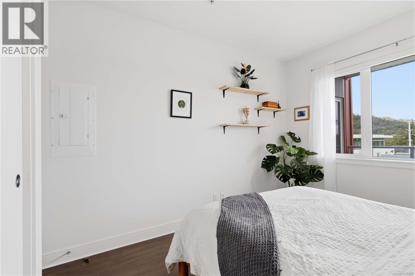
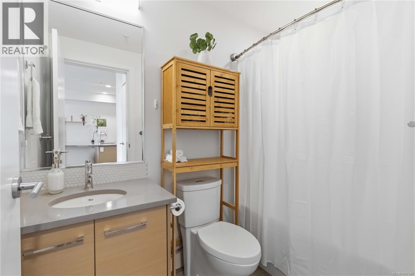
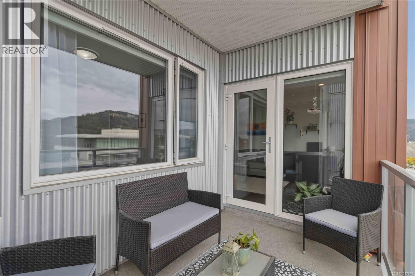
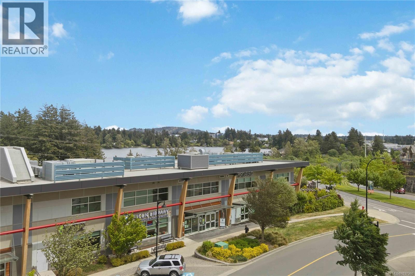
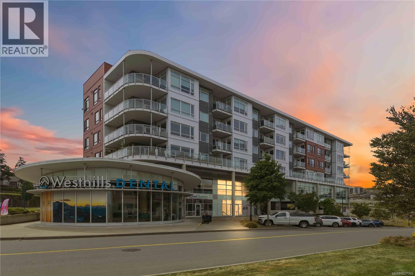
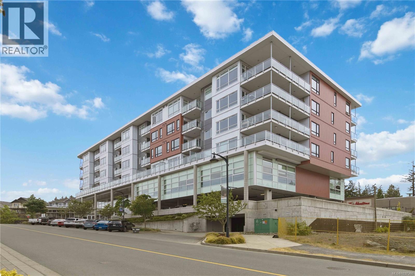
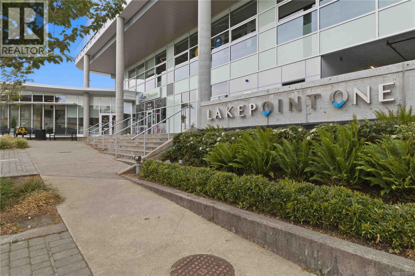
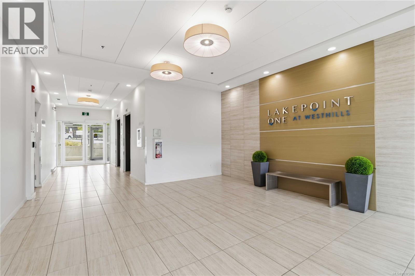
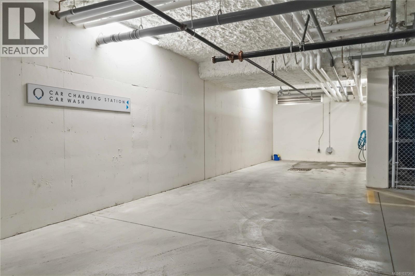
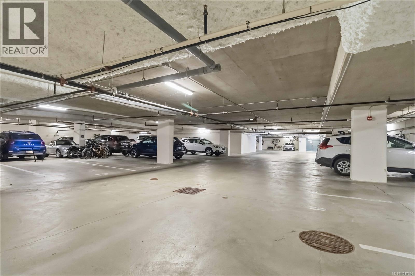
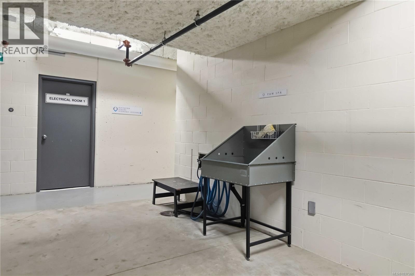
$402 MonthlyLAKEPOINT ONE condo building offers excellent amenities tailored to an active lakeside lifestyle!! Pristine 4th floor living offers VIEWS of Langford LAKE & surrounding MOUNTAINS from the expansive open concept living area, primary bedroom & large deck...as well as from the Gorgeous Roof Top Terrace featuring seating areas & community BBQ! The generous floorplan allows for a kitchen eating bar, room for a LARGE dining table, plus even an area to fit a small office desk ...all without taking away from your main living area. Kayak & Paddle Board Storage, Secured underground parking w/EV charging capabilities, bike storage, carwash area, Dog Wash station, Storage Lockers. *YMCA gym/pool, library, Tim Hortons, walking trails around the lake are just across the street...just a quick drive OR walk to Westshore Mall Shopping & Belmont Shopping Centers. BALANCE of 10YR NEW HOME WARRANTY. All sqft from floorplan & strata plan- buyer verify if important. (id:61048)
Property Details
| MLS® Number | 1037360 |
| Property Type | Single Family |
| Neigbourhood | Westhills |
| Community Features | Pets Allowed, Family Oriented |
| Features | Other |
| Parking Space Total | 1 |
| Plan | Eps4825 |
| View Type | Lake View, Mountain View |
Building
| Bathroom Total | 1 |
| Bedrooms Total | 1 |
| Appliances | Dishwasher, Dryer, Microwave, Range - Electric, Refrigerator, Washer |
| Architectural Style | Westcoast |
| Constructed Date | 2018 |
| Cooling Type | None |
| Heating Fuel | Electric |
| Heating Type | Baseboard Heaters |
| Size Interior | 658 Sqft |
| Type | Apartment |
Land
| Access Type | Road Access |
| Acreage | No |
| Zoning Type | Residential |
Rooms
| Level | Type | Length | Width | Dimensions |
|---|---|---|---|---|
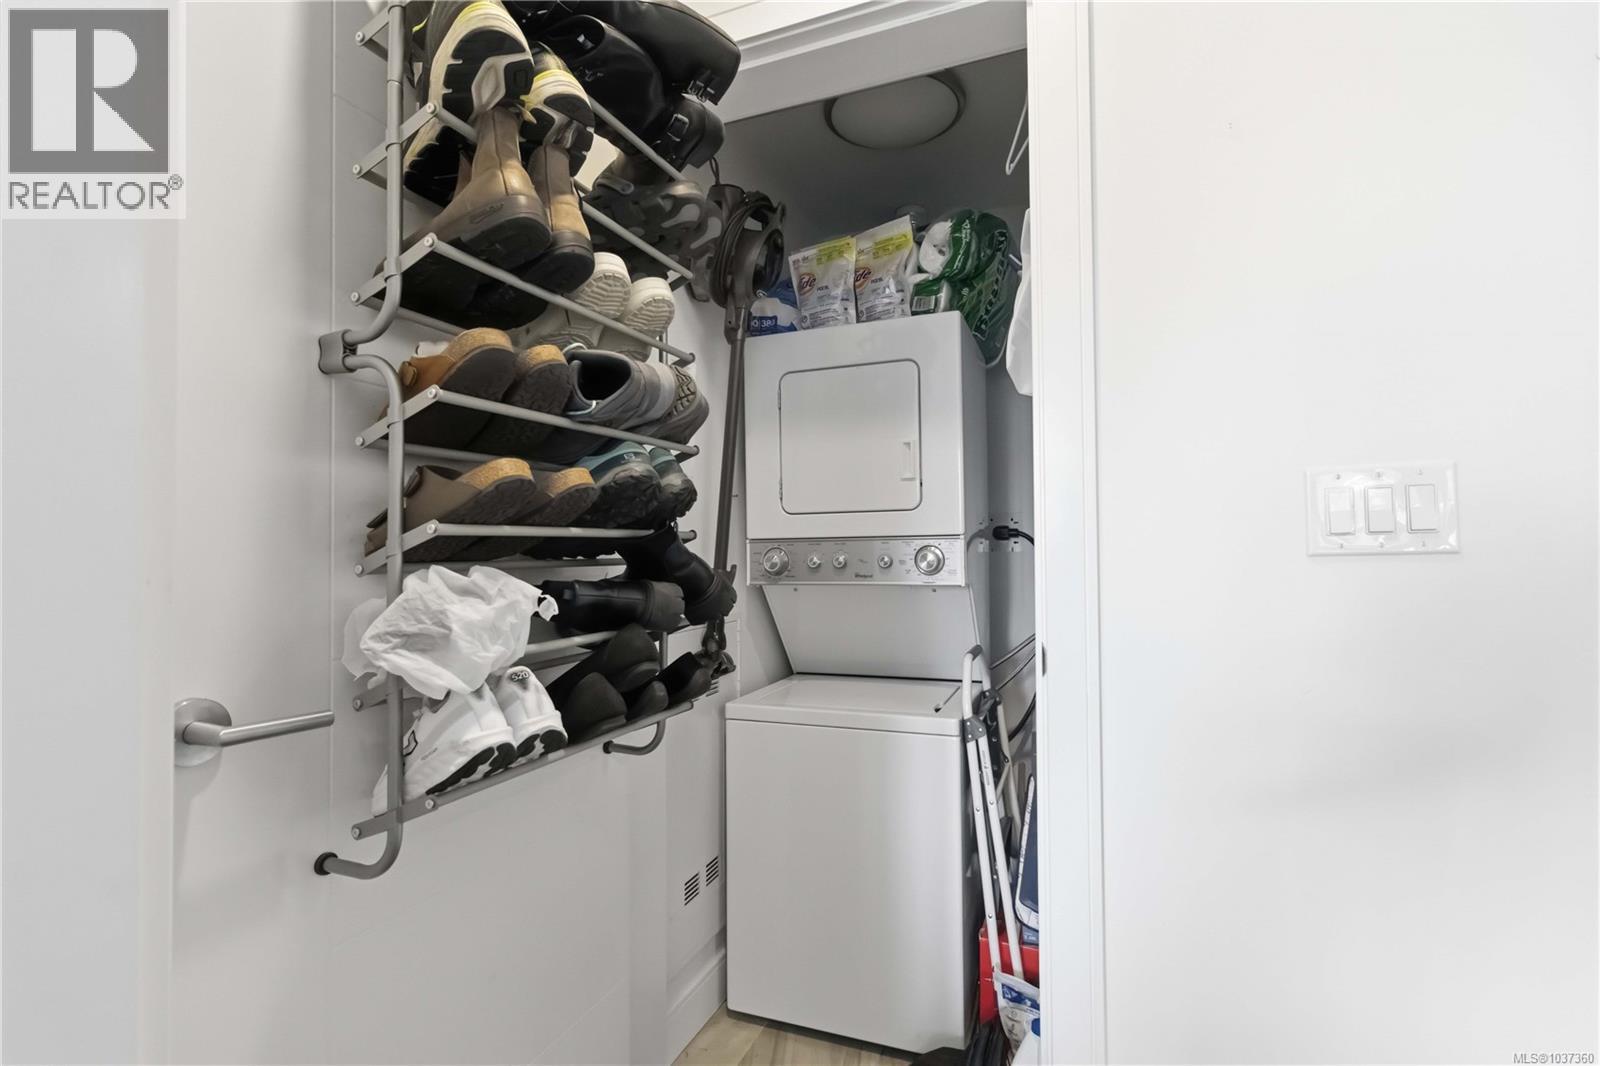
| Main Level | Laundry Room | 4 ft | 4 ft | 4 ft x 4 ft |
| Main Level | Entrance | 7 ft | 4 ft | 7 ft x 4 ft |
| Main Level | Dining Room | 12 ft | 9 ft | 12 ft x 9 ft |
| Main Level | Bathroom | 12 ft | 5 ft | 12 ft x 5 ft |
| Main Level | Primary Bedroom | 14 ft | 10 ft | 14 ft x 10 ft |
| Main Level | Kitchen | 9 ft | 7 ft | 9 ft x 7 ft |
| Main Level | Living Room | 15 ft | 12 ft | 15 ft x 12 ft |
https://www.realtor.ca/real-estate/29785228/408-1311-lakepoint-way-langford-westhills
Contact Us
Contact us for more information
Stacey English (Beale)
Personal Real Estate Corporation
www.staceyenglish.com/
www.facebook.com/staceyenglishrealty/
www.instagram.com/staceyenglishrealty/
110 - 4460 Chatterton Way
Victoria, British Columbia V8X 5J2
(250) 477-5353
(800) 461-5353
(250) 477-3328
www.rlpvictoria.com/

The trademarks REALTOR®, REALTORS®, and the REALTOR® logo are controlled by The Canadian Real Estate Association (CREA) and identify real estate professionals who are members of CREA. The trademarks MLS®, Multiple Listing Service® and the associated logos are owned by The Canadian Real Estate Association (CREA) and identify the quality of services provided by real estate professionals who are members of CREA. The trademark DDF® is owned by The Canadian Real Estate Association (CREA) and identifies CREA's Data Distribution Facility (DDF®)
May 21 2026 06:32:01
Victoria Real Estate Board
Royal LePage Coast Capital - Chatterton