Presented by Robert J. Iio Personal Real Estate Corporation — Team 110 RE/MAX Real Estate (Kamloops).
3595 Skaha Lake Road Unit# 311 Penticton, British Columbia V2A 7K2

$425,000Maintenance, Insurance, Ground Maintenance, Other, See Remarks, Sewer, Water
$422.64 Monthly
Maintenance, Insurance, Ground Maintenance, Other, See Remarks, Sewer, Water
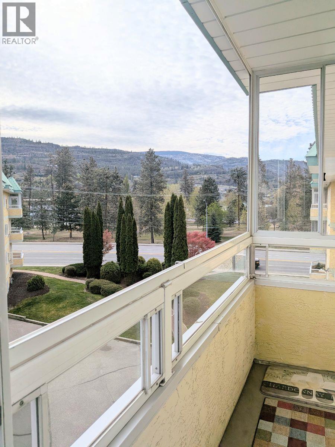
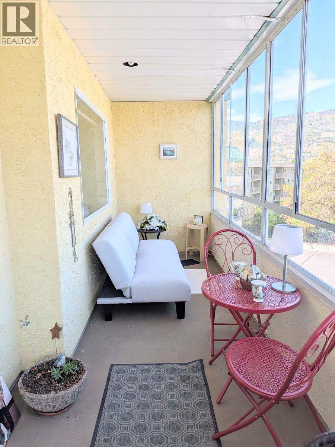
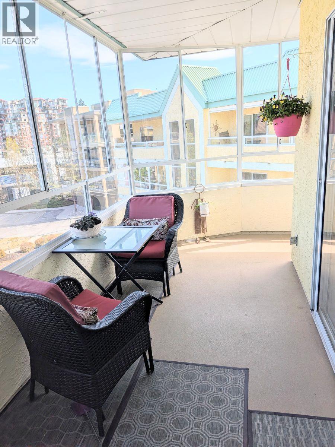
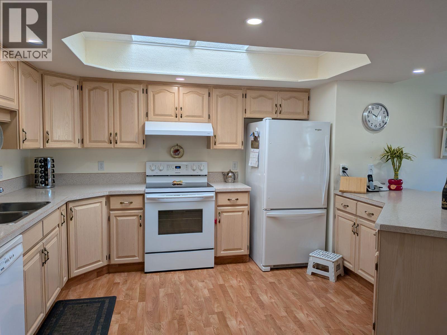
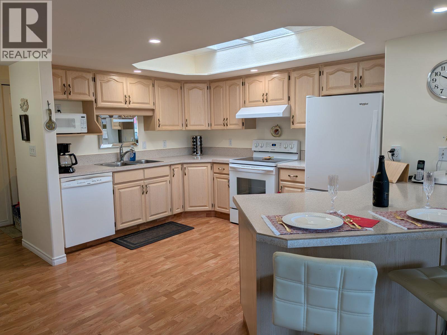
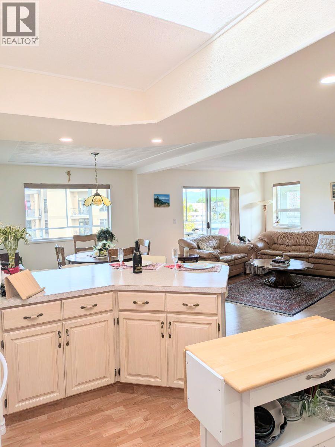
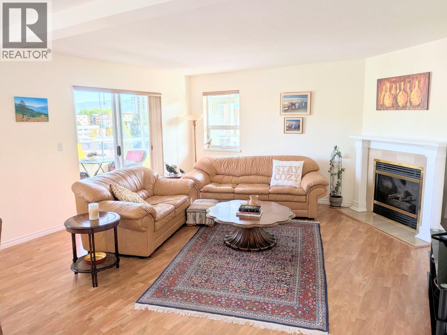
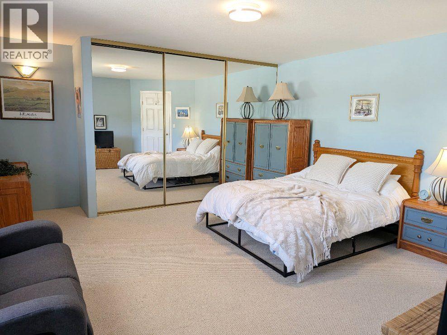
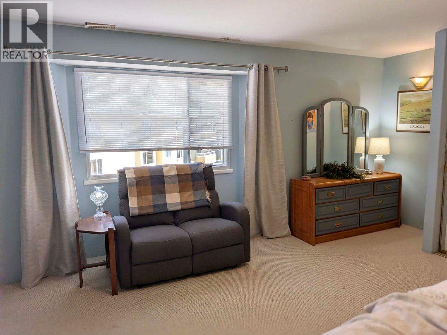
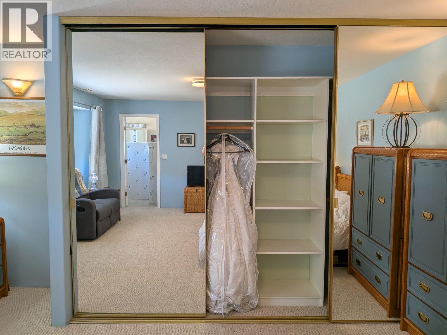
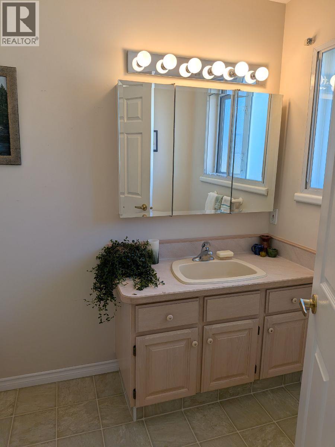
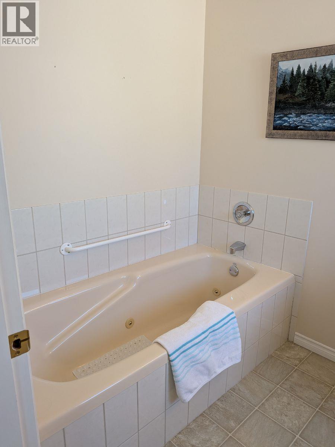
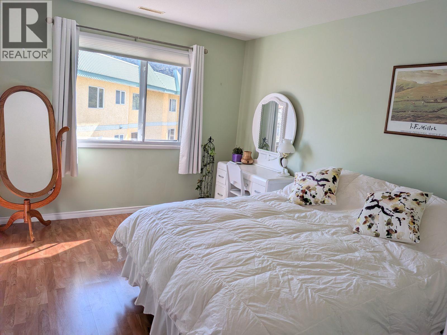
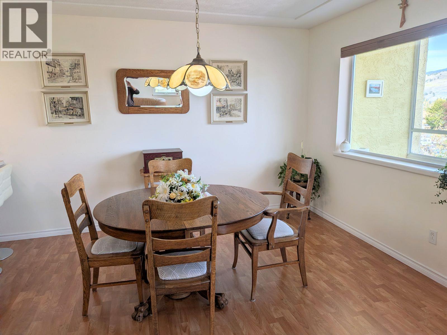
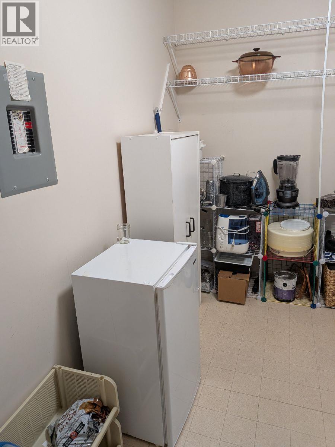
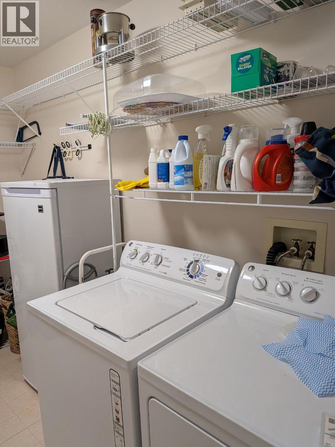
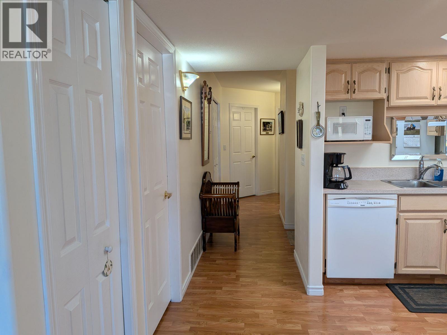
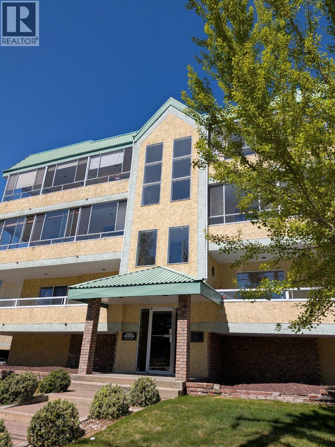
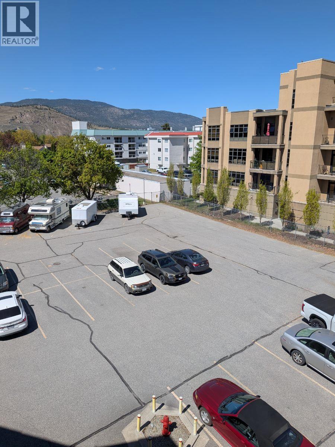
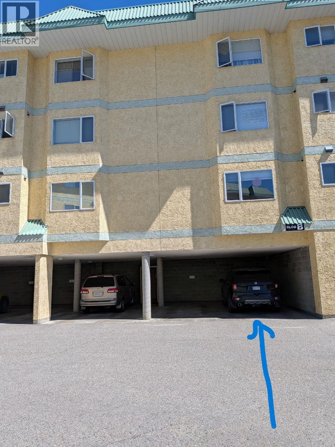
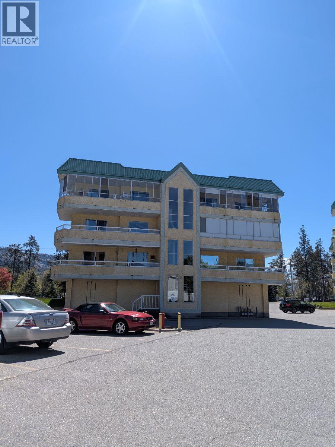
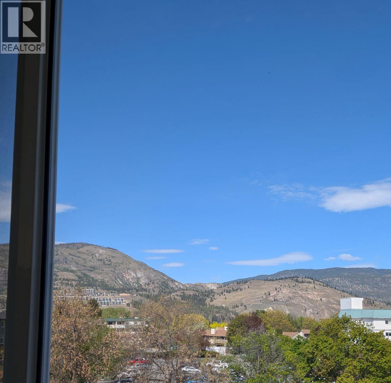
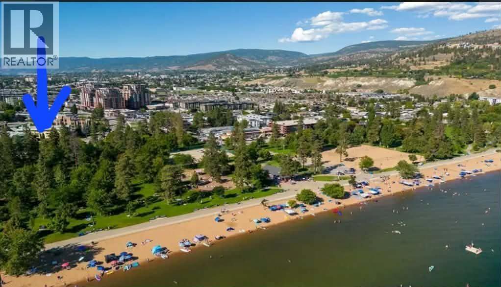
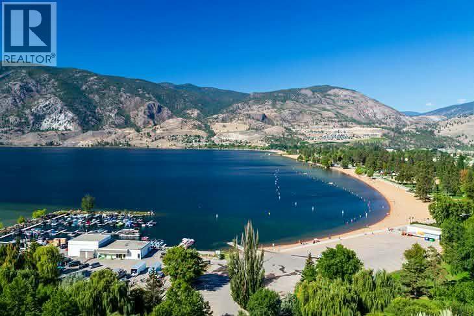
$422.64 MonthlyClick brochure link for more details** Skaha Lake is your neighbour! Spacious 2 bedroom, 2 bathroom condo at the south end of Penticton right across the street from Skaha Lake Park and Beach. This is a quiet corner unit with sunset views! It has an open floor plan and a gas fireplace in the living room, sky lit kitchen and a sit-up kitchen island. The huge primary bedroom has a 3 piece ensuite. The laundry room with storage and room for an extra fridge and freezer. There is under building parking, ample parking for visitors and room for RVs. The unit has a separate storage unit. Come in at the ground level entrance and take elevator for very easy access. The building has a common room. No age restrictions. Sorry, no pets. (id:61048)
Property Details
| MLS® Number | 10387951 |
| Property Type | Single Family |
| Neigbourhood | Main South |
| Community Name | 3595 Skaha Lake Road |
| Amenities Near By | Public Transit, Park |
| Community Features | Pets Not Allowed, Rentals Not Allowed |
| Features | See Remarks, Balcony |
| Parking Space Total | 1 |
| Storage Type | Storage, Locker |
| View Type | Mountain View |
Building
| Bathroom Total | 2 |
| Bedrooms Total | 2 |
| Amenities | Party Room, Storage - Locker |
| Appliances | Refrigerator, Dishwasher, Range - Electric, Microwave, Oven, Washer & Dryer |
| Constructed Date | 1990 |
| Cooling Type | Central Air Conditioning |
| Exterior Finish | Stucco |
| Fire Protection | Controlled Entry |
| Fireplace Fuel | Gas |
| Fireplace Present | Yes |
| Fireplace Total | 1 |
| Fireplace Type | Unknown |
| Flooring Type | Laminate |
| Heating Type | Forced Air, See Remarks |
| Roof Material | Tar & Gravel |
| Roof Style | Unknown |
| Stories Total | 1 |
| Size Interior | 1,298 Sqft |
| Type | Apartment |
| Utility Water | Municipal Water |
Parking
| Carport | |
| R V |
Land
| Acreage | No |
| Land Amenities | Public Transit, Park |
| Sewer | Municipal Sewage System |
| Size Total Text | Under 1 Acre |
Rooms
| Level | Type | Length | Width | Dimensions |
|---|---|---|---|---|
| Main Level | Laundry Room | 10' x 7' | ||
| Main Level | Dining Room | 12' x 9' | ||
| Main Level | Bedroom | 11' x 10' | ||
| Main Level | Primary Bedroom | 15' x 15' | ||
| Main Level | Living Room | 16' x 14' | ||
| Main Level | Kitchen | 13' x 7' | ||
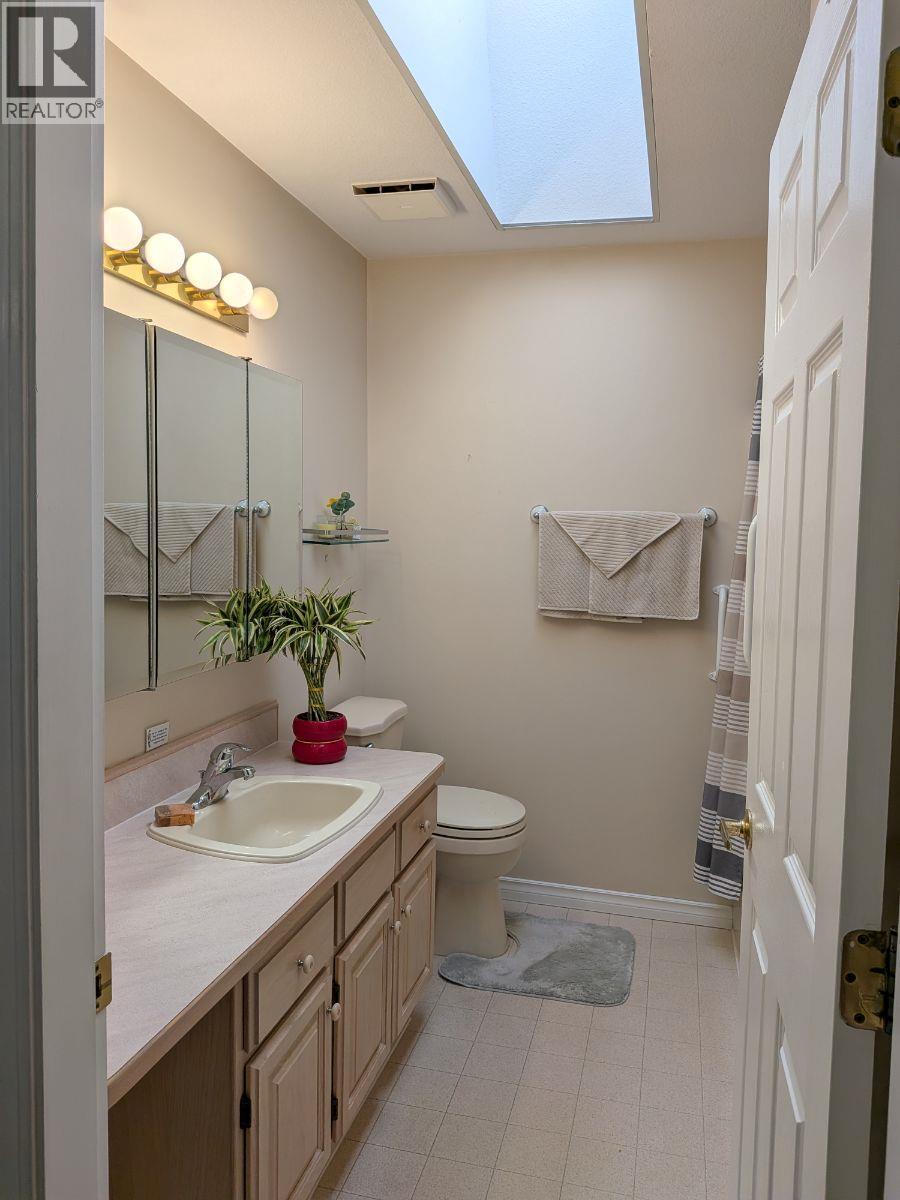
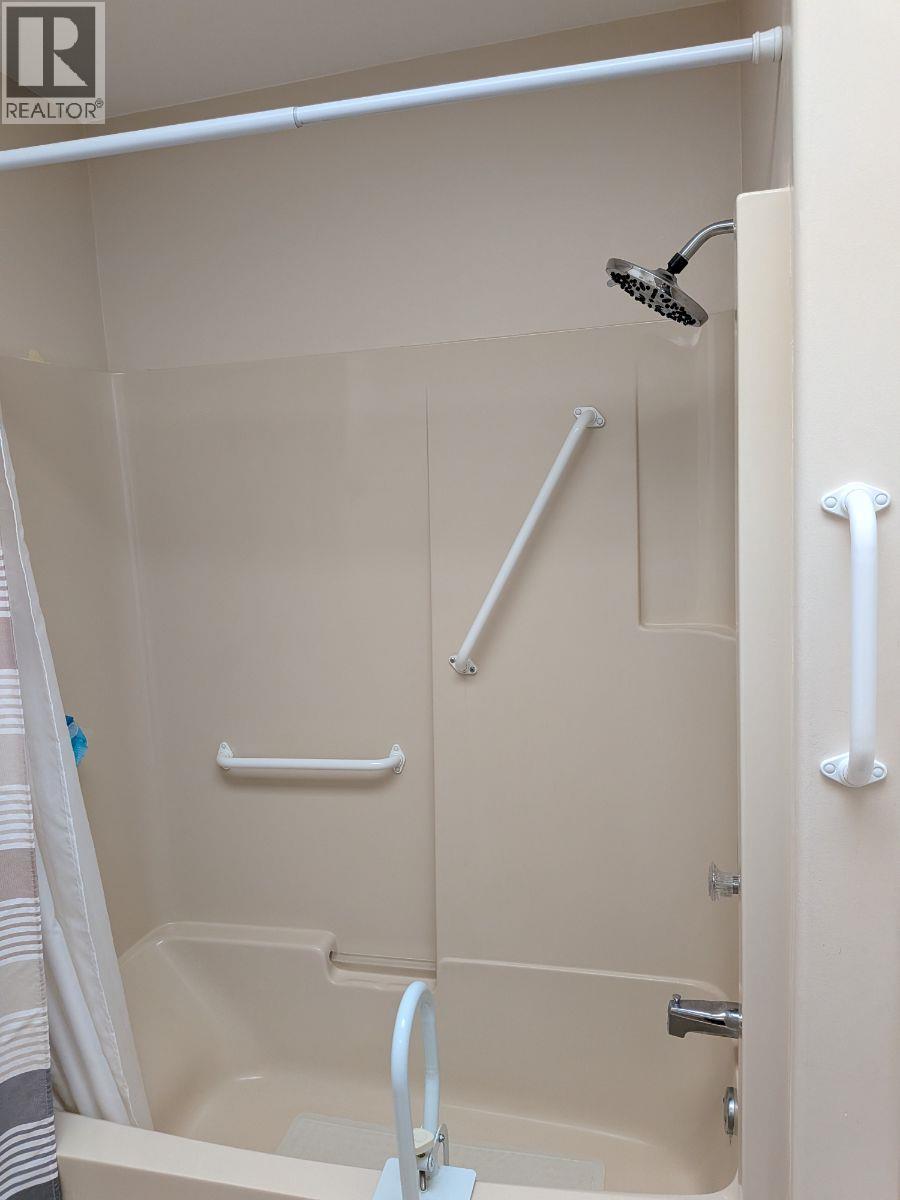
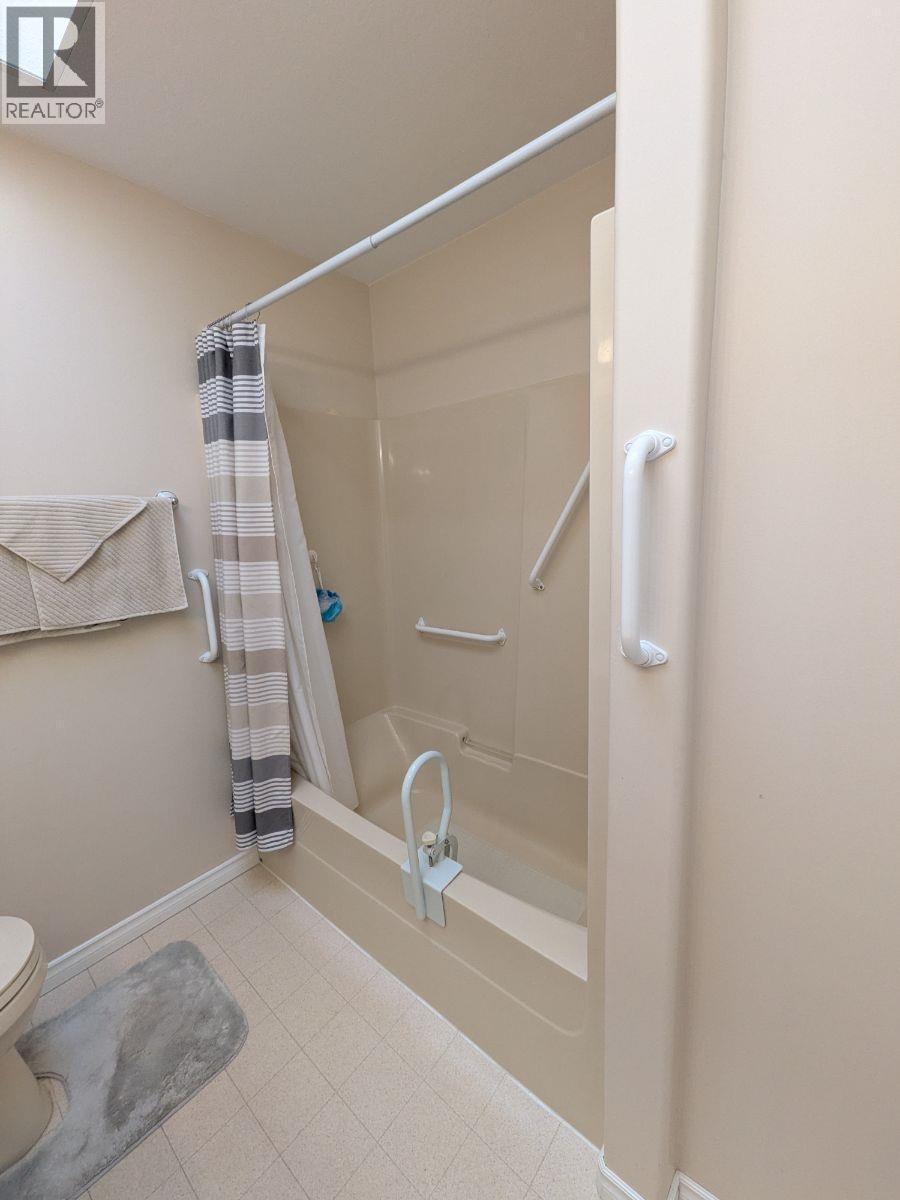
| Main Level | 4pc Bathroom | Measurements not available | ||
| Main Level | 3pc Ensuite Bath | Measurements not available |
https://www.realtor.ca/real-estate/29785614/3595-skaha-lake-road-unit-311-penticton-main-south
Contact Us
Contact us for more information
Michelle Plach
honestdoor.com/
250 - 997 Seymour Street
Vancouver, British Columbia V6B 3M1
(780) 965-4662

The trademarks REALTOR®, REALTORS®, and the REALTOR® logo are controlled by The Canadian Real Estate Association (CREA) and identify real estate professionals who are members of CREA. The trademarks MLS®, Multiple Listing Service® and the associated logos are owned by The Canadian Real Estate Association (CREA) and identify the quality of services provided by real estate professionals who are members of CREA. The trademark DDF® is owned by The Canadian Real Estate Association (CREA) and identifies CREA's Data Distribution Facility (DDF®)
June 09 2026 06:19:51
Association of Interior REALTORS®
Honestdoor Inc.