Presented by Robert J. Iio Personal Real Estate Corporation — Team 110 RE/MAX Real Estate (Kamloops).
4450 Postill Drive Unit# 9 Kelowna, British Columbia V1X 7T9

$760,000Maintenance,
$180 Monthly
Maintenance,
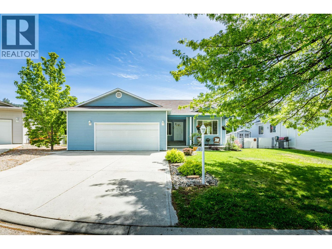
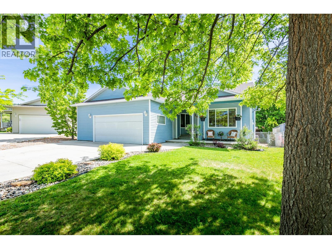
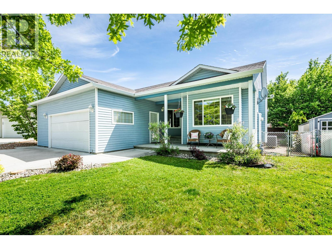
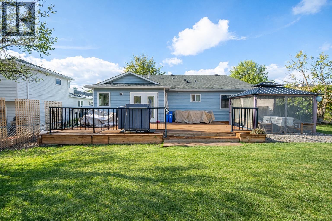
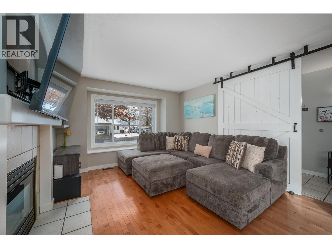
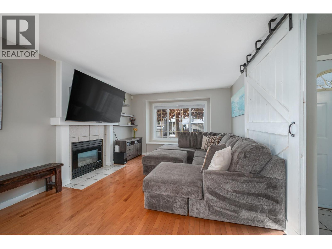
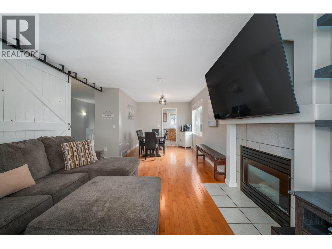
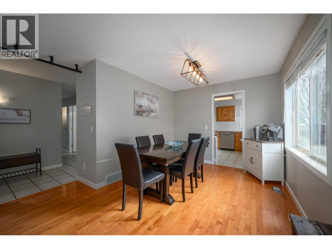
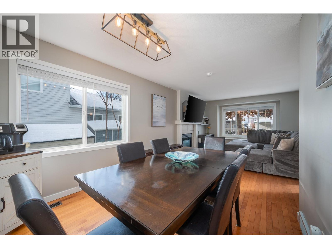
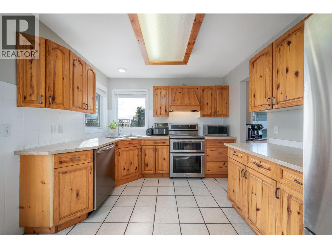
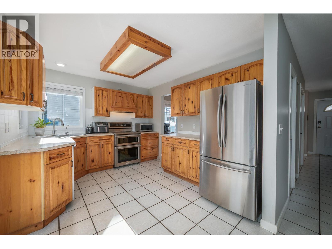
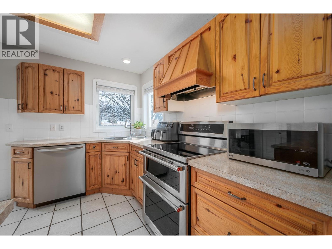
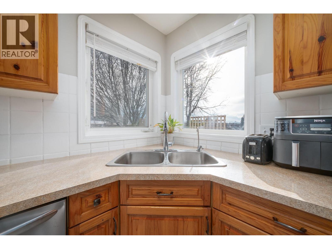
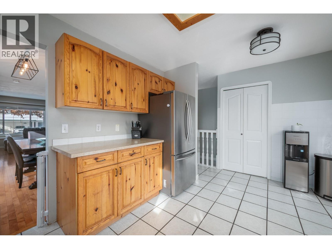
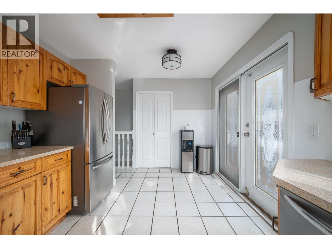
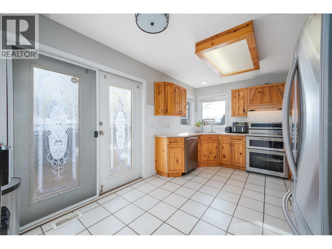
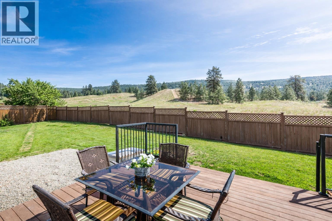
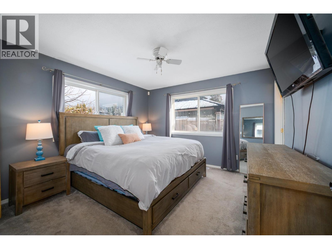
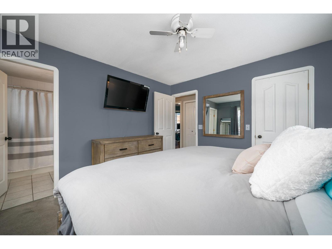
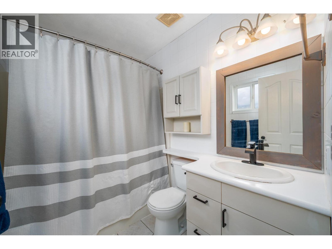
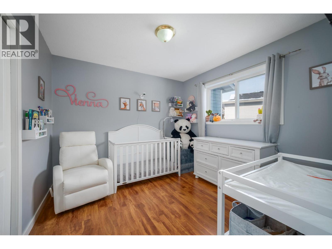
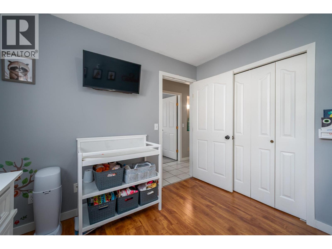
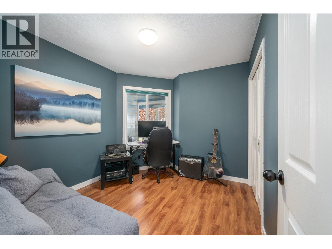
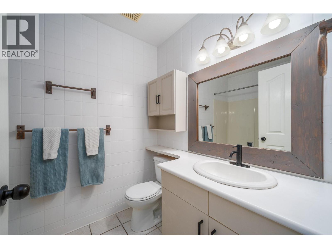
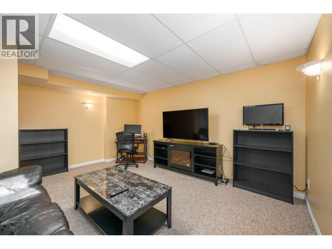
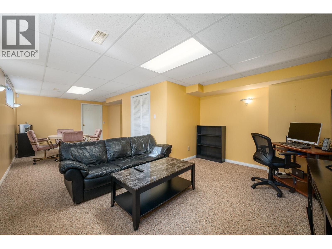
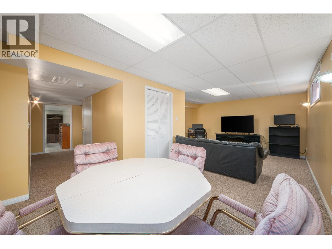
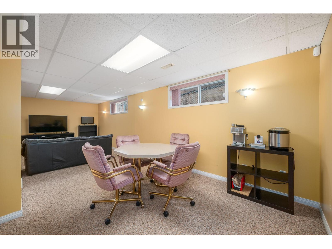
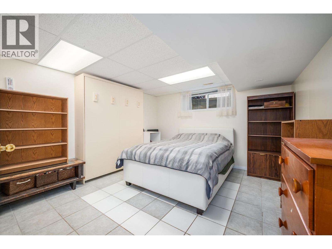
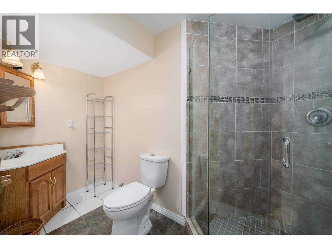
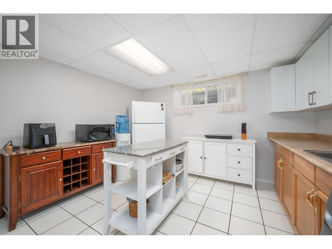
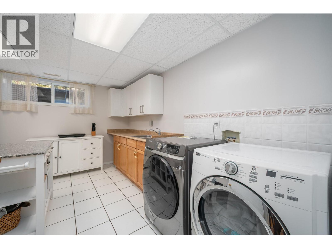
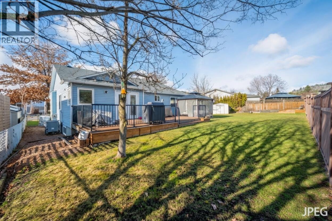
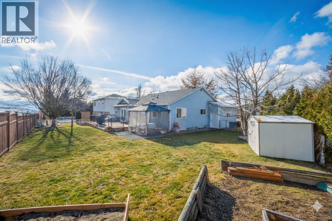
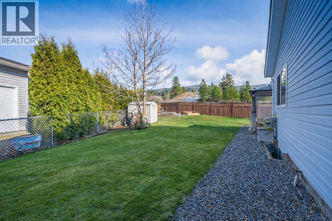
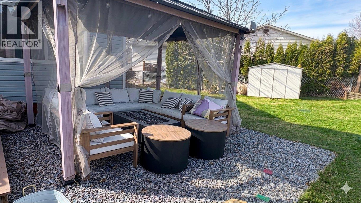
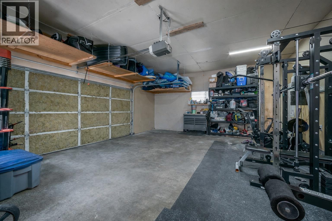
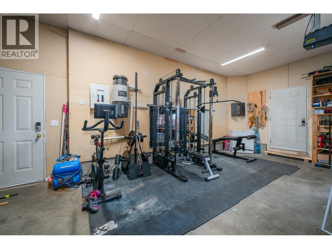
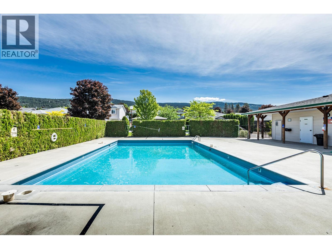
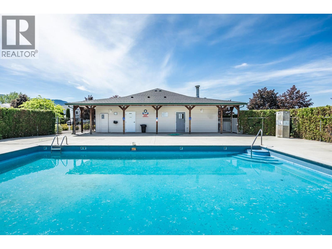
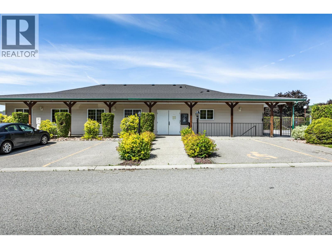
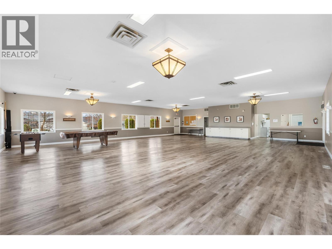
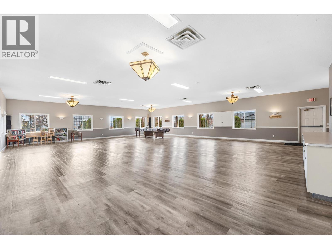
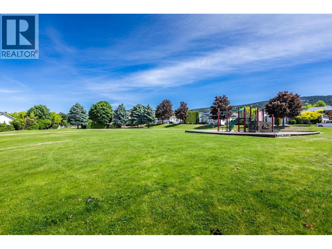
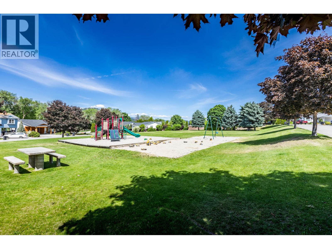
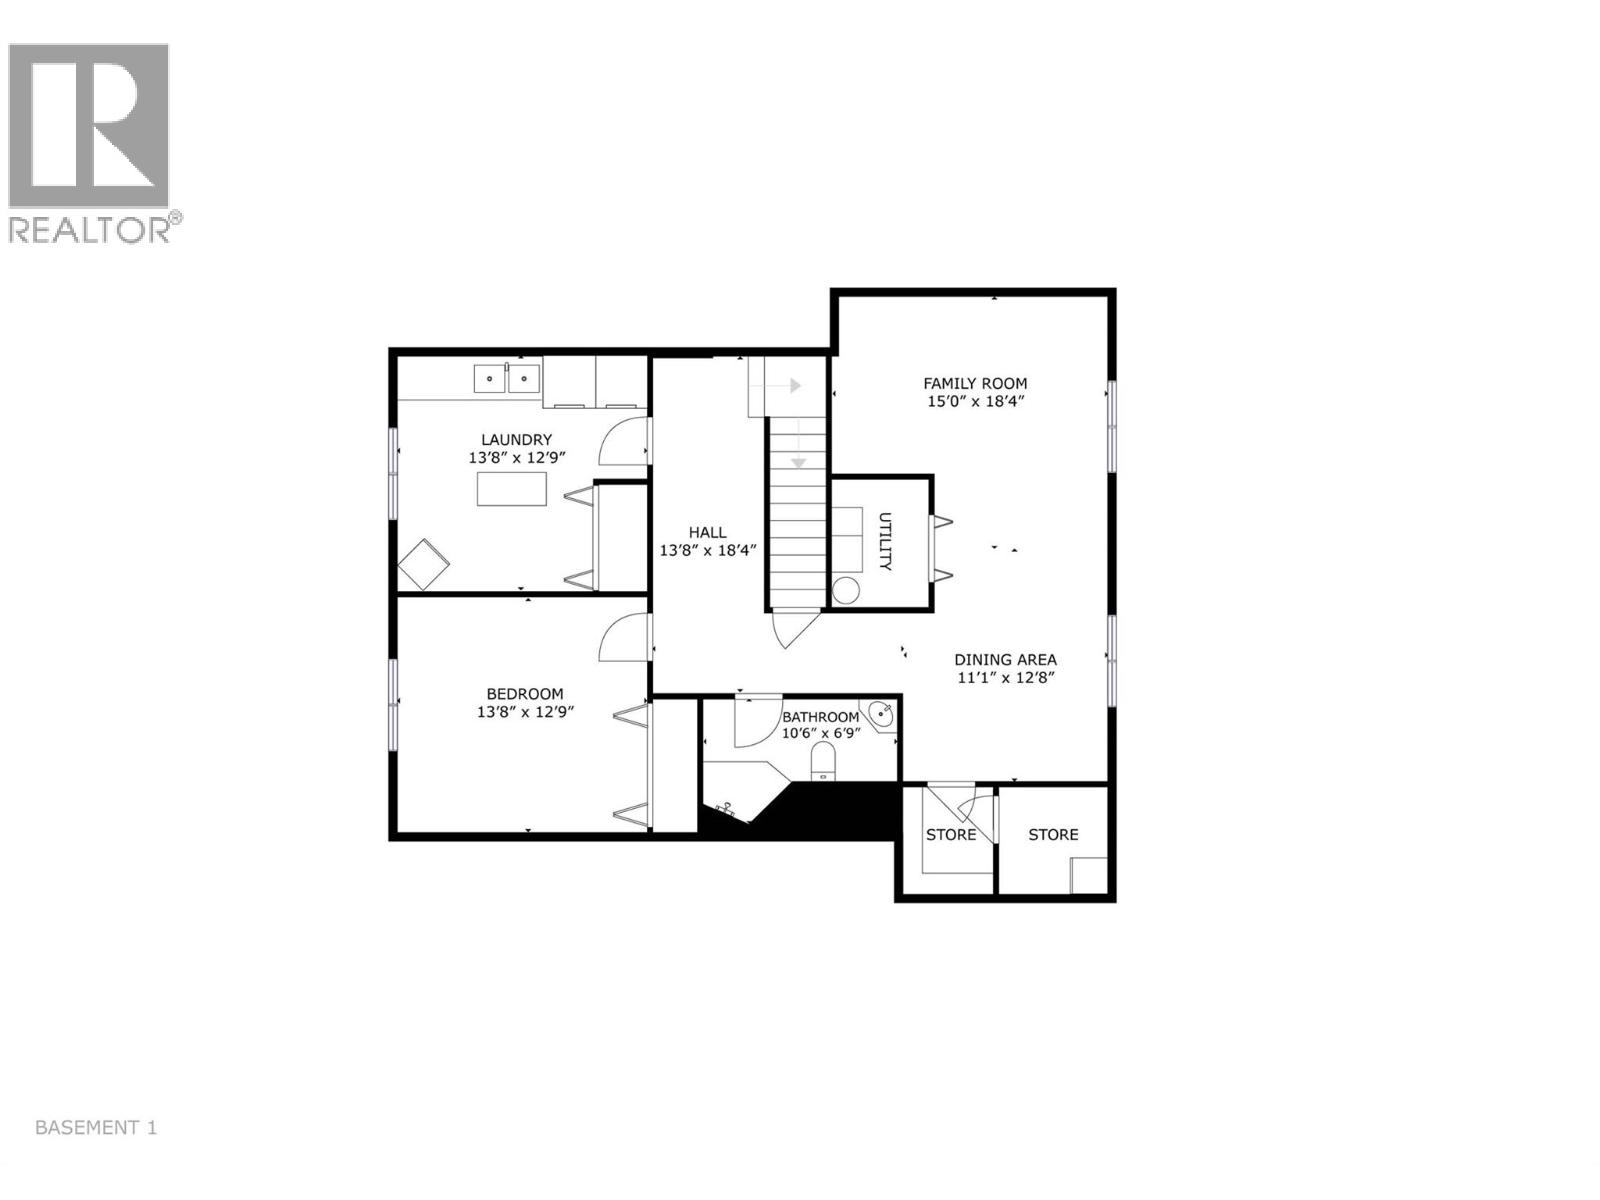
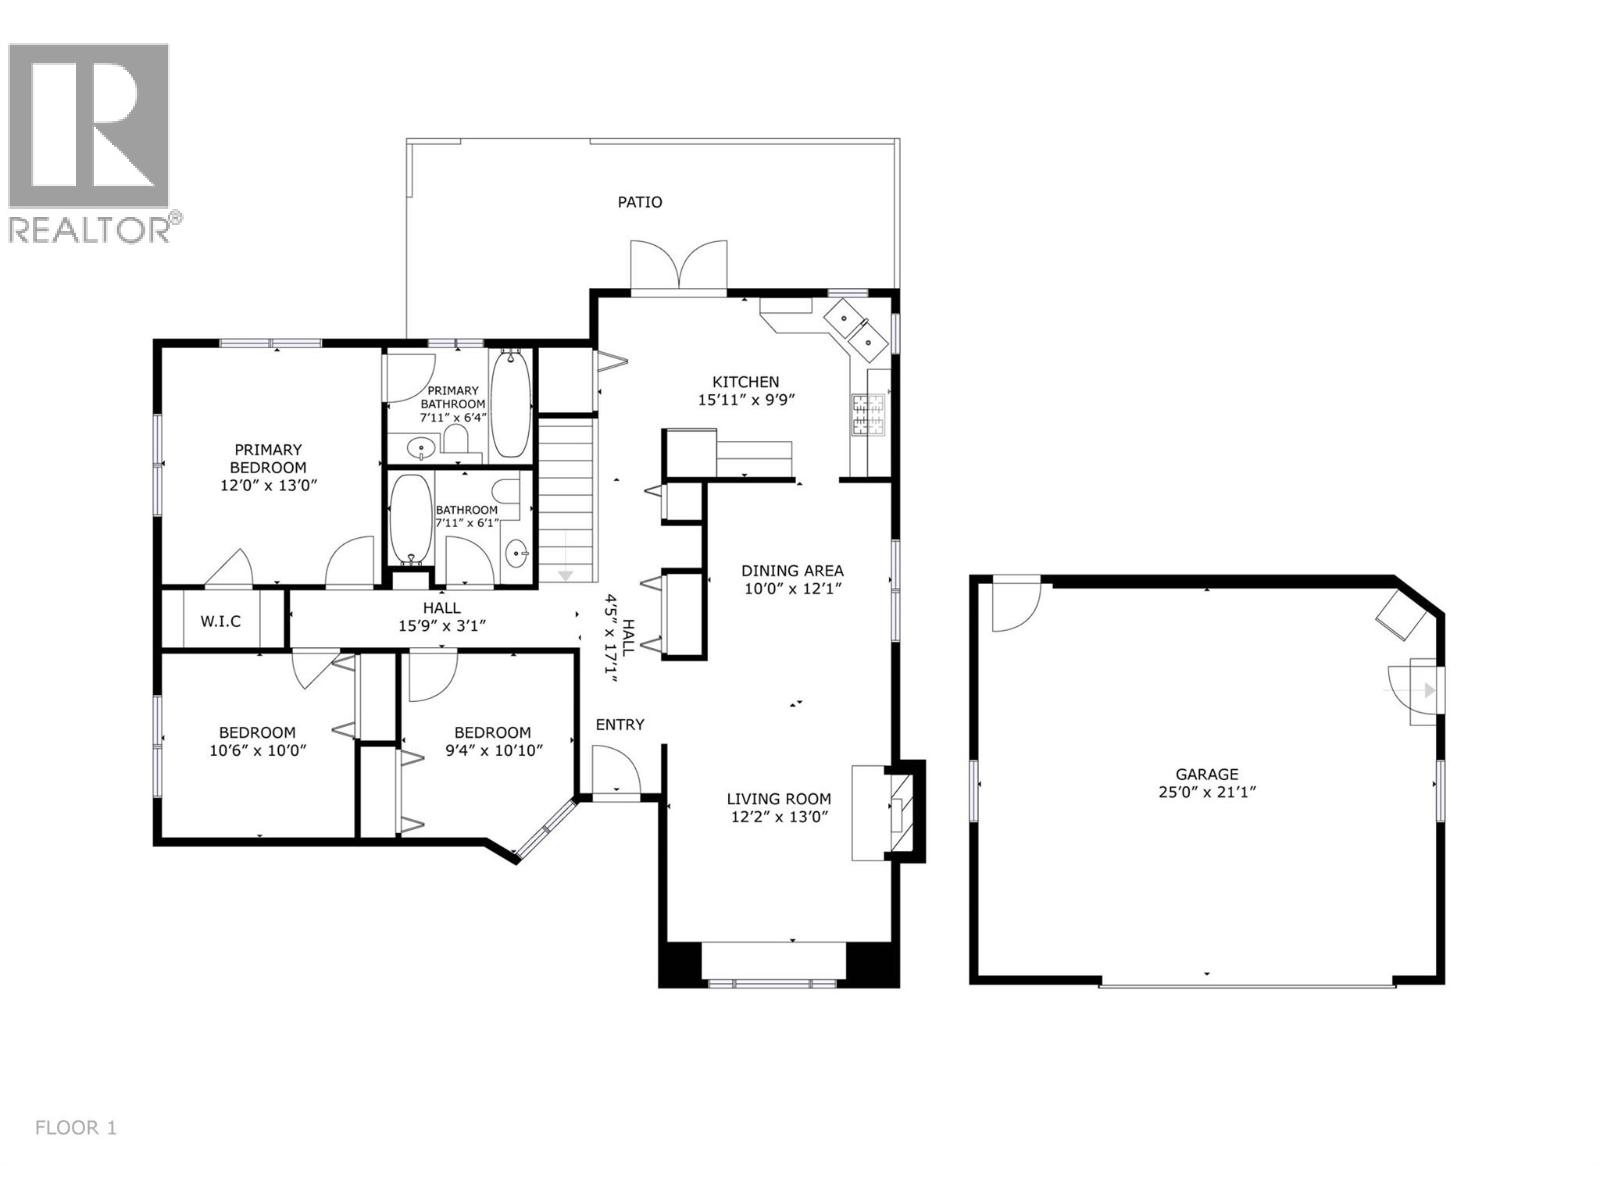
$180 MonthlyFANTASTIC FAMILY HOME with an OVERSIZED DOUBLE GARAGE, tucked away in the quietest upper section of Ellison’s highly desirable Country Rhodes community! Situated on a peaceful no-thru street, this nicely maintained 4 bedroom, 3 bath home offers rare privacy with absolutely no neighbours behind you, backing onto a serene, privately owned ALR hillside. The flat, fully fenced, and irrigated backyard feels like a private oasis for relaxation and entertaining. Inside, the bright kitchen features stainless appliances and an induction range, flowing into an inviting dining and living room with a gas fireplace. The main floor boasts three bedrooms, including a spacious primary suite, and bathrooms just recently refreshed with sleek, modern lighting and rounded mirrors(not shown in photos). Downstairs offers a large family room, a fourth bedroom, and a massive laundry room easily convertible to a fifth bedroom or keep as a flex space. Complete with a 2023 ROOF and 2022 FURNACE, there is ample room for family and the oversized garage is perfect for hobbies or extra storage. The low $180/month strata fee covers an outdoor pool, park, clubhouse, playground, water, garbage, recycling, sewer, snow removal, and RV storage. Located close to schools, shopping, UBCO, and the airport, this pet-friendly home (2 pets, no size limits) truly has it all! (id:61048)
Property Details
| MLS® Number | 10388161 |
| Property Type | Single Family |
| Neigbourhood | Ellison |
| Community Name | Country Rhodes |
| Amenities Near By | Golf Nearby, Airport, Park, Schools, Shopping |
| Community Features | Family Oriented, Pet Restrictions, Pets Allowed With Restrictions |
| Features | Private Setting, Irregular Lot Size |
| Parking Space Total | 5 |
| Pool Type | Inground Pool, Outdoor Pool, Pool |
| Structure | Clubhouse, Playground |
| View Type | Mountain View, Valley View, View (panoramic) |
Building
| Bathroom Total | 3 |
| Bedrooms Total | 4 |
| Amenities | Clubhouse |
| Appliances | Refrigerator, Dishwasher, Dryer, Range - Electric, Washer |
| Architectural Style | Ranch |
| Basement Type | Full |
| Constructed Date | 1996 |
| Construction Style Attachment | Detached |
| Cooling Type | Central Air Conditioning |
| Exterior Finish | Vinyl Siding |
| Fire Protection | Smoke Detector Only |
| Fireplace Fuel | Gas |
| Fireplace Present | Yes |
| Fireplace Total | 1 |
| Fireplace Type | Unknown |
| Flooring Type | Carpeted, Hardwood, Tile |
| Heating Type | Forced Air, See Remarks |
| Roof Material | Asphalt Shingle |
| Roof Style | Unknown |
| Stories Total | 1 |
| Size Interior | 2,336 Sqft |
| Type | House |
| Utility Water | Municipal Water |
Parking
| Additional Parking | |
| Attached Garage | 2 |
Land
| Access Type | Easy Access |
| Acreage | No |
| Fence Type | Fence |
| Land Amenities | Golf Nearby, Airport, Park, Schools, Shopping |
| Landscape Features | Underground Sprinkler |
| Sewer | Municipal Sewage System |
| Size Frontage | 50 Ft |
| Size Irregular | 0.15 |
| Size Total | 0.15 Ac|under 1 Acre |
| Size Total Text | 0.15 Ac|under 1 Acre |
Rooms
| Level | Type | Length | Width | Dimensions |
|---|---|---|---|---|
| Basement | Laundry Room | 13'8'' x 12'9'' | ||
| Basement | 3pc Bathroom | 10'9'' x 6'9'' | ||
| Basement | Bedroom | 13'8'' x 12'9'' | ||
| Basement | Family Room | 26'1'' x 15'0'' | ||
| Main Level | Full Bathroom | 7'11'' x 6'1'' | ||
| Main Level | Bedroom | 10'10'' x 9'4'' | ||
| Main Level | Bedroom | 10'6'' x 10'0'' | ||
| Main Level | 3pc Ensuite Bath | 7'1'' x 6'4'' | ||
| Main Level | Primary Bedroom | 13'0'' x 12'0'' | ||
| Main Level | Kitchen | 15'11'' x 9'9'' | ||
| Main Level | Dining Room | 12'1'' x 10'0'' | ||
| Main Level | Living Room | 13'0'' x 12'2'' |
https://www.realtor.ca/real-estate/29786889/4450-postill-drive-unit-9-kelowna-ellison
Contact Us
Contact us for more information

Terri Ann Novello
Personal Real Estate Corporation
www.terriann.ca/
251 Harvey Ave
Kelowna, British Columbia V1Y 6C2
(250) 869-0101
assurancerealty.c21.ca/

The trademarks REALTOR®, REALTORS®, and the REALTOR® logo are controlled by The Canadian Real Estate Association (CREA) and identify real estate professionals who are members of CREA. The trademarks MLS®, Multiple Listing Service® and the associated logos are owned by The Canadian Real Estate Association (CREA) and identify the quality of services provided by real estate professionals who are members of CREA. The trademark DDF® is owned by The Canadian Real Estate Association (CREA) and identifies CREA's Data Distribution Facility (DDF®)
May 21 2026 09:30:09
Association of Interior REALTORS®
Century 21 Assurance Realty Ltd