Presented by Robert J. Iio Personal Real Estate Corporation — Team 110 RE/MAX Real Estate (Kamloops).
9107 88 Street Fort St. John, British Columbia V1J 5B3

$360,000
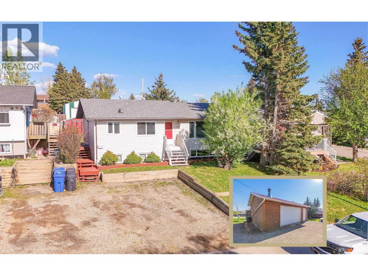
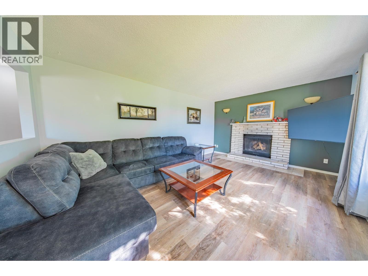
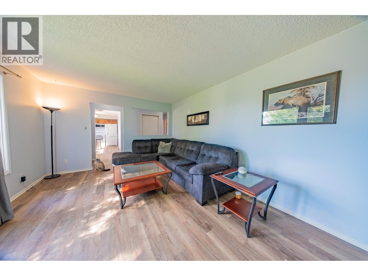
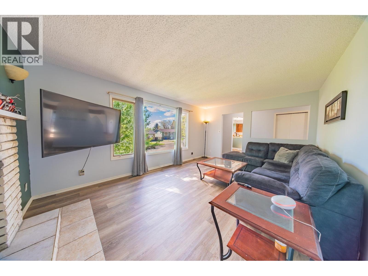
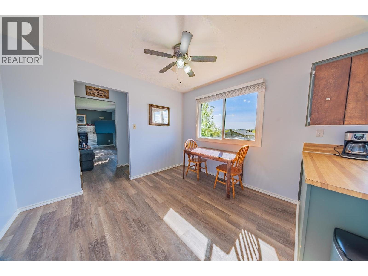
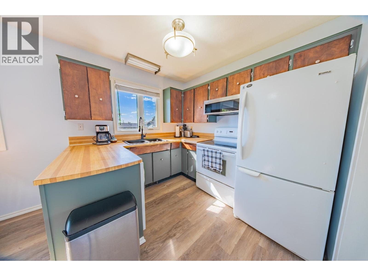
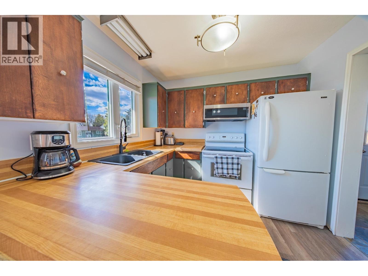
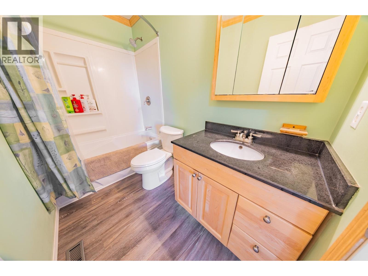
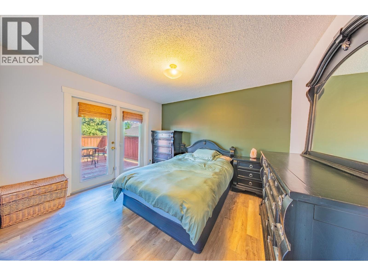
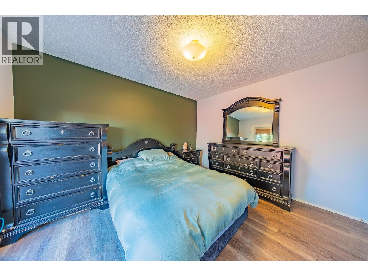
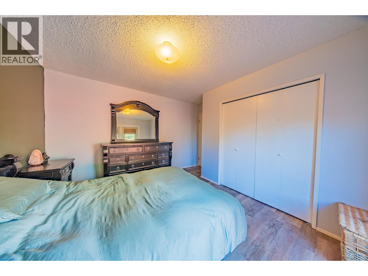
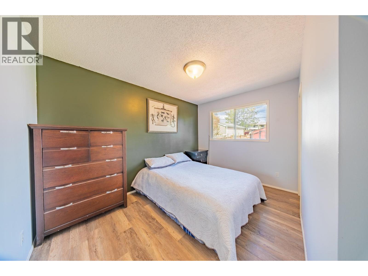
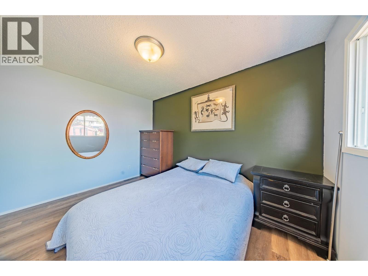
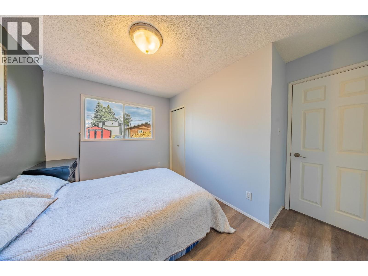
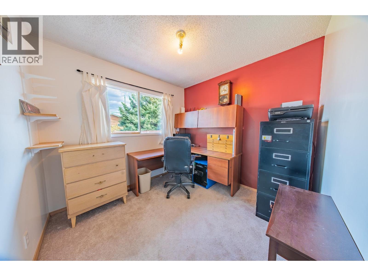
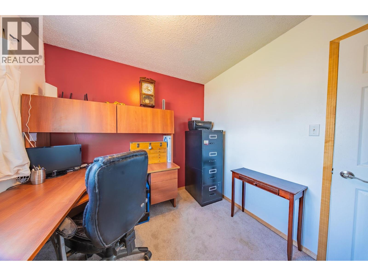
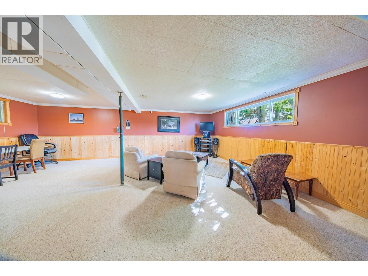
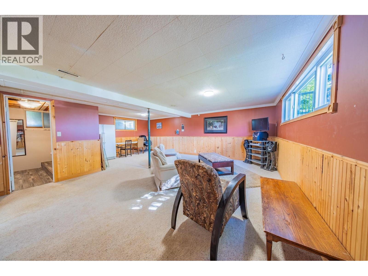
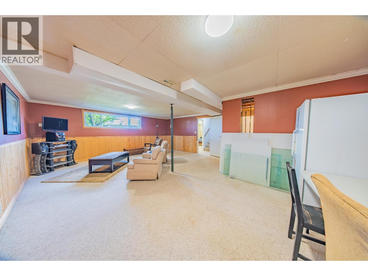
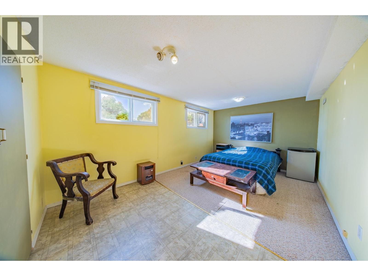
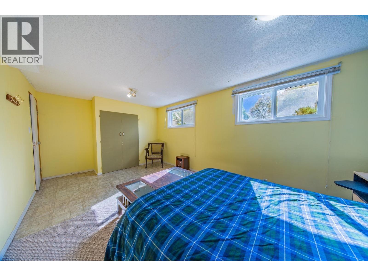
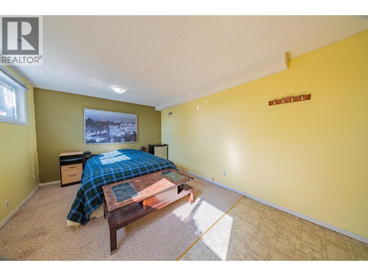
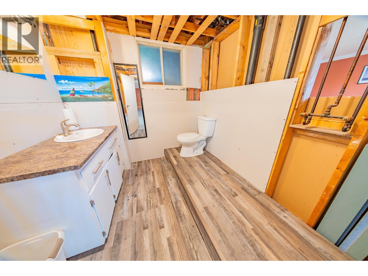
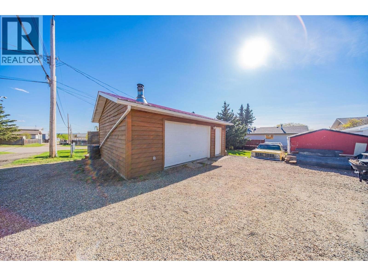
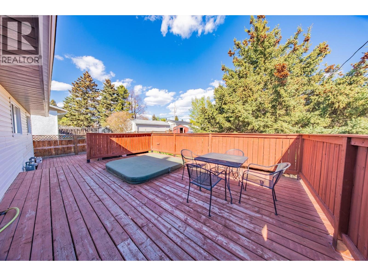
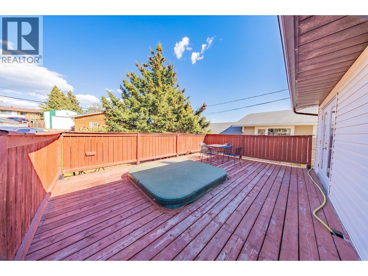
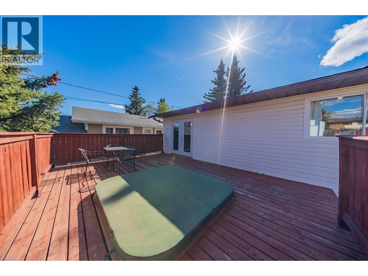
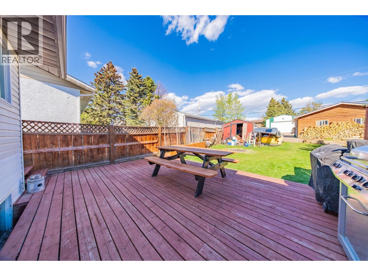
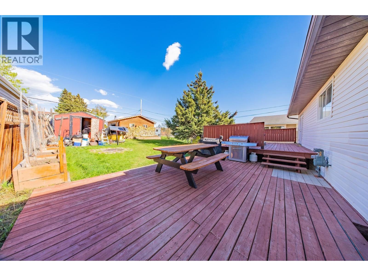
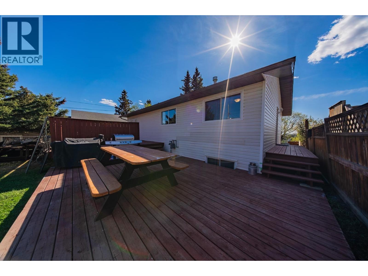
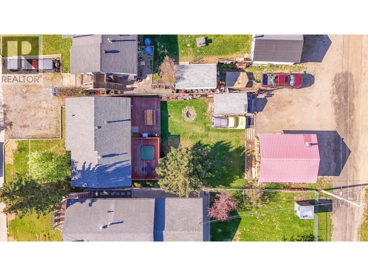
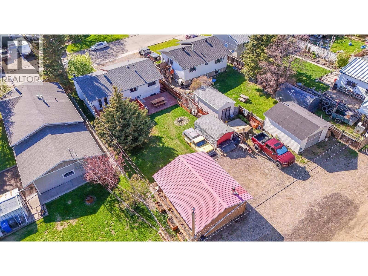
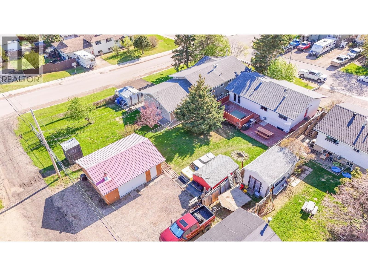
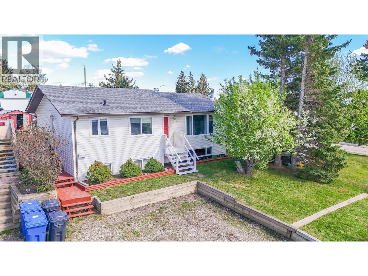
Imagine being just minutes from Toboggan Hill Park, the skate park, off-leash dog park & local schools while still having the backyard space to unwind at the end of the day. This rancher bungalow with basement in Fort St. John offers 4 bedrooms, 1.5 bathrooms & a functional layout that works well for first-time buyers, young families or investors wanting a property with solid long-term potential. Inside, the home feels refreshed with new vinyl plank flooring, some updated windows & a roof approximately 2 years old, helping take care of some of the bigger-ticket updates. Outside, the detached 18'5 x 23'4 garage offers electric heat & is already set up for future in-floor heat, giving hobbyists, mechanics or extra storage seekers room to grow. Alley access, generous deck space, a cozy cone firepit & basement suite potential add flexibility for both lifestyle & future income opportunities. (id:61048)
Property Details
| MLS® Number | R3126546 |
| Property Type | Single Family |
Building
| Bathroom Total | 2 |
| Bedrooms Total | 4 |
| Appliances | Washer, Dryer, Refrigerator, Stove, Dishwasher |
| Basement Development | Finished |
| Basement Type | Full (finished) |
| Constructed Date | 1978 |
| Construction Style Attachment | Detached |
| Exterior Finish | Vinyl Siding |
| Fireplace Present | Yes |
| Fireplace Total | 1 |
| Foundation Type | Preserved Wood |
| Heating Fuel | Natural Gas |
| Heating Type | Forced Air |
| Roof Material | Asphalt Shingle |
| Roof Style | Conventional |
| Stories Total | 2 |
| Size Interior | 2,050 Sqft |
| Total Finished Area | 2050 Sqft |
| Type | House |
| Utility Water | Municipal Water |
Parking
| Garage | 2 |
| Open |
Land
| Acreage | No |
| Size Irregular | 7500 |
| Size Total | 7500 Sqft |
| Size Total Text | 7500 Sqft |
Rooms
| Level | Type | Length | Width | Dimensions |
|---|---|---|---|---|
| Basement | Family Room | 19 ft ,6 in | 24 ft ,2 in | 19 ft ,6 in x 24 ft ,2 in |
| Basement | Bedroom 4 | 18 ft ,9 in | 10 ft ,6 in | 18 ft ,9 in x 10 ft ,6 in |
| Basement | Laundry Room | 11 ft ,1 in | 17 ft ,9 in | 11 ft ,1 in x 17 ft ,9 in |
| Main Level | Living Room | 17 ft ,5 in | 12 ft ,1 in | 17 ft ,5 in x 12 ft ,1 in |
| Main Level | Dining Room | 8 ft ,9 in | 10 ft ,1 in | 8 ft ,9 in x 10 ft ,1 in |
| Main Level | Kitchen | 7 ft ,1 in | 9 ft | 7 ft ,1 in x 9 ft |
| Main Level | Primary Bedroom | 12 ft ,1 in | 10 ft ,1 in | 12 ft ,1 in x 10 ft ,1 in |
| Main Level | Bedroom 2 | 8 ft ,9 in | 9 ft ,1 in | 8 ft ,9 in x 9 ft ,1 in |
| Main Level | Bedroom 3 | 12 ft ,1 in | 12 ft ,1 in | 12 ft ,1 in x 12 ft ,1 in |
https://www.realtor.ca/real-estate/29787423/9107-88-street-fort-st-john
Contact Us
Contact us for more information

Elizabeth Chi
Personal Real Estate Corporation
elichi.ca/
www.linkedin.com/profile/view?id=102134634&trk=nav_responsive_tab_profile
twitter.com/@elizabethchi888
101-9120 100 Avenue
Fort St. John, British Columbia V1J 1X4
(250) 787-2100
(877) 575-2121
(250) 785-2551
www.century21.ca/energyrealty

The trademarks REALTOR®, REALTORS®, and the REALTOR® logo are controlled by The Canadian Real Estate Association (CREA) and identify real estate professionals who are members of CREA. The trademarks MLS®, Multiple Listing Service® and the associated logos are owned by The Canadian Real Estate Association (CREA) and identify the quality of services provided by real estate professionals who are members of CREA. The trademark DDF® is owned by The Canadian Real Estate Association (CREA) and identifies CREA's Data Distribution Facility (DDF®)
August 07 2026 06:24:27
BC Northern Real Estate Board
Century 21 Energy Realty