Presented by Robert J. Iio Personal Real Estate Corporation — Team 110 RE/MAX Real Estate (Kamloops).
1191 Sunset Drive Unit# 1804 Kelowna, British Columbia V1Y 0J6

$925,000Maintenance,
$769.82 Monthly
Maintenance,
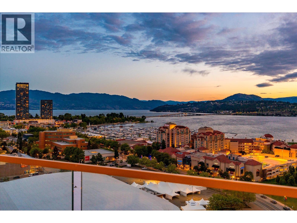
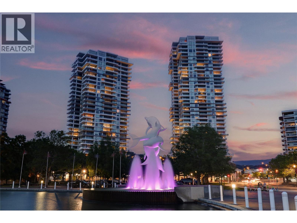
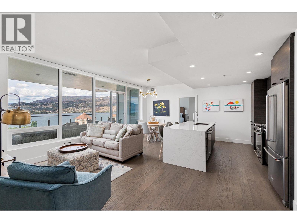
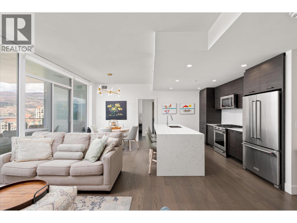
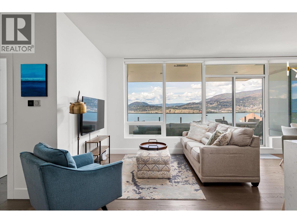
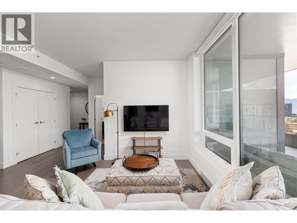
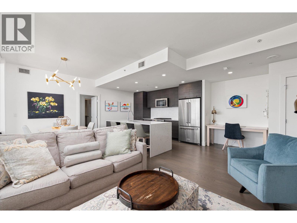
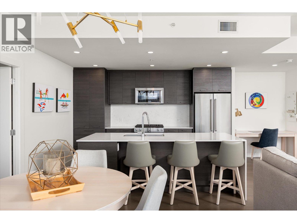
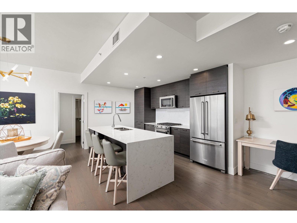
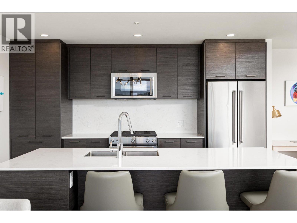
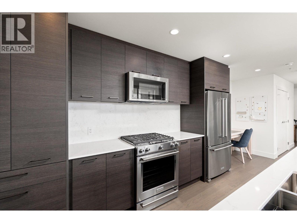
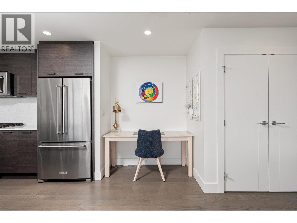
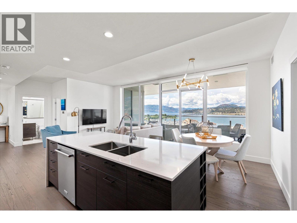
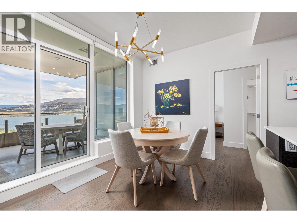
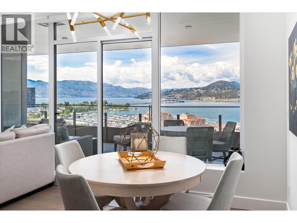
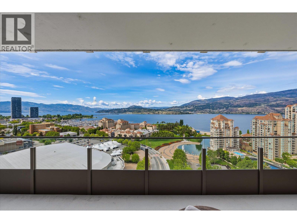
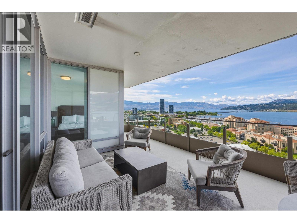
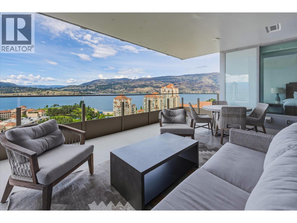
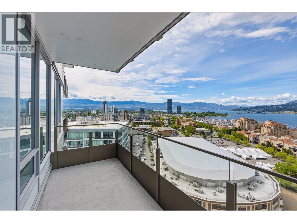
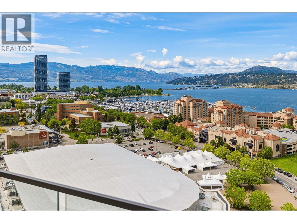
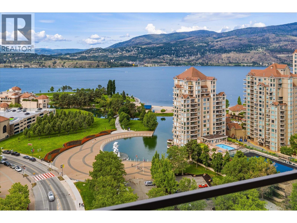
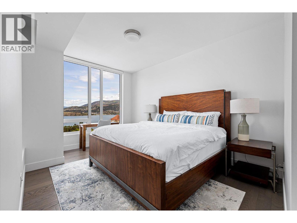
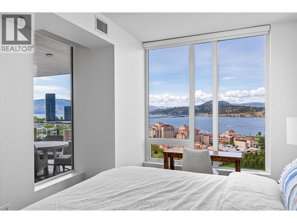
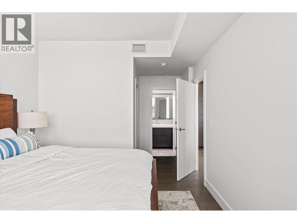
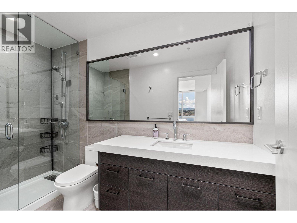
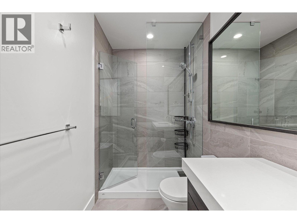
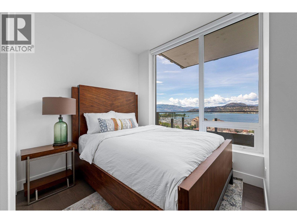
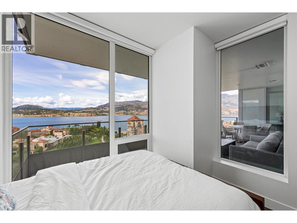
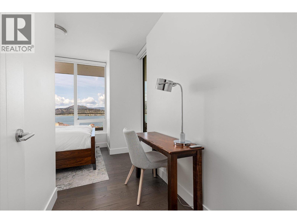
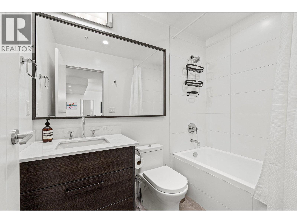
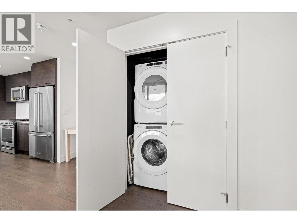
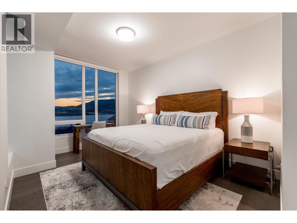
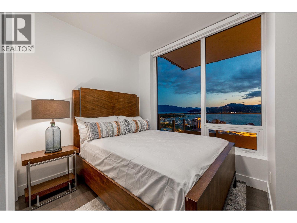
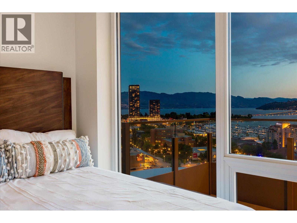
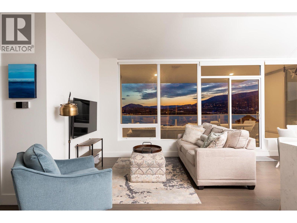
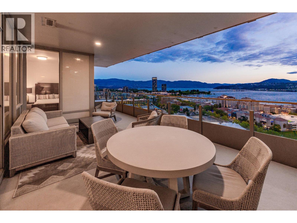
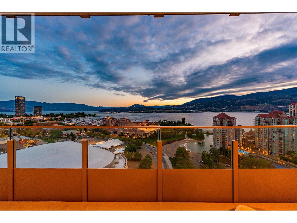
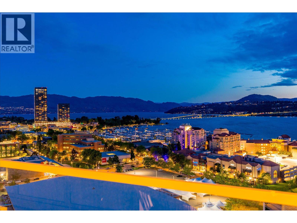
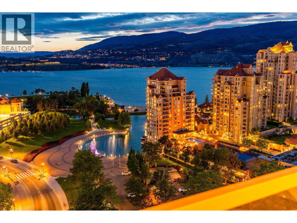
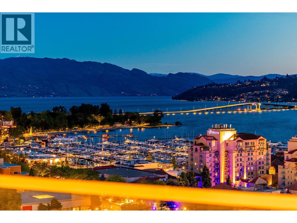
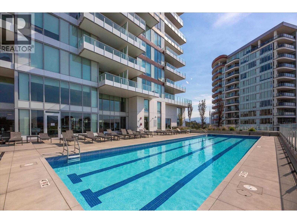
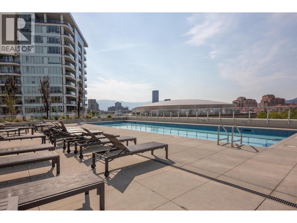
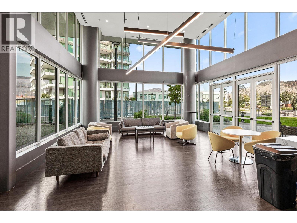
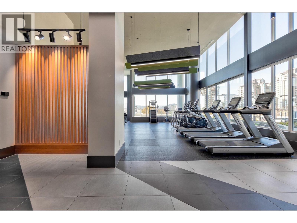
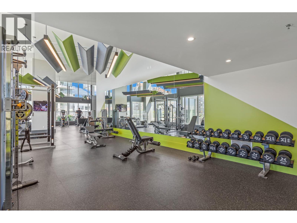
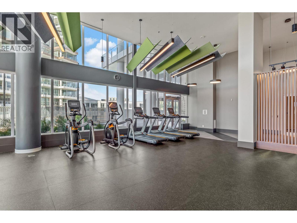
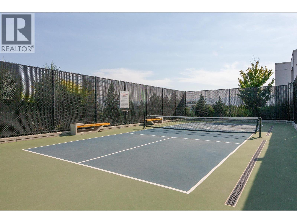
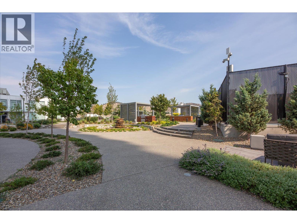
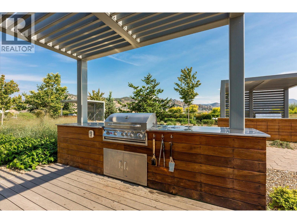
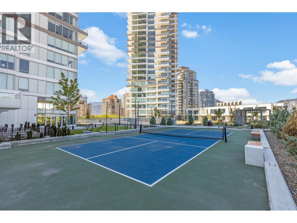
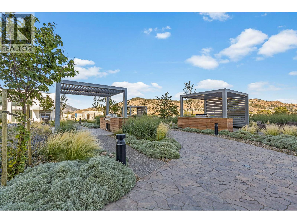
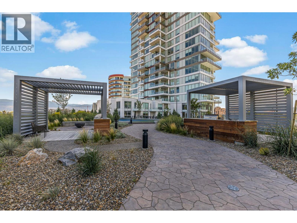
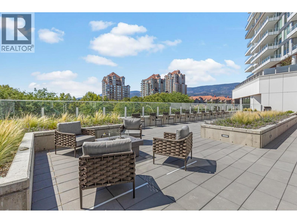
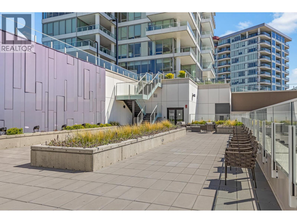
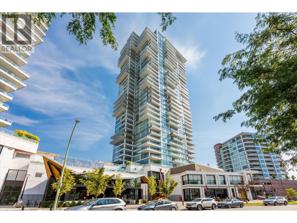
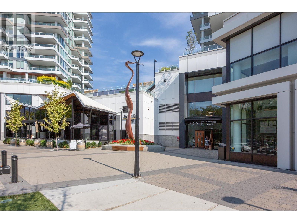
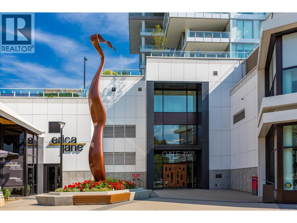
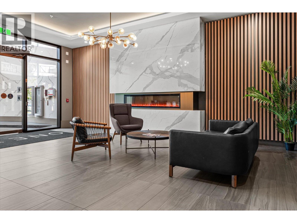
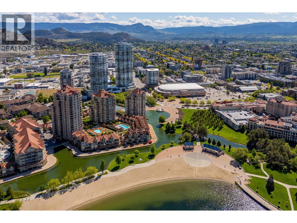
$769.82 MonthlySome of the most magnificent views in Kelowna can be found from this luxury residence in the heart of Downtown Kelowna. Perched on the 18th floor with panoramic unobstructed lake, mountain, and city views, this home offers numerous upgrades including power blinds, extensive built-ins, and an oversized outdoor living space. An entertainer’s dream, the open-concept living area features floor-to-ceiling windows, hardwood floors, waterfall kitchen island, and more. The chef’s kitchen is equipped with a gas range, built-in microwave/wall oven, and upgraded quartz island. A thoughtfully designed split floor plan allows privacy for both bedrooms, each with lake views. The large primary bedroom has more than enough room for a full king size bedroom set, and boasts a gorgeous ensuite bathroom with glass shower and large walk-in closet. The sprawling covered patio flows seamlessly from the living space, perfect for enjoying the breathtaking views, with a natural gas hookup for BBQ. In-suite laundry, dedicated storage locker, and central heating/cooling. Resort-style amenities include two pools, hot tub, BBQ areas, fire pits, dog park, pickleball court, magnificent fitness centre, yoga room, lounge, guest suite, and business centre. Pet and rental friendly. Steps to the Yacht Club, beaches, and shopping. (id:61048)
Property Details
| MLS® Number | 10388023 |
| Property Type | Single Family |
| Neigbourhood | Kelowna North |
| Community Name | ONE WATER |
| Amenities Near By | Park, Recreation, Schools, Shopping |
| Community Features | Pets Allowed, Pet Restrictions, Pets Allowed With Restrictions |
| Features | Level Lot, Central Island, One Balcony |
| Parking Space Total | 1 |
| Pool Type | Inground Pool, Outdoor Pool, Pool |
| Storage Type | Storage, Locker |
| Structure | Clubhouse |
| View Type | Unknown, City View, Lake View, Valley View, View (panoramic) |
Building
| Bathroom Total | 2 |
| Bedrooms Total | 2 |
| Amenities | Clubhouse, Storage - Locker |
| Appliances | Refrigerator, Dishwasher, Dryer, Range - Gas, Microwave, Washer |
| Architectural Style | Contemporary |
| Constructed Date | 2021 |
| Cooling Type | Central Air Conditioning |
| Exterior Finish | Concrete |
| Fire Protection | Sprinkler System-fire |
| Flooring Type | Wood, Tile |
| Heating Type | Forced Air |
| Roof Material | Other |
| Roof Style | Unknown |
| Stories Total | 1 |
| Size Interior | 1,061 Sqft |
| Type | Apartment |
| Utility Water | Municipal Water |
Parking
| Parkade |
Land
| Access Type | Easy Access |
| Acreage | No |
| Land Amenities | Park, Recreation, Schools, Shopping |
| Landscape Features | Landscaped, Level |
| Sewer | Municipal Sewage System |
| Size Total Text | Under 1 Acre |
Rooms
| Level | Type | Length | Width | Dimensions |
|---|---|---|---|---|
| Main Level | Kitchen | 13'5'' x 9'2'' | ||
| Main Level | Dining Room | 8'7'' x 9'11'' | ||
| Main Level | Living Room | 12'3'' x 19'6'' | ||
| Main Level | 4pc Bathroom | 4'10'' x 8'0'' | ||
| Main Level | Bedroom | 10'11'' x 14'6'' | ||
| Main Level | Primary Bedroom | 10'6'' x 20'8'' | ||
| Main Level | 3pc Bathroom | 10'6'' x 4'11'' |
https://www.realtor.ca/real-estate/29787853/1191-sunset-drive-unit-1804-kelowna-kelowna-north
Contact Us
Contact us for more information

Nate Cassie
Personal Real Estate Corporation
hallcassiemarshall.com/
www.instagram.com/natejcassie/
104 - 3477 Lakeshore Rd
Kelowna, British Columbia V1W 3S9
(250) 469-9547
(250) 380-3939
www.sothebysrealty.ca/

Geoff Hall
hallcassiemarshall.com/
www.facebook.com/GeoffHallRealtor/?ref=hl
www.linkedin.com/in/geoff-hall-36137521/
www.instagram.com/geoff.c.hall
104 - 3477 Lakeshore Rd
Kelowna, British Columbia V1W 3S9
(250) 469-9547
(250) 380-3939
www.sothebysrealty.ca/

Scott Marshall
Personal Real Estate Corporation
hallcassiemarshall.com/
www.facebook.com/ScottMarshallhomes/
104 - 3477 Lakeshore Rd
Kelowna, British Columbia V1W 3S9
(250) 469-9547
(250) 380-3939
www.sothebysrealty.ca/

The trademarks REALTOR®, REALTORS®, and the REALTOR® logo are controlled by The Canadian Real Estate Association (CREA) and identify real estate professionals who are members of CREA. The trademarks MLS®, Multiple Listing Service® and the associated logos are owned by The Canadian Real Estate Association (CREA) and identify the quality of services provided by real estate professionals who are members of CREA. The trademark DDF® is owned by The Canadian Real Estate Association (CREA) and identifies CREA's Data Distribution Facility (DDF®)
May 21 2026 11:18:39
Association of Interior REALTORS®
Sotheby's International Realty Canada