Presented by Robert J. Iio Personal Real Estate Corporation — Team 110 RE/MAX Real Estate (Kamloops).
1153 Roberton Blvd Parksville, British Columbia V9P 2R6

$1,080,000
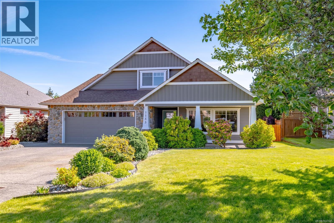
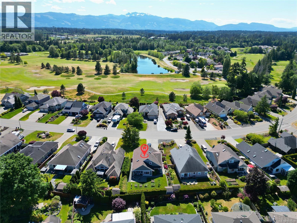
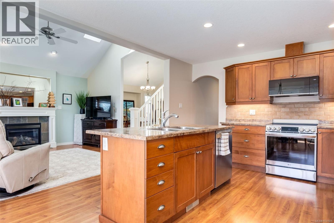
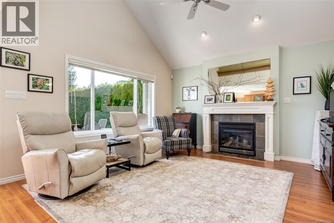
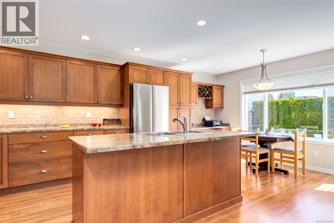
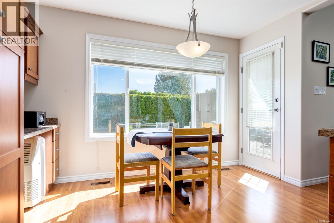
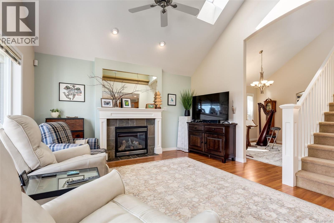
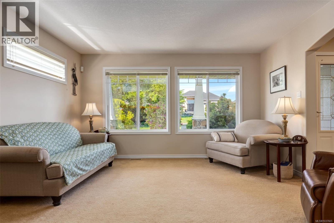
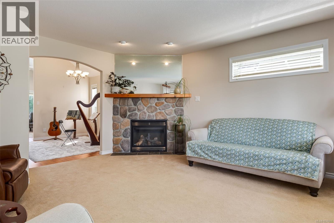
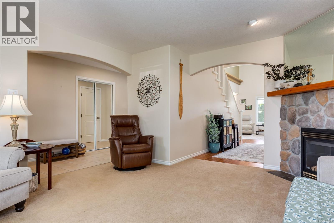
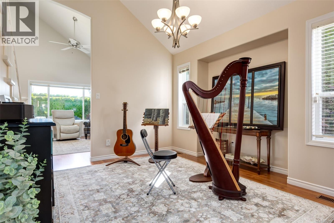
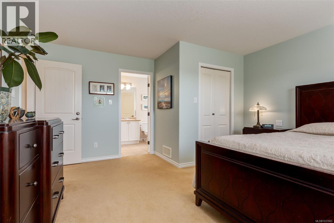
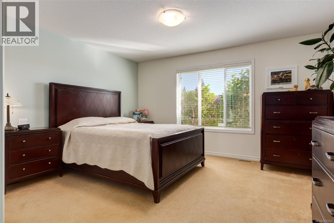
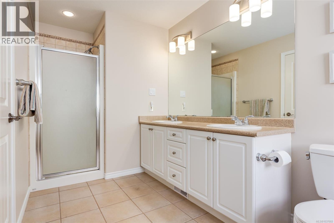
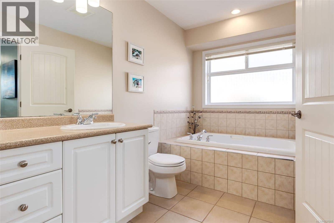
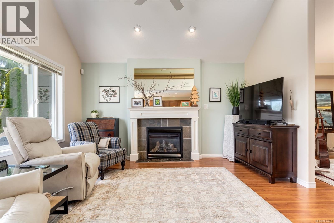
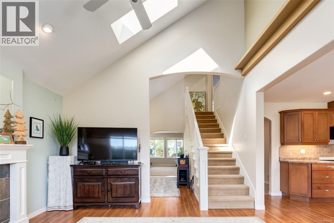
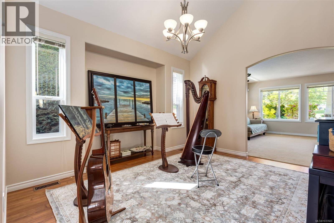
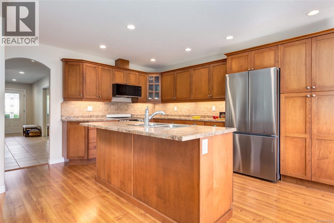
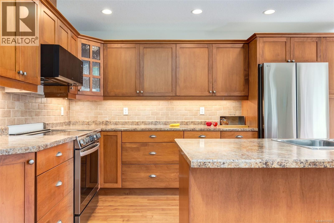
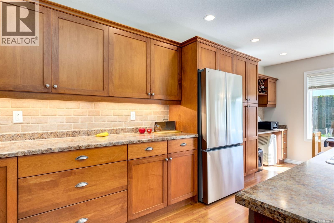
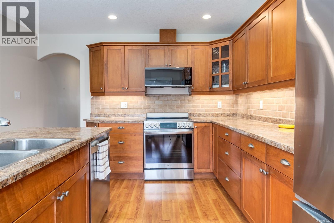
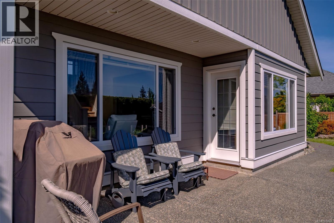
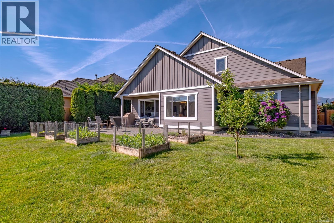
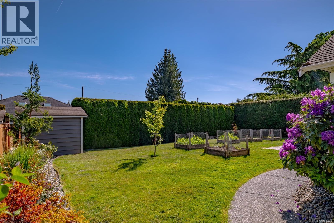
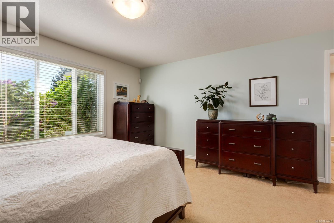
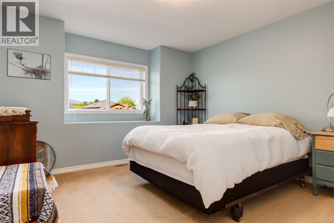
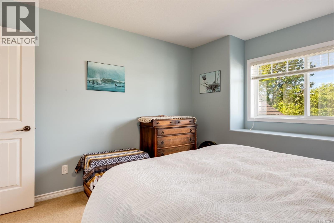
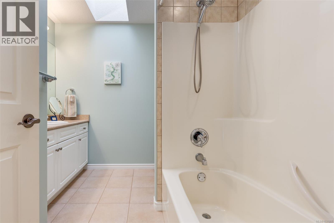
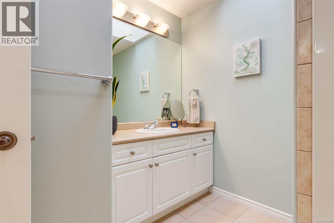
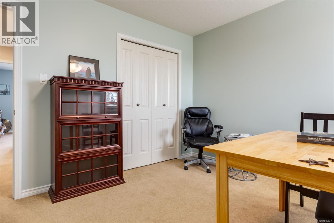
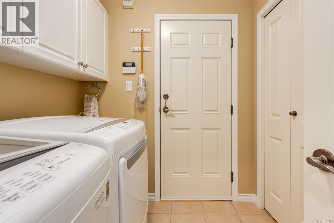
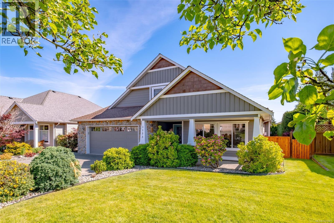
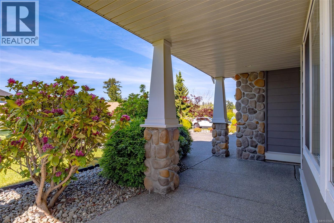
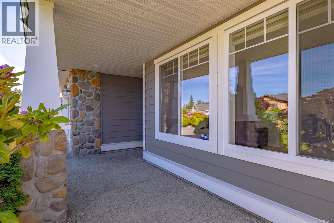
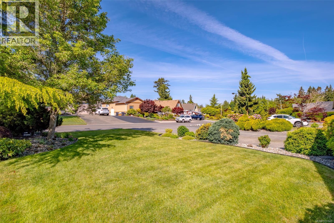
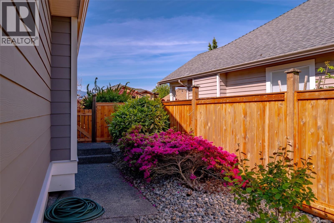
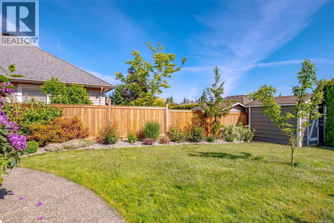
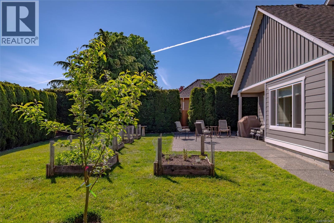
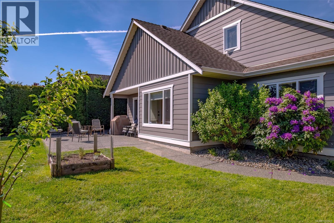
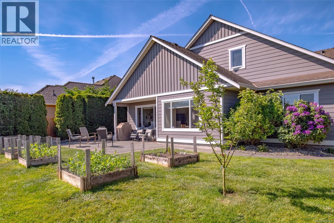
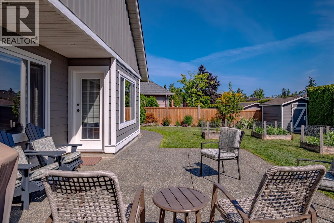
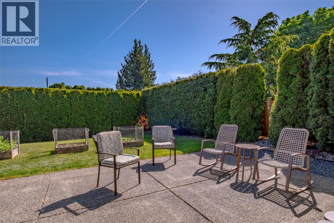
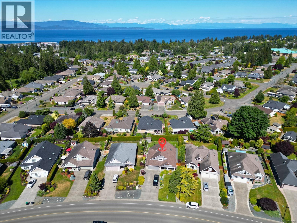
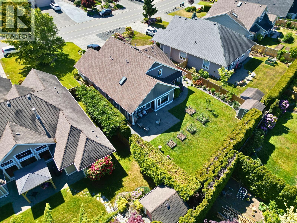
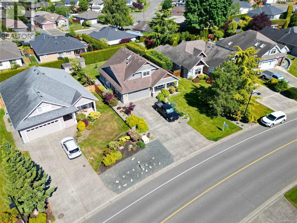
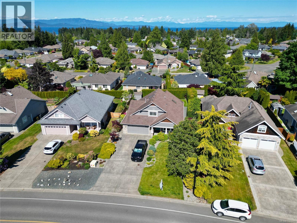
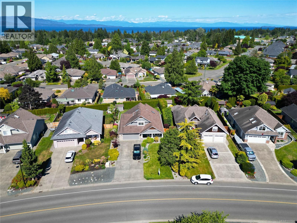
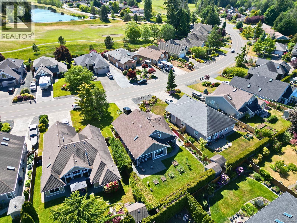
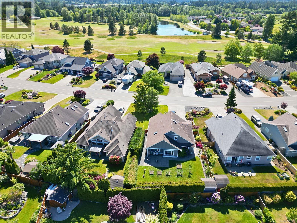
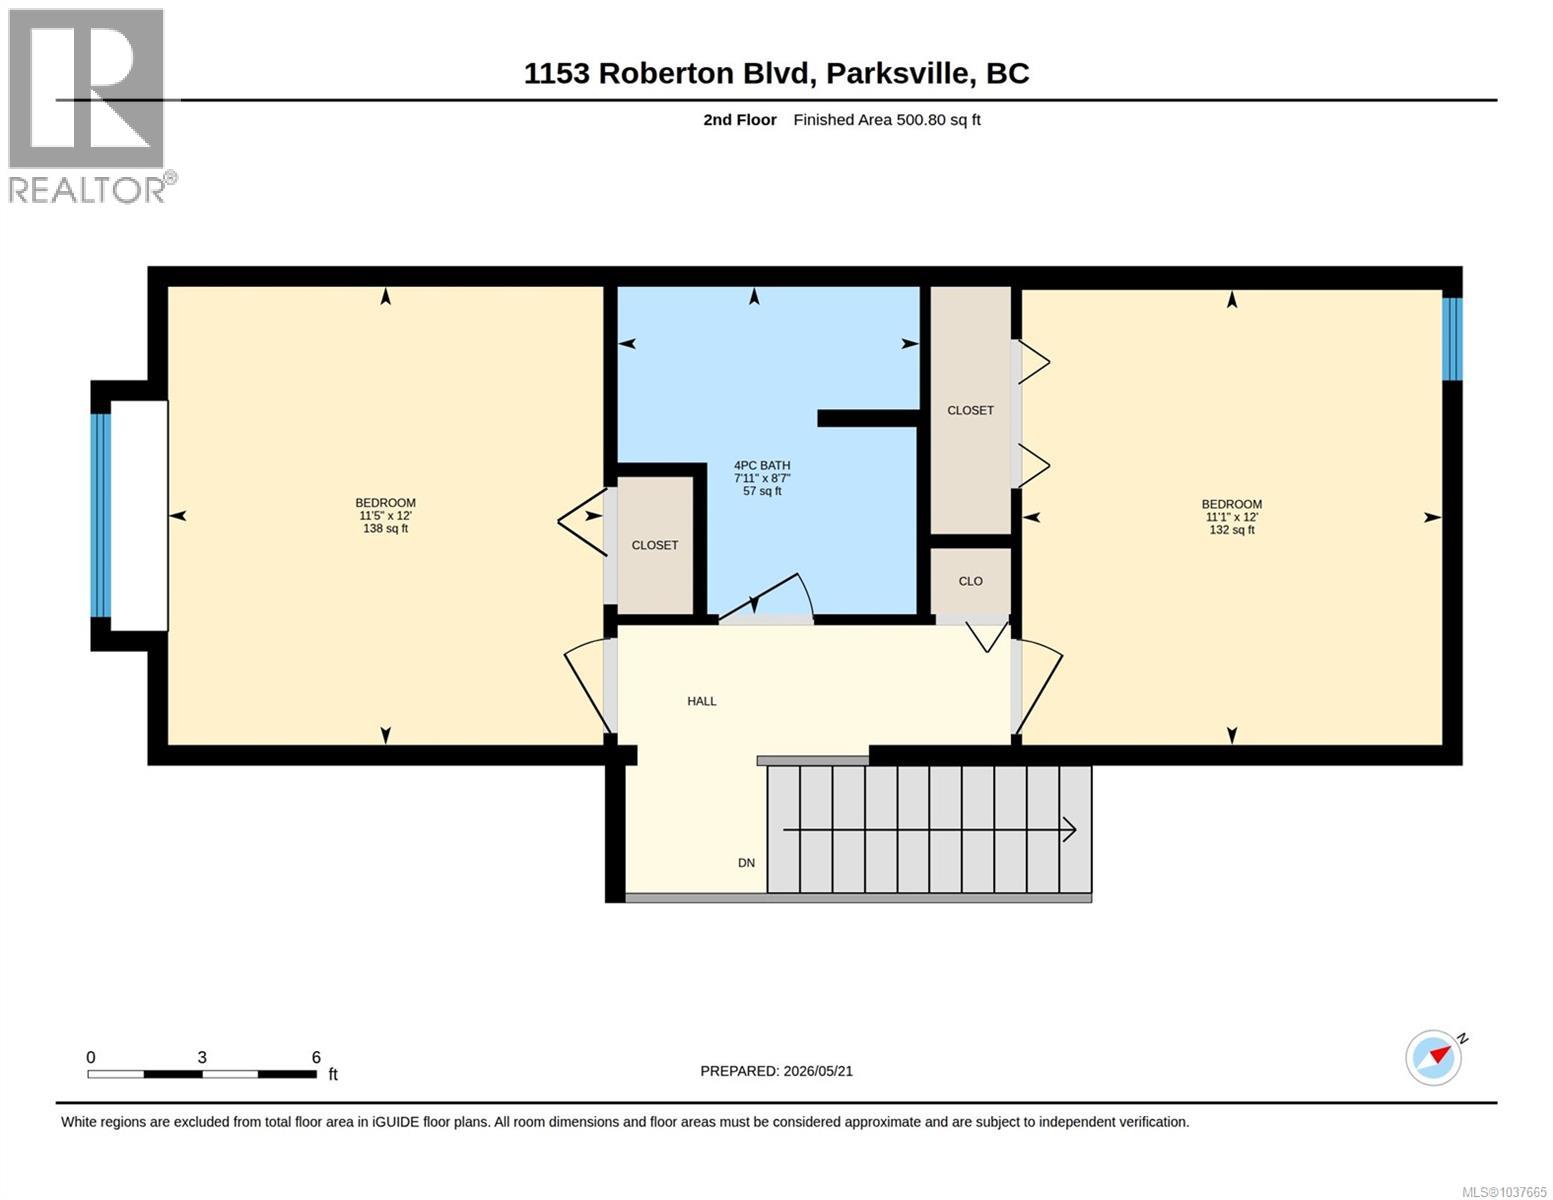
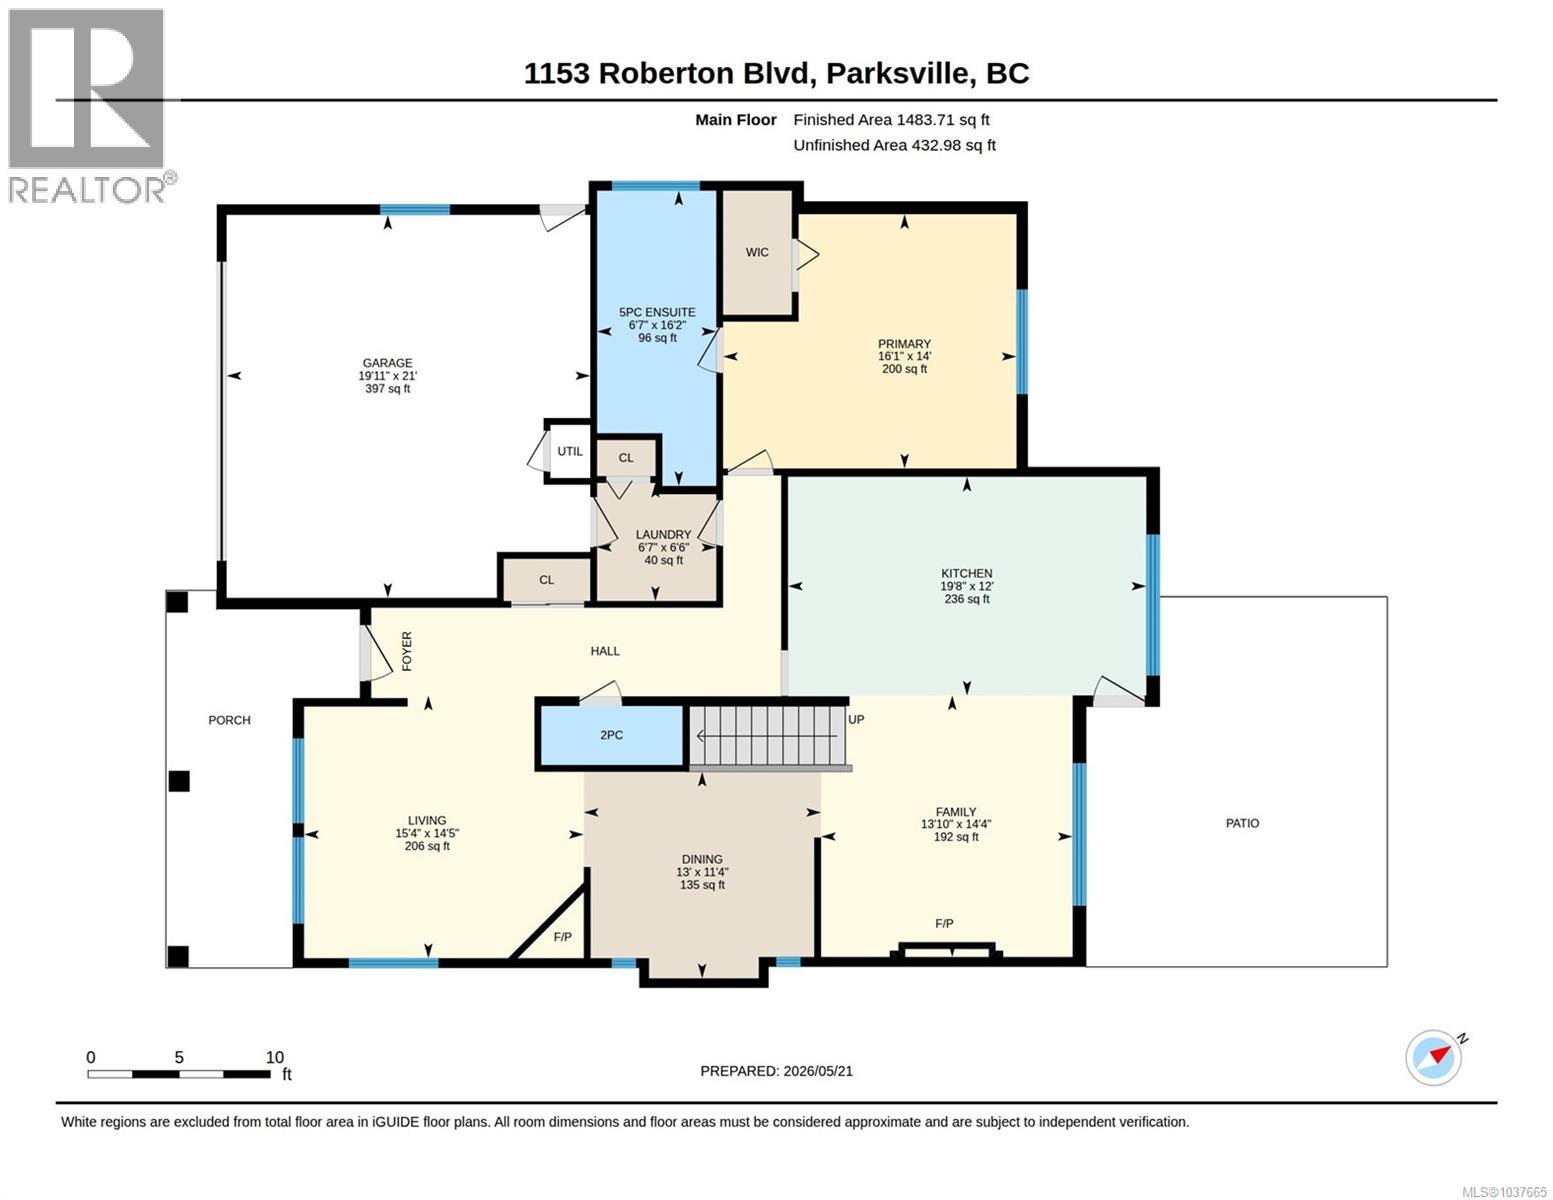
Beautifully designed and impeccably maintained, this 1,985 sqft 3-bedroom, 3-bathroom home is situated in the sought-after area of Morningstar Golf Club—an ideal setting for those who appreciate a serene neighbourhood with premier recreation at their doorstep. A bright, open atmosphere, with vaulted ceiling family room off the kitchen & a spacious living & dining room. Featuring 2 cozy gas fireplaces for the cooler evenings. The large kitchen with eating nook offers plenty of room for gathering and entertaining. The thoughtful layout includes a generous main-floor primary bedroom with large ensuite, providing comfortable one-level living perfect for retirees or families. Upstairs, two spacious bedrooms and a full bath offer excellent flexibility for children, guests, hobbies or office. Step outside to a sunny, private backyard framed by mature hedges, complete with raised garden beds and inviting patio space—an ideal spot to relax or entertain in total privacy. Walk to the golf course. Bike the lovely & flat neighbourhood. Located just minutes to French Creek Marina, Wembley Mall, beaches, and everyday amenities, this home offers a coveted blend of lifestyle, location, and quality. Island living at its best. (id:61048)
Property Details
| MLS® Number | 1037665 |
| Property Type | Single Family |
| Neigbourhood | French Creek |
| Features | Private Setting, Other, Marine Oriented |
| Parking Space Total | 2 |
| Plan | Vip55697 |
| Structure | Shed |
Building
| Bathroom Total | 3 |
| Bedrooms Total | 3 |
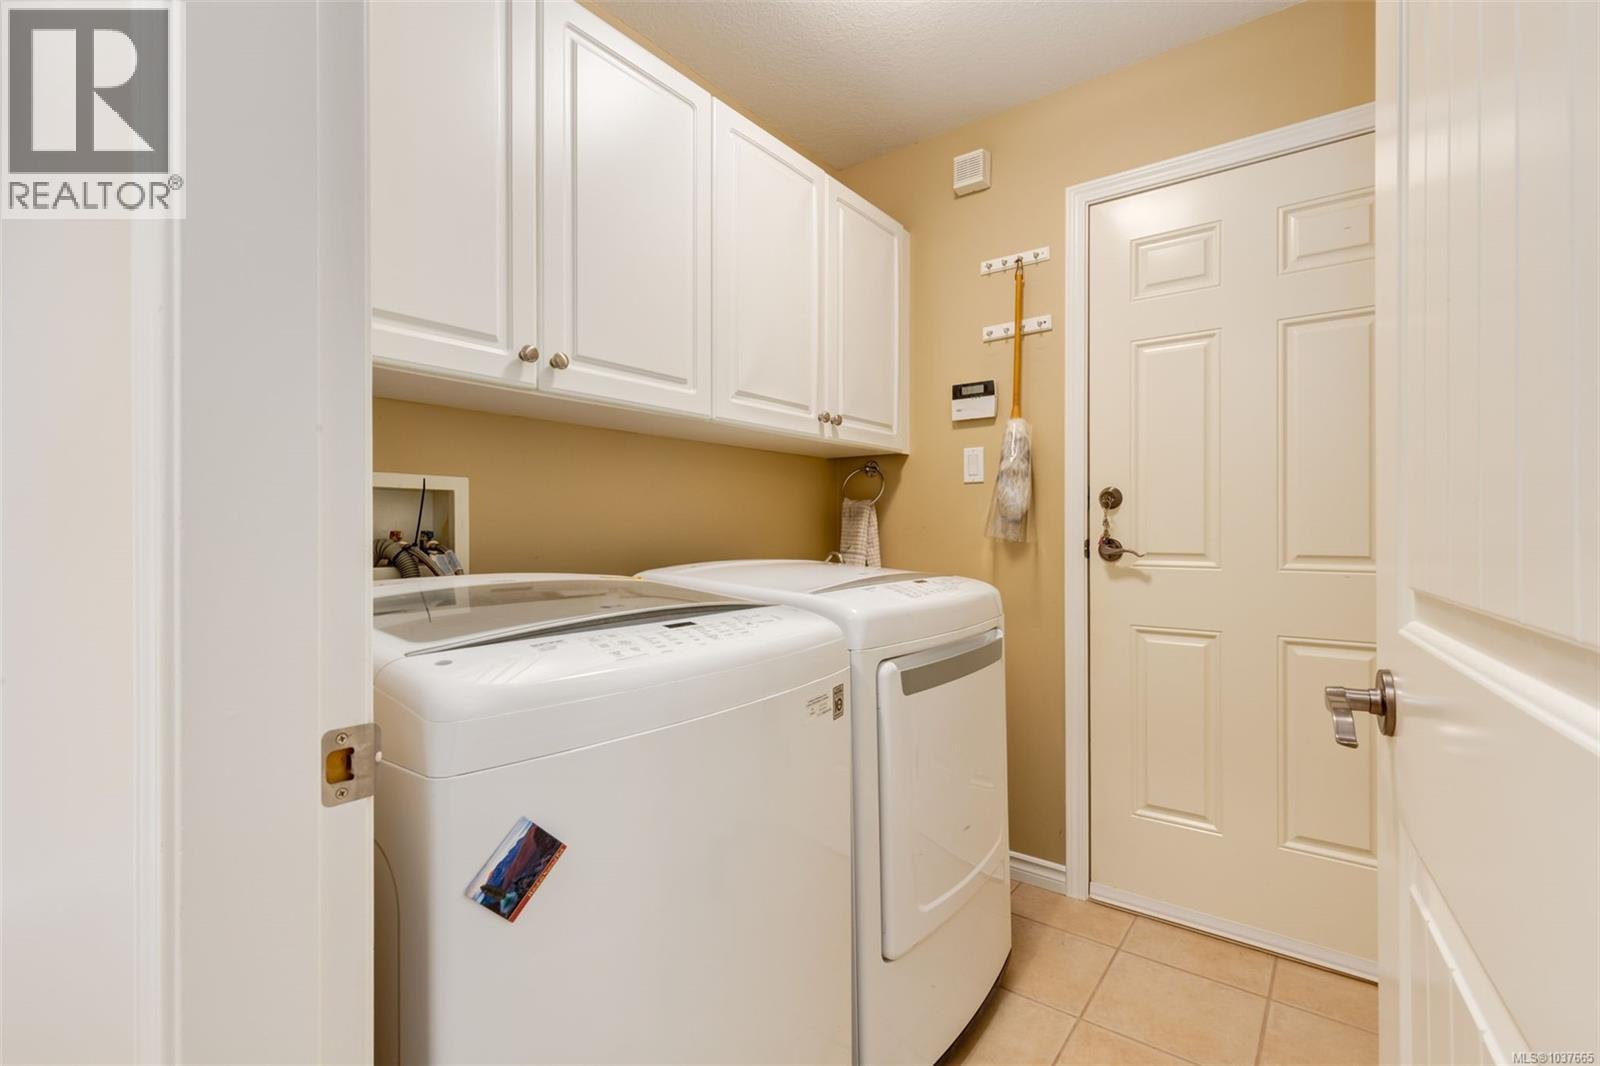
| Appliances | Dishwasher, Dryer, Microwave, Range - Electric, Refrigerator, Washer |
| Architectural Style | Cape Cod |
| Constructed Date | 2003 |
| Cooling Type | None |
| Fireplace Present | Yes |
| Fireplace Total | 2 |
| Heating Fuel | Natural Gas |
| Heating Type | Forced Air |
| Size Interior | 1,985 Sqft |
| Type | House |
Parking
| Garage |
Land
| Access Type | Road Access |
| Acreage | No |
| Size Irregular | 7841 |
| Size Total | 7841 Sqft |
| Size Total Text | 7841 Sqft |
| Zoning Description | Sf |
| Zoning Type | Residential |
Rooms
| Level | Type | Length | Width | Dimensions |
|---|---|---|---|---|
| Second Level | Bathroom | 8'7 x 7'11 | ||
| Second Level | Bedroom | 12'0 x 11'1 | ||
| Second Level | Bedroom | 12'0 x 11'5 | ||
| Main Level | Bathroom | 2-Piece | ||
| Main Level | Ensuite | 16'2 x 6'7 | ||
| Main Level | Primary Bedroom | 16'1 x 14'0 | ||
| Main Level | Kitchen | 19'8 x 12'0 | ||
| Main Level | Family Room | 14'4 x 13'10 | ||
| Main Level | Dining Room | 11'4 x 13'0 | ||
| Main Level | Living Room | 15'4 x 14'5 |
https://www.realtor.ca/real-estate/29788075/1153-roberton-blvd-parksville-french-creek
Contact Us
Contact us for more information

Wesley Yule
814a Island Hwy West
Parksville, British Columbia V9P 2B7
(250) 248-1071
(888) 243-1071
(250) 248-1172
www.remax-first-bc.ca/

Christine Lupul
Personal Real Estate Corporation
www.liveontheisland.ca/
814a Island Hwy West
Parksville, British Columbia V9P 2B7
(250) 248-1071
(888) 243-1071
(250) 248-1172
www.remax-first-bc.ca/

The trademarks REALTOR®, REALTORS®, and the REALTOR® logo are controlled by The Canadian Real Estate Association (CREA) and identify real estate professionals who are members of CREA. The trademarks MLS®, Multiple Listing Service® and the associated logos are owned by The Canadian Real Estate Association (CREA) and identify the quality of services provided by real estate professionals who are members of CREA. The trademark DDF® is owned by The Canadian Real Estate Association (CREA) and identifies CREA's Data Distribution Facility (DDF®)
May 22 2026 12:23:03
Vancouver Island Real Estate Board
RE/MAX First Realty (Pk)