Presented by Robert J. Iio Personal Real Estate Corporation — Team 110 RE/MAX Real Estate (Kamloops).
2275 Atkinson Street Unit# 101 Penticton, British Columbia V2A 8R7

$465,000Maintenance,
$0.10 Monthly
Maintenance,
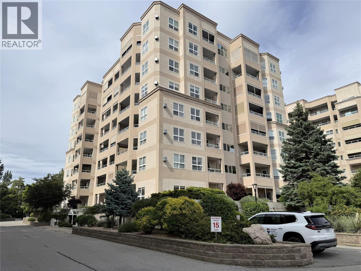
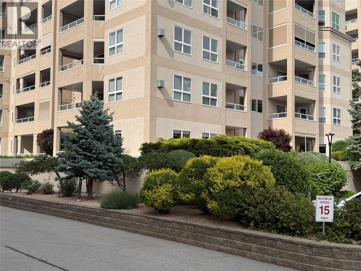
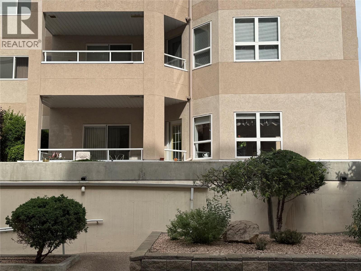
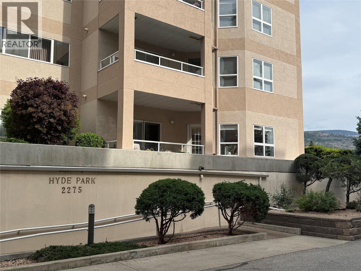
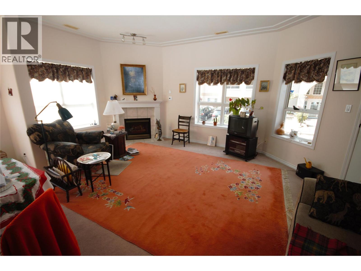
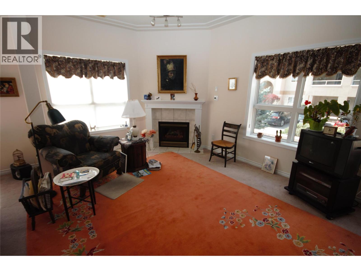
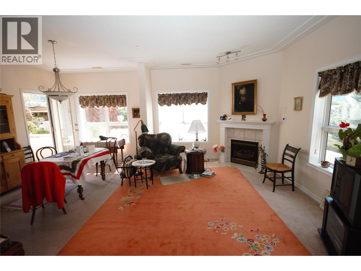
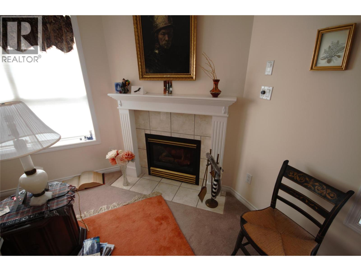
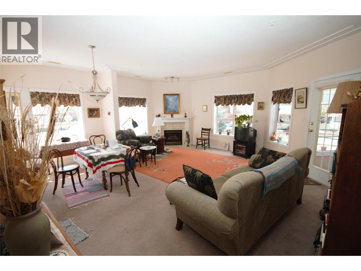
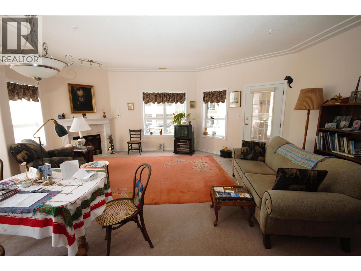
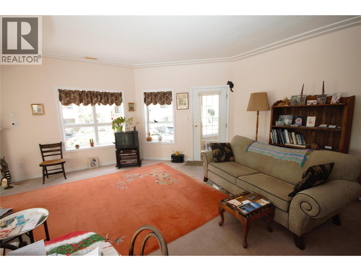
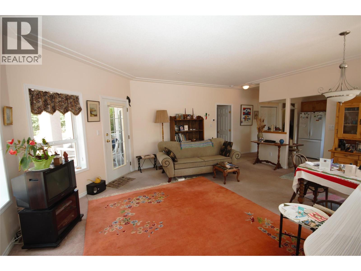
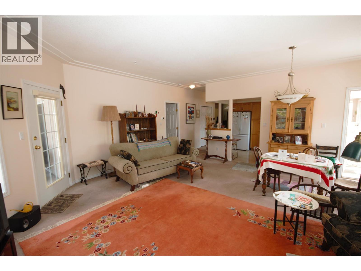
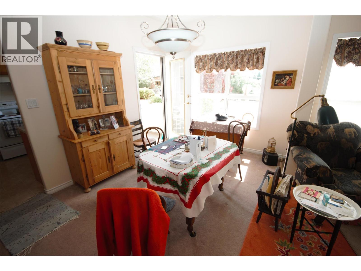
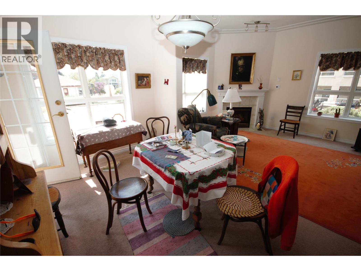
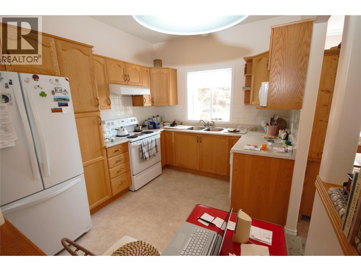
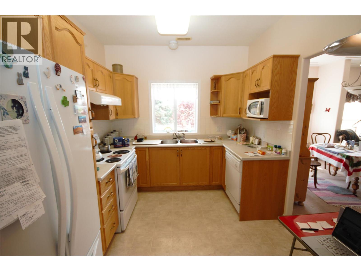
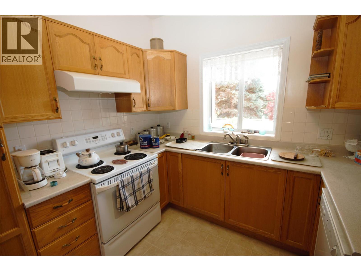
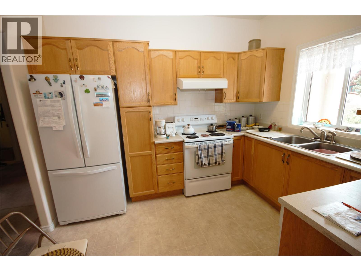
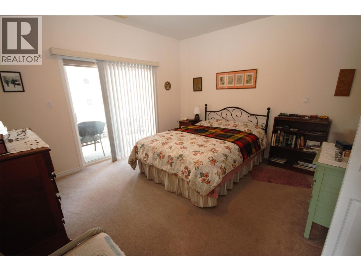
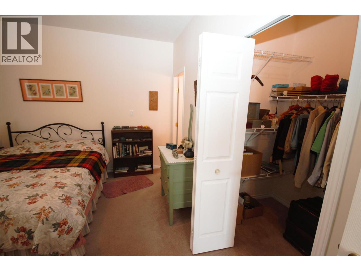
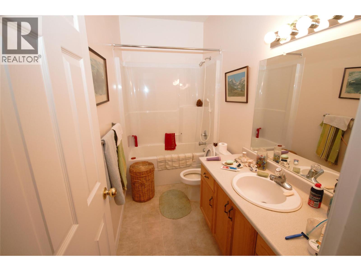
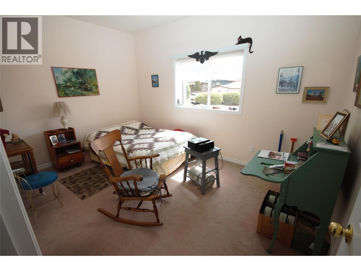
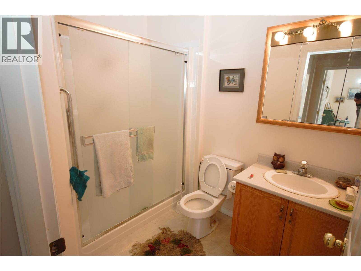
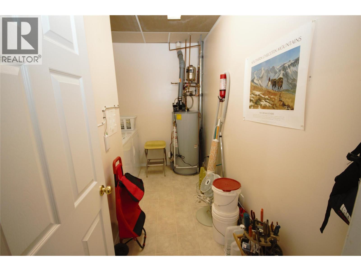
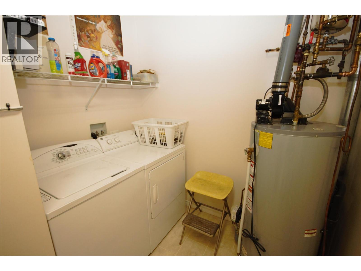
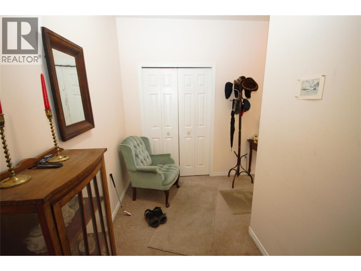
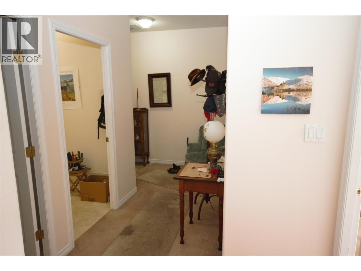
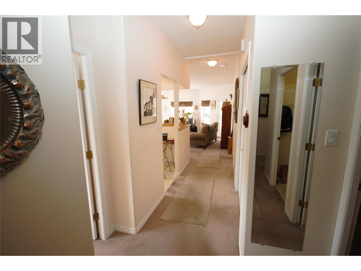
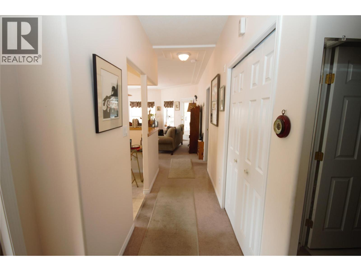
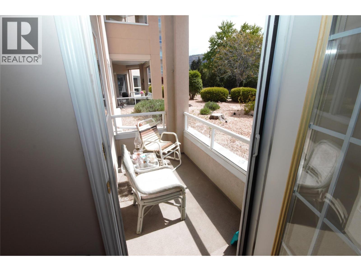
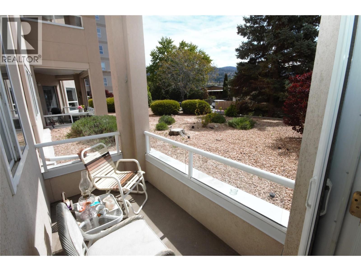
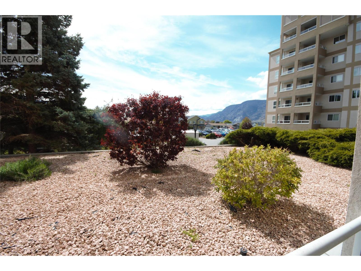
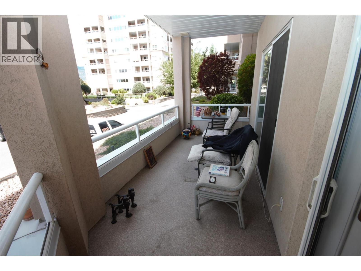
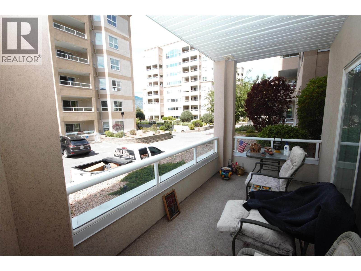
$0.10 MonthlyWelcome to Hyde Park at Cherry Lane Towers! This bright and beautifully laid out 2-bedroom, 2-bathroom 1st-floor home offers comfortable and convenient living in one of Penticton’s most sought-after condo communities. Unit 101 features 9 foot ceilings, a spacious open-concept floor plan filled with natural light, with both south and west-facing balconies providing the perfect spaces to enjoy sunny afternoons and evening sunsets. The generous living room with gas fireplace and dining area flow seamlessly into the kitchen, creating an ideal setup for entertaining or everyday living. The primary bedroom includes a full ensuite bath, walk in closet and access to the west patio, while the second bedroom and bathroom offer excellent flexibility for guests, hobbies, or a home office. Enjoy the convenience of in-suite laundry, abundant storage, and easy 1st-floor access to a recreation room for the complex witch boasts a library, exercise space and a entertaining room. Cherry Lane Towers is a well-maintained concrete and steel building known for its quiet atmosphere and unbeatable location just steps to Cherry Lane Shopping Centre, transit, restaurants, medical services, and more. A fantastic opportunity to enjoy low-maintenance living in the heart of Penticton, waiting for you to bring your personal touches. For more information or to book a private showing reach out today. (id:61048)
Property Details
| MLS® Number | 10388153 |
| Property Type | Single Family |
| Neigbourhood | Main South |
| Community Name | Cherry Lane Towers |
| Amenities Near By | Airport, Park, Recreation, Shopping |
| Community Features | Adult Oriented, Recreational Facilities, Pet Restrictions, Pets Allowed With Restrictions, Rentals Allowed, Seniors Oriented |
| Features | Wheelchair Access |
| Parking Space Total | 1 |
| Storage Type | Storage, Locker |
| Structure | Clubhouse |
Building
| Bathroom Total | 2 |
| Bedrooms Total | 2 |
| Amenities | Clubhouse, Recreation Centre |
| Appliances | Refrigerator, Dishwasher, Dryer, Range - Electric, Washer |
| Architectural Style | Other |
| Constructed Date | 2000 |
| Cooling Type | Central Air Conditioning |
| Exterior Finish | Stucco |
| Fireplace Fuel | Gas |
| Fireplace Present | Yes |
| Fireplace Total | 1 |
| Fireplace Type | Unknown |
| Flooring Type | Carpeted, Linoleum |
| Heating Type | Forced Air, See Remarks |
| Roof Material | Tar & Gravel |
| Roof Style | Unknown |
| Stories Total | 1 |
| Size Interior | 1,270 Sqft |
| Type | Apartment |
| Utility Water | Municipal Water |
Parking
| Underground | 1 |
Land
| Acreage | No |
| Land Amenities | Airport, Park, Recreation, Shopping |
| Landscape Features | Landscaped |
| Sewer | Municipal Sewage System |
| Size Total Text | Under 1 Acre |
Rooms
| Level | Type | Length | Width | Dimensions |
|---|---|---|---|---|
| Main Level | Primary Bedroom | 13'4'' x 12'6'' | ||
| Main Level | Living Room | 17'0'' x 11'6'' | ||
| Main Level | Laundry Room | 11'3'' x 4'7'' | ||
| Main Level | Kitchen | 10'9'' x 9'2'' | ||
| Main Level | 4pc Ensuite Bath | Measurements not available | ||
| Main Level | Dining Room | 12' x 9'0'' | ||
| Main Level | Bedroom | 13'8'' x 9'9'' | ||
| Main Level | 3pc Bathroom | Measurements not available |
https://www.realtor.ca/real-estate/29786678/2275-atkinson-street-unit-101-penticton-main-south
Contact Us
Contact us for more information

Cameron Quinn
444 School Avenue, Box 220
Oliver, British Columbia V0H 1T0
(250) 498-6500
(250) 498-6504

John Dibernardo
Personal Real Estate Corporation
www.winecapitalproperties.com/
444 School Avenue, Box 220
Oliver, British Columbia V0H 1T0
(250) 498-6500
(250) 498-6504

The trademarks REALTOR®, REALTORS®, and the REALTOR® logo are controlled by The Canadian Real Estate Association (CREA) and identify real estate professionals who are members of CREA. The trademarks MLS®, Multiple Listing Service® and the associated logos are owned by The Canadian Real Estate Association (CREA) and identify the quality of services provided by real estate professionals who are members of CREA. The trademark DDF® is owned by The Canadian Real Estate Association (CREA) and identifies CREA's Data Distribution Facility (DDF®)
May 25 2026 07:49:32
Association of Interior REALTORS®
RE/MAX Wine Capital Realty