Presented by Robert J. Iio Personal Real Estate Corporation — Team 110 RE/MAX Real Estate (Kamloops).
35 349 Walnut Avenue, Harrison Hot Springs Harrison Hot Springs, British Columbia V0M 1K0

$775,000
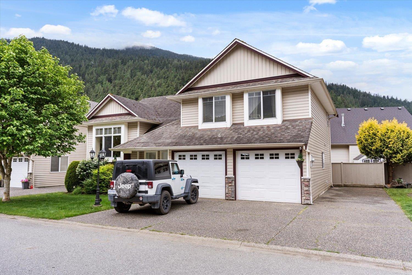
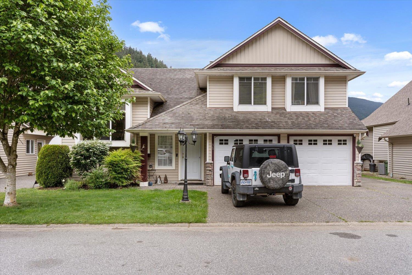
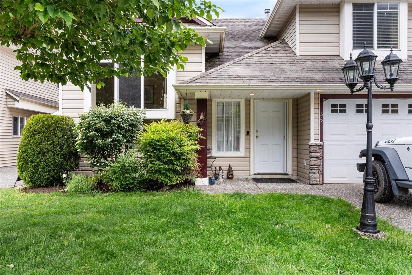
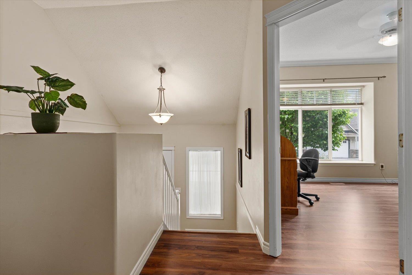
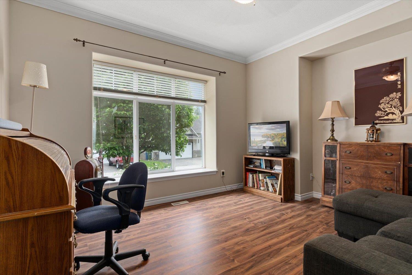
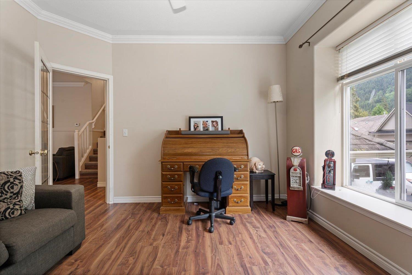
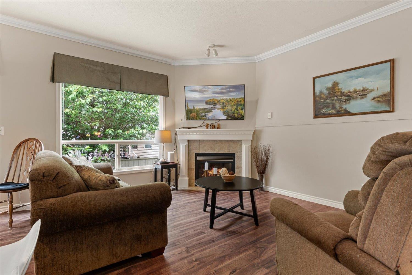
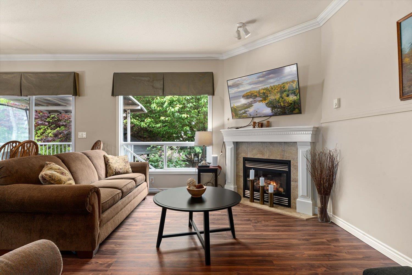
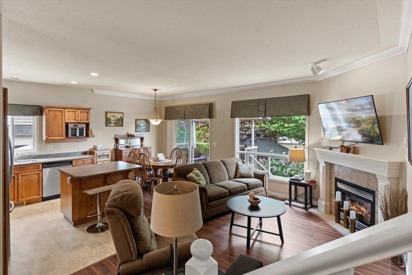
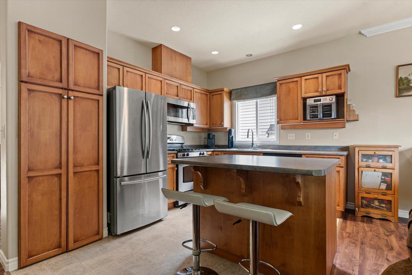
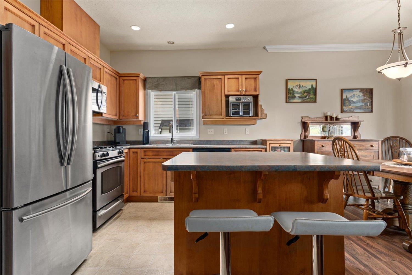
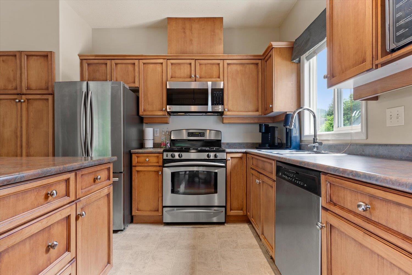
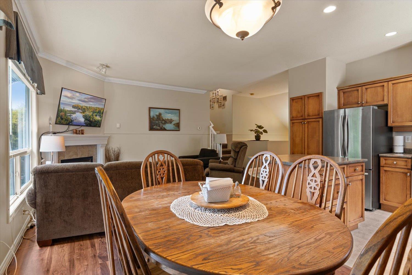
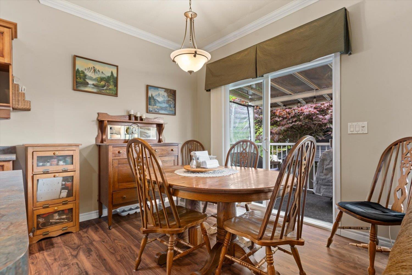
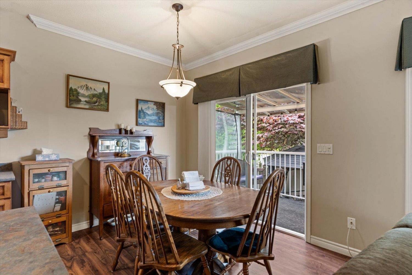
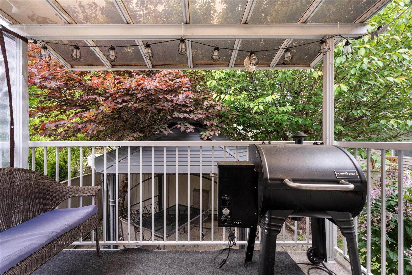
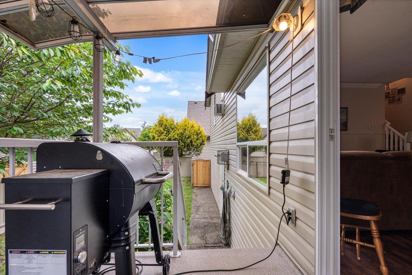
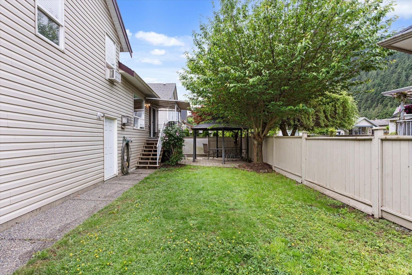
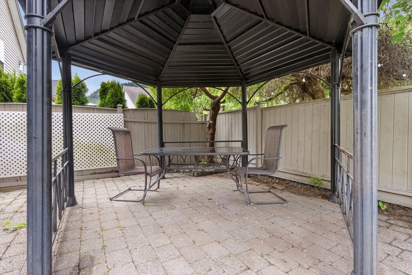
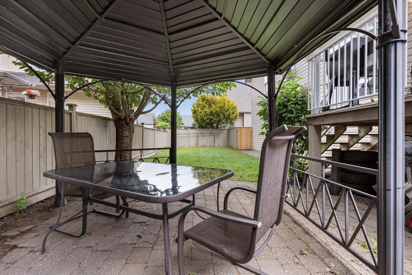
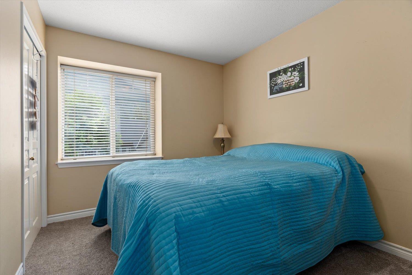
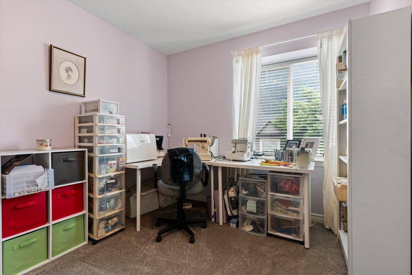
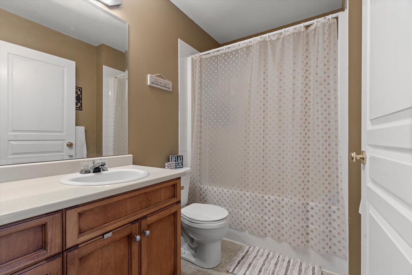
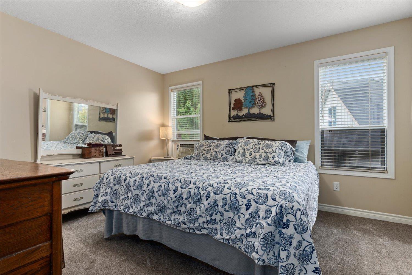
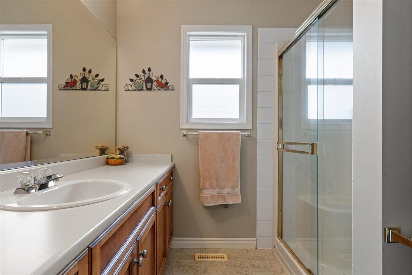
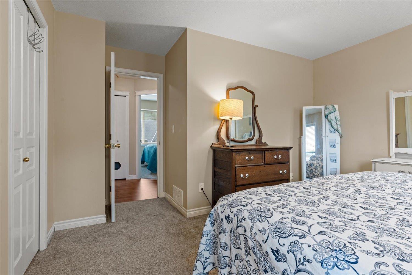
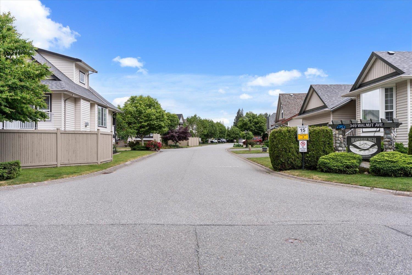
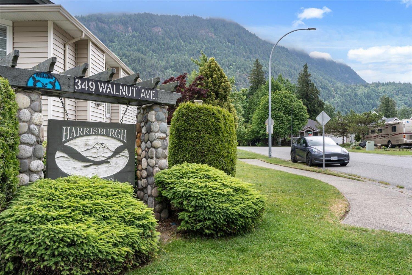
STANDOUT FEATURE: BIG Garage + Parking Package! RV lovers, hobbyists & car enthusiasts"-this one is rare in a bare-land strata complex! 4-car tandem garage/workshop with 220V power + huge easy access 5' crawl space. One of only 3 homes in desirable "˜Harrisburg' with triple driveway, full-length RV/Boat parking + 30-amp plug. Inside offers a 1,300+ sq ft, 3 bedroom/2 bath Split-level HOME SWEET HOME with 9' ceilings, gas stove and f/p, bright open-concept living, large front den, newer HWT, flooring & baseboards. Sunny fenced yard with covered deck and good sized gazebo sitting area. LIFE AT THE LAKE IS GREAT! Walk to Elementary School, lovely trails and parks, Harrison Hot Springs beach & promenade. Close to marina and boat launch. BIG DOG FRIENDLY. HUGE CONTINGENCY FUND -LOW STRATA FEES. * PREC - Personal Real Estate Corporation (id:61048)
Property Details
| MLS® Number | R3125915 |
| Property Type | Single Family |
| View Type | Mountain View |
Building
| Bathroom Total | 2 |
| Bedrooms Total | 3 |
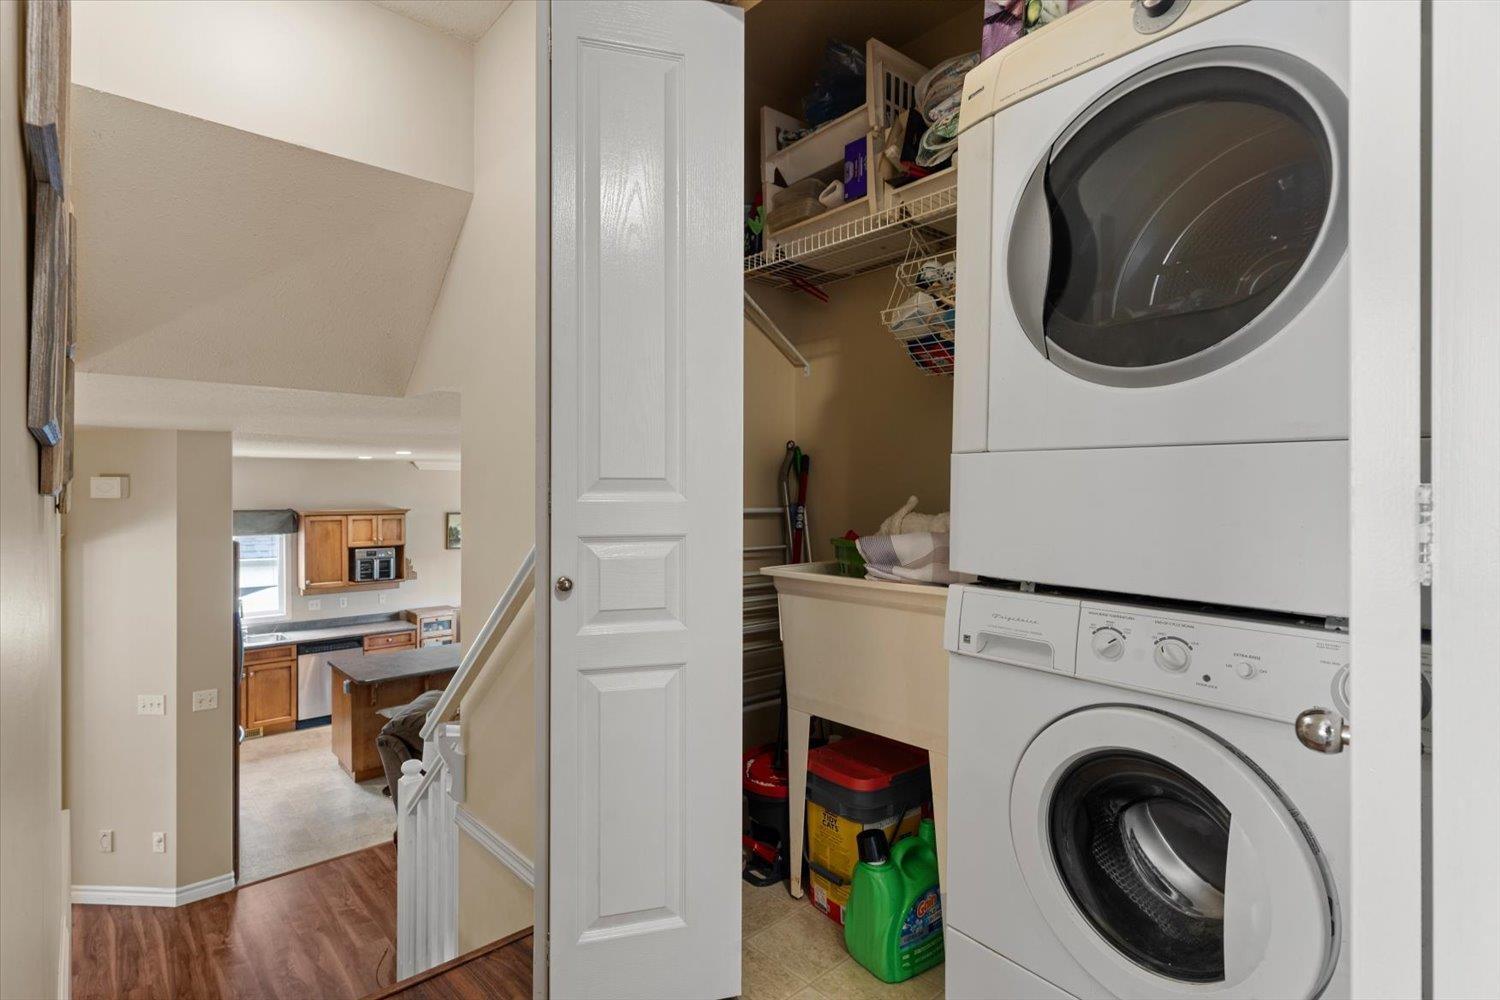
| Appliances | Washer, Dryer, Refrigerator, Stove, Dishwasher |
| Basement Type | Crawl Space |
| Constructed Date | 2003 |
| Construction Style Attachment | Detached |
| Fireplace Present | Yes |
| Fireplace Total | 1 |
| Heating Fuel | Natural Gas |
| Heating Type | Forced Air |
| Stories Total | 3 |
| Size Interior | 1,312 Sqft |
| Type | House |
Parking
| Tandem |
Land
| Acreage | No |
| Size Frontage | 57 Ft |
| Size Irregular | 4218 |
| Size Total | 4218 Sqft |
| Size Total Text | 4218 Sqft |
Rooms
| Level | Type | Length | Width | Dimensions |
|---|---|---|---|---|
| Above | Primary Bedroom | 13 ft ,4 in | 11 ft ,8 in | 13 ft ,4 in x 11 ft ,8 in |
| Above | Bedroom 2 | 9 ft | 11 ft | 9 ft x 11 ft |
| Above | Bedroom 3 | 9 ft | 11 ft | 9 ft x 11 ft |
| Above | Laundry Room | 8 ft | 3 ft | 8 ft x 3 ft |
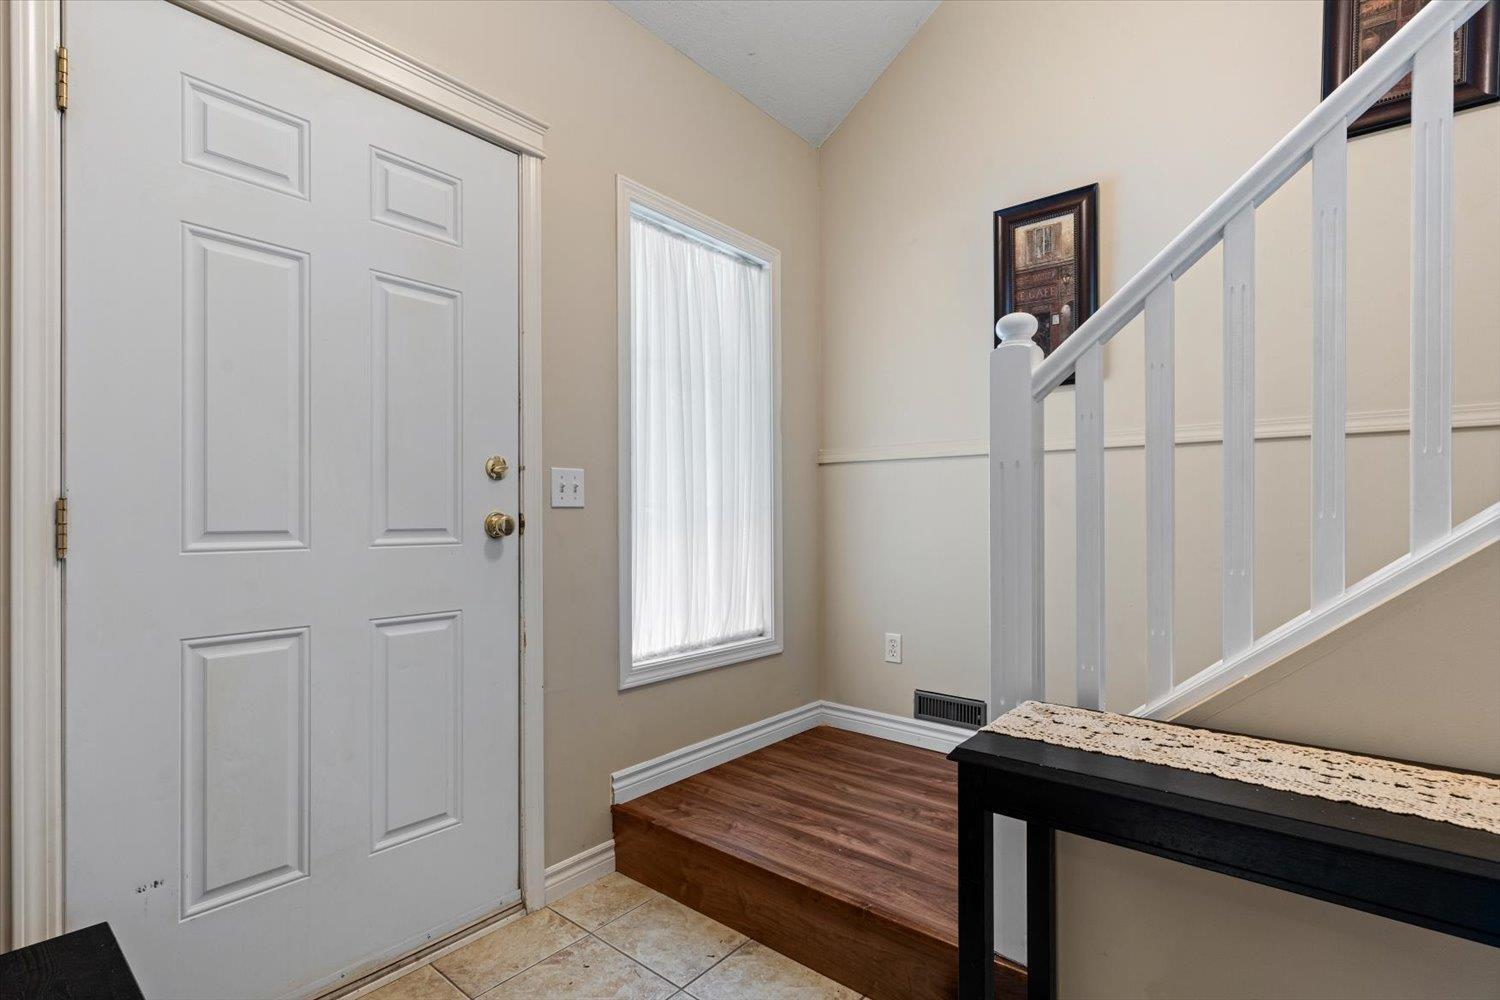
| Lower Level | Foyer | 6 ft | 8 ft | 6 ft x 8 ft |
| Main Level | Kitchen | 11 ft ,8 in | 8 ft | 11 ft ,8 in x 8 ft |
| Main Level | Living Room | 21 ft ,8 in | 10 ft | 21 ft ,8 in x 10 ft |
| Main Level | Dining Room | 10 ft | 8 ft | 10 ft x 8 ft |
| Main Level | Den | 12 ft ,8 in | 11 ft ,10 in | 12 ft ,8 in x 11 ft ,10 in |
Contact Us
Contact us for more information

Shannon Babcock
Personal Real Estate Corporation
www.shannonbabcock.com/
www.facebook.com/shannonbsells/
twitter.com/shannonbsells
190 - 45428 Luckakuck Wy
Chilliwack, British Columbia V2R 3S9
(604) 846-7355
(604) 846-7356
www.creeksiderealtyltd.c21.ca/

Emily Vernon
www.emilyvernon.ca/
www.facebook.com/Emilyvernonrealtor/
www.linkedin.com/in/evernonc21/
twitter.com/iamemmy?lang=en
190 - 45428 Luckakuck Wy
Chilliwack, British Columbia V2R 3S9
(604) 846-7355
(604) 846-7356
www.creeksiderealtyltd.c21.ca/

The trademarks REALTOR®, REALTORS®, and the REALTOR® logo are controlled by The Canadian Real Estate Association (CREA) and identify real estate professionals who are members of CREA. The trademarks MLS®, Multiple Listing Service® and the associated logos are owned by The Canadian Real Estate Association (CREA) and identify the quality of services provided by real estate professionals who are members of CREA. The trademark DDF® is owned by The Canadian Real Estate Association (CREA) and identifies CREA's Data Distribution Facility (DDF®)
June 28 2026 06:11:42
Chilliwack & District Real Estate Board
Century 21 Creekside Realty