Presented by Robert J. Iio Personal Real Estate Corporation — Team 110 RE/MAX Real Estate (Kamloops).
6635 Buena Vista Rd Central Saanich, British Columbia V8Z 5W8

$1,180,000
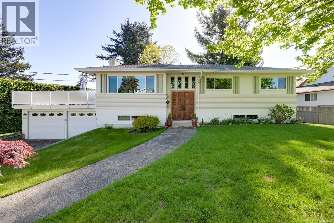
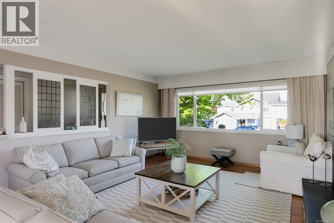
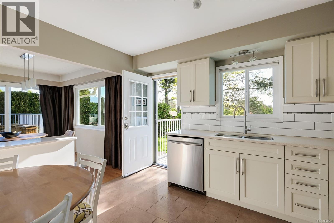
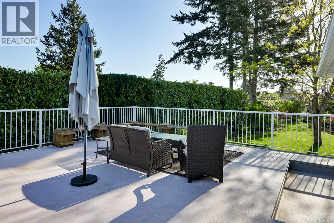
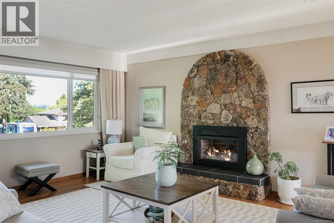
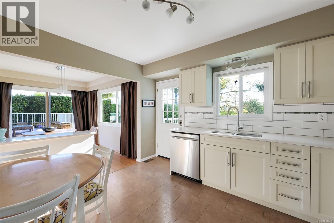
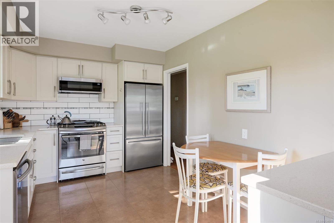
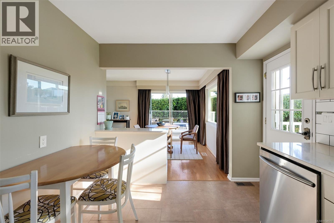
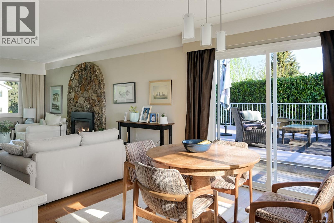
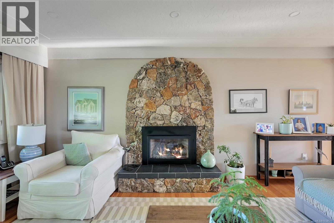
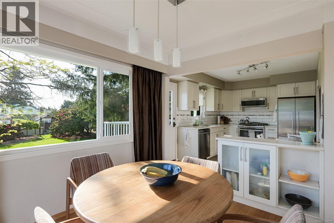
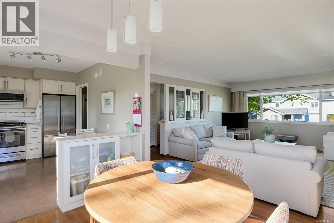
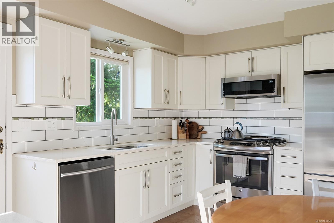
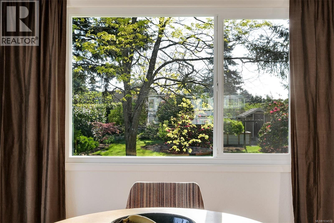
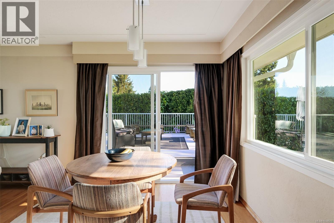
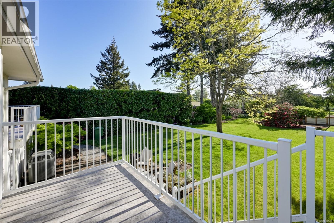
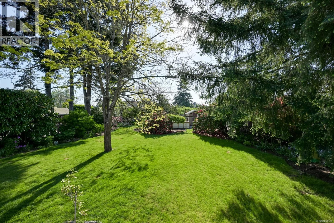
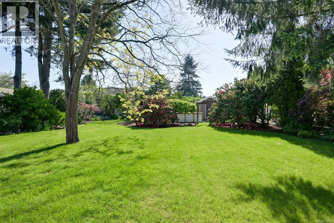
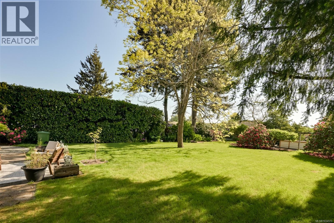
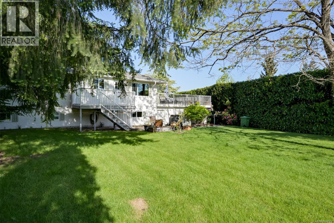
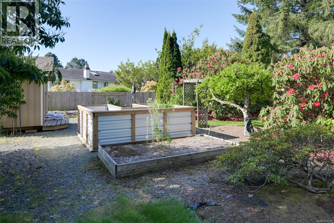
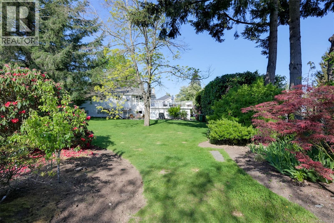
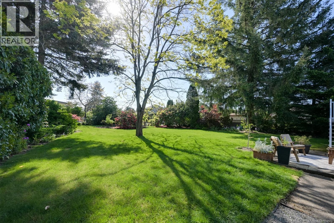
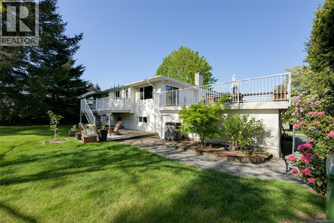
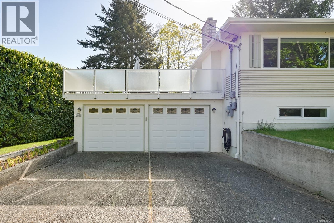
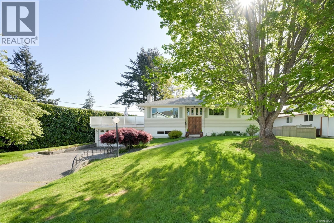
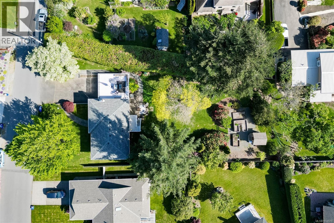
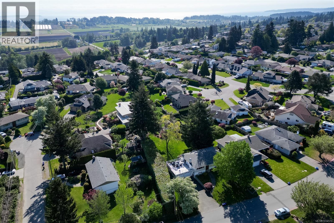
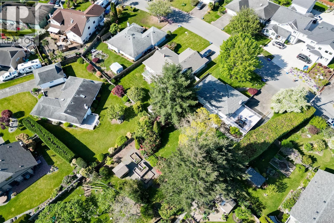
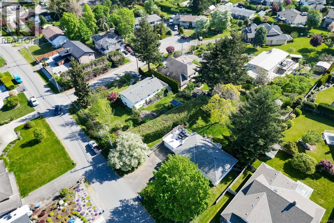
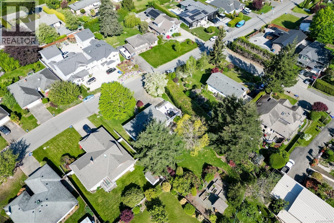
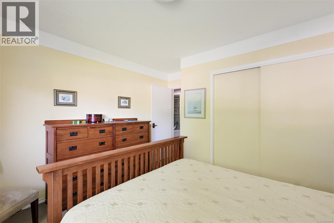
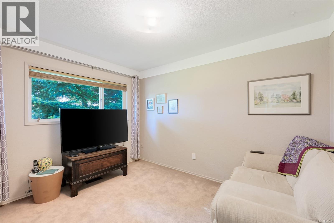
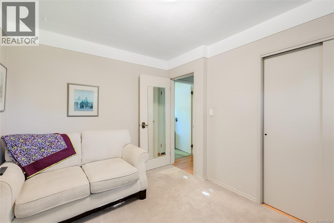
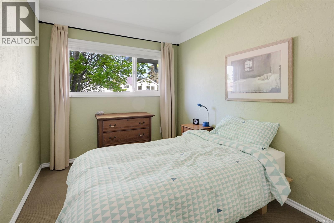
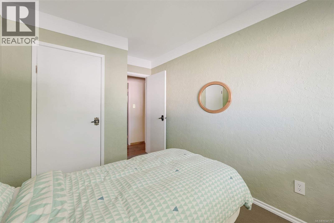
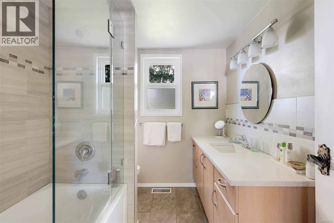
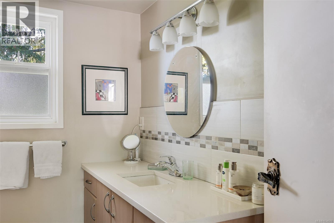
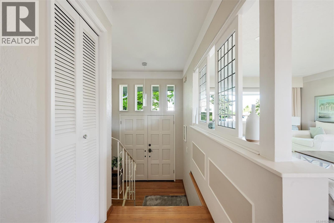
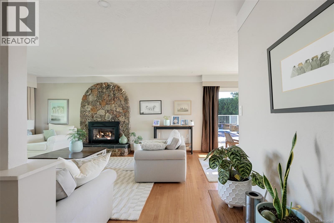
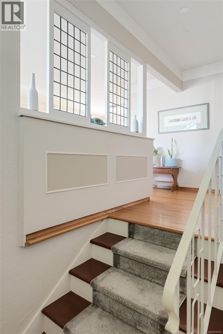
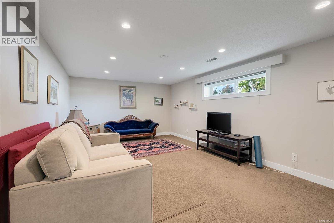
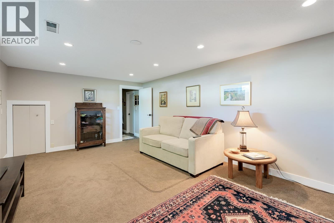
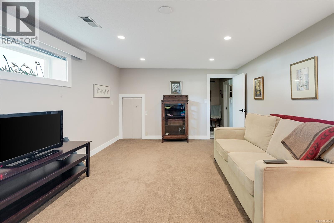
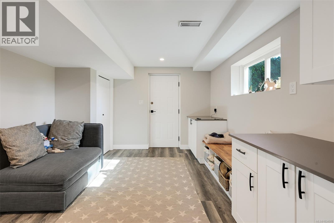
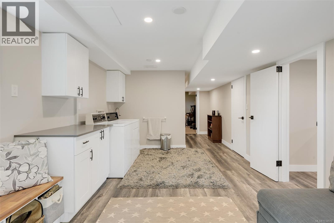
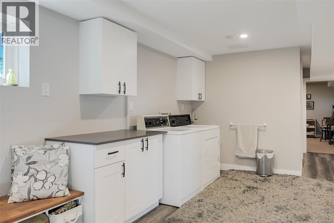
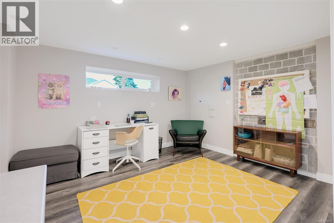
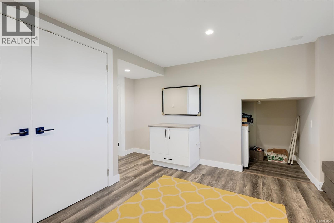
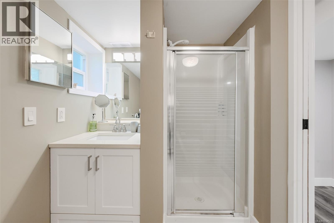
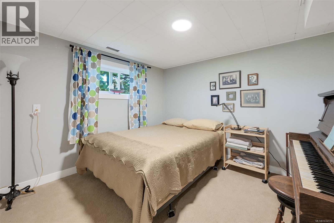
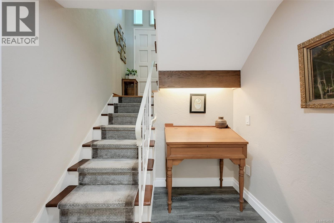
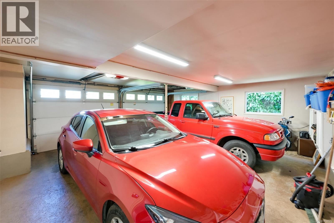
Tucked away on a quiet stretch of sought-after Tanner Ridge, this beautifully updated 4-bedroom, 2-bathroom home offers the perfect blend of family living and future opportunity. Bright, sunny, and meticulously maintained, the home features generous living spaces, tasteful modern updates, suite potential, and a massive garage ideal for storage, hobbies, or a workshop. Outdoor living shines here with expansive deck and patio spaces overlooking an incredible rear yard that feels like your own private Butchart Gardens — beautifully landscaped and lovingly maintained by the current owners for years. The oversized property also presents rare development potential, with the rear portion of the lot lending itself to a possible future subdivision or additional home site (buyer to verify). Located just steps from Keating Elementary and close to parks, trails, shopping, and all Central Saanich amenities, this is a special offering with both immediate appeal and long-term upside. Opportunities like this rarely come available in Tanner Ridge — an exceptional property offering space, flexibility, and future potential in one of Central Saanich’s most desirable family neighbourhoods. (id:61048)
Property Details
| MLS® Number | 1034570 |
| Property Type | Single Family |
| Neigbourhood | Tanner |
| Parking Space Total | 2 |
| Plan | Vip17903 |
| Structure | Shed |
Building
| Bathroom Total | 2 |
| Bedrooms Total | 4 |
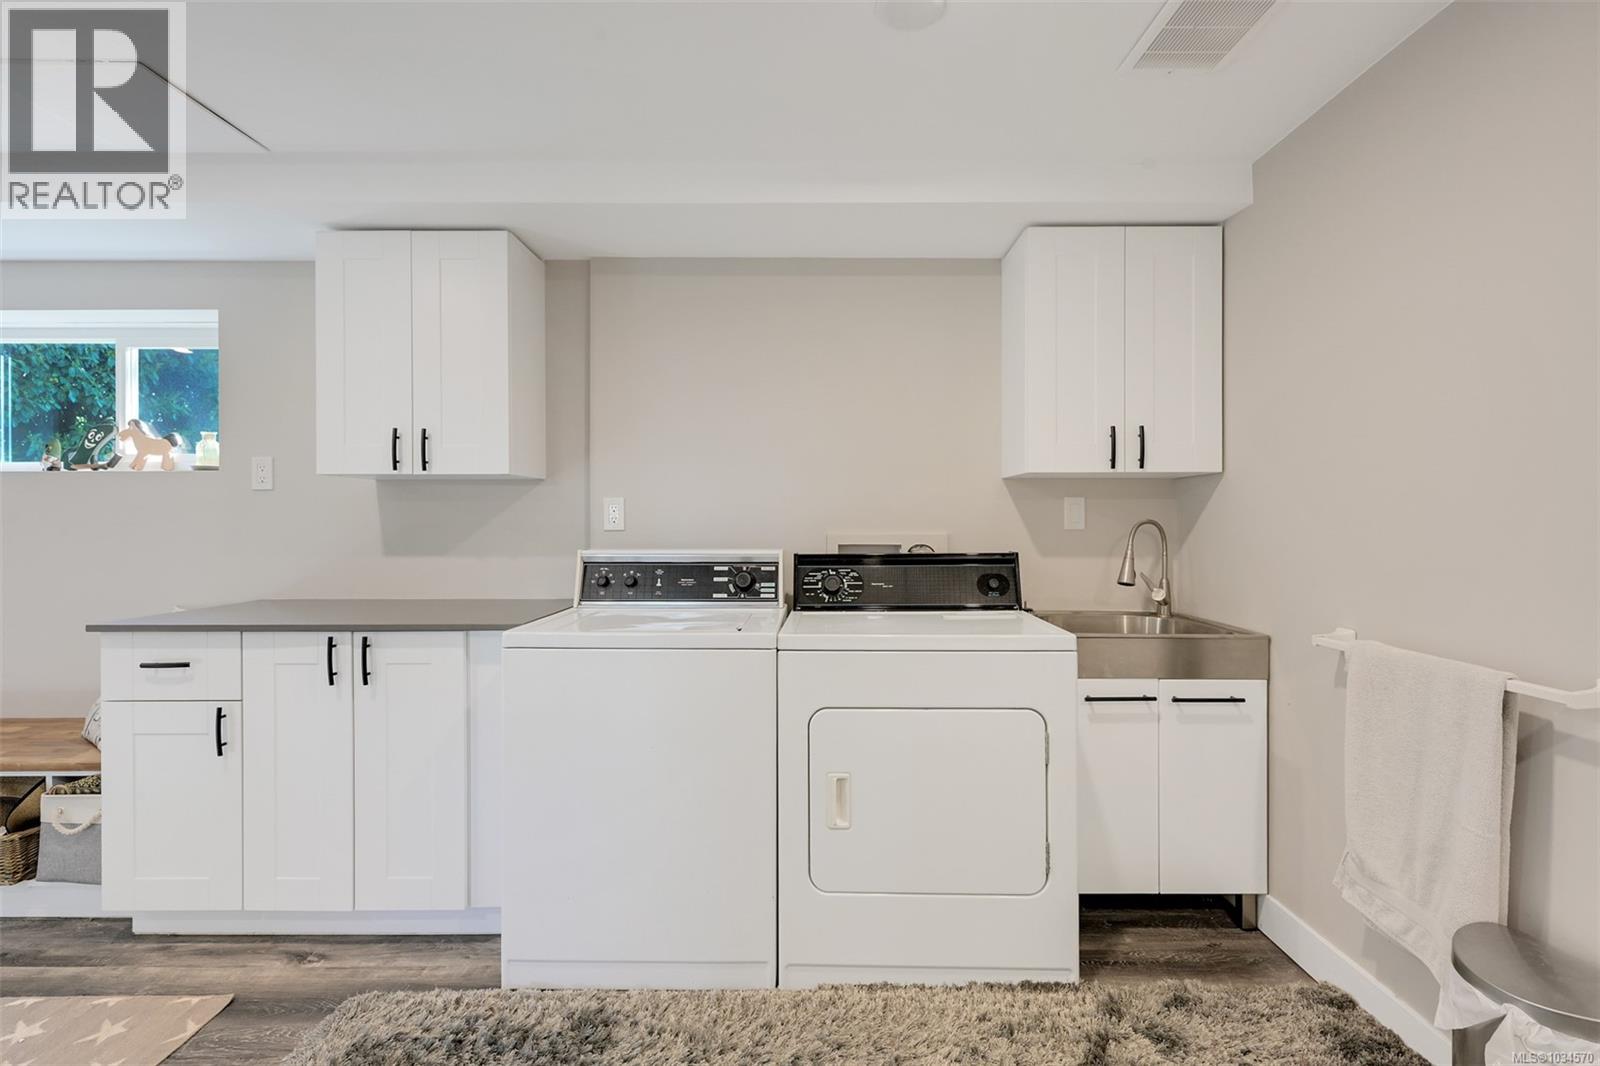
| Appliances | Dishwasher, Dryer, Microwave, Range - Gas, Refrigerator, Washer |
| Constructed Date | 1966 |
| Cooling Type | Wall Unit |
| Fireplace Present | Yes |
| Fireplace Total | 1 |
| Heating Type | Heat Pump |
| Size Interior | 2,291 Sqft |
| Type | House |
Land
| Acreage | No |
| Size Irregular | 15389 |
| Size Total | 15389 Sqft |
| Size Total Text | 15389 Sqft |
| Zoning Type | Residential |
Rooms
| Level | Type | Length | Width | Dimensions |
|---|---|---|---|---|
| Lower Level | Laundry Room | 19 ft | 11 ft | 19 ft x 11 ft |
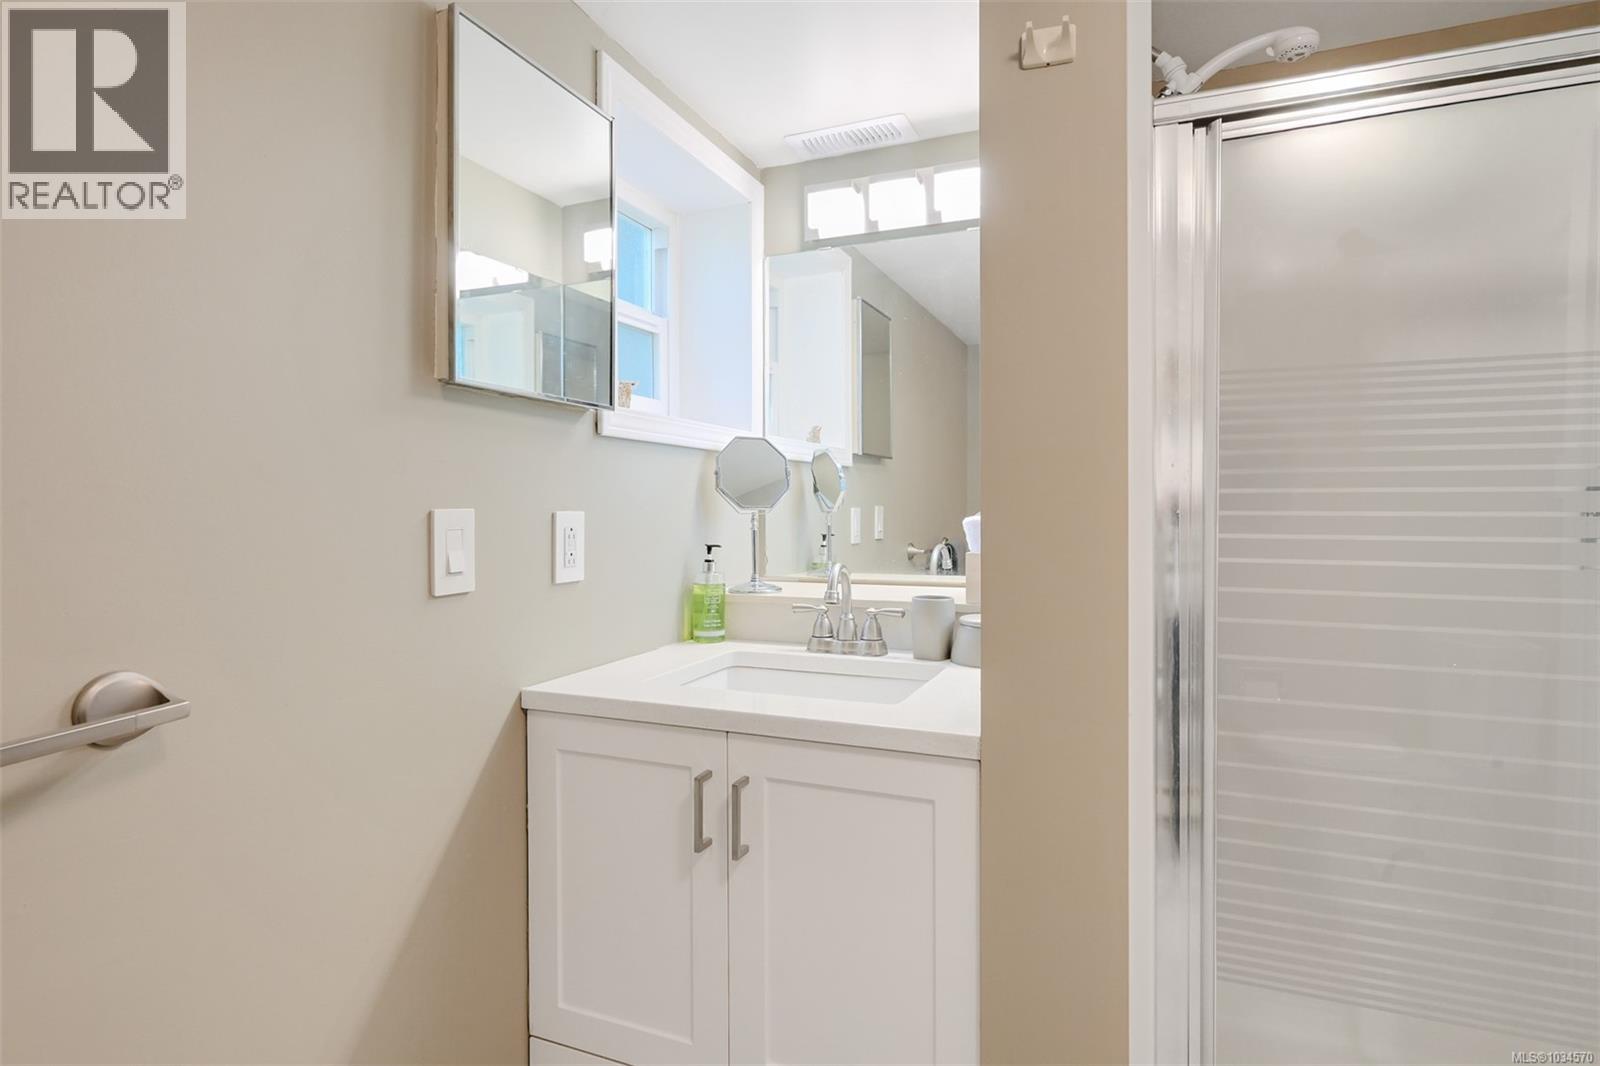
| Lower Level | Bathroom | 3-Piece | ||
| Lower Level | Bedroom | 10 ft | 11 ft | 10 ft x 11 ft |
| Lower Level | Other | 11 ft | Measurements not available x 11 ft | |
| Lower Level | Family Room | 20 ft | 20 ft x Measurements not available | |
| Main Level | Bedroom | 8'1 x 10'2 | ||
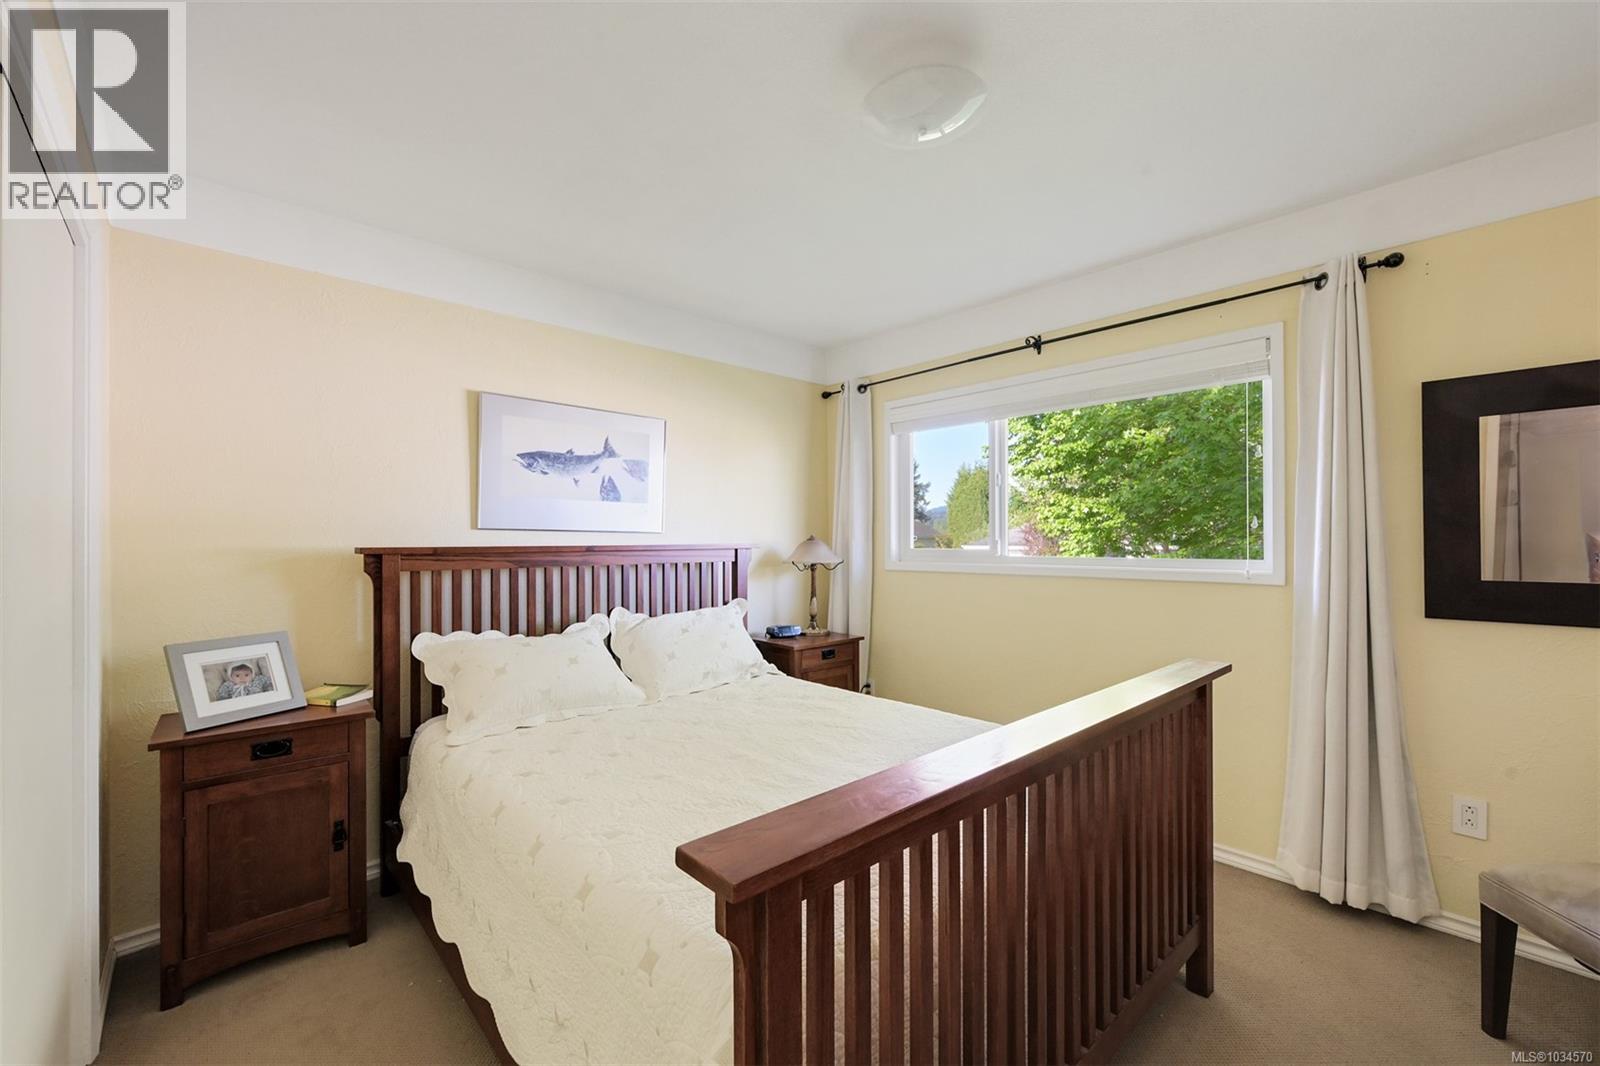
| Main Level | Primary Bedroom | 12'1 x 10'2 | ||
| Main Level | Bedroom | 9 ft | 9 ft x Measurements not available | |
| Main Level | Bathroom | 4-Piece | ||
| Main Level | Kitchen | 12'7 x 9'7 | ||
| Main Level | Dining Room | 10'4 x 8'6 | ||
| Main Level | Living Room | 13'7 x 18'2 | ||
| Main Level | Entrance | 7'2 x 4'6 |
https://www.realtor.ca/real-estate/29787453/6635-buena-vista-rd-central-saanich-tanner
Contact Us
Contact us for more information

Jodie Farup
Personal Real Estate Corporation
www.farupscott.com/
2239 Oak Bay Ave
Victoria, British Columbia V8R 1G4
(250) 370-7788
(250) 370-2657

Chris Scott
Personal Real Estate Corporation
(250) 370-2657
www.farupscott.com/
www.facebook.com/ChrisScottRealEstate/
2239 Oak Bay Ave
Victoria, British Columbia V8R 1G4
(250) 370-7788
(250) 370-2657

The trademarks REALTOR®, REALTORS®, and the REALTOR® logo are controlled by The Canadian Real Estate Association (CREA) and identify real estate professionals who are members of CREA. The trademarks MLS®, Multiple Listing Service® and the associated logos are owned by The Canadian Real Estate Association (CREA) and identify the quality of services provided by real estate professionals who are members of CREA. The trademark DDF® is owned by The Canadian Real Estate Association (CREA) and identifies CREA's Data Distribution Facility (DDF®)
May 22 2026 07:45:53
Victoria Real Estate Board
RE/MAX Camosun