Presented by Robert J. Iio Personal Real Estate Corporation — Team 110 RE/MAX Real Estate (Kamloops).
109 3101 St Anne Crescent Prince George, British Columbia V2N 5M3

$439,900
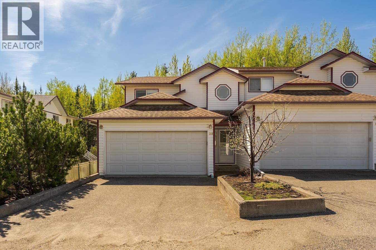
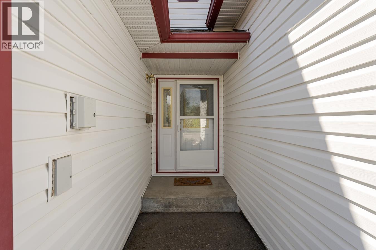
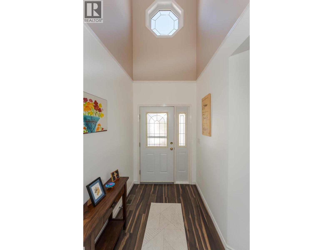
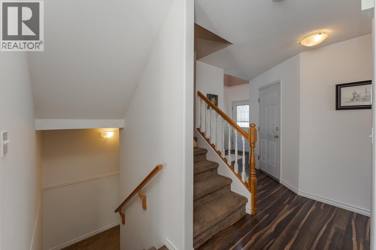
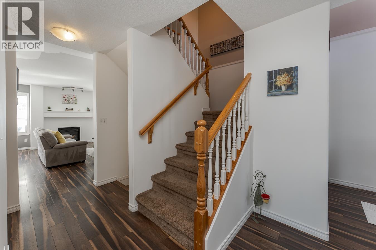
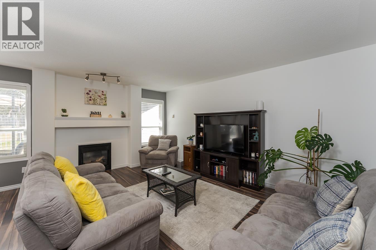
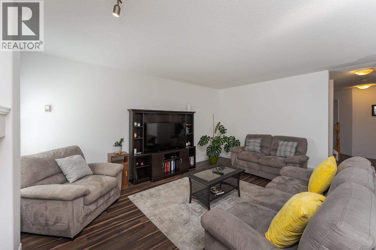
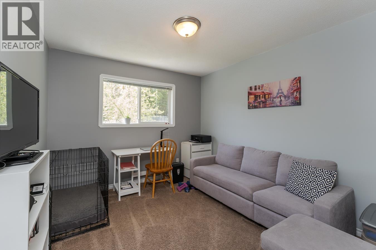
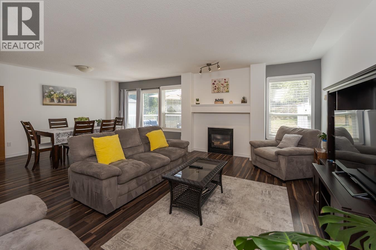
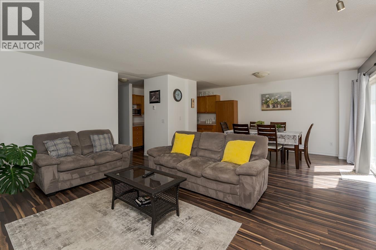
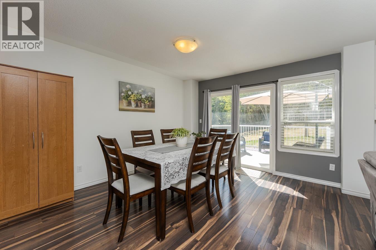
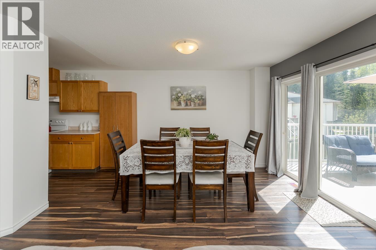
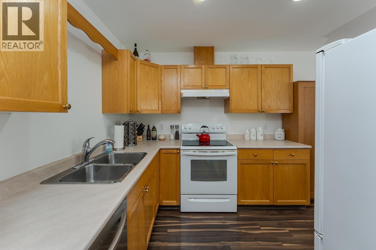
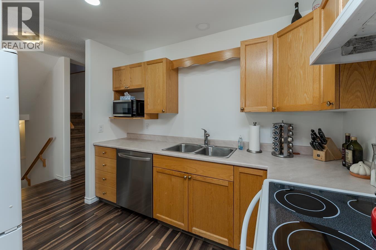
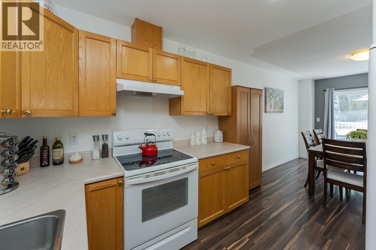
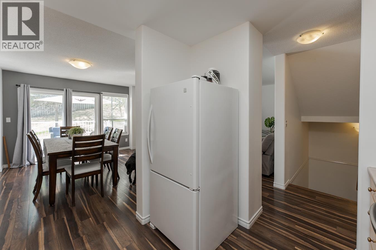
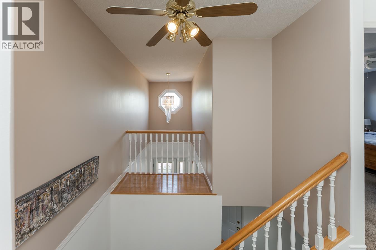
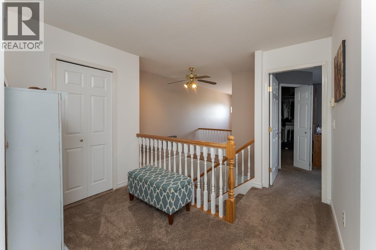
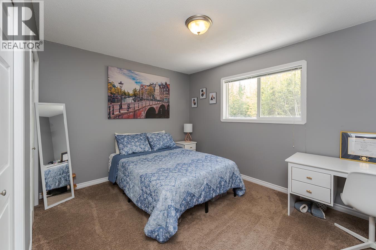
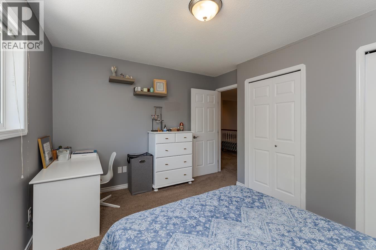
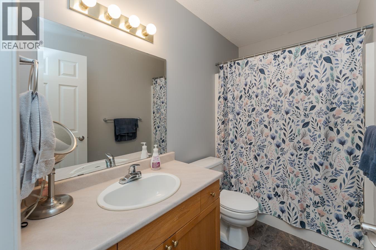
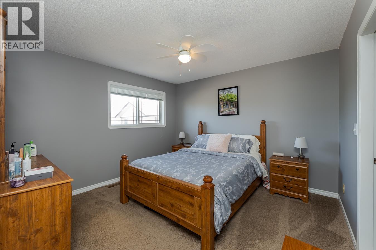
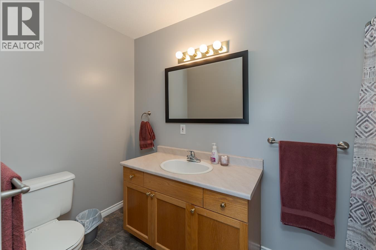
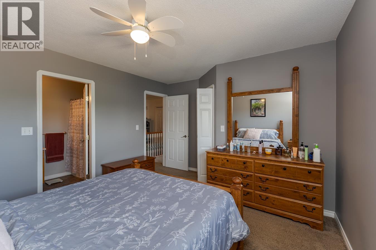
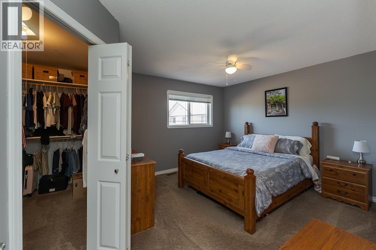
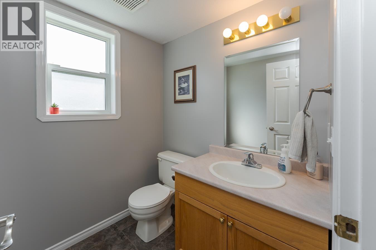
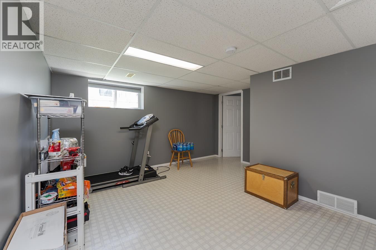
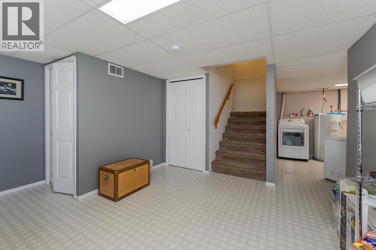
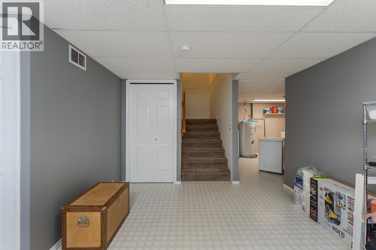
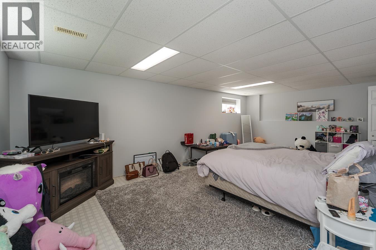
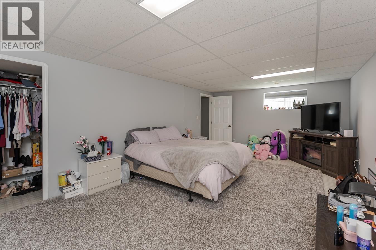
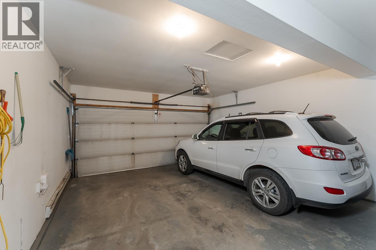
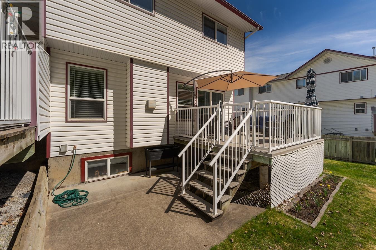
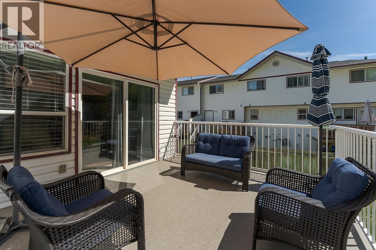
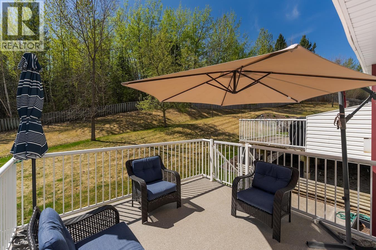
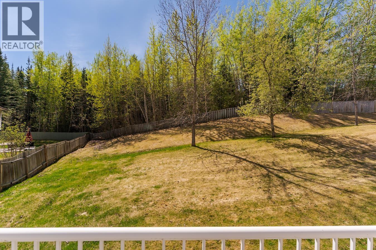
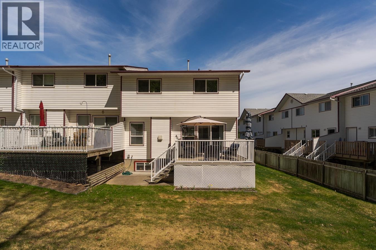
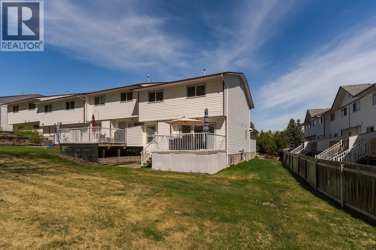
Act quickly or this one will be gone! End unit townhouse backing onto GREENBELT is a rare find in Prince George! Well built strata townhouse in excellent location features 4 bedrooms and 3 bathrooms including a private 4 piece ensuite and walk-in closet! Exceptionally well taken care of over the years with updated flooring, paint comfortable natural gas fireplace. Truly hard to find private townhouse with double garage and fully finished basement! (id:61048)
Property Details
| MLS® Number | R3125412 |
| Property Type | Single Family |
Building
| Bathroom Total | 3 |
| Bedrooms Total | 4 |
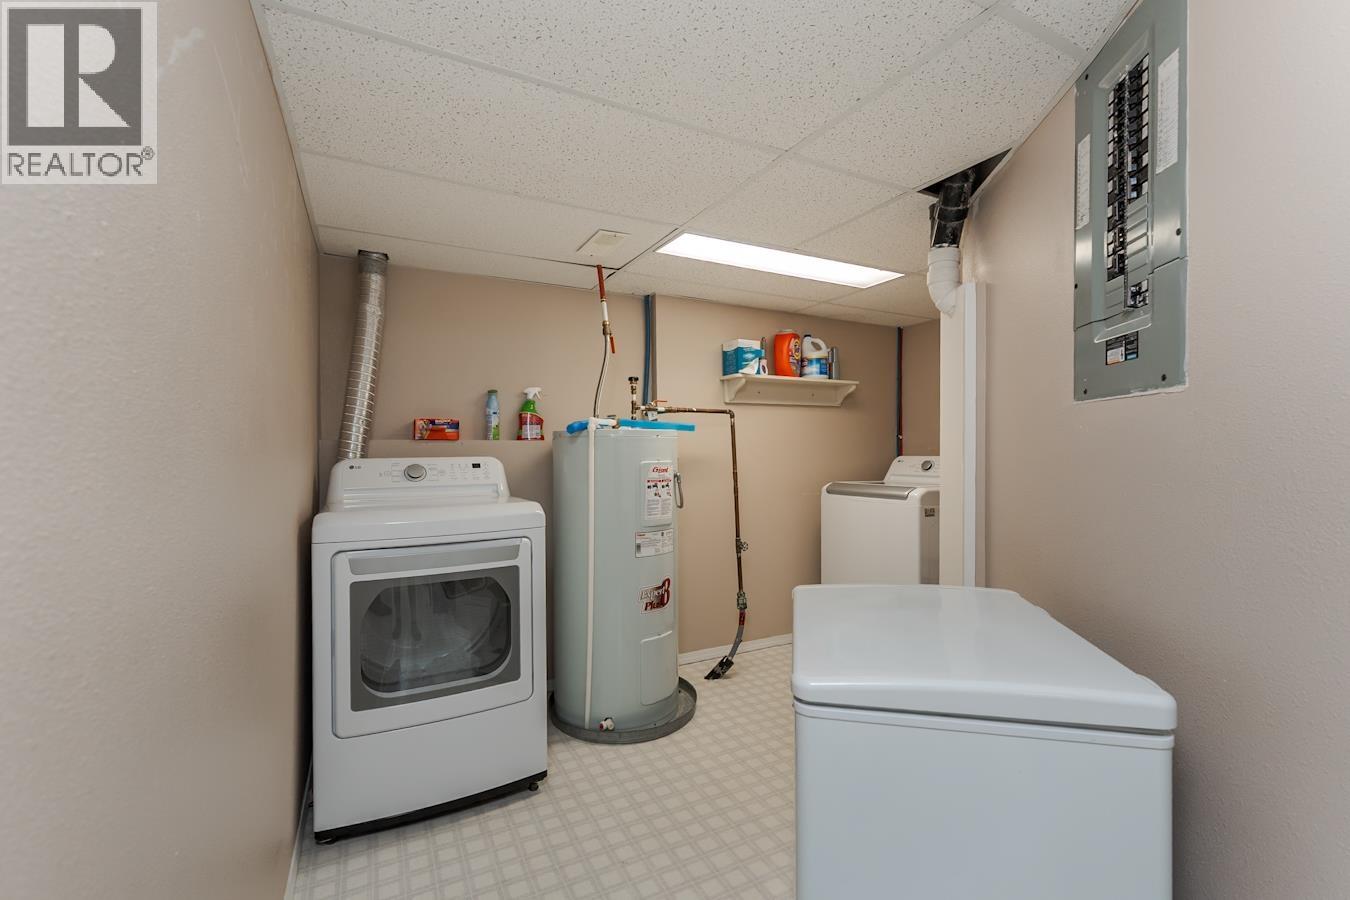
| Appliances | Washer, Dryer, Refrigerator, Stove, Dishwasher |
| Basement Development | Finished |
| Basement Type | N/a (finished) |
| Constructed Date | 1997 |
| Construction Style Attachment | Attached |
| Exterior Finish | Vinyl Siding |
| Fireplace Present | Yes |
| Fireplace Total | 1 |
| Fixture | Drapes/window Coverings |
| Foundation Type | Concrete Perimeter |
| Heating Fuel | Natural Gas |
| Heating Type | Forced Air |
| Roof Material | Asphalt Shingle |
| Roof Style | Conventional |
| Stories Total | 3 |
| Size Interior | 2,404 Sqft |
| Total Finished Area | 2404 Sqft |
| Type | Row / Townhouse |
| Utility Water | Municipal Water |
Parking
| Garage | 2 |
Land
| Acreage | No |
| Size Irregular | 0.85 |
| Size Total | 0.85 Ac |
| Size Total Text | 0.85 Ac |
Rooms
| Level | Type | Length | Width | Dimensions |
|---|---|---|---|---|
| Above | Bedroom 3 | 11 ft ,7 in | 11 ft ,9 in | 11 ft ,7 in x 11 ft ,9 in |
| Above | Other | 5 ft ,9 in | 10 ft ,7 in | 5 ft ,9 in x 10 ft ,7 in |
| Above | Bedroom 4 | 10 ft ,7 in | 10 ft ,1 in | 10 ft ,7 in x 10 ft ,1 in |
| Above | Bedroom 5 | 9 ft ,1 in | 12 ft ,6 in | 9 ft ,1 in x 12 ft ,6 in |
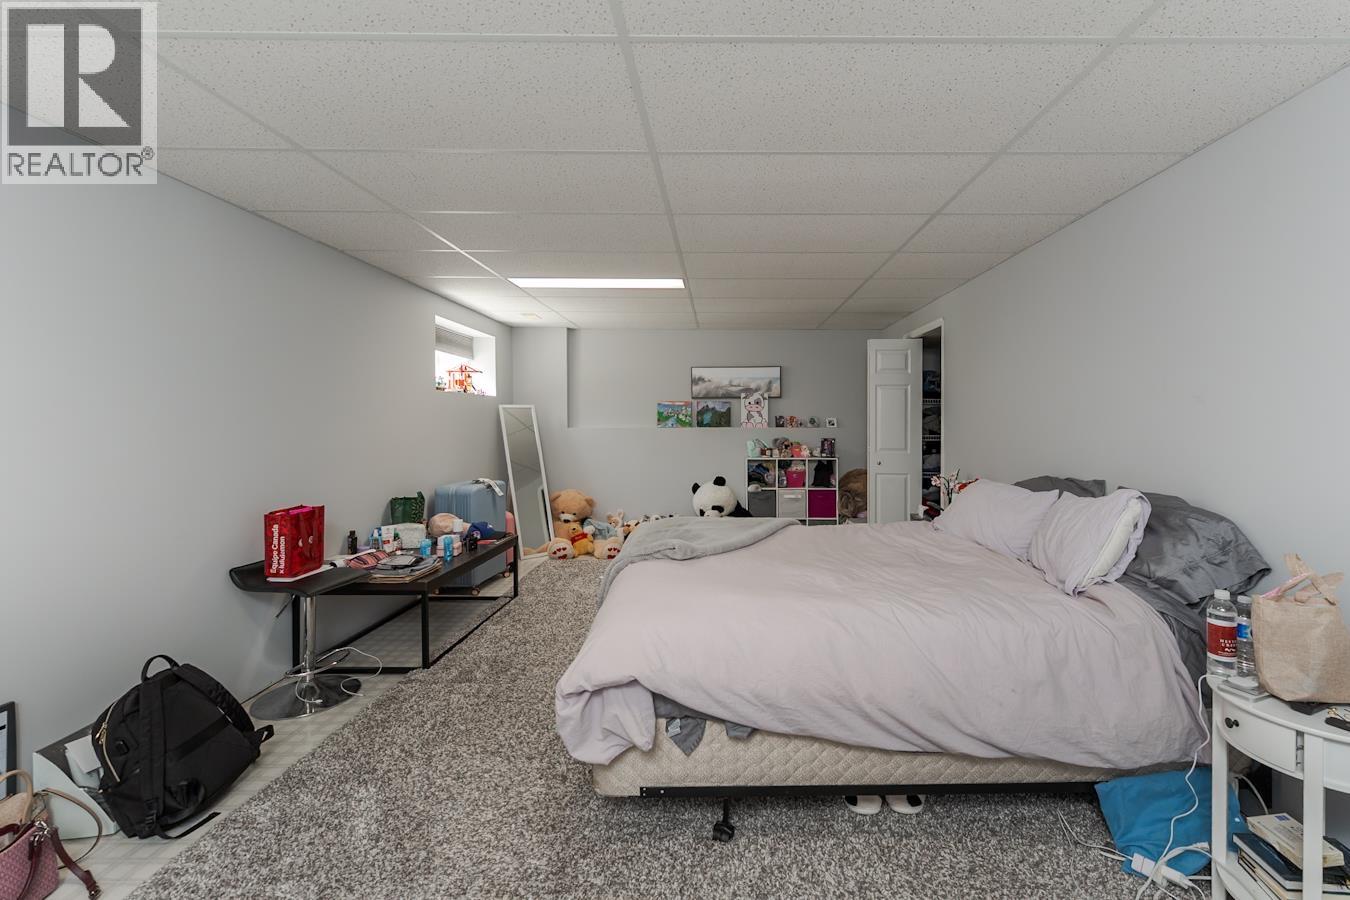
| Lower Level | Bedroom 2 | 12 ft ,7 in | 22 ft | 12 ft ,7 in x 22 ft |
| Lower Level | Flex Space | 13 ft ,1 in | 12 ft ,8 in | 13 ft ,1 in x 12 ft ,8 in |
| Lower Level | Laundry Room | 9 ft | 11 ft | 9 ft x 11 ft |
| Main Level | Kitchen | 8 ft ,1 in | 9 ft ,7 in | 8 ft ,1 in x 9 ft ,7 in |
| Main Level | Dining Room | 10 ft ,5 in | 13 ft ,3 in | 10 ft ,5 in x 13 ft ,3 in |
| Main Level | Living Room | 12 ft ,8 in | 16 ft ,5 in | 12 ft ,8 in x 16 ft ,5 in |
| Main Level | Foyer | 5 ft ,5 in | 9 ft ,4 in | 5 ft ,5 in x 9 ft ,4 in |
https://www.realtor.ca/real-estate/29778535/109-3101-st-anne-crescent-prince-george
Contact Us
Contact us for more information

Shawn Mclaughlin
(250) 562-8231
1310 5th Avenue
Prince George, British Columbia V2L 3L4
(250) 564-2100
(250) 564-2841
www.energyrealty.c21.ca/

The trademarks REALTOR®, REALTORS®, and the REALTOR® logo are controlled by The Canadian Real Estate Association (CREA) and identify real estate professionals who are members of CREA. The trademarks MLS®, Multiple Listing Service® and the associated logos are owned by The Canadian Real Estate Association (CREA) and identify the quality of services provided by real estate professionals who are members of CREA. The trademark DDF® is owned by The Canadian Real Estate Association (CREA) and identifies CREA's Data Distribution Facility (DDF®)
May 20 2026 06:51:48
BC Northern Real Estate Board
Century 21 Energy Realty (Pg)