Presented by Robert J. Iio Personal Real Estate Corporation — Team 110 RE/MAX Real Estate (Kamloops).
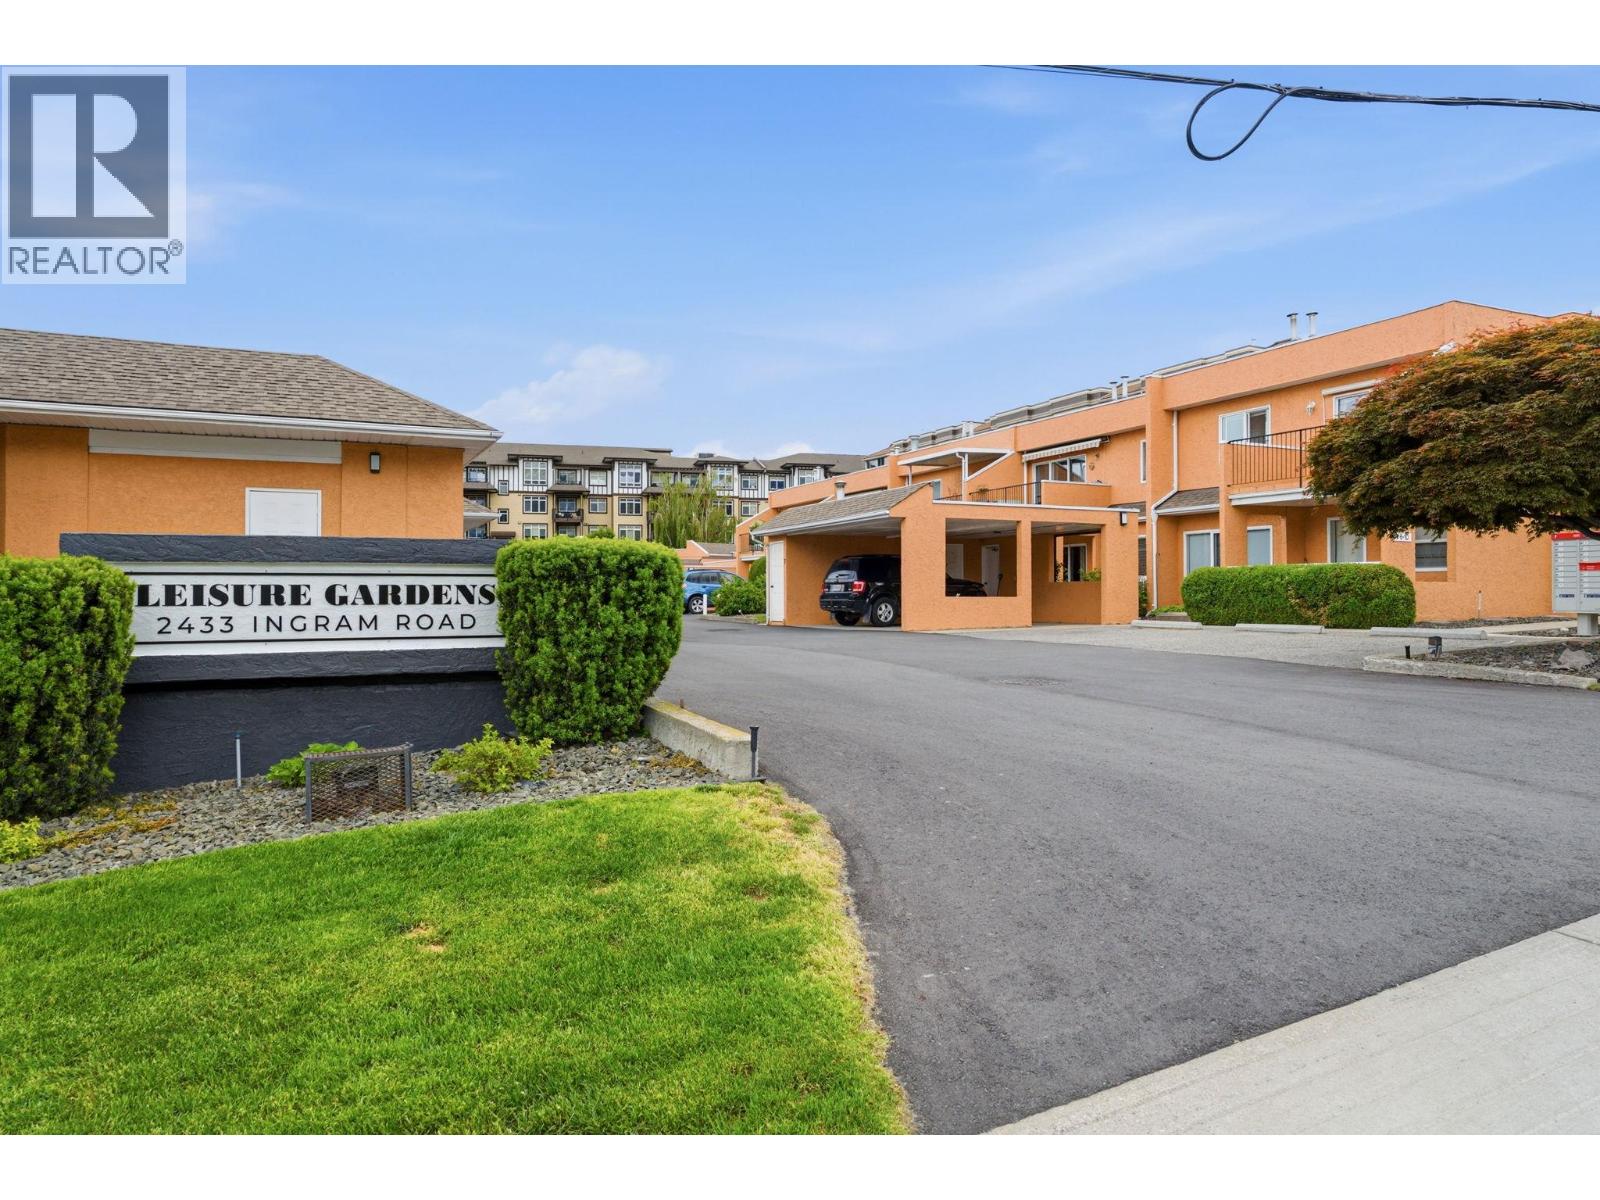
2433 Ingram Road Unit# 8 West Kelowna, British Columbia V4T 1L5

$318,000Maintenance,
$386.68 Monthly
Maintenance,
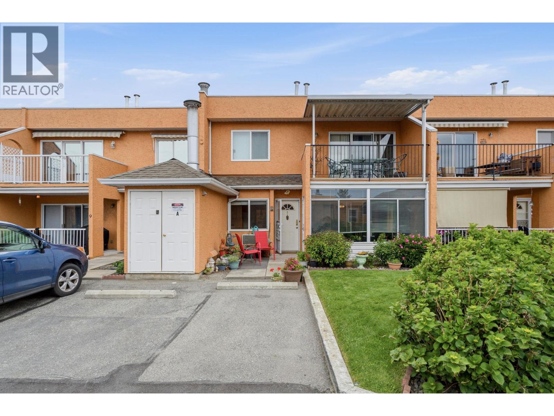
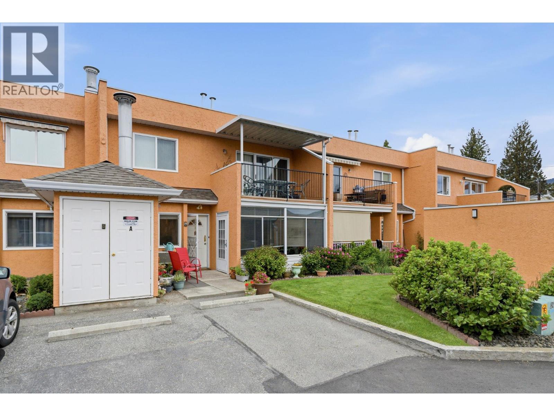
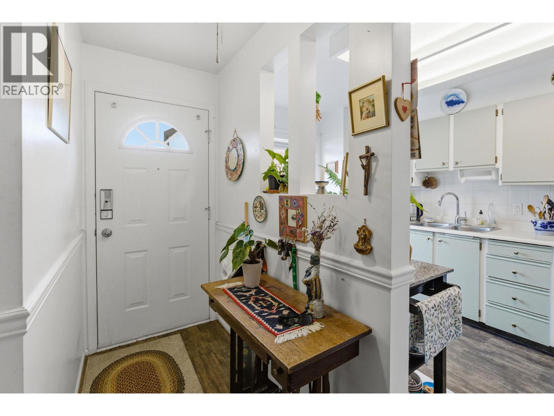
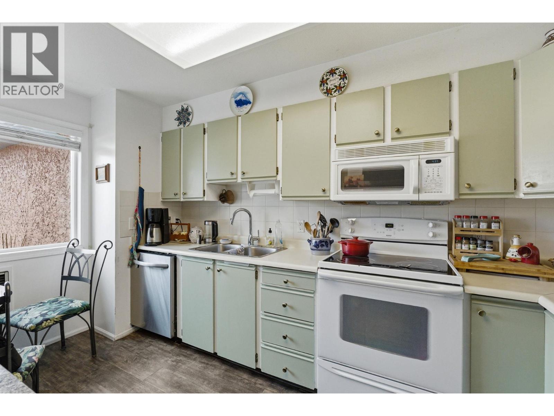
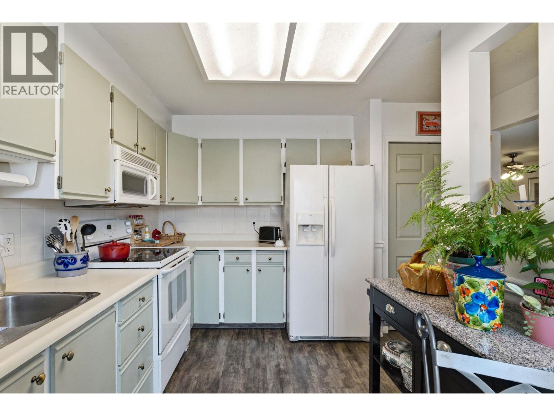
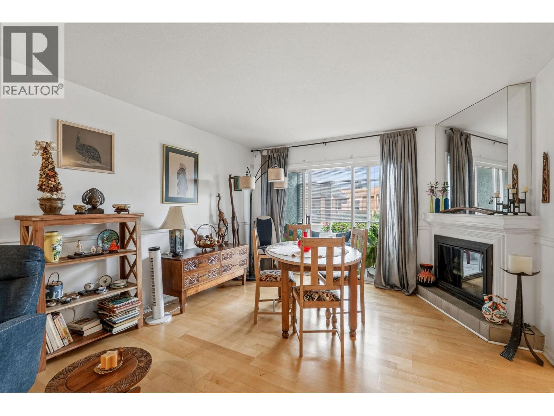
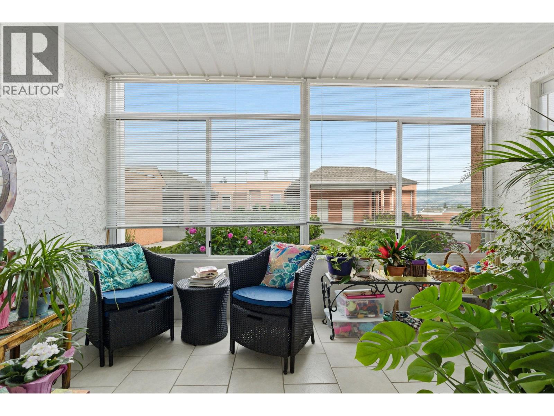
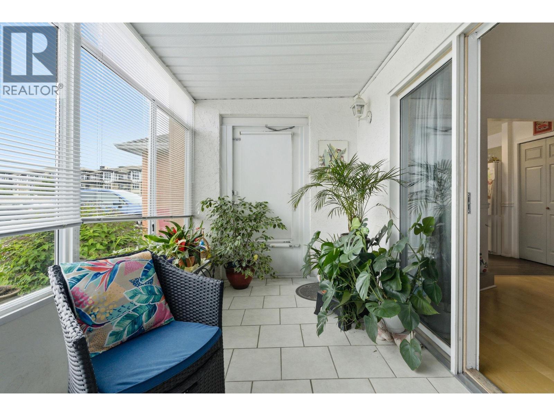
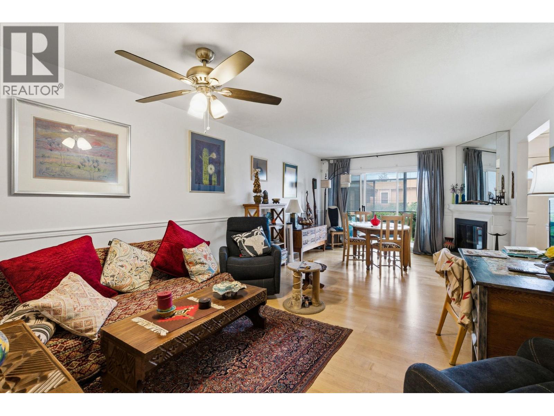
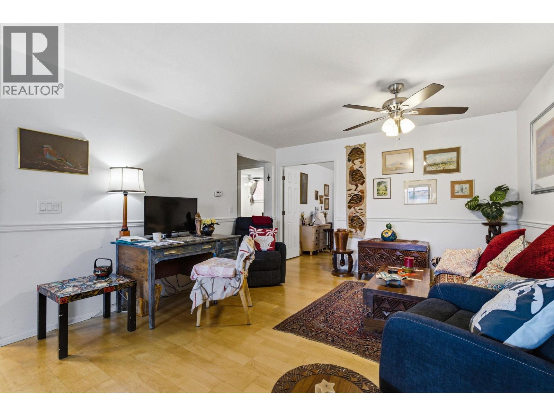
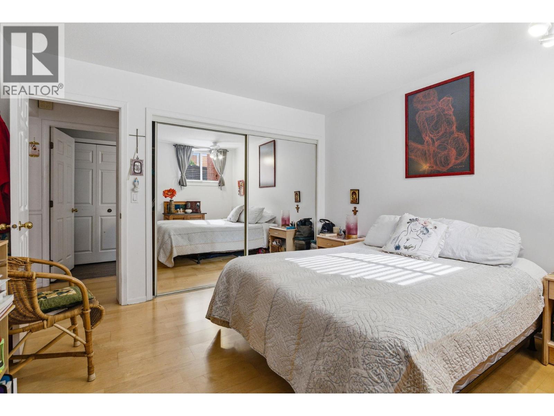
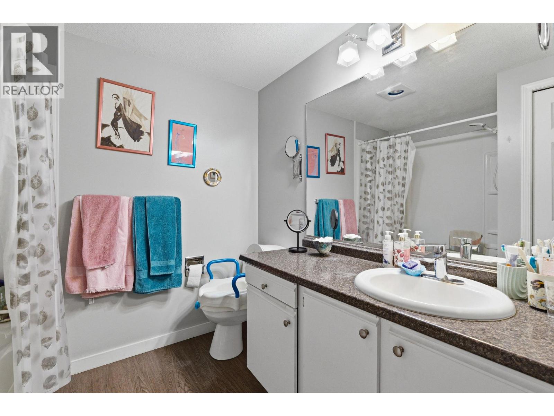
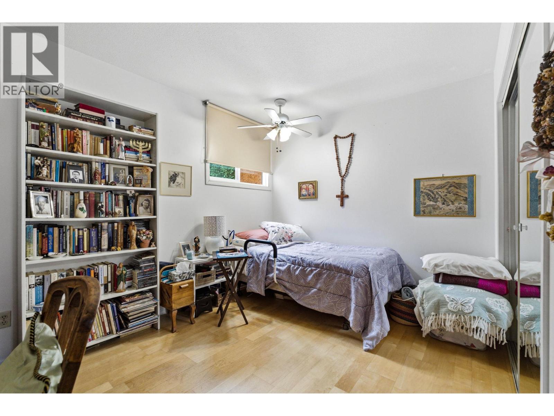
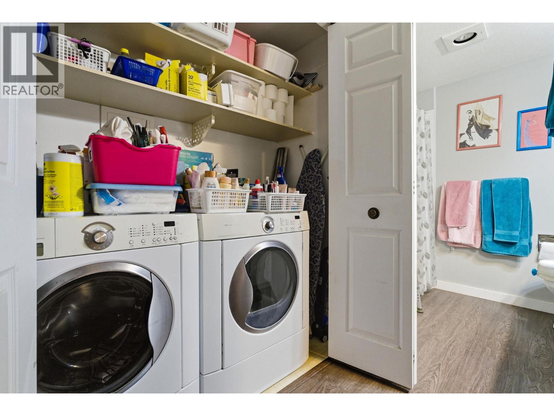
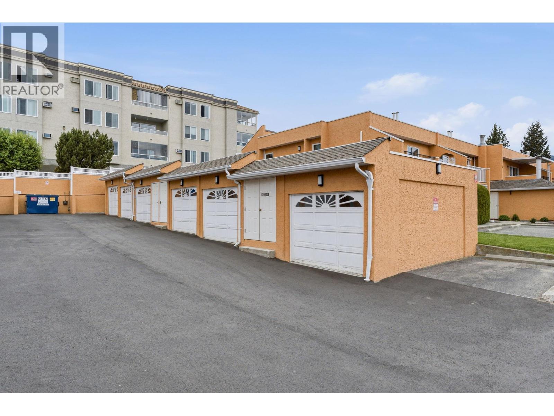
$386.68 MonthlyBest value here. If you're done with stairs & ready to downsize into something easy — this Leisure Gardens ground-level townhome ticks the boxes that actually matter. 2 bedrooms, 1 full bath, 1,055 sq ft on one level with in-floor heating throughout, a gas fireplace, & an enclosed sunroom that pulls in light year-round. The kitchen has a nook for morning coffee, the living area is open & comfortable, & the freehold strata title gives you ownership without the apartment-style trade-offs. The location is the real story. You're a short walk to the Johnson Bentley Aquatic Centre, the new West Kelowna Library & City Hall, & the shops, services, & restaurants of Westbank Town Centre on Dobbin. Transit stops are close by, the highway is minutes away, & wineries & walking trails can round out the daily routine. A detached garage plus storage locker means your stuff has a home too — not something most townhomes at this price point offer. 55+ community. & a well-managed strata. 1 small pet is ok too. The bottom line on this home? Ground-level affordable living, low strata fees that include natural gas AND hot water + a detached garage, & walkable amenities in the heart of Westbank Centre — Great value here! (id:61048)
Property Details
| MLS® Number | 10388053 |
| Property Type | Single Family |
| Neigbourhood | Westbank Centre |
| Community Name | Leisure Gardens |
| Amenities Near By | Golf Nearby, Park, Recreation, Shopping |
| Community Features | Adult Oriented, Rentals Allowed, Seniors Oriented |
| Parking Space Total | 1 |
| Storage Type | Storage, Locker |
Building
| Bathroom Total | 1 |
| Bedrooms Total | 2 |
| Appliances | Refrigerator, Dishwasher, Dryer, Range - Electric, Microwave, Washer |
| Constructed Date | 1987 |
| Construction Style Attachment | Attached |
| Cooling Type | Wall Unit |
| Fireplace Fuel | Electric |
| Fireplace Present | Yes |
| Fireplace Total | 1 |
| Fireplace Type | Unknown |
| Heating Type | In Floor Heating |
| Stories Total | 1 |
| Size Interior | 1,055 Sqft |
| Type | Row / Townhouse |
| Utility Water | Municipal Water |
Parking
| Detached Garage | 1 |
Land
| Acreage | No |
| Land Amenities | Golf Nearby, Park, Recreation, Shopping |
| Sewer | Municipal Sewage System |
| Size Total Text | Under 1 Acre |
Rooms
| Level | Type | Length | Width | Dimensions |
|---|---|---|---|---|
| Main Level | Sunroom | 13'0'' x 7'6'' | ||
| Main Level | Bedroom | 13'0'' x 9'3'' | ||
| Main Level | Dining Room | 13'0'' x 10'0'' | ||
| Main Level | Foyer | 10'0'' x 3'6'' | ||
| Main Level | Primary Bedroom | 12'0'' x 11'7'' | ||
| Main Level | 4pc Bathroom | 12'0'' x 7'6'' | ||
| Main Level | Kitchen | 13'6'' x 8'0'' | ||
| Main Level | Living Room | 13'0'' x 12'0'' |
https://www.realtor.ca/real-estate/29777480/2433-ingram-road-unit-8-west-kelowna-westbank-centre
Contact Us
Contact us for more information

Brett Adamson
www.getbrett.ca/
100-3200 Richter Street
Kelowna, British Columbia V1W 5K9
(778) 738-4260
www.stilhavn.com/

Luke Spillane
100-3200 Richter Street
Kelowna, British Columbia V1W 5K9
(778) 738-4260
www.stilhavn.com/

The trademarks REALTOR®, REALTORS®, and the REALTOR® logo are controlled by The Canadian Real Estate Association (CREA) and identify real estate professionals who are members of CREA. The trademarks MLS®, Multiple Listing Service® and the associated logos are owned by The Canadian Real Estate Association (CREA) and identify the quality of services provided by real estate professionals who are members of CREA. The trademark DDF® is owned by The Canadian Real Estate Association (CREA) and identifies CREA's Data Distribution Facility (DDF®)
August 01 2026 08:18:50
Association of Interior REALTORS®
Stilhavn Real Estate Services