Presented by Robert J. Iio Personal Real Estate Corporation — Team 110 RE/MAX Real Estate (Kamloops).
243 Belleville St Victoria, British Columbia V8V 1X1

$2,200,000Maintenance,
$1,265.93 Monthly
Maintenance,
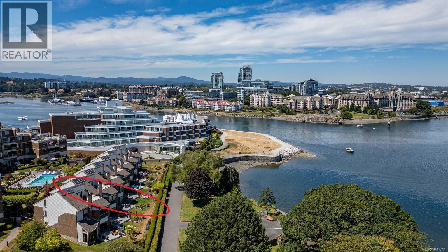
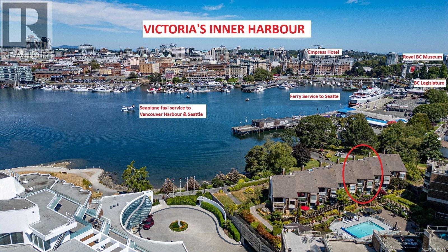
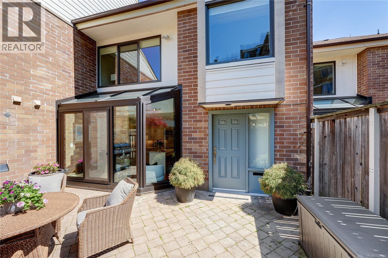
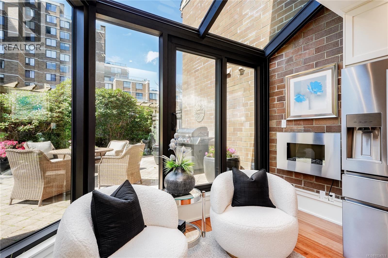
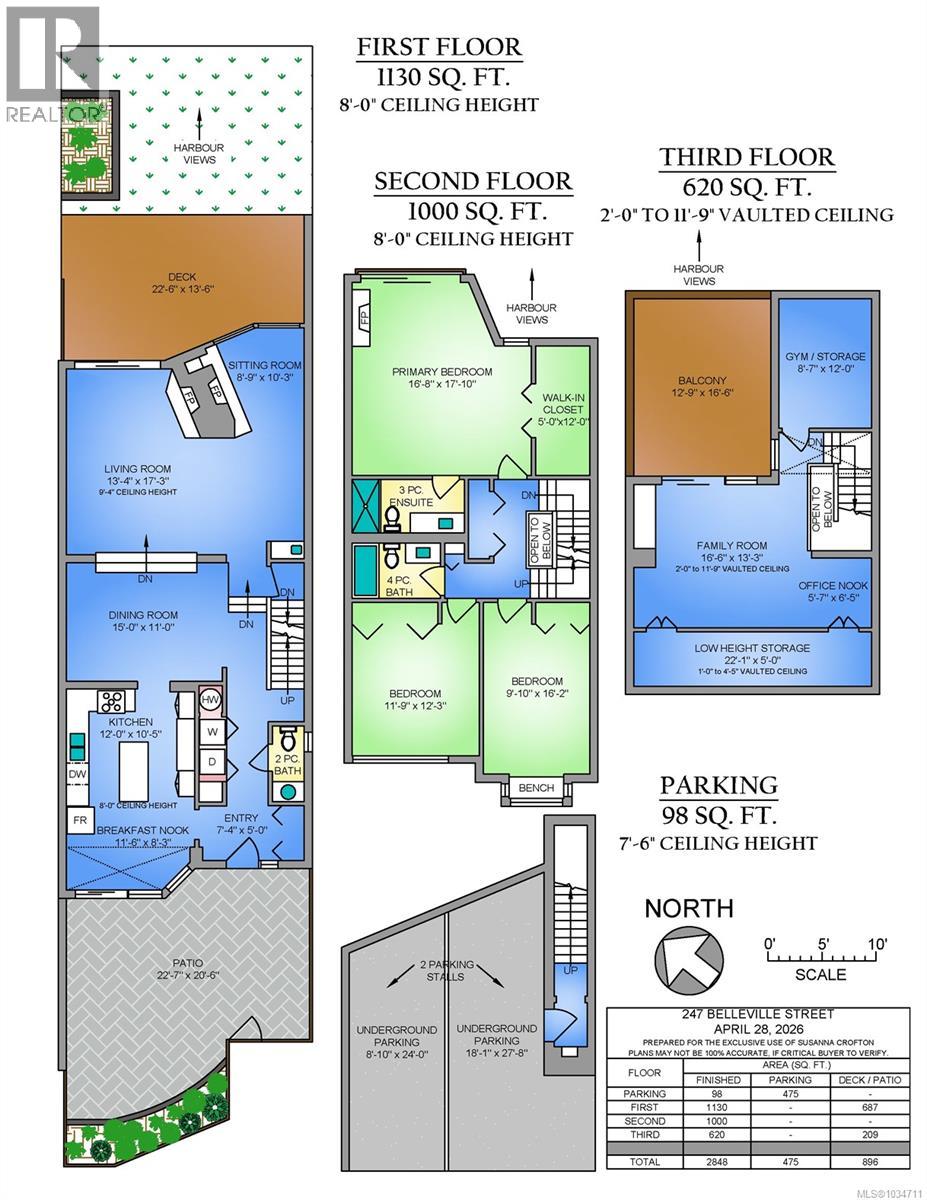
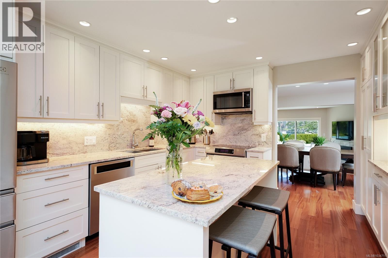
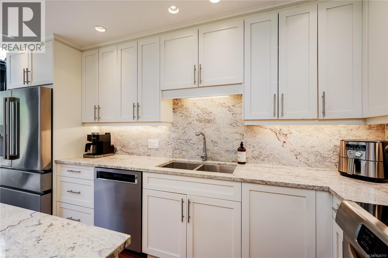
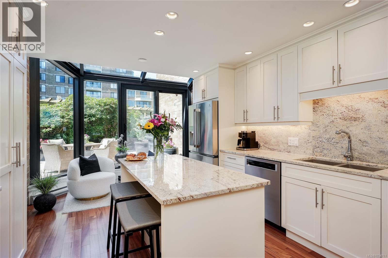
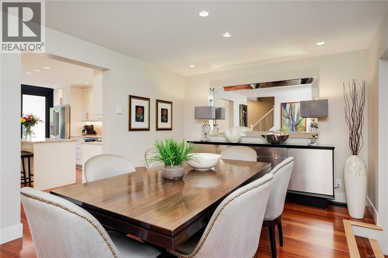
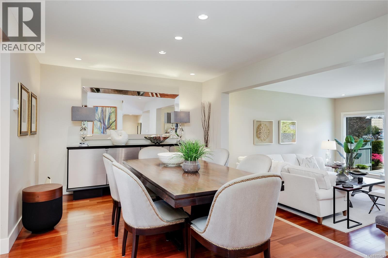
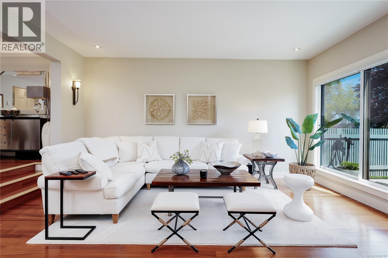
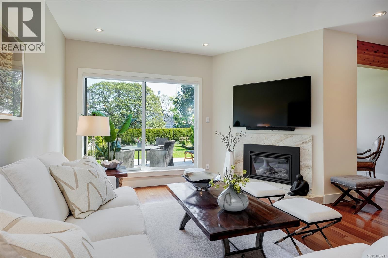
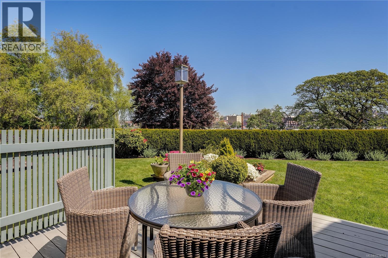
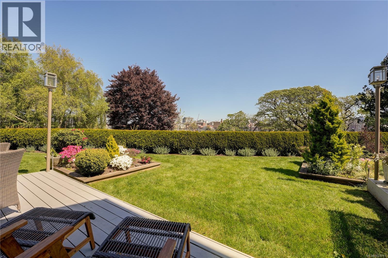
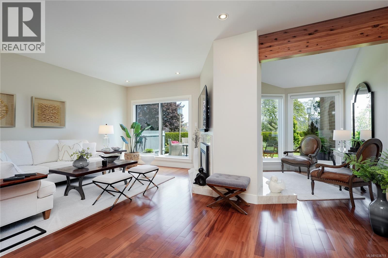
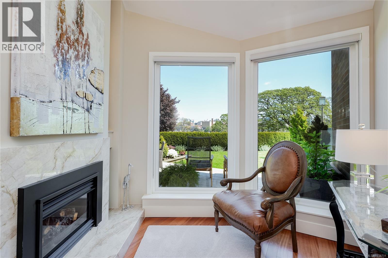
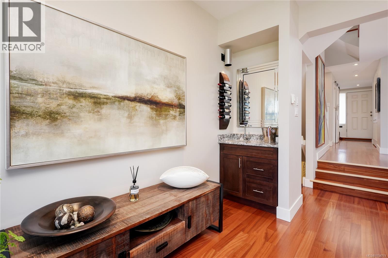
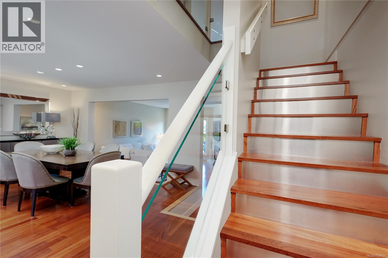
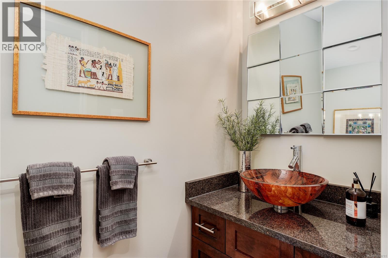
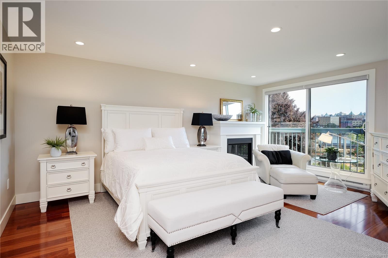
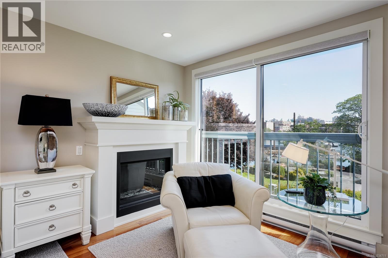
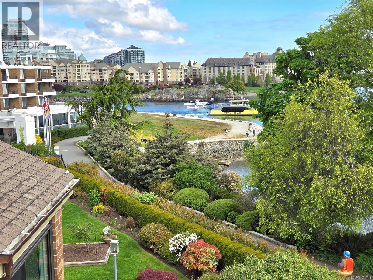
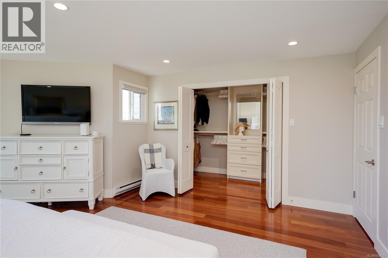
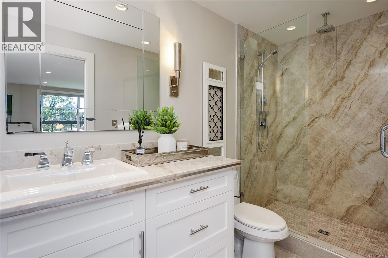
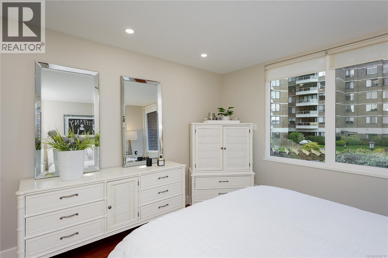
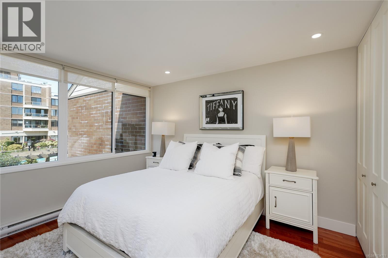
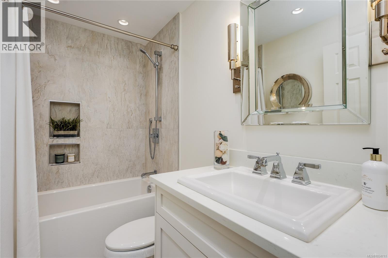
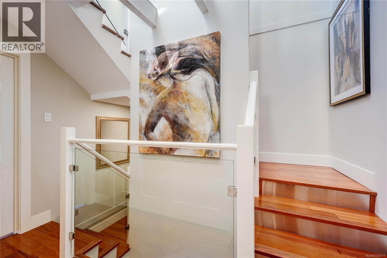
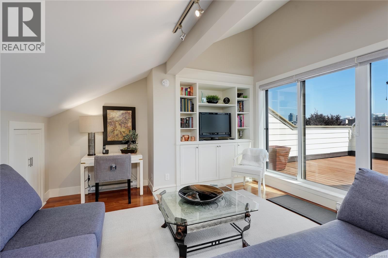
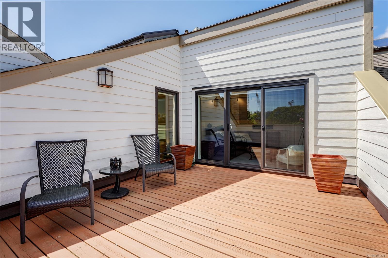
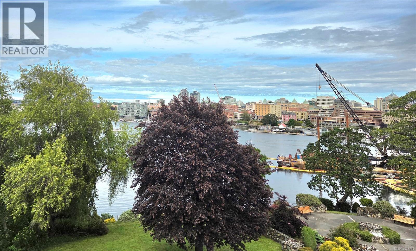
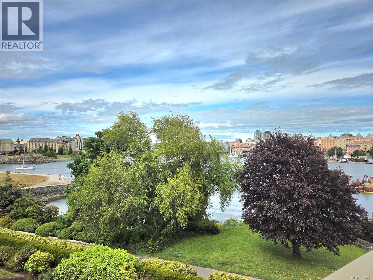
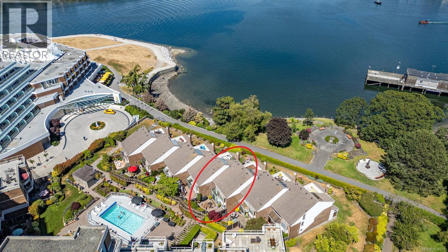
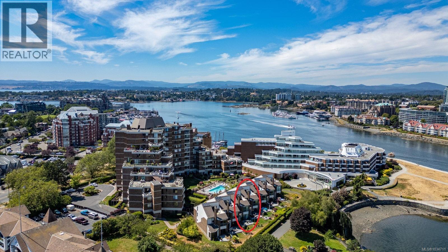
$1,265.93 MonthlyLovely WATERVIEW TOWNHOME on Victoria’s Inner Harbour. One of only 7 townhomes that front directly onto the scenic David Foster Walkway, this home has enjoyed a stunning RENOVATION, defined by sophisticated luxury & exceptional craftsmanship. 2,800+ sqft on 3-LEVELS: 3 bedrooms, 2.5 bathrooms, 3 fireplaces, + direct interior access to 2 parking spaces below. Coastal marine life drift by amid the remarkable choreography of yachts, seaplanes (offering multiple, daily service to both Vancouver & Seattle), harbour transports, kayaks & passenger/car ferry services. Busy harbour, yet very private spaces: entertain from the landscaped waterview patio, expansive 23x21 courtyard (both LCP) & the 17 x 13, 3rd Floor Deck with panoramic HARBOUR VIEWS. Within Laurel Point Residences, amenities include a heated outdoor pool, club room, gym & workshop. A rare waterfront lifestyle with easy walkability/cycling to Shops, Restaurants, Royal BC Museum, BC Legislature, Library & Parks. Simply EXCEPTIONAL. (id:61048)
Property Details
| MLS® Number | 1034711 |
| Property Type | Single Family |
| Neigbourhood | James Bay |
| Community Name | Laurel Point |
| Community Features | Pets Allowed, Family Oriented |
| Features | Level Lot, Other, Marine Oriented, Gated Community |
| Parking Space Total | 2 |
| View Type | City View, Ocean View |
| Water Front Type | Waterfront On Ocean |
Building
| Bathroom Total | 3 |
| Bedrooms Total | 3 |
| Constructed Date | 1976 |
| Cooling Type | None |
| Fireplace Present | Yes |
| Fireplace Total | 3 |
| Heating Fuel | Electric, Natural Gas |
| Heating Type | Baseboard Heaters |
| Size Interior | 2,848 Sqft |
| Type | Row / Townhouse |
Parking
| Underground |
Land
| Acreage | No |
| Size Irregular | 3803 |
| Size Total | 3803 Sqft |
| Size Total Text | 3803 Sqft |
| Zoning Type | Residential |
Rooms
| Level | Type | Length | Width | Dimensions |
|---|---|---|---|---|
| Second Level | Bathroom | 4-Piece | ||
| Second Level | Bedroom | 12 ft | 12 ft | 12 ft x 12 ft |
| Second Level | Bedroom | 16 ft | 10 ft | 16 ft x 10 ft |
| Second Level | Ensuite | 3-Piece | ||
| Second Level | Primary Bedroom | 17 ft | 18 ft | 17 ft x 18 ft |
| Third Level | Gym | 9 ft | 12 ft | 9 ft x 12 ft |
| Third Level | Office | 8 ft | 6 ft | 8 ft x 6 ft |
| Third Level | Family Room | 17 ft | 13 ft | 17 ft x 13 ft |
| Main Level | Sitting Room | 9 ft | 10 ft | 9 ft x 10 ft |
| Main Level | Living Room | 13 ft | 17 ft | 13 ft x 17 ft |
| Main Level | Dining Room | 15 ft | 11 ft | 15 ft x 11 ft |
| Main Level | Bathroom | 2-Piece | ||
| Main Level | Kitchen | 12 ft | 10 ft | 12 ft x 10 ft |
| Main Level | Dining Nook | 12 ft | 8 ft | 12 ft x 8 ft |
| Main Level | Entrance | 7 ft | 5 ft | 7 ft x 5 ft |
https://www.realtor.ca/real-estate/29775534/243-belleville-st-victoria-james-bay
Contact Us
Contact us for more information

Susanna Crofton
www.youtube.com/embed/gEue6aUN0rQ
bcselecthomes.ca/
1144 Fort St
Victoria, British Columbia V8V 3K8
(250) 385-2033
(250) 385-3763
www.newportrealty.com/

The trademarks REALTOR®, REALTORS®, and the REALTOR® logo are controlled by The Canadian Real Estate Association (CREA) and identify real estate professionals who are members of CREA. The trademarks MLS®, Multiple Listing Service® and the associated logos are owned by The Canadian Real Estate Association (CREA) and identify the quality of services provided by real estate professionals who are members of CREA. The trademark DDF® is owned by The Canadian Real Estate Association (CREA) and identifies CREA's Data Distribution Facility (DDF®)
June 04 2026 10:16:53
Victoria Real Estate Board
Newport Realty Ltd.