Presented by Robert J. Iio Personal Real Estate Corporation — Team 110 RE/MAX Real Estate (Kamloops).
444 Cameron Road Quesnel, British Columbia V2J 6Y3

$790,000
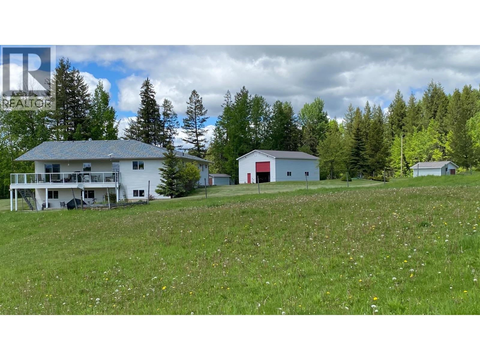
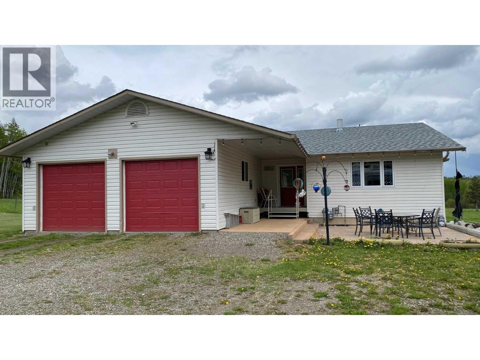
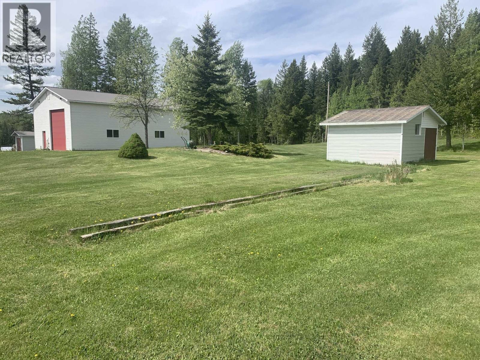
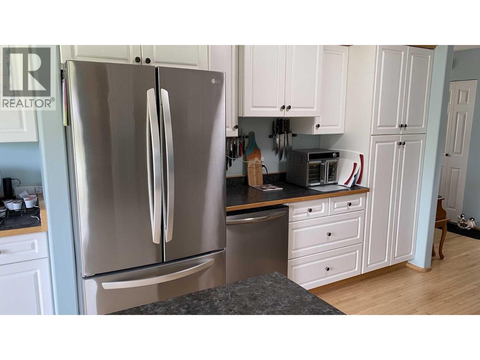
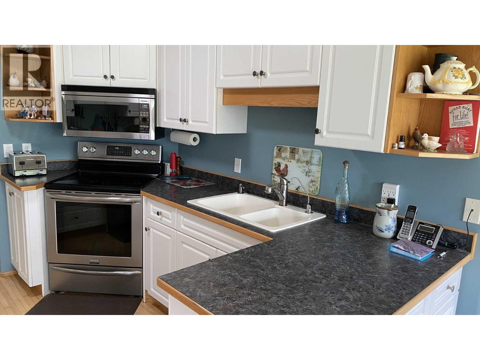
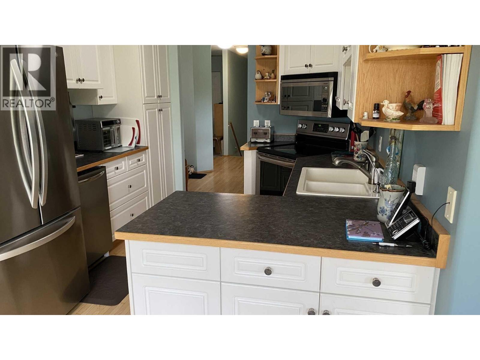
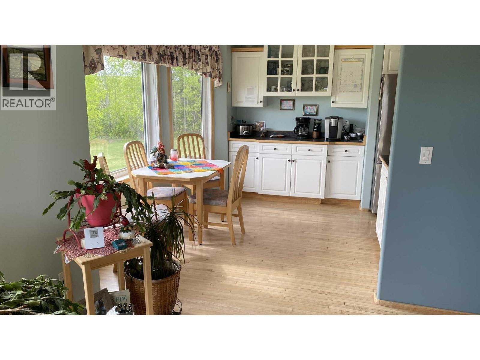
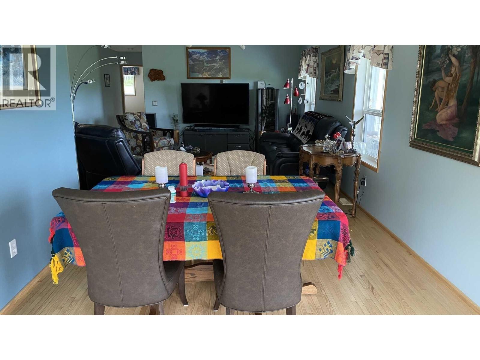
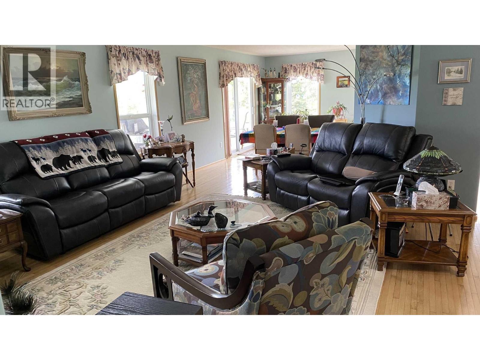
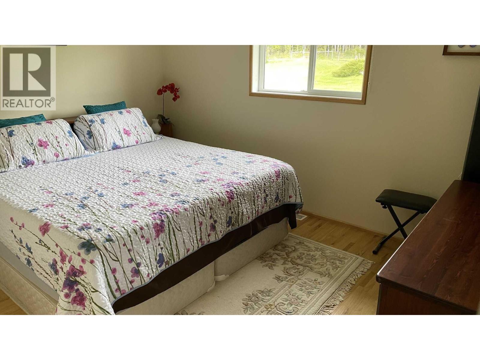
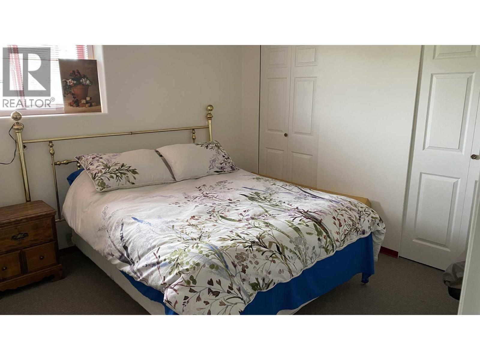
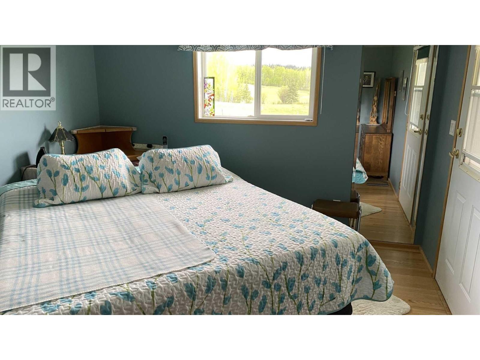
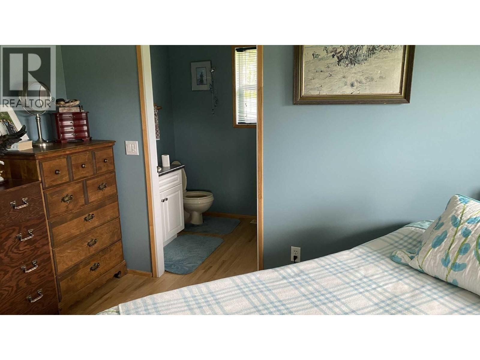
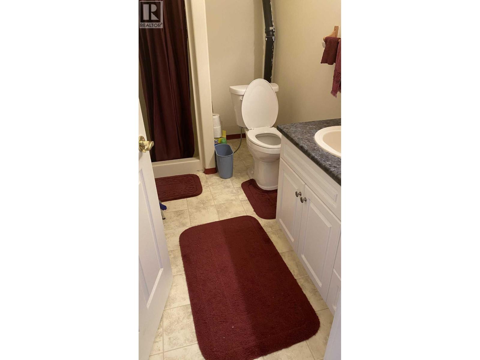
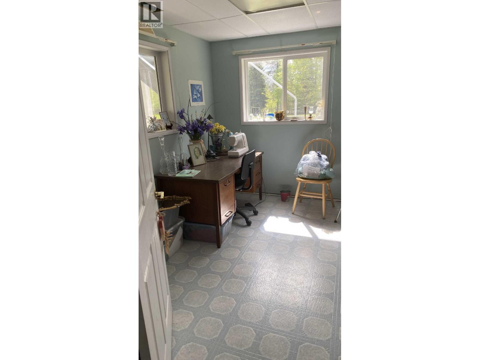
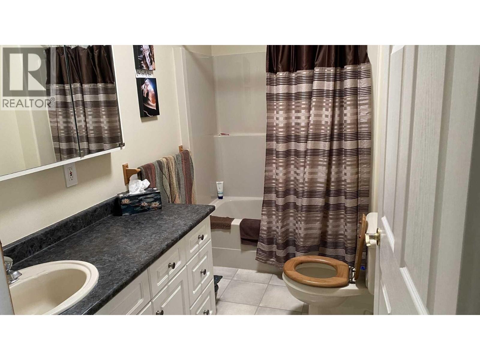
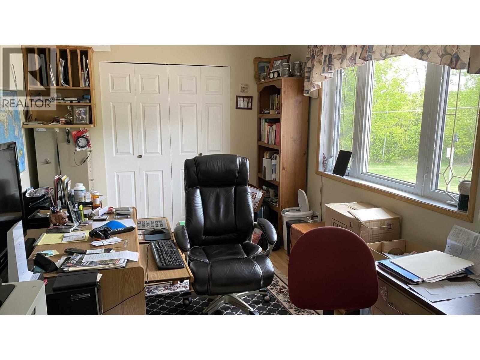
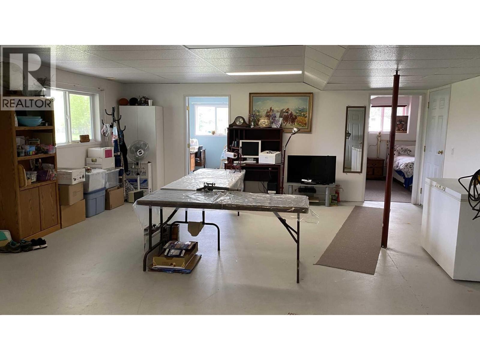
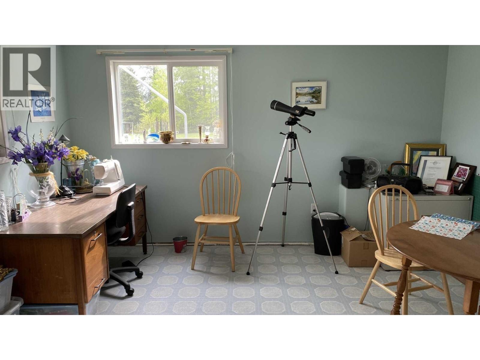
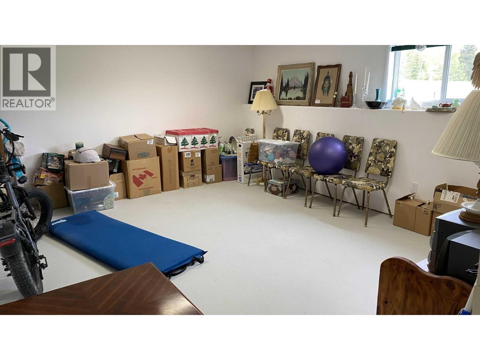
Visit REALTOR website for additional information. House & Shop on 6 cleared acres in Quesnel, BC! Spacious 3000 sq ft rancher with walkout basement. Main floor offers 2+1 bedrooms, 2.5 baths, office/den, bright kitchen with pantry, large drawers, SS appliances & breakfast nook, plus dining/living area with patio doors to 30' covered deck. Original oak flooring throughout. Basement features 2 bedrooms, 3 pc bath, laundry & 2 large flex rooms. Attached heated double garage with mudroom entry. Heated 30x50 shop with 16' ceilings, mezzanine, workbenches & 200 amp service. Cleared, fenced & fire-smart property with pasture area, tractor shed & garden shed. Extras include water softener, RO system, high-efficiency furnace & 2020 hot water tank. Well maintained & move-in ready! (id:61048)
Property Details
| MLS® Number | R3125519 |
| Property Type | Single Family |
| View Type | View (panoramic) |
Building
| Bathroom Total | 3 |
| Bedrooms Total | 5 |
| Basement Development | Finished |
| Basement Type | Full (finished) |
| Constructed Date | 1996 |
| Construction Style Attachment | Detached |
| Exterior Finish | Vinyl Siding |
| Foundation Type | Concrete Perimeter |
| Heating Fuel | Natural Gas |
| Heating Type | Forced Air |
| Roof Material | Asphalt Shingle |
| Roof Style | Conventional |
| Stories Total | 2 |
| Size Interior | 3,045 Sqft |
| Total Finished Area | 3045 Sqft |
| Type | House |
| Utility Water | Drilled Well |
Parking
| Detached Garage | |
| Garage | 2 |
| Tandem |
Land
| Acreage | Yes |
| Size Irregular | 254826 |
| Size Total | 254826 Sqft |
| Size Total Text | 254826 Sqft |
Rooms
| Level | Type | Length | Width | Dimensions |
|---|---|---|---|---|
| Lower Level | Laundry Room | 20 ft | 14 ft | 20 ft x 14 ft |
| Lower Level | Great Room | 26 ft | 19 ft ,5 in | 26 ft x 19 ft ,5 in |
| Main Level | Primary Bedroom | 14 ft | 13 ft | 14 ft x 13 ft |
| Main Level | Living Room | 20 ft | 17 ft | 20 ft x 17 ft |
| Main Level | Kitchen | 20 ft | 10 ft | 20 ft x 10 ft |
| Main Level | Dining Room | 20 ft | 17 ft | 20 ft x 17 ft |
| Main Level | Bedroom 2 | 13 ft | 11 ft | 13 ft x 11 ft |
| Main Level | Bedroom 3 | 17 ft | 10 ft | 17 ft x 10 ft |
| Main Level | Bedroom 4 | 10 ft | 14 ft | 10 ft x 14 ft |
| Main Level | Bedroom 5 | 20 ft | 14 ft | 20 ft x 14 ft |
https://www.realtor.ca/real-estate/29775808/444-cameron-road-quesnel
Contact Us
Contact us for more information
Nathan Dautovich
250-997 Seymour St
Vancouver, British Columbia V6B 3M1
(877) 709-0027

The trademarks REALTOR®, REALTORS®, and the REALTOR® logo are controlled by The Canadian Real Estate Association (CREA) and identify real estate professionals who are members of CREA. The trademarks MLS®, Multiple Listing Service® and the associated logos are owned by The Canadian Real Estate Association (CREA) and identify the quality of services provided by real estate professionals who are members of CREA. The trademark DDF® is owned by The Canadian Real Estate Association (CREA) and identifies CREA's Data Distribution Facility (DDF®)
July 06 2026 04:44:04
BC Northern Real Estate Board
Pg Direct Realty Ltd (Bcnreb)