Presented by Robert J. Iio Personal Real Estate Corporation — Team 110 RE/MAX Real Estate (Kamloops).
135 Fairway Dr Salt Spring, British Columbia V8K 1M6










$799,900
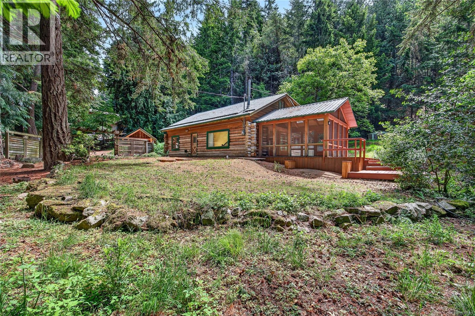
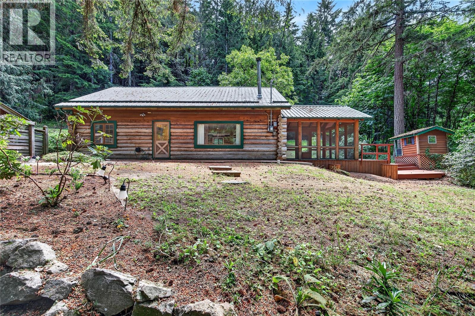
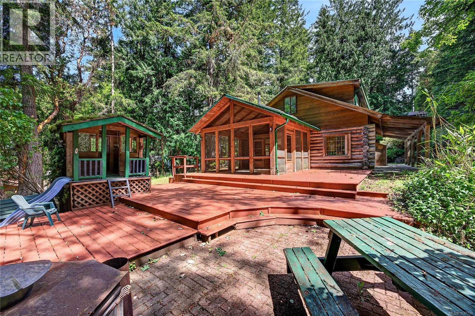
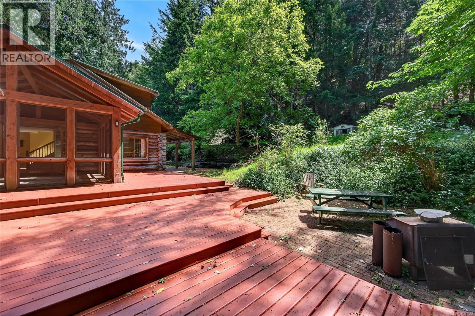
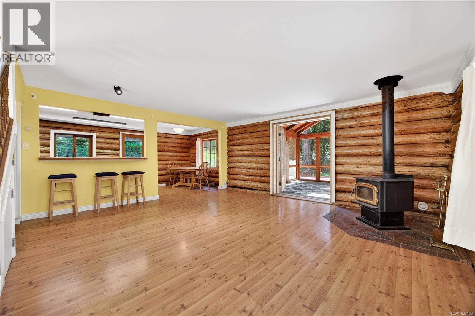
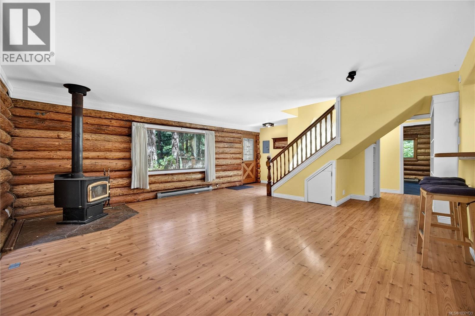
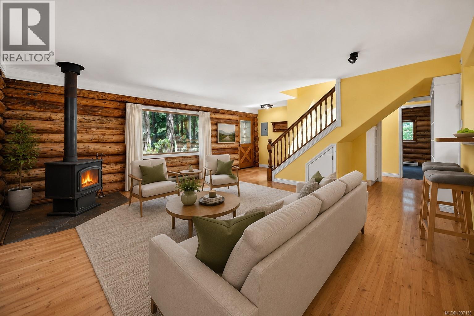
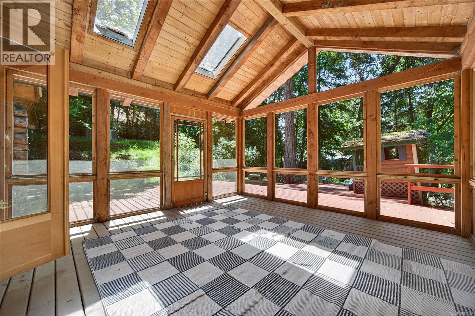
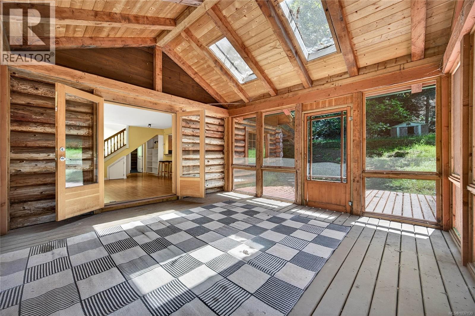
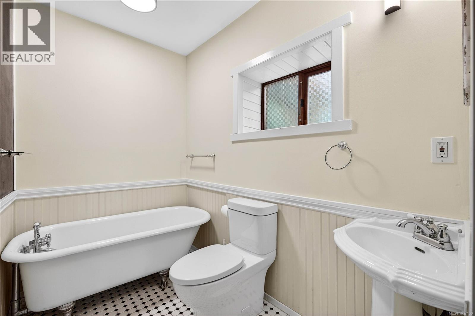
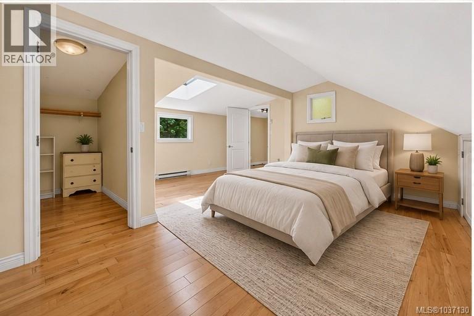
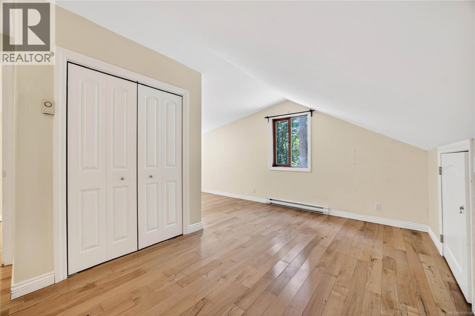
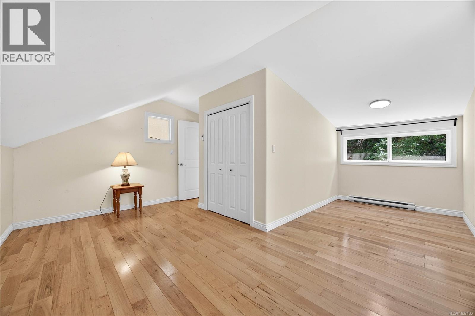
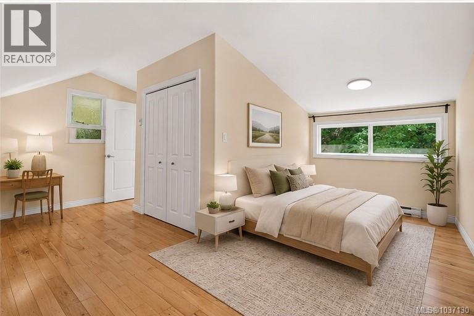
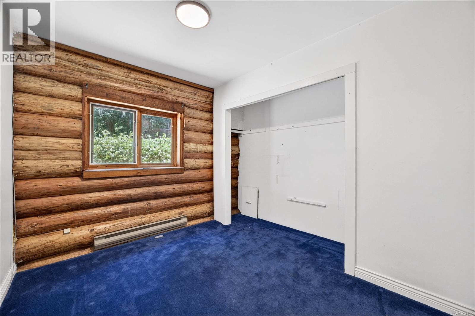
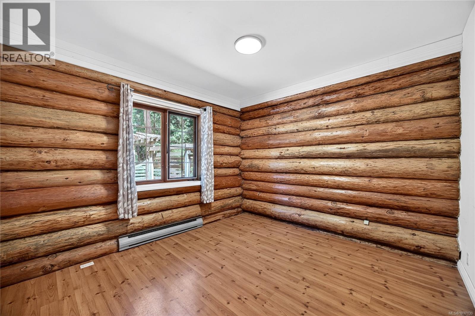
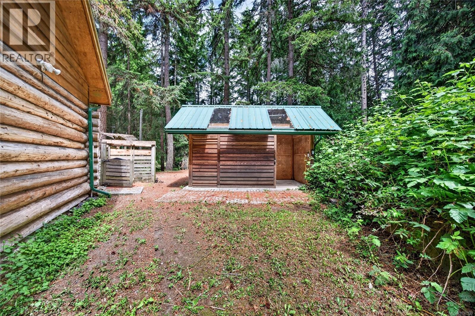
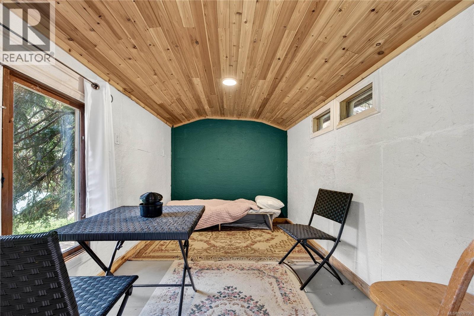
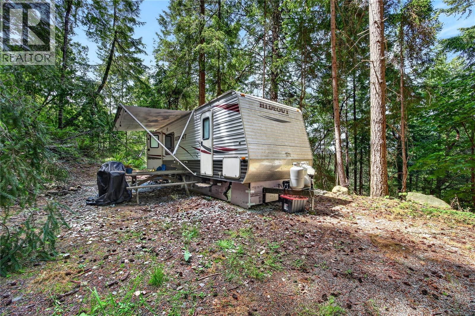
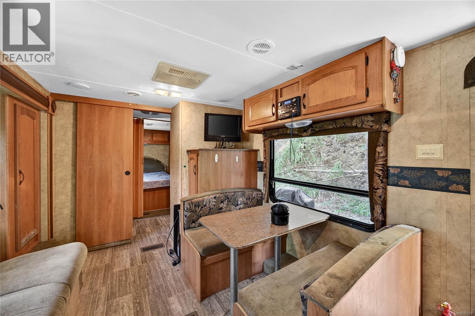
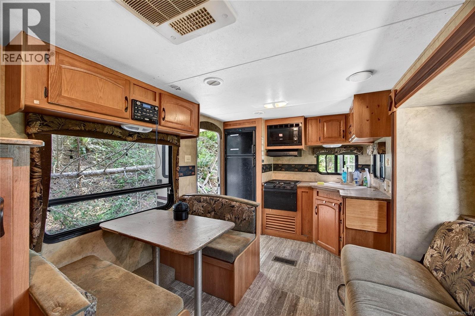
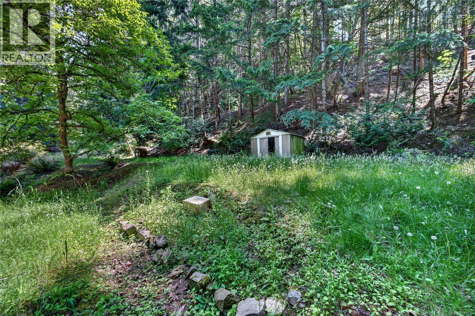
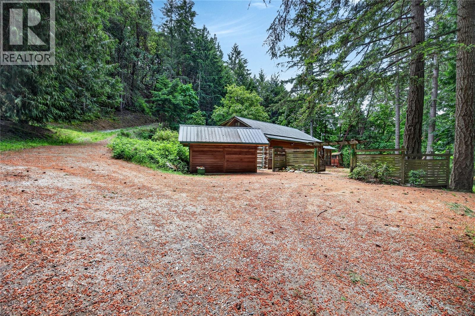
Welcome to 135 Fairway Drive! Just steps from St. Mary’s Lake, this welcoming 4-bedroom, 2-bath home offers a balance of comfort, nature, and lifestyle. Enjoy easy access to swimming, kayaking, and fishing moments from your doorstep. Set on nearly an acre of forested land, the log-style home feels like a private oasis—peaceful and quiet. Inside, the home features a functional layout ideal for everyday living and gatherings. A spacious sunroom provides a bright space to unwind. Perfect for hosting, the property includes a cozy sleeping bunkie for guests, plus a bonus trailer on its own hydro and separate septic for added flexibility. Conveniently located, you’re a short drive from school, golfing, groceries, a pharmacy, and the vibrant town of Ganges—offering both privacy and accessibility. Whether you're seeking a full-time residence or peaceful getaway, this property invites you to relax and feel at home. UPDATES 2x septic 2023 (house + trailer), HW tank and hydro pole for trailer. (id:61048)
Property Details
| MLS® Number | 1037130 |
| Property Type | Single Family |
| Neigbourhood | Salt Spring |
| Parking Space Total | 8 |
| Plan | Vip21619 |
| Structure | Shed |
Building
| Bathroom Total | 2 |
| Bedrooms Total | 4 |
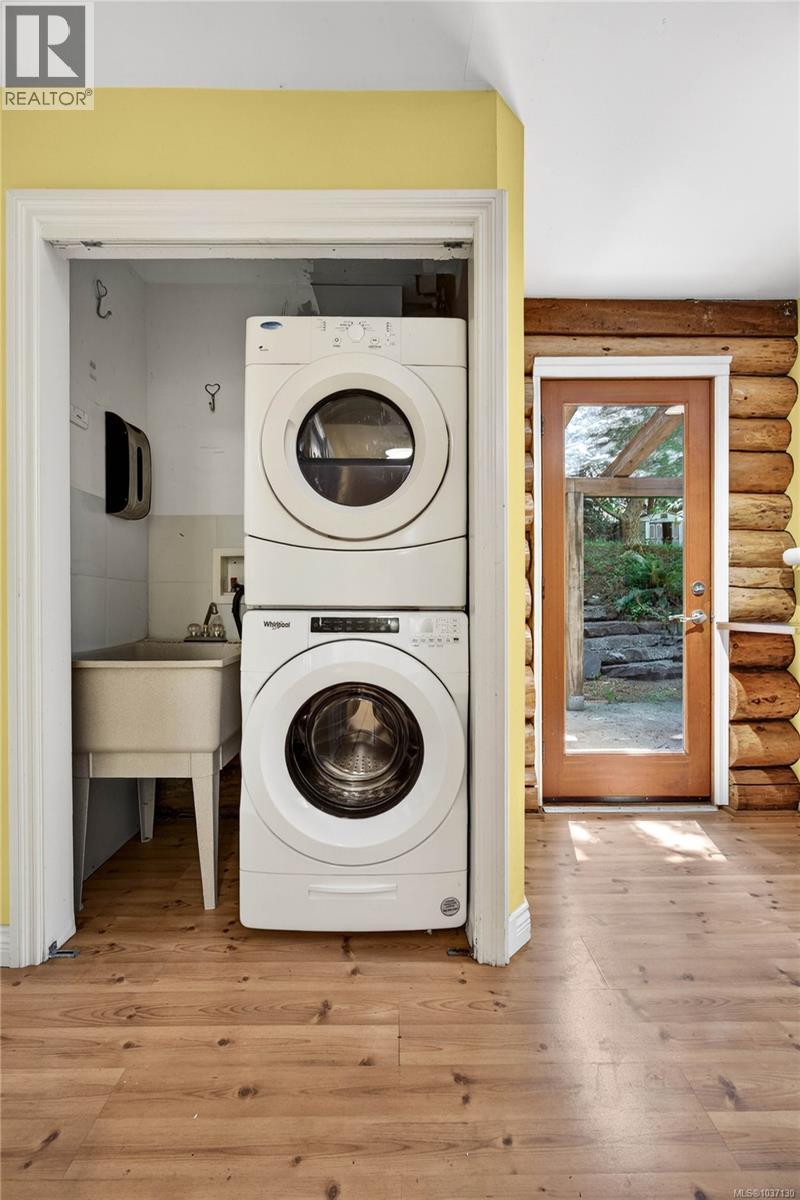
| Appliances | Dishwasher, Dryer, Range - Gas, Refrigerator, Washer |
| Constructed Date | 1975 |
| Cooling Type | None |
| Fireplace Present | Yes |
| Fireplace Total | 1 |
| Heating Fuel | Wood |
| Heating Type | Baseboard Heaters |
| Size Interior | 1,806 Sqft |
| Type | House |
Parking
| Stall |
Land
| Acreage | No |
| Size Irregular | 0.96 |
| Size Total | 0.96 Ac |
| Size Total Text | 0.96 Ac |
| Zoning Type | Residential |
Rooms
| Level | Type | Length | Width | Dimensions |
|---|---|---|---|---|
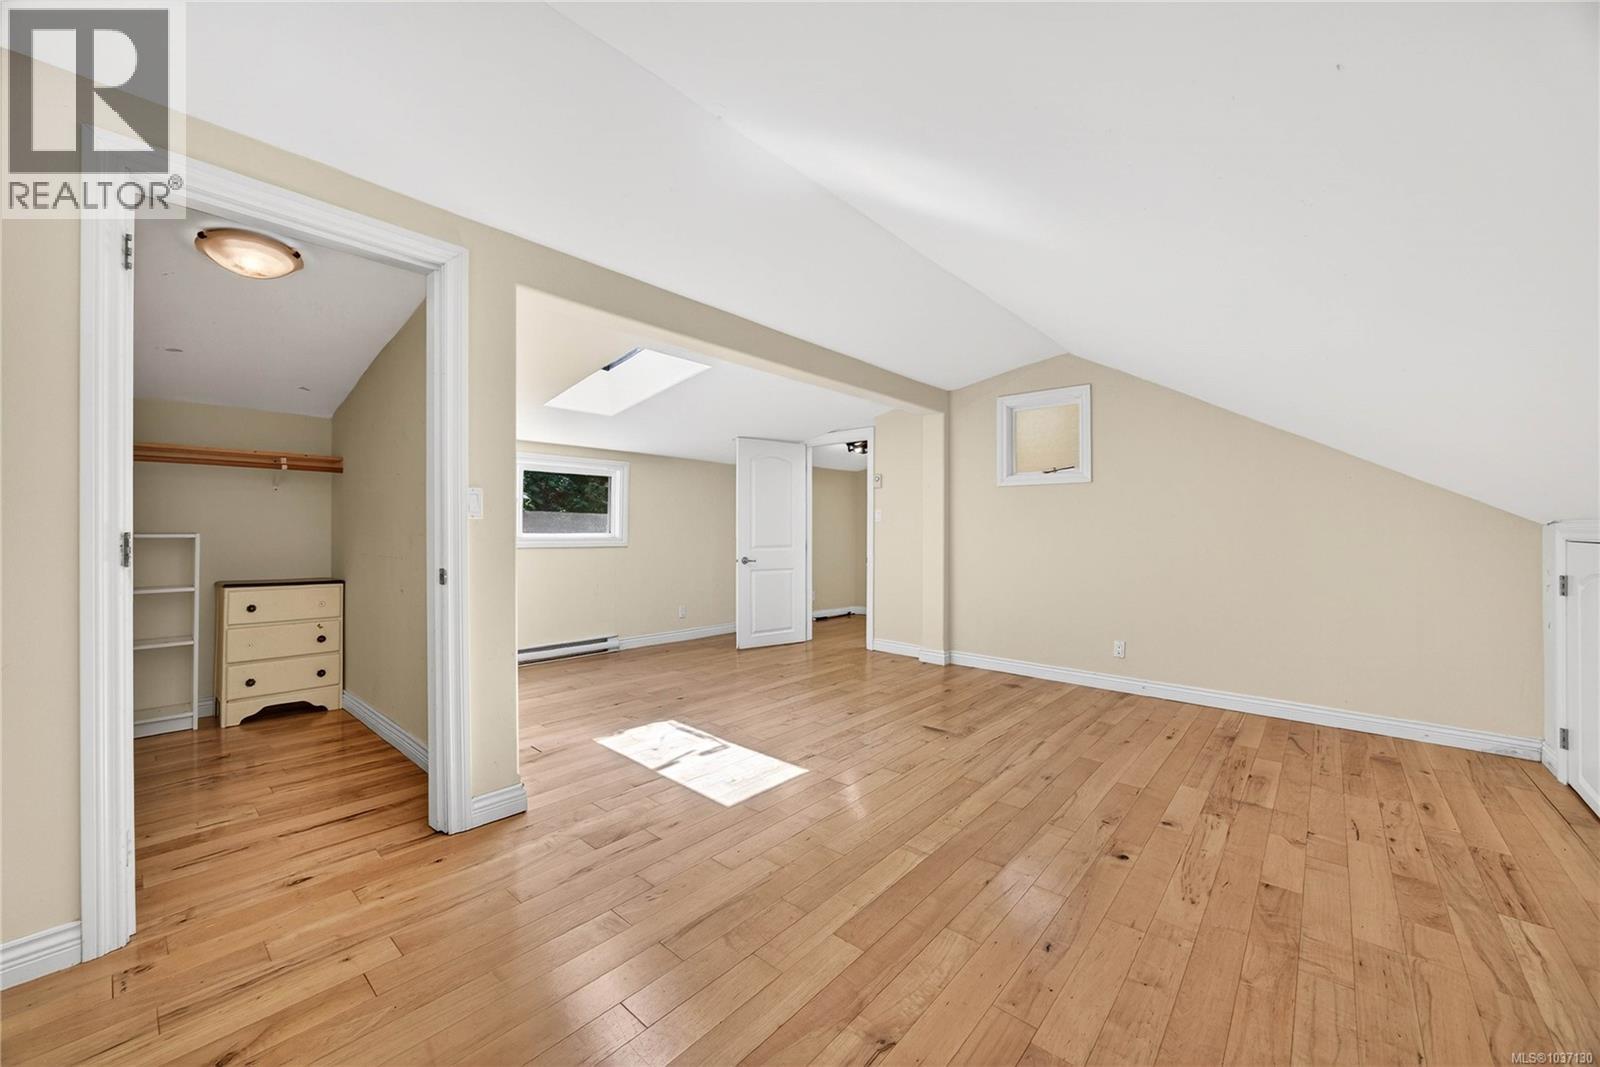
| Second Level | Bedroom | 16 ft | 19 ft | 16 ft x 19 ft |
| Second Level | Bathroom | 3-Piece | ||
| Second Level | Primary Bedroom | 16 ft | 19 ft | 16 ft x 19 ft |
| Main Level | Sunroom | 14 ft | 15 ft | 14 ft x 15 ft |
| Main Level | Bedroom | 13 ft | 10 ft | 13 ft x 10 ft |
| Main Level | Bedroom | 11 ft | 10 ft | 11 ft x 10 ft |
| Main Level | Bathroom | 3-Piece | ||
| Main Level | Kitchen | 8 ft | 13 ft | 8 ft x 13 ft |
| Main Level | Dining Room | 8 ft | 9 ft | 8 ft x 9 ft |
| Main Level | Living Room | 16 ft | 18 ft | 16 ft x 18 ft |
| Main Level | Entrance | 6 ft | 7 ft | 6 ft x 7 ft |
https://www.realtor.ca/real-estate/29776080/135-fairway-dr-salt-spring-salt-spring
Contact Us
Contact us for more information

Adam Gibson
2000 Oak Bay Ave
Victoria, British Columbia V8R 1E4
(250) 590-8124

The trademarks REALTOR®, REALTORS®, and the REALTOR® logo are controlled by The Canadian Real Estate Association (CREA) and identify real estate professionals who are members of CREA. The trademarks MLS®, Multiple Listing Service® and the associated logos are owned by The Canadian Real Estate Association (CREA) and identify the quality of services provided by real estate professionals who are members of CREA. The trademark DDF® is owned by The Canadian Real Estate Association (CREA) and identifies CREA's Data Distribution Facility (DDF®)
May 21 2026 03:30:22
Victoria Real Estate Board
Pemberton Holmes Ltd. - Oak Bay