Presented by Robert J. Iio Personal Real Estate Corporation — Team 110 RE/MAX Real Estate (Kamloops).
907 647 Michigan St Victoria, British Columbia V8V 1S9

$149,000Maintenance,
$556 Monthly
Maintenance,
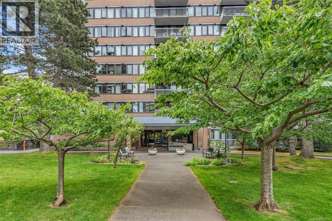
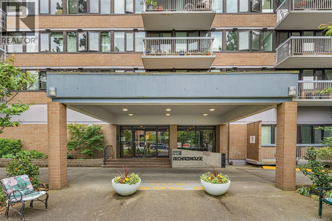
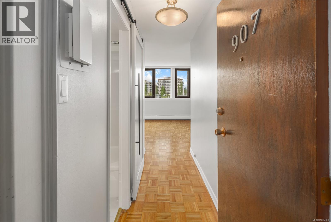
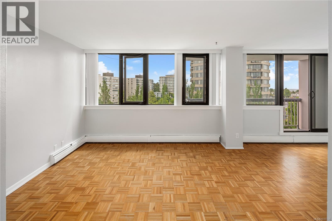
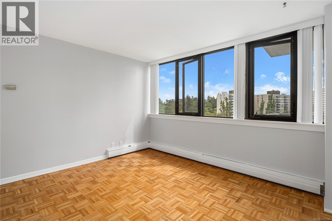
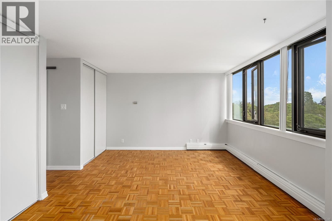
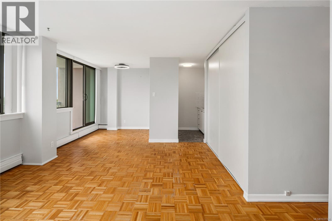
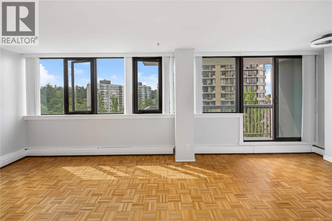
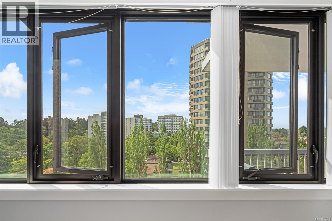
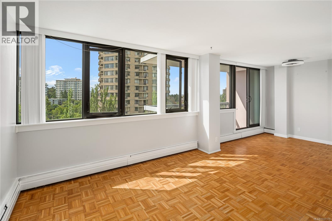
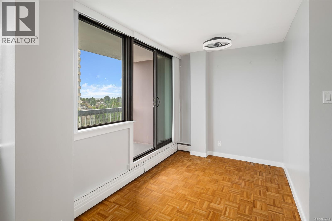
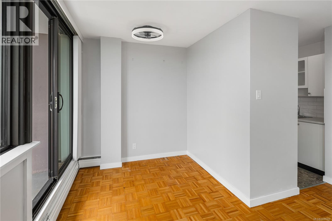
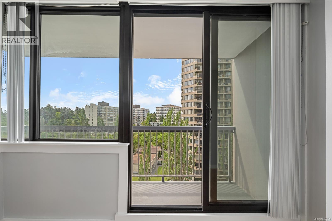
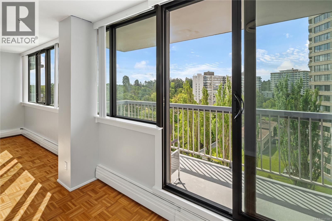
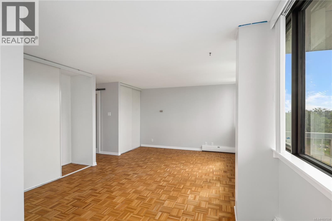
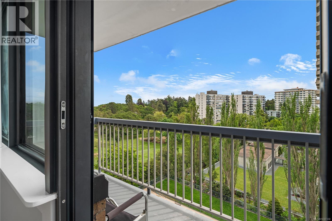
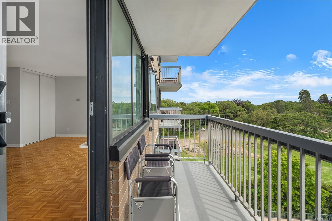
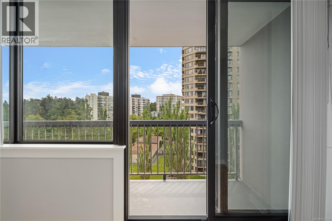
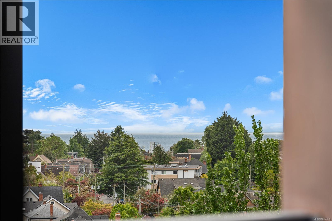
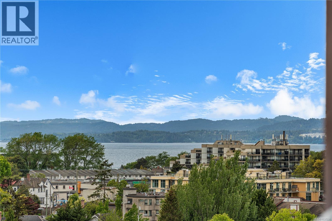
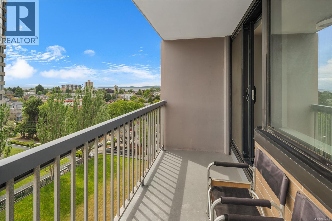
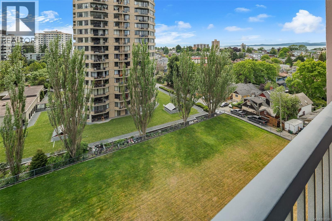
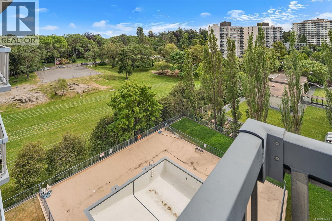
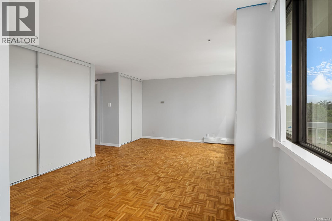
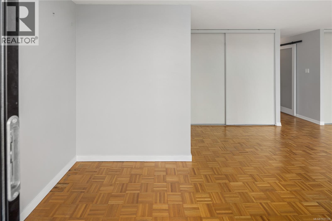
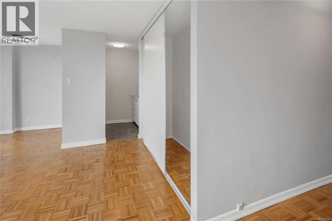
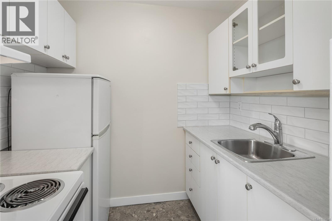
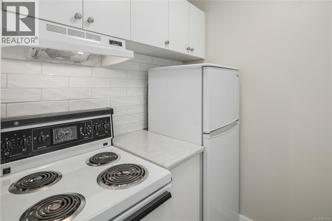
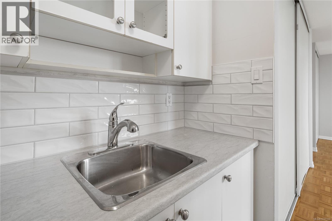
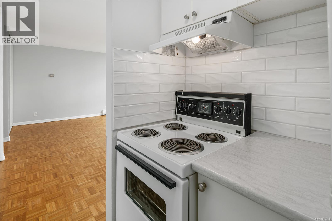
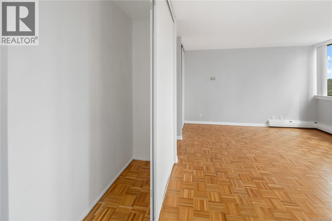
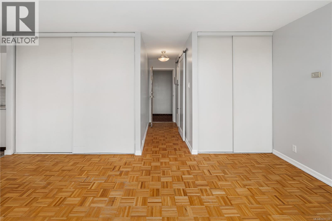
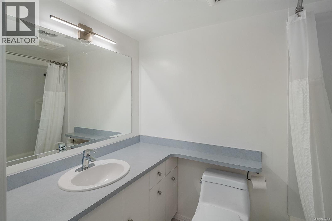
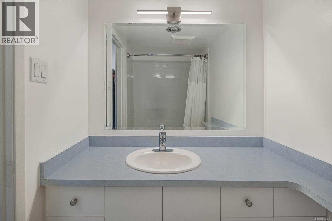
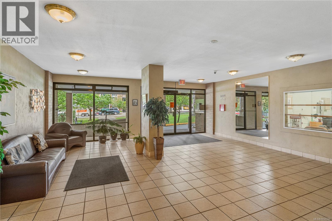
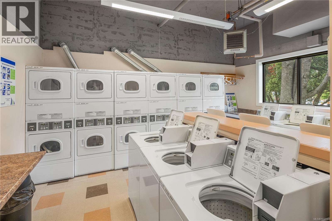
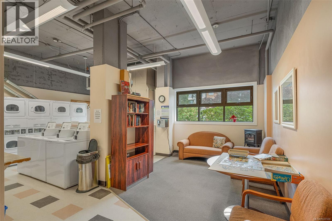
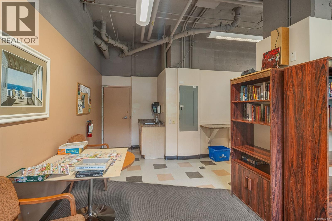
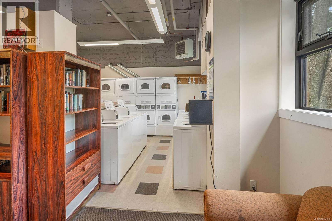
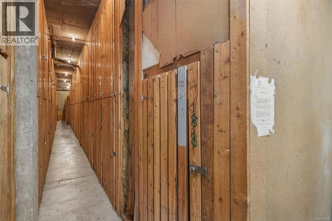
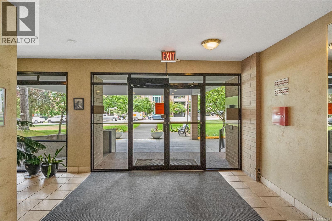
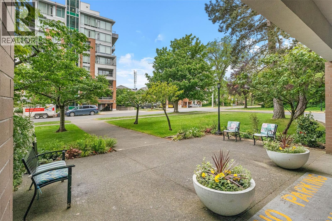
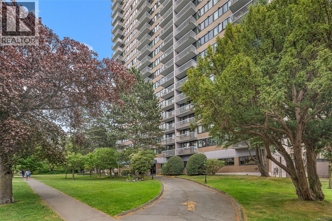
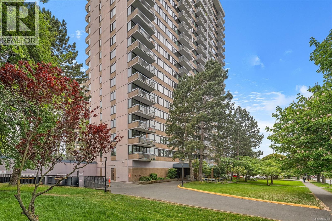
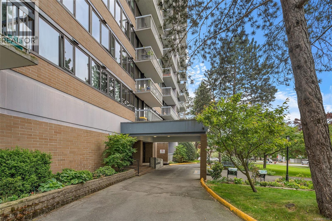
$556 MonthlyFew entry points into Victoria's real estate market offer more affordability and certainty than 647 Michigan, The Orchard House. A compelling price point and cost-controlled ownership with a reliable leasehold ownership extending to 2073 — delivering nearly five decades of secure tenure at a fraction of the freehold market. Leaseholds offer lower closing costs and more predictable carrying costs, appealing to both investors and discerning downsizers seeking simplicity without compromise. Secure UG Parking, Fresh Paint, Tub Surround, Tile Backsplash, Counters, Plugs & Switches round out this incredible offering. With steel & Concrete construction and steps from downtown Victoria's dining, transit, and waterfront, this opportunity demands attention from landlords and buyers alike. The seasonal outdoor pool, Sauna & hot tub, Bike Storage, Storage locker, plenty of green space, and the views add a premium that the price doesn't reflect. Fees include Prop Tax, Heat, Hot-water and management (id:61048)
Property Details
| MLS® Number | 1037330 |
| Property Type | Single Family |
| Neigbourhood | James Bay |
| Community Name | Orchard House |
| Community Features | Pets Not Allowed, Family Oriented |
| Features | Rectangular |
| Parking Space Total | 1 |
| Plan | Vip22534 |
| View Type | City View, Ocean View |
Building
| Bathroom Total | 1 |
| Appliances | Range - Electric, Refrigerator |
| Constructed Date | 1969 |
| Cooling Type | None |
| Fire Protection | Fire Alarm System, Sprinkler System-fire |
| Heating Type | Baseboard Heaters, Hot Water |
| Size Interior | 409 Sqft |
| Type | Apartment |
Land
| Acreage | No |
| Size Irregular | 536 |
| Size Total | 536 Sqft |
| Size Total Text | 536 Sqft |
| Zoning Type | Multi-family |
Rooms
| Level | Type | Length | Width | Dimensions |
|---|---|---|---|---|
| Main Level | Bathroom | 4-Piece | ||
| Main Level | Kitchen | 7' x 6' | ||
| Main Level | Dining Room | 12' x 12' | ||
| Main Level | Living Room | 12' x 13' | ||
| Main Level | Balcony | 5' x 14' | ||
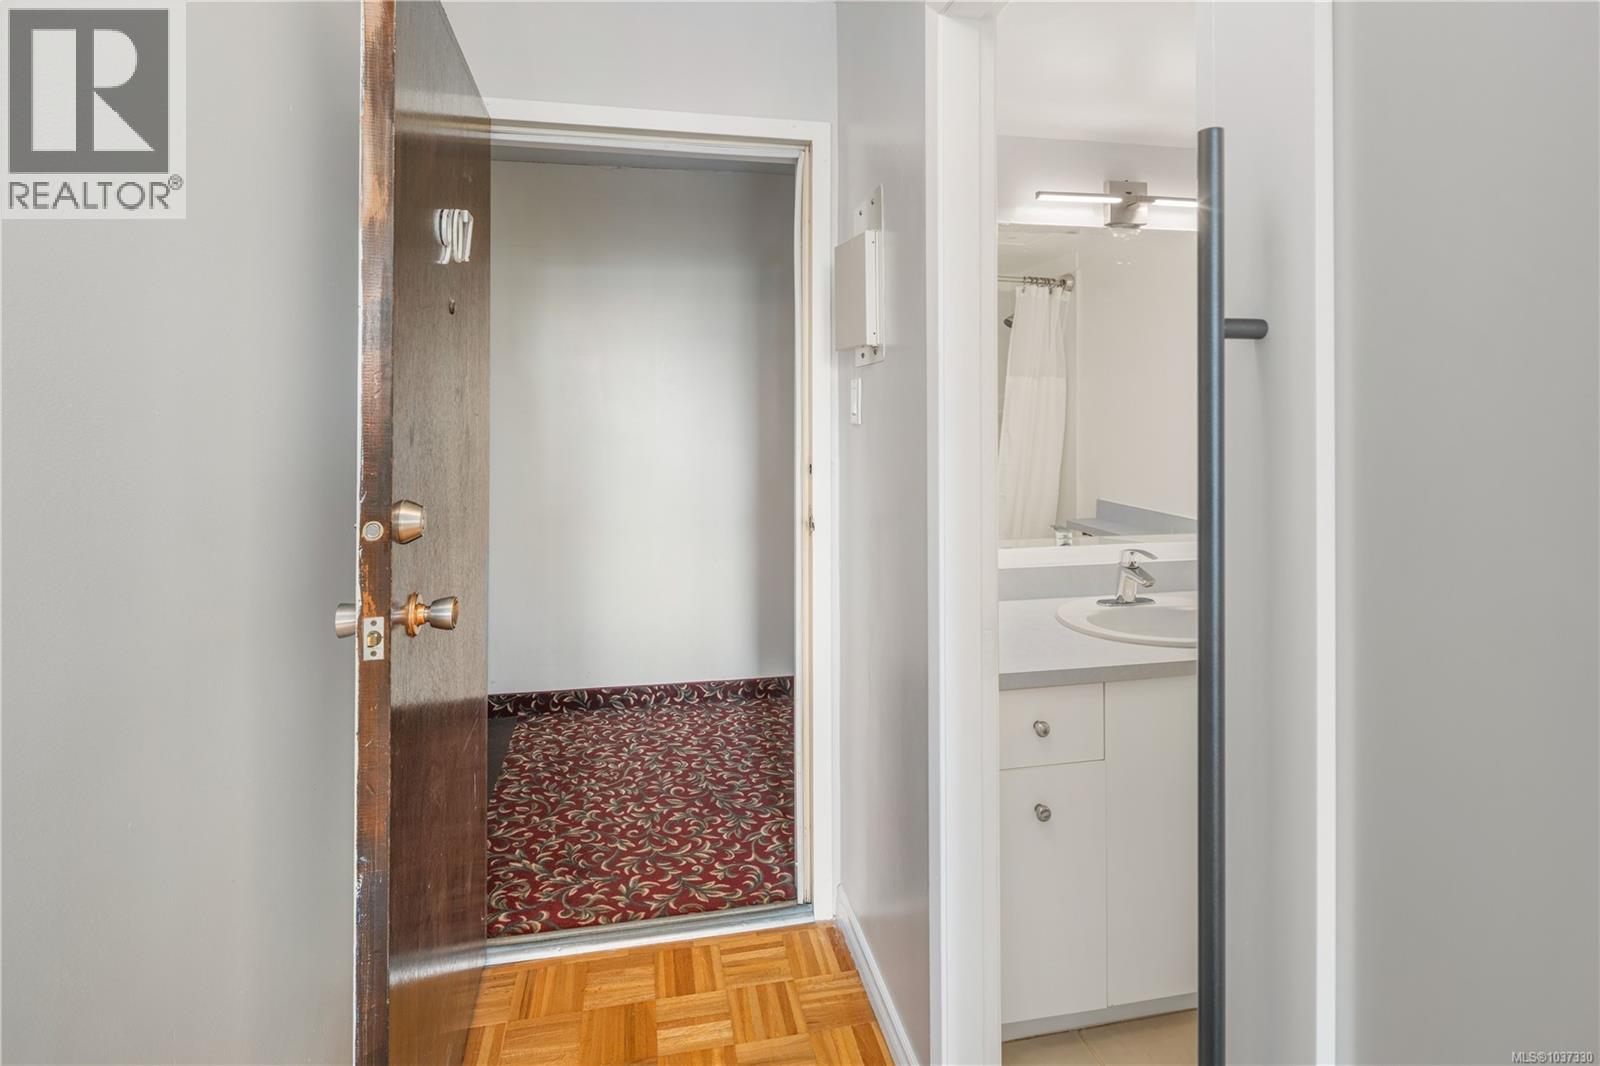
| Main Level | Entrance | 10' x 3' |
https://www.realtor.ca/real-estate/29777545/907-647-michigan-st-victoria-james-bay
Contact Us
Contact us for more information

Cameron Doyle
camerondoyle.evrealestate.com/
2249 Oak Bay Ave
Victoria, British Columbia V8R 1G4
(778) 433-8885

The trademarks REALTOR®, REALTORS®, and the REALTOR® logo are controlled by The Canadian Real Estate Association (CREA) and identify real estate professionals who are members of CREA. The trademarks MLS®, Multiple Listing Service® and the associated logos are owned by The Canadian Real Estate Association (CREA) and identify the quality of services provided by real estate professionals who are members of CREA. The trademark DDF® is owned by The Canadian Real Estate Association (CREA) and identifies CREA's Data Distribution Facility (DDF®)
August 19 2026 05:46:02
Victoria Real Estate Board
Engel & Volkers Vancouver Island