Presented by Robert J. Iio Personal Real Estate Corporation — Team 110 RE/MAX Real Estate (Kamloops).
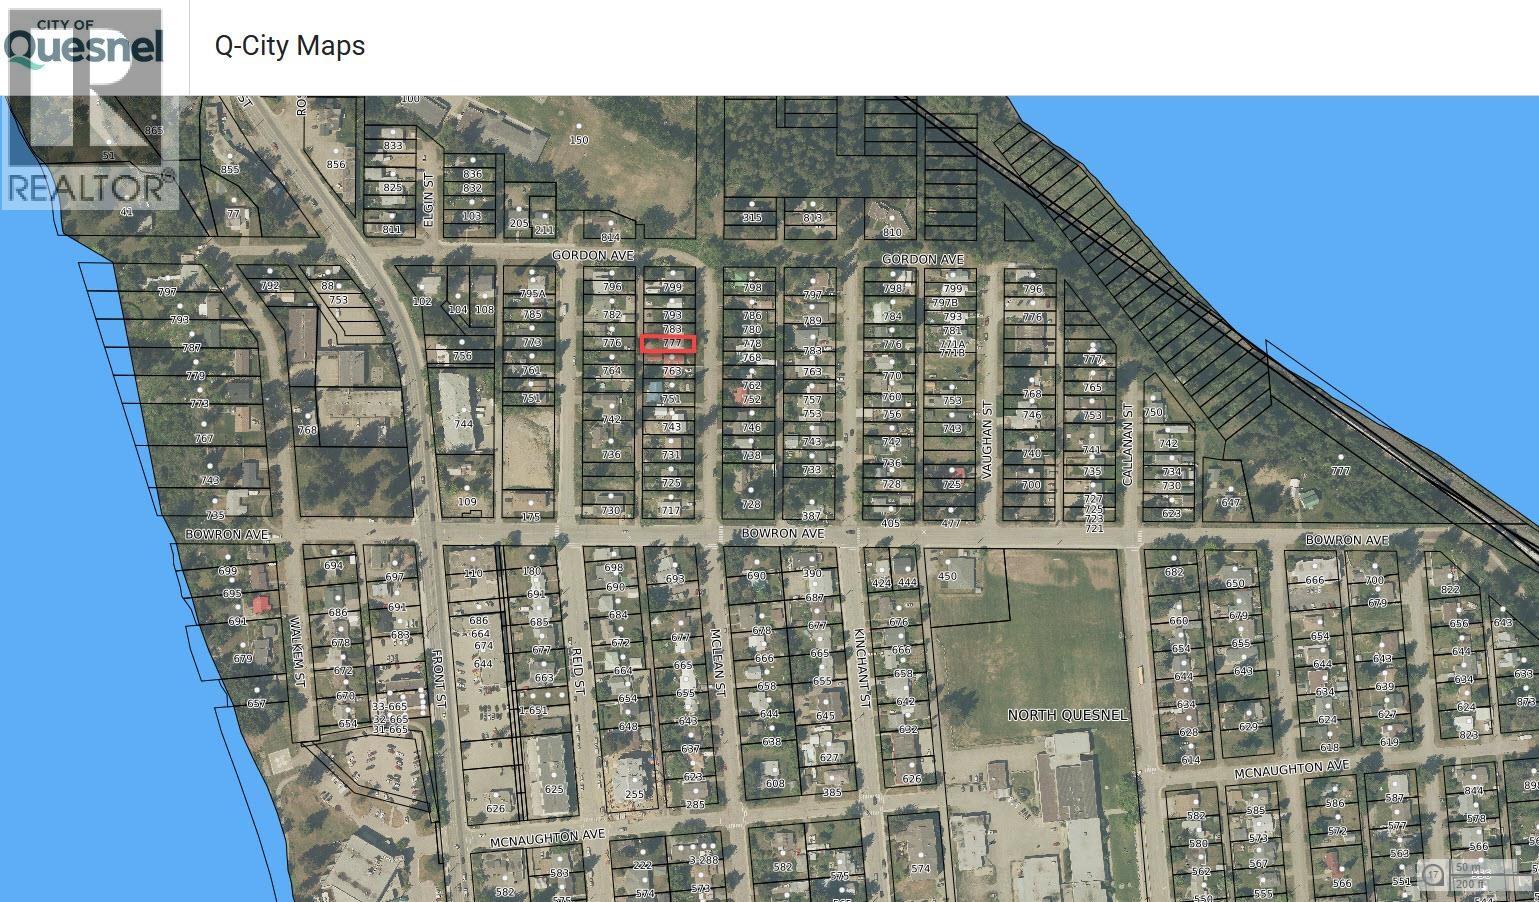
777 Mclean Street Quesnel, British Columbia V2J 2P8

$399,900
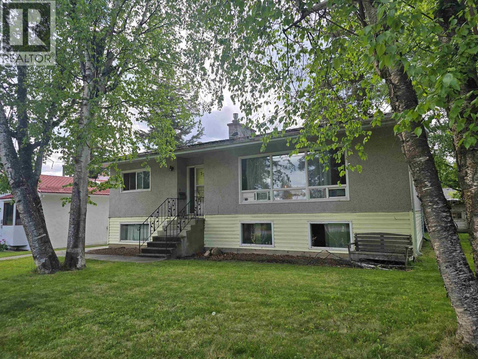
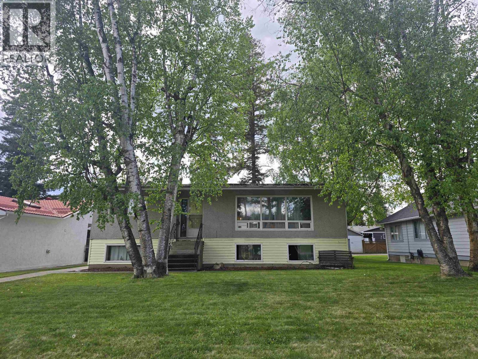
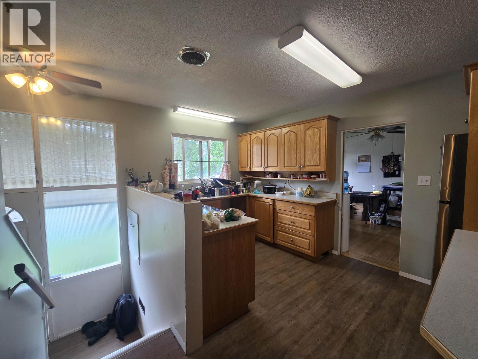
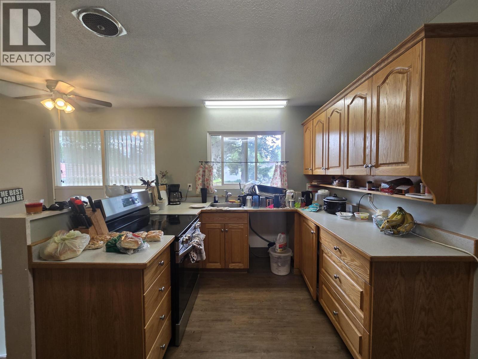
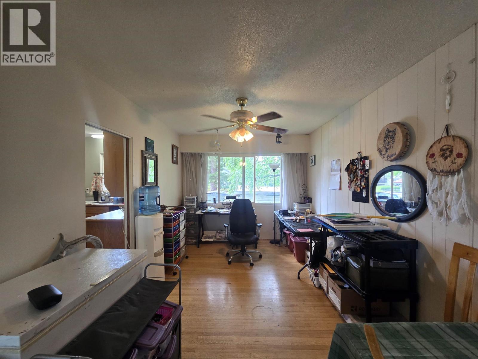
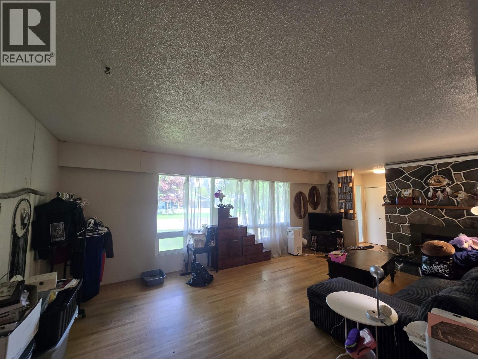
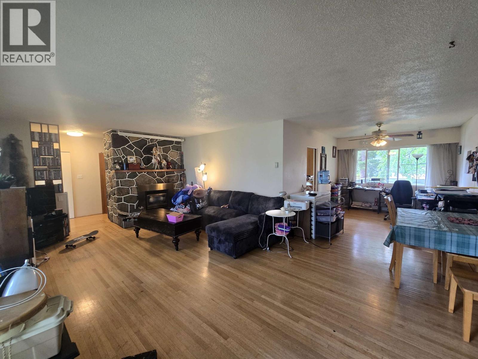
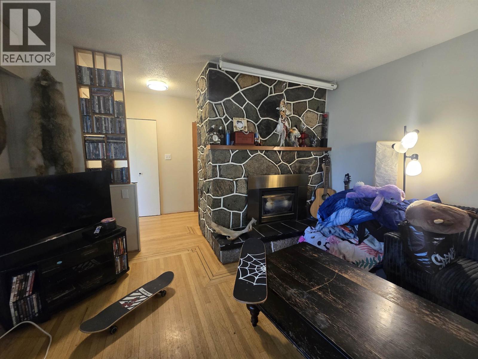
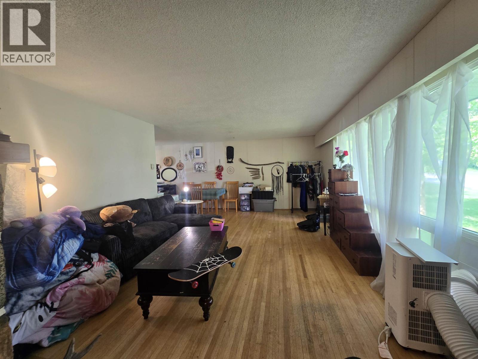
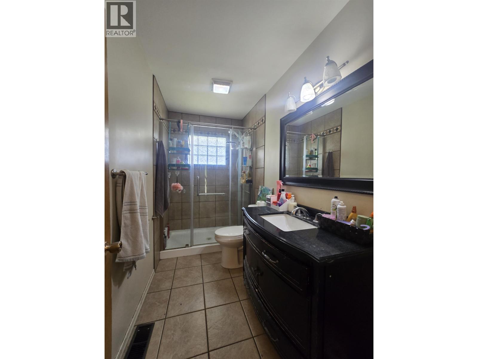
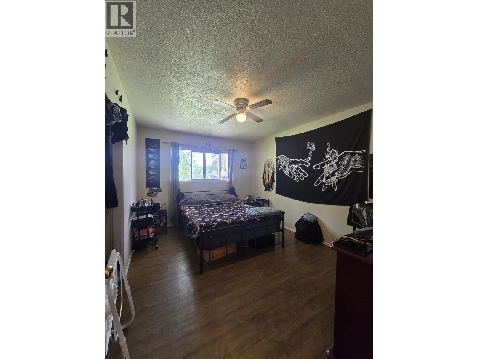
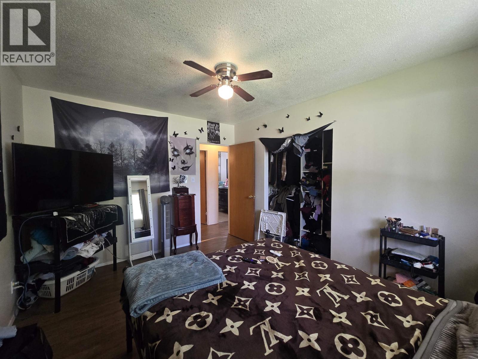
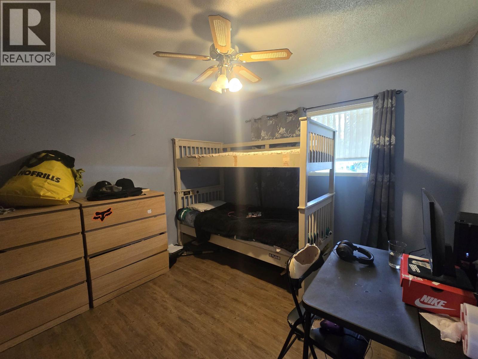
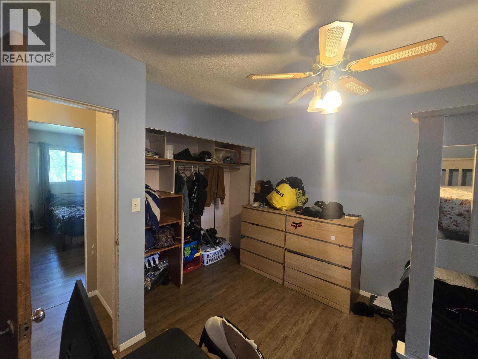
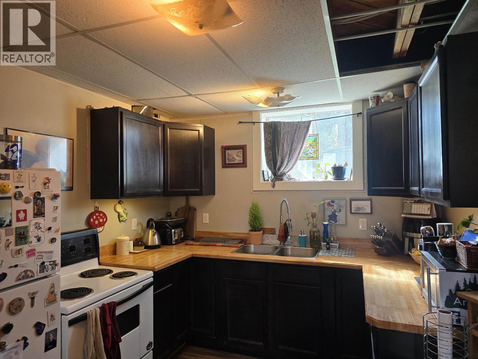
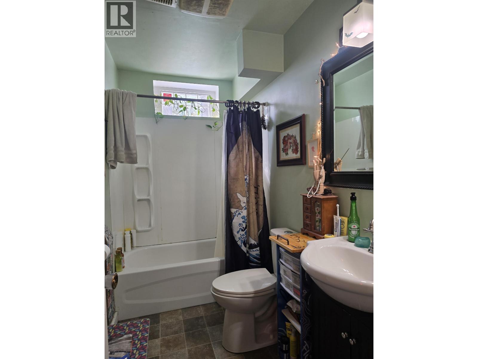
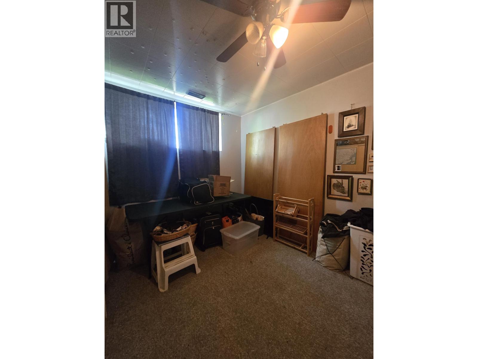
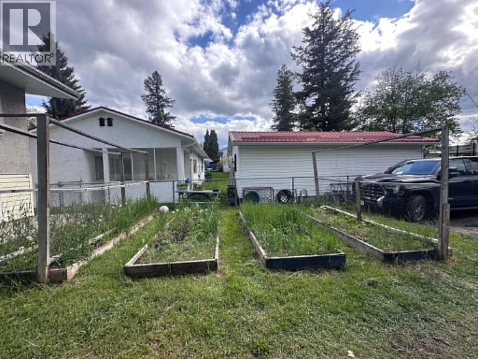
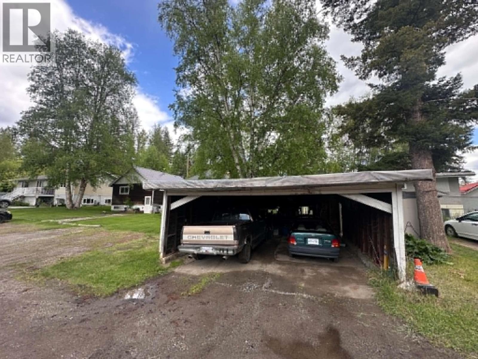
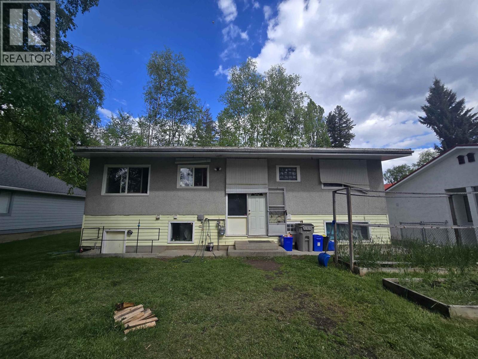
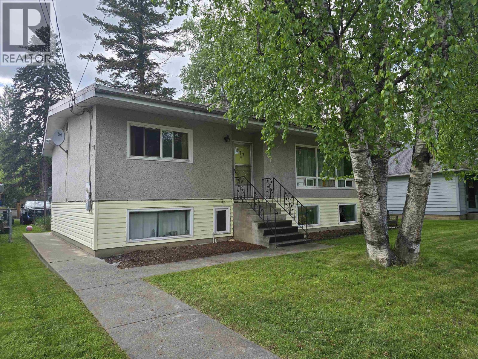
Spacious 4-bedroom, 2-bathroom home in North Quesnel featuring a self-contained in-law suite with its own private entrance and shared laundry. This well-maintained property offers bright, open living spaces and original hardwood floors on the main level, adding warmth and character throughout the home. The main floor also includes updated vinyl windows and generously sized rooms designed for comfortable family living. Outside, you’ll find covered parking with a double carport, established garden beds, and plenty of outdoor space to enjoy. The lower level in-law suite provides excellent flexibility for extended family, guests, or potential rental income. A fantastic opportunity to own a versatile home in a desirable North Quesnel neighbourhood. (id:61048)
Property Details
| MLS® Number | R3125666 |
| Property Type | Single Family |
Building
| Bathroom Total | 2 |
| Bedrooms Total | 4 |
| Amenities | Shared Laundry |
| Basement Development | Finished |
| Basement Type | Full (finished) |
| Constructed Date | 1963 |
| Construction Style Attachment | Detached |
| Foundation Type | Concrete Perimeter |
| Heating Fuel | Natural Gas |
| Heating Type | Forced Air |
| Roof Material | Membrane |
| Roof Style | Conventional |
| Stories Total | 2 |
| Size Interior | 2,116 Sqft |
| Total Finished Area | 2116 Sqft |
| Type | House |
| Utility Water | Municipal Water |
Parking
| Carport | |
| Open |
Land
| Acreage | No |
| Size Irregular | 8098 |
| Size Total | 8098 Sqft |
| Size Total Text | 8098 Sqft |
Rooms
| Level | Type | Length | Width | Dimensions |
|---|---|---|---|---|
| Basement | Laundry Room | 7 ft ,8 in | 6 ft ,7 in | 7 ft ,8 in x 6 ft ,7 in |
| Basement | Living Room | 20 ft ,1 in | 13 ft | 20 ft ,1 in x 13 ft |
| Basement | Mud Room | 9 ft ,3 in | 6 ft ,3 in | 9 ft ,3 in x 6 ft ,3 in |
| Basement | Kitchen | 14 ft | 9 ft ,2 in | 14 ft x 9 ft ,2 in |
| Basement | Utility Room | 11 ft ,1 in | 6 ft ,5 in | 11 ft ,1 in x 6 ft ,5 in |
| Basement | Bedroom 3 | 12 ft ,9 in | 10 ft | 12 ft ,9 in x 10 ft |
| Basement | Bedroom 4 | 10 ft ,5 in | 10 ft ,1 in | 10 ft ,5 in x 10 ft ,1 in |
| Main Level | Foyer | 6 ft ,2 in | 3 ft ,2 in | 6 ft ,2 in x 3 ft ,2 in |
| Main Level | Kitchen | 13 ft ,2 in | 11 ft ,6 in | 13 ft ,2 in x 11 ft ,6 in |
| Main Level | Living Room | 22 ft ,1 in | 13 ft ,4 in | 22 ft ,1 in x 13 ft ,4 in |
| Main Level | Dining Room | 13 ft ,1 in | 9 ft ,7 in | 13 ft ,1 in x 9 ft ,7 in |
| Main Level | Foyer | 11 ft ,7 in | 5 ft | 11 ft ,7 in x 5 ft |
| Main Level | Primary Bedroom | 12 ft ,8 in | 10 ft ,6 in | 12 ft ,8 in x 10 ft ,6 in |
| Main Level | Bedroom 2 | 10 ft ,7 in | 9 ft ,9 in | 10 ft ,7 in x 9 ft ,9 in |
https://www.realtor.ca/real-estate/29778141/777-mclean-street-quesnel
Contact Us
Contact us for more information

William Lacy
Personal Real Estate Corporation
(250) 992-3557
williamlacy.com/
www.facebook.com/williamlacyremaxquesnel
www.instagram.com/williamglacy
310 St Laurent Ave
Quesnel, British Columbia V2J 5A3
(250) 985-2100
(250) 992-8833
www.century21.ca/energyrealty

The trademarks REALTOR®, REALTORS®, and the REALTOR® logo are controlled by The Canadian Real Estate Association (CREA) and identify real estate professionals who are members of CREA. The trademarks MLS®, Multiple Listing Service® and the associated logos are owned by The Canadian Real Estate Association (CREA) and identify the quality of services provided by real estate professionals who are members of CREA. The trademark DDF® is owned by The Canadian Real Estate Association (CREA) and identifies CREA's Data Distribution Facility (DDF®)
May 29 2026 03:36:20
BC Northern Real Estate Board
Century 21 Energy Realty(Qsnl)