Presented by Robert J. Iio Personal Real Estate Corporation — Team 110 RE/MAX Real Estate (Kamloops).
412 1655 Begbie St Victoria, British Columbia V8R 1L4



$329,000Maintenance,
$403 Monthly
Maintenance,
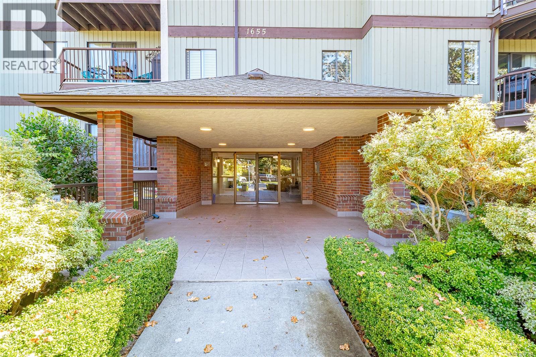
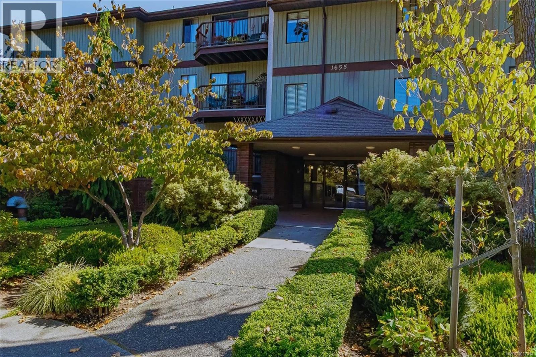
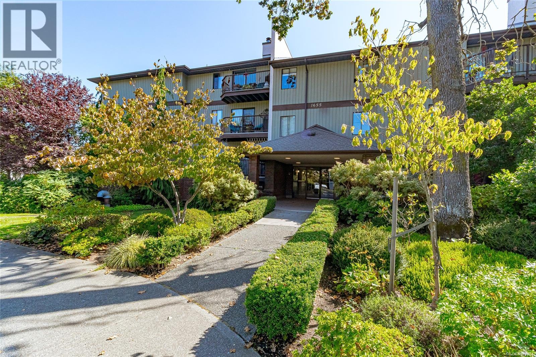
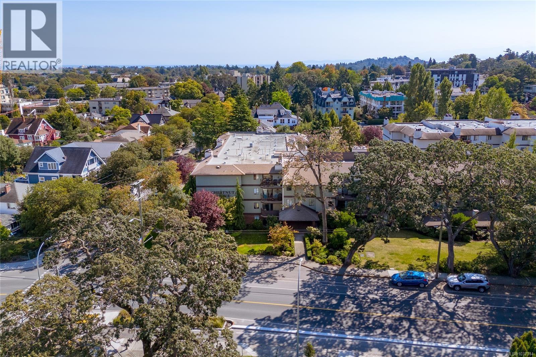
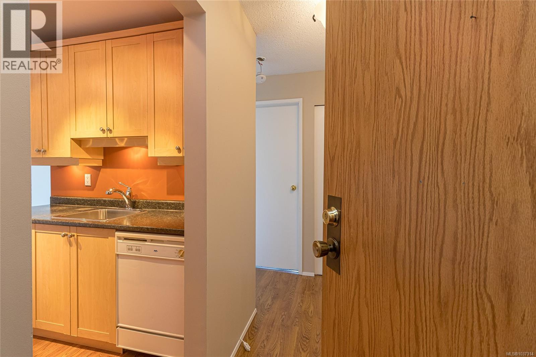
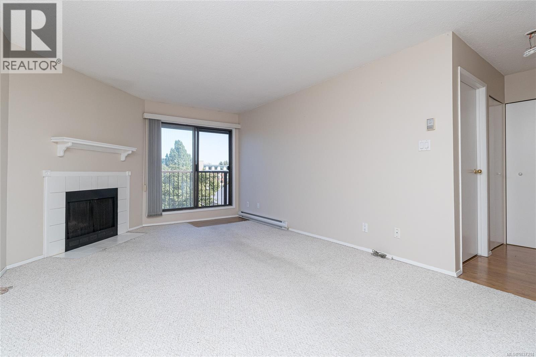
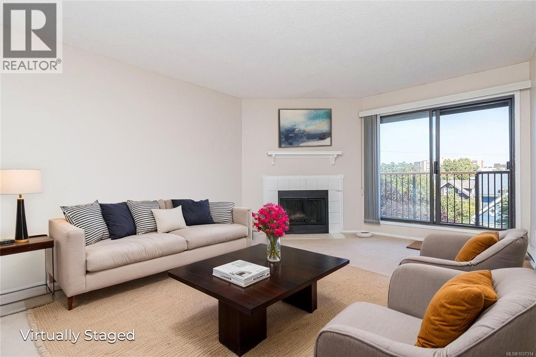
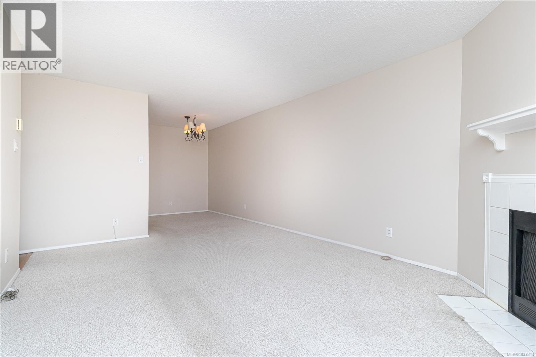
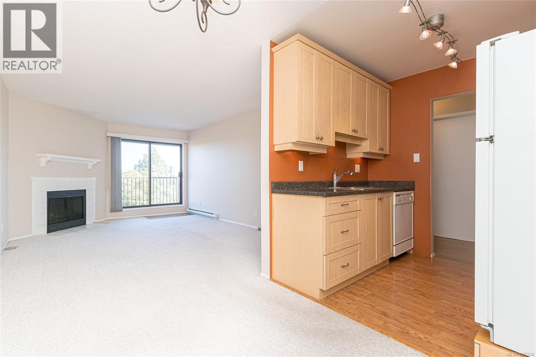
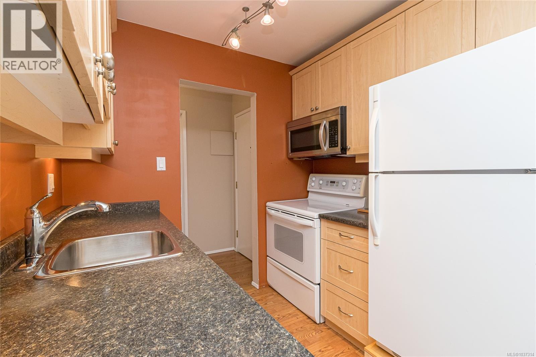
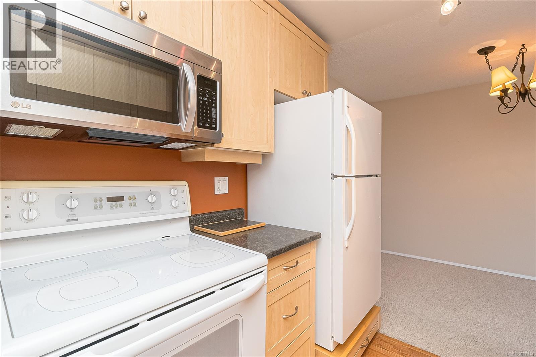
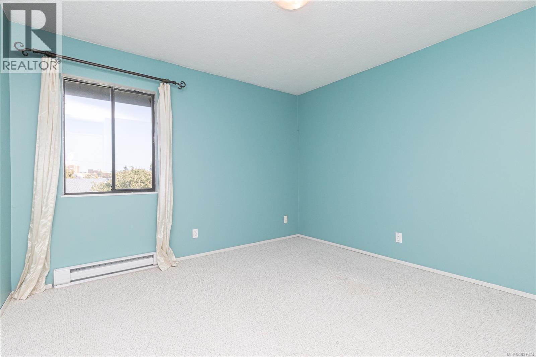
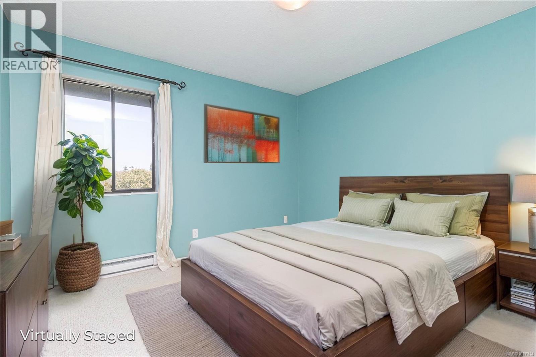
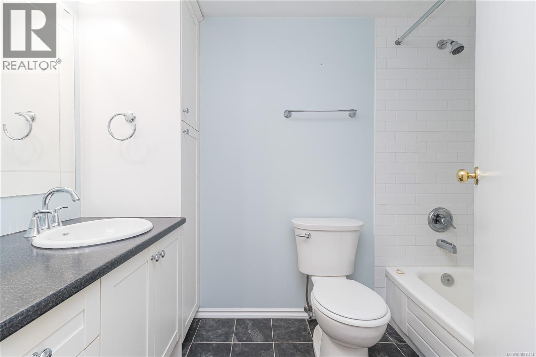
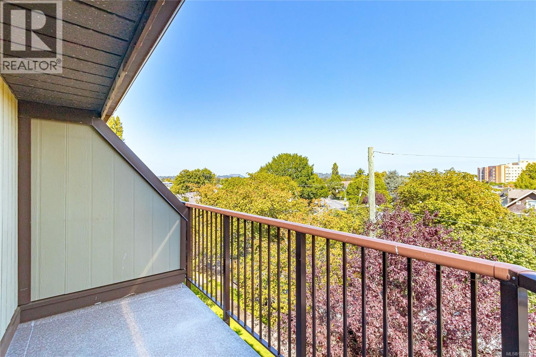
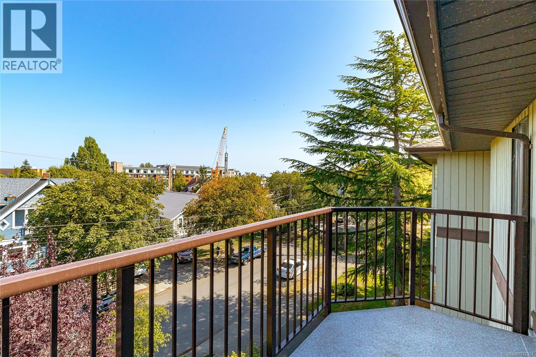
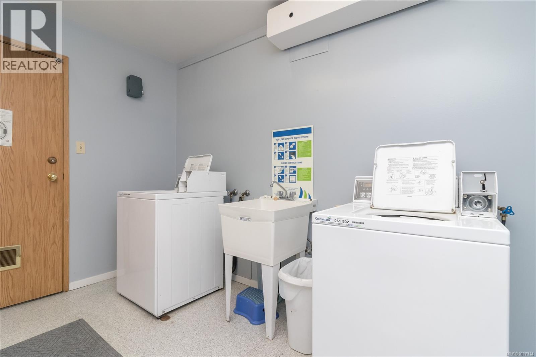
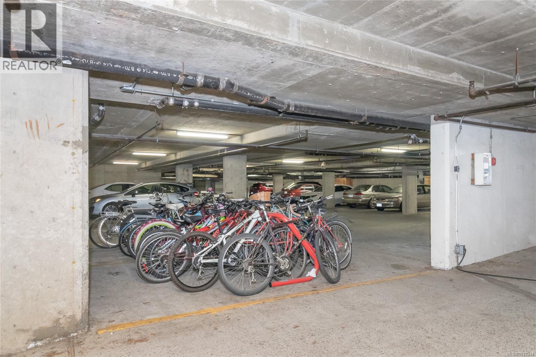
$403 MonthlyWelcome to this beautifully renovated top-floor condo, now offered at an UNBELIEVABLE PRICE, this is an incredible value in the highly sought-after Jubilee neighborhood. Tucked away on a quiet, tree-lined street, this home offers the perfect balance of peaceful living and urban convenience. The modern kitchen flows seamlessly into a bright and spacious dining and living area filled with natural light. Step outside to the sunny balcony, the perfect spot for your morning coffee, plants, or relaxing among the treetops. The updated bathroom includes additional storage, while the generous bedroom features a large closet and is ideally positioned on the quiet side of the building. Additional highlights include secure underground parking, bike storage, and a clean, accessible laundry room. The building is well managed with a proactive strata, offering peace of mind for homeowners and investors alike. Centrally located near UVic, Camosun College, Royal Jubilee Hospital and Fernwood Village! (id:61048)
Property Details
| MLS® Number | 1037314 |
| Property Type | Single Family |
| Neigbourhood | Fernwood |
| Community Name | Chestnut Grove |
| Community Features | Pets Not Allowed, Family Oriented |
| Features | Central Location, Private Setting, Other |
| Parking Space Total | 1 |
| Plan | Vis1240 |
| View Type | City View |
Building
| Bathroom Total | 1 |
| Bedrooms Total | 1 |
| Appliances | Dishwasher, Range - Electric, Refrigerator |
| Constructed Date | 1982 |
| Cooling Type | None |
| Fireplace Present | Yes |
| Fireplace Total | 1 |
| Heating Fuel | Electric |
| Heating Type | Baseboard Heaters |
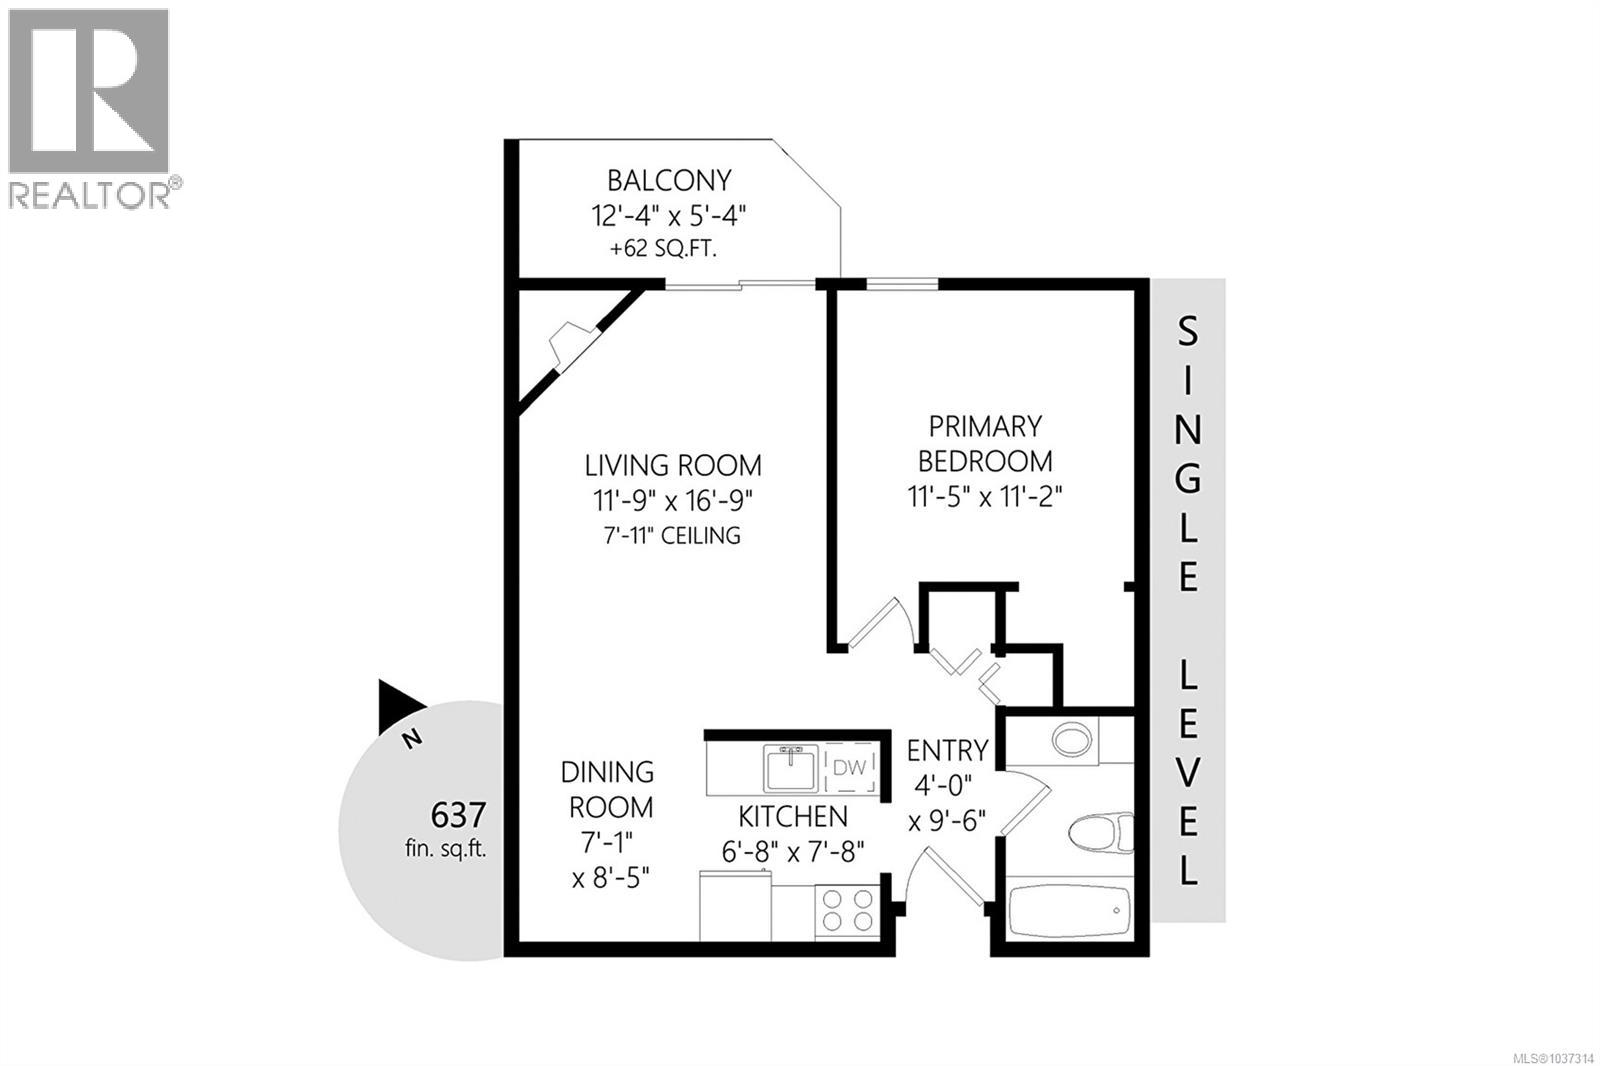
| Size Interior | 637 Sqft |
| Type | Apartment |
Parking
| Underground |
Land
| Acreage | No |
| Size Irregular | 661 |
| Size Total | 661 Sqft |
| Size Total Text | 661 Sqft |
| Zoning Type | Multi-family |
Rooms
| Level | Type | Length | Width | Dimensions |
|---|---|---|---|---|
| Main Level | Balcony | 12 ft | 5 ft | 12 ft x 5 ft |
| Main Level | Bathroom | 4-Piece | ||
| Main Level | Primary Bedroom | 12 ft | 11 ft | 12 ft x 11 ft |
| Main Level | Kitchen | 7 ft | 8 ft | 7 ft x 8 ft |
| Main Level | Dining Room | 7 ft | 9 ft | 7 ft x 9 ft |
| Main Level | Living Room | 12 ft | 17 ft | 12 ft x 17 ft |
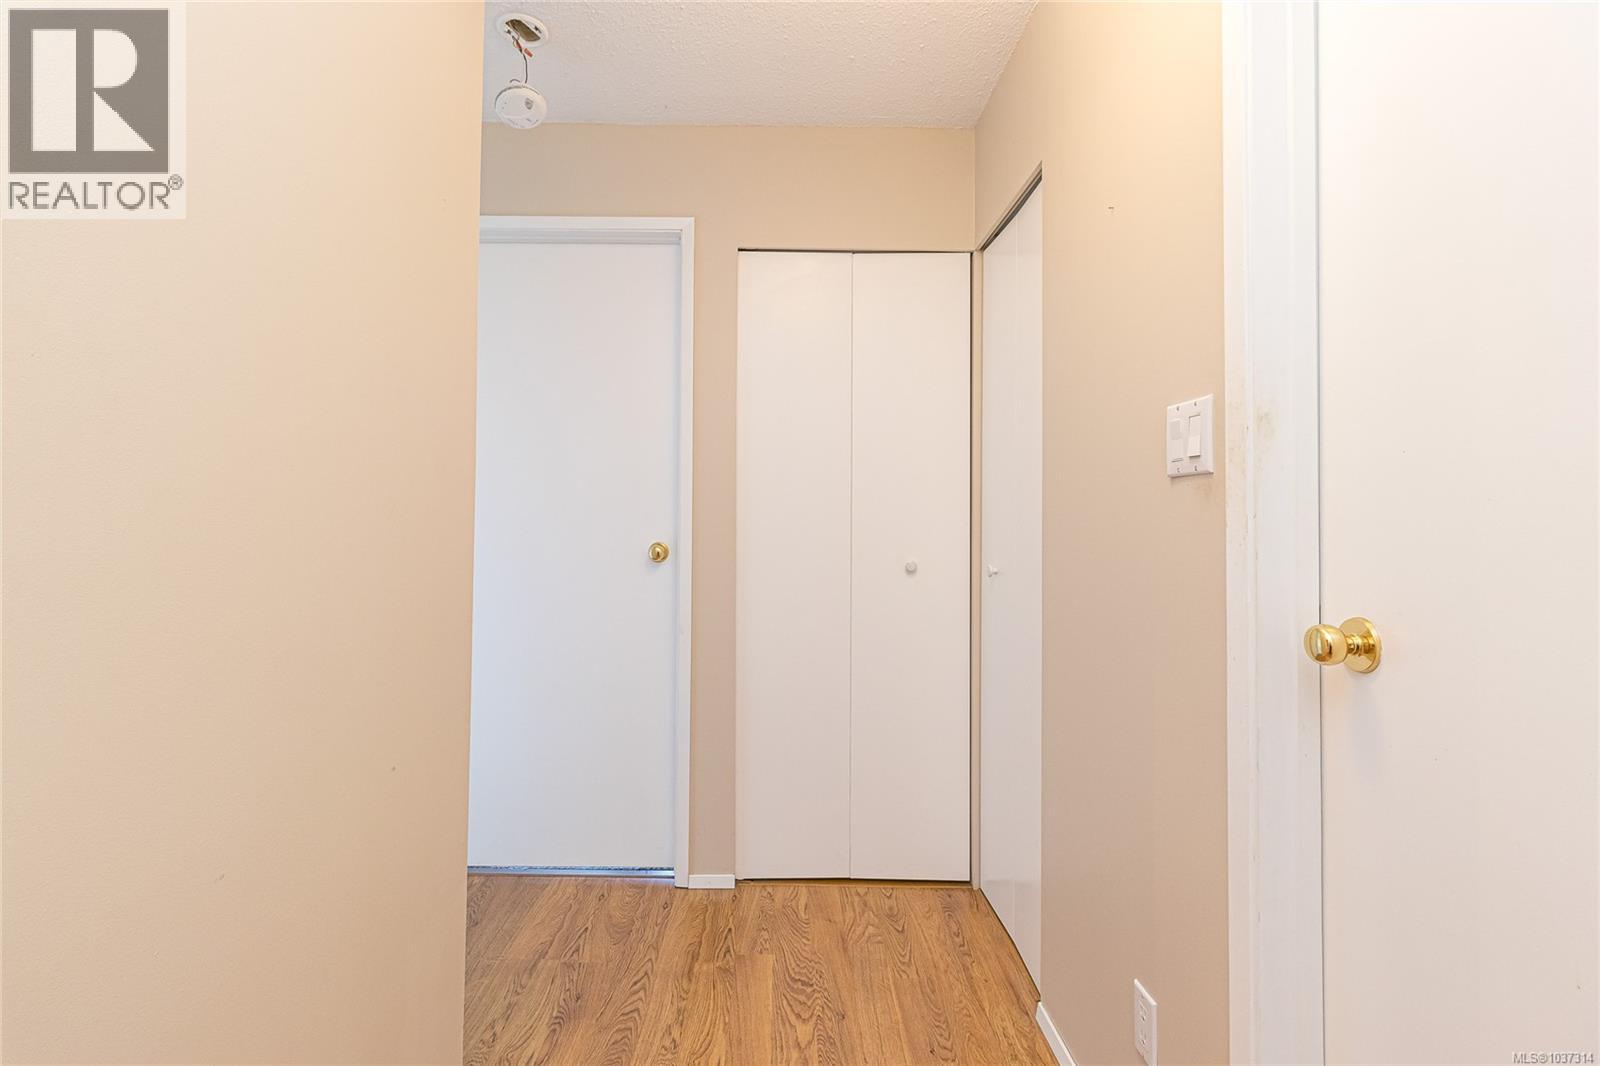
| Main Level | Entrance | 4 ft | 9 ft | 4 ft x 9 ft |
https://www.realtor.ca/real-estate/29778165/412-1655-begbie-st-victoria-fernwood
Contact Us
Contact us for more information

Blair Mcinnis
blairmcinnis.com/
www.facebook.com/BlairMcInnisRealEstate/
www.linkedin.com/in/blairmcinnis/
twitter.com/BlairMcInnis
www.instagram.com/blairmcinnisrealtor
2000 Oak Bay Ave
Victoria, British Columbia V8R 1E4
(250) 590-8124

The trademarks REALTOR®, REALTORS®, and the REALTOR® logo are controlled by The Canadian Real Estate Association (CREA) and identify real estate professionals who are members of CREA. The trademarks MLS®, Multiple Listing Service® and the associated logos are owned by The Canadian Real Estate Association (CREA) and identify the quality of services provided by real estate professionals who are members of CREA. The trademark DDF® is owned by The Canadian Real Estate Association (CREA) and identifies CREA's Data Distribution Facility (DDF®)
May 21 2026 04:01:27
Victoria Real Estate Board
Pemberton Holmes Ltd. - Oak Bay