Presented by Robert J. Iio Personal Real Estate Corporation — Team 110 RE/MAX Real Estate (Kamloops).
9616 106 Avenue Fort St. John, British Columbia V1J 2N7

$499,900
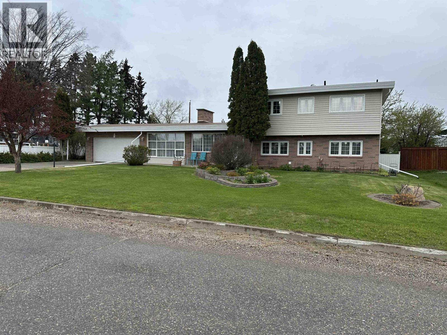
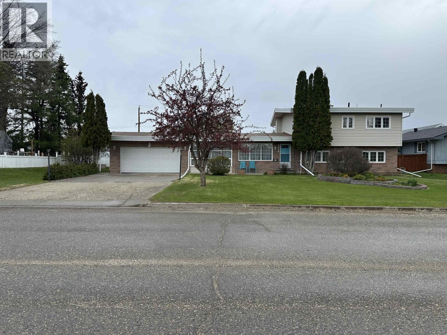
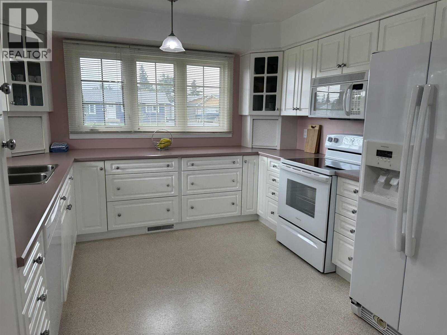
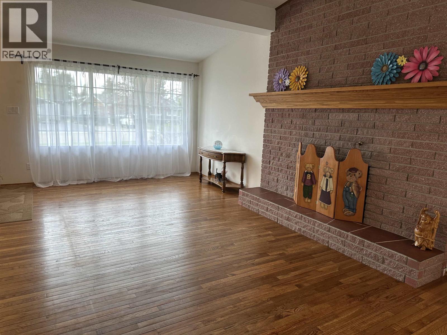
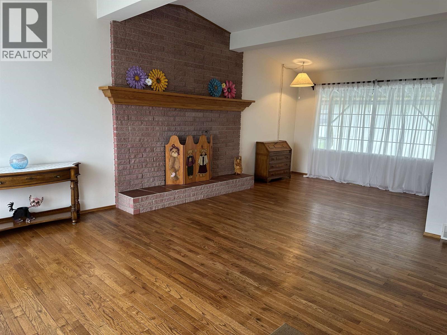
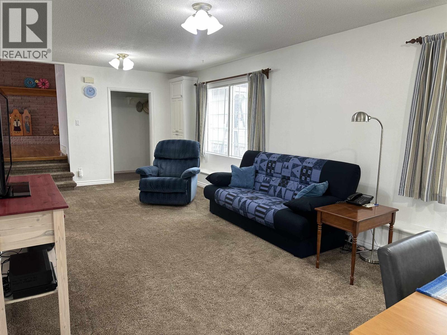
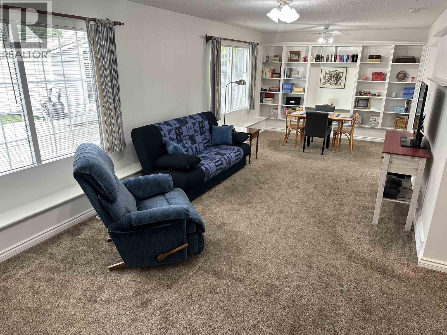
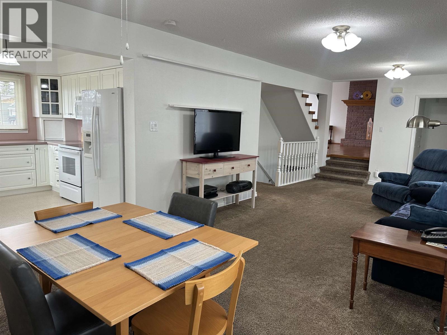
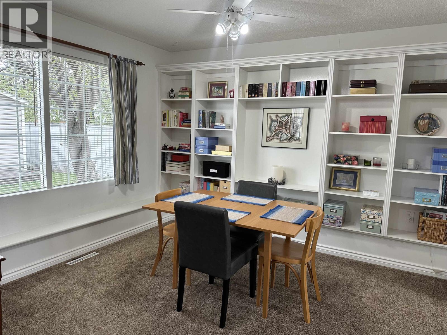
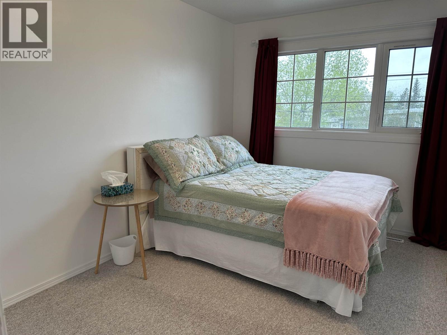
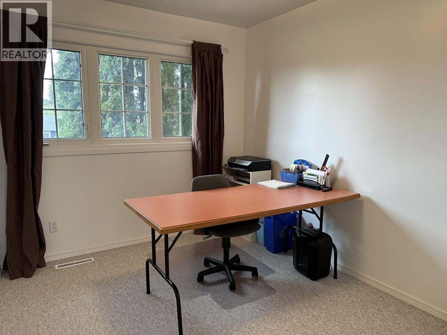
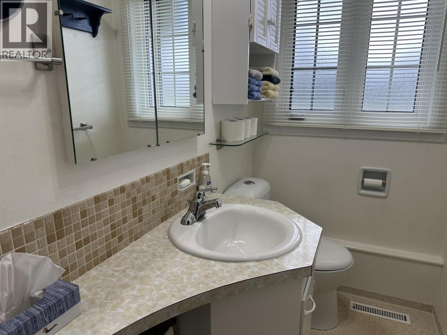
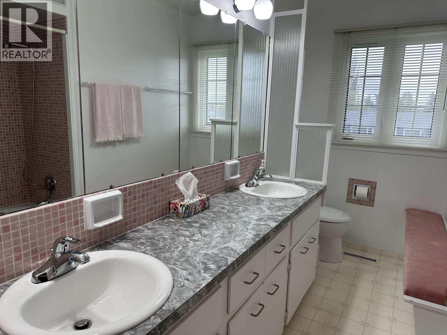
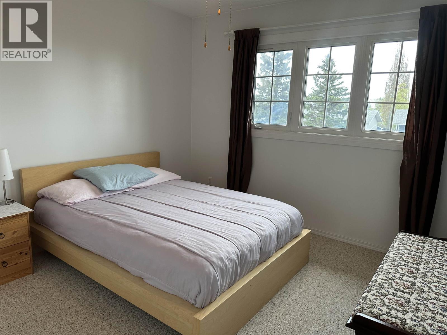
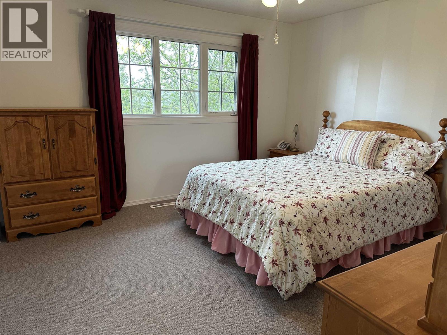
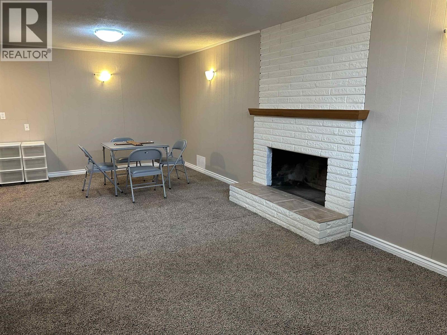
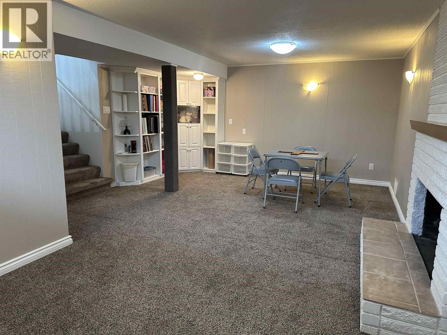
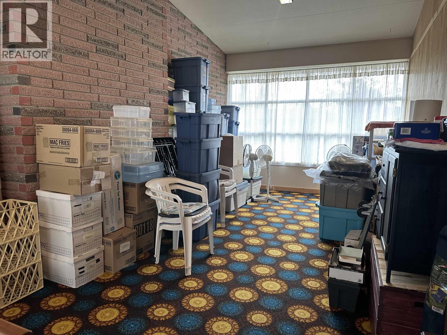
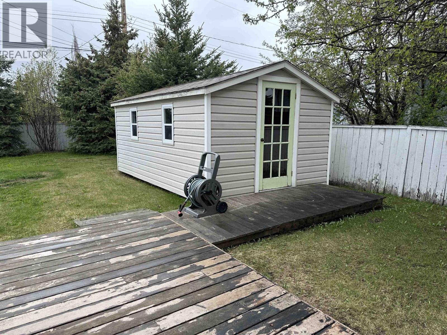
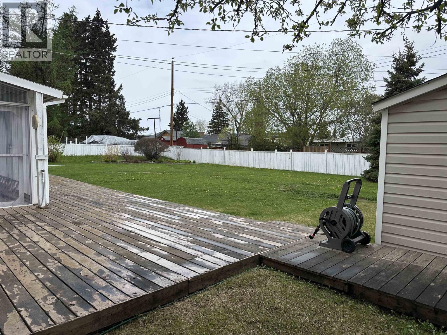
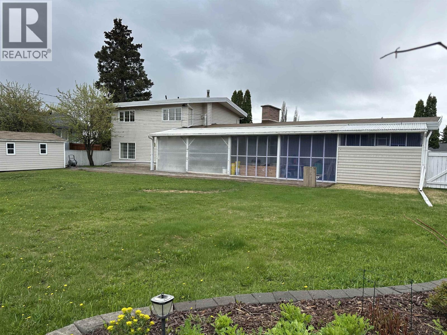
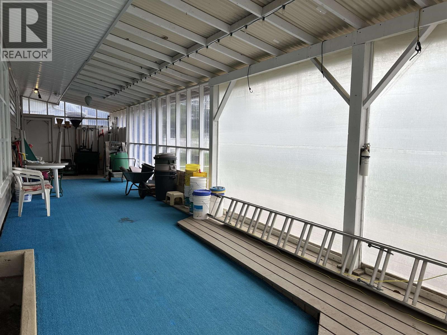
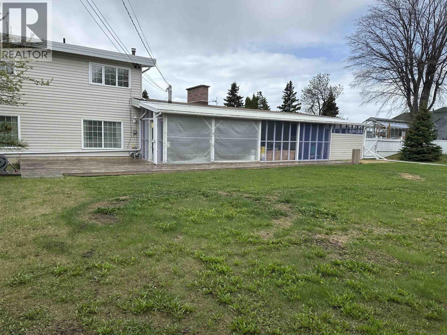
Welcome to this warm and inviting family home, perfectly situated on a generous double lot just a stone's throw from Alwin Holland School. With a bright and airy layout and plenty of space both inside and out, this property is ideally suited for growing families. Designed with family living in mind, this home offers 4 spacious bdrms all located on one level. Plenty of flex spaces that you could can utilize. Step outside and you'll find a beautifully maintained yard with endless possibilities. Whether you envision children playing, summer bbq's with friends, or creating your own dream garden, the expansive double lot provides the space to make it all happen. Located in a highly desirable neighbourhood, this property offers the perfect combination of location, functionality and charm. (id:61048)
Property Details
| MLS® Number | R3126033 |
| Property Type | Single Family |
Building
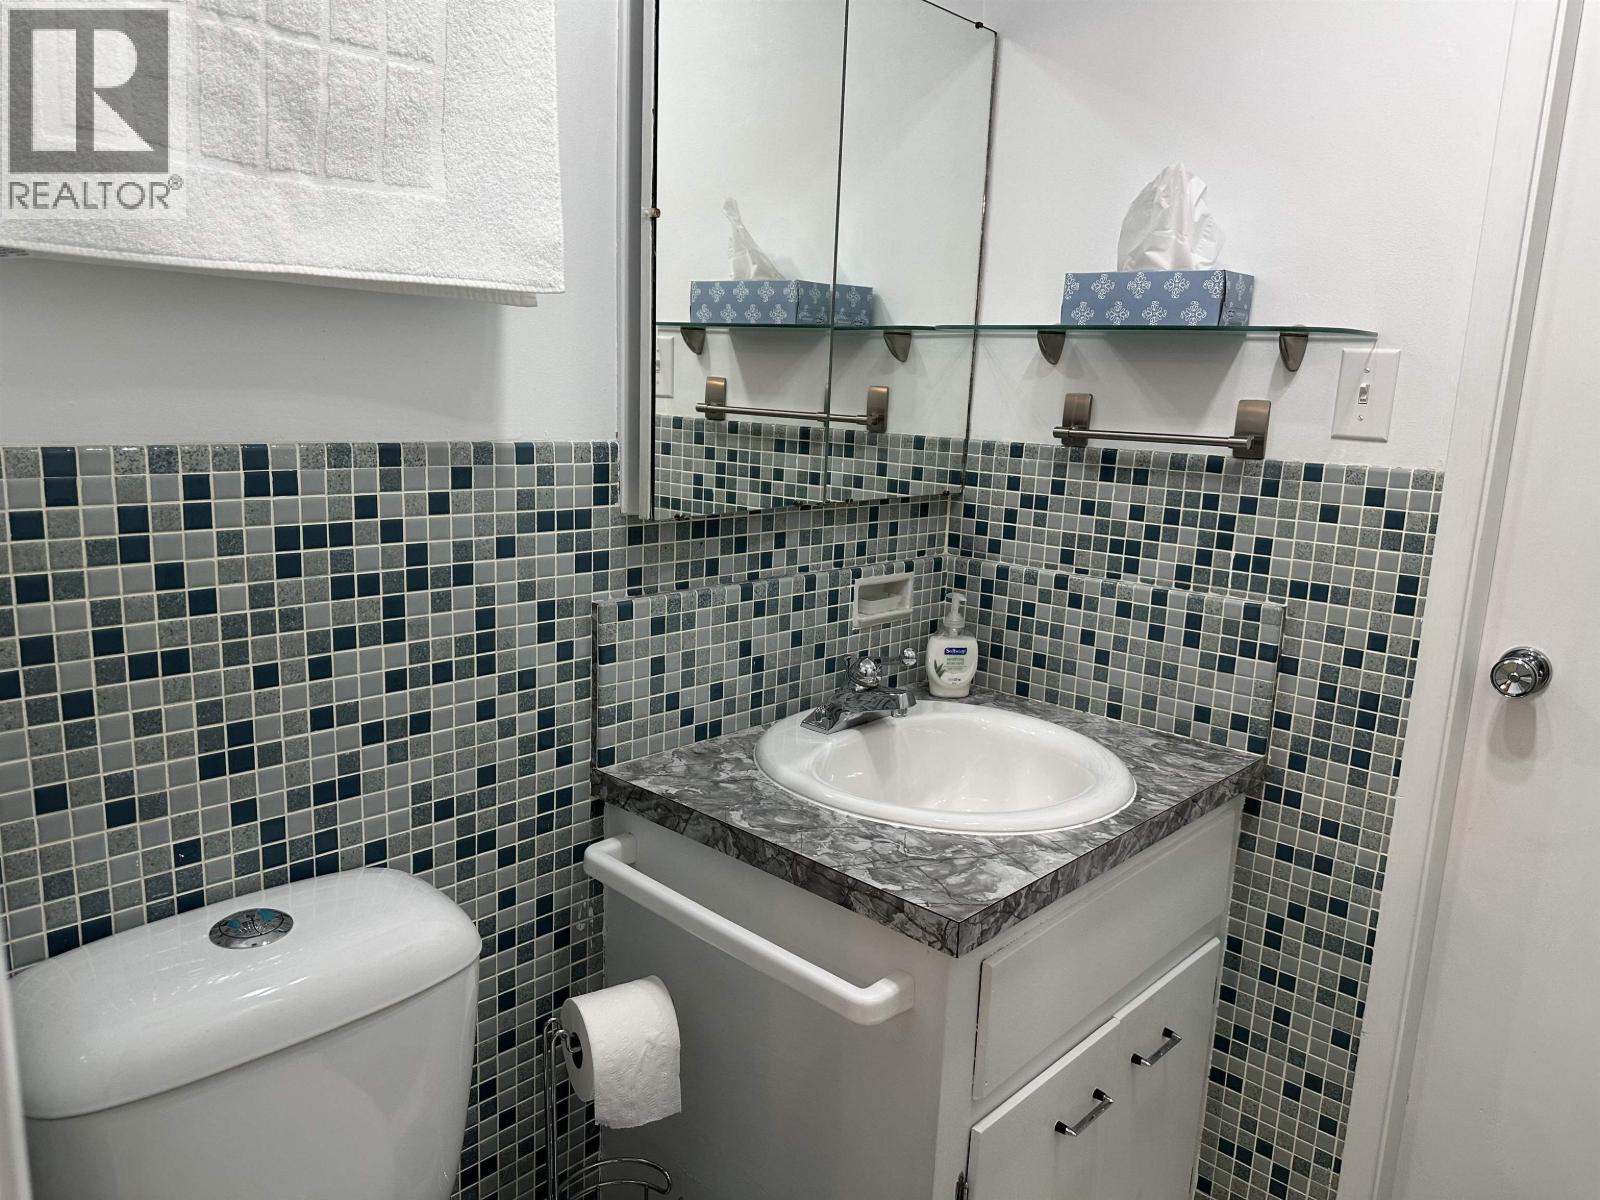
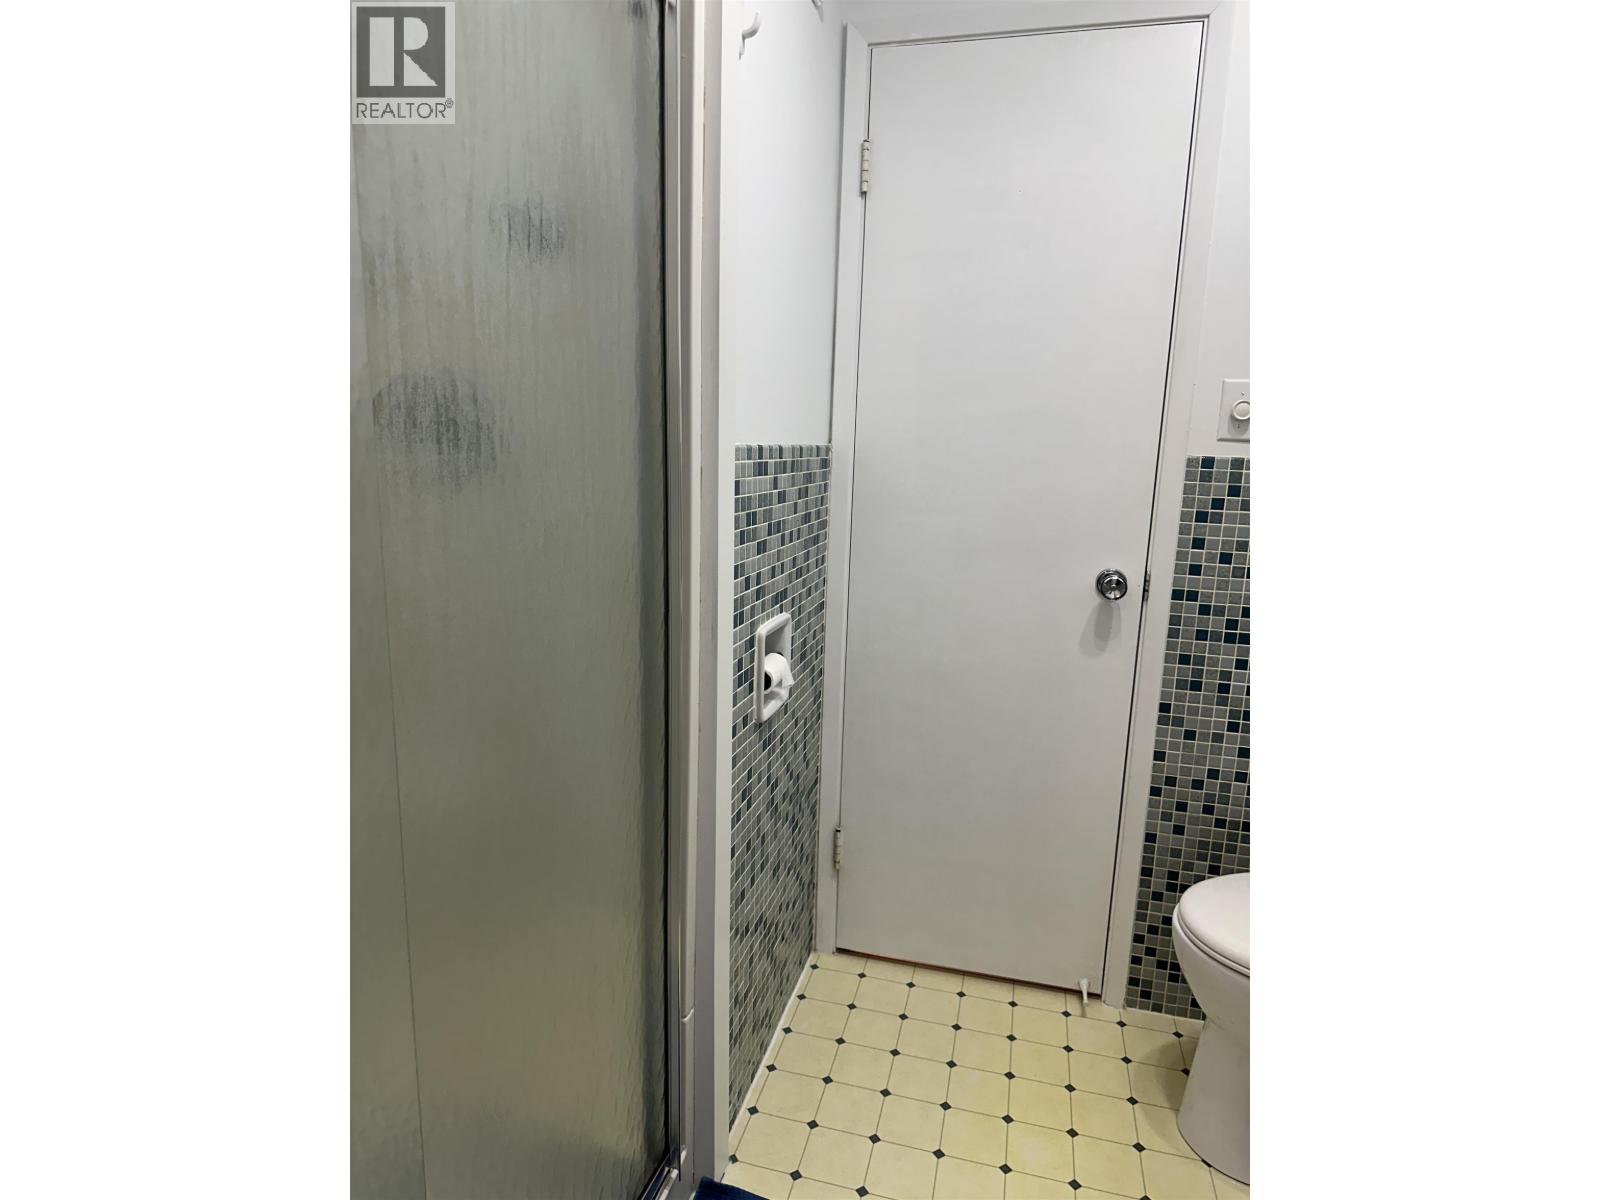
| Bathroom Total | 3 |
| Bedrooms Total | 4 |
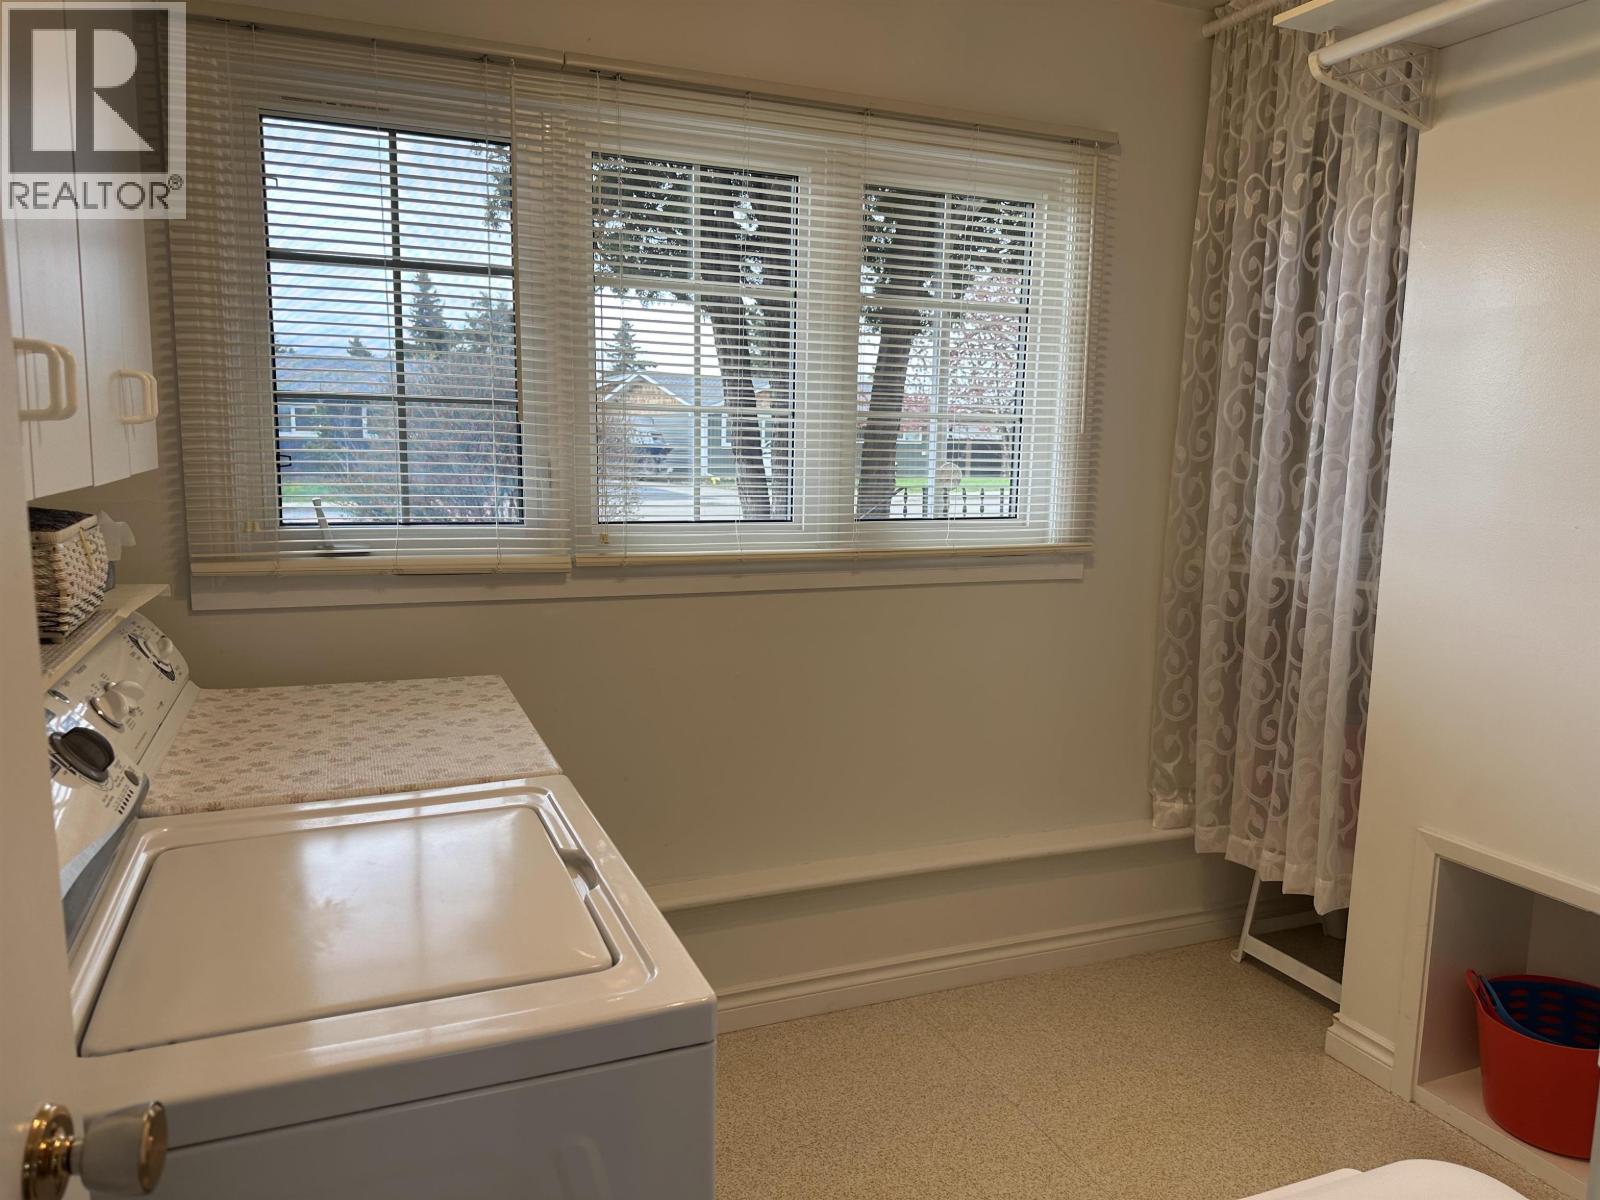
| Appliances | Washer, Dryer, Refrigerator, Stove, Dishwasher |
| Basement Development | Finished |
| Basement Type | N/a (finished) |
| Constructed Date | 1963 |
| Construction Style Attachment | Detached |
| Construction Style Split Level | Split Level |
| Fireplace Present | Yes |
| Fireplace Total | 2 |
| Fixture | Drapes/window Coverings |
| Foundation Type | Concrete Perimeter |
| Heating Fuel | Natural Gas |
| Heating Type | Forced Air |
| Roof Material | Membrane |
| Roof Style | Conventional |
| Stories Total | 3 |
| Size Interior | 1,993 Sqft |
| Total Finished Area | 1993 Sqft |
| Type | House |
| Utility Water | Municipal Water |
Parking
| Garage | 2 |
Land
| Acreage | No |
| Size Irregular | 12000 |
| Size Total | 12000 Sqft |
| Size Total Text | 12000 Sqft |
Rooms
| Level | Type | Length | Width | Dimensions |
|---|---|---|---|---|
| Above | Primary Bedroom | 12 ft | 12 ft ,8 in | 12 ft x 12 ft ,8 in |
| Above | Bedroom 2 | 12 ft | 8 ft ,7 in | 12 ft x 8 ft ,7 in |
| Above | Bedroom 3 | 10 ft ,3 in | 10 ft ,5 in | 10 ft ,3 in x 10 ft ,5 in |
| Above | Bedroom 4 | 10 ft ,3 in | 8 ft ,7 in | 10 ft ,3 in x 8 ft ,7 in |
| Lower Level | Recreational, Games Room | 14 ft ,5 in | 22 ft ,1 in | 14 ft ,5 in x 22 ft ,1 in |
| Lower Level | Flex Space | 12 ft ,2 in | 24 ft ,5 in | 12 ft ,2 in x 24 ft ,5 in |
| Main Level | Living Room | 15 ft ,7 in | 12 ft ,1 in | 15 ft ,7 in x 12 ft ,1 in |
| Main Level | Family Room | 20 ft | 11 ft ,8 in | 20 ft x 11 ft ,8 in |
| Main Level | Dining Room | 8 ft ,2 in | 11 ft ,8 in | 8 ft ,2 in x 11 ft ,8 in |
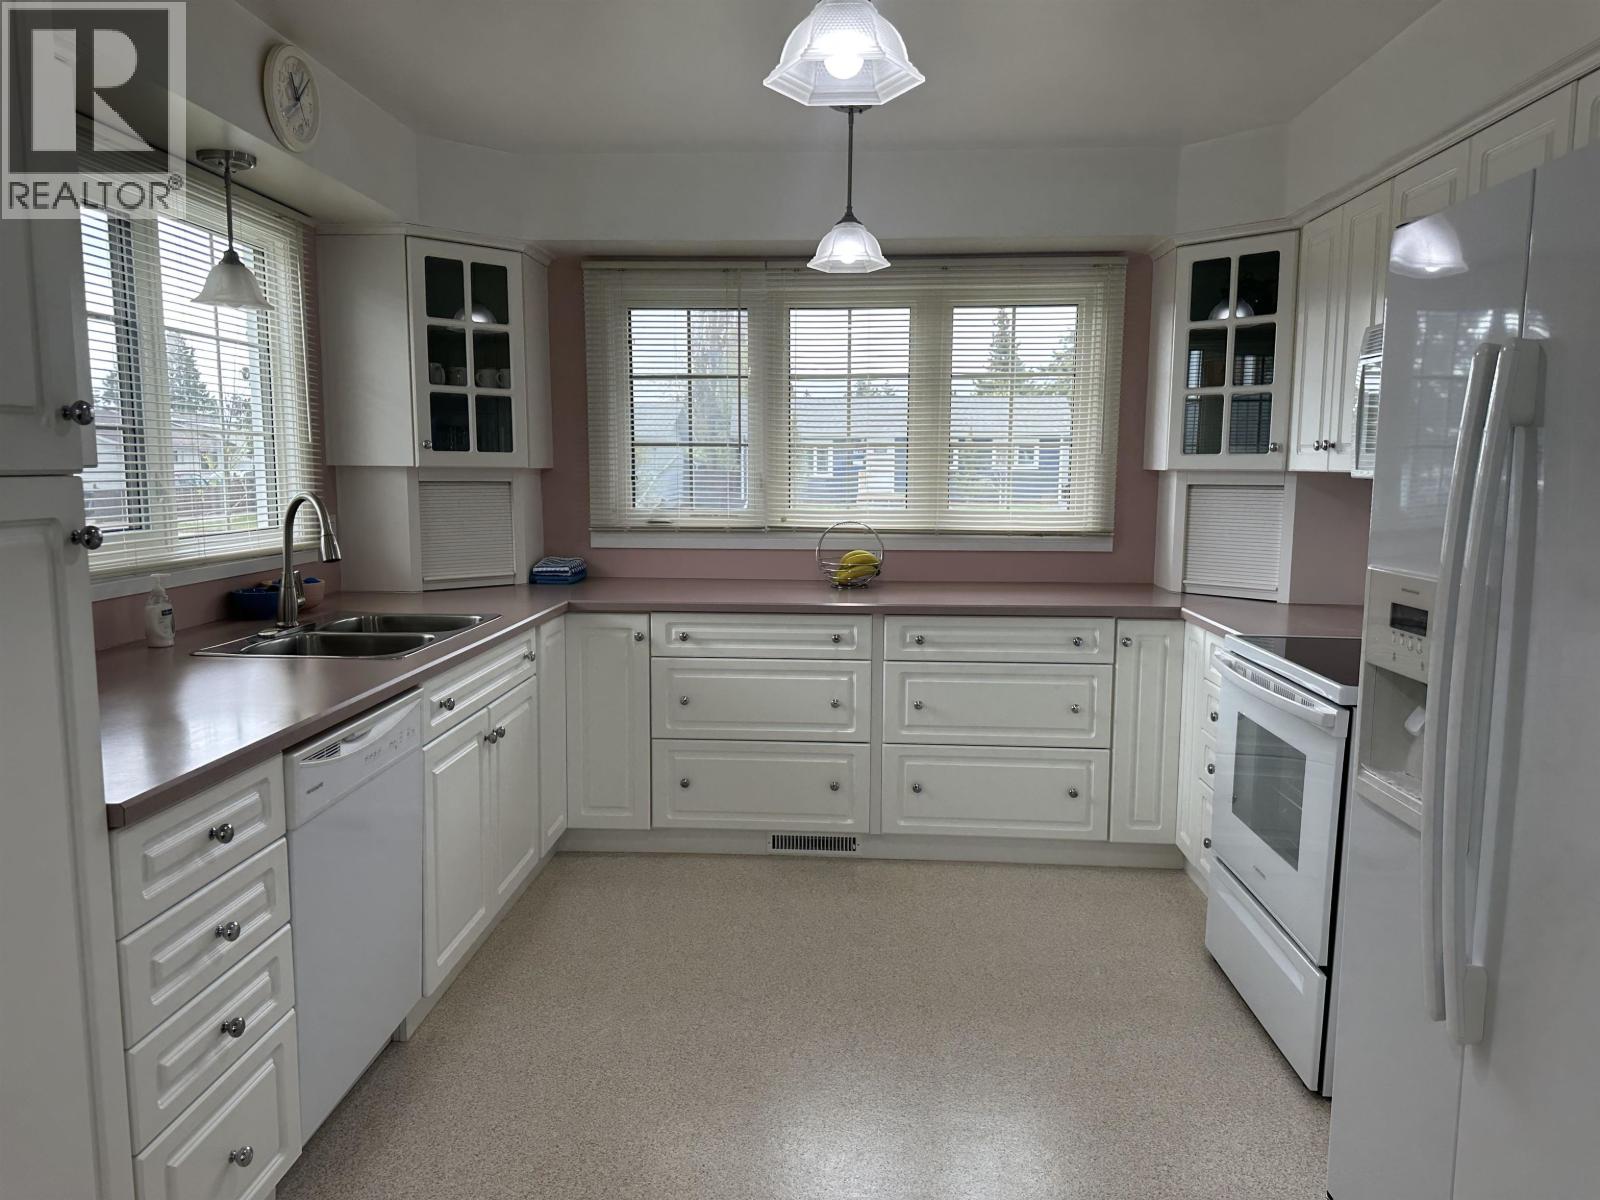
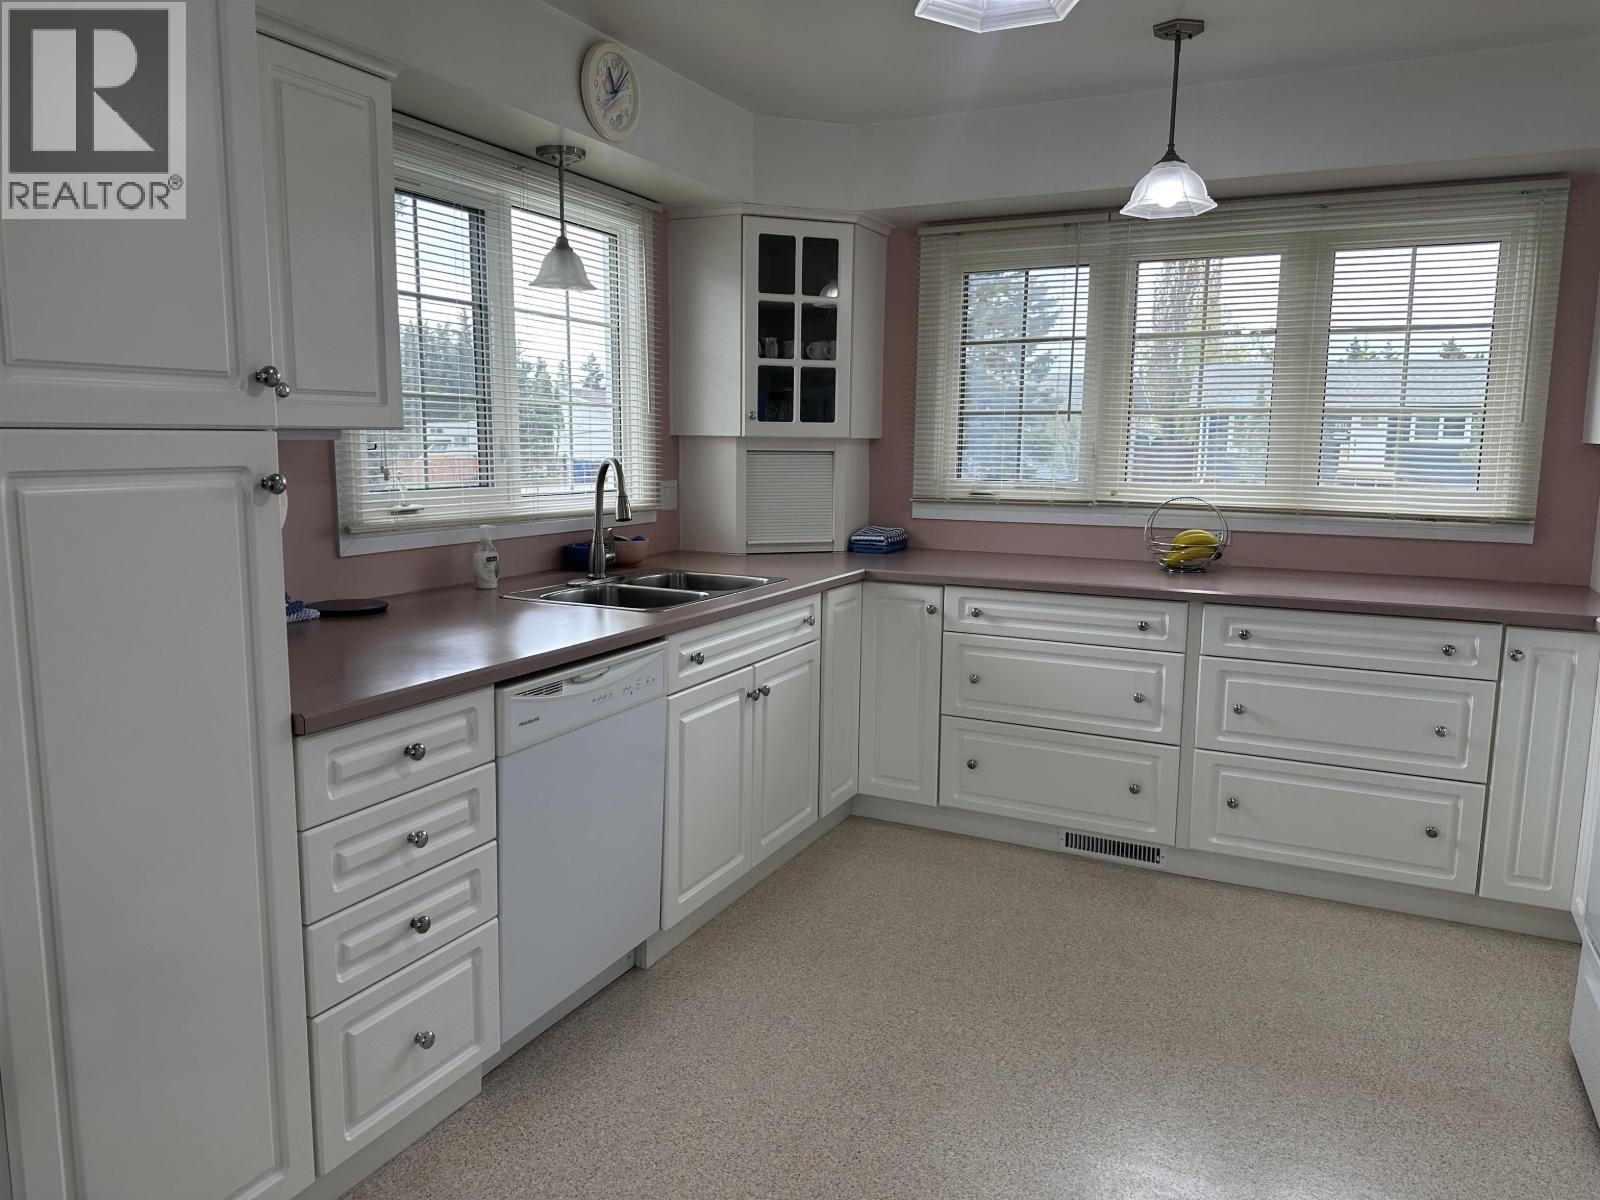
| Main Level | Kitchen | 12 ft ,4 in | 11 ft ,6 in | 12 ft ,4 in x 11 ft ,6 in |
| Main Level | Laundry Room | 7 ft ,1 in | 8 ft ,7 in | 7 ft ,1 in x 8 ft ,7 in |
https://www.realtor.ca/real-estate/29780666/9616-106-avenue-fort-st-john
Contact Us
Contact us for more information

Amanda Levers
#101 9711 100th Avenue
Fort St. John, British Columbia V1J 1Y2
(250) 785-5520
(250) 785-2624
www.remaxaction.ca/

The trademarks REALTOR®, REALTORS®, and the REALTOR® logo are controlled by The Canadian Real Estate Association (CREA) and identify real estate professionals who are members of CREA. The trademarks MLS®, Multiple Listing Service® and the associated logos are owned by The Canadian Real Estate Association (CREA) and identify the quality of services provided by real estate professionals who are members of CREA. The trademark DDF® is owned by The Canadian Real Estate Association (CREA) and identifies CREA's Data Distribution Facility (DDF®)
May 21 2026 01:45:27
BC Northern Real Estate Board
RE/MAX Action Realty Inc