Presented by Robert J. Iio Personal Real Estate Corporation — Team 110 RE/MAX Real Estate (Kamloops).
4561 Bissenden Pl Saanich, British Columbia V8N 3K5



$3,699,900
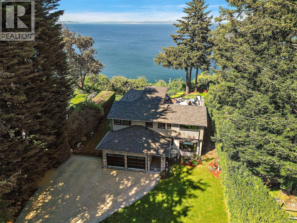
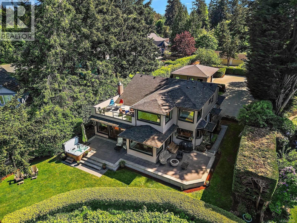
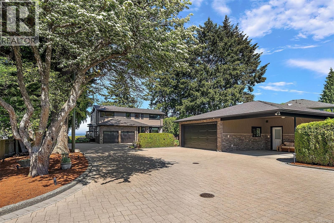
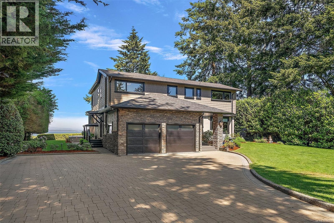
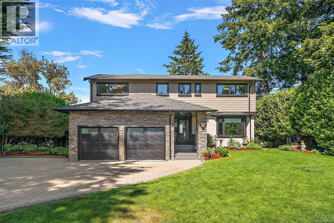
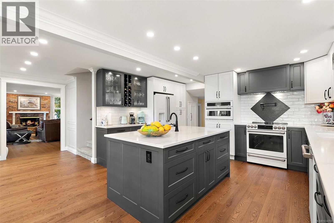
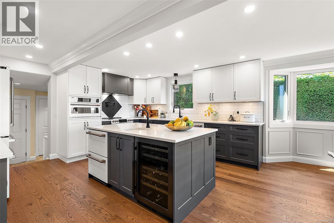
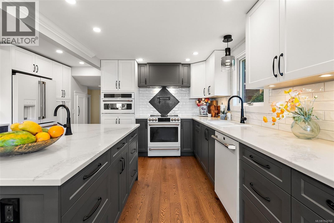
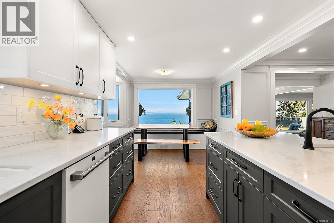
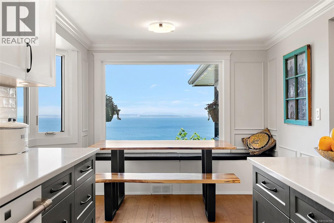
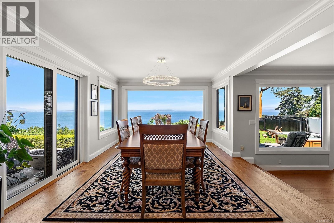
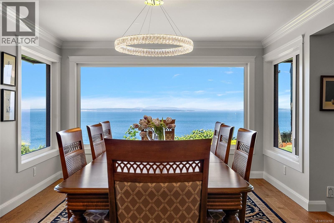
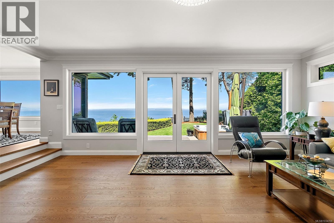
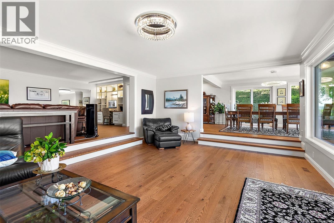
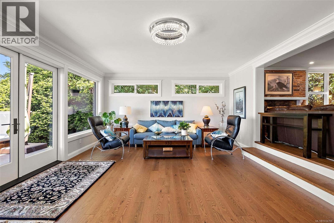
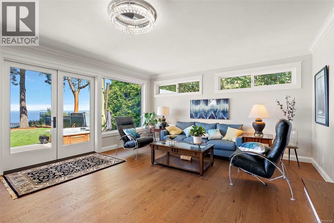
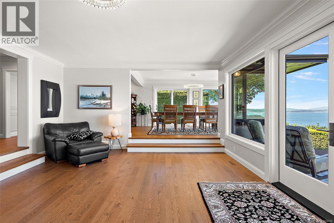
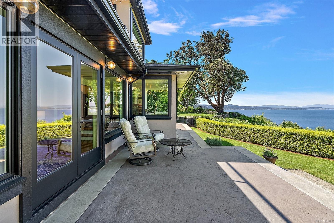
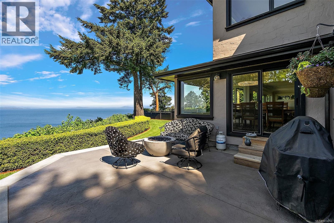
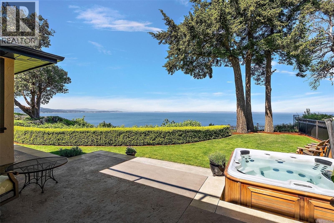
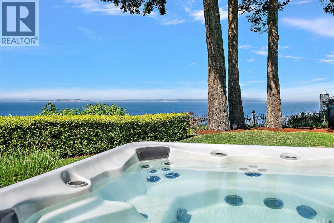
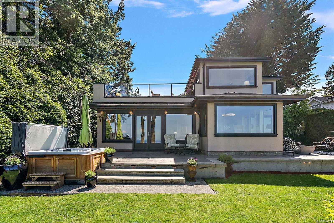
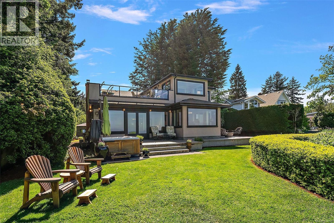
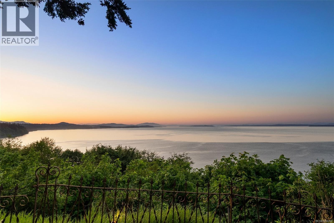
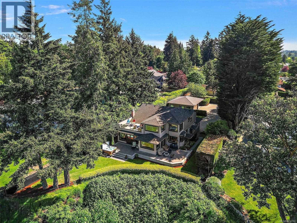
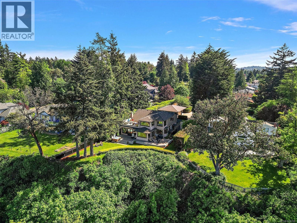
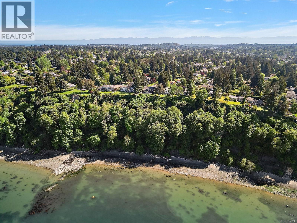
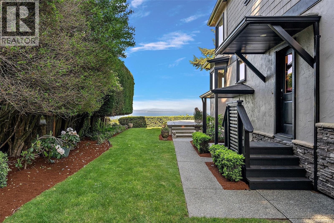
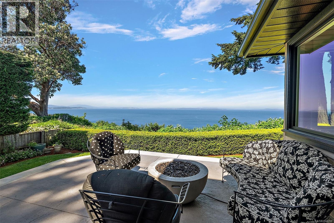
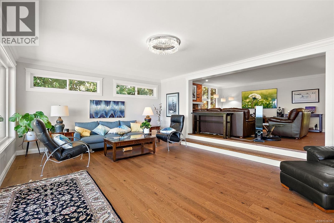
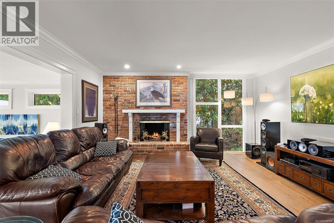
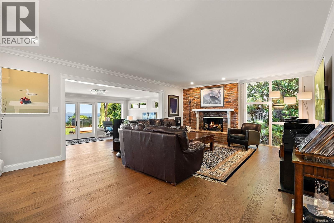
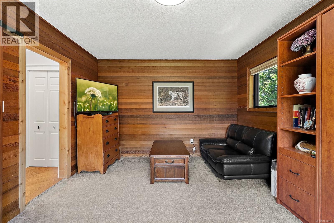
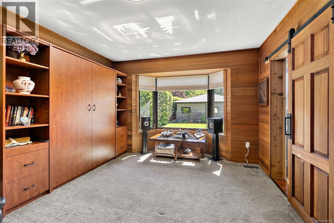
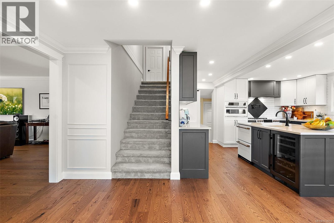
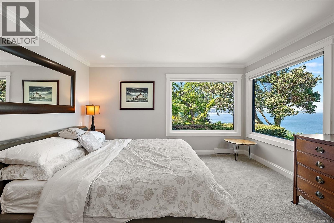
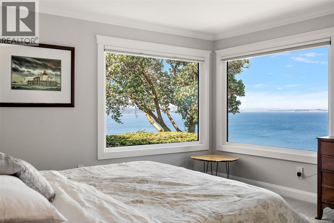
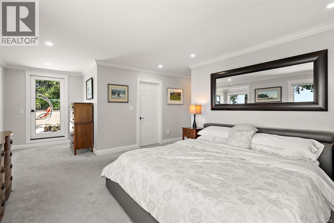
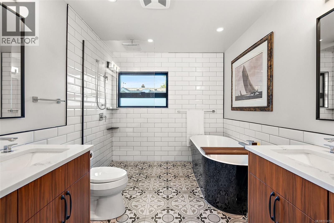
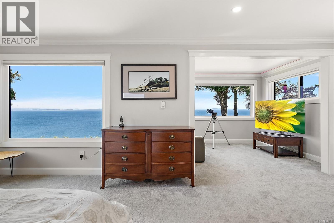
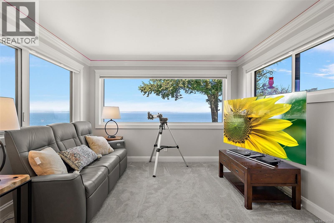
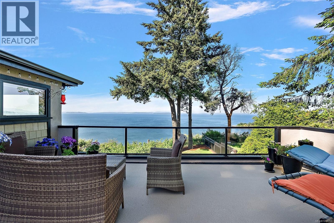
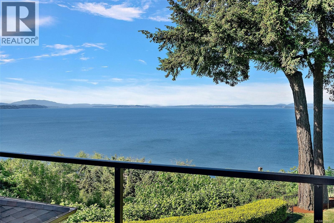
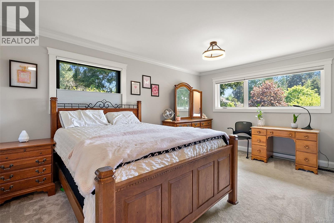
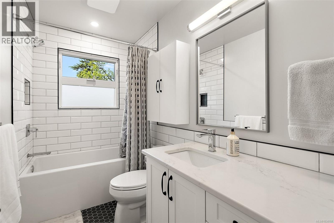
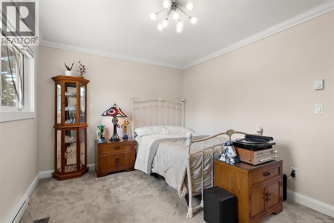
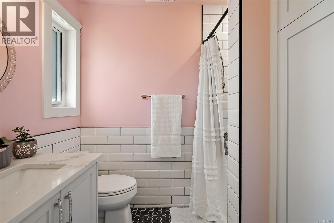
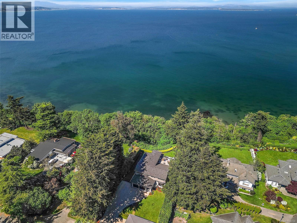
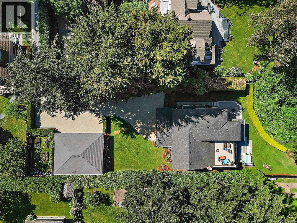
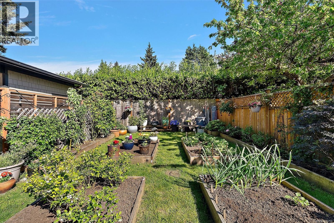
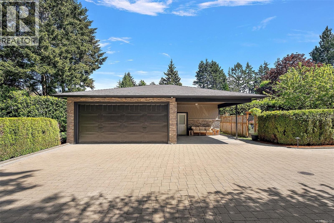
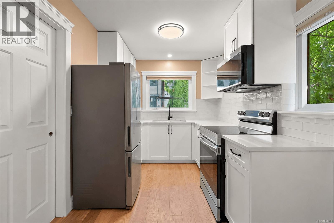
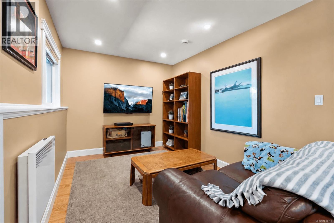
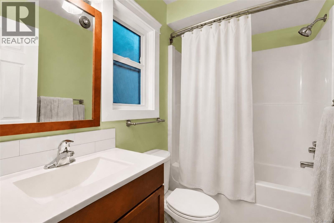
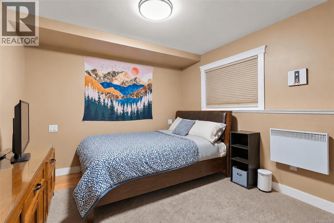
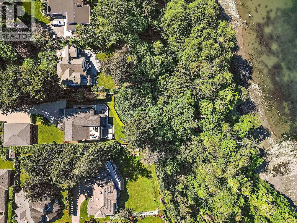
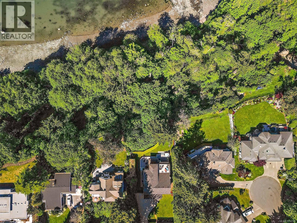
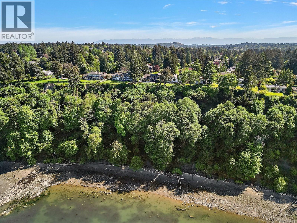
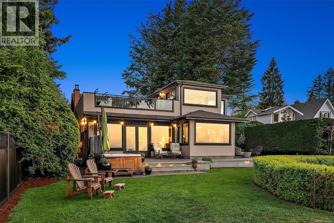
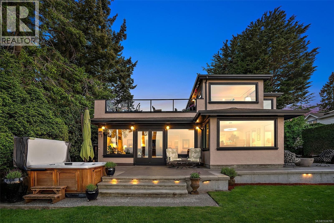
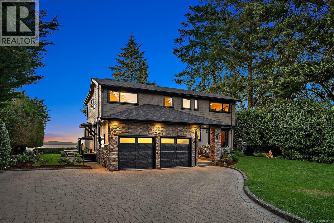
Perched along the stunning waterfront in desirable Gordon Head, this custom-built estate offers an extraordinary blend of luxury and privacy with panoramic views of the Haro Strait taking center stage from nearly every room. The main residence features an impressive updated kitchen, rich hardwood flooring and an exceptional layout with 4 bedrooms & 5 bathrooms. The primary retreat is spectacular with sweeping ocean views, luxurious 5-pce ensuite, spacious walk-in closet, sitting area and private deck. Outdoors, the expansive patio and entertaining terrace invite you to unwind in the hot tub while soaking in the dramatic ocean setting. The beautifully landscaped grounds offer remarkable privacy with fully secured garden for enjoying fresh produce and the detached 1 bed, 1 bath cottage provides excellent flexibility for additional accommodations. Located just steps to Gordon Head Beach, this is a rare opportunity to experience premier waterfront living in one of Victoria’s most sought-after neighbourhoods. (id:61048)
Property Details
| MLS® Number | 1034768 |
| Property Type | Single Family |
| Neigbourhood | Gordon Head |
| Features | Rectangular |
| Parking Space Total | 4 |
| Plan | Vip13340 |
| Structure | Patio(s) |
| View Type | Mountain View, Ocean View |
| Water Front Type | Waterfront On Ocean |
Building
| Bathroom Total | 6 |
| Bedrooms Total | 5 |
| Constructed Date | 1960 |
| Cooling Type | Air Conditioned |
| Fireplace Present | Yes |
| Fireplace Total | 1 |
| Heating Fuel | Electric |
| Heating Type | Baseboard Heaters, Heat Pump |
| Size Interior | 3,988 Sqft |
| Type | House |
Land
| Acreage | No |
| Size Irregular | 0.88 |
| Size Total | 0.88 Ac |
| Size Total Text | 0.88 Ac |
| Zoning Type | Residential |
Rooms
| Level | Type | Length | Width | Dimensions |
|---|---|---|---|---|
| Second Level | Ensuite | 3-Piece | ||
| Second Level | Bedroom | 11 ft | 16 ft | 11 ft x 16 ft |
| Second Level | Bedroom | 11 ft | 10 ft | 11 ft x 10 ft |
| Second Level | Bedroom | 13 ft | 10 ft | 13 ft x 10 ft |
| Second Level | Bathroom | 4-Piece | ||
| Second Level | Ensuite | 5-Piece | ||
| Second Level | Sitting Room | 12 ft | 9 ft | 12 ft x 9 ft |
| Second Level | Primary Bedroom | 21 ft | 14 ft | 21 ft x 14 ft |
| Main Level | Storage | 7 ft | 5 ft | 7 ft x 5 ft |
| Main Level | Storage | 20 ft | 10 ft | 20 ft x 10 ft |
| Main Level | Patio | 22 ft | 14 ft | 22 ft x 14 ft |
| Main Level | Patio | 13 ft | 4 ft | 13 ft x 4 ft |
| Main Level | Patio | 18 ft | 20 ft | 18 ft x 20 ft |
| Main Level | Family Room | 24 ft | 16 ft | 24 ft x 16 ft |
| Main Level | Living Room | 22 ft | 16 ft | 22 ft x 16 ft |
| Main Level | Dining Room | 12 ft | 22 ft | 12 ft x 22 ft |
| Main Level | Eating Area | 11 ft | 8 ft | 11 ft x 8 ft |
| Main Level | Kitchen | 15 ft | 14 ft | 15 ft x 14 ft |
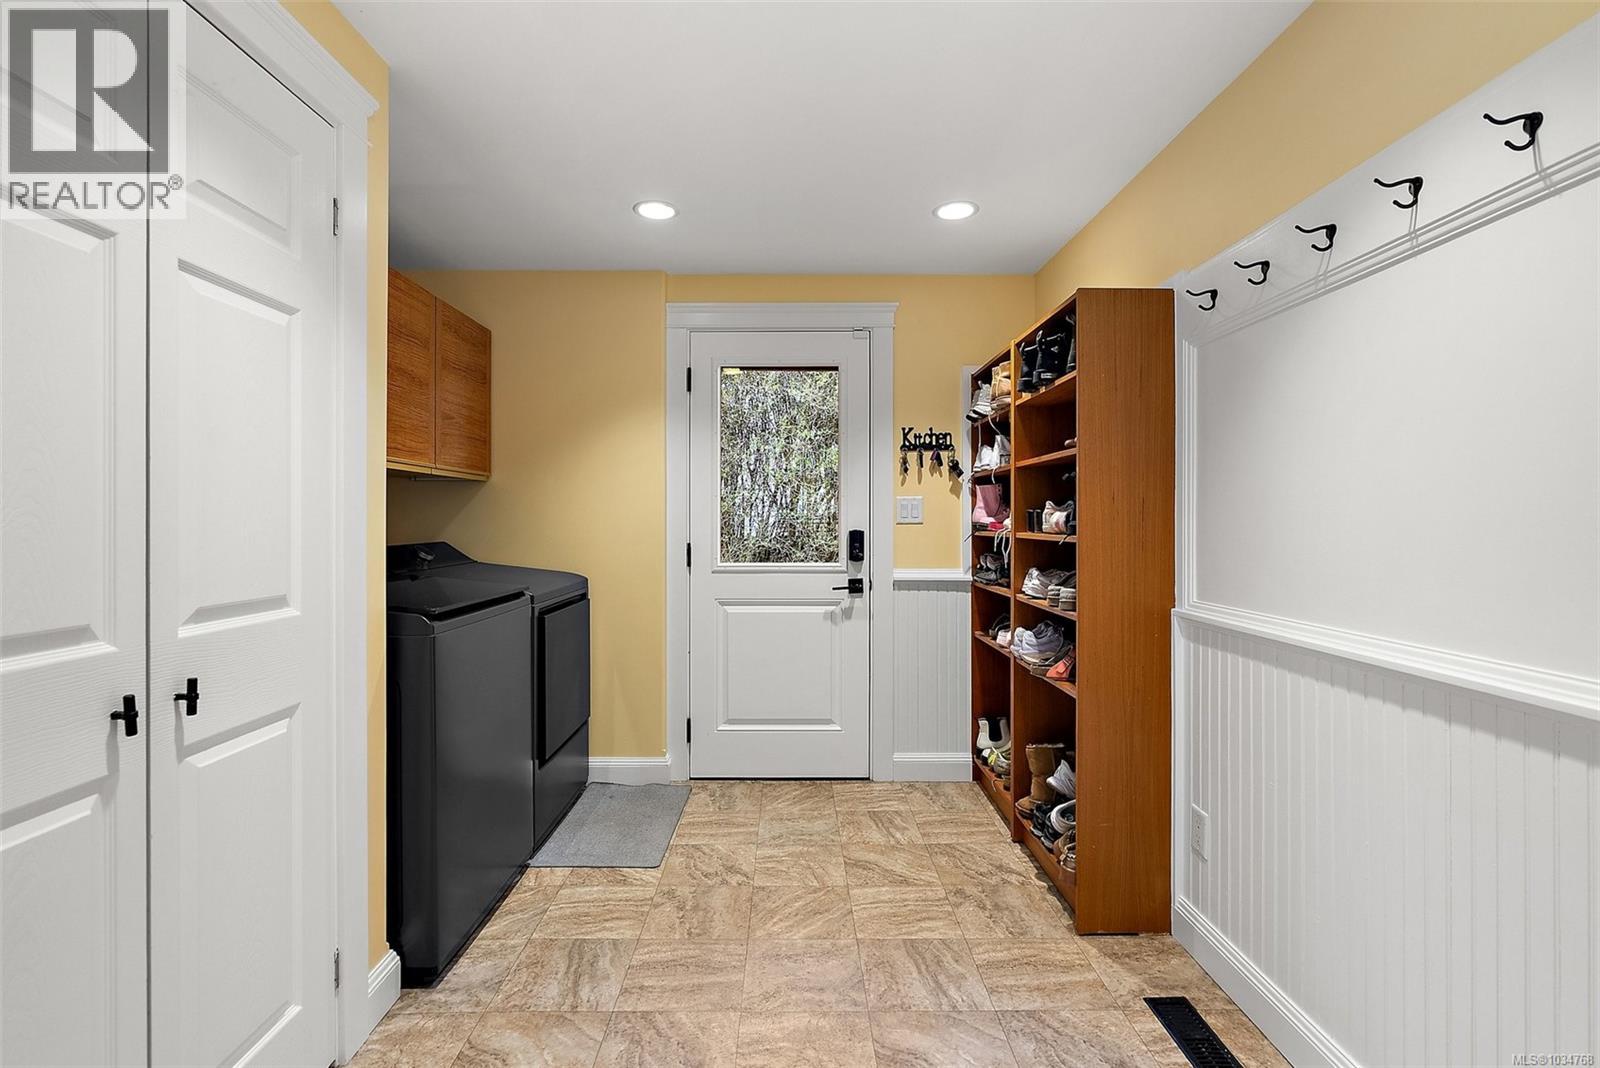
| Main Level | Laundry Room | 9 ft | 7 ft | 9 ft x 7 ft |
| Main Level | Bathroom | 2-Piece | ||
| Main Level | Recreation Room | 12 ft | 16 ft | 12 ft x 16 ft |
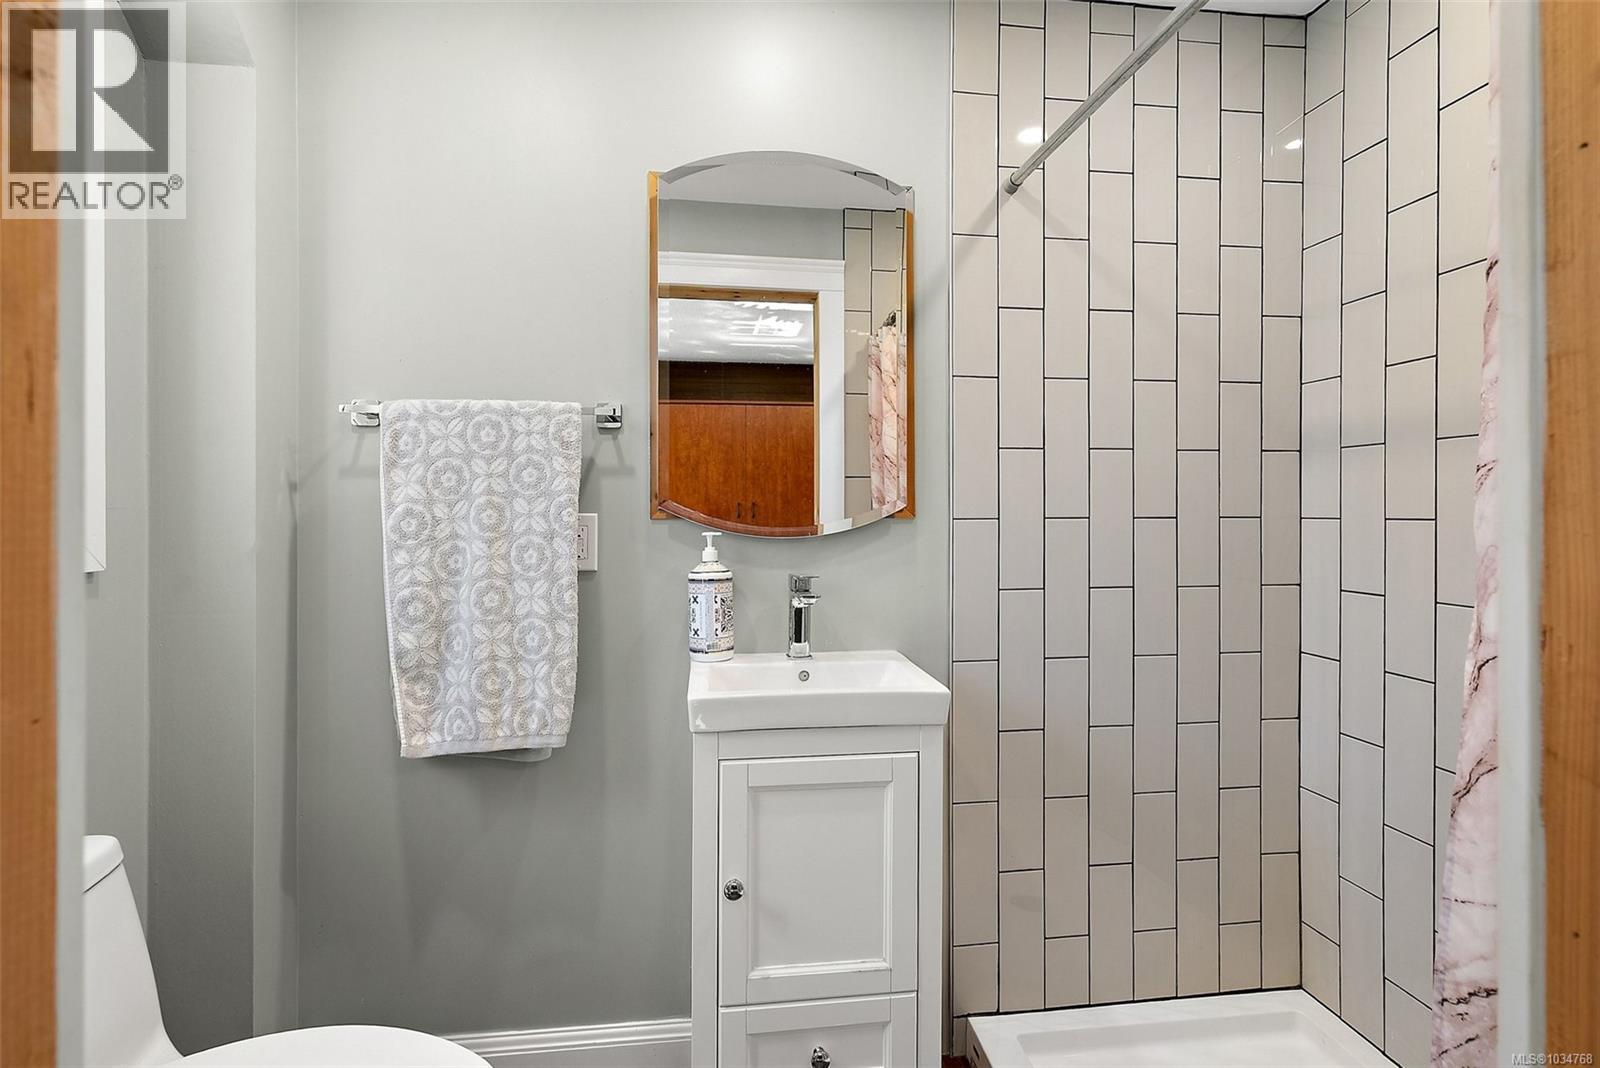
| Main Level | Bathroom | 3-Piece | ||
| Main Level | Entrance | 6 ft | 13 ft | 6 ft x 13 ft |
| Auxiliary Building | Bedroom | 11 ft | 10 ft | 11 ft x 10 ft |
| Auxiliary Building | Kitchen | 8 ft | 9 ft | 8 ft x 9 ft |
| Auxiliary Building | Dining Room | 8 ft | 11 ft | 8 ft x 11 ft |
| Auxiliary Building | Living Room | 11 ft | 9 ft | 11 ft x 9 ft |
| Auxiliary Building | Bathroom | 4-Piece | ||
| Auxiliary Building | Other | 5 ft | 12 ft | 5 ft x 12 ft |
https://www.realtor.ca/real-estate/29778566/4561-bissenden-pl-saanich-gordon-head
Contact Us
Contact us for more information
Mark Rice
Personal Real Estate Corporation
www.markricerealestate.com/
3194 Douglas St
Victoria, British Columbia V8Z 3K6
(250) 383-1500
(250) 383-1533

Michele F. Holmes
(877) 656-0911
www.holmesrealty.com/
www.facebook.com/holmesrealtycanada
www.twitter.com/holmesrealty
3194 Douglas St
Victoria, British Columbia V8Z 3K6
(250) 383-1500
(250) 383-1533

Eric Smith
Personal Real Estate Corporation
www.goodtobehome.ca/
3194 Douglas St
Victoria, British Columbia V8Z 3K6
(250) 383-1500
(250) 383-1533

The trademarks REALTOR®, REALTORS®, and the REALTOR® logo are controlled by The Canadian Real Estate Association (CREA) and identify real estate professionals who are members of CREA. The trademarks MLS®, Multiple Listing Service® and the associated logos are owned by The Canadian Real Estate Association (CREA) and identify the quality of services provided by real estate professionals who are members of CREA. The trademark DDF® is owned by The Canadian Real Estate Association (CREA) and identifies CREA's Data Distribution Facility (DDF®)
May 20 2026 06:50:21
Victoria Real Estate Board
Coldwell Banker Oceanside Real Estate