Presented by Robert J. Iio Personal Real Estate Corporation — Team 110 RE/MAX Real Estate (Kamloops).
407 1009 Mckenzie Ave Saanich, British Columbia V8X 4B1



$389,900Maintenance,
$455.82 Monthly
Maintenance,
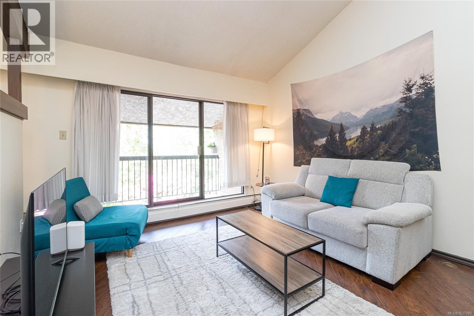
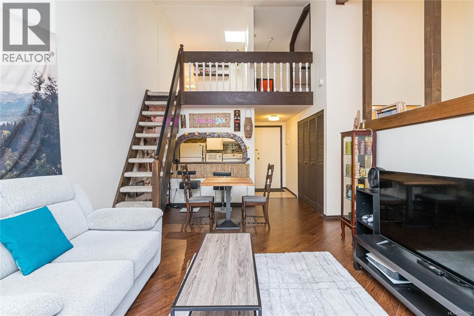
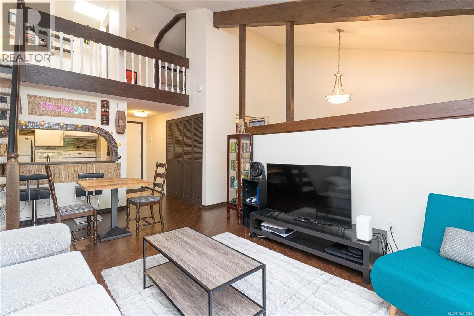
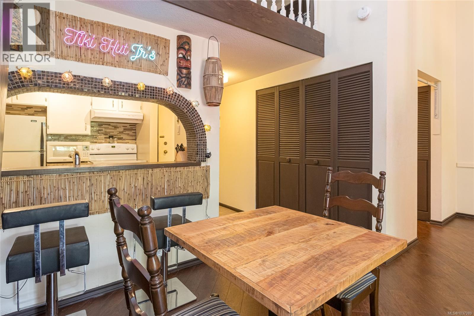
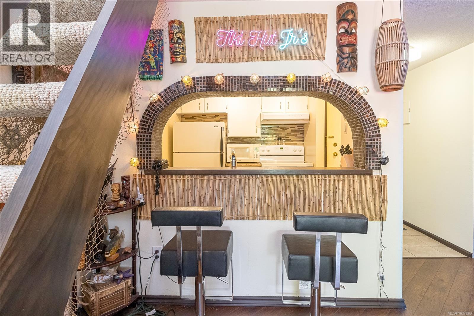
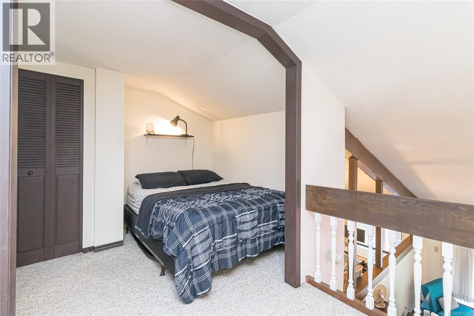
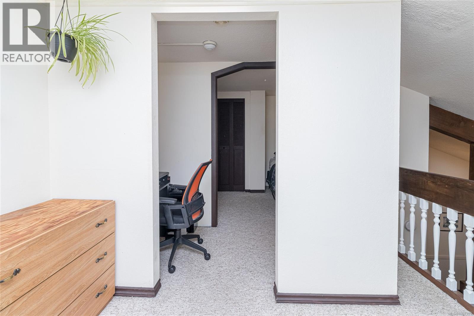
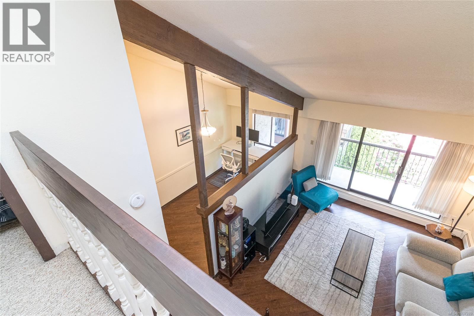
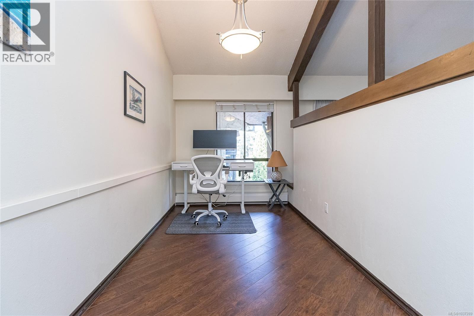
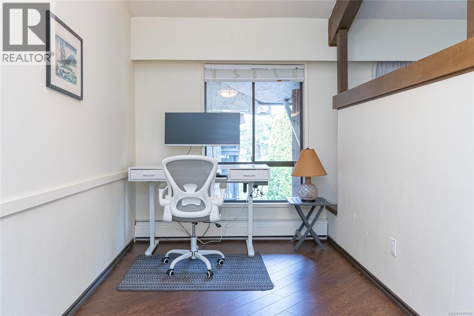
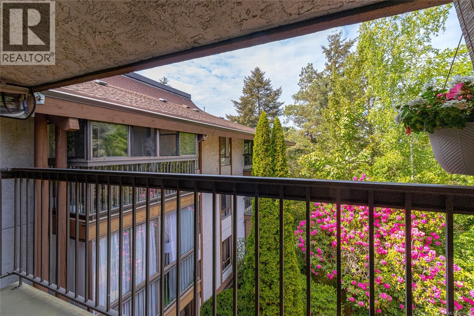
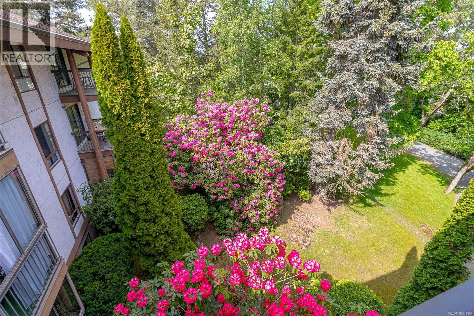
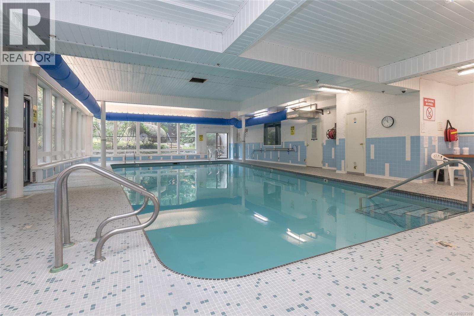
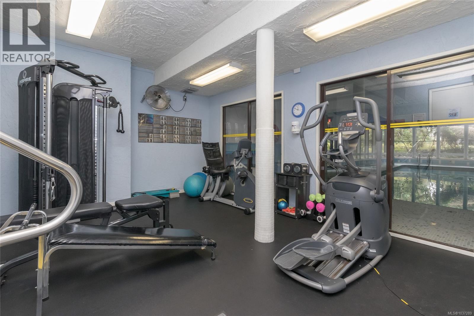
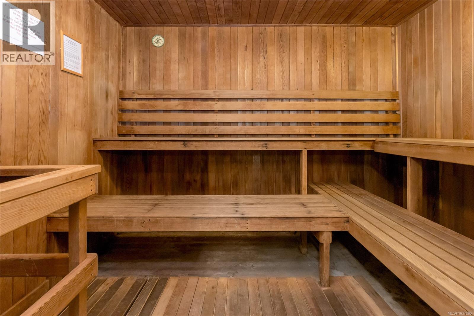
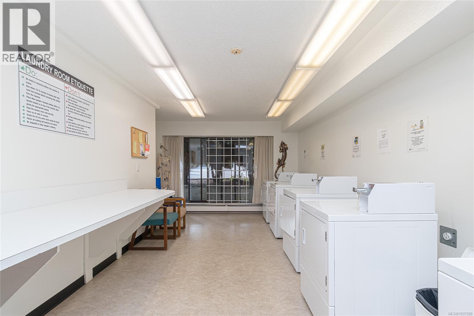
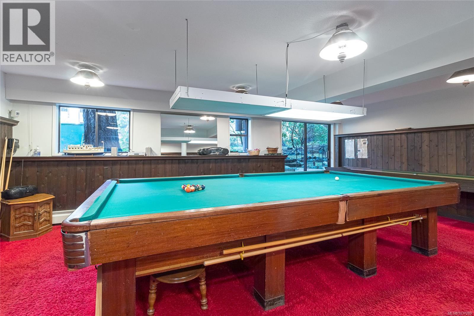
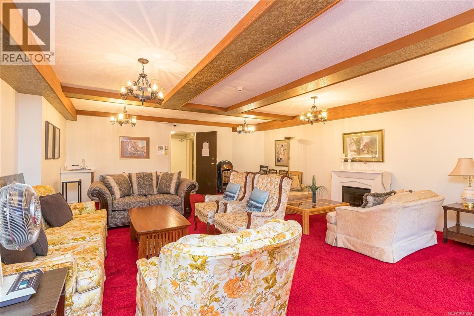
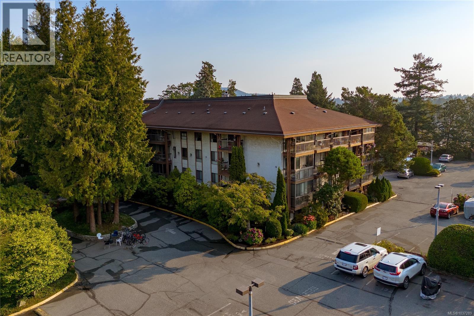
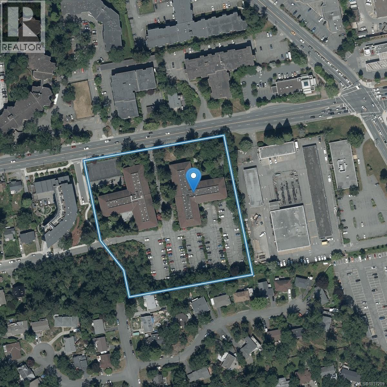
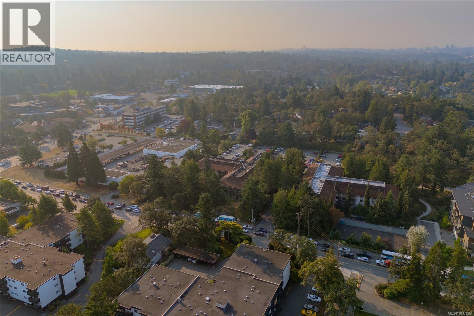
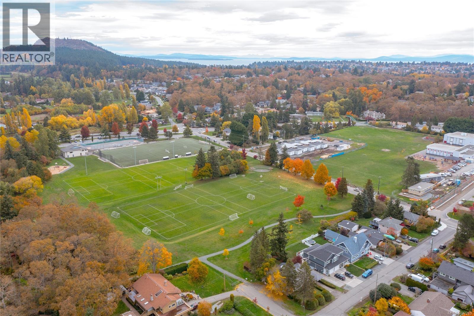
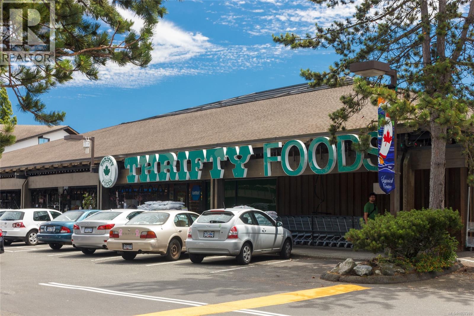
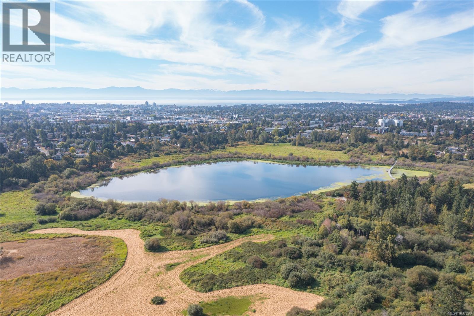
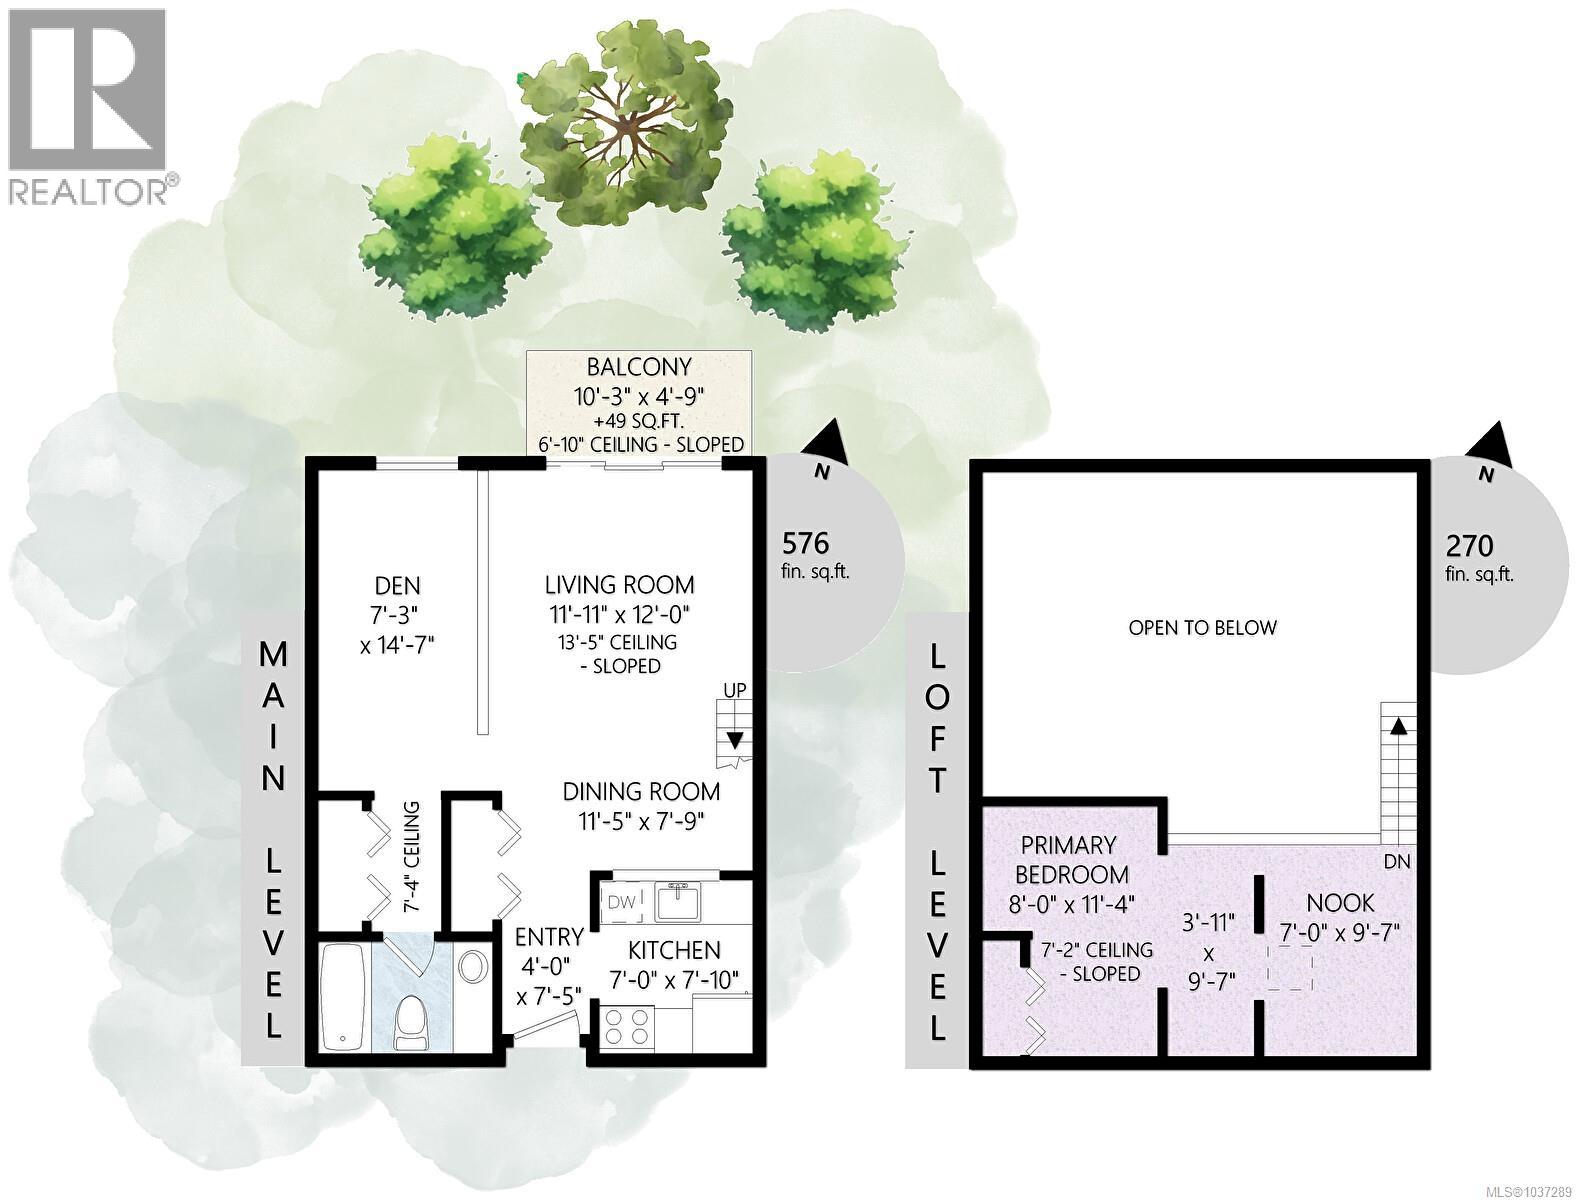
$455.82 MonthlyDiscover this unique top-floor loft-style condo offering the perfect blend of character, functionality, and flexibility — an ideal opportunity for students, first-time buyers, or parents looking for investment near UVic. Unlike traditional condo layouts, this thoughtfully designed suite offers multiple options for living, studying, and working from home. The spacious loft level comfortably accommodates a bedroom setup while still leaving room for a dedicated study area, home office, or cozy reading nook. On the main level, the versatile open-concept floorplan features a partial partition wall that creates separation within the living space — ideal for a guest space, dining room, or additional workspace. With strata approval, you can further customize the layout to suit your needs. Enjoy peaceful outlooks over mature trees, blooming rhododendrons, and beautifully landscaped gardens, creating a calm, retreat-like setting just minutes from everyday amenities. Royal Woods offers an exceptional range of amenities rarely found in condo living, including a heated indoor pool, hot tub, sauna, fitness centre, games room with snooker and ping pong, shuffleboard, library, hobby room, meeting lounge, and outdoor tennis courts. Conveniently located steps from Saanich Centre, transit, shopping, and only minutes to UVic, this is an excellent option for students seeking both comfort and convenience. (id:61048)
Property Details
| MLS® Number | 1037289 |
| Property Type | Single Family |
| Neigbourhood | Quadra |
| Community Name | Royal Woods Ascot |
| Community Features | Pets Not Allowed, Family Oriented |
| Features | Central Location, Other |
| Parking Space Total | 1 |
| Plan | Vis200 |
| Structure | Workshop |
Building
| Bathroom Total | 1 |
| Bedrooms Total | 2 |
| Constructed Date | 1975 |
| Cooling Type | None |
| Heating Fuel | Electric |
| Heating Type | Hot Water |
| Size Interior | 846 Sqft |
| Type | Apartment |
Land
| Acreage | No |
| Size Irregular | 831 |
| Size Total | 831 Sqft |
| Size Total Text | 831 Sqft |
| Zoning Type | Multi-family |
Rooms
| Level | Type | Length | Width | Dimensions |
|---|---|---|---|---|
| Second Level | Loft | 10 ft | 4 ft | 10 ft x 4 ft |
| Second Level | Loft | 10 ft | 7 ft | 10 ft x 7 ft |
| Second Level | Primary Bedroom | 11 ft | 8 ft | 11 ft x 8 ft |
| Main Level | Balcony | 10 ft | 5 ft | 10 ft x 5 ft |
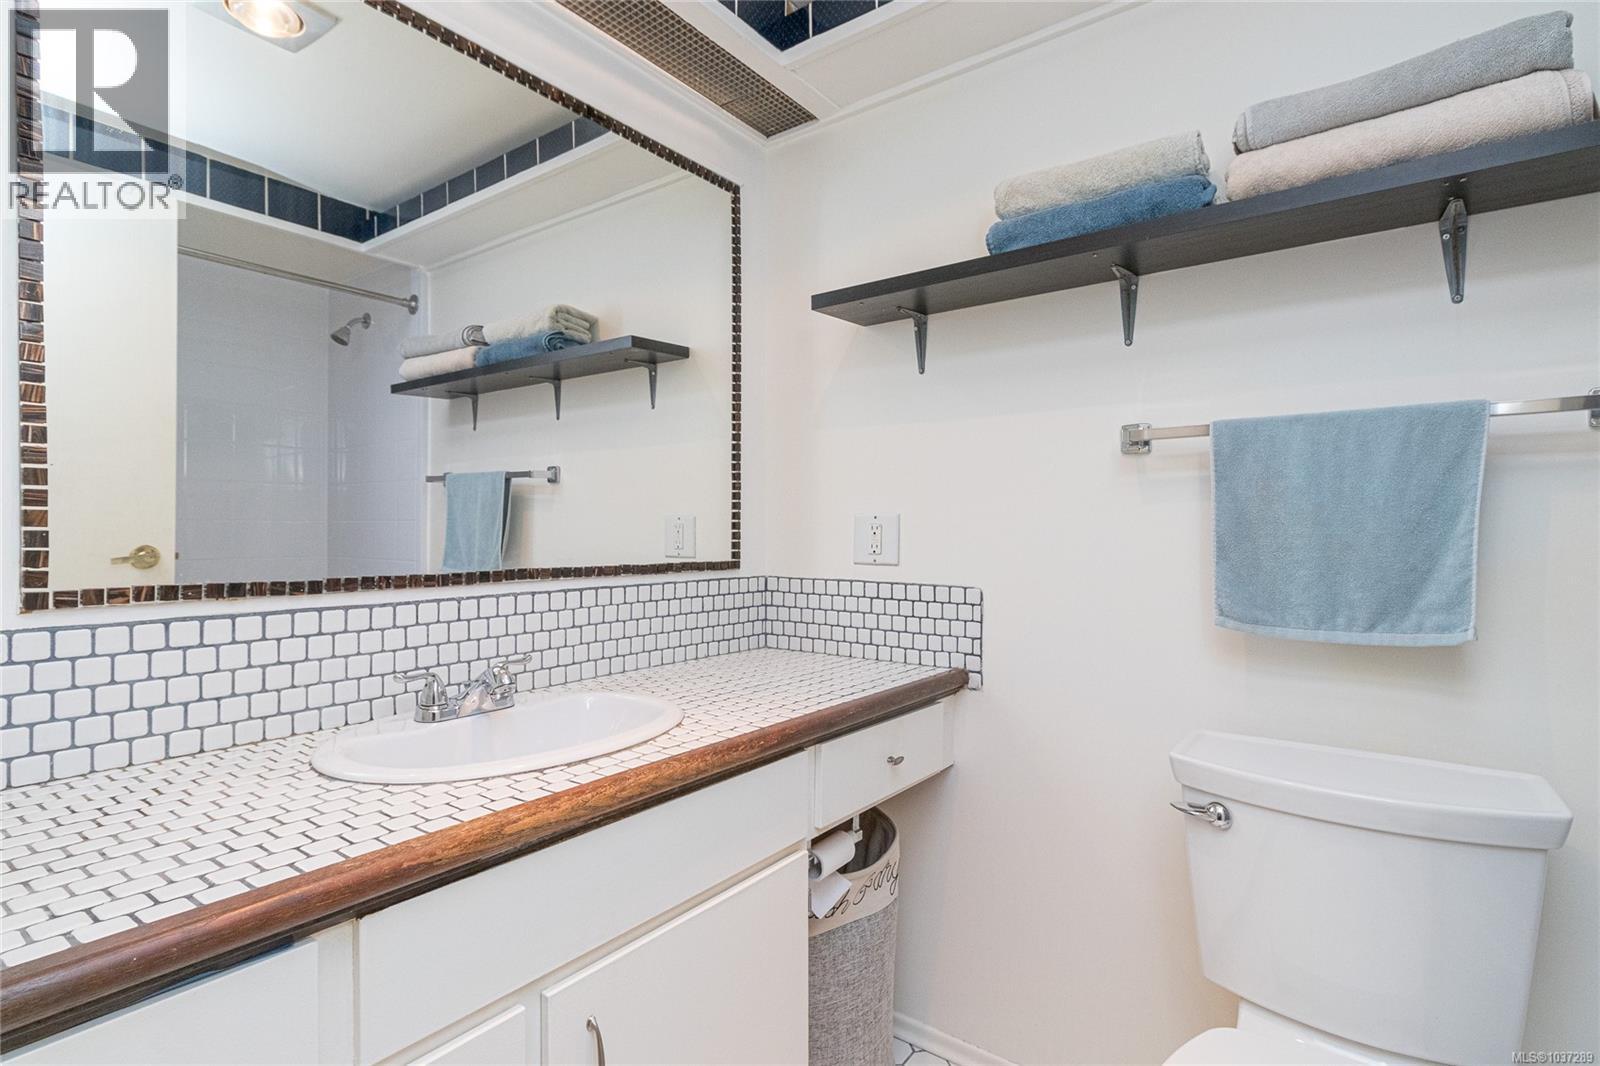
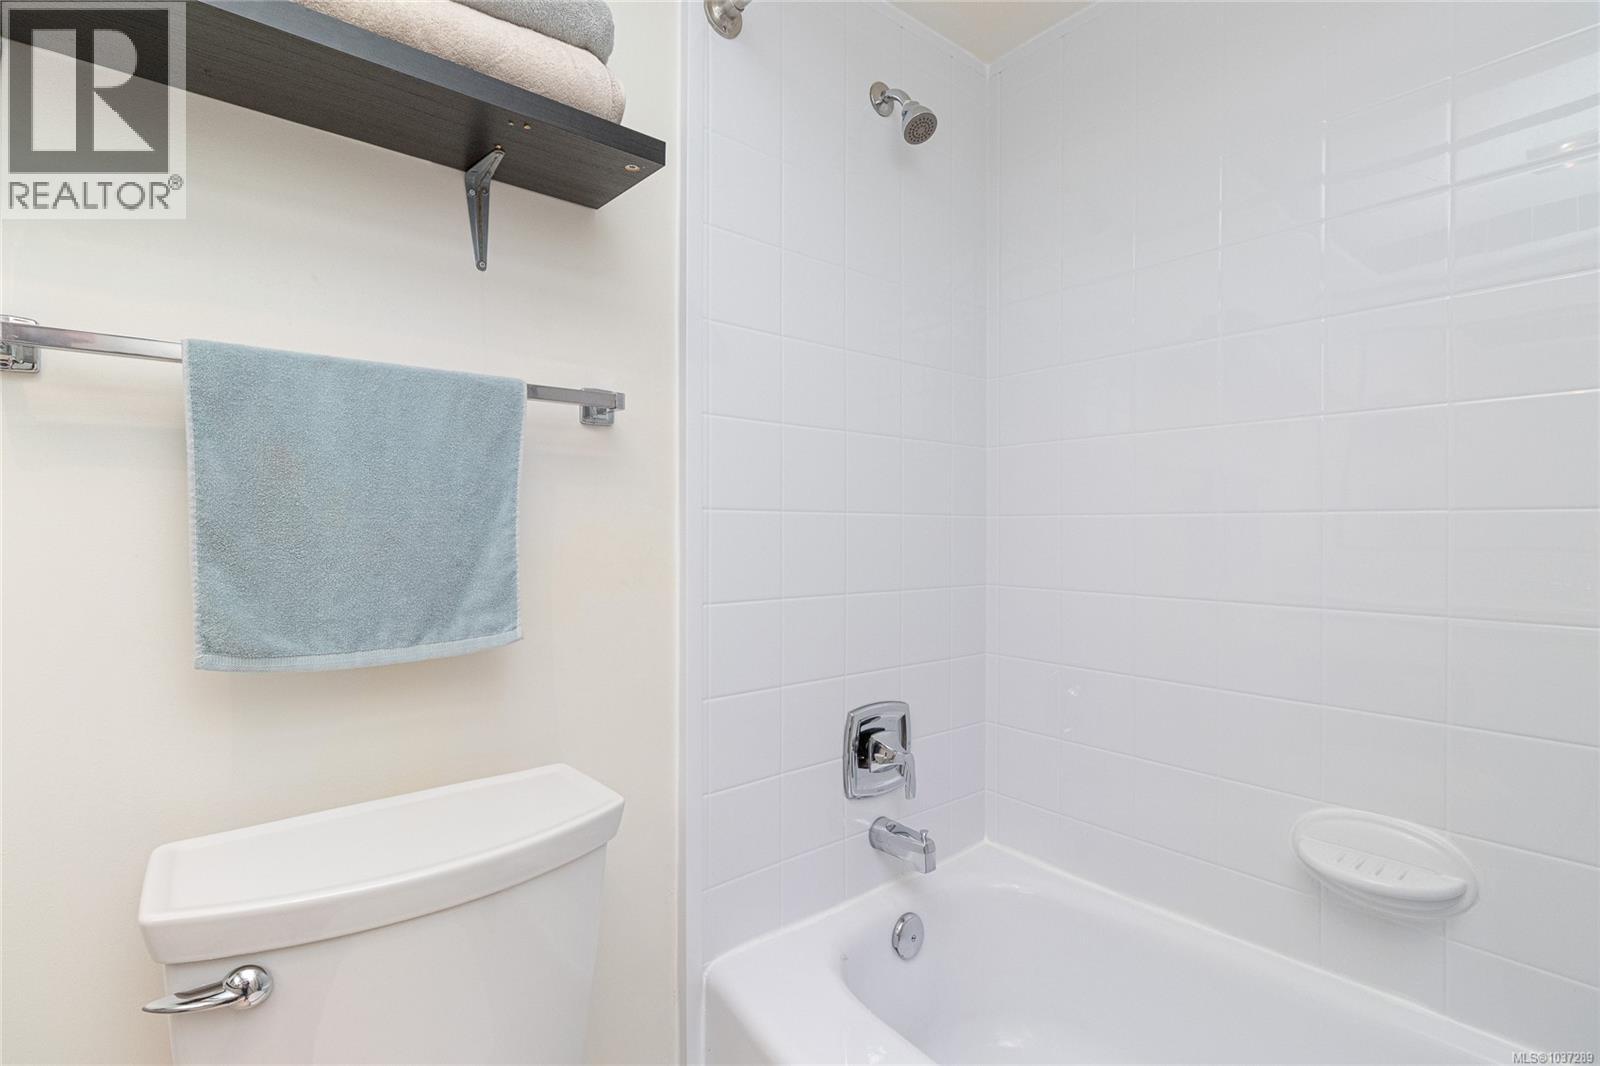
| Main Level | Bathroom | 4-Piece | ||
| Main Level | Bedroom | 15 ft | 7 ft | 15 ft x 7 ft |
| Main Level | Living Room | 12 ft | 12 ft | 12 ft x 12 ft |
| Main Level | Dining Room | 11 ft | 8 ft | 11 ft x 8 ft |
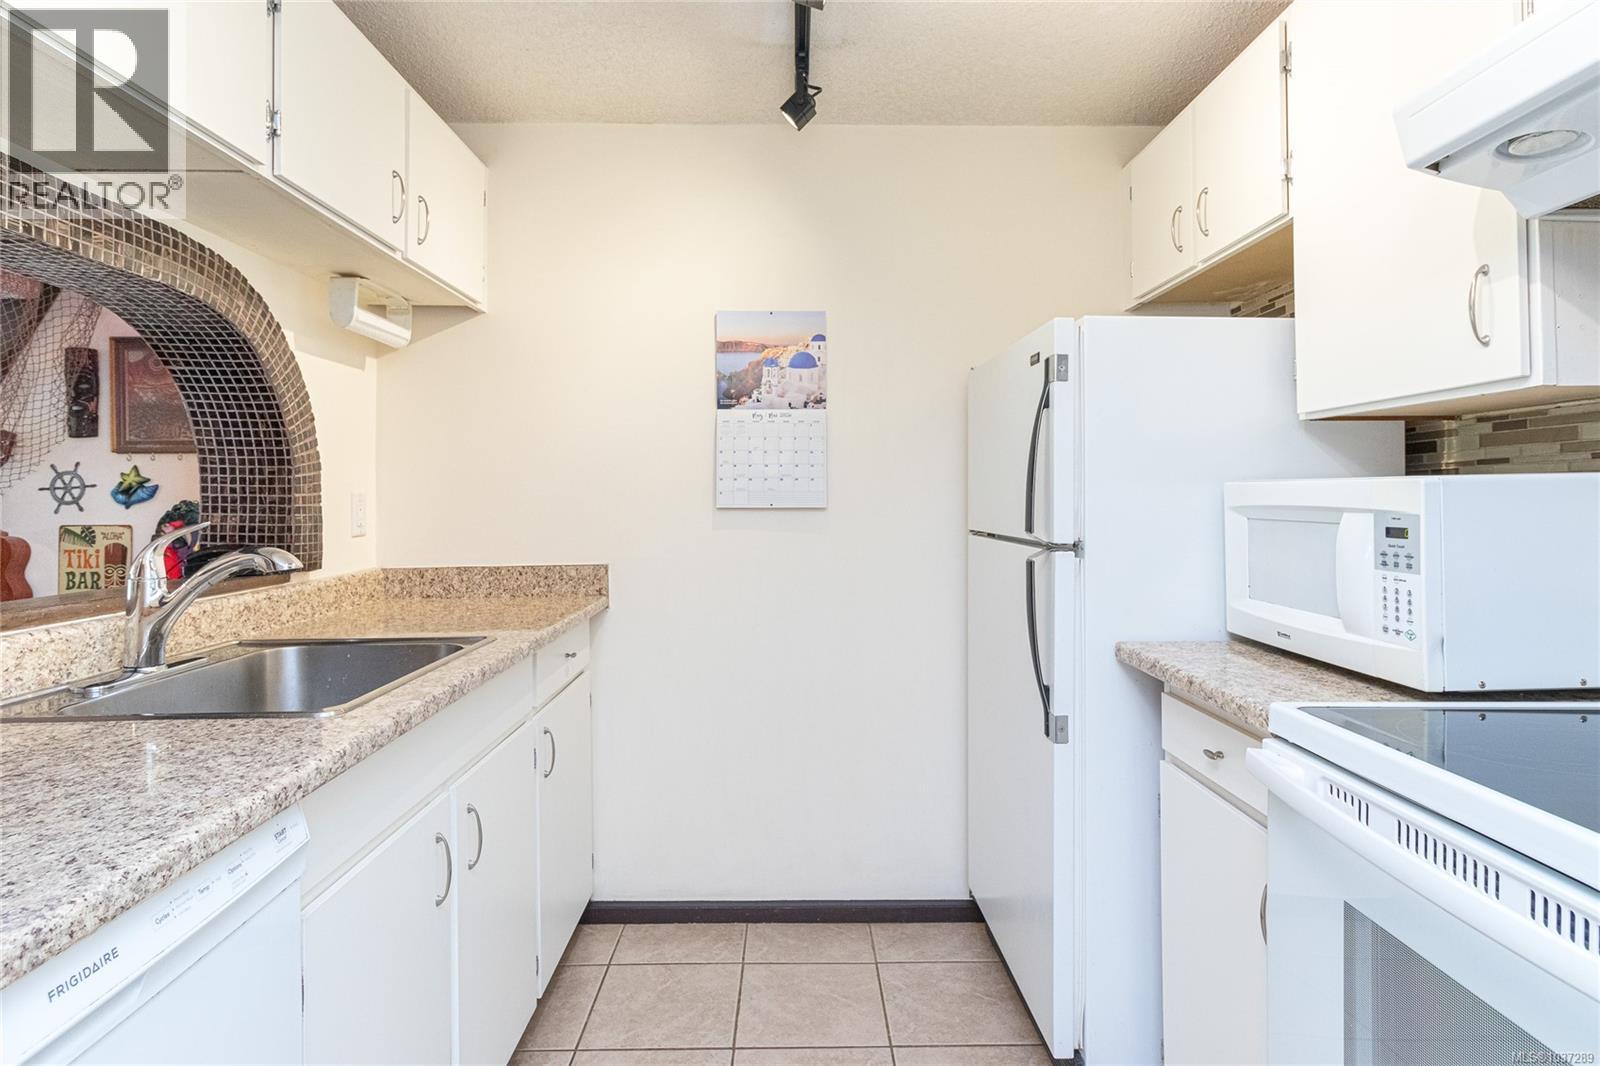
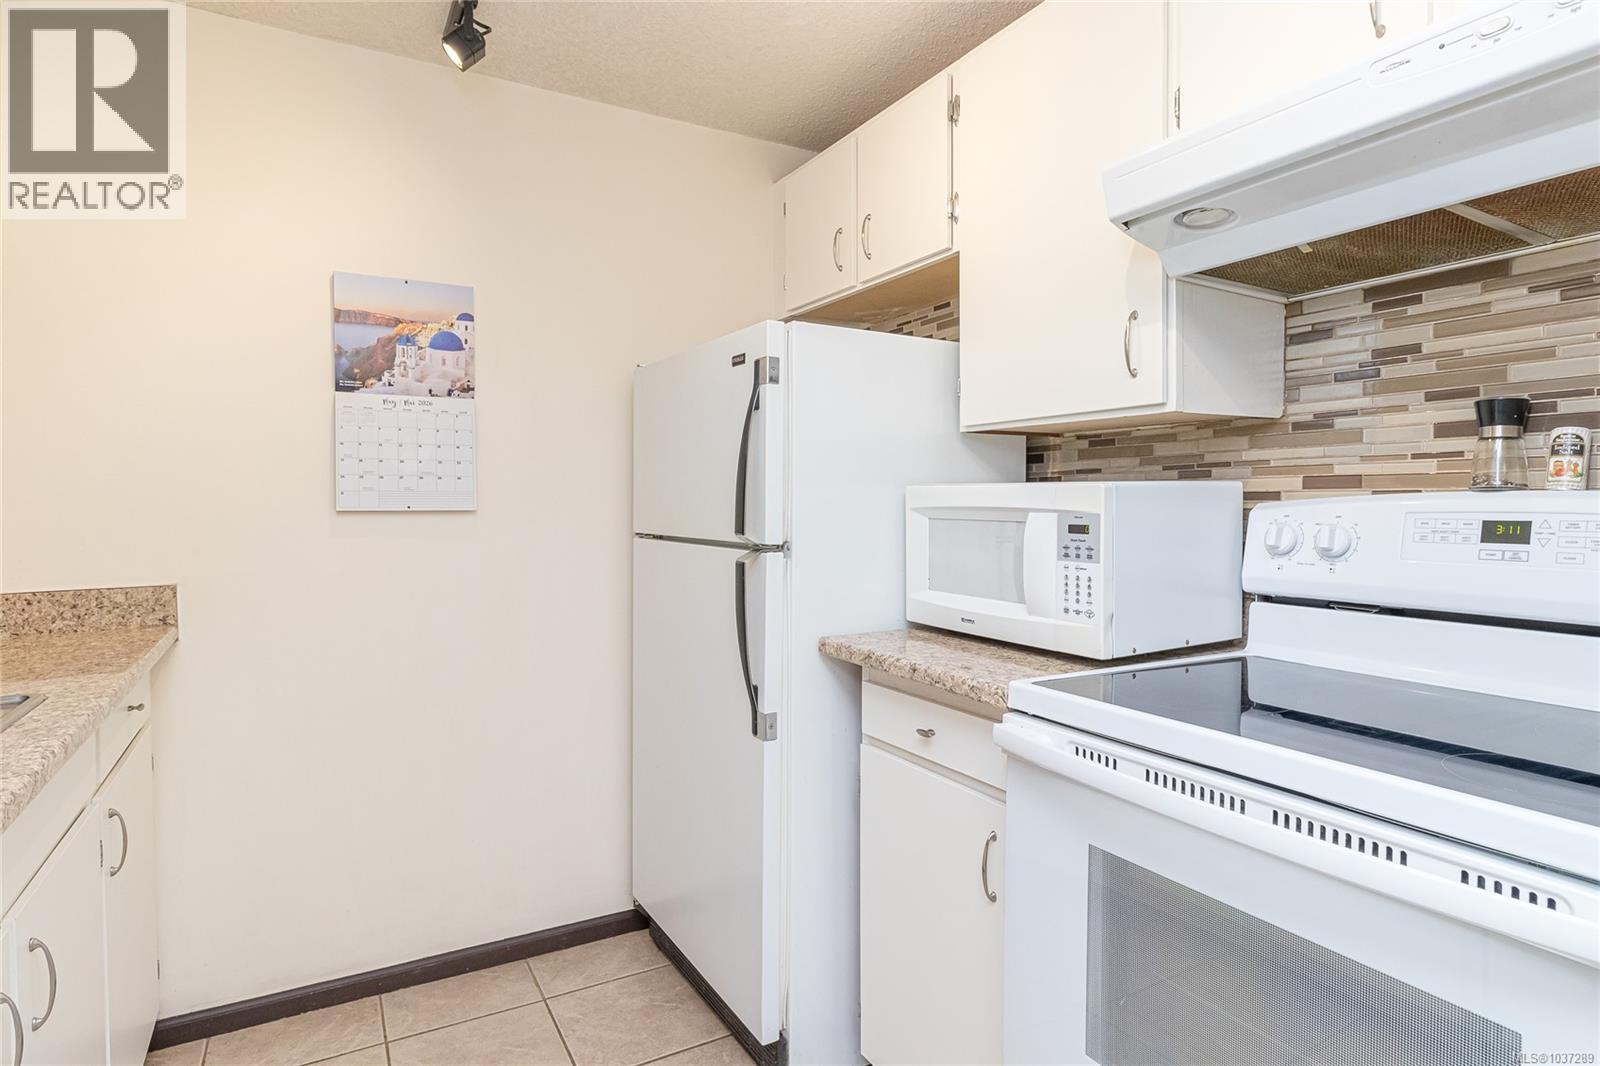
| Main Level | Kitchen | 7 ft | 8 ft | 7 ft x 8 ft |
| Main Level | Entrance | 4 ft | 7 ft | 4 ft x 7 ft |
https://www.realtor.ca/real-estate/29771171/407-1009-mckenzie-ave-saanich-quadra
Contact Us
Contact us for more information

Jenn Raappana
Personal Real Estate Corporation
(250) 590-2196
www.southislandhometeam.com/
www.facebook.com/SouthIslandHomeTeam/
twitter.com/SouthIslandTeam
117-2854 Peatt Rd.
Victoria, British Columbia V9B 0W3
(250) 474-4800
(250) 474-7733
www.rlpvictoria.com/

Mike Hartshorne
Personal Real Estate Corporation
(250) 474-7733
www.southislandhometeam.com/
www.facebook.com/Mike-and-Jenn-Real-Estate-225796140811415/
117-2854 Peatt Rd.
Victoria, British Columbia V9B 0W3
(250) 474-4800
(250) 474-7733
www.rlpvictoria.com/

Kerry Marshall
(250) 474-7733
southislandhometeam.com/
www.facebook.com/kerrymarshallrealty
www.linkedin.com/in/kerryamarshall/
www.instagram.com/kerrymarshallrealty/
117-2854 Peatt Rd.
Victoria, British Columbia V9B 0W3
(250) 474-4800
(250) 474-7733
www.rlpvictoria.com/

The trademarks REALTOR®, REALTORS®, and the REALTOR® logo are controlled by The Canadian Real Estate Association (CREA) and identify real estate professionals who are members of CREA. The trademarks MLS®, Multiple Listing Service® and the associated logos are owned by The Canadian Real Estate Association (CREA) and identify the quality of services provided by real estate professionals who are members of CREA. The trademark DDF® is owned by The Canadian Real Estate Association (CREA) and identifies CREA's Data Distribution Facility (DDF®)
May 20 2026 06:06:31
Victoria Real Estate Board
Royal LePage Coast Capital - Westshore