Presented by Robert J. Iio Personal Real Estate Corporation — Team 110 RE/MAX Real Estate (Kamloops).
1201 Cariboo Avenue Clinton, British Columbia V0K 1K0



$475,000
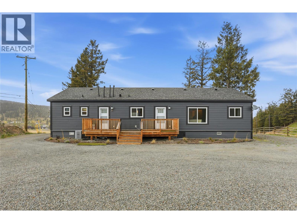
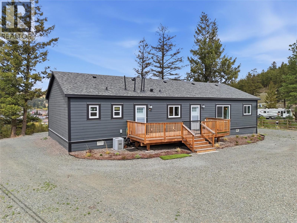
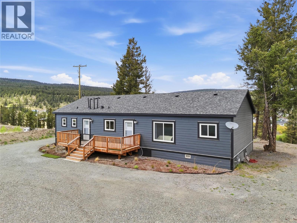
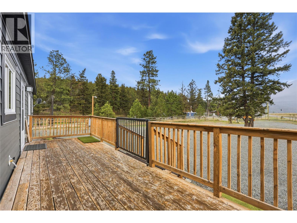
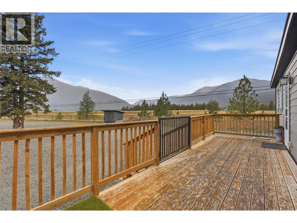
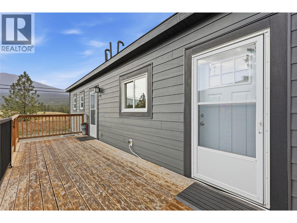
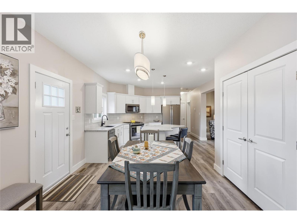
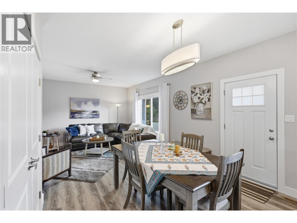
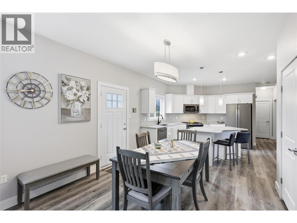
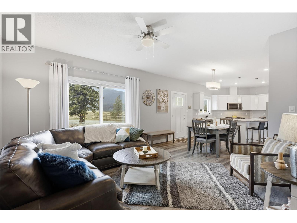
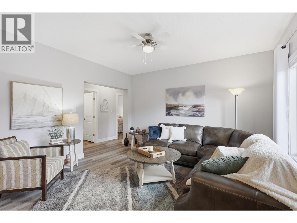
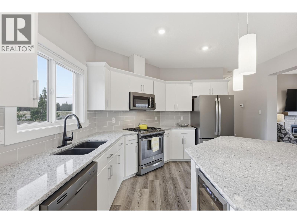
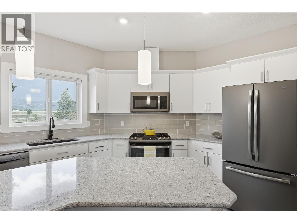
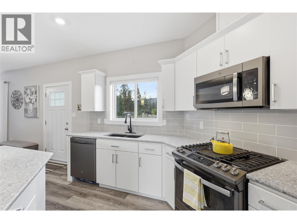
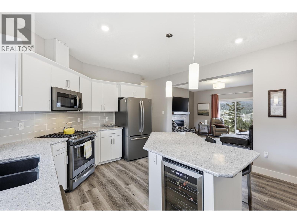
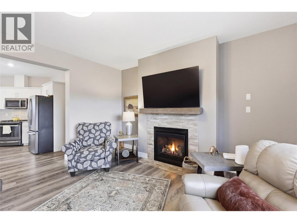
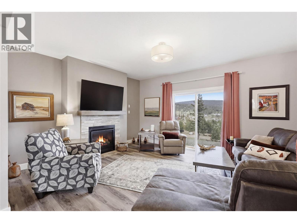
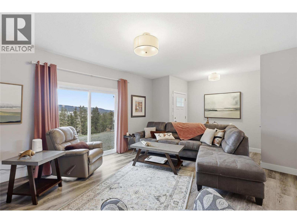
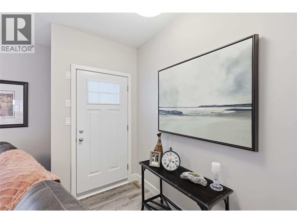
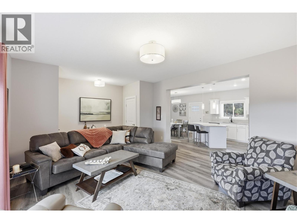
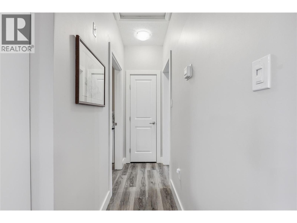
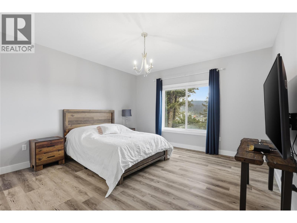
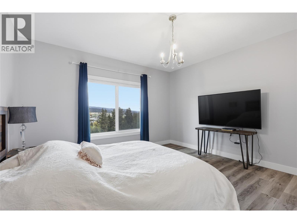
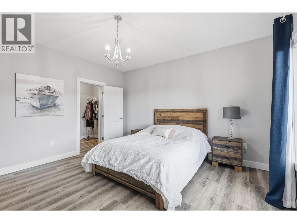
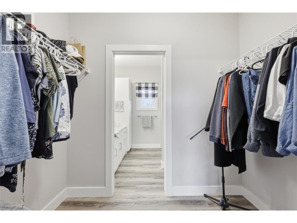
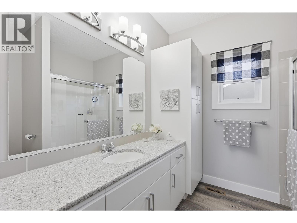
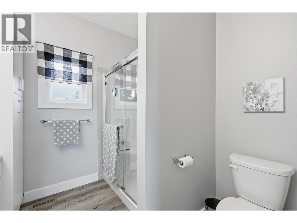
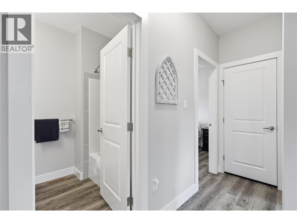
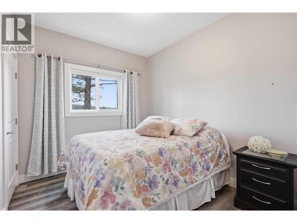
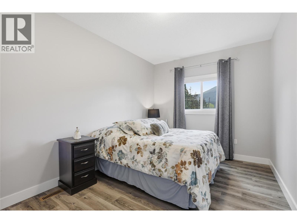
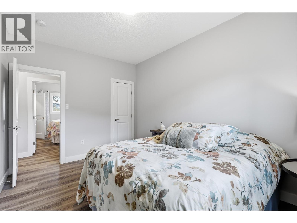
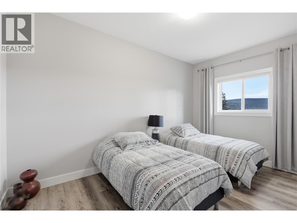
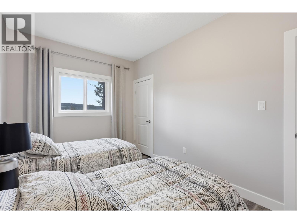
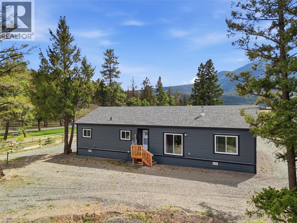
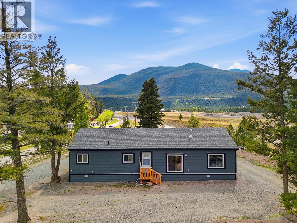
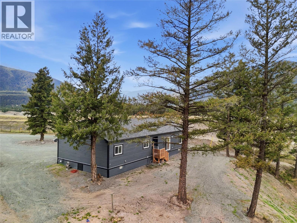
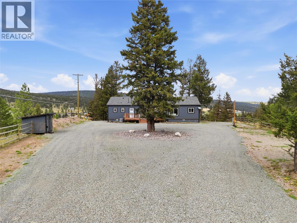
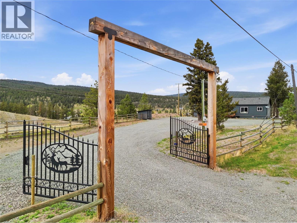
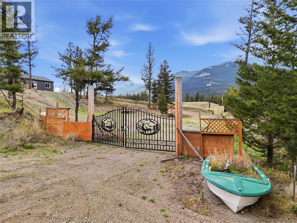
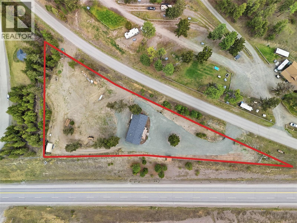
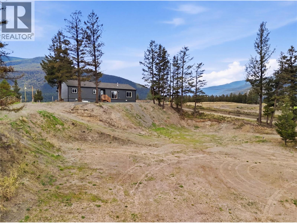
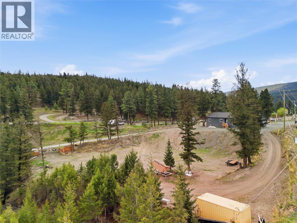
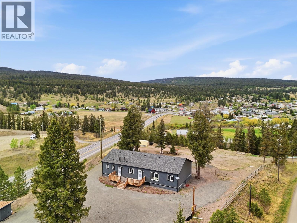
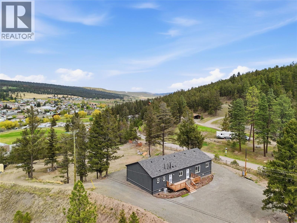
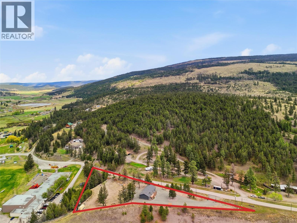
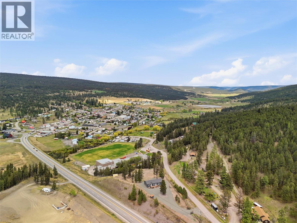
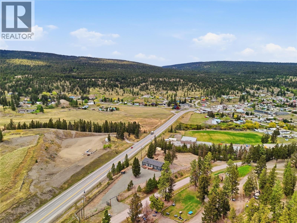
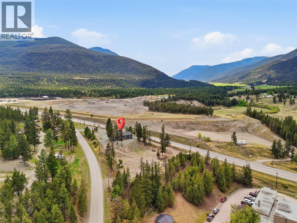
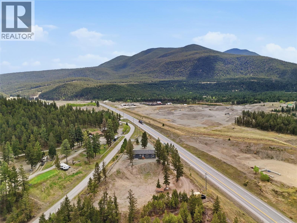
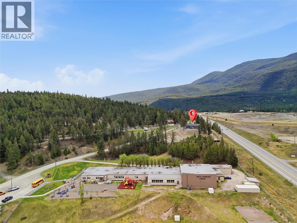
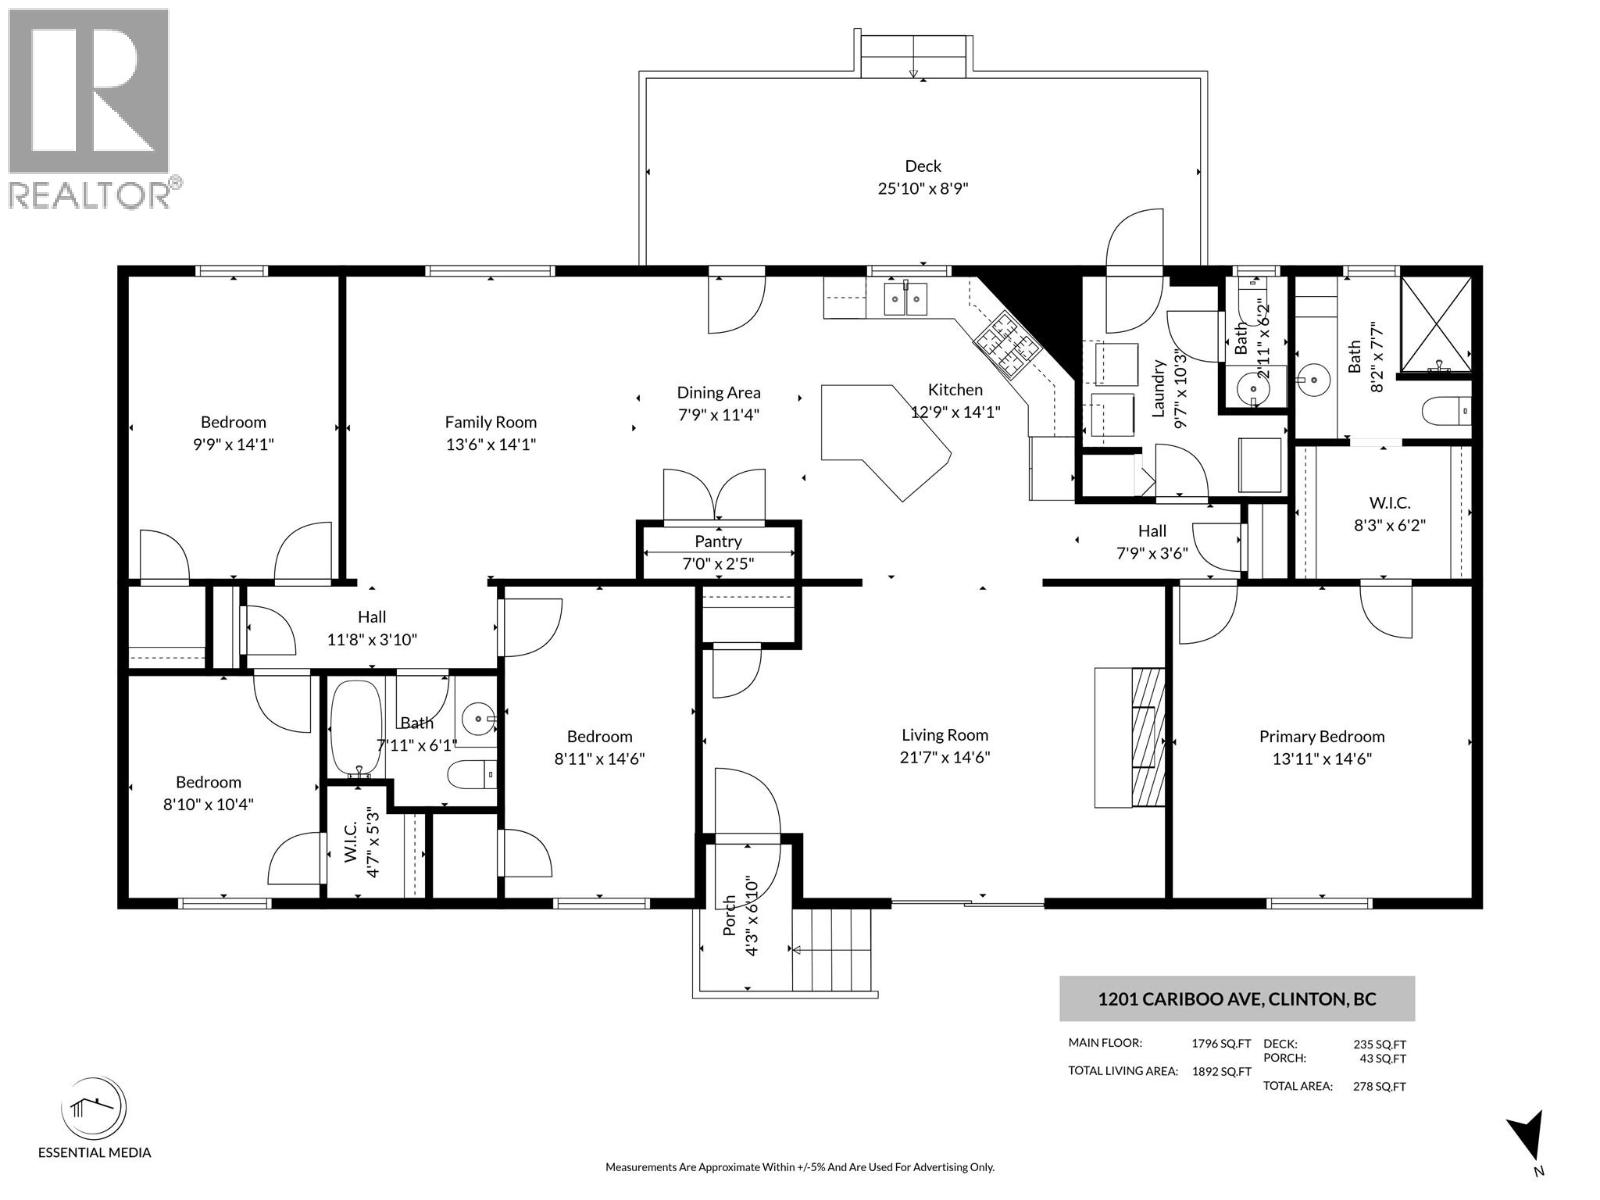
Rare opportunity to own a 2021 premium built home on a versatile C2 Highway Service Commercial zoned property in Clinton. This 1,920 sqft home offers 9’ ceilings, air conditioning, gas fireplace, wine fridge, spacious open living, and no expense spared throughout. The property features city water, septic field, RV hookup with 240V power and sewer connection, plus two high-end gates including a ranch-style entry gate. Excellent setup for homeowners, entrepreneurs, tradespeople, or live/work buyers seeking flexibility and exposure. Located beside David Stoddart School with quick highway access. A unique turnkey property offering residential comfort with future commercial potential. Secure gated parking and long-term investment potential complete this unique offering. (id:61048)
Property Details
| MLS® Number | 10388058 |
| Property Type | Single Family |
| Neigbourhood | Clinton |
| Amenities Near By | Park, Recreation, Schools, Shopping |
| Features | Central Island, Balcony |
| View Type | City View, Valley View |
Building
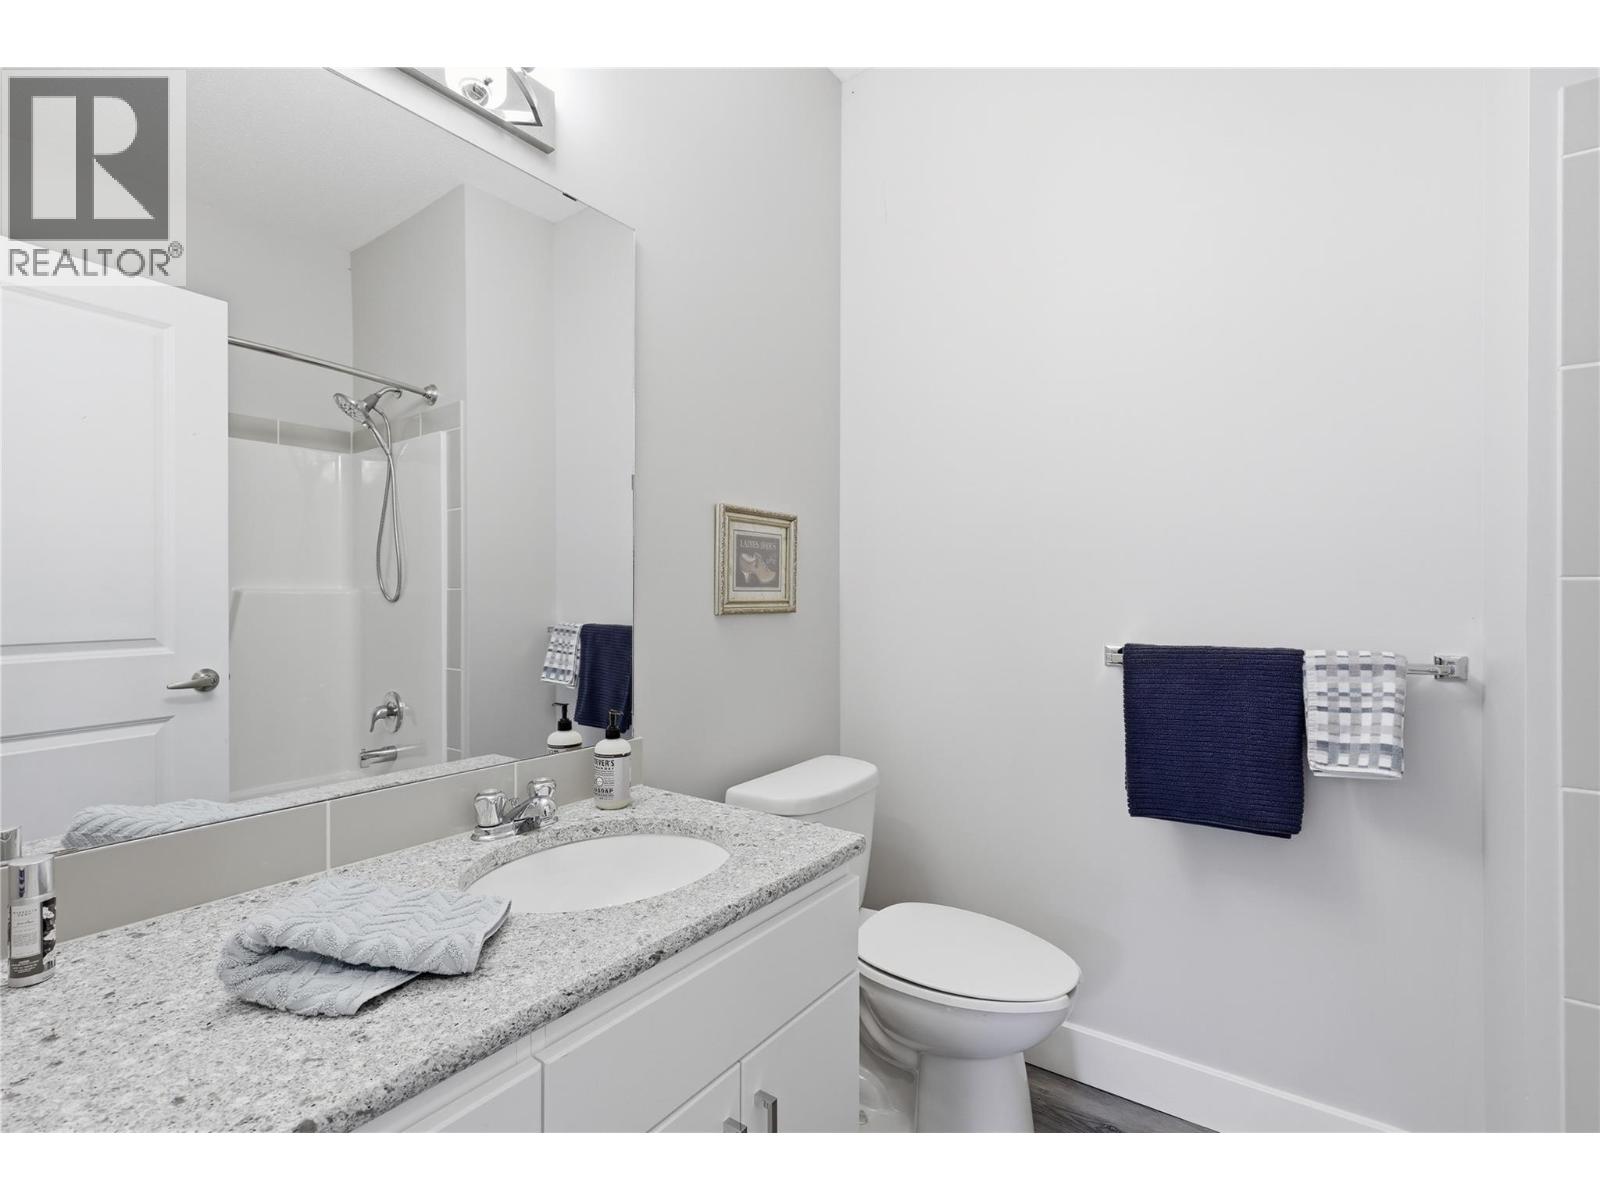
| Bathroom Total | 3 |
| Bedrooms Total | 4 |
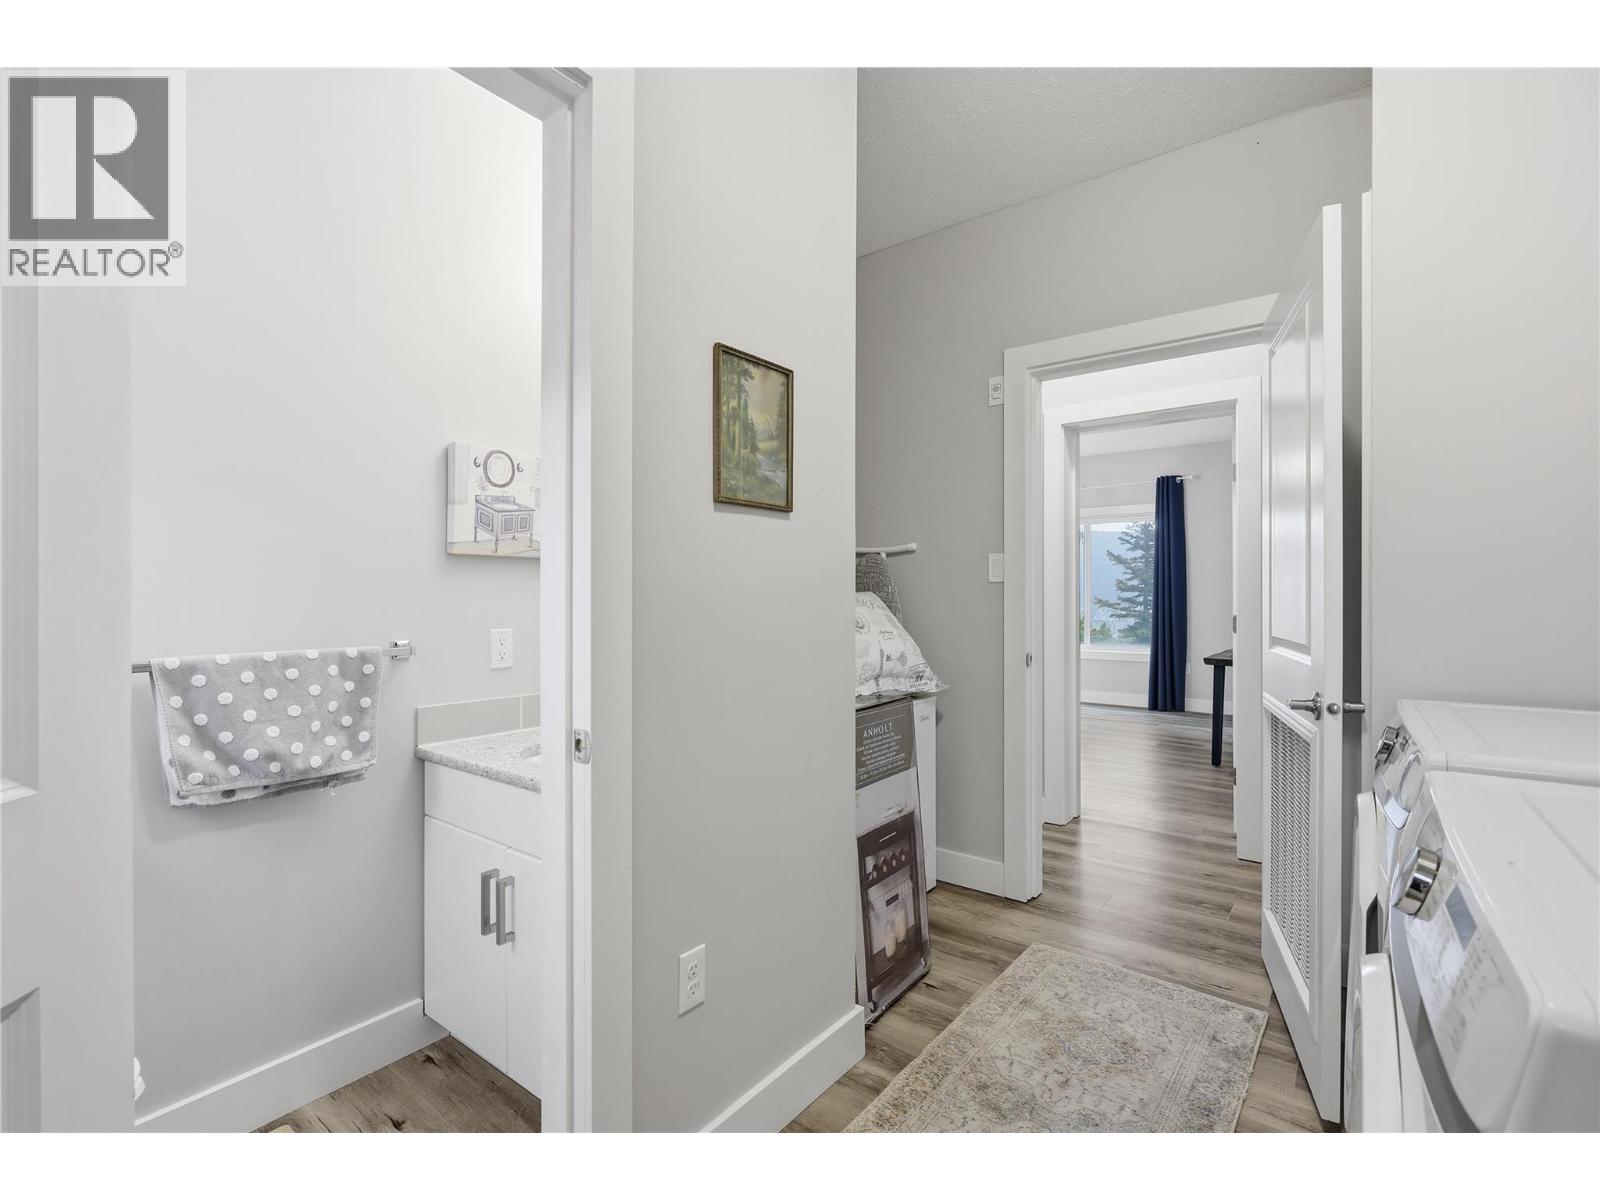
| Appliances | Refrigerator, Cooktop - Gas, Microwave, Oven, Washer & Dryer, Wine Fridge |
| Constructed Date | 2021 |
| Cooling Type | Central Air Conditioning |
| Exterior Finish | Other |
| Fire Protection | Controlled Entry |
| Fireplace Fuel | Gas |
| Fireplace Present | Yes |
| Fireplace Total | 1 |
| Fireplace Type | Unknown |
| Flooring Type | Laminate |
| Half Bath Total | 1 |
| Heating Type | Forced Air, See Remarks |
| Roof Material | Asphalt Shingle |
| Roof Style | Unknown |
| Stories Total | 1 |
| Size Interior | 1,796 Sqft |
| Type | Manufactured Home |
| Utility Water | Municipal Water |
Land
| Access Type | Highway Access |
| Acreage | Yes |
| Current Use | Other |
| Fence Type | Fence |
| Land Amenities | Park, Recreation, Schools, Shopping |
| Sewer | Septic Tank |
| Size Irregular | 1.3 |
| Size Total | 1.3 Ac|1 - 5 Acres |
| Size Total Text | 1.3 Ac|1 - 5 Acres |
Rooms
| Level | Type | Length | Width | Dimensions |
|---|---|---|---|---|
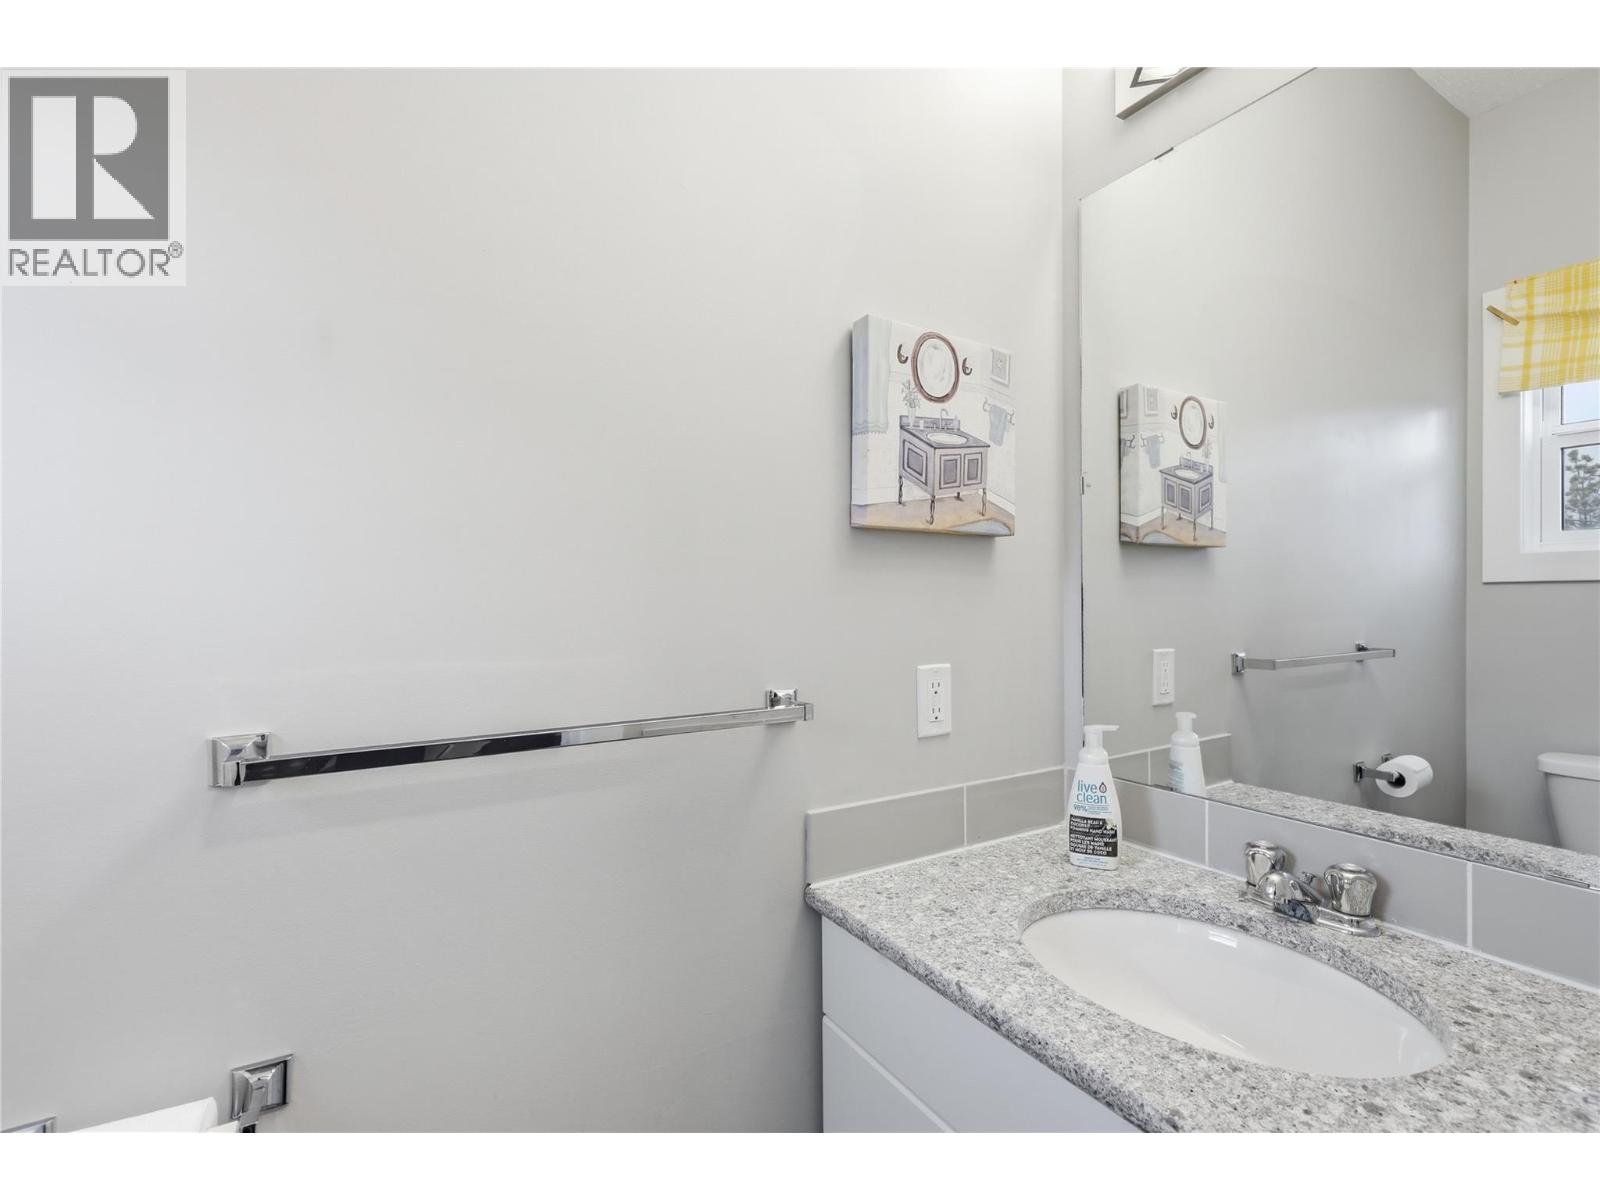
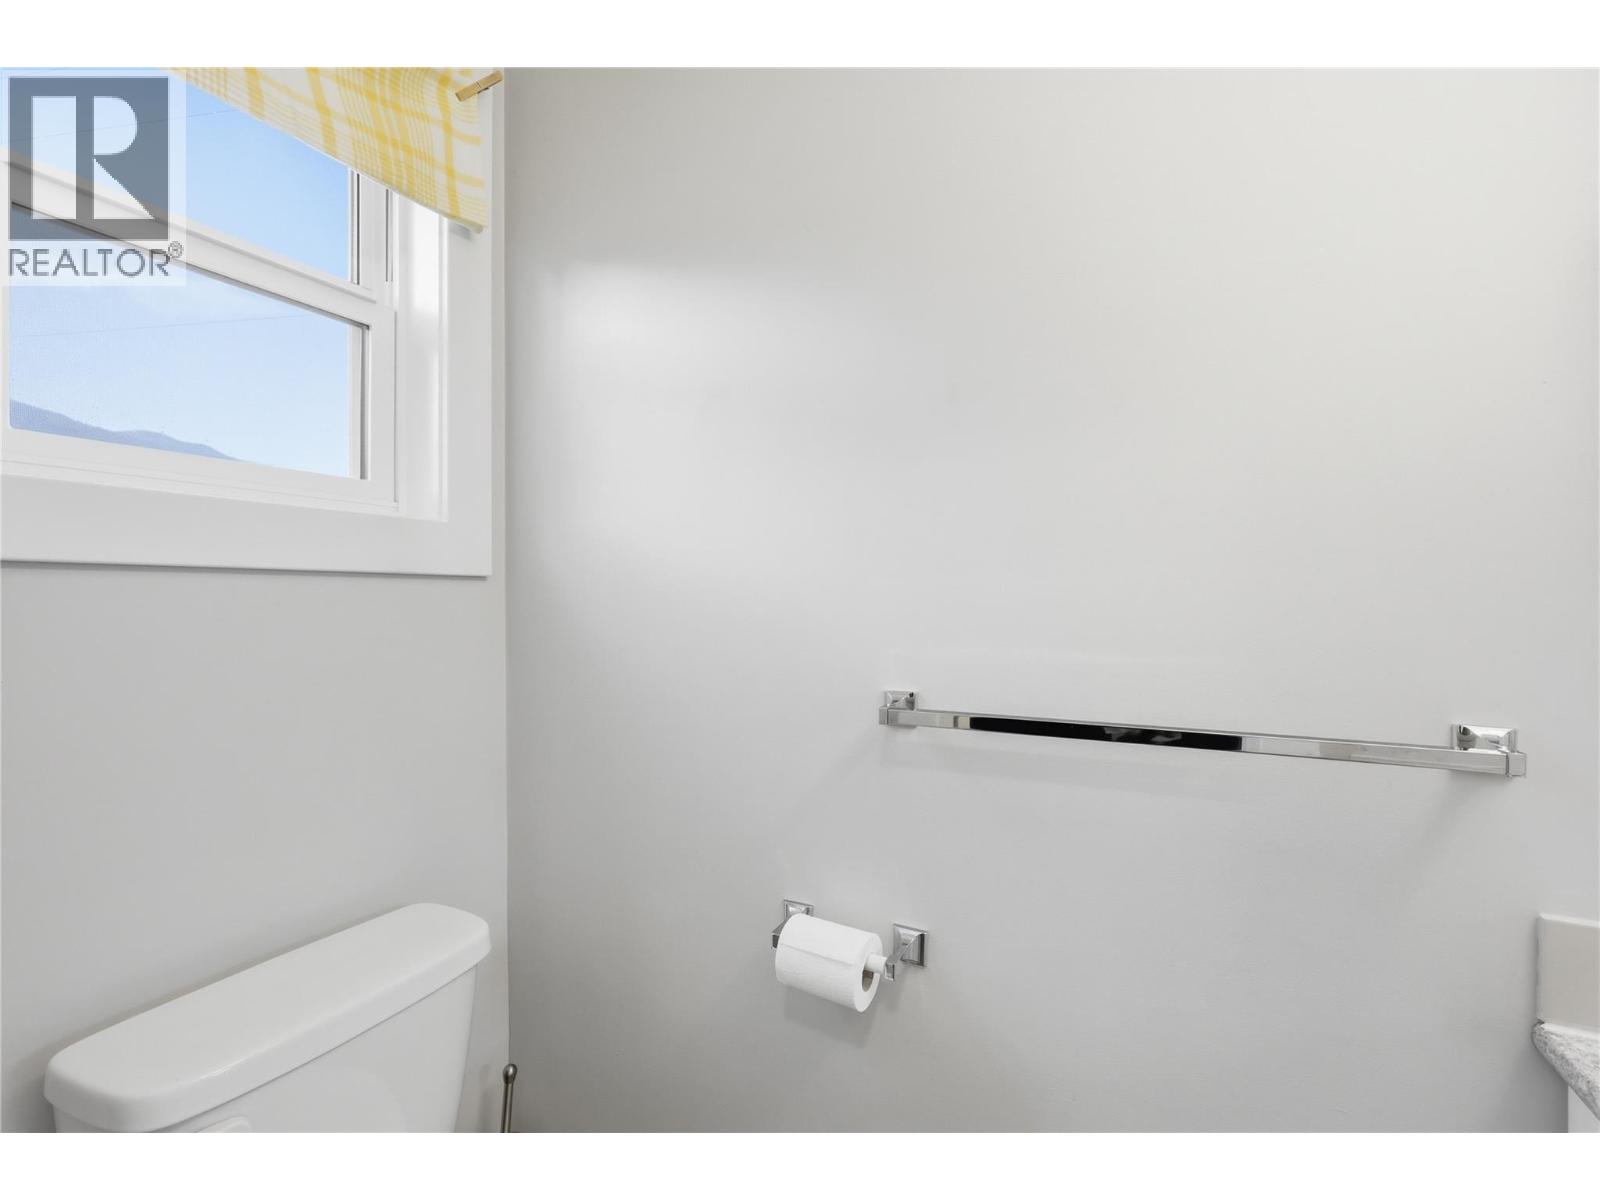
| Main Level | 2pc Bathroom | 2'11'' x 6'2'' | ||
| Main Level | 3pc Ensuite Bath | 8'2'' x 7'7'' | ||
| Main Level | 4pc Bathroom | 7'11'' x 6'1'' | ||
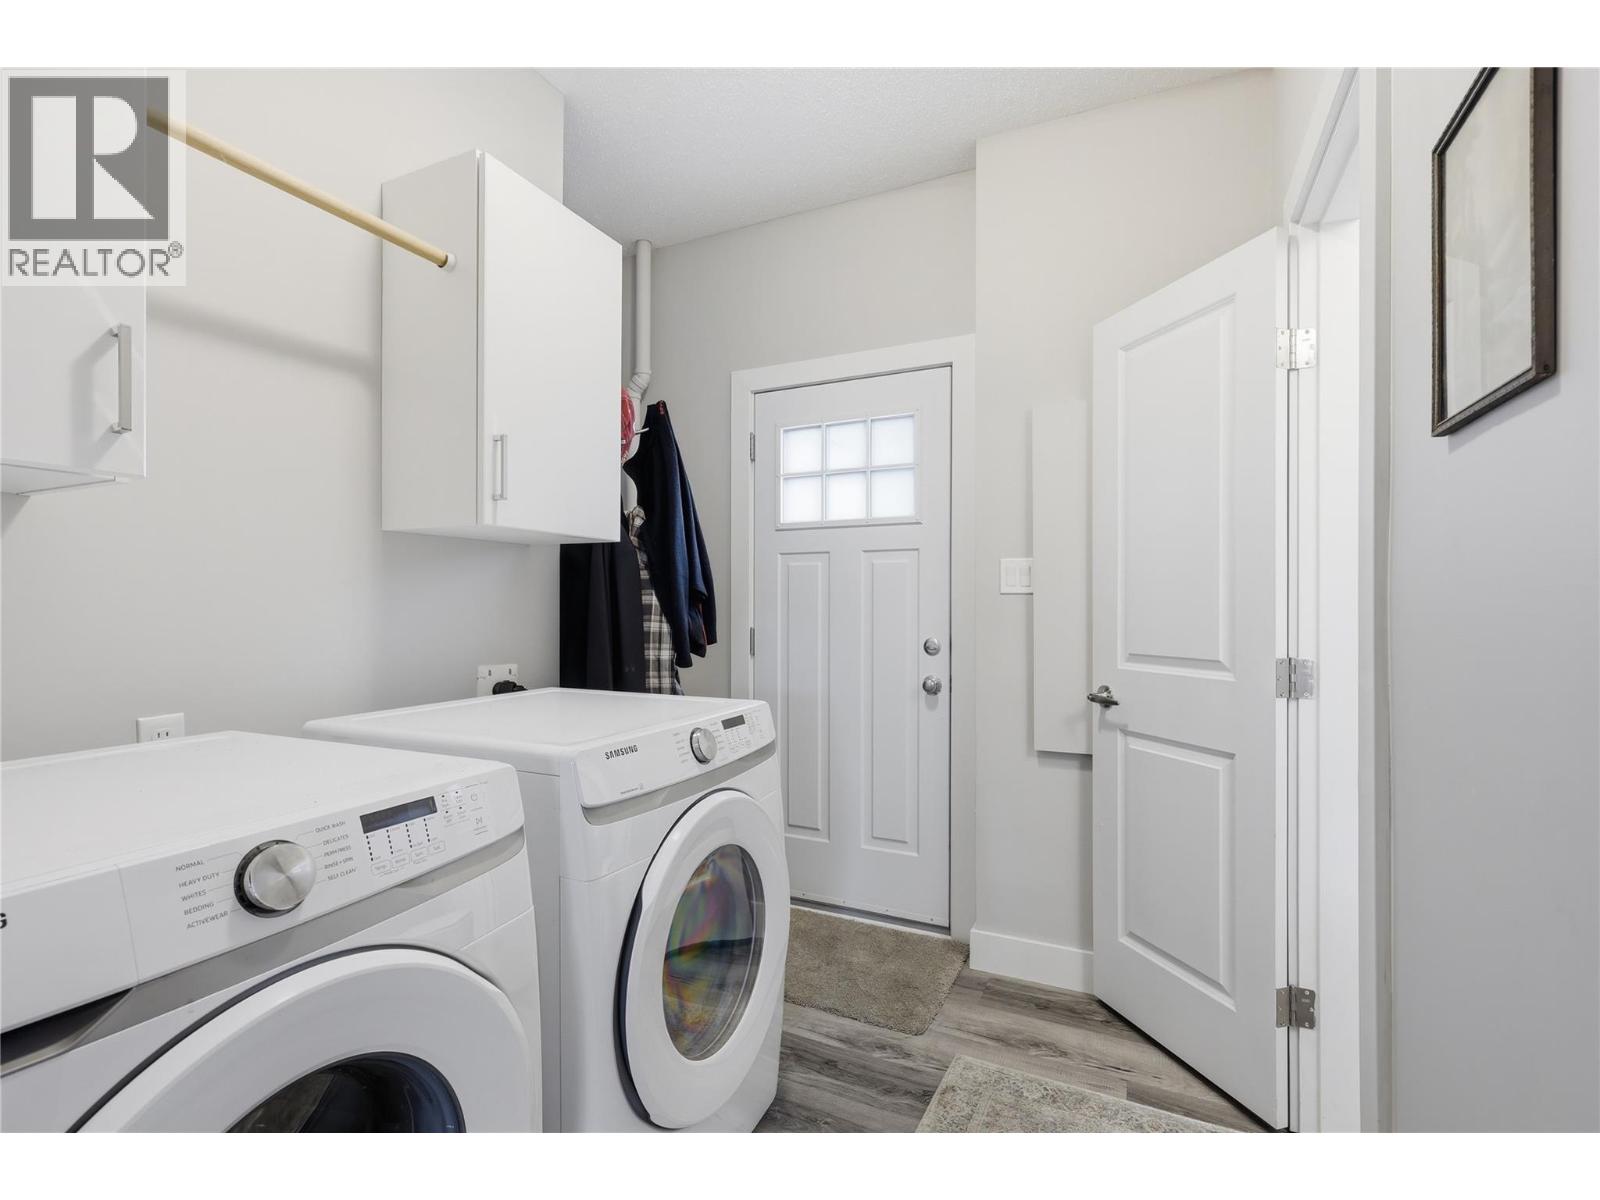
| Main Level | Laundry Room | 9'7'' x 10'3'' | ||
| Main Level | Bedroom | 9'9'' x 14'1'' | ||
| Main Level | Bedroom | 8'10'' x 10'4'' | ||
| Main Level | Bedroom | 8'11'' x 14'6'' | ||
| Main Level | Primary Bedroom | 13'11'' x 14'6'' | ||
| Main Level | Family Room | 13'6'' x 14'1'' | ||
| Main Level | Dining Room | 7'9'' x 11'4'' | ||
| Main Level | Kitchen | 12'9'' x 14'1'' | ||
| Main Level | Living Room | 21'7'' x 14'6'' |
Utilities
| Electricity | Available |
| Natural Gas | Available |
| Water | Available |
https://www.realtor.ca/real-estate/29772880/1201-cariboo-avenue-clinton-clinton
Contact Us
Contact us for more information

Matt Van Den Boogaard
Whitestone Select Properties Group
www.whitestoneselect.com/
www.facebook.com/mattvdb/
www.linkedin.com/in/mattvdb/
1562 128 Street
Surrey, British Columbia V4A 3T7
(236) 521-2661
(604) 622-7027
www.evcanada.com/

Jeremy Kalenuik
Personal Real Estate Corporation - Whitestone Select Properties Group
www.youtube.com/embed/aReqdmir1Vk
www.whitestoneselect.com/
1562 128 Street
Surrey, British Columbia V4A 3T7
(236) 521-2661
(604) 622-7027
www.evcanada.com/

The trademarks REALTOR®, REALTORS®, and the REALTOR® logo are controlled by The Canadian Real Estate Association (CREA) and identify real estate professionals who are members of CREA. The trademarks MLS®, Multiple Listing Service® and the associated logos are owned by The Canadian Real Estate Association (CREA) and identify the quality of services provided by real estate professionals who are members of CREA. The trademark DDF® is owned by The Canadian Real Estate Association (CREA) and identifies CREA's Data Distribution Facility (DDF®)
May 21 2026 04:49:45
Association of Interior REALTORS®
Engel & Volkers Vancouver (Branch)