Presented by Robert J. Iio Personal Real Estate Corporation — Team 110 RE/MAX Real Estate (Kamloops).
42934 Old Orchard Road, Chilliwack Mountain Chilliwack, British Columbia V2R 4H6

$1,995,000
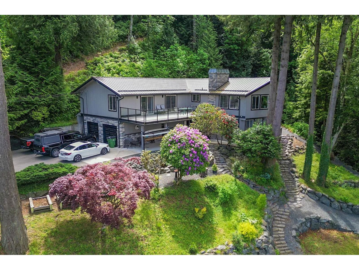
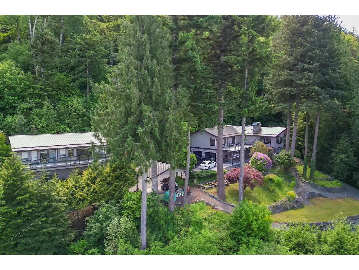
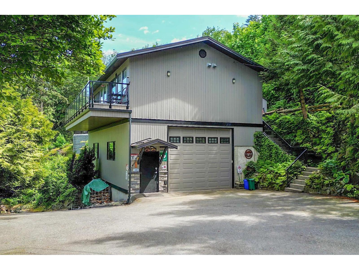
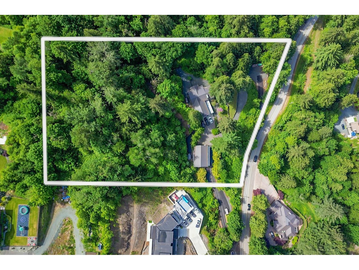
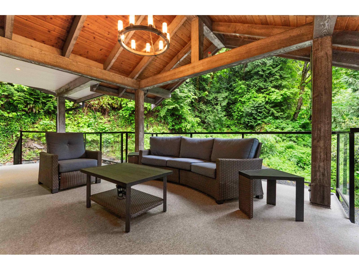
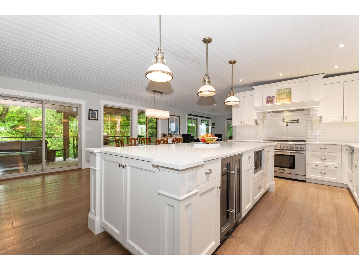
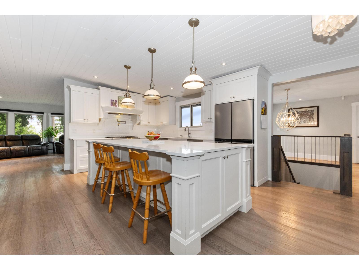
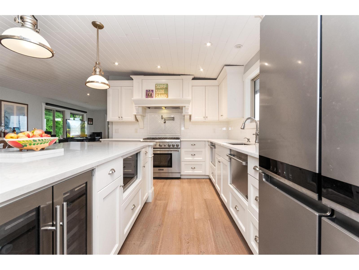
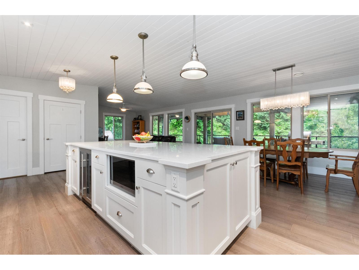
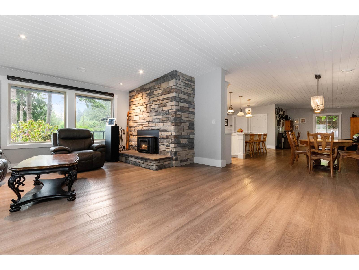
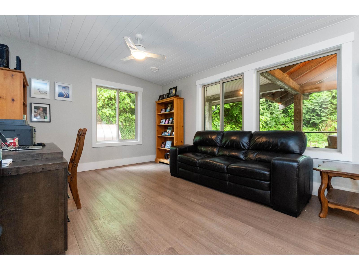
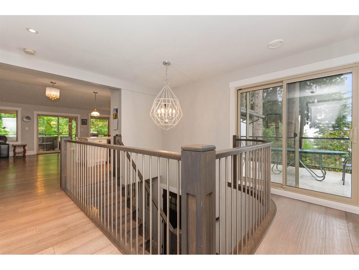
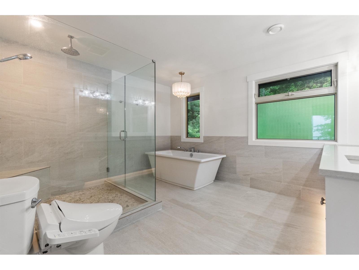
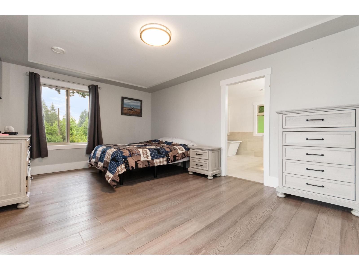
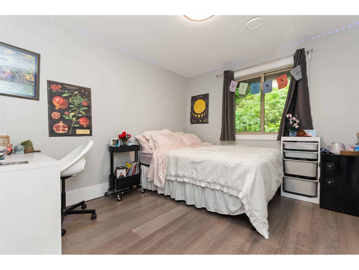
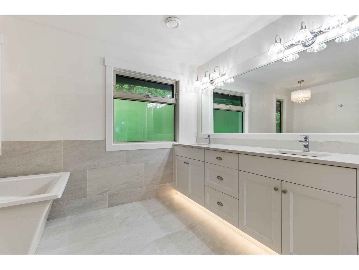
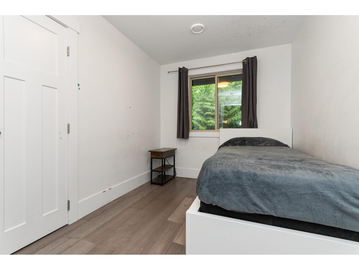
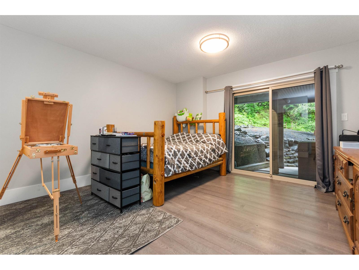
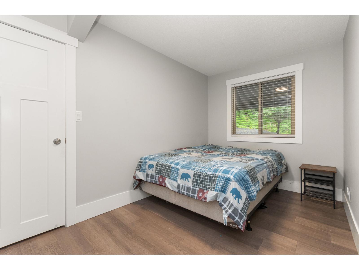
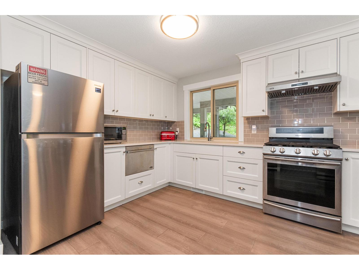
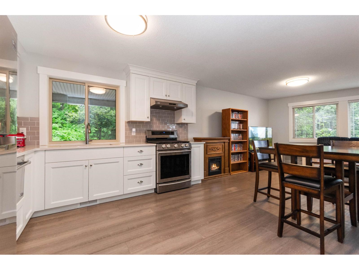
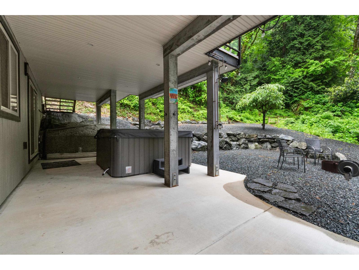
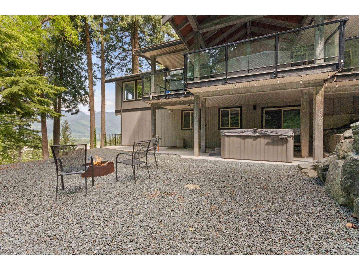
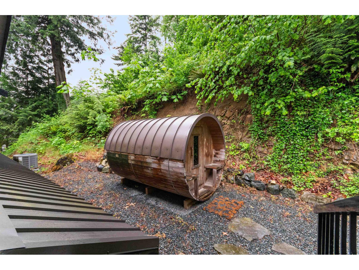
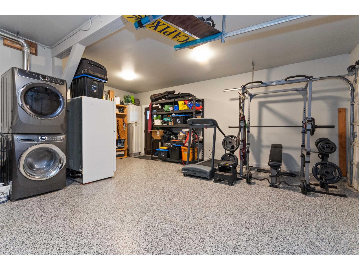
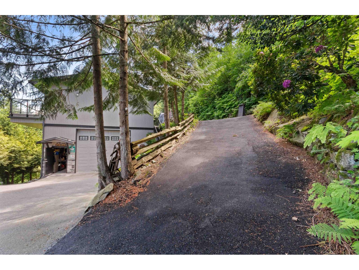
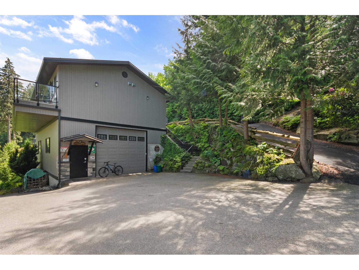
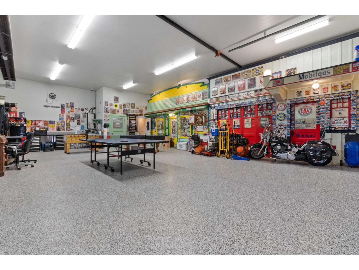
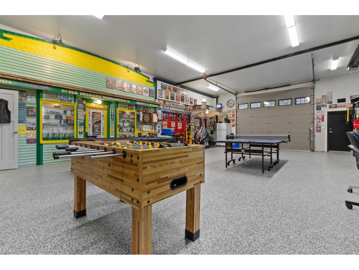
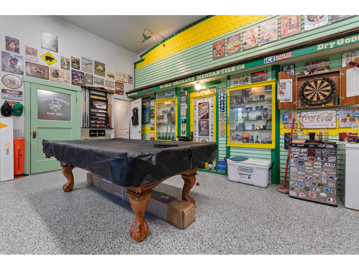
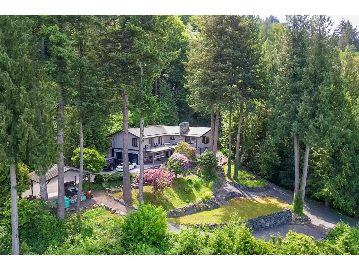
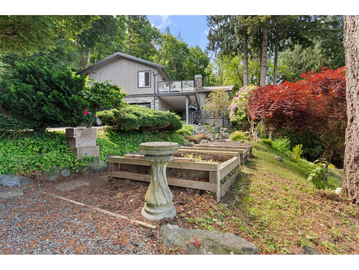
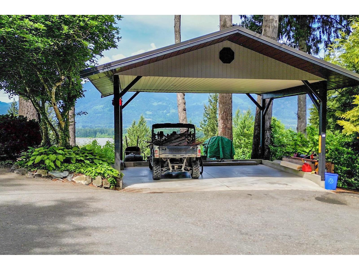
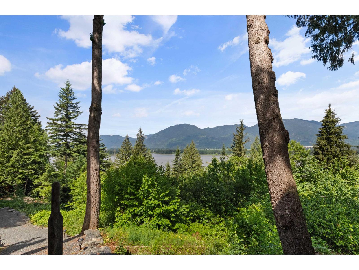
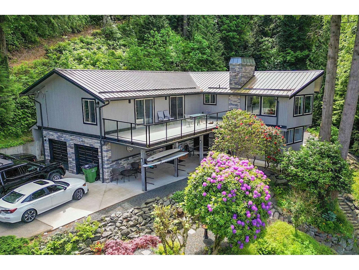
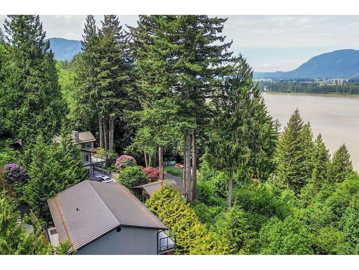
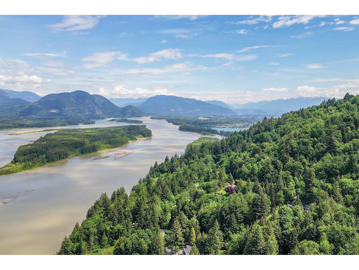
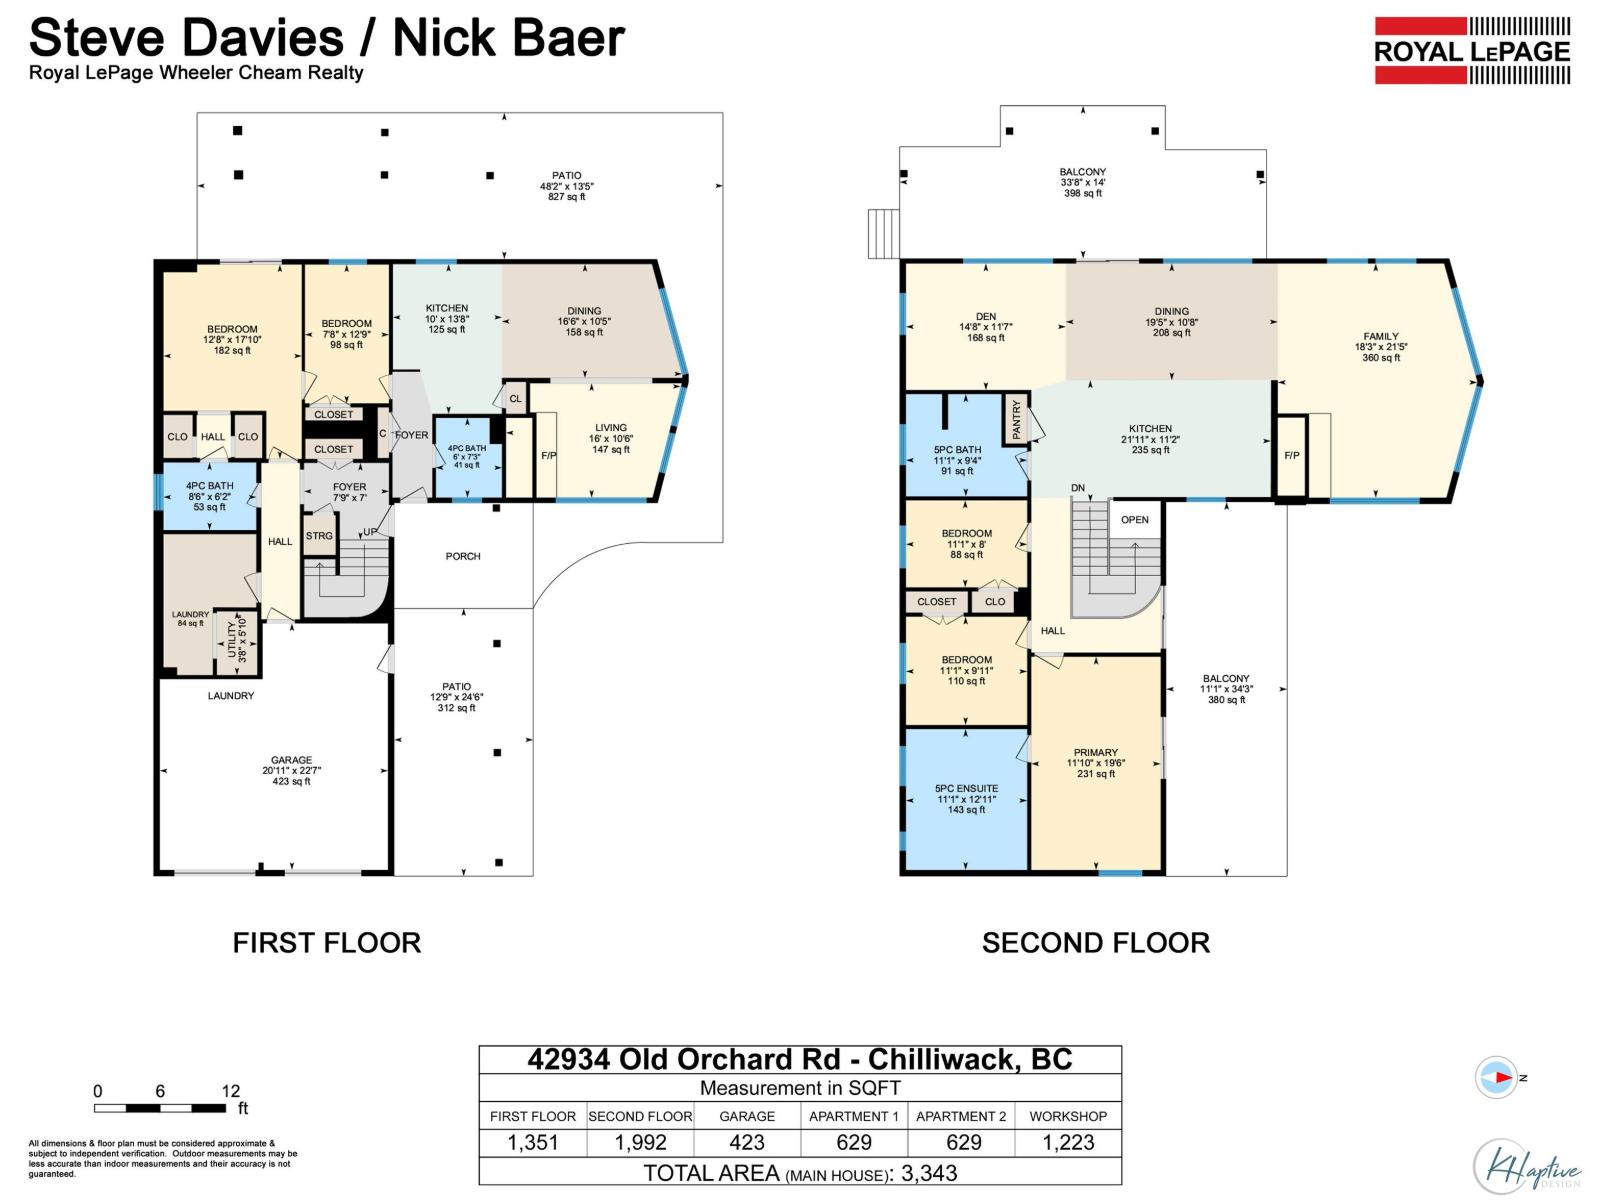
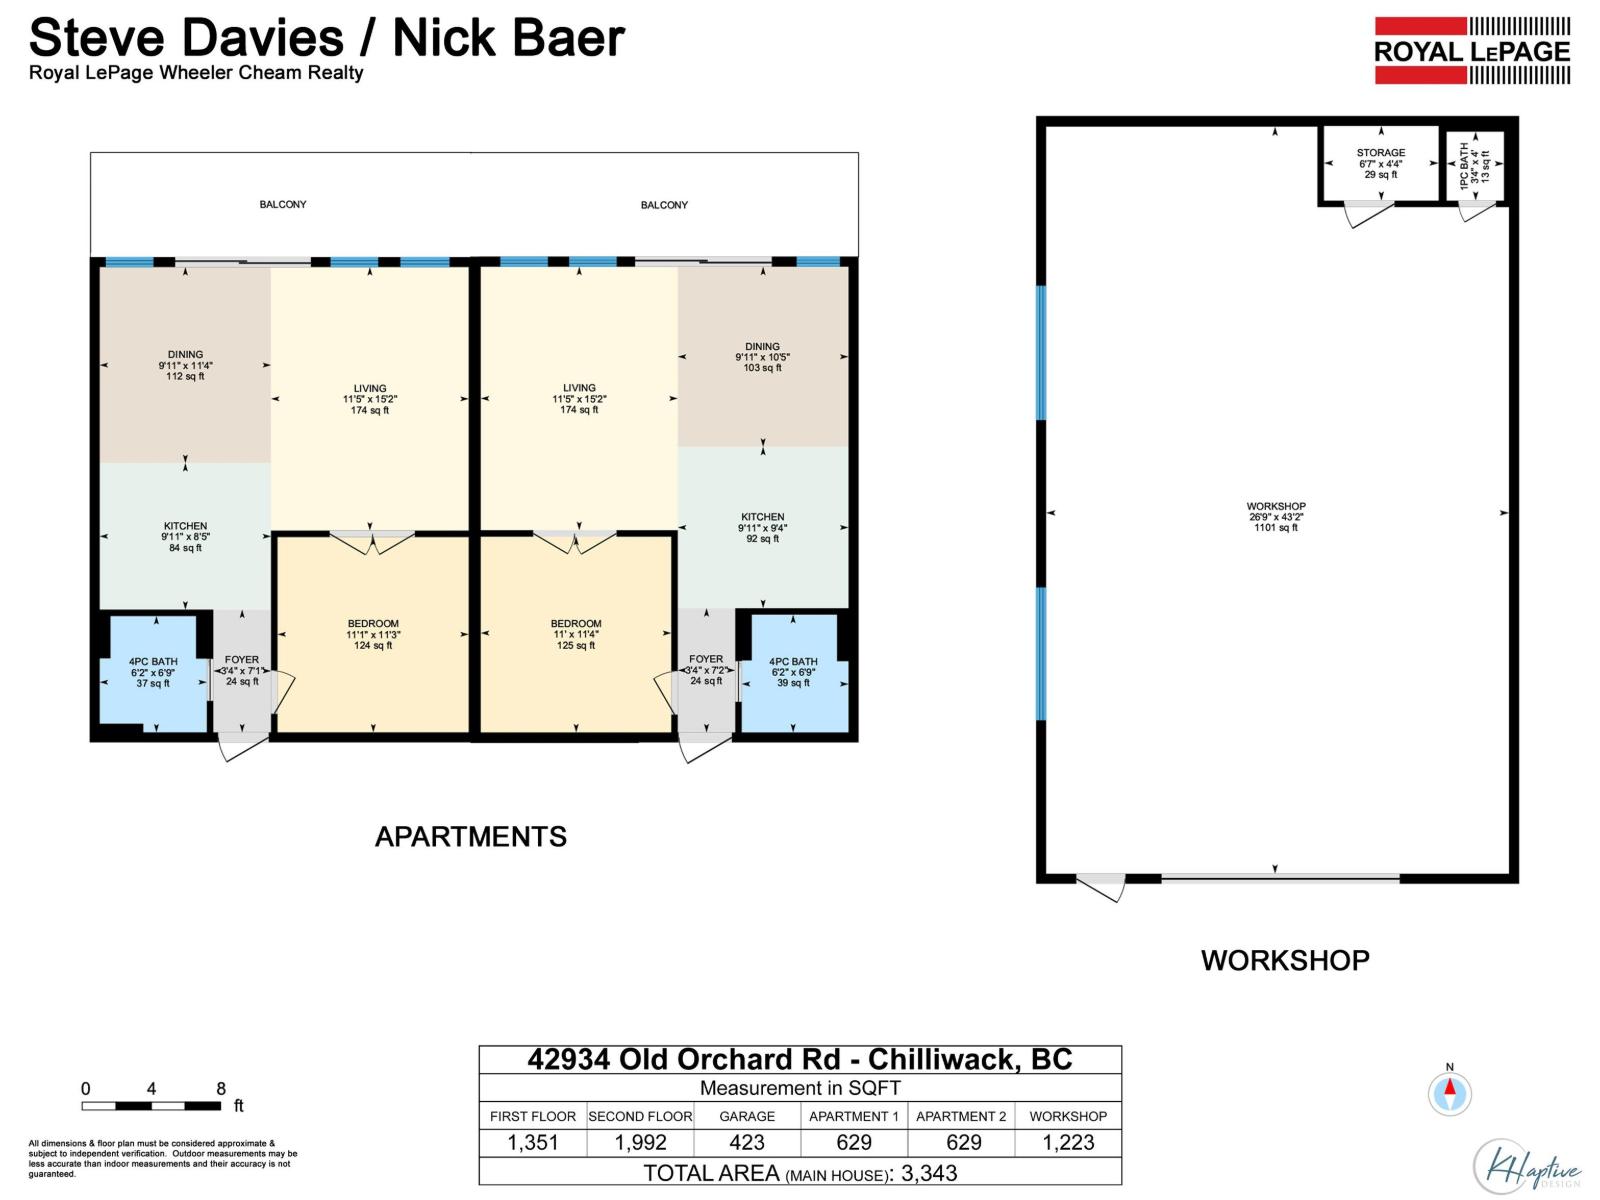
Ultimate privacy on this breathtaking 3 acre executive view property overlooking the Fraser River and Valley. Incredible multifamily or income potential with a four bedroom main home, one bedroom basement suite, +2 self contained guest suites above the shop. The 3343 sq. ft. main residence offers large view windows, expansive decks, and a flexible layout designed to capture the panoramic scenery. A massive 26 x 43 dream shop with gas heat, engineered overhead hoist, antique feature wall, epoxy floors, separate 200 amp service, etc. etc. Also two separate gated entrances to the property, over 1200 sq. ft. of balconies overlooking the Fraser River, extensive landscaping, backyard spa, a rare opportunity offering privacy, versatility, and unforgettable views. (id:61048)
Property Details
| MLS® Number | R3124877 |
| Property Type | Single Family |
| View Type | Mountain View, River View, Valley View |
Building
| Bathroom Total | 7 |
| Bedrooms Total | 7 |
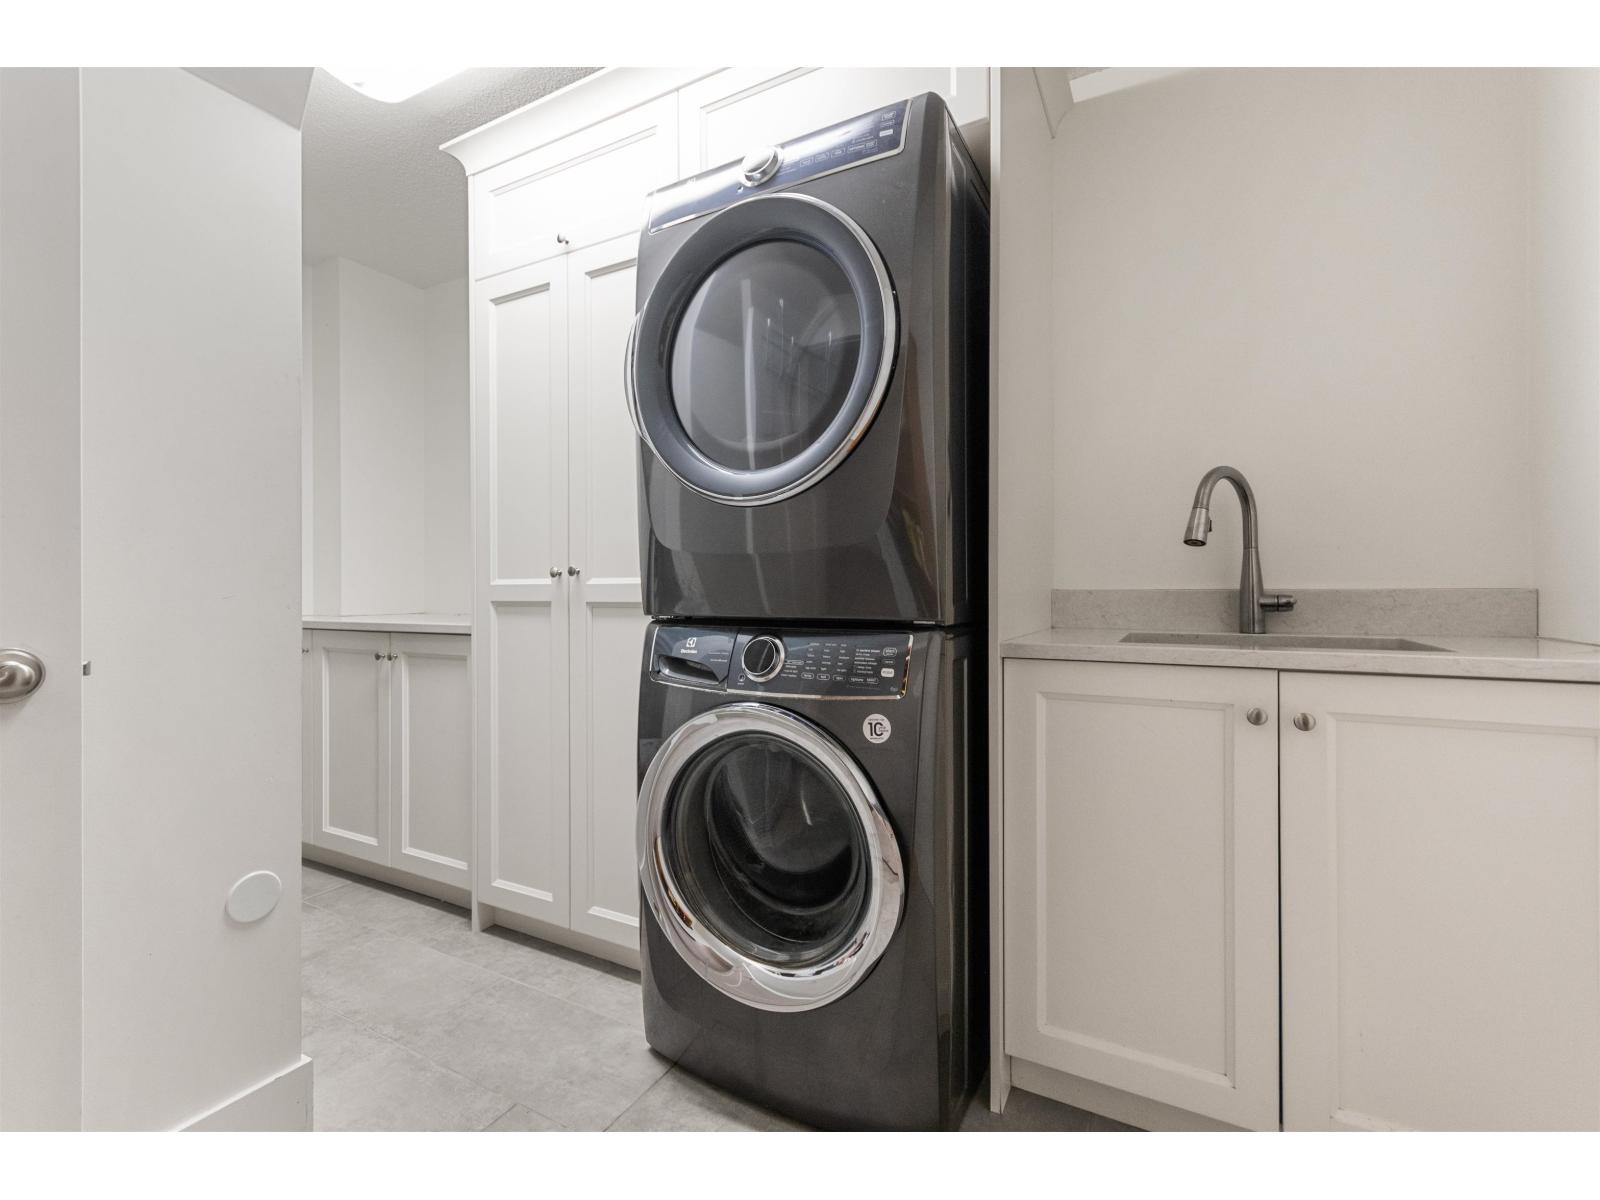
| Appliances | Washer, Dryer, Refrigerator, Stove, Dishwasher |
| Architectural Style | Basement Entry |
| Basement Development | Finished |
| Basement Type | Unknown (finished) |
| Constructed Date | 1976 |
| Construction Style Attachment | Detached |
| Cooling Type | Central Air Conditioning |
| Fireplace Present | Yes |
| Fireplace Total | 2 |
| Heating Fuel | Natural Gas |
| Heating Type | Forced Air |
| Stories Total | 2 |
| Size Interior | 3,343 Sqft |
| Type | House |
Parking
| Garage | 2 |
| R V |
Land
| Acreage | Yes |
| Size Frontage | 297 Ft |
| Size Irregular | 3.07 |
| Size Total | 3.07 Ac |
| Size Total Text | 3.07 Ac |
Rooms
| Level | Type | Length | Width | Dimensions |
|---|---|---|---|---|
| Basement | Bedroom 4 | 12 ft ,8 in | 17 ft ,10 in | 12 ft ,8 in x 17 ft ,10 in |
| Basement | Bedroom 5 | 7 ft ,8 in | 12 ft ,9 in | 7 ft ,8 in x 12 ft ,9 in |
| Basement | Kitchen | 10 ft | 13 ft ,8 in | 10 ft x 13 ft ,8 in |
| Basement | Dining Room | 16 ft ,6 in | 10 ft ,5 in | 16 ft ,6 in x 10 ft ,5 in |
| Basement | Living Room | 16 ft | 10 ft ,6 in | 16 ft x 10 ft ,6 in |
| Basement | Laundry Room | 8 ft ,6 in | 12 ft ,11 in | 8 ft ,6 in x 12 ft ,11 in |
| Main Level | Family Room | 18 ft ,3 in | 21 ft ,5 in | 18 ft ,3 in x 21 ft ,5 in |
| Main Level | Kitchen | 21 ft ,11 in | 11 ft ,2 in | 21 ft ,11 in x 11 ft ,2 in |
| Main Level | Dining Room | 19 ft ,5 in | 10 ft ,8 in | 19 ft ,5 in x 10 ft ,8 in |
| Main Level | Den | 14 ft ,8 in | 11 ft ,7 in | 14 ft ,8 in x 11 ft ,7 in |
| Main Level | Primary Bedroom | 11 ft ,10 in | 19 ft ,6 in | 11 ft ,10 in x 19 ft ,6 in |
| Main Level | Bedroom 2 | 11 ft ,1 in | 9 ft ,11 in | 11 ft ,1 in x 9 ft ,11 in |
| Main Level | Bedroom 3 | 11 ft ,1 in | 8 ft | 11 ft ,1 in x 8 ft |
https://www.realtor.ca/real-estate/29773640/42934-old-orchard-road-chilliwack-mountain-chilliwack
Contact Us
Contact us for more information

Nick Baer
nickbaer.ca/
www.facebook.com/nickbaer.rlp/
www.linkedin.com/in/nick-baer-17034641/
8-8337 Young Rd
Chilliwack, British Columbia V2P 4N8
(604) 792-0077
(604) 792-1985
www.royallepage.ca/chilliwack

Steve Davies
www.stevedavies.ca/
8-8337 Young Rd
Chilliwack, British Columbia V2P 4N8
(604) 792-0077
(604) 792-1985
www.royallepage.ca/chilliwack

The trademarks REALTOR®, REALTORS®, and the REALTOR® logo are controlled by The Canadian Real Estate Association (CREA) and identify real estate professionals who are members of CREA. The trademarks MLS®, Multiple Listing Service® and the associated logos are owned by The Canadian Real Estate Association (CREA) and identify the quality of services provided by real estate professionals who are members of CREA. The trademark DDF® is owned by The Canadian Real Estate Association (CREA) and identifies CREA's Data Distribution Facility (DDF®)
August 14 2026 02:22:01
Chilliwack & District Real Estate Board
Royal LePage Wheeler Cheam