Presented by Robert J. Iio Personal Real Estate Corporation — Team 110 RE/MAX Real Estate (Kamloops).
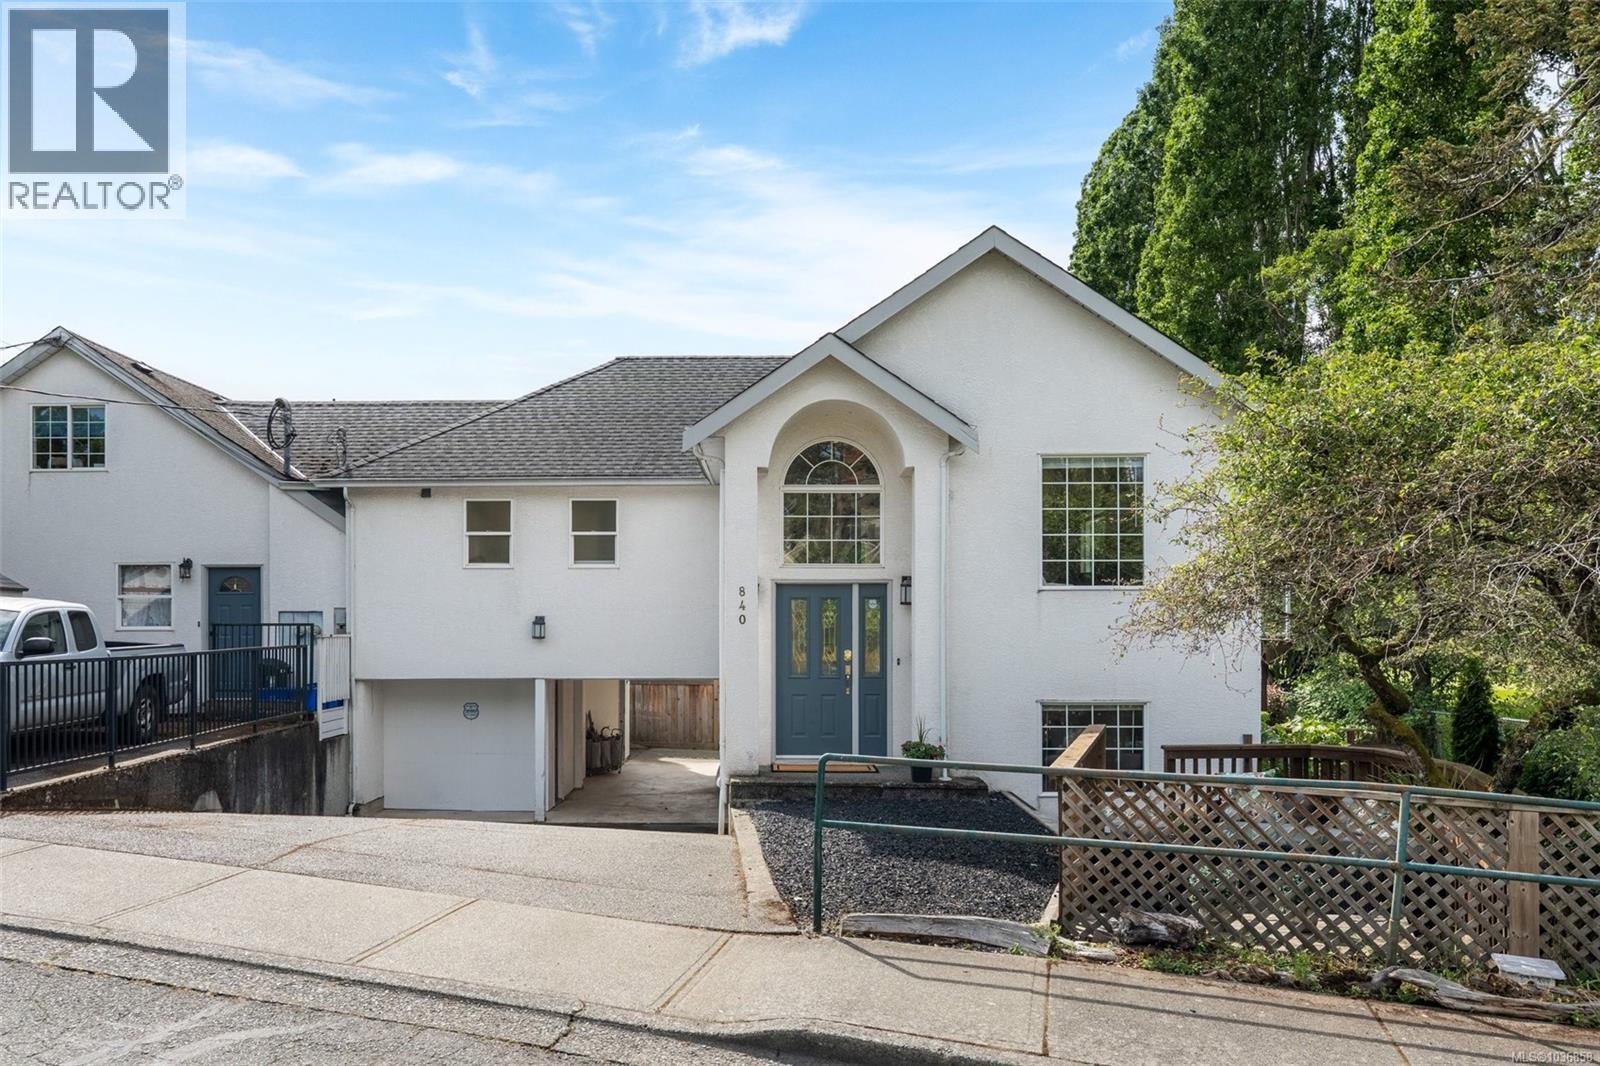
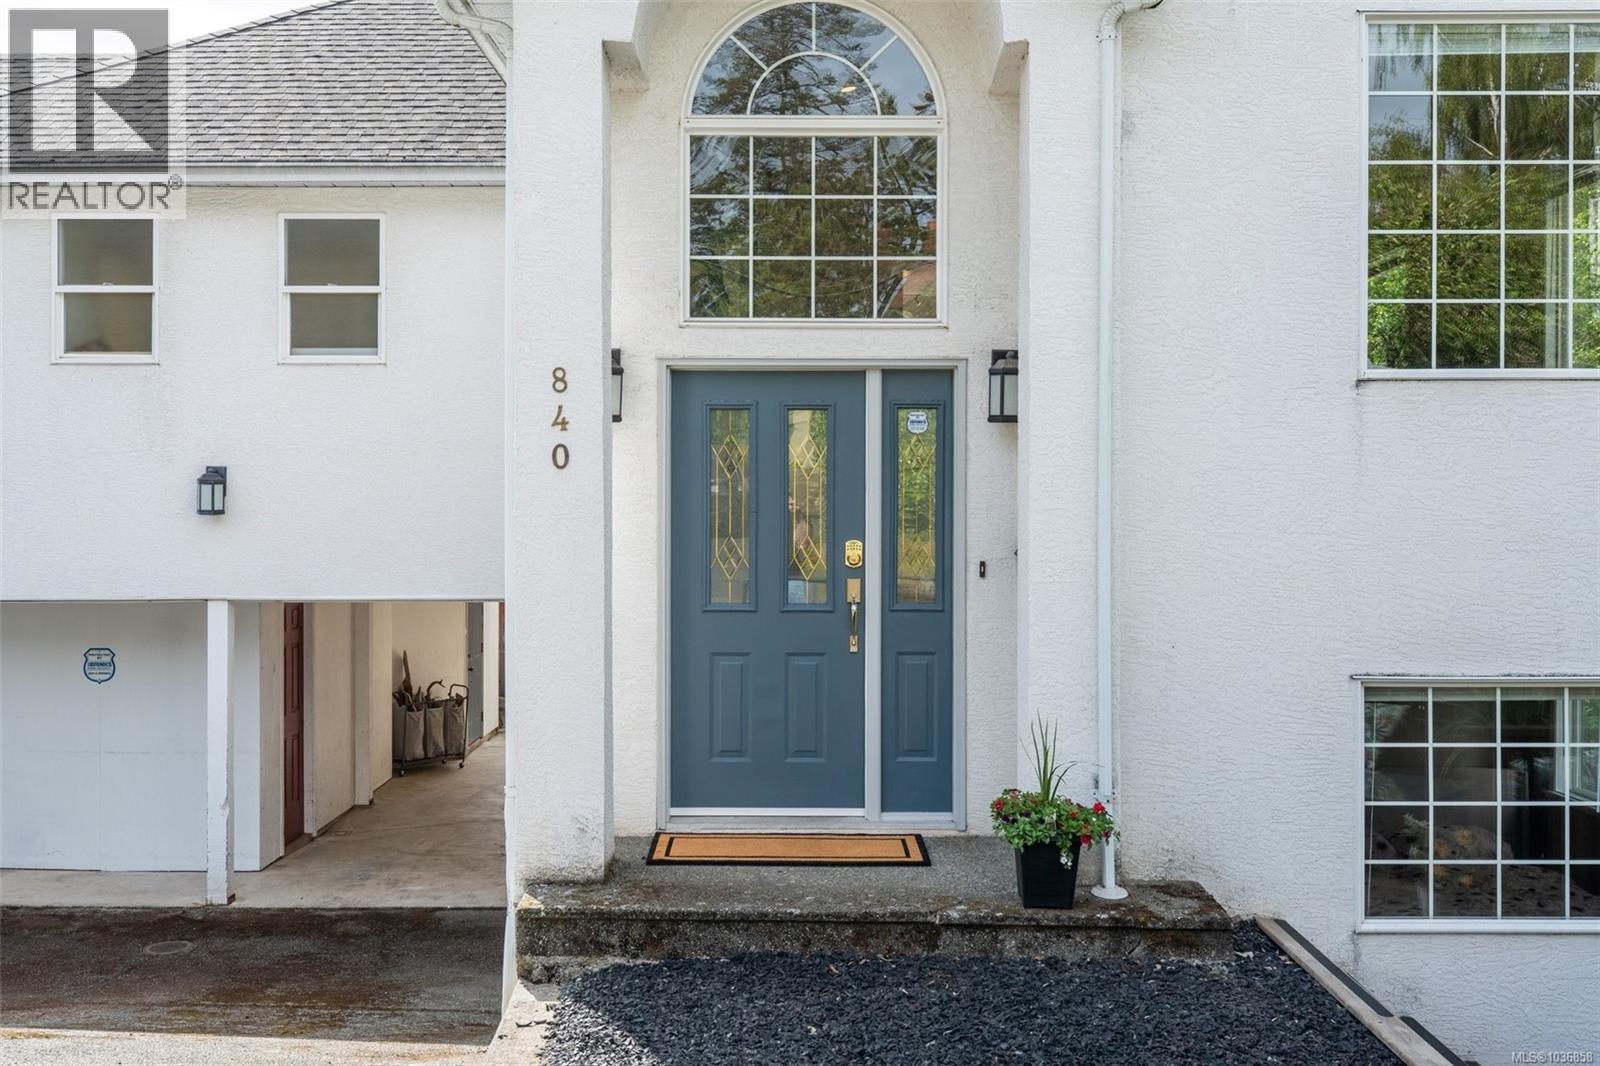
840 Tillicum Rd Esquimalt, British Columbia V9A 1Z7

$1,039,000
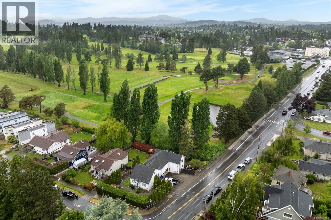
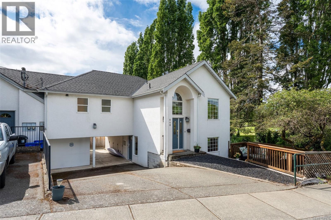
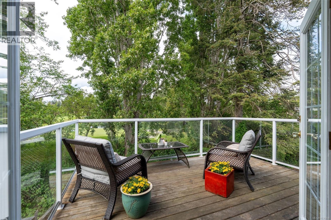
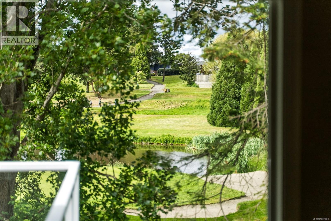
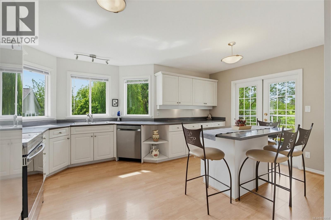
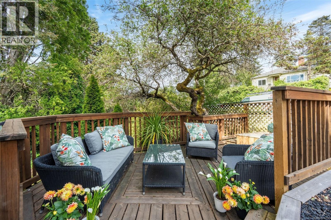
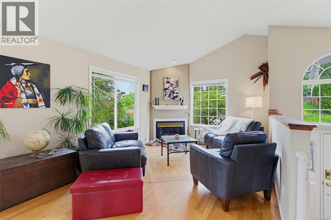
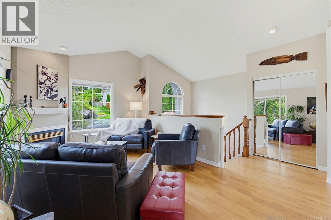
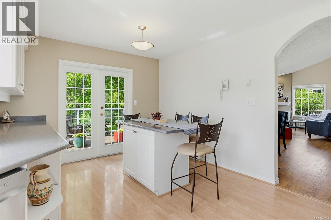
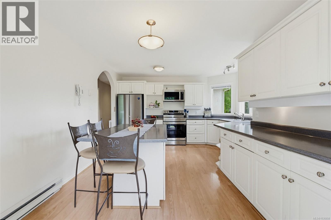
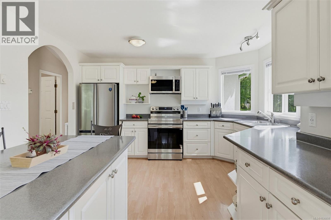
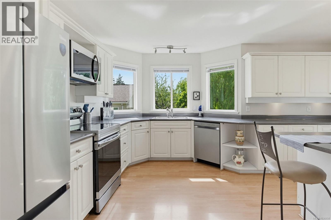
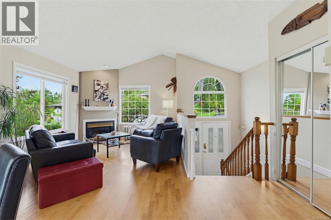
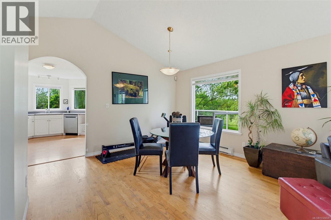
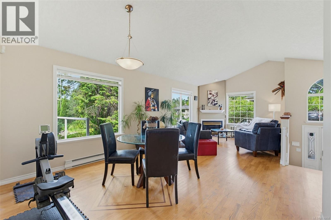
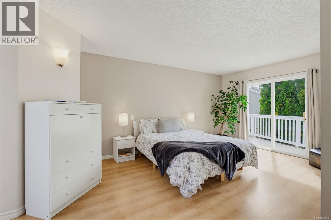
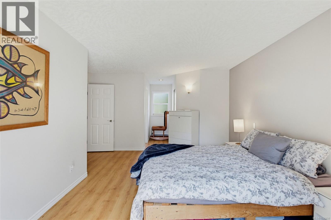
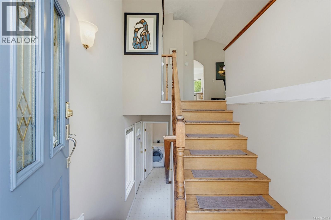
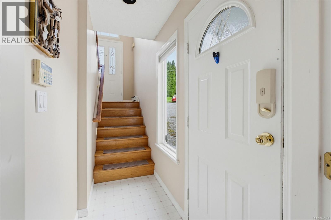
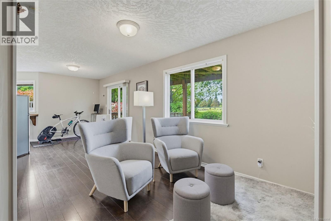
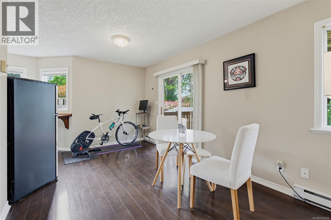
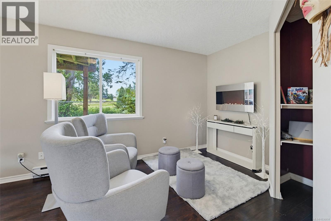
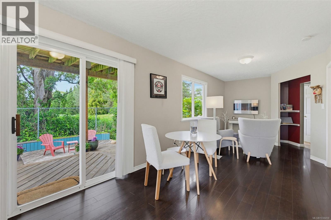
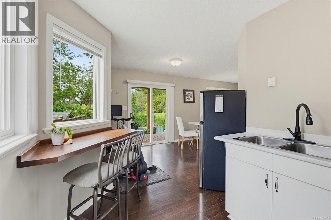
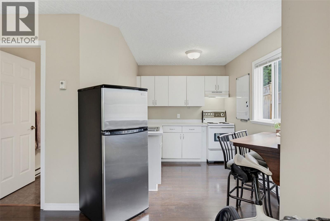
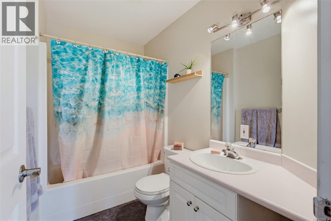
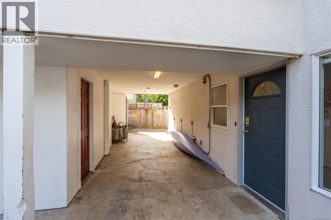
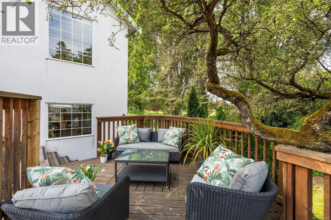
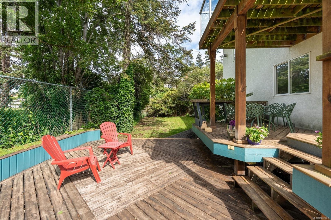
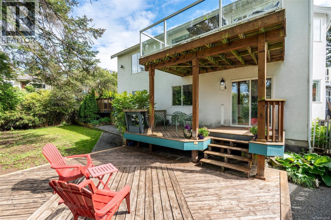
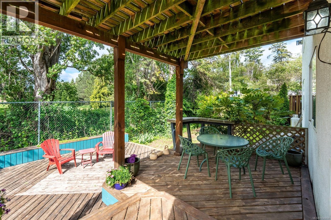
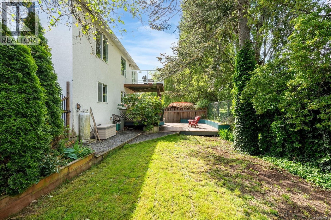
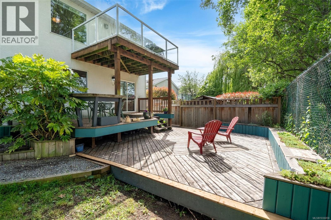
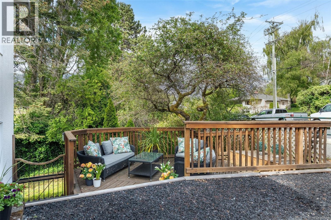
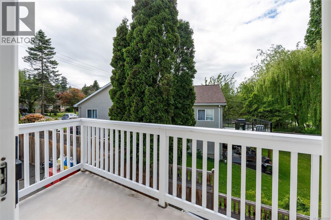
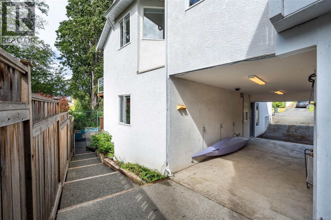
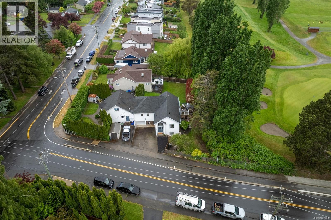
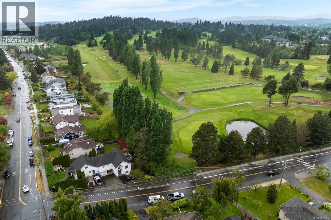
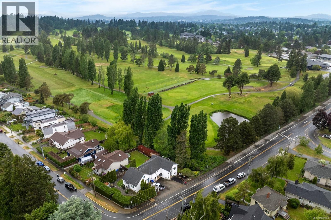
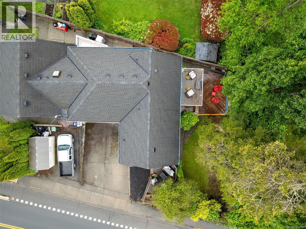
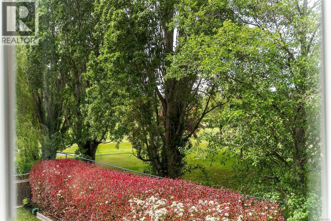
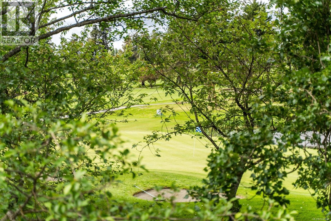
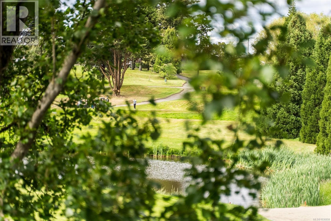
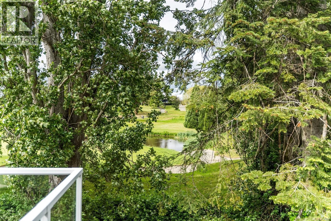
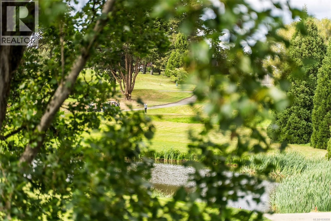
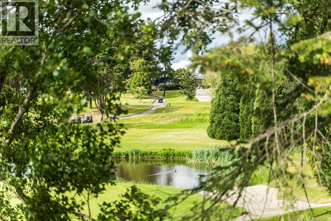
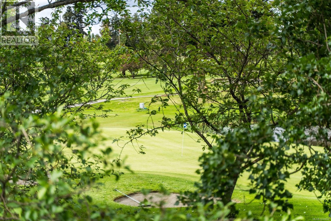
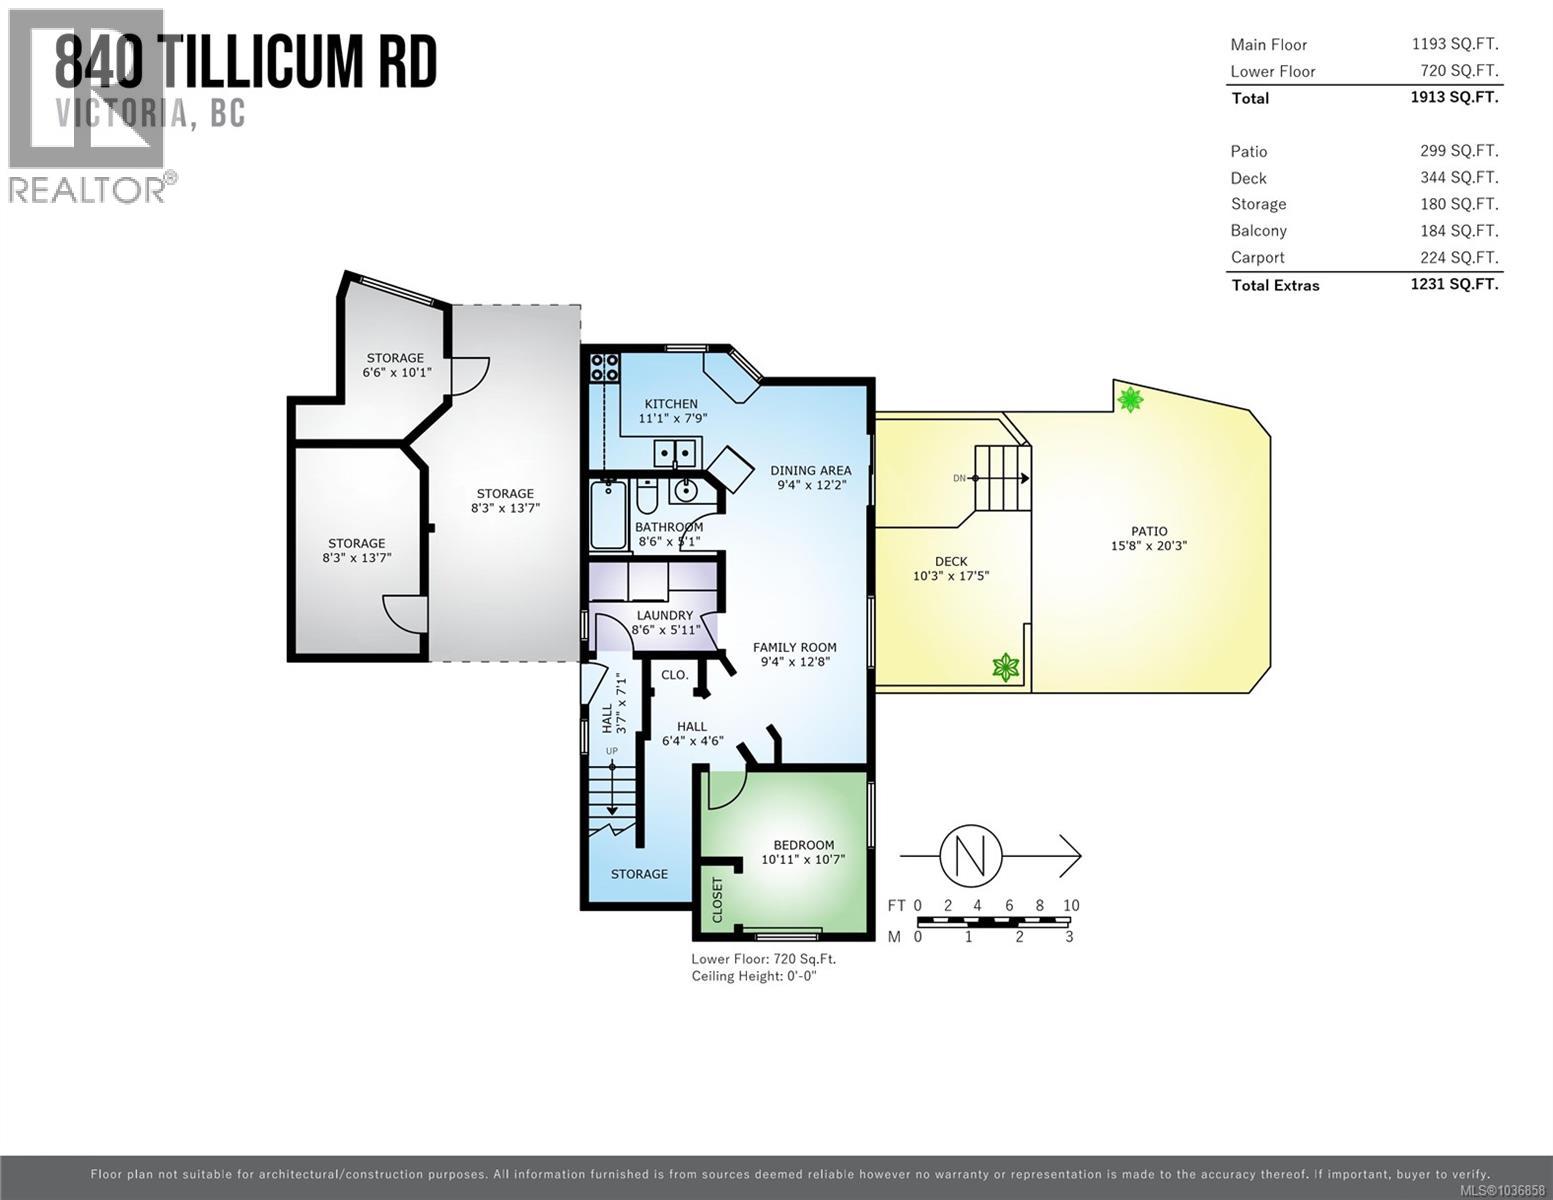
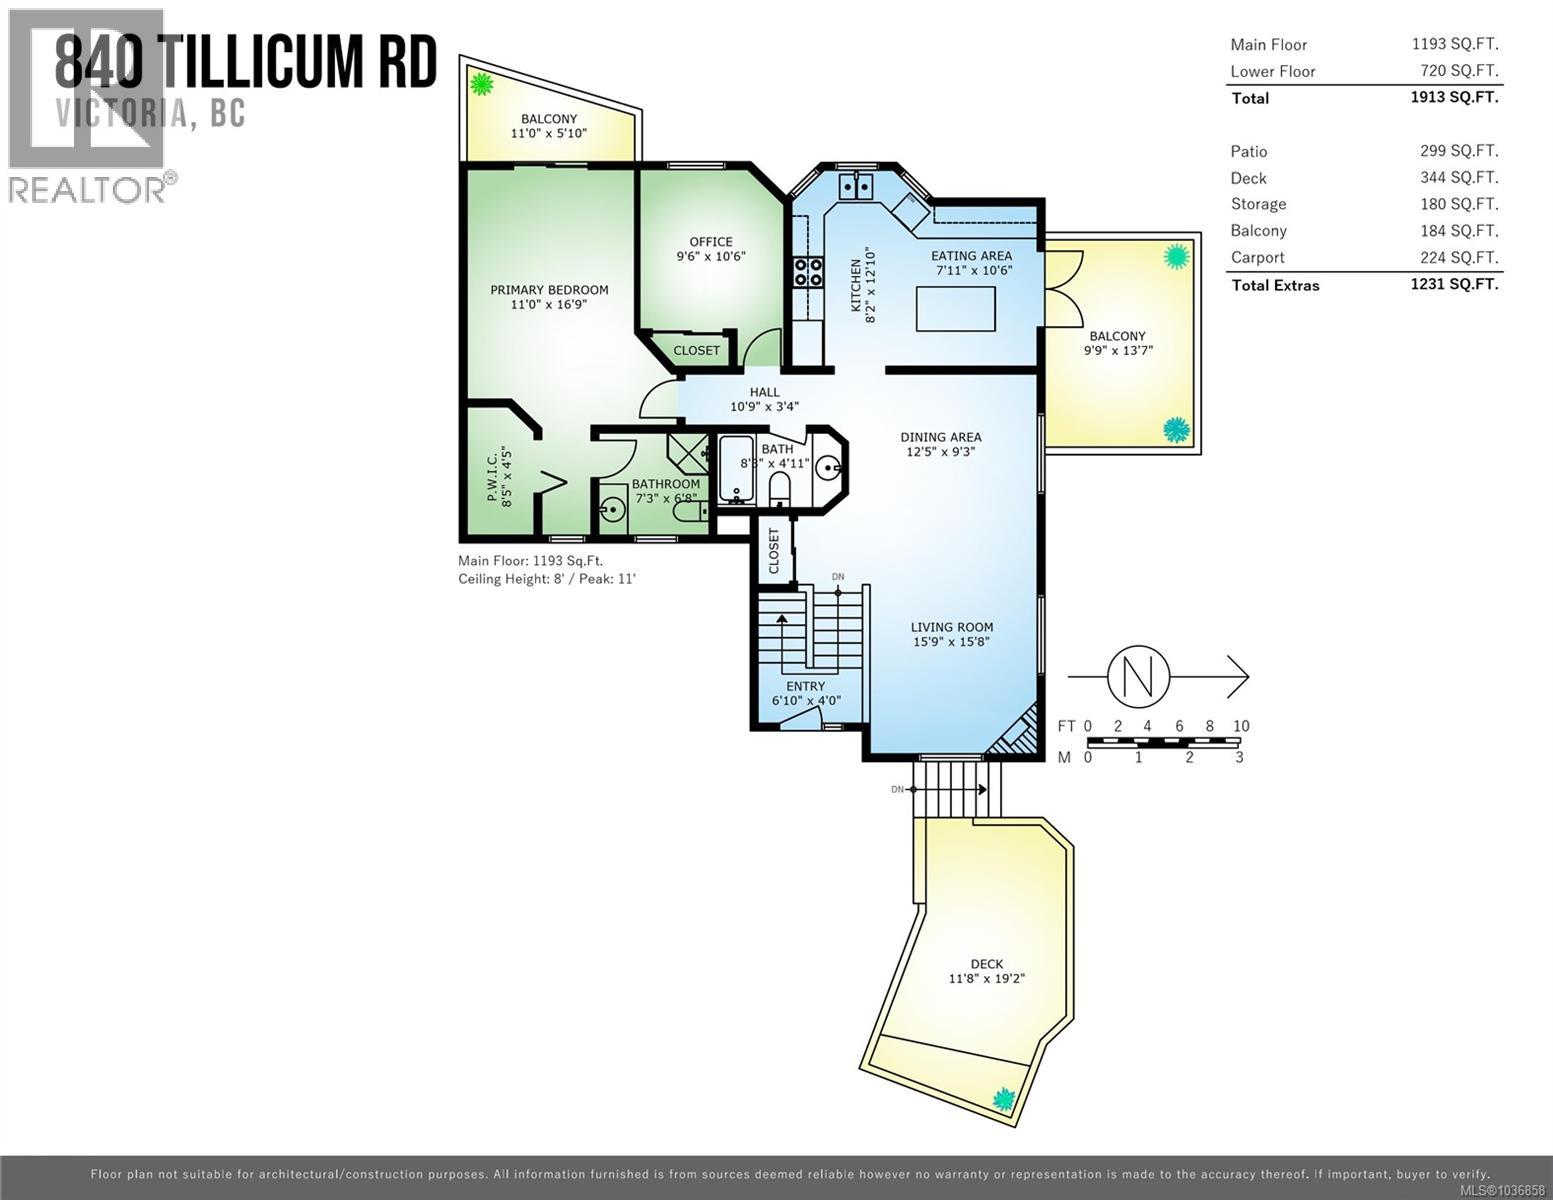
Overlooking the beautiful Gorge Vale Golf Course. This versatile floor plan is currently set up as a 2 bed, 2 bath upper suite with a bright lower walkout, 1 bed, 1 bath in-law suite and yet can be easily converted into a full sprawling home space spread over 2 floors and overlooking the 10th hole! Claim the 2 car driveway + carport with 2 workshops for tinkering with your land and ocean toys (Gorge waterway nearby). This light drenched home has the most incredible kitchen with walkout to deck overlooking the 10th hole. Huge eat-in area and tons of cabinets & countertop space. Great thermal windows & corner propane fireplace - arched window cathedral - vaulted ceiling - spacious master with slider and balcony. Ideal location for feeling like everything is at your fingertips (trails, cafés, ocean, shopping, schools, Saxe Point, transit)… did I mention golf course? All while enjoying a tucked in outdoor space. At the 10th hole! Call now for a private showing! (id:61048)
Property Details
| MLS® Number | 1036858 |
| Property Type | Single Family |
| Neigbourhood | Gorge Vale |
| Features | Central Location, Curb & Gutter, Private Setting, Southern Exposure, Corner Site, Other, Marine Oriented |
| Parking Space Total | 3 |
| Structure | Workshop |
| View Type | Valley View |
Building
| Bathroom Total | 3 |
| Bedrooms Total | 3 |
| Constructed Date | 1994 |
| Cooling Type | None |
| Fireplace Present | Yes |
| Fireplace Total | 1 |
| Heating Fuel | Electric, Propane |
| Heating Type | Baseboard Heaters |
| Size Interior | 1,800 Sqft |
| Type | Duplex |
Land
| Access Type | Road Access |
| Acreage | No |
| Size Irregular | 4435 |
| Size Total | 4435 Sqft |
| Size Total Text | 4435 Sqft |
| Zoning Description | Rd-3 |
| Zoning Type | Residential |
Rooms
| Level | Type | Length | Width | Dimensions |
|---|---|---|---|---|
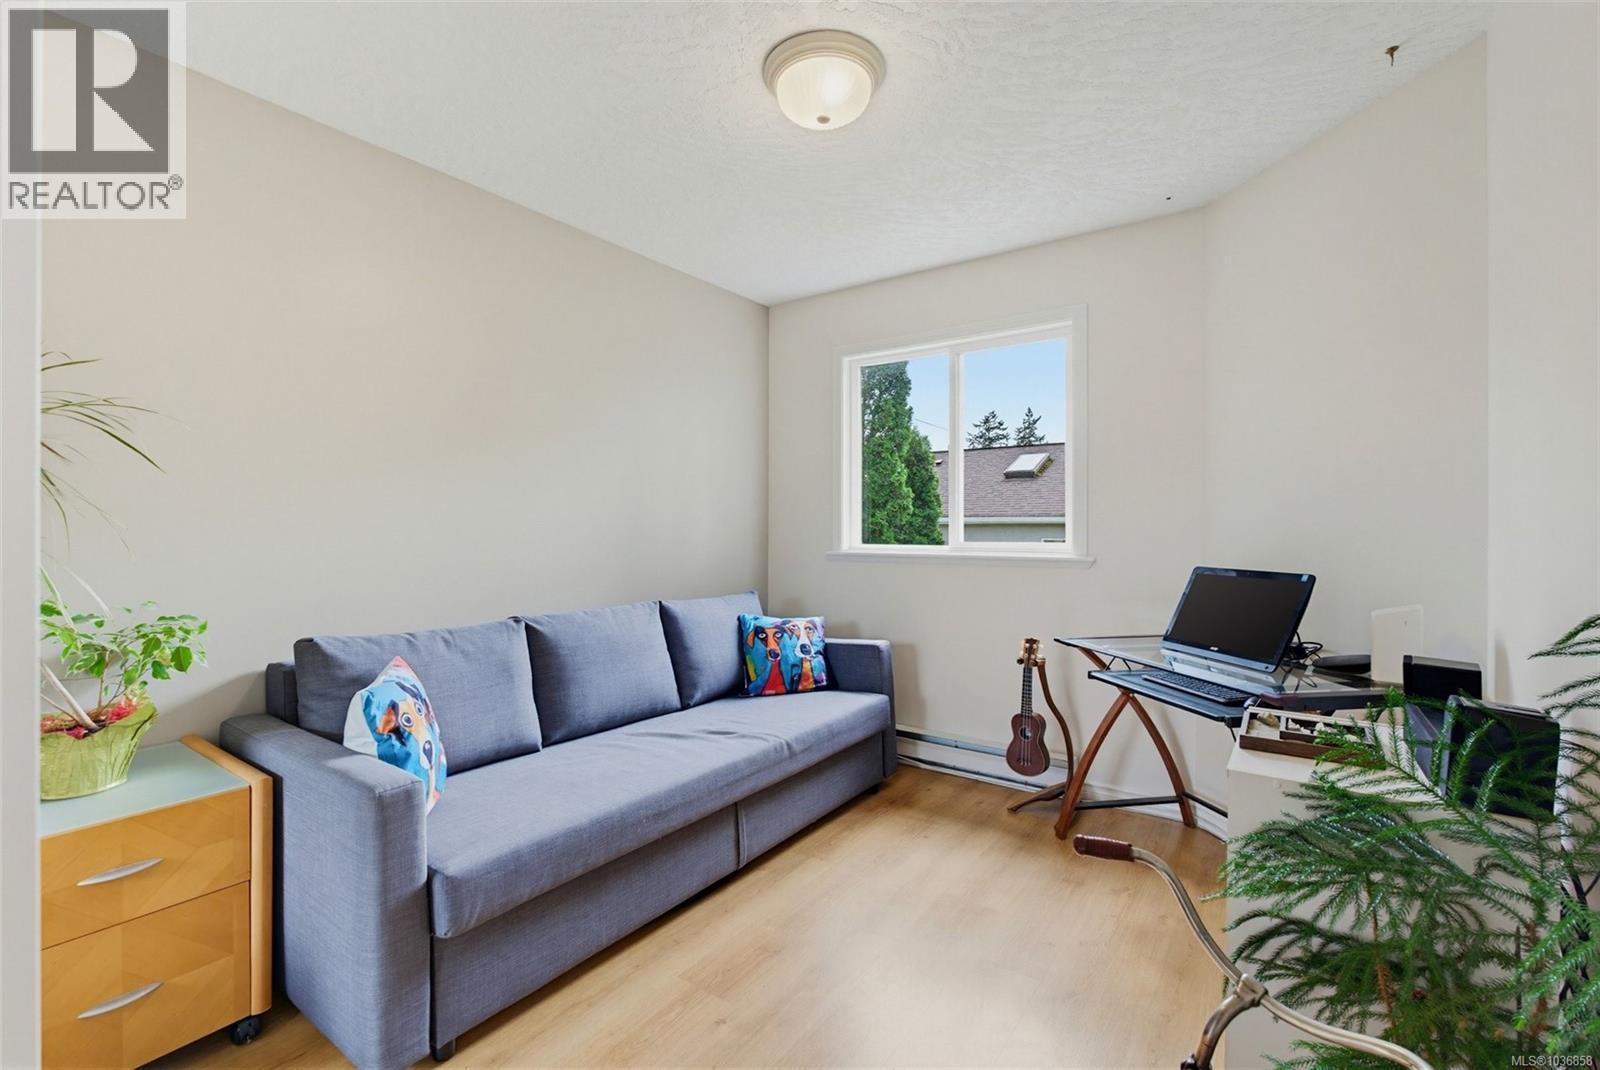
| Second Level | Bedroom | 10'6 x 9'6 | ||
| Second Level | Primary Bedroom | 16'9 x 11'0 | ||
| Second Level | Kitchen | 8'2 x 12'10 | ||
| Second Level | Dining Room | 132'5 x 9'3 | ||
| Second Level | Living Room | 15'9 x 15'8 | ||
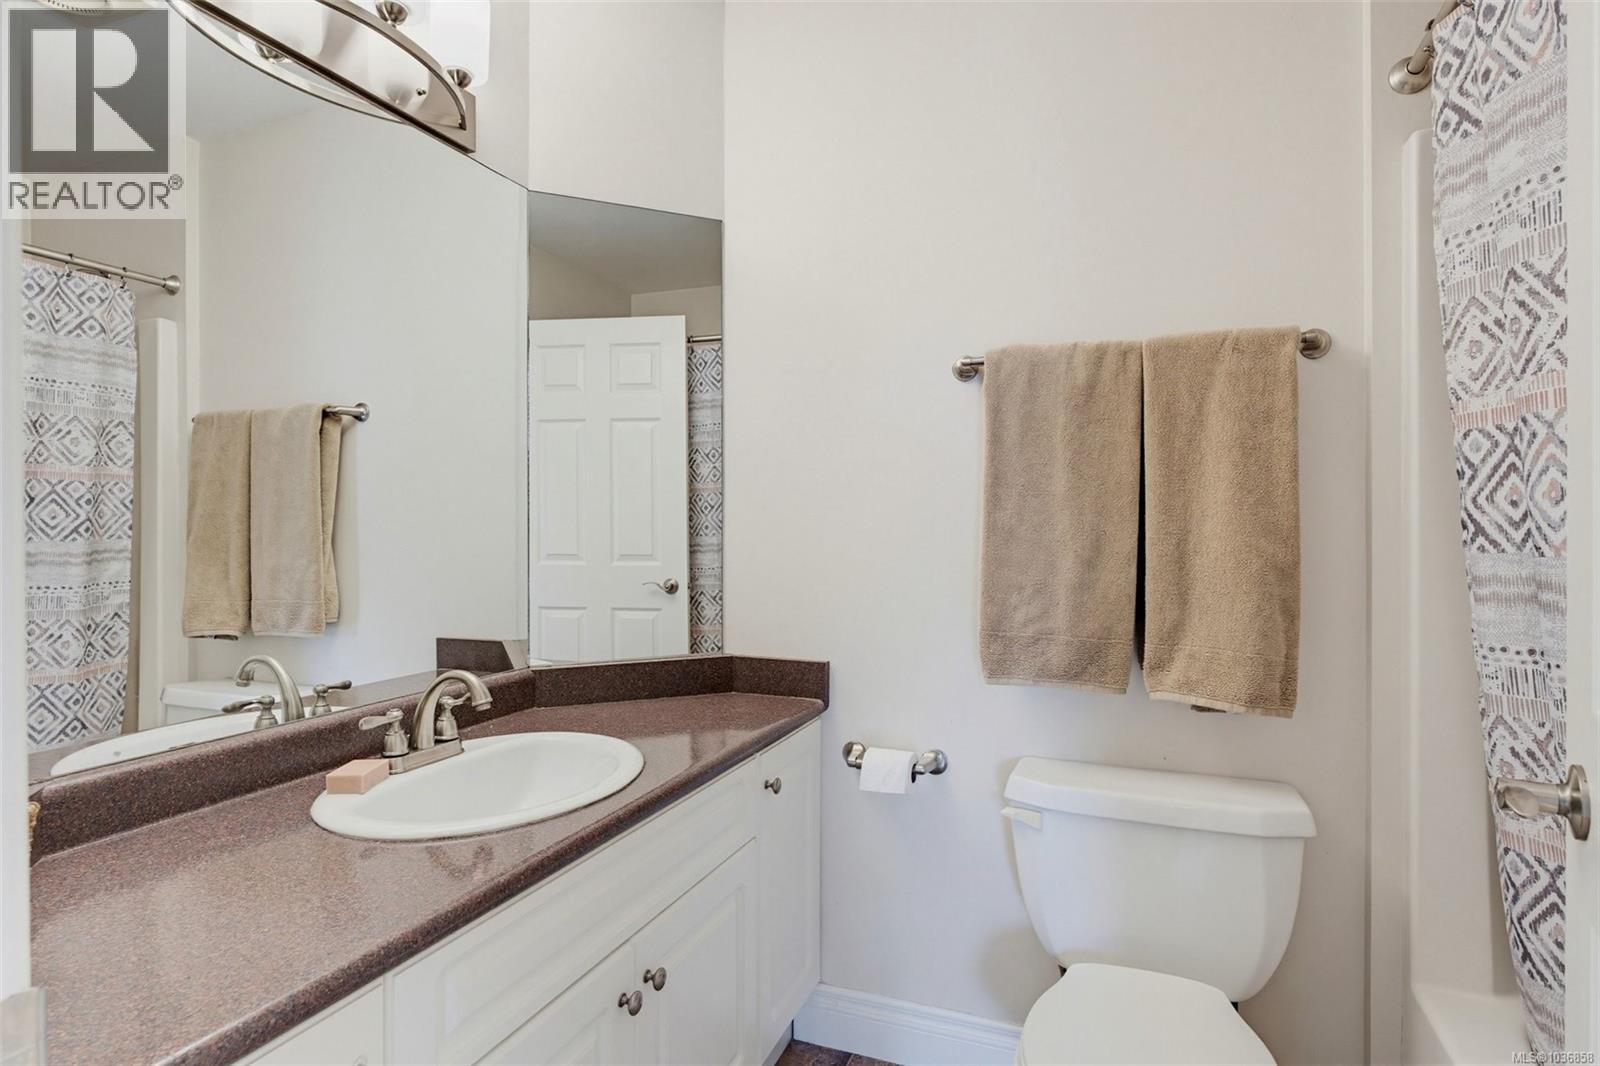
| Lower Level | Bathroom | 4-Piece | ||
| Lower Level | Kitchen | 11'1 x 7'9 | ||
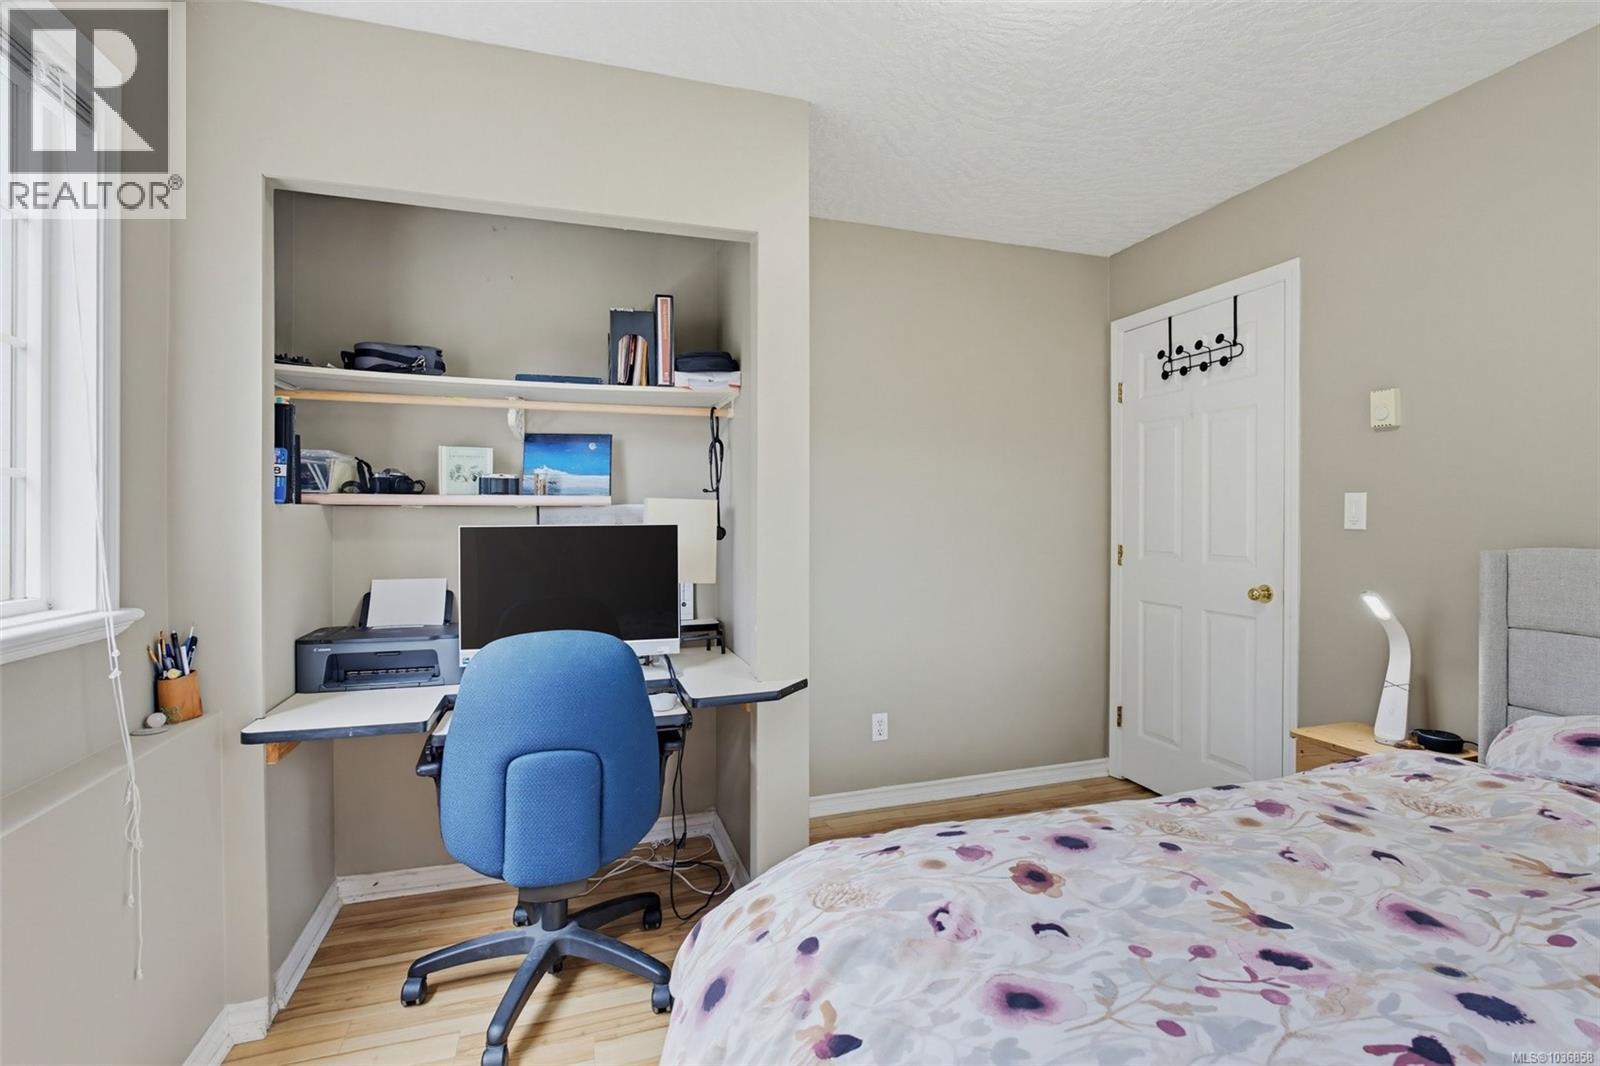
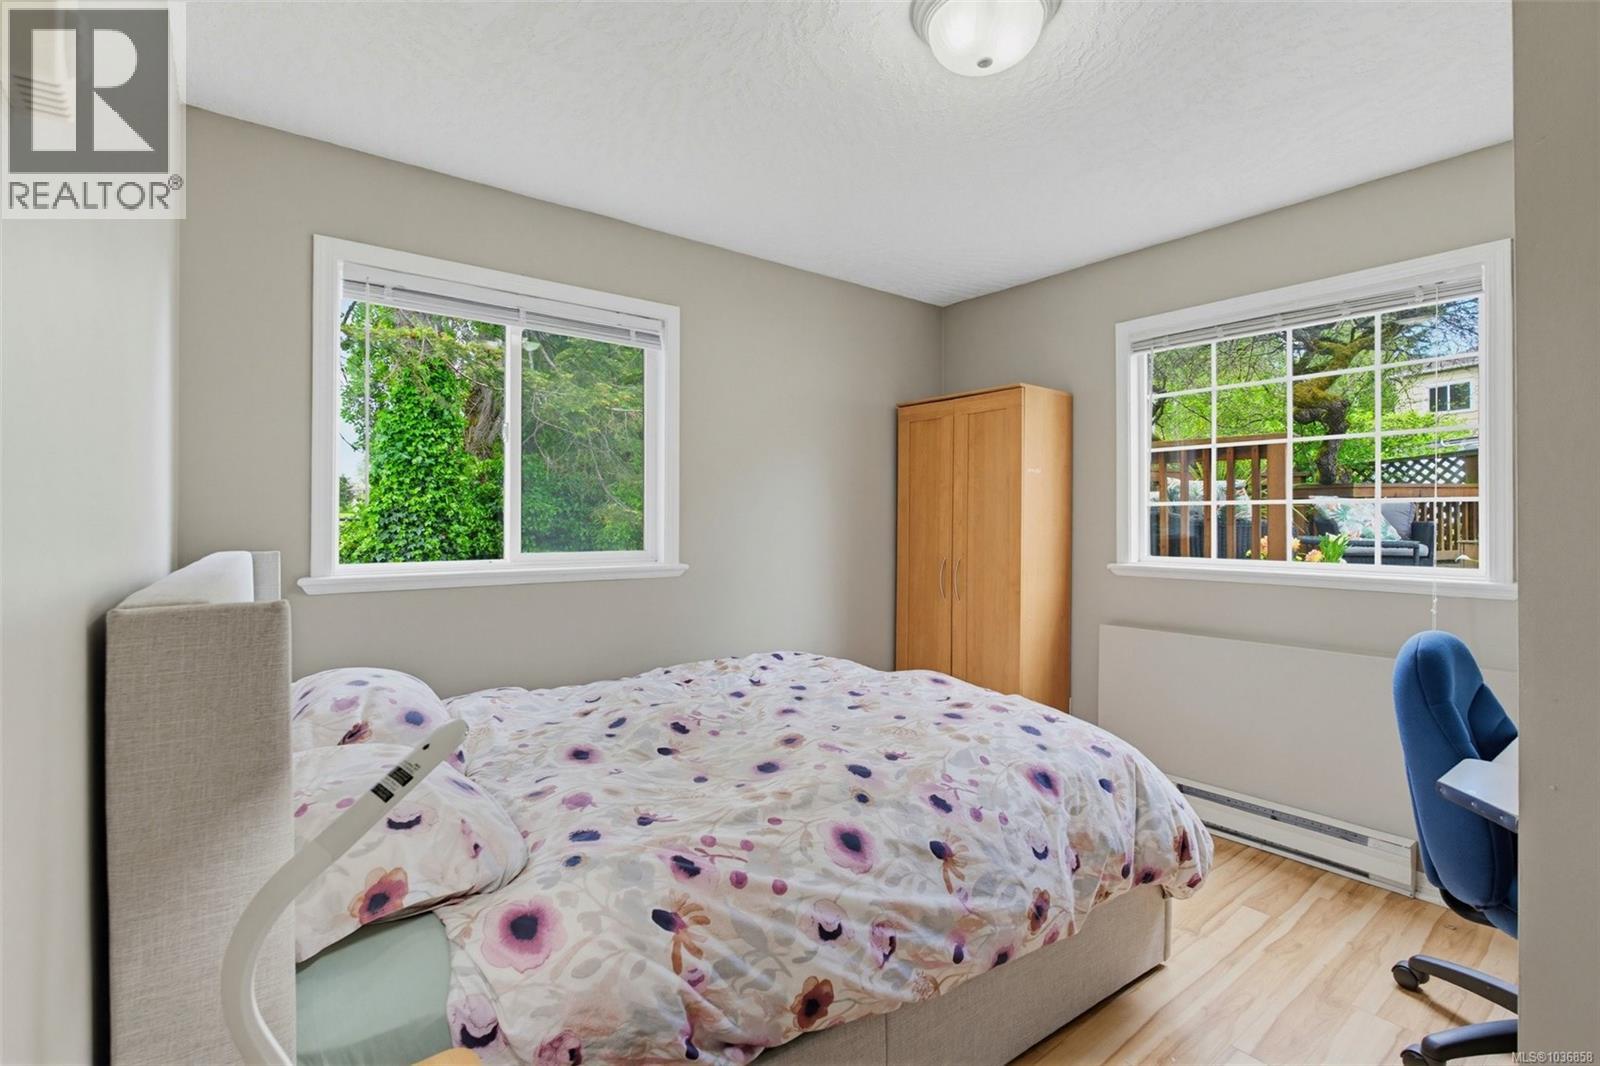
| Lower Level | Bedroom | 10'11 x 10'7 | ||
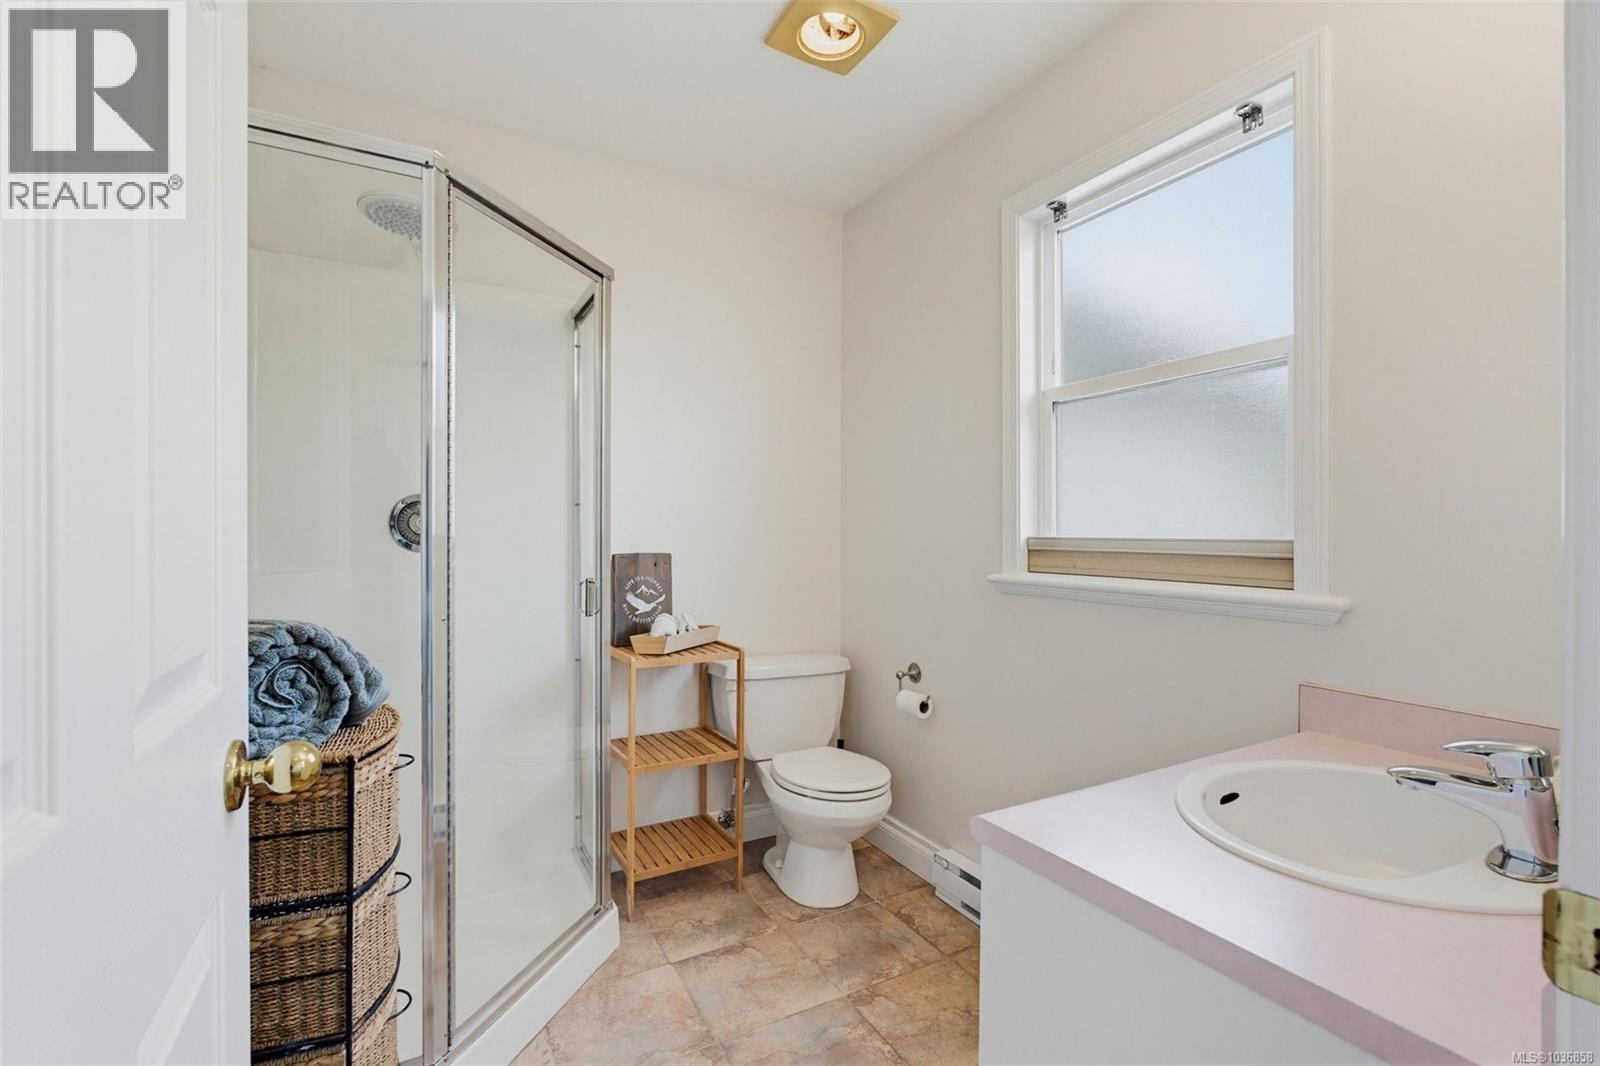
| Main Level | Bathroom | 3-Piece | ||
| Main Level | Bathroom | 4-Piece | ||
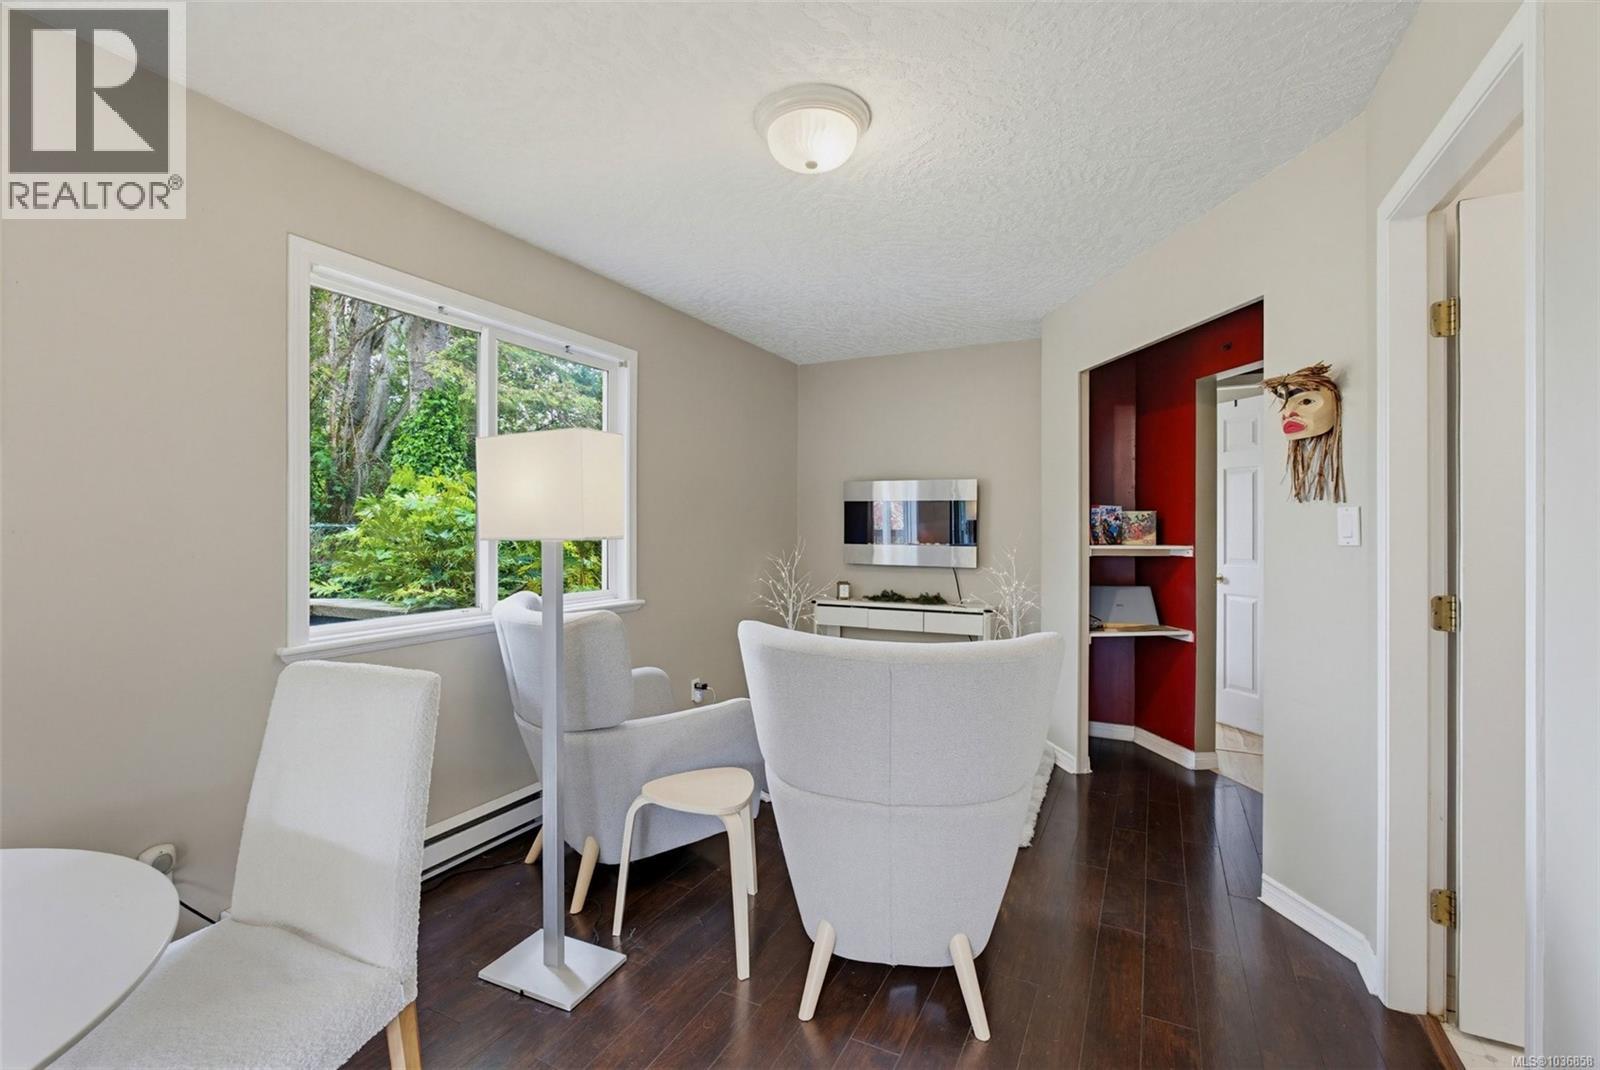
| Main Level | Dining Room | 9'4 x 12'2 | ||
| Main Level | Family Room | 9'4 x 12'8 | ||
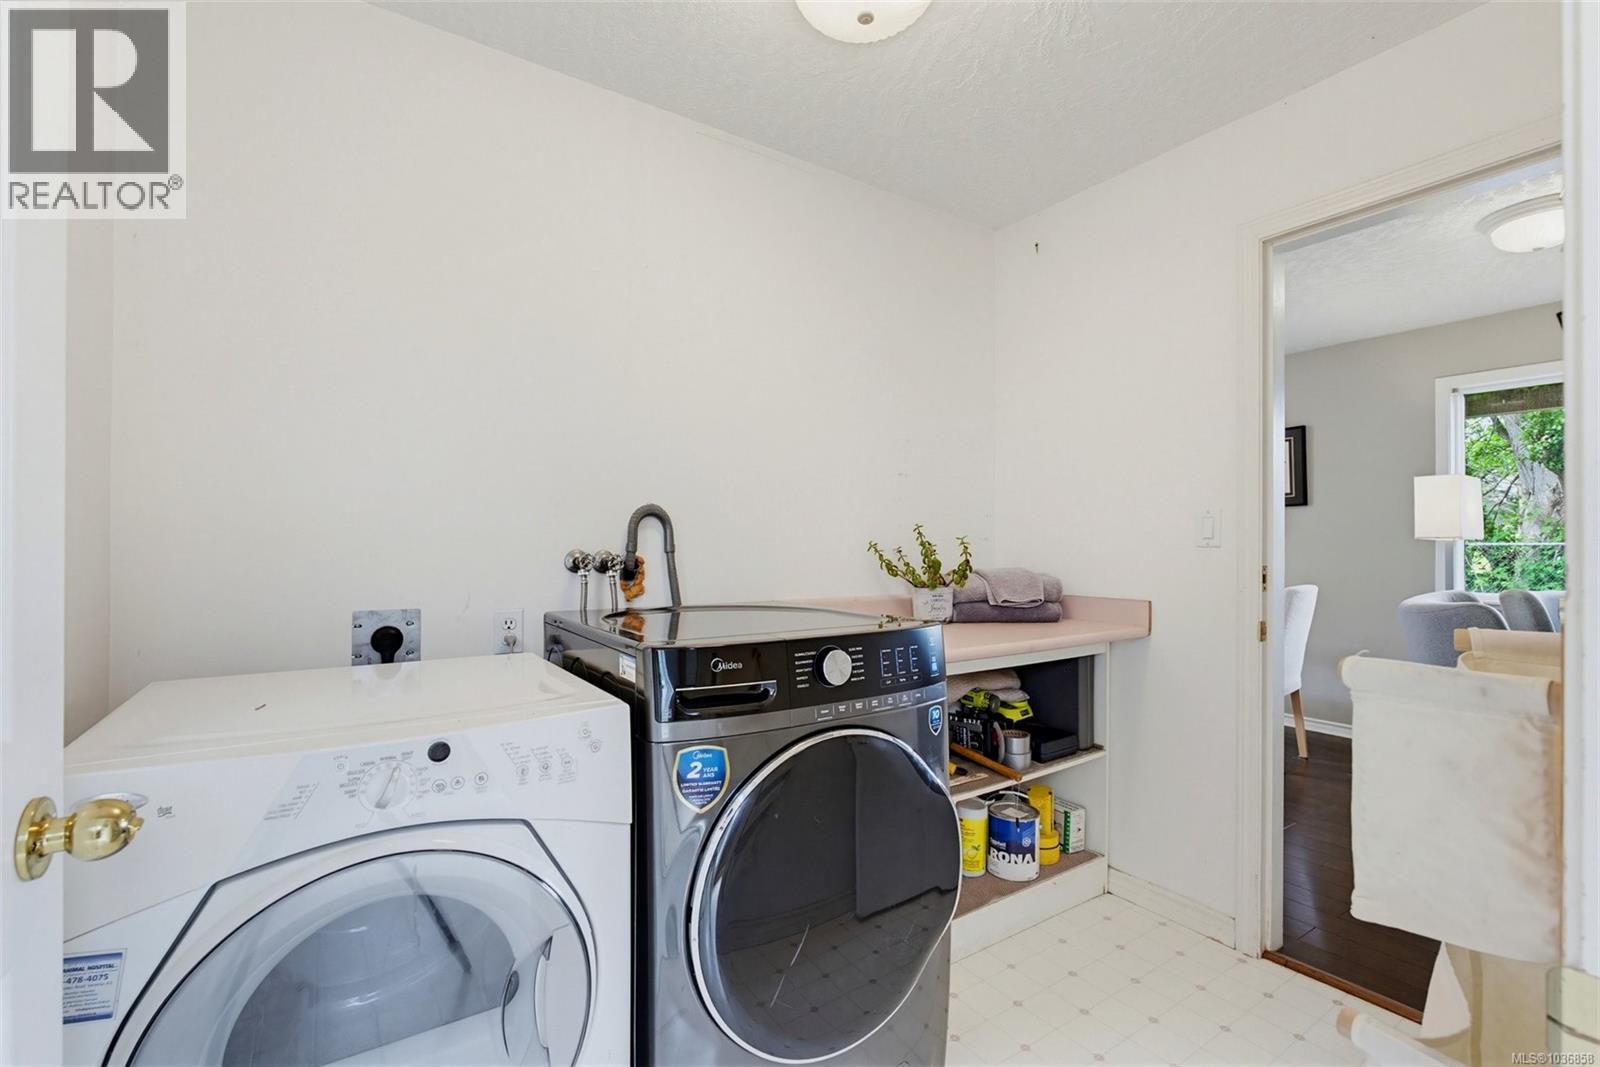
| Main Level | Laundry Room | 8'6 x 5'11 |
https://www.realtor.ca/real-estate/29768653/840-tillicum-rd-esquimalt-gorge-vale
Contact Us
Contact us for more information

Karli Fortin
Personal Real Estate Corporation
karliannrealty.ca/
www.facebook.com/karliannrealestate/
472 Trans Canada Highway
Duncan, British Columbia V9L 3R6
(250) 748-7200
(800) 976-5566
(250) 748-2711
www.remax-duncan.bc.ca/

The trademarks REALTOR®, REALTORS®, and the REALTOR® logo are controlled by The Canadian Real Estate Association (CREA) and identify real estate professionals who are members of CREA. The trademarks MLS®, Multiple Listing Service® and the associated logos are owned by The Canadian Real Estate Association (CREA) and identify the quality of services provided by real estate professionals who are members of CREA. The trademark DDF® is owned by The Canadian Real Estate Association (CREA) and identifies CREA's Data Distribution Facility (DDF®)
May 23 2026 11:42:19
Vancouver Island Real Estate Board
Exp Realty (Na)