Presented by Robert J. Iio Personal Real Estate Corporation — Team 110 RE/MAX Real Estate (Kamloops).
1909 Fernwood Rd Victoria, British Columbia V8T 2Y6

$1,288,000
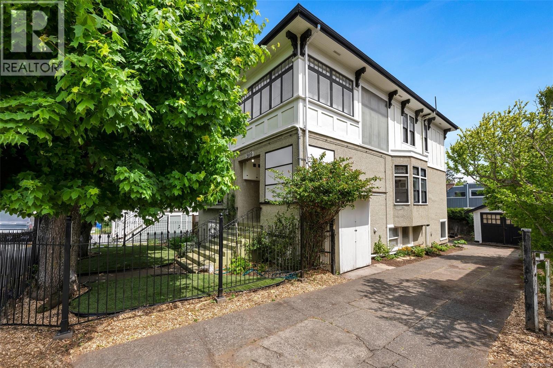
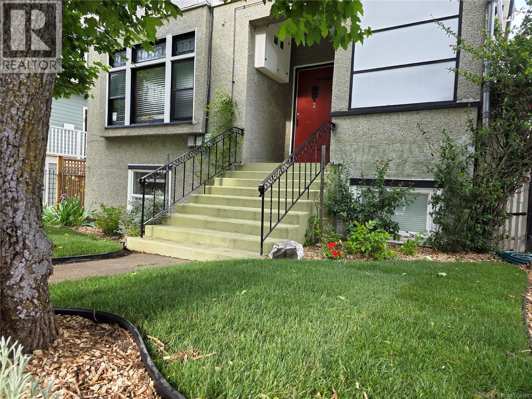
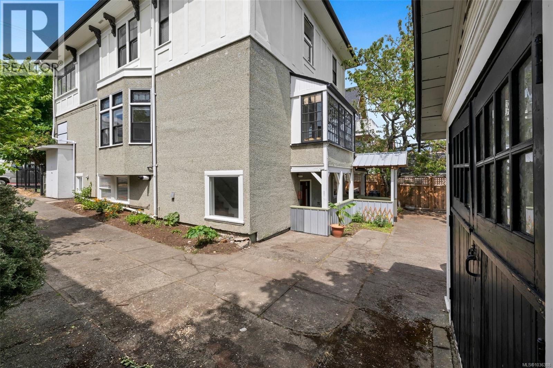
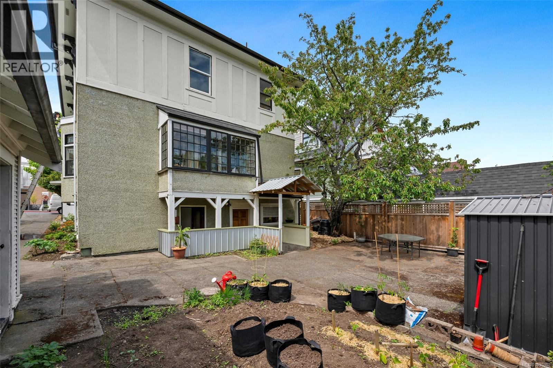
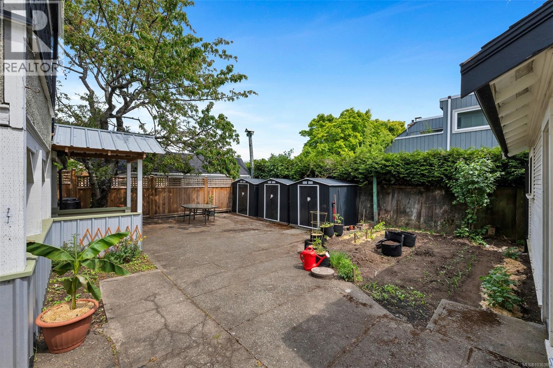
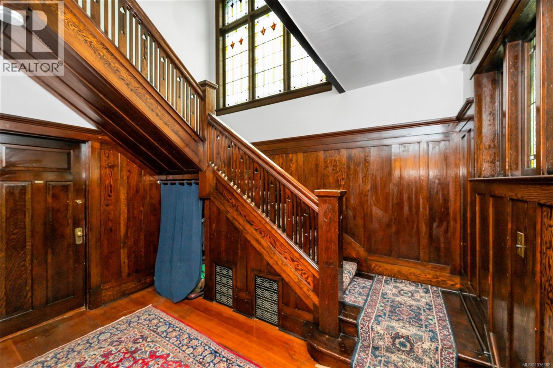
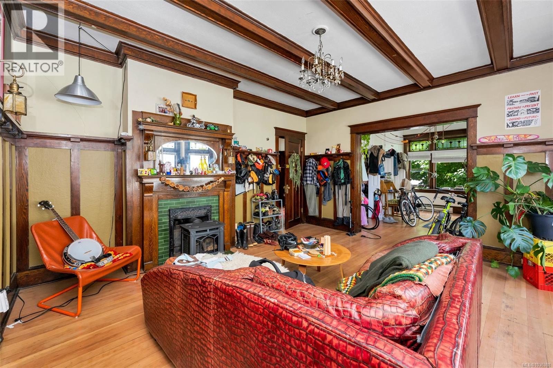
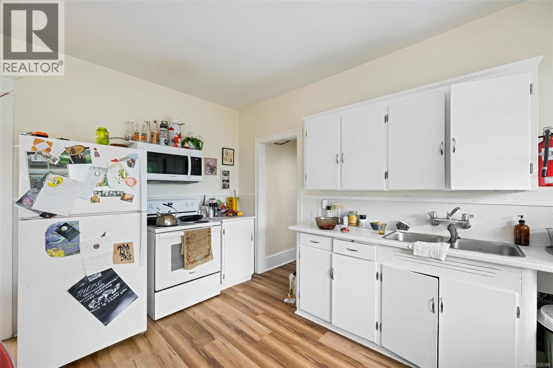
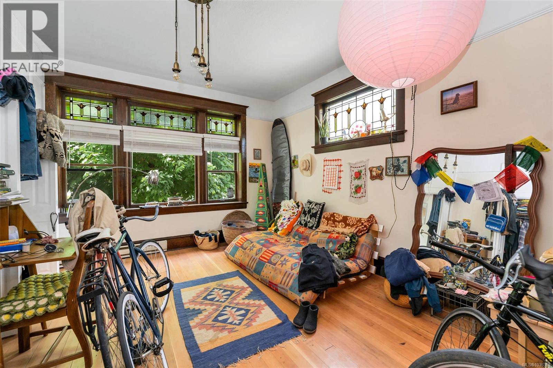
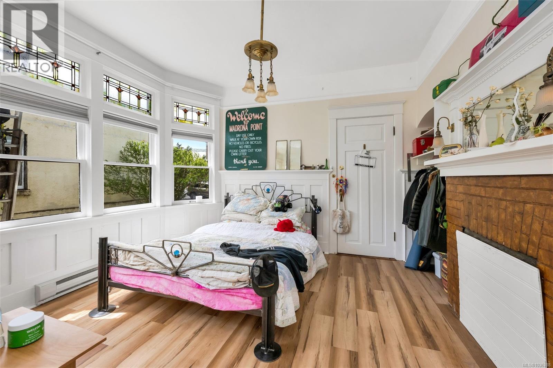
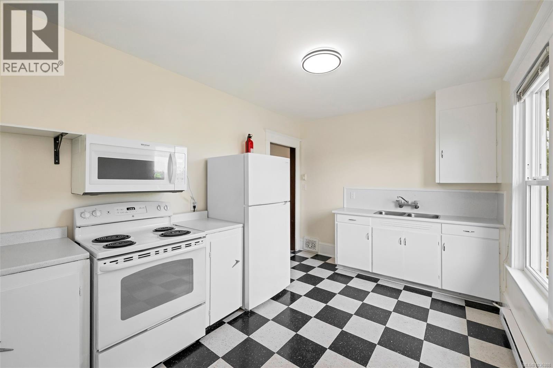
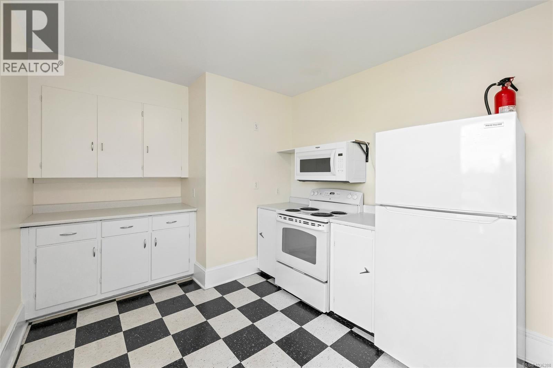
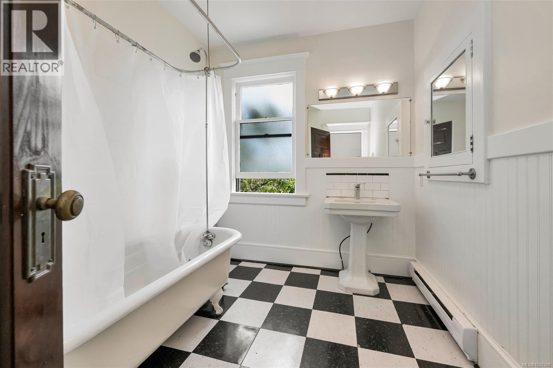
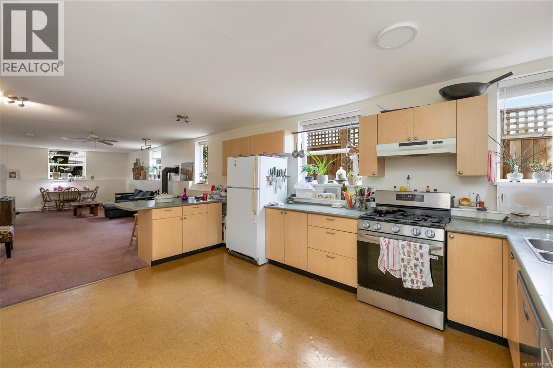
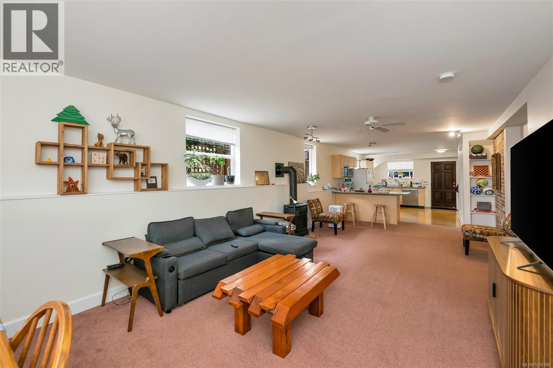
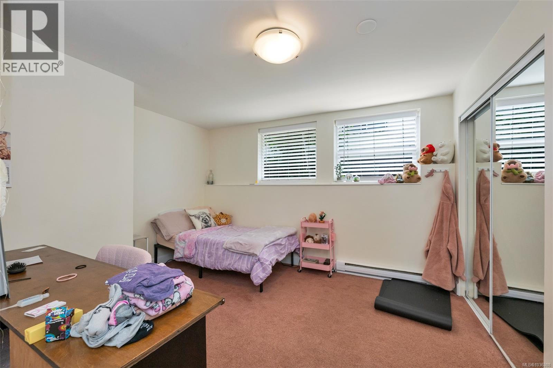
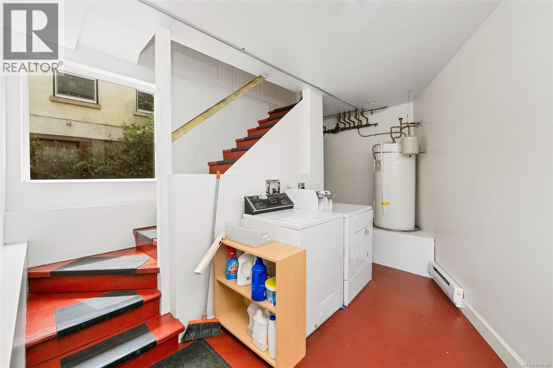
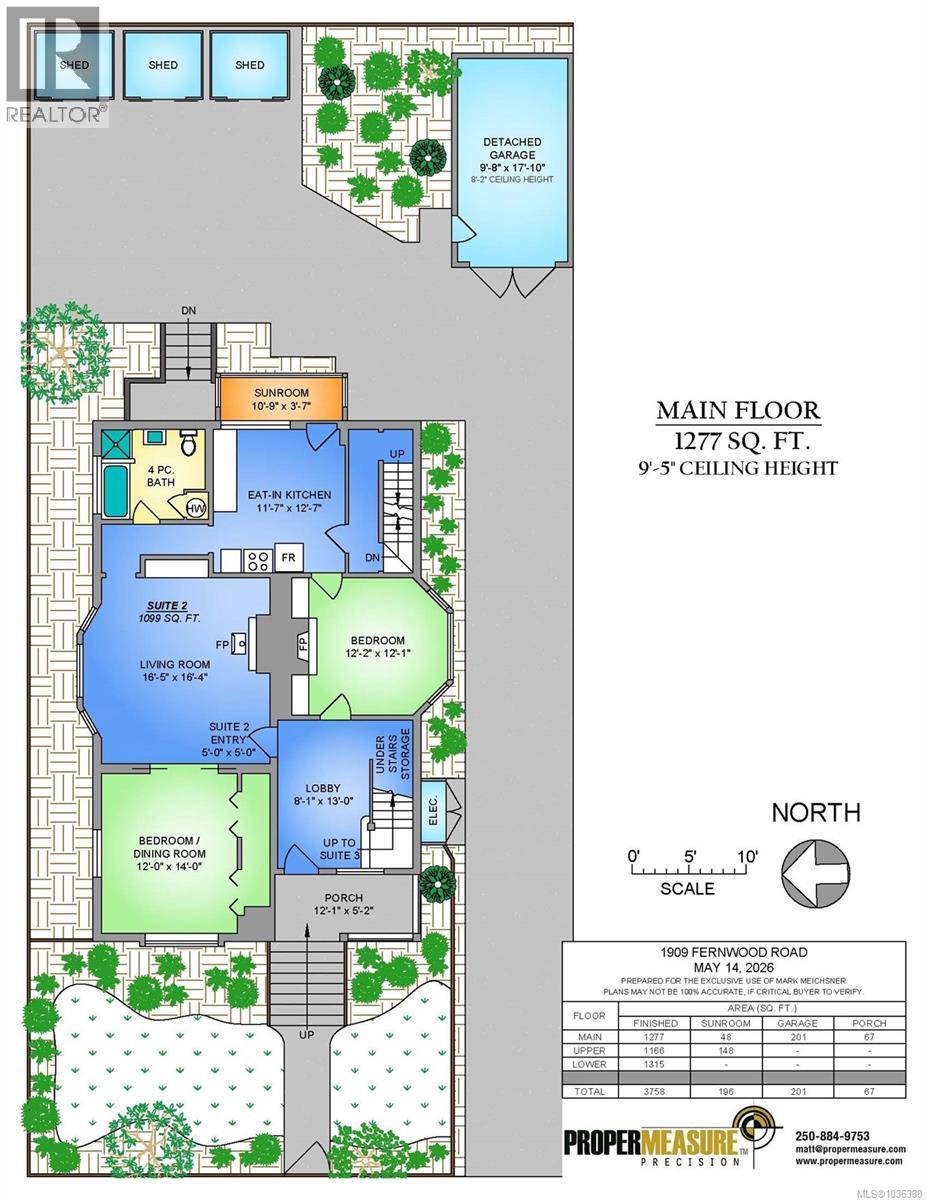
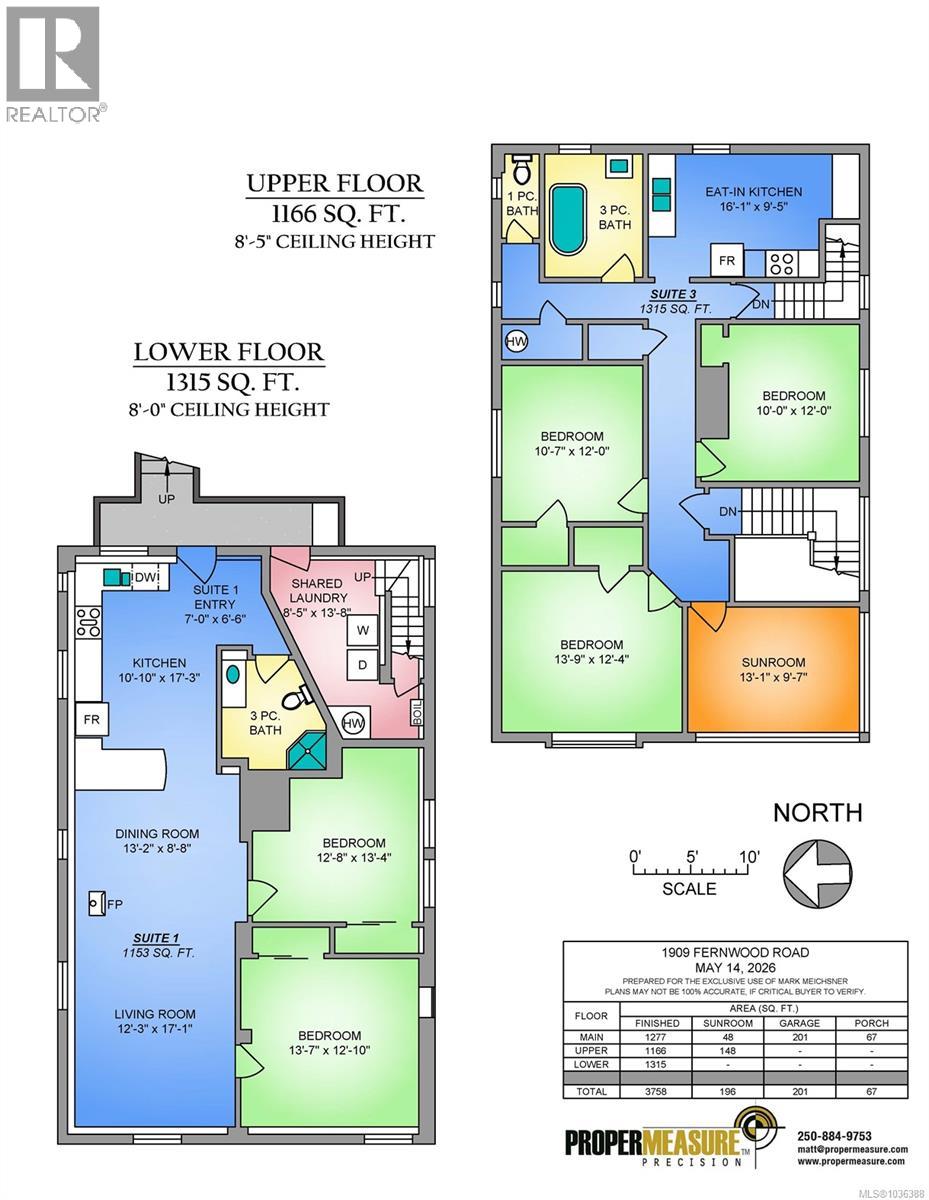
LEGAL TRIPLEX in the heart of Fernwood with two 2-bedroom apartments and one 3-bedroom apartment. Approximately $86,000 gross annual revenue. This is a well-built and well-maintained building providing very stable revenue. Period character features still intact. Gorgeous stairwell/main entry with stained glass and warm Southern natural light. Main floor showcases beautiful original wood work. Many recent updates: 400 AMP electrical, seismic upgrades, plumbing upgrades, 2 gas fireplaces, appliances, and coin-op laundry. Detached garage. 3 storage sheds. Garden area and private patio space. Ideal owner-occupier or investment property. Restricted showing schedule. Please provide ample notice to view. (id:61048)
Property Details
| MLS® Number | 1036388 |
| Property Type | Single Family |
| Neigbourhood | Fernwood |
| Features | Central Location, Level Lot, Other |
| Parking Space Total | 2 |
| Plan | Vip951 |
| Structure | Shed |
Building
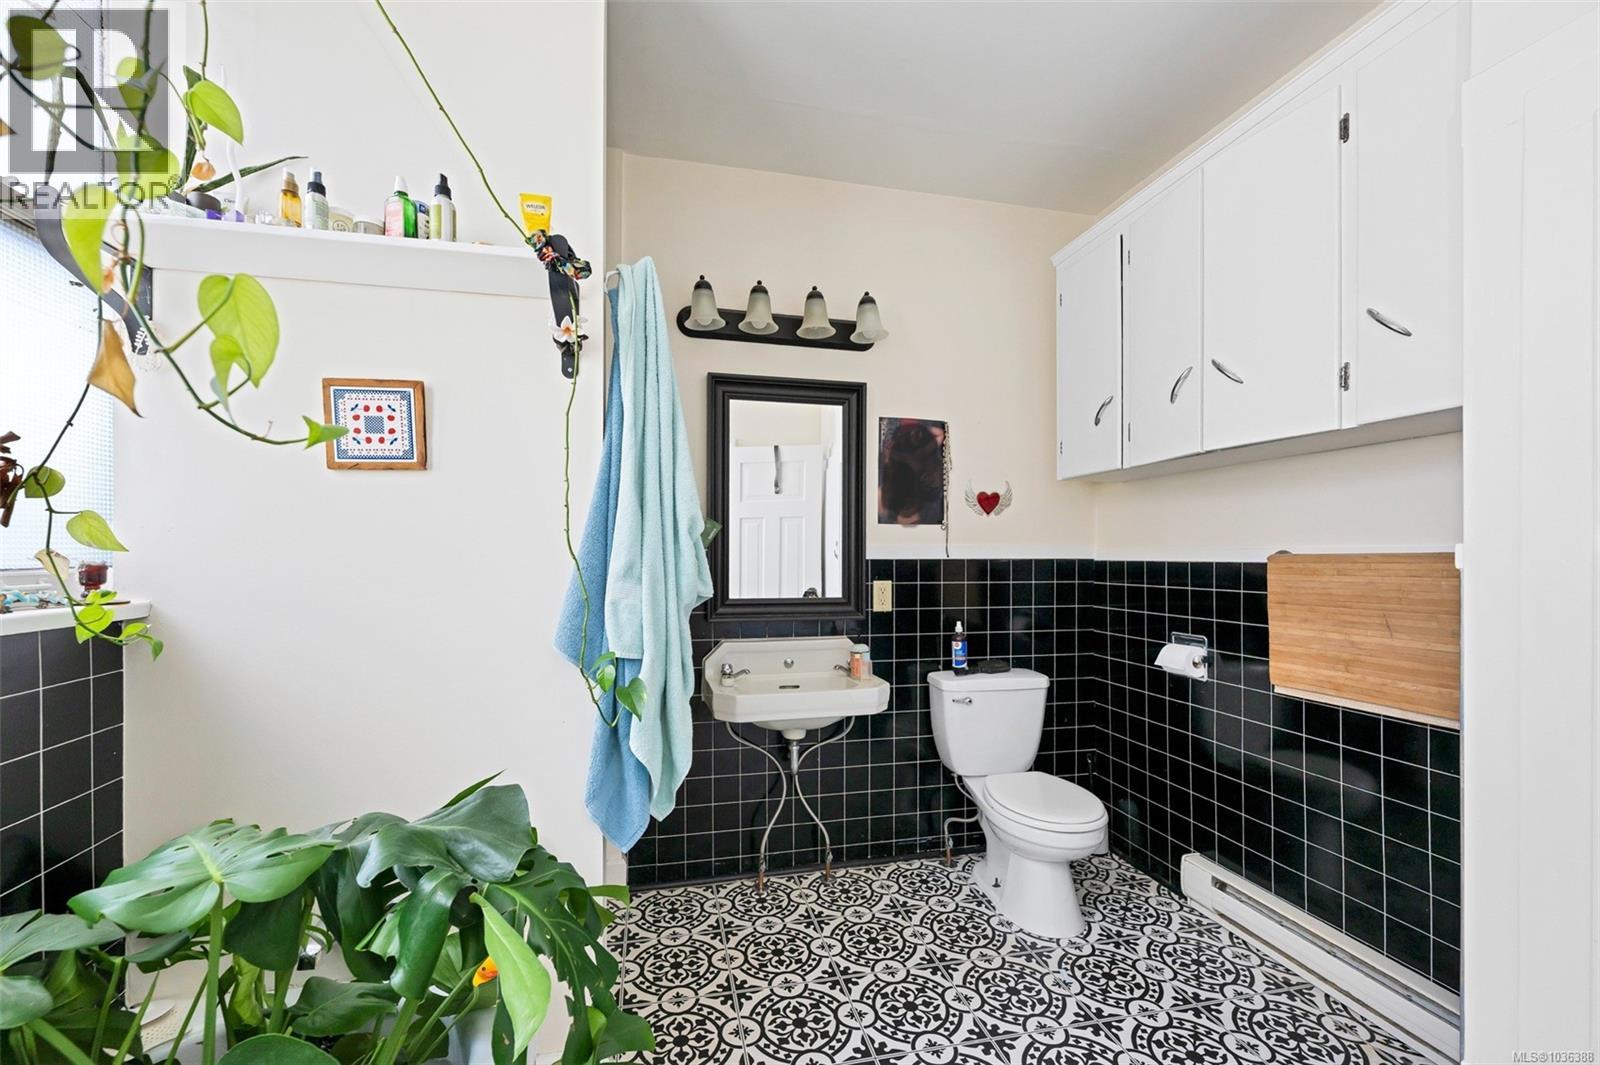
| Bathroom Total | 4 |
| Bedrooms Total | 7 |
| Constructed Date | 1914 |
| Cooling Type | None |
| Fireplace Present | Yes |
| Fireplace Total | 2 |
| Heating Fuel | Electric, Natural Gas |
| Heating Type | Baseboard Heaters |
| Size Interior | 3,758 Sqft |
| Type | Triplex |
Land
| Acreage | No |
| Size Irregular | 4819 |
| Size Total | 4819 Sqft |
| Size Total Text | 4819 Sqft |
| Zoning Type | Residential |
Rooms
| Level | Type | Length | Width | Dimensions |
|---|---|---|---|---|
| Second Level | Bathroom | 1-Piece | ||
| Second Level | Bathroom | 3-Piece | ||
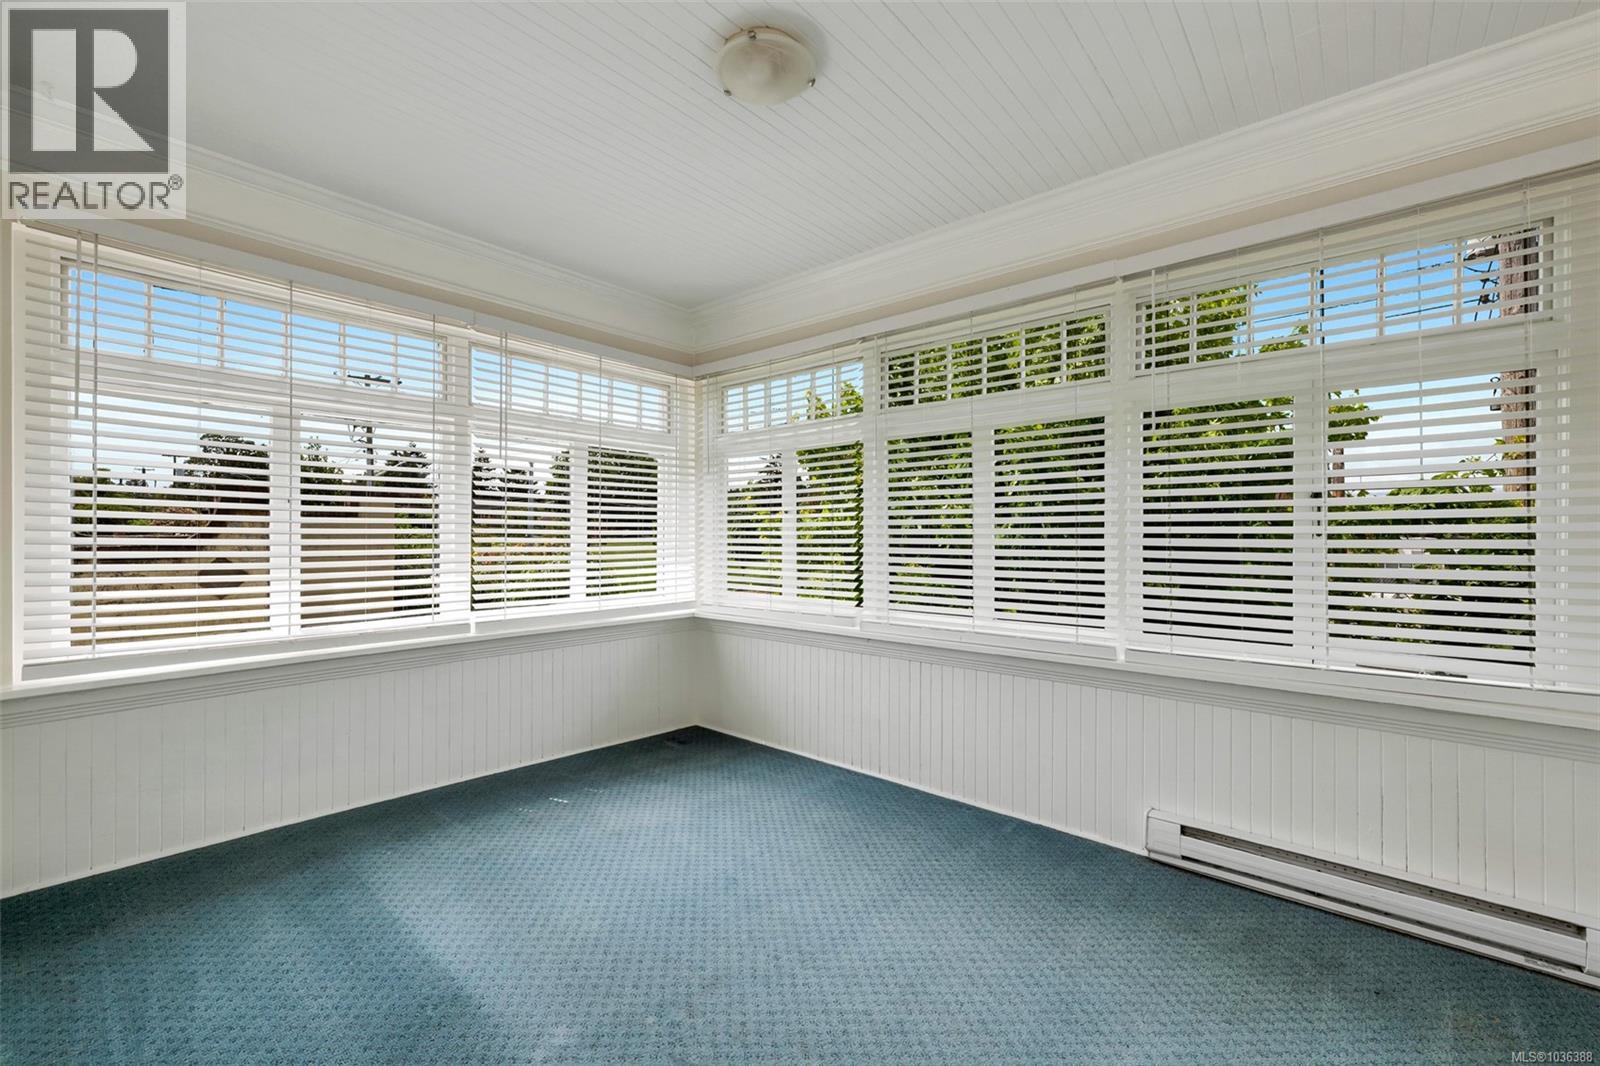
| Second Level | Sunroom | 13'1 x 9'7 | ||
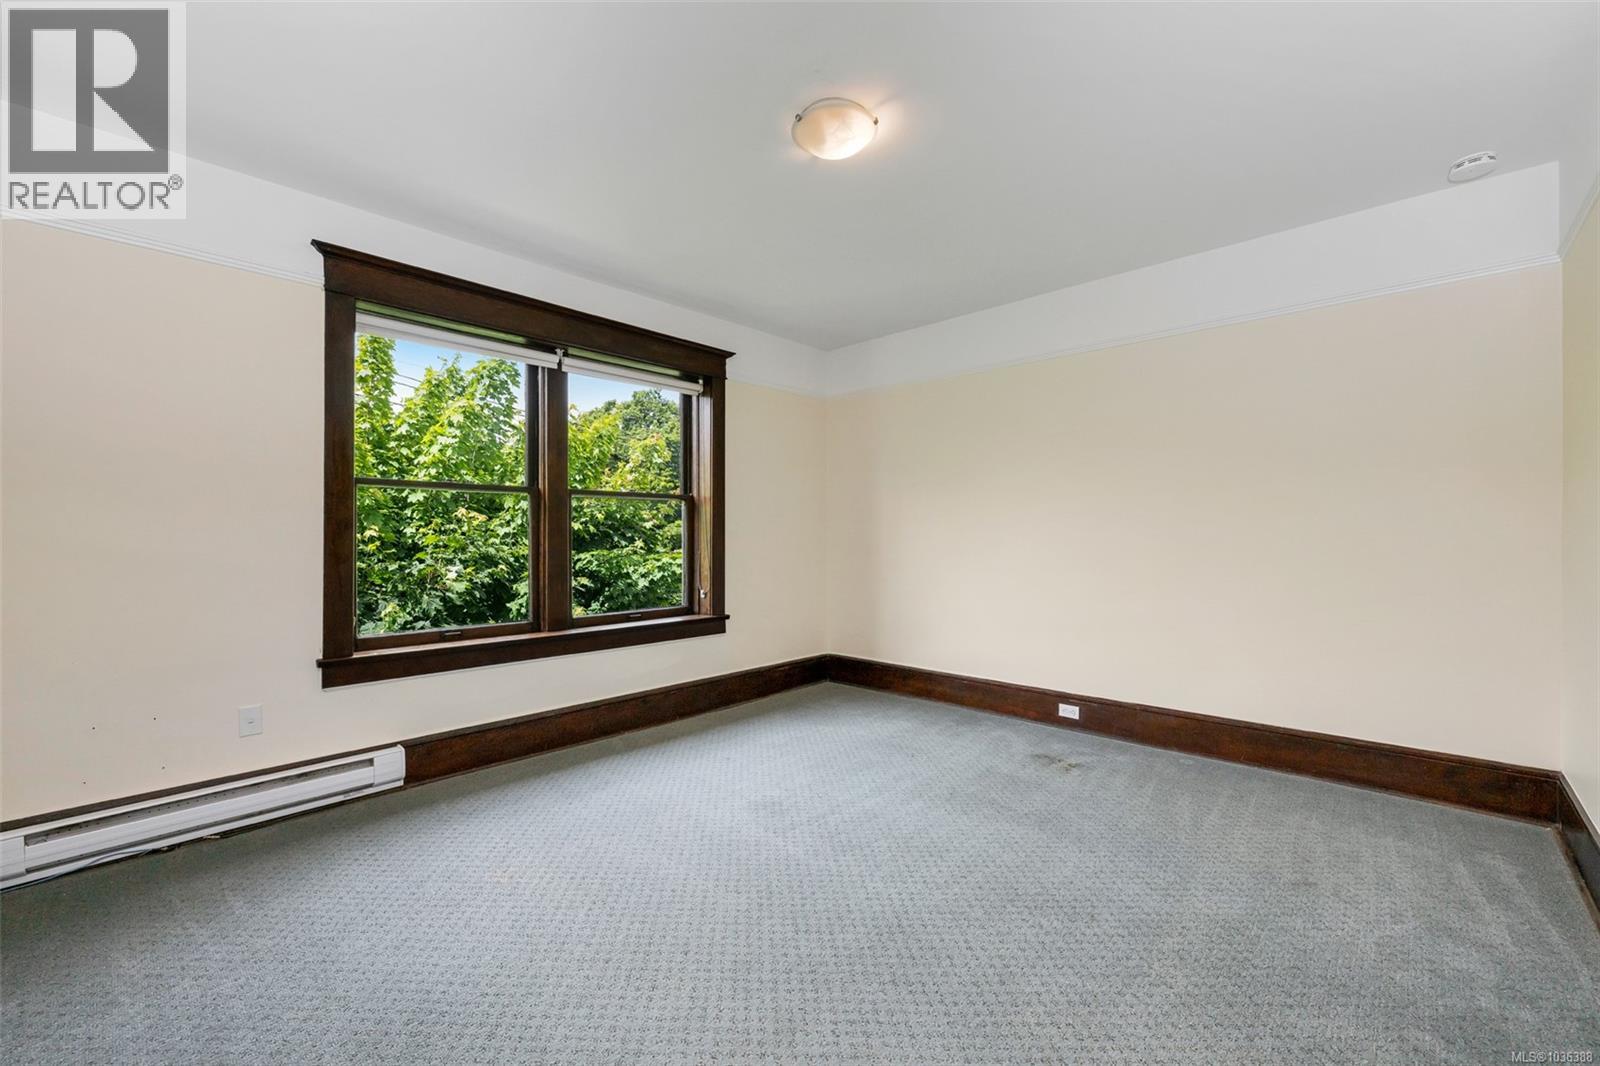
| Second Level | Bedroom | 12 ft | 10 ft | 12 ft x 10 ft |
| Second Level | Bedroom | 12 ft | 12 ft x Measurements not available | |
| Second Level | Bedroom | 13'9 x 12'4 | ||
| Second Level | Kitchen | 16'1 x 9'5 | ||
| Lower Level | Bedroom | 13'4 x 12'8 | ||
| Lower Level | Laundry Room | 13'8 x 8'5 | ||
| Lower Level | Bathroom | 3-Piece | ||
| Lower Level | Bedroom | 13'7 x 12'10 | ||
| Lower Level | Living Room | 17 ft | 17 ft x Measurements not available | |
| Lower Level | Living Room/dining Room | 13'2 x 8'8 | ||
| Lower Level | Kitchen | 17'3 x 10'10 | ||
| Lower Level | Entrance | 7 ft | 7 ft x Measurements not available | |
| Main Level | Bathroom | 4-Piece | ||
| Main Level | Kitchen | 12'7 x 11'7 | ||
| Main Level | Bedroom | 12 ft | 12 ft | 12 ft x 12 ft |
| Main Level | Bedroom | 14 ft | 12 ft | 14 ft x 12 ft |
| Main Level | Living Room | 16'5 x 16'4 | ||
| Main Level | Entrance | 13 ft | 8 ft | 13 ft x 8 ft |
https://www.realtor.ca/real-estate/29767893/1909-fernwood-rd-victoria-fernwood
Contact Us
Contact us for more information

Mark Meichsner
Personal Real Estate Corporation
(250) 385-3763
1 (888) 886-1286
1144 Fort St
Victoria, British Columbia V8V 3K8
(250) 385-2033
(250) 385-3763
www.newportrealty.com/

The trademarks REALTOR®, REALTORS®, and the REALTOR® logo are controlled by The Canadian Real Estate Association (CREA) and identify real estate professionals who are members of CREA. The trademarks MLS®, Multiple Listing Service® and the associated logos are owned by The Canadian Real Estate Association (CREA) and identify the quality of services provided by real estate professionals who are members of CREA. The trademark DDF® is owned by The Canadian Real Estate Association (CREA) and identifies CREA's Data Distribution Facility (DDF®)
May 20 2026 01:51:41
Victoria Real Estate Board
Newport Realty Ltd.