Presented by Robert J. Iio Personal Real Estate Corporation — Team 110 RE/MAX Real Estate (Kamloops).
3405 Rolston Cres Saanich, British Columbia V8Z 4P2

$1,079,000
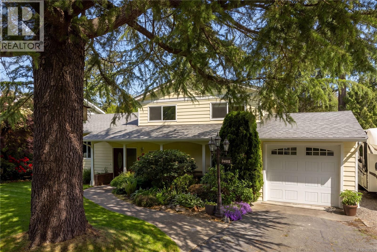
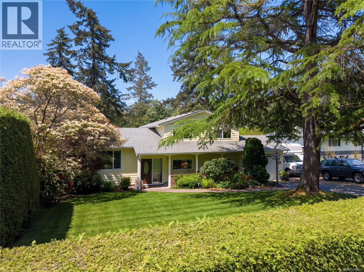
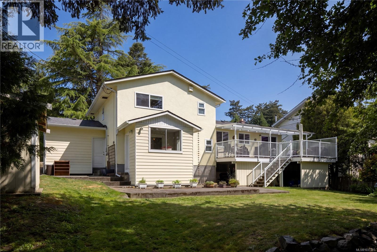
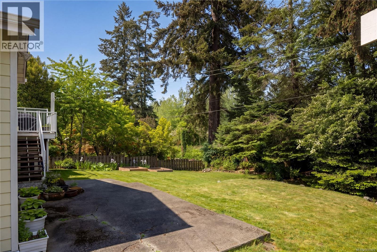
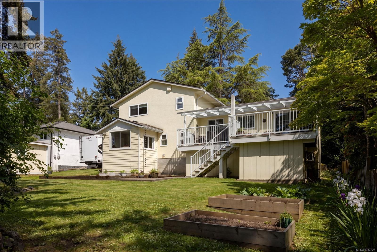
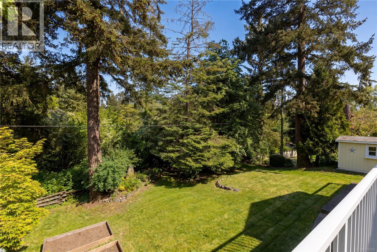
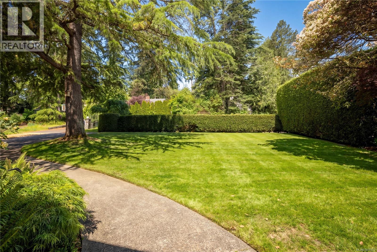
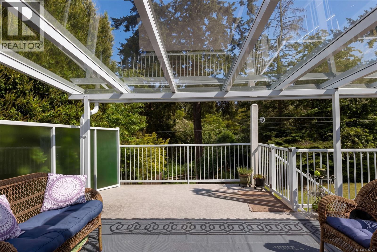
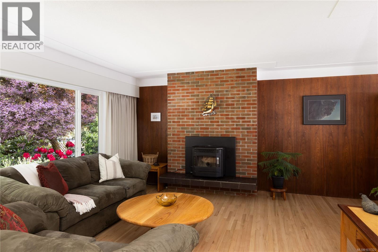
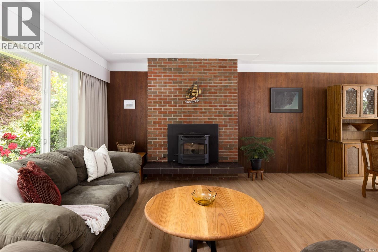
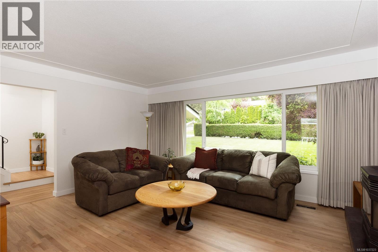
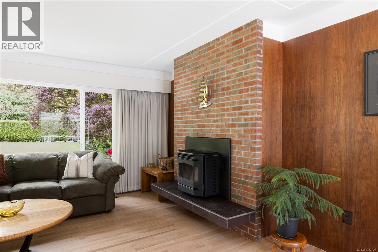
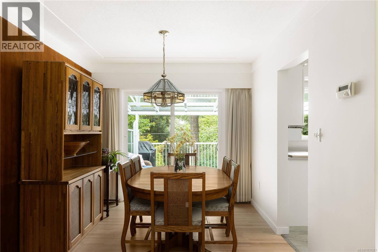
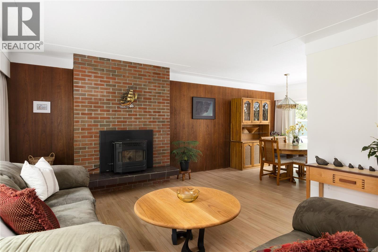
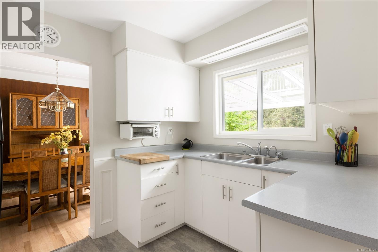
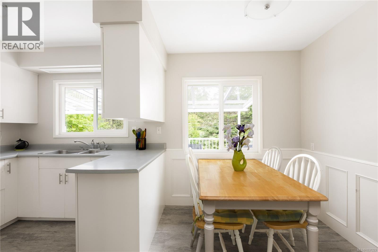
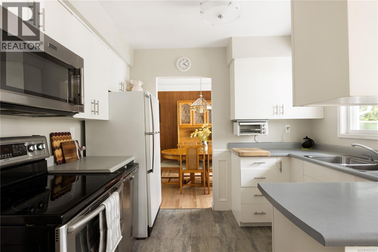
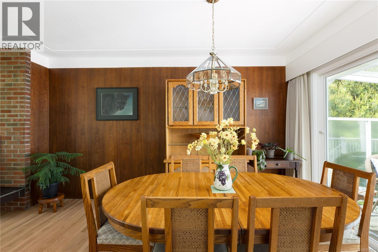
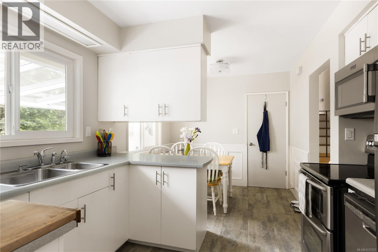
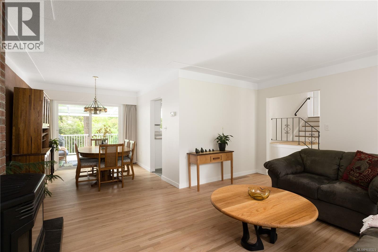
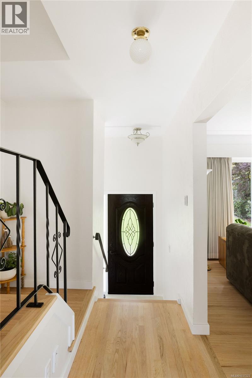
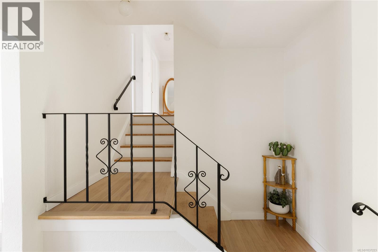
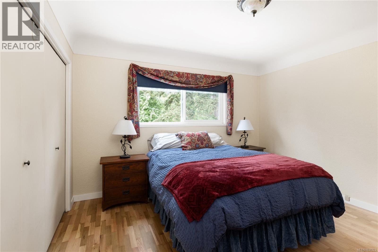
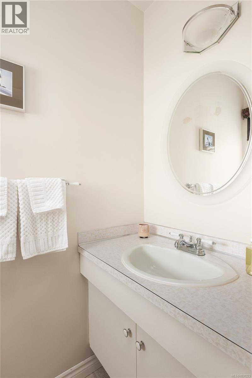
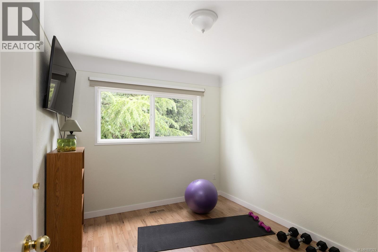
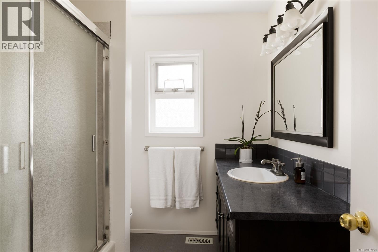
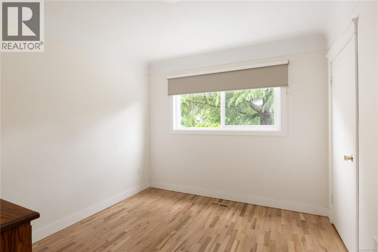
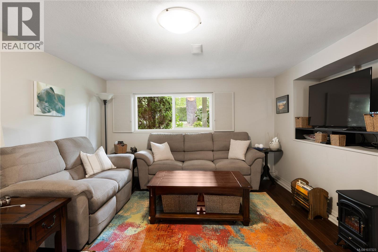
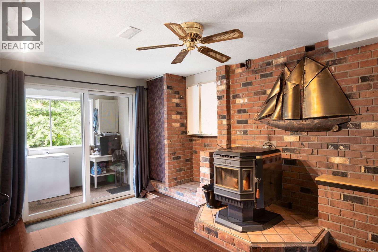
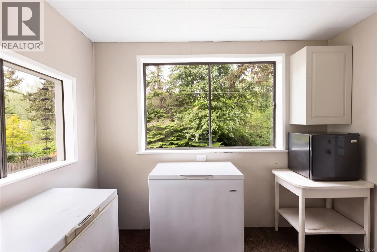
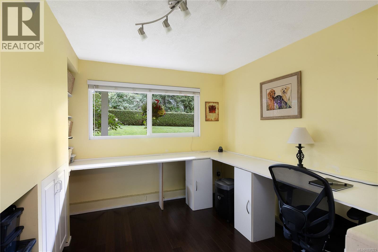
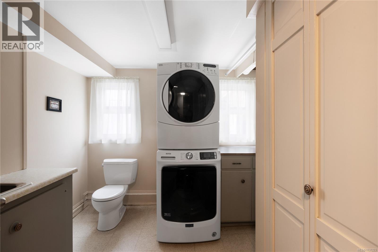
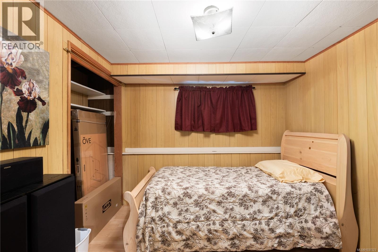
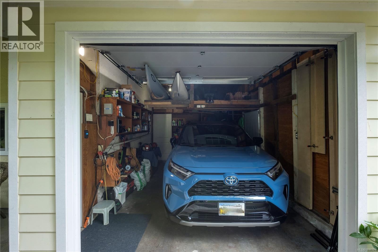
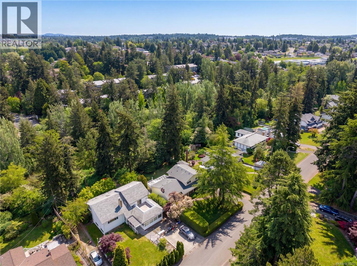
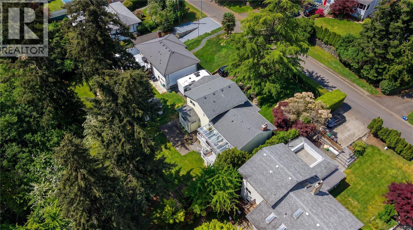
Open House Saturday May 30th, 2:00-4:00pm! Tucked away on a quiet no-through street backing onto the scenic Colquitz Park, 3405 Rolston Crescent is a welcoming Saanich family haven. Exceedingly well-maintained over the years, this 1968 split-level home offers 2,225 sq. ft. of finished living space, an attached garage, and absolute peace of mind for the future. The main level features a bright kitchen, living, and dining room flowing out to a large, ultra-private covered deck. Above, you’ll find 3 bedrooms and a main bath, including a primary with a 2-piece ensuite. Just steps down, the lower level offers a cozy family room, office, and laundry/2-piece bath combo. The basement level provides great storage plus 1-2 flexible rooms, perfect for hobbyists, teens, a 5-bedroom layout, or an easy in-law suite conversion. With its serene natural backdrop and a highly adaptable floor plan, this lovingly cared-for property offers endless options for all kinds of family configurations. Ample parking and space for RVs or boats - Call today! (id:61048)
Property Details
| MLS® Number | 1037223 |
| Property Type | Single Family |
| Neigbourhood | Tillicum |
| Features | Cul-de-sac, Curb & Gutter, Private Setting, Wooded Area, Sloping, Partially Cleared, Other, Rectangular |
| Parking Space Total | 6 |
| Plan | Vip14316 |
Building
| Bathroom Total | 3 |
| Bedrooms Total | 4 |
| Appliances | Dishwasher, Dryer, Freezer, Garburator, Refrigerator, Washer |
| Architectural Style | Character |
| Constructed Date | 1968 |
| Cooling Type | None |
| Fireplace Present | Yes |
| Fireplace Total | 2 |
| Heating Fuel | Oil, Wood |
| Heating Type | Forced Air |
| Size Interior | 2,225 Sqft |
| Type | House |
Land
| Acreage | No |
| Size Irregular | 8475 |
| Size Total | 8475 Sqft |
| Size Total Text | 8475 Sqft |
| Zoning Type | Residential |
Rooms
| Level | Type | Length | Width | Dimensions |
|---|---|---|---|---|
| Second Level | Bedroom | 9' x 11' | ||
| Second Level | Bedroom | 9' x 11' | ||
| Second Level | Ensuite | 3' x 6' | ||
| Second Level | Bathroom | 7' x 8' | ||
| Second Level | Primary Bedroom | 12' x 12' | ||
| Lower Level | Workshop | 13' x 12' | ||
| Lower Level | Laundry Room | 6' x 8' | ||
| Lower Level | Bedroom | 9' x 8' | ||
| Main Level | Den | 9' x 10' | ||
| Main Level | Family Room | 11' x 26' | ||
| Main Level | Bathroom | 4' x 8' | ||
| Main Level | Kitchen | 8' x 16' | ||
| Main Level | Dining Room | 9' x 10' | ||
| Main Level | Living Room | 13' x 17' | ||
| Main Level | Entrance | 4' x 7' |
https://www.realtor.ca/real-estate/29769322/3405-rolston-cres-saanich-tillicum
Contact Us
Contact us for more information

Alex Carroll
Personal Real Estate Corporation
735 Humboldt St
Victoria, British Columbia V8W 1B1
(778) 433-8885

Lucas Hammond
Personal Real Estate Corporation
tayloroflaherty.evrealestate.com/
735 Humboldt St
Victoria, British Columbia V8W 1B1
(778) 433-8885

The trademarks REALTOR®, REALTORS®, and the REALTOR® logo are controlled by The Canadian Real Estate Association (CREA) and identify real estate professionals who are members of CREA. The trademarks MLS®, Multiple Listing Service® and the associated logos are owned by The Canadian Real Estate Association (CREA) and identify the quality of services provided by real estate professionals who are members of CREA. The trademark DDF® is owned by The Canadian Real Estate Association (CREA) and identifies CREA's Data Distribution Facility (DDF®)
May 30 2026 11:30:02
Victoria Real Estate Board
Engel & Volkers Vancouver Island