Presented by Robert J. Iio Personal Real Estate Corporation — Team 110 RE/MAX Real Estate (Kamloops).
1260 Rockhampton Close Langford, British Columbia V9B 6X4

$1,750,000
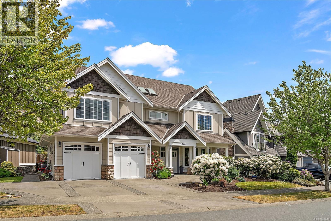
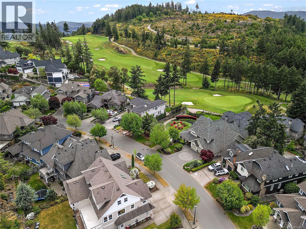
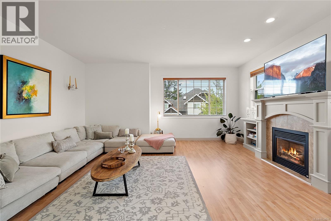
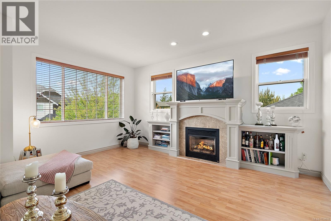
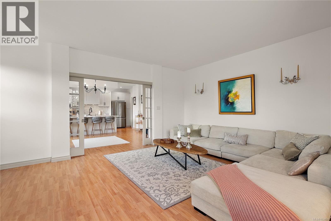
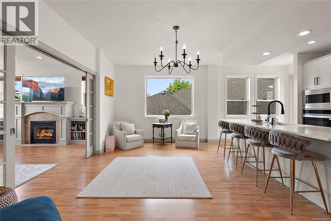
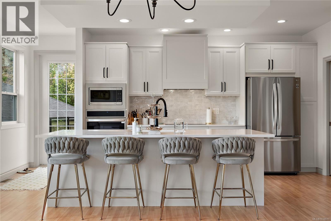
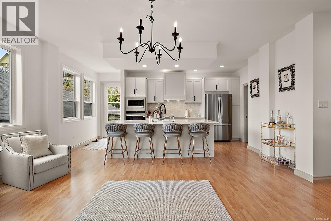
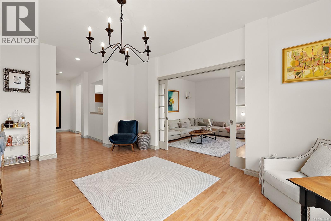
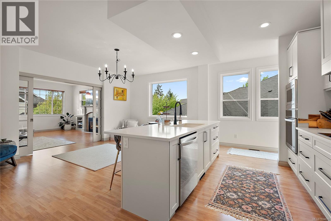
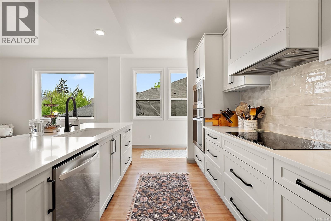
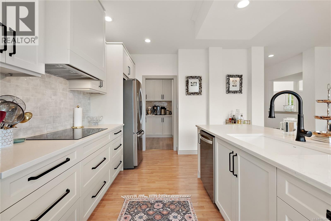
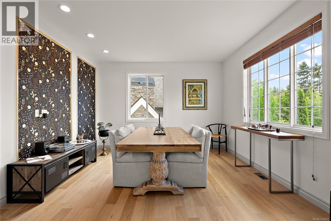
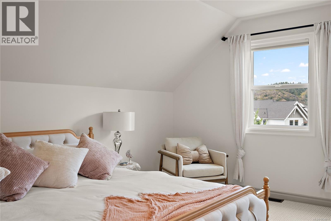
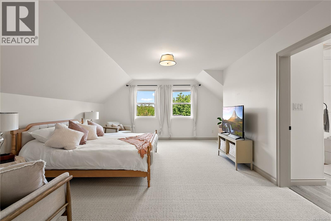
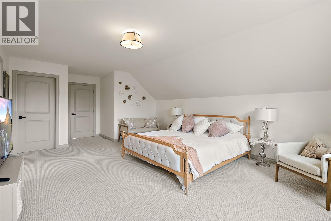
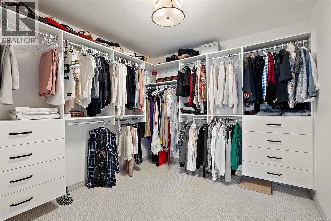
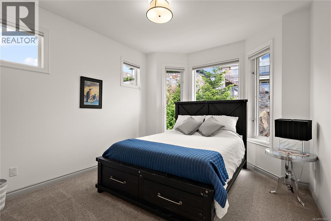
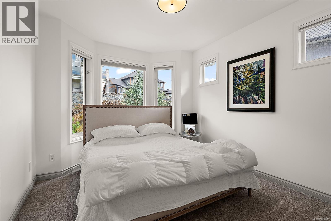
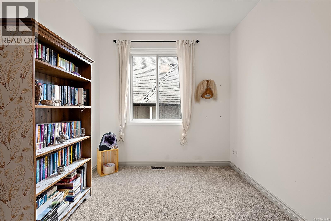
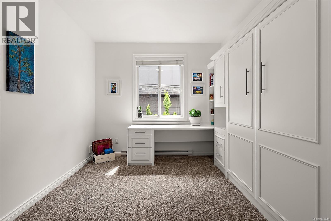
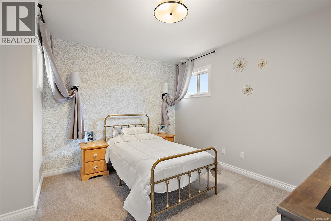
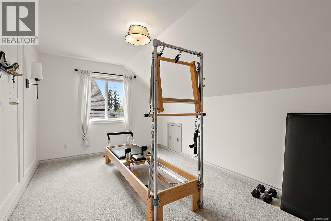
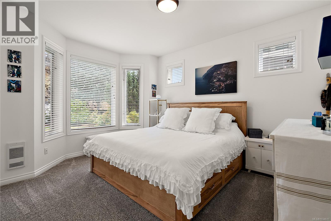
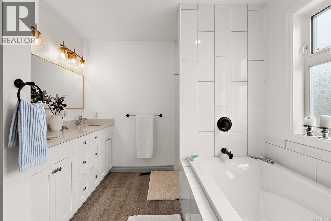
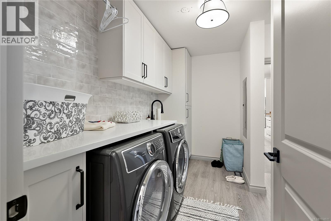
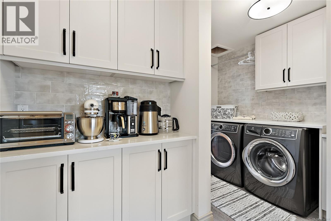
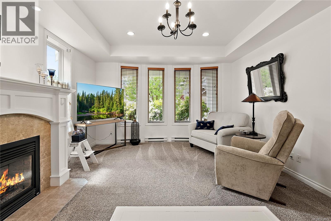
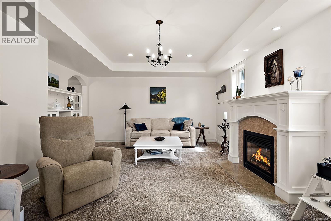
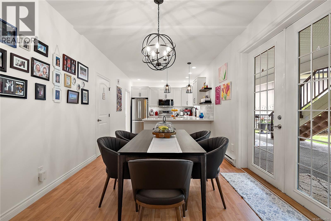
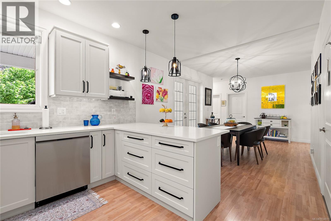
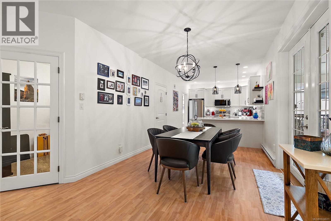
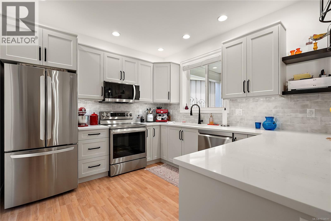
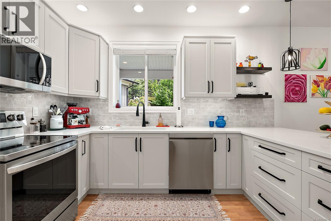
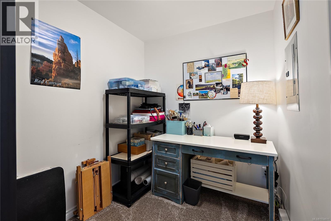
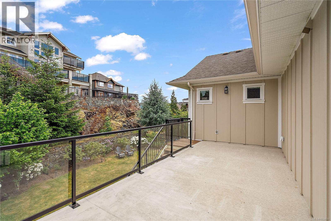
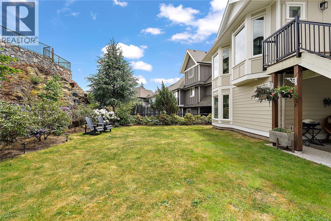
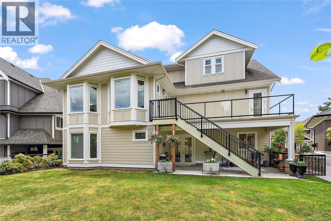
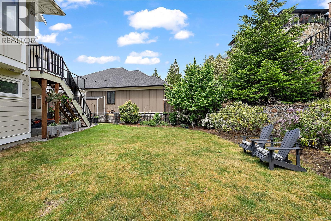
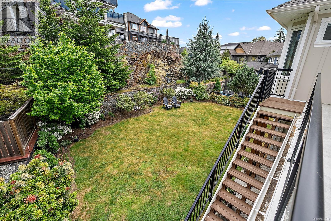
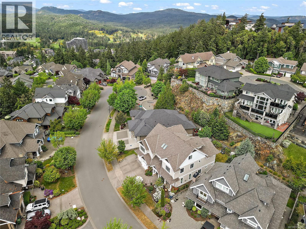
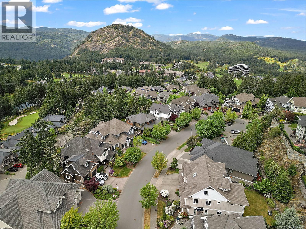
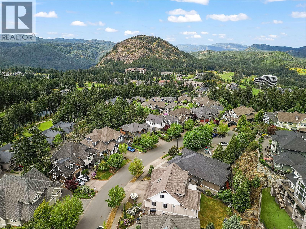
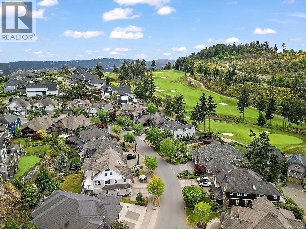
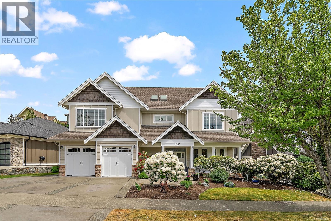
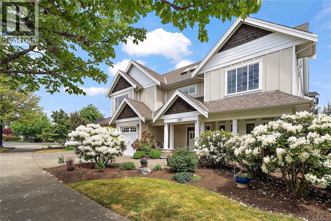
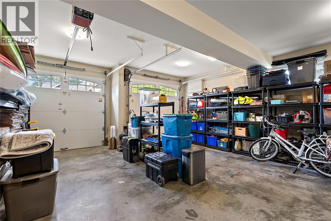
This home feels like a new build with all the charm of a distinguished area.This prestigious 8-bed, 4-bath home combines luxury, functionality, and thoughtful design with exceptional updates throughout.Stunningly updated no-step, 2-bed suite is ideal for multi-gen living, those with mobility needs or rental income.The main house offers a new open-concept kitchen perfect for entertaining, featuring a custom coffee bar, walk-in pantry & sunny deck. From the dining room, french doors open to the elegant living room.Tastefully upgraded throughout w/paint, lighting, shelving, carpets, and much more. Upstairs, the private primary suite impresses with a spa-inspired ensuite & a massive walk-in closet, complemented by two additional bedrooms.The main level offers a private wing with three beds and a full bath, perfect for children or guests with pocket doors allowing for added privacy. A spacious bonus room serves as an ideal playroom, media room, or home office. Lots of parking (id:61048)
Property Details
| MLS® Number | 1034611 |
| Property Type | Single Family |
| Neigbourhood | Bear Mountain |
| Features | Cul-de-sac, Other |
| Parking Space Total | 4 |
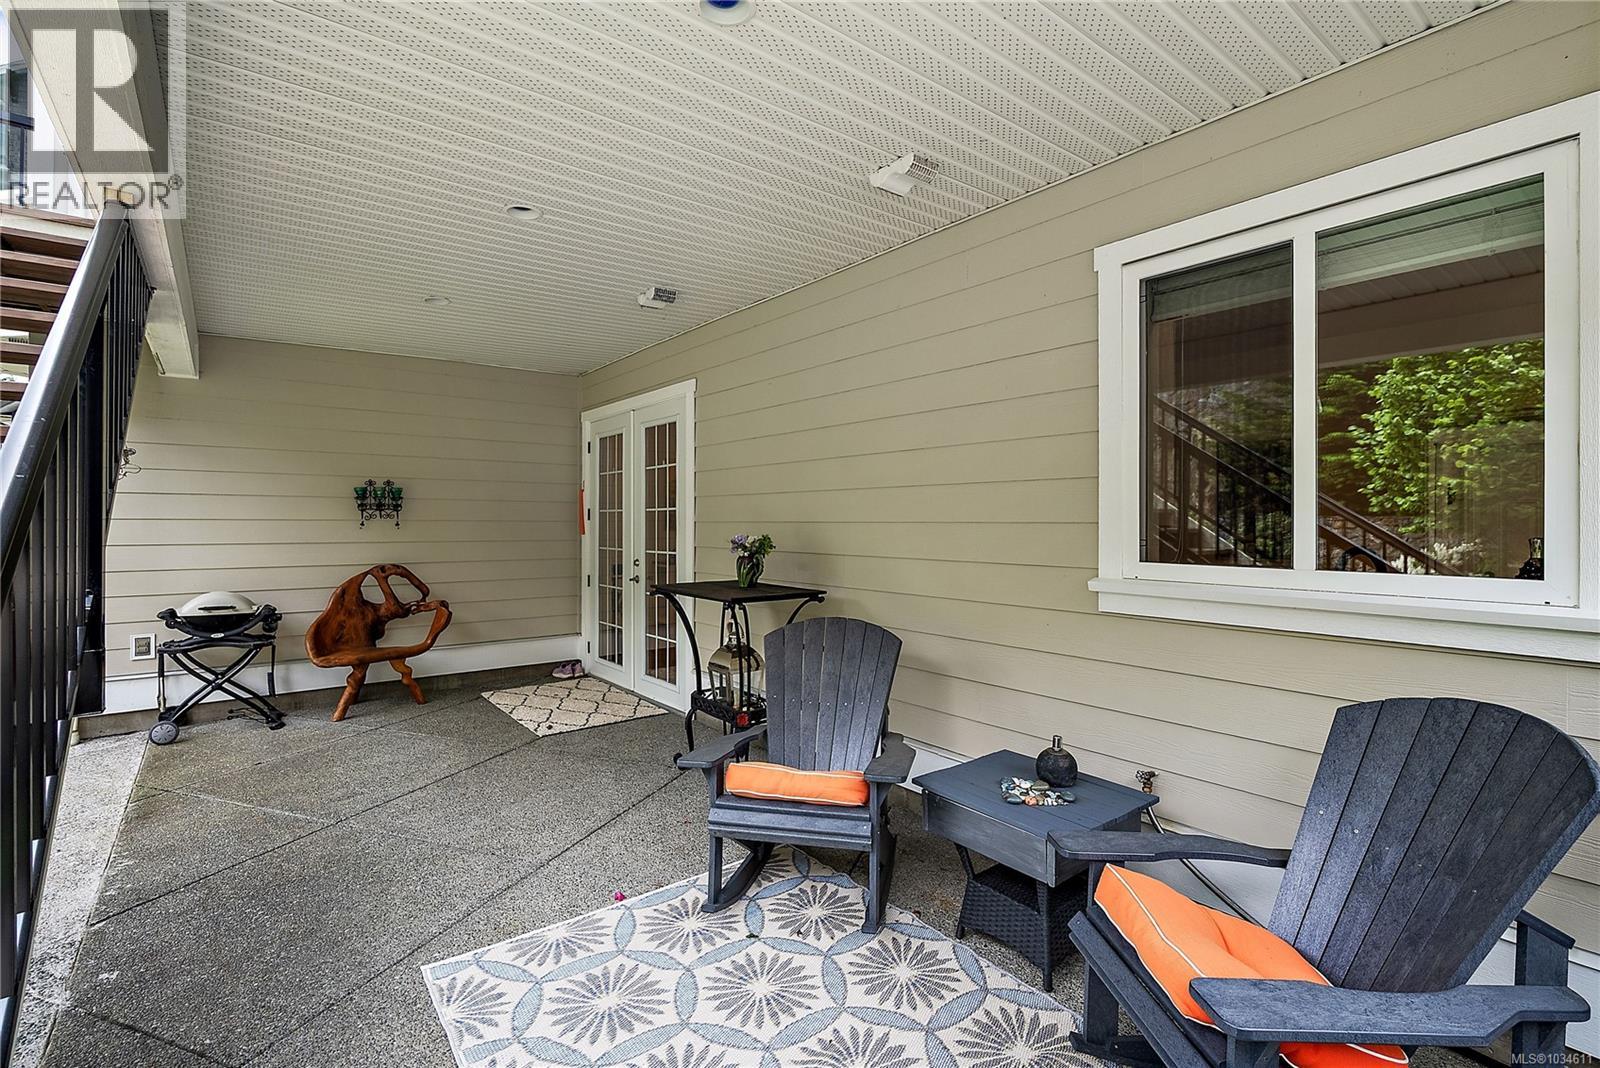
| Structure | Patio(s) |
Building
| Bathroom Total | 4 |
| Bedrooms Total | 8 |
| Appliances | Range, Dryer, Microwave, Oven - Built-in, Range - Electric, Refrigerator, Washer |
| Constructed Date | 2006 |
| Cooling Type | Air Conditioned |
| Fireplace Present | Yes |
| Fireplace Total | 2 |
| Heating Type | Heat Pump |
| Size Interior | 4,639 Sqft |
| Type | House |
Land
| Access Type | Road Access |
| Acreage | No |
| Size Irregular | 6970 |
| Size Total | 6970 Sqft |
| Size Total Text | 6970 Sqft |
| Zoning Type | Residential |
Rooms
| Level | Type | Length | Width | Dimensions |
|---|---|---|---|---|
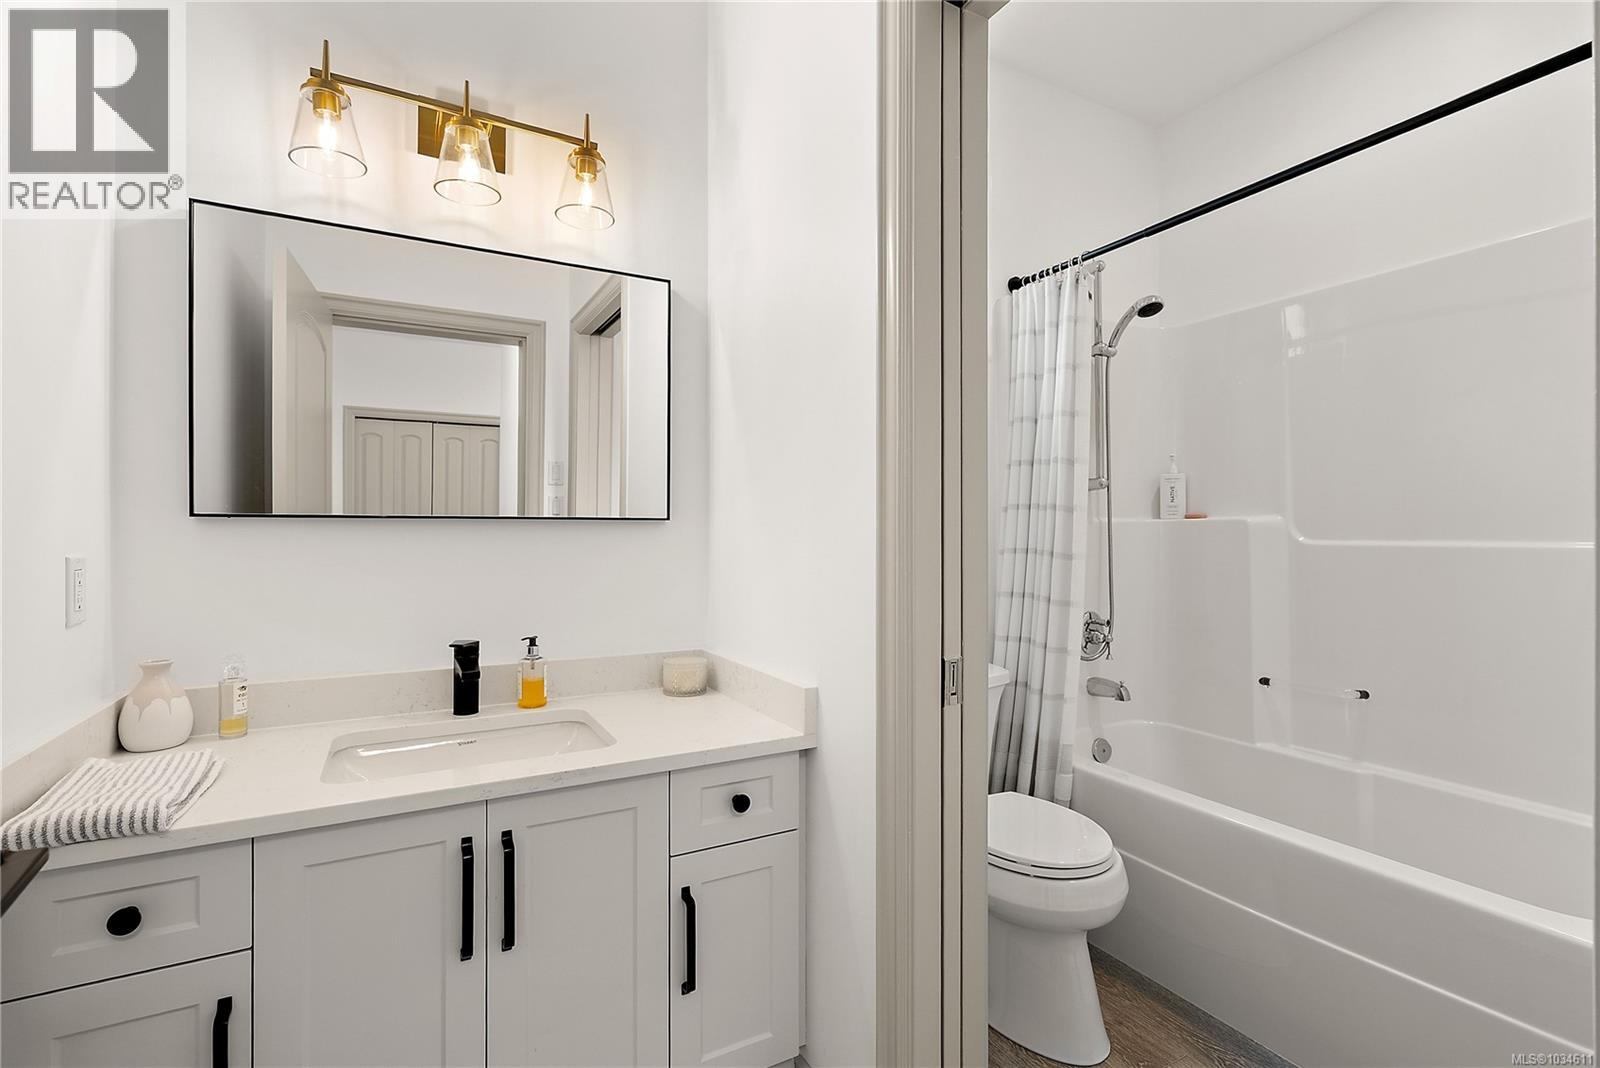
| Second Level | Bathroom | 4-Piece | ||
| Second Level | Bedroom | 14 ft | 13 ft | 14 ft x 13 ft |
| Second Level | Bedroom | 11 ft | 15 ft | 11 ft x 15 ft |
| Second Level | Bedroom | 11 ft | 15 ft | 11 ft x 15 ft |
| Second Level | Family Room | 14 ft | 13 ft | 14 ft x 13 ft |
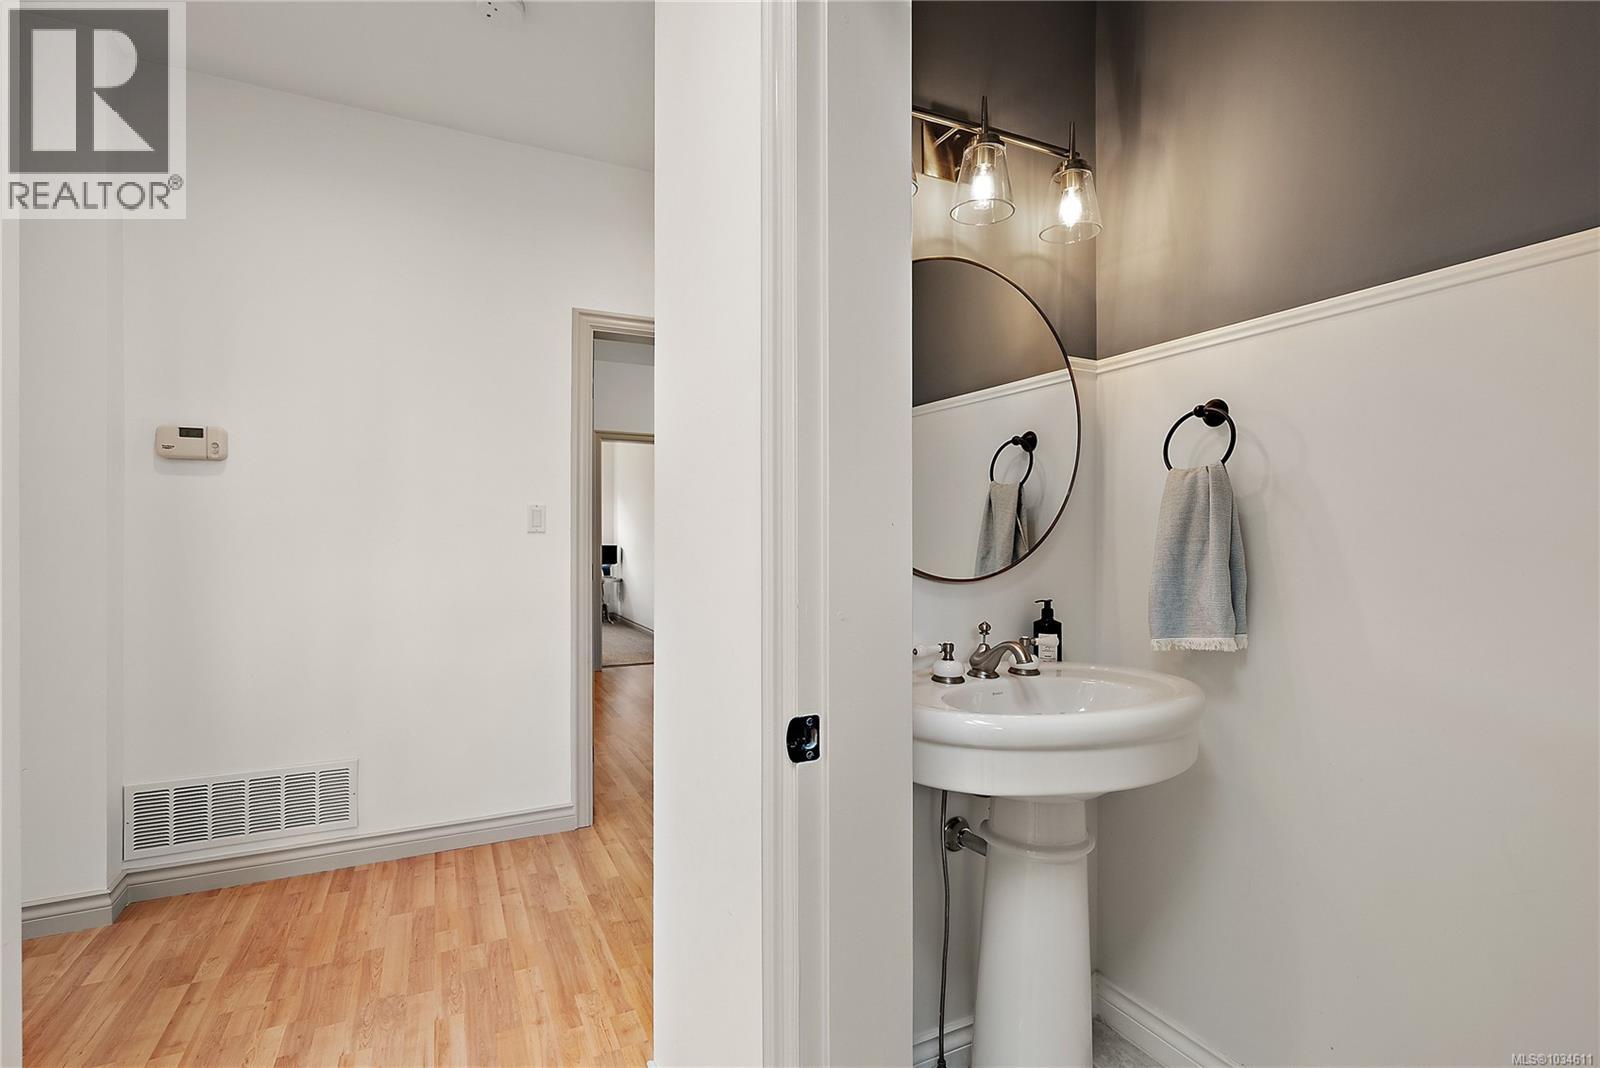
| Second Level | Bathroom | 2-Piece | ||
| Second Level | Laundry Room | 11 ft | 6 ft | 11 ft x 6 ft |
| Second Level | Pantry | 7 ft | 5 ft | 7 ft x 5 ft |
| Second Level | Kitchen | 19 ft | 9 ft | 19 ft x 9 ft |
| Second Level | Dining Room | 17 ft | 11 ft | 17 ft x 11 ft |
| Second Level | Living Room | 18 ft | 16 ft | 18 ft x 16 ft |
| Third Level | Bedroom | 14 ft | 10 ft | 14 ft x 10 ft |
| Third Level | Bedroom | 11 ft | 13 ft | 11 ft x 13 ft |
| Third Level | Ensuite | 5-Piece | ||
| Third Level | Primary Bedroom | 18 ft | 16 ft | 18 ft x 16 ft |
| Main Level | Patio | 24 ft | 14 ft | 24 ft x 14 ft |
| Main Level | Entrance | 8 ft | 5 ft | 8 ft x 5 ft |
| Main Level | Office | 8 ft | 7 ft | 8 ft x 7 ft |
| Additional Accommodation | Bedroom | 16 ft | 10 ft | 16 ft x 10 ft |
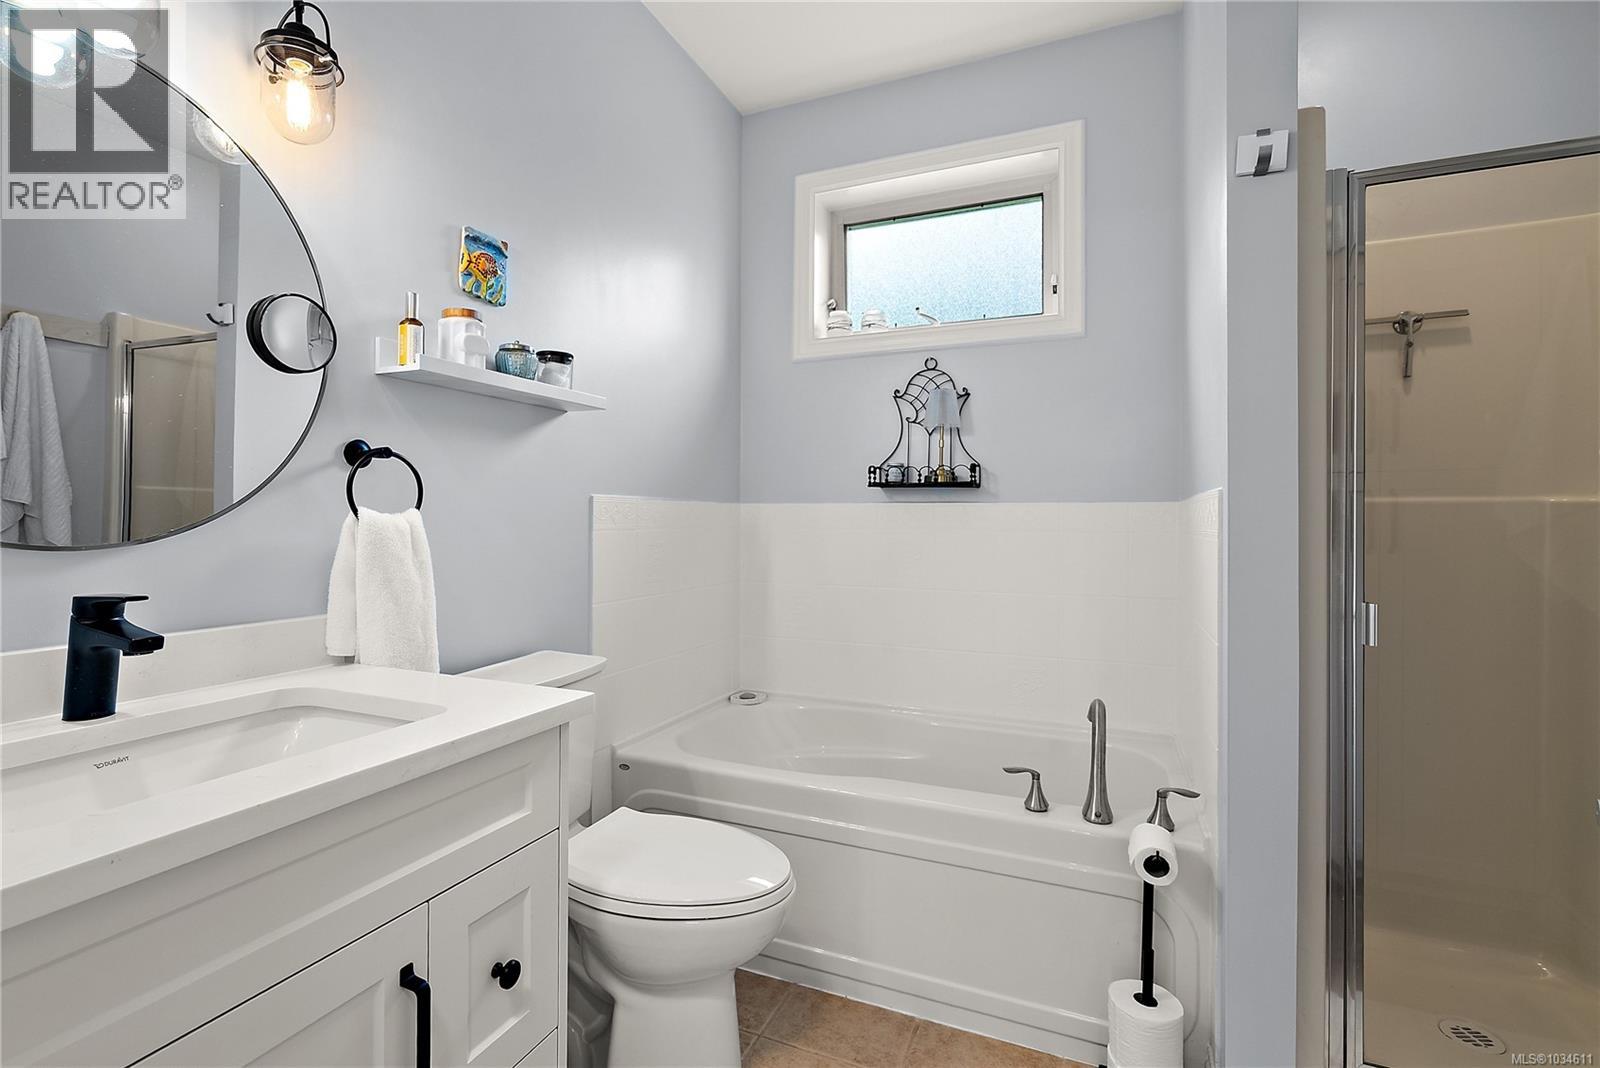
| Additional Accommodation | Bathroom | X | ||
| Additional Accommodation | Bedroom | 16 ft | 12 ft | 16 ft x 12 ft |
| Additional Accommodation | Kitchen | 12 ft | 11 ft | 12 ft x 11 ft |
| Additional Accommodation | Dining Room | 18 ft | 11 ft | 18 ft x 11 ft |
| Additional Accommodation | Living Room | 14 ft | 21 ft | 14 ft x 21 ft |
https://www.realtor.ca/real-estate/29769673/1260-rockhampton-close-langford-bear-mountain
Contact Us
Contact us for more information

Kirsten Marten
Personal Real Estate Corporation
(250) 383-1533
www.martenhomes.ca/
www.facebook.com/martenhomes.ca
ca.linkedin.com/in/kirsten-moore-marten-35993063
3194 Douglas St
Victoria, British Columbia V8Z 3K6
(250) 383-1500
(250) 383-1533

The trademarks REALTOR®, REALTORS®, and the REALTOR® logo are controlled by The Canadian Real Estate Association (CREA) and identify real estate professionals who are members of CREA. The trademarks MLS®, Multiple Listing Service® and the associated logos are owned by The Canadian Real Estate Association (CREA) and identify the quality of services provided by real estate professionals who are members of CREA. The trademark DDF® is owned by The Canadian Real Estate Association (CREA) and identifies CREA's Data Distribution Facility (DDF®)
May 19 2026 04:07:13
Victoria Real Estate Board
Coldwell Banker Oceanside Real Estate