Presented by Robert J. Iio Personal Real Estate Corporation — Team 110 RE/MAX Real Estate (Kamloops).
11719 105a Street Fort St. John, British Columbia V1J 0M8














$789,900
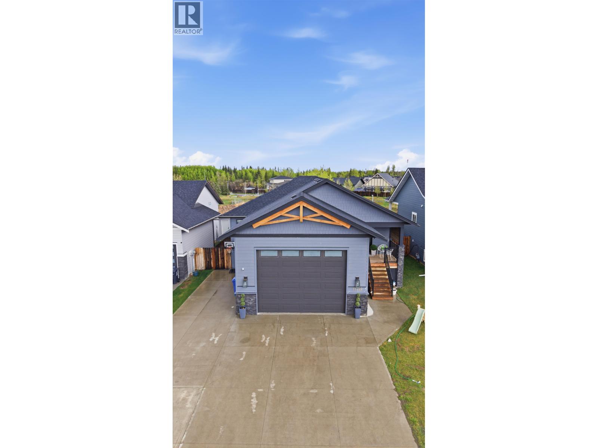
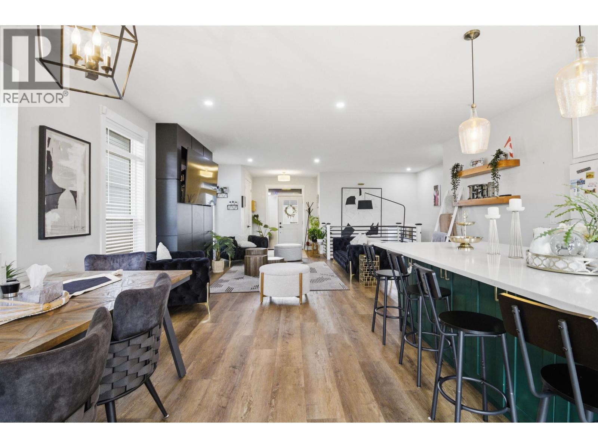
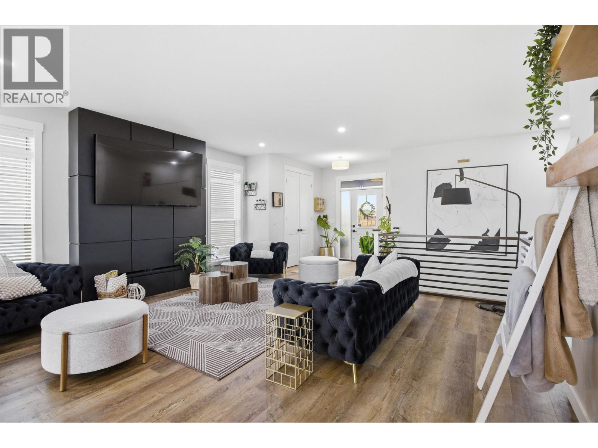
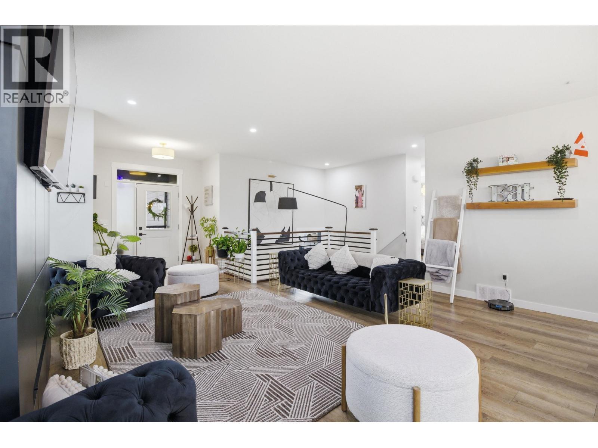
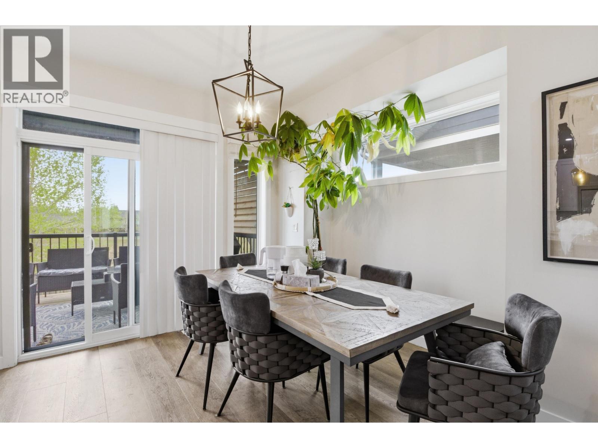
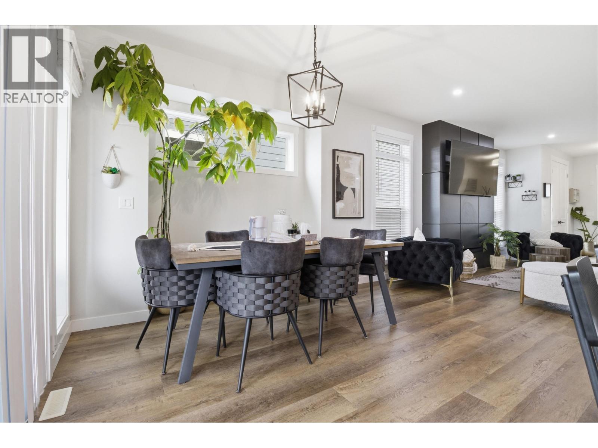
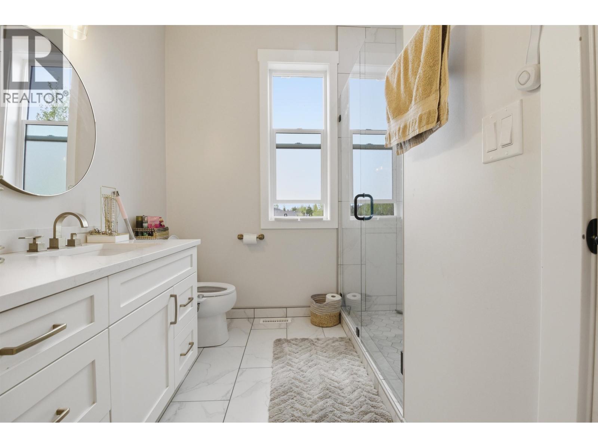
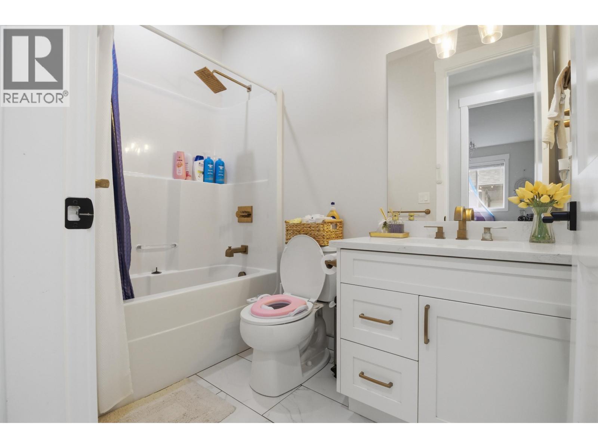
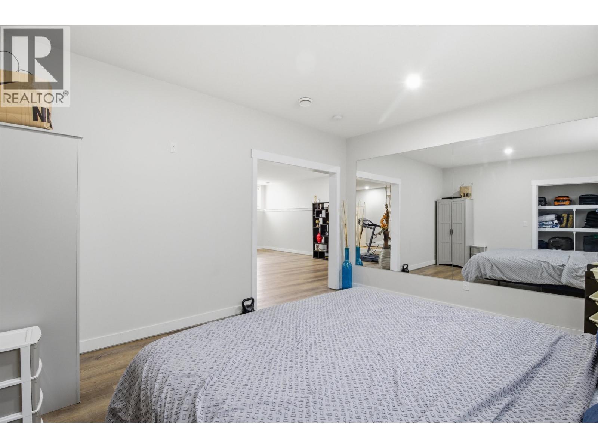
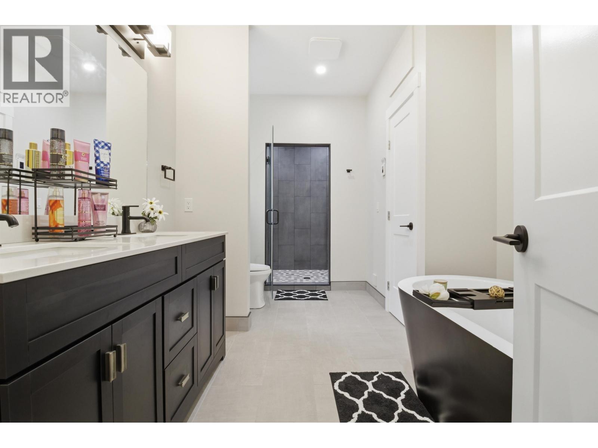
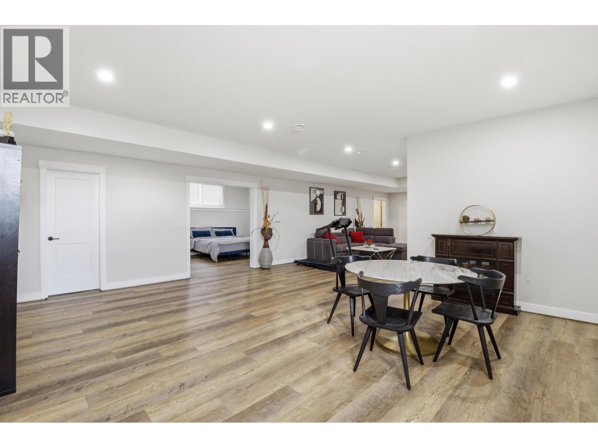
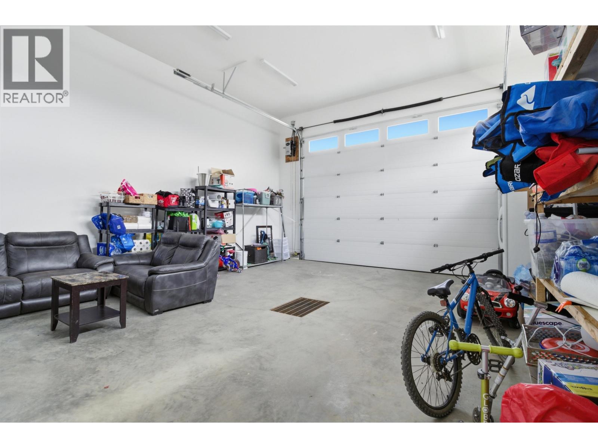
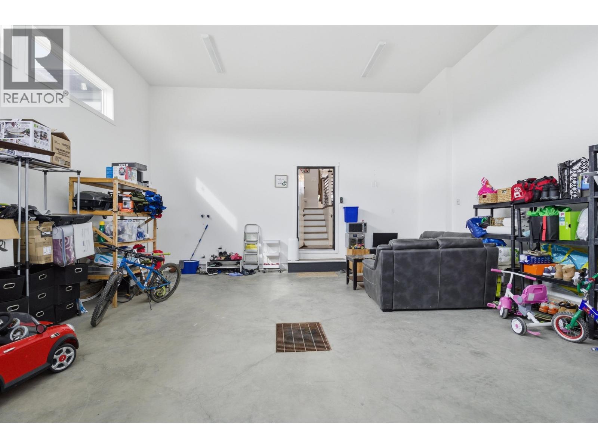
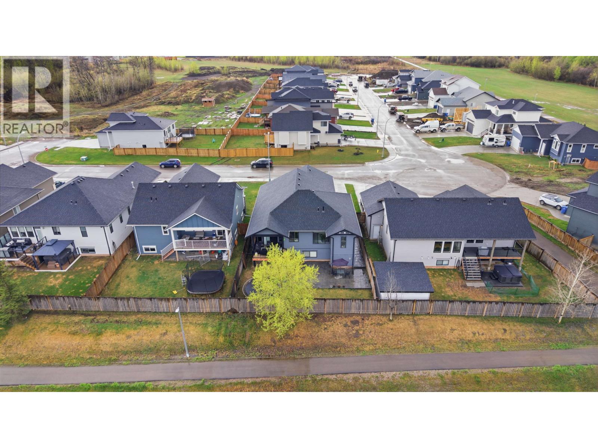
This beautiful 5 bed, 3 bath custom home is located on a quiet cul-de-sac, backing onto a peaceful park. Enjoy morning coffee or evening relaxation on the private deck surrounded by nature. The gourmet kitchen features high-end appliances, a large quartz island, and a convenient pot filler. Bright, open living spaces are perfect for entertaining. The fully finished basement offers a spacious rec room, 2 bedrooms, and a spa-like bathroom with soaker tub and steam shower. Oversized garage with 12' door plus RV parking. Stamped concrete patio and low-maintenance outdoor space complete this exceptional home. (id:61048)
Property Details
| MLS® Number | R3124931 |
| Property Type | Single Family |
Building
| Bathroom Total | 3 |
| Bedrooms Total | 5 |
| Appliances | Sauna, Washer, Dryer, Refrigerator, Stove, Dishwasher |
| Basement Development | Finished |
| Basement Type | N/a (finished) |
| Constructed Date | 2020 |
| Construction Style Attachment | Detached |
| Exterior Finish | Composite Siding |
| Fireplace Present | Yes |
| Fireplace Total | 2 |
| Foundation Type | Concrete Perimeter |
| Heating Fuel | Natural Gas |
| Heating Type | Forced Air |
| Roof Material | Asphalt Shingle |
| Roof Style | Conventional |
| Stories Total | 2 |
| Size Interior | 2,986 Sqft |
| Total Finished Area | 2986 Sqft |
| Type | House |
| Utility Water | Municipal Water |
Parking
| Garage | 2 |
Land
| Acreage | No |
| Size Irregular | 5926.2 |
| Size Total | 5926.2 Sqft |
| Size Total Text | 5926.2 Sqft |
Rooms
| Level | Type | Length | Width | Dimensions |
|---|---|---|---|---|
| Basement | Bedroom 4 | 10 ft | 11 ft | 10 ft x 11 ft |
| Basement | Bedroom 5 | 14 ft | 12 ft | 14 ft x 12 ft |
| Basement | Recreational, Games Room | 38 ft | 21 ft | 38 ft x 21 ft |
| Main Level | Living Room | 17 ft ,8 in | 11 ft ,5 in | 17 ft ,8 in x 11 ft ,5 in |
| Main Level | Dining Room | 11 ft ,8 in | 12 ft | 11 ft ,8 in x 12 ft |
| Main Level | Kitchen | 10 ft | 14 ft | 10 ft x 14 ft |
| Main Level | Foyer | 8 ft | 8 ft | 8 ft x 8 ft |
| Main Level | Primary Bedroom | 14 ft | 14 ft | 14 ft x 14 ft |
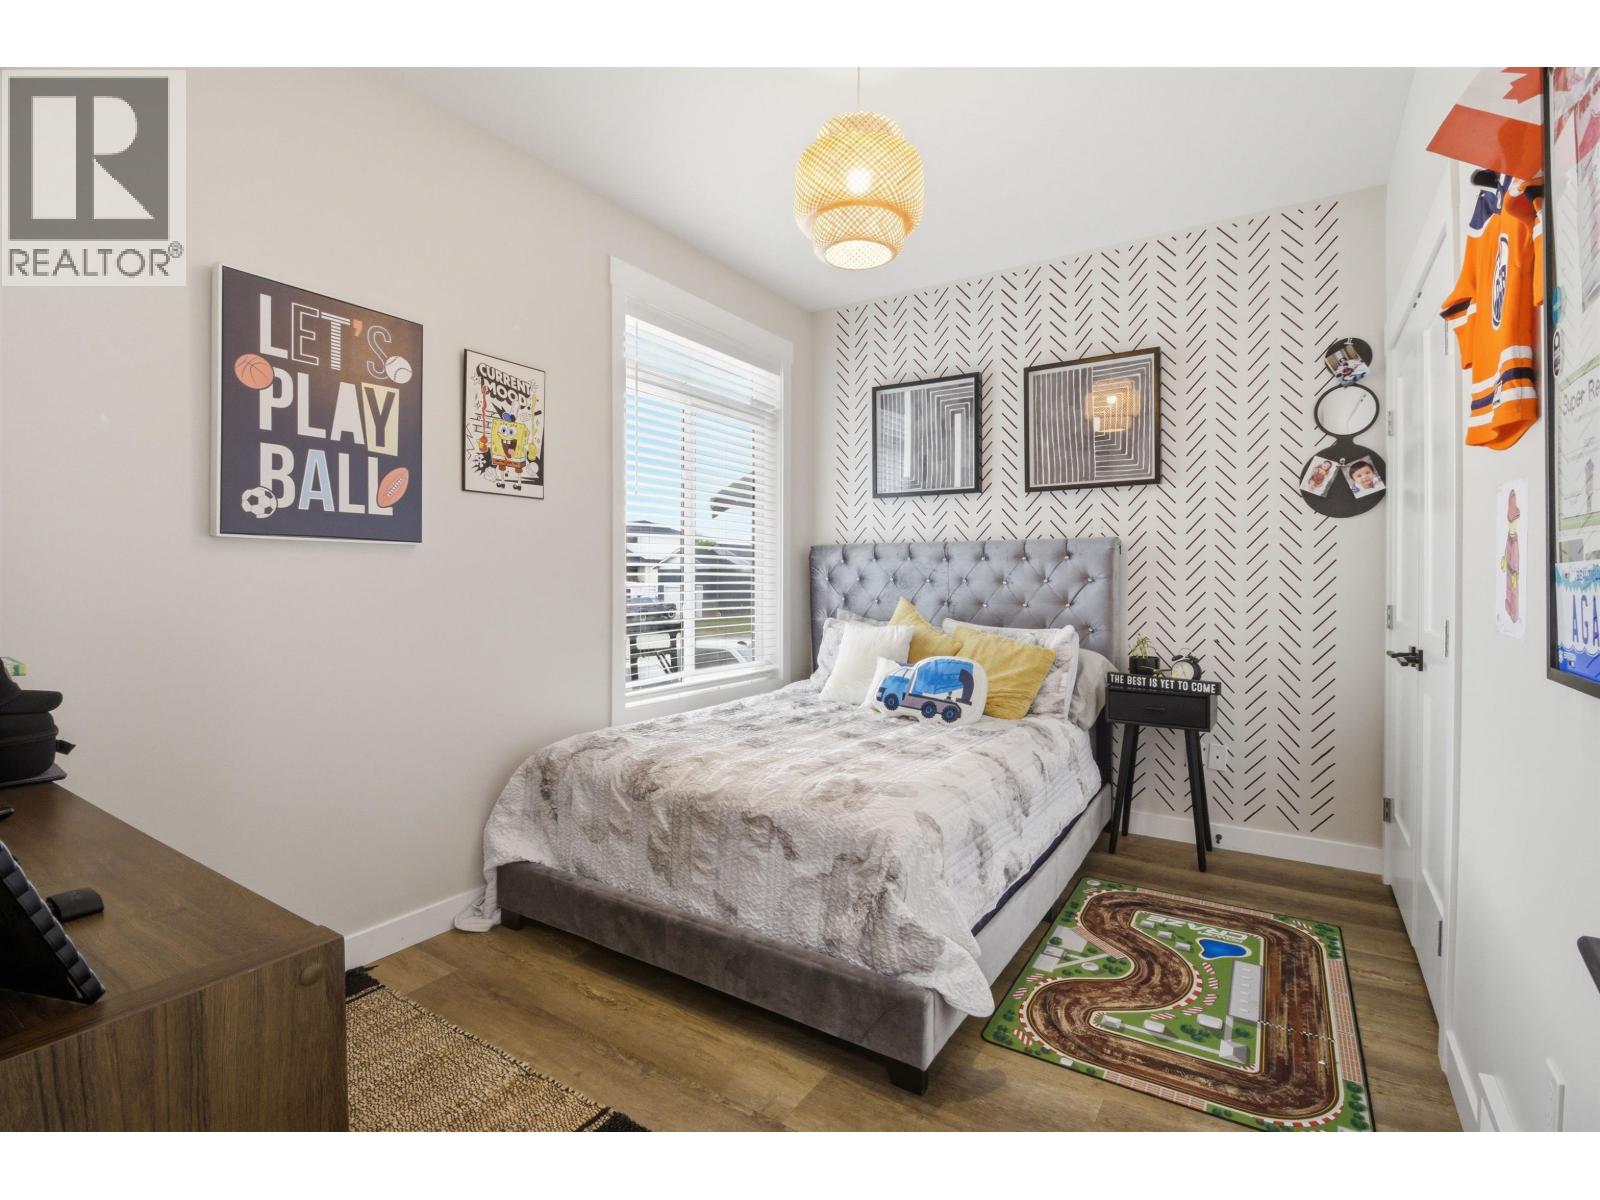
| Main Level | Bedroom 2 | 12 ft | 9 ft | 12 ft x 9 ft |
| Main Level | Bedroom 3 | 12 ft | 9 ft | 12 ft x 9 ft |
https://www.realtor.ca/real-estate/29771462/11719-105a-street-fort-st-john
Contact Us
Contact us for more information

Navi Sahi
navisahi.com/
realtornavisahi/
realtor.navisahi/
#101 9711 100th Avenue
Fort St. John, British Columbia V1J 1Y2
(250) 785-5520
(250) 785-2624
www.remaxaction.ca/

The trademarks REALTOR®, REALTORS®, and the REALTOR® logo are controlled by The Canadian Real Estate Association (CREA) and identify real estate professionals who are members of CREA. The trademarks MLS®, Multiple Listing Service® and the associated logos are owned by The Canadian Real Estate Association (CREA) and identify the quality of services provided by real estate professionals who are members of CREA. The trademark DDF® is owned by The Canadian Real Estate Association (CREA) and identifies CREA's Data Distribution Facility (DDF®)
May 21 2026 01:45:25
BC Northern Real Estate Board
RE/MAX Action Realty Inc