Presented by Robert J. Iio Personal Real Estate Corporation — Team 110 RE/MAX Real Estate (Kamloops).
3970 Richardson Road Tappen, British Columbia V0E 2X1

$1,200,000
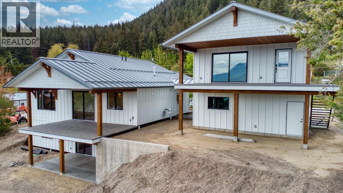
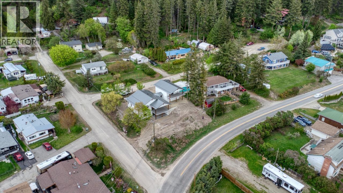
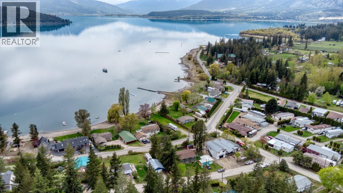
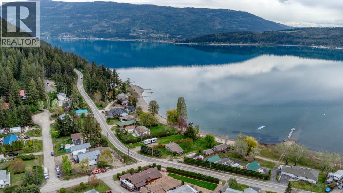
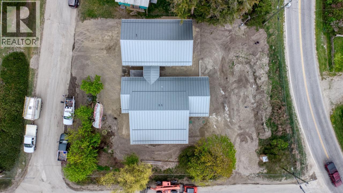
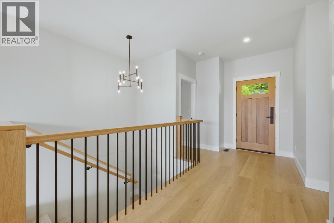
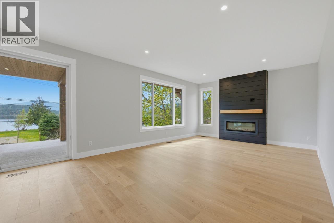
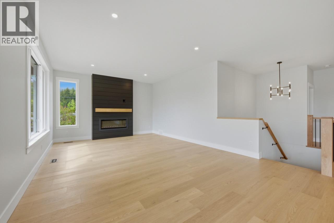
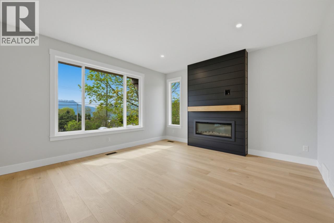
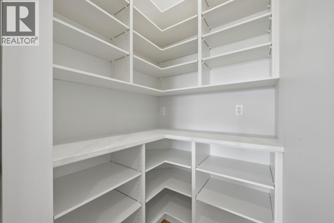
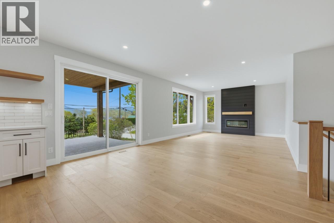
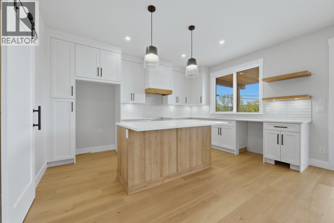
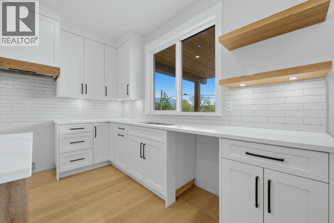
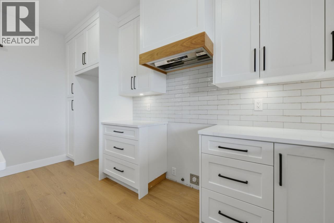
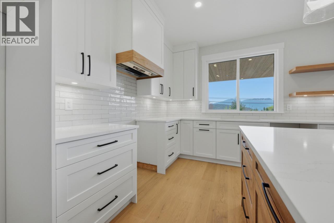
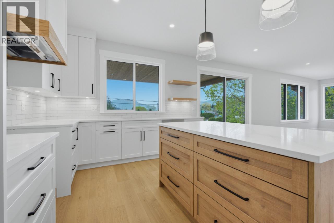
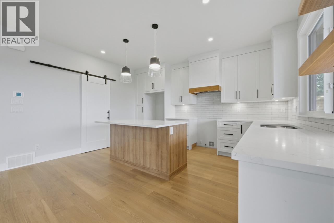
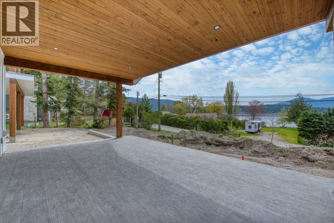
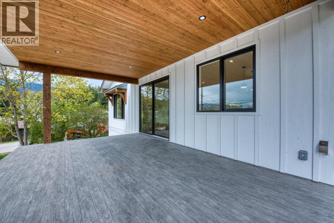
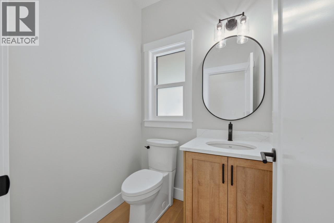
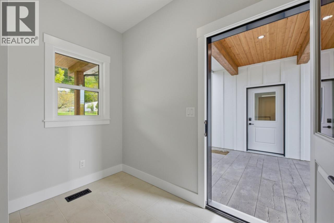
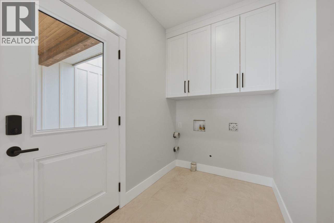
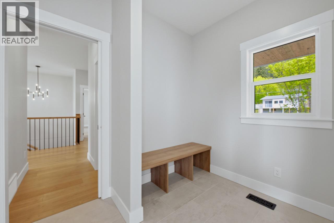
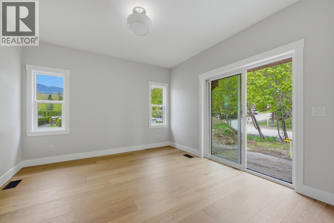
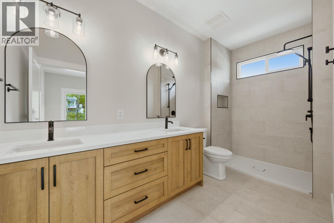
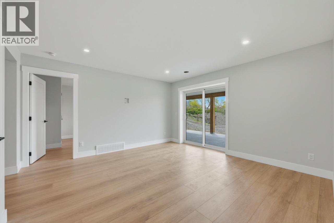
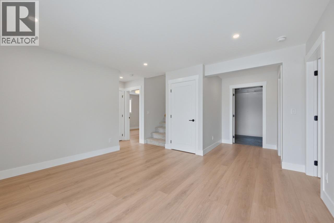
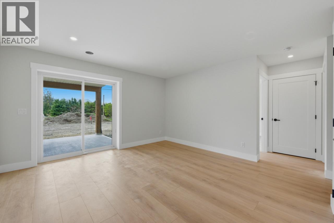
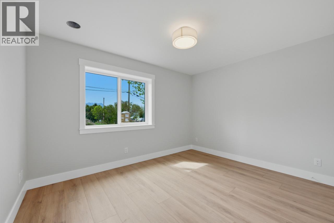
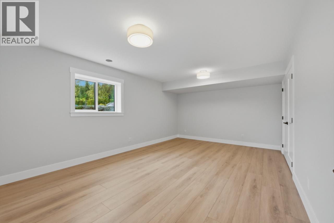
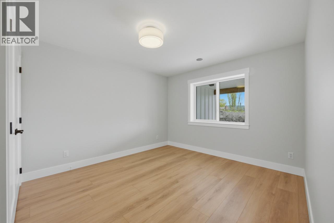
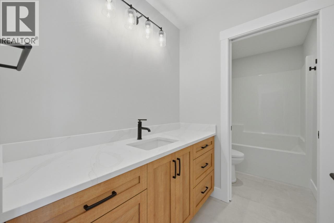
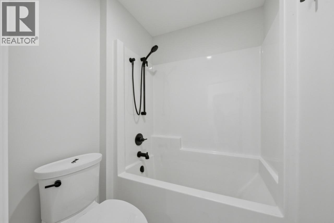
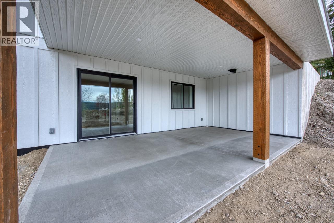
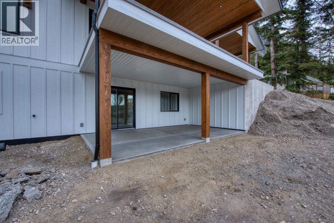
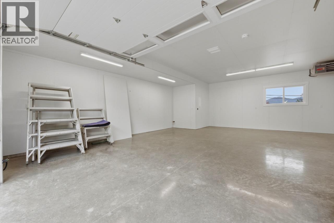
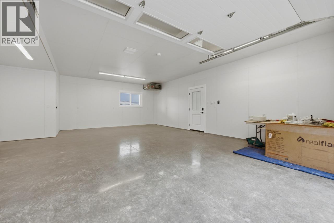
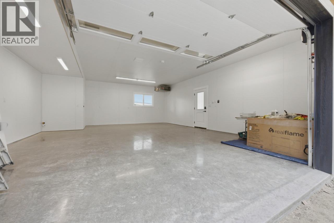
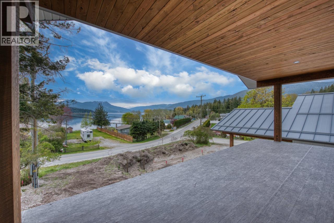
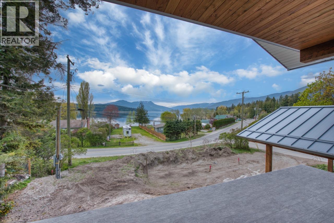
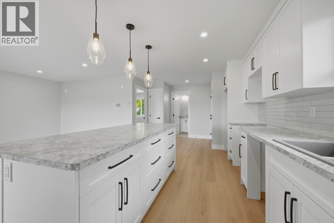
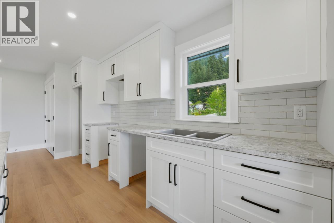
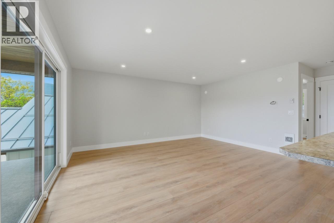
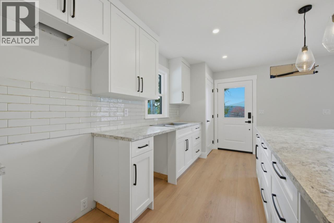
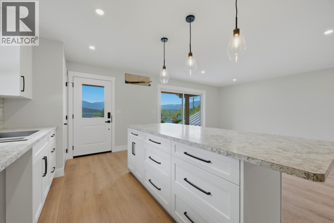
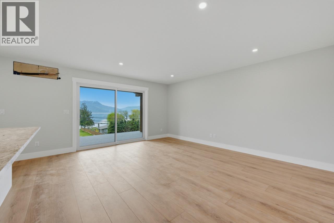
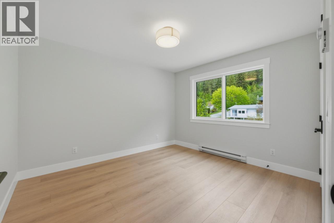
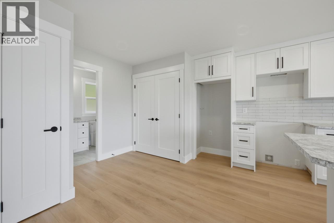
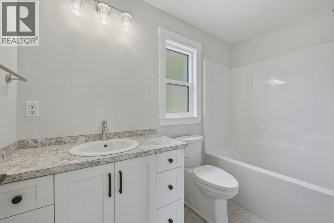
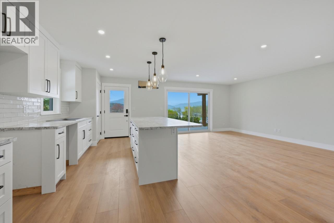
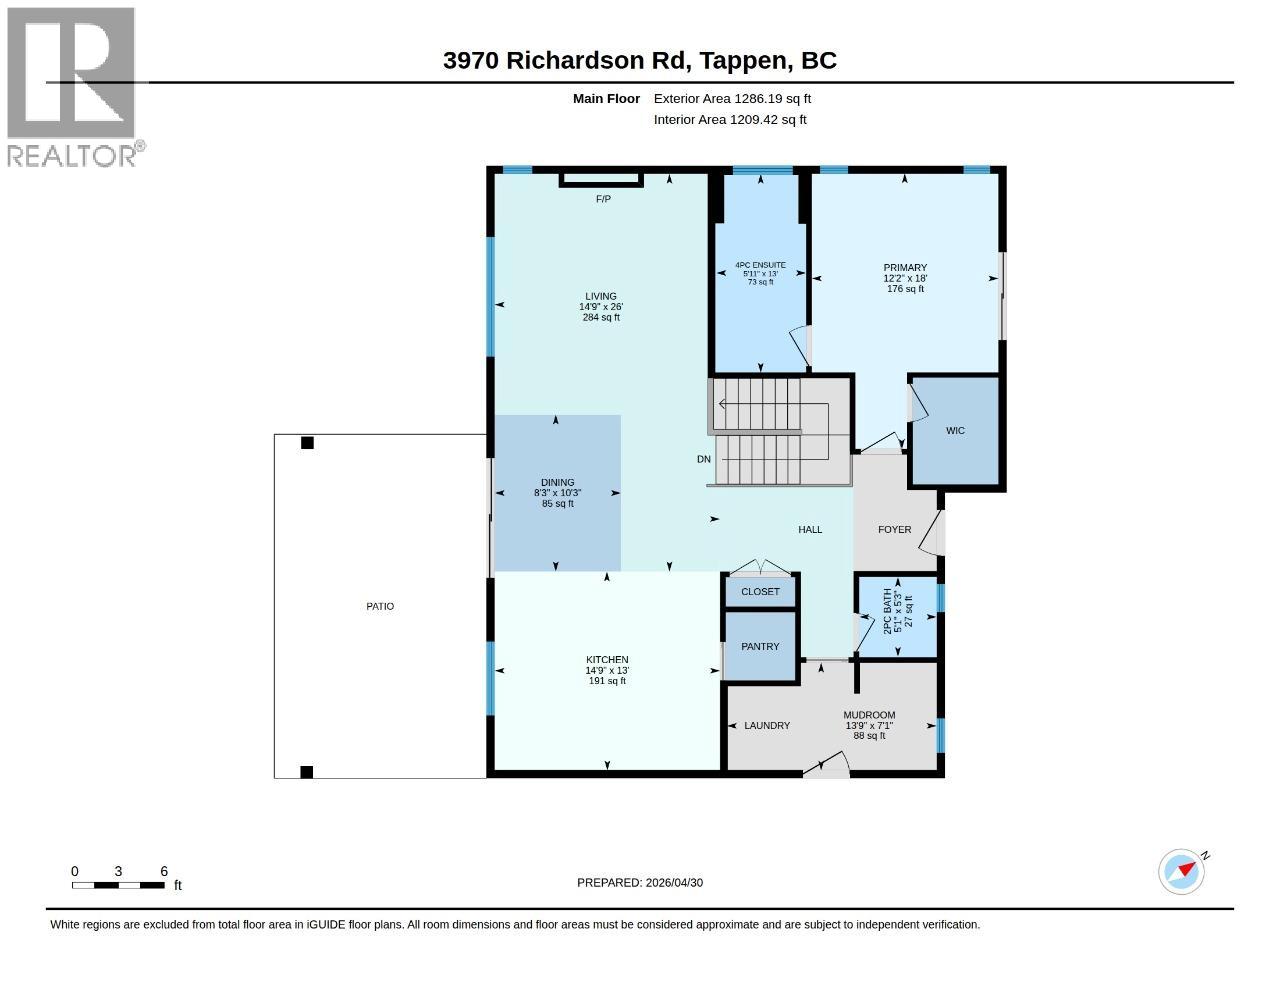
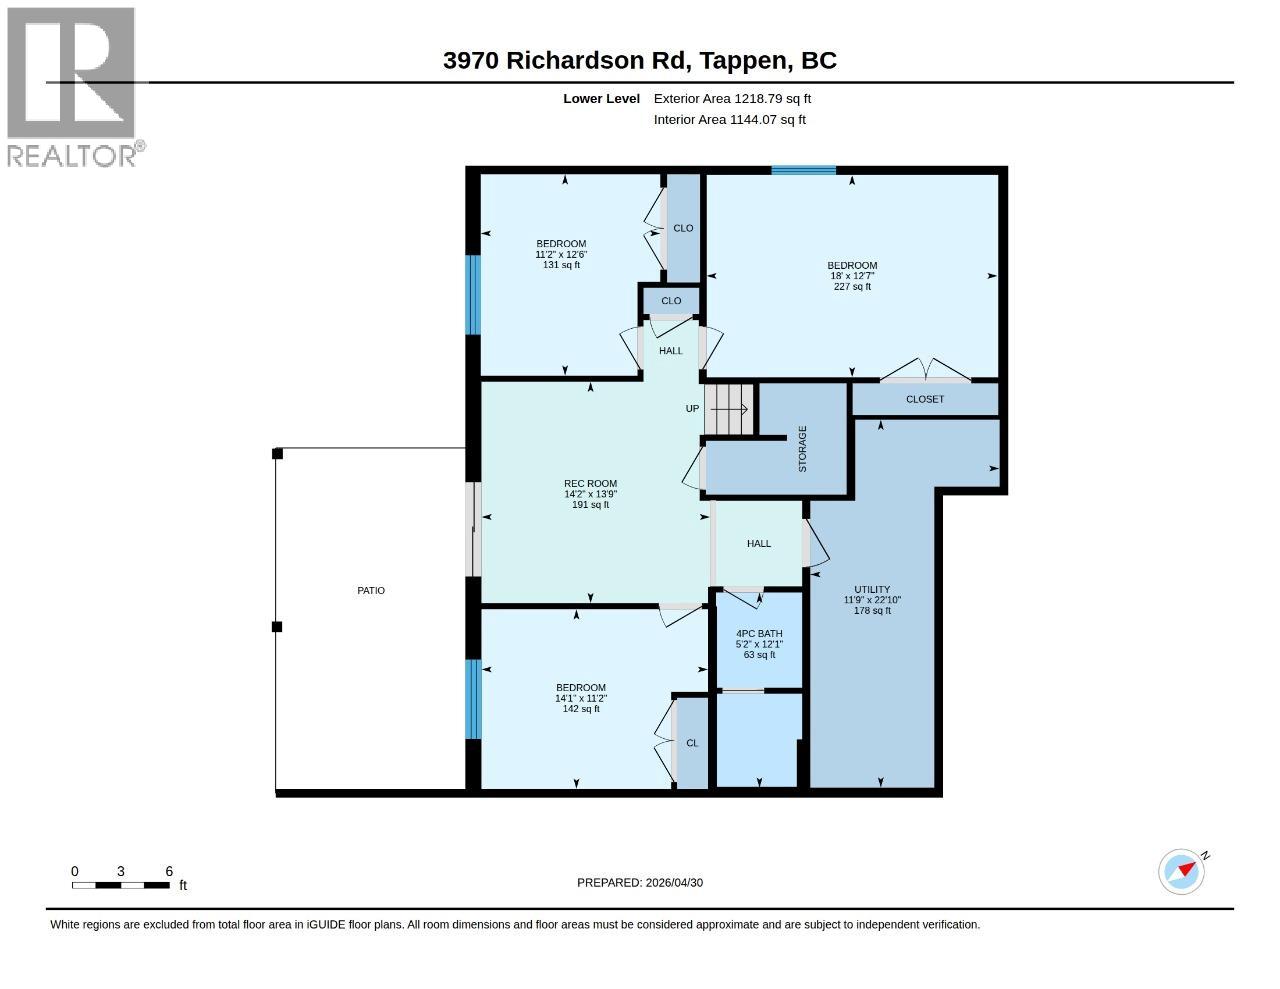
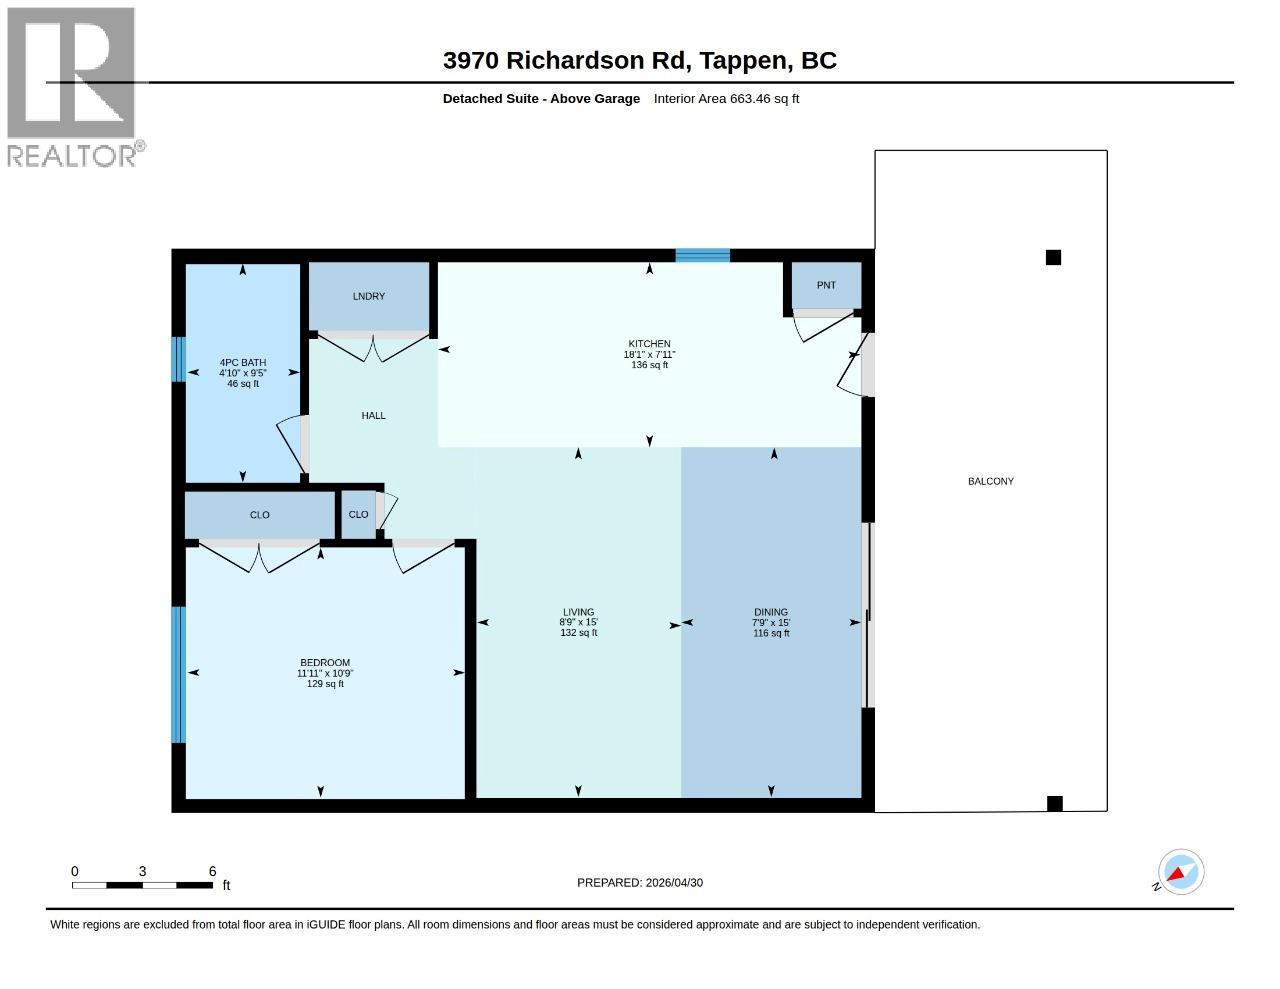
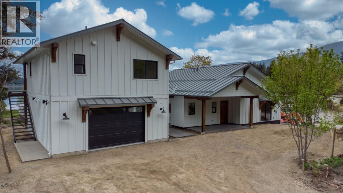
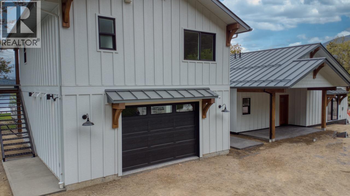
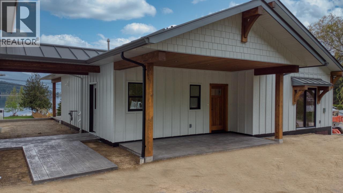
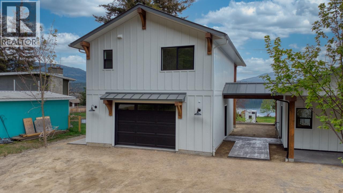
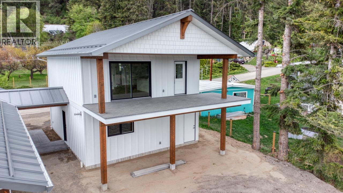
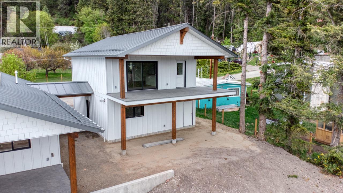
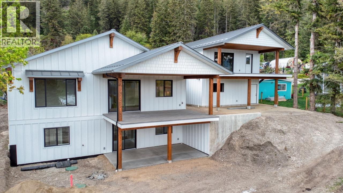
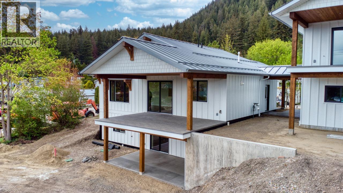
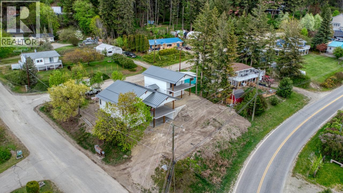
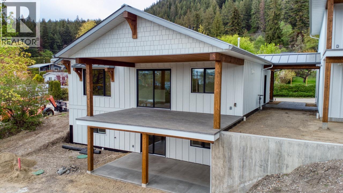
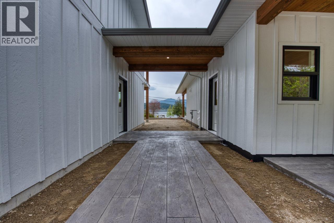
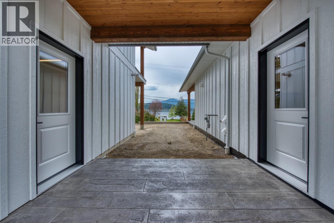
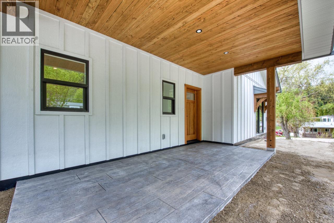
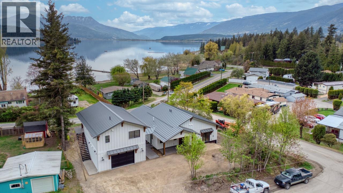
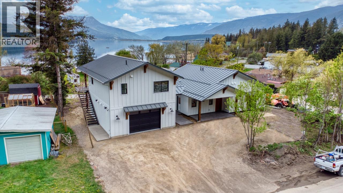
Brand-new custom-built home in the sought-after Sunnybrae community with beautiful views of Shuswap Lake. Public lake access is nearby, with provincial and community parks just minutes away. Situated on a 0.25-acre lot, this versatile property also includes a private one-bedroom legal suite above the detached garage. The bright open-concept main floor features a spacious kitchen with abundant cabinetry, pantry, laundry room, powder room, and covered lakeview deck with plenty of room for entertaining. The primary bedroom includes a walk-in closet and beautifully finished ensuite with heated tile floors. An additional patio area off the primary bedroom is hot tub ready with services in place. The fully finished walkout basement offers three bedrooms, a 3-piece bathroom, family room, storage, and covered patio area. The home features an efficient HVAC system with heat pump and air conditioning, plus a gas forced-air backup furnace. Quality wood and tile flooring are installed throughout. The detached private one-bedroom legal suite includes a full kitchen with oversized island, in-suite laundry, 3-piece bathroom, and covered deck with stunning lake views. With its own electrical service, this versatile space is ideal as a guest accommodation or extended family living. The heated garage provides excellent space for vehicles, toys, storage, or workshop use and includes EV charging capability. Do not miss this rare opportunity to own a brand-new lakeview property. (id:61048)
Property Details
| MLS® Number | 10387540 |
| Property Type | Single Family |
| Neigbourhood | Tappen / Sunnybrae |
| Parking Space Total | 6 |
| Water Front Type | Waterfront On Lake |
Building
| Bathroom Total | 4 |
| Bedrooms Total | 5 |
| Architectural Style | Bungalow |
| Constructed Date | 2025 |
| Construction Style Attachment | Detached |
| Cooling Type | Central Air Conditioning |
| Exterior Finish | Other |
| Fireplace Fuel | Gas |
| Fireplace Present | Yes |
| Fireplace Total | 1 |
| Fireplace Type | Unknown |
| Flooring Type | Hardwood |
| Foundation Type | Insulated Concrete Forms |
| Heating Type | Heat Pump |
| Roof Material | Asphalt Shingle |
| Roof Style | Unknown |
| Stories Total | 1 |
| Size Interior | 2,505 Sqft |
| Type | House |
| Utility Water | Well |
Parking
| Attached Garage | 6 |
| R V |
Land
| Acreage | No |
| Sewer | Municipal Sewage System |
| Size Irregular | 0.25 |
| Size Total | 0.25 Ac|under 1 Acre |
| Size Total Text | 0.25 Ac|under 1 Acre |
| Surface Water | Lake |
Rooms
| Level | Type | Length | Width | Dimensions |
|---|---|---|---|---|
| Second Level | Dining Room | 7'9'' x 15'0'' | ||
| Second Level | Living Room | 8' x 15'0'' | ||
| Second Level | Bedroom | 11'11'' x 10'9'' | ||
| Second Level | 4pc Bathroom | Measurements not available | ||
| Second Level | Kitchen | 18'1'' x 7'11'' | ||
| Basement | Bedroom | 14'1'' x 11'2'' | ||
| Basement | Bedroom | 11'2'' x 12'6'' | ||
| Basement | Bedroom | 18'0'' x 12'7'' | ||
| Basement | Utility Room | 11'9'' x 22'10'' | ||
| Basement | Recreation Room | 14'2'' x 13'9'' | ||
| Main Level | 4pc Bathroom | Measurements not available | ||
| Main Level | 2pc Ensuite Bath | Measurements not available | ||
| Main Level | 4pc Ensuite Bath | Measurements not available | ||
| Main Level | Mud Room | 13'9'' x 7'1'' | ||
| Main Level | Primary Bedroom | 12'2'' x 18'0'' | ||
| Main Level | Kitchen | 14'9'' x 13'0'' | ||
| Main Level | Dining Room | 8'3'' x 10'3'' | ||
| Main Level | Living Room | 14'9'' x 26'0'' |
https://www.realtor.ca/real-estate/29773385/3970-richardson-road-tappen-tappen-sunnybrae
Contact Us
Contact us for more information

David Lofthaug
170 - 422 Richards Street
Vancouver, British Columbia V6B 2Z4
(587) 602-3307

The trademarks REALTOR®, REALTORS®, and the REALTOR® logo are controlled by The Canadian Real Estate Association (CREA) and identify real estate professionals who are members of CREA. The trademarks MLS®, Multiple Listing Service® and the associated logos are owned by The Canadian Real Estate Association (CREA) and identify the quality of services provided by real estate professionals who are members of CREA. The trademark DDF® is owned by The Canadian Real Estate Association (CREA) and identifies CREA's Data Distribution Facility (DDF®)
May 19 2026 10:27:39
Association of Interior REALTORS®
Bode Platform Inc