Presented by Robert J. Iio Personal Real Estate Corporation — Team 110 RE/MAX Real Estate (Kamloops).
2344 Loon Lake Road Loon Lake, British Columbia V0K 1H0

$649,000
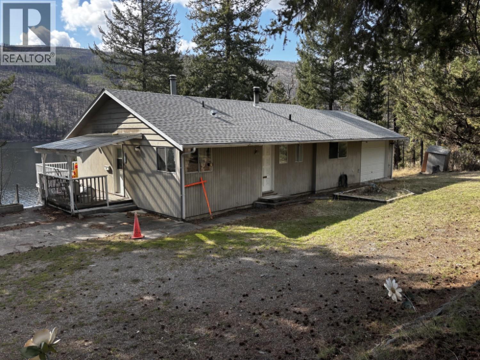
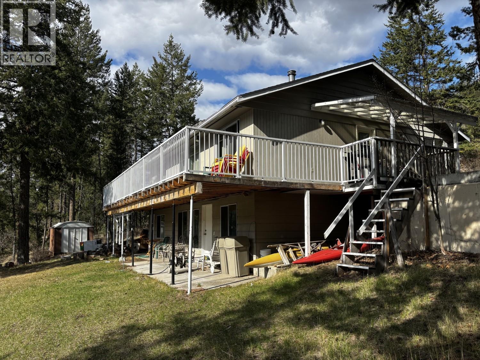
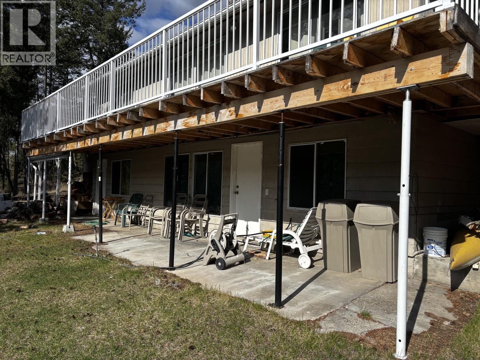
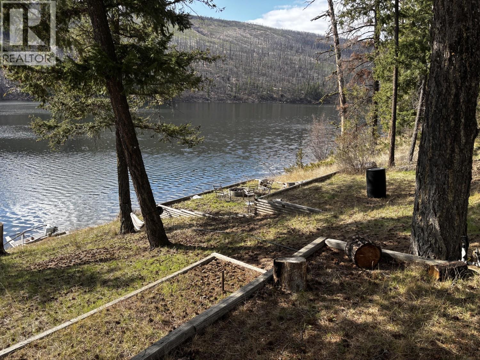
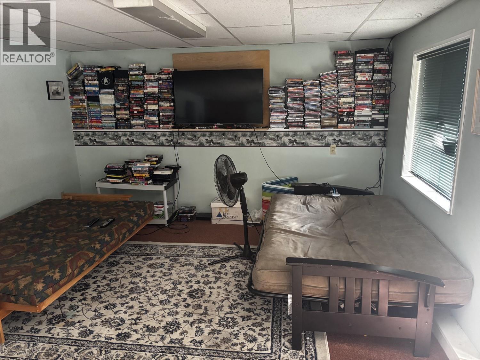
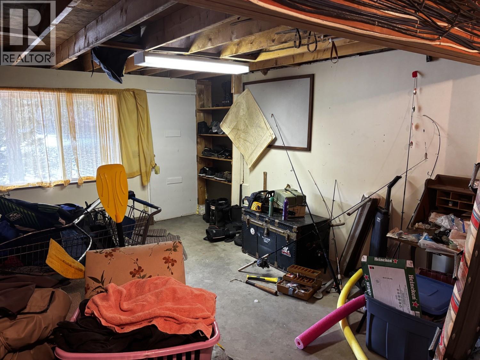
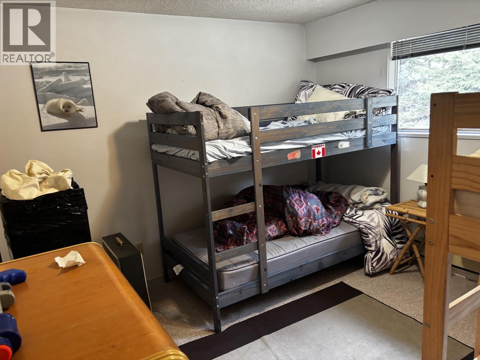
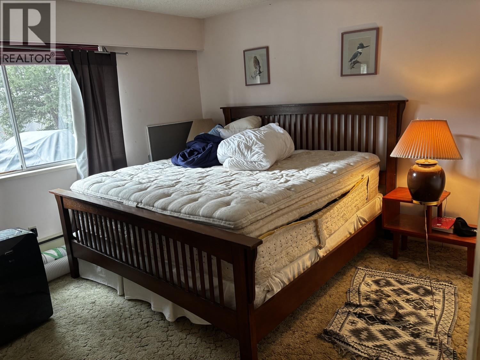
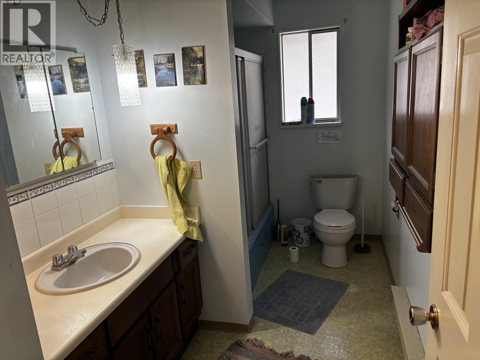
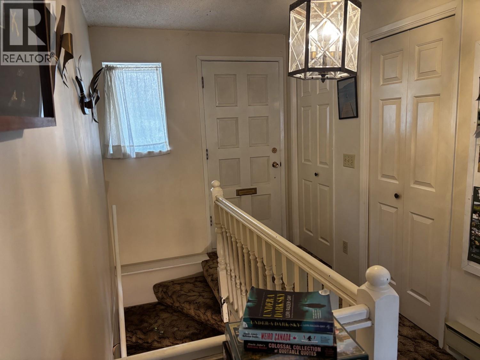
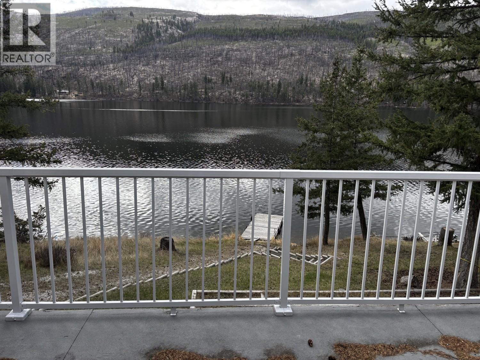
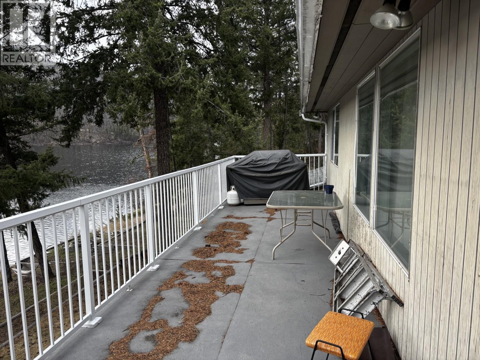
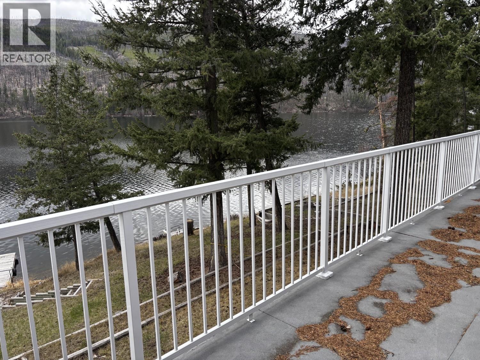
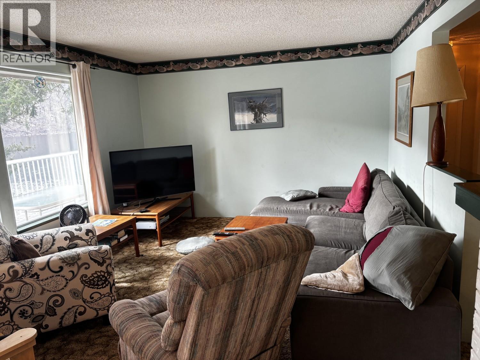
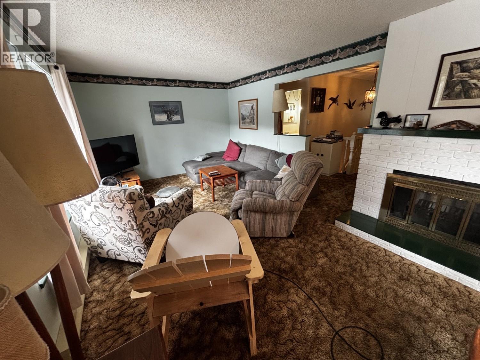
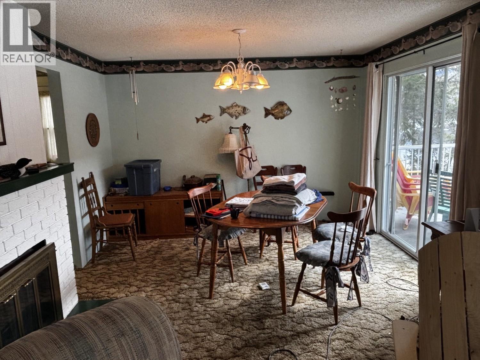
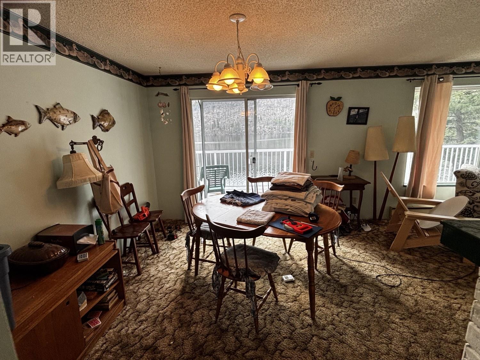
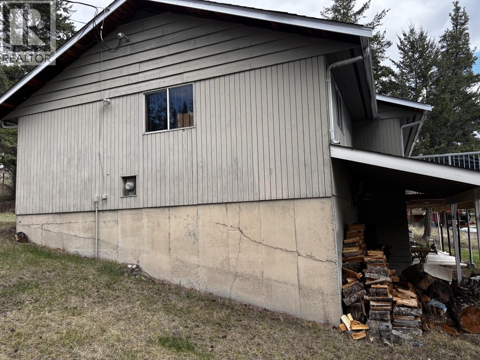
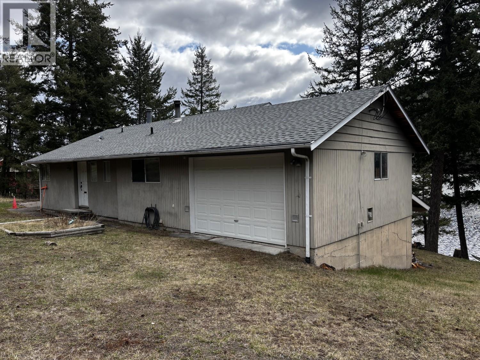
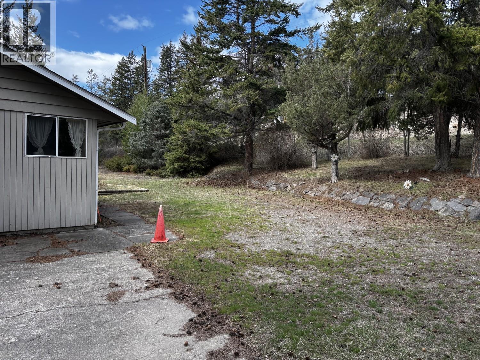
Welcome to your private lakeside retreat at Loon Lake. Set on nearly half an acre with an impressive 118 feet of waterfront, this exceptional property offers the perfect blend of space, comfort, and breathtaking scenery. This almost 2,200 sq. ft. rancher with a full basement provides plenty of room for family, guests, or year-round living. The spacious layout is designed to capture the stunning lake views, while the massive sundeck creates the perfect setting for entertaining, relaxing, or enjoying peaceful mornings overlooking the water. Surrounded by nature and positioned on one of Loon Lake's prime waterfront lots, this property offers direct lake access and endless opportunities for boating, swimming, fishing, and year-round recreation. The home could benefit from some updating, making this an excellent opportunity to add your personal touch and maximize the potential of this rare waterfront property in one of the area's most desirable locations. (id:61048)
Property Details
| MLS® Number | 10388087 |
| Property Type | Single Family |
| Neigbourhood | Loon Lake |
| Community Features | Rural Setting, Pets Not Allowed |
| Features | Private Setting, Balcony |
| Parking Space Total | 1 |
| Structure | Dock |
| View Type | Lake View, Mountain View |
Building
| Bathroom Total | 1 |
| Bedrooms Total | 3 |
| Appliances | Refrigerator, Oven, Washer & Dryer |
| Architectural Style | Ranch |
| Basement Type | Full |
| Constructed Date | 1977 |
| Construction Style Attachment | Detached |
| Exterior Finish | Metal, Other |
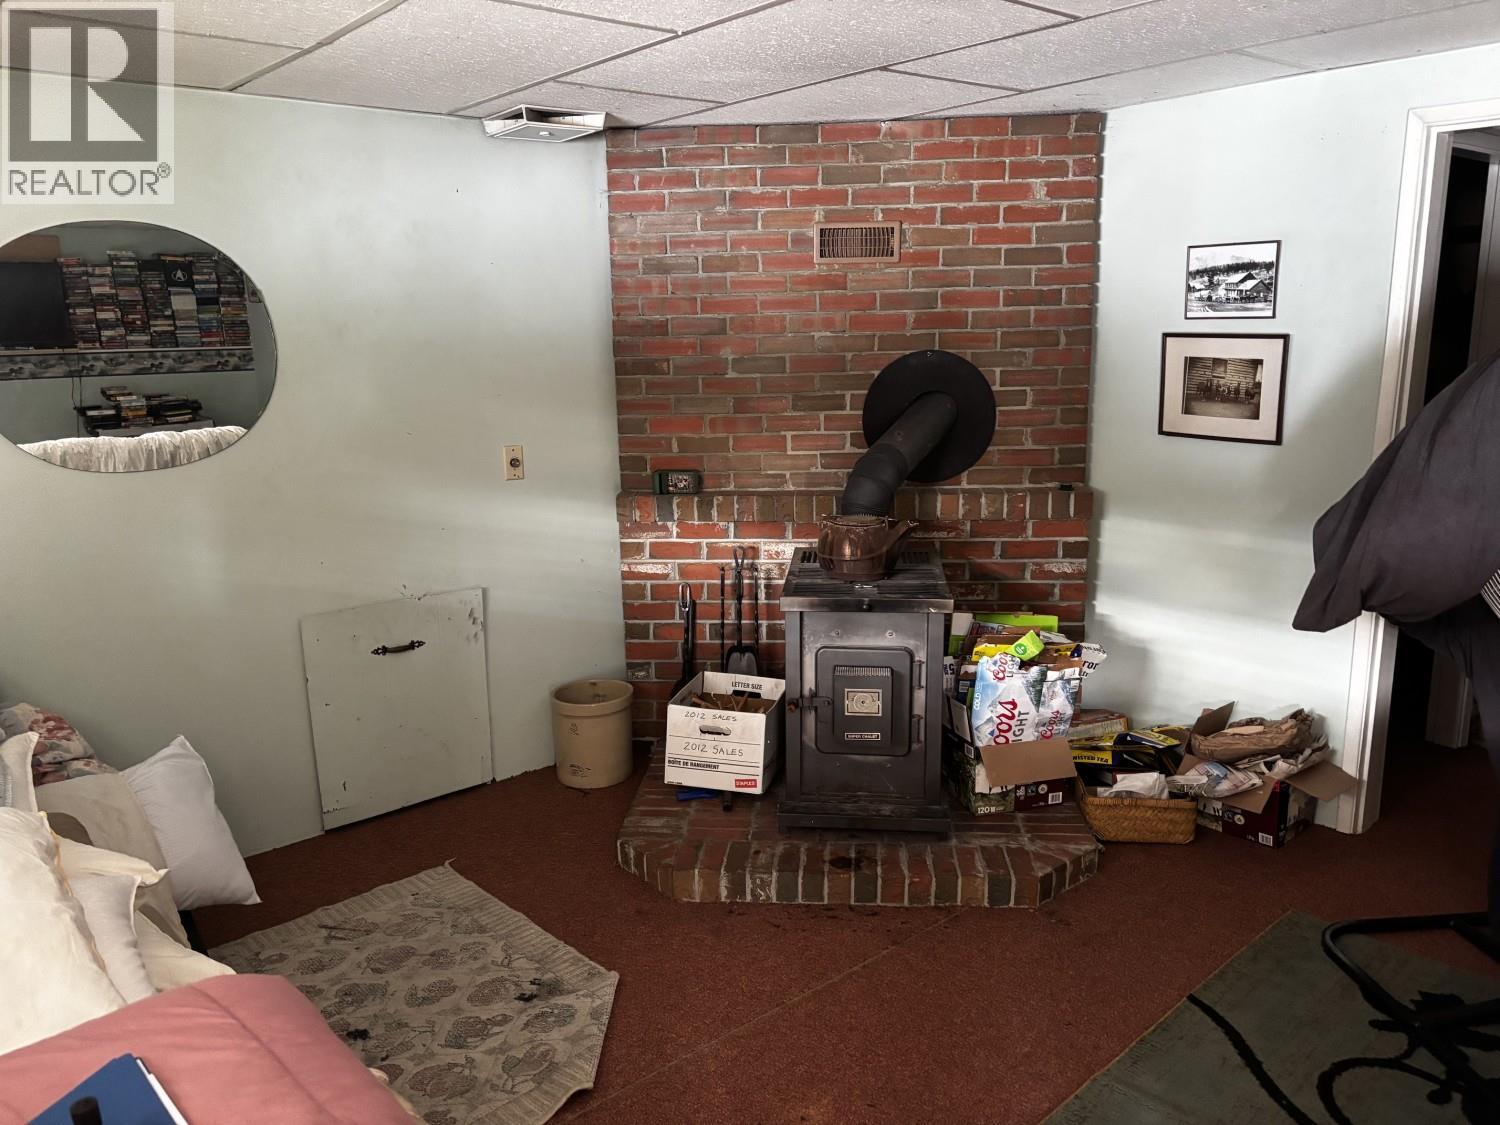
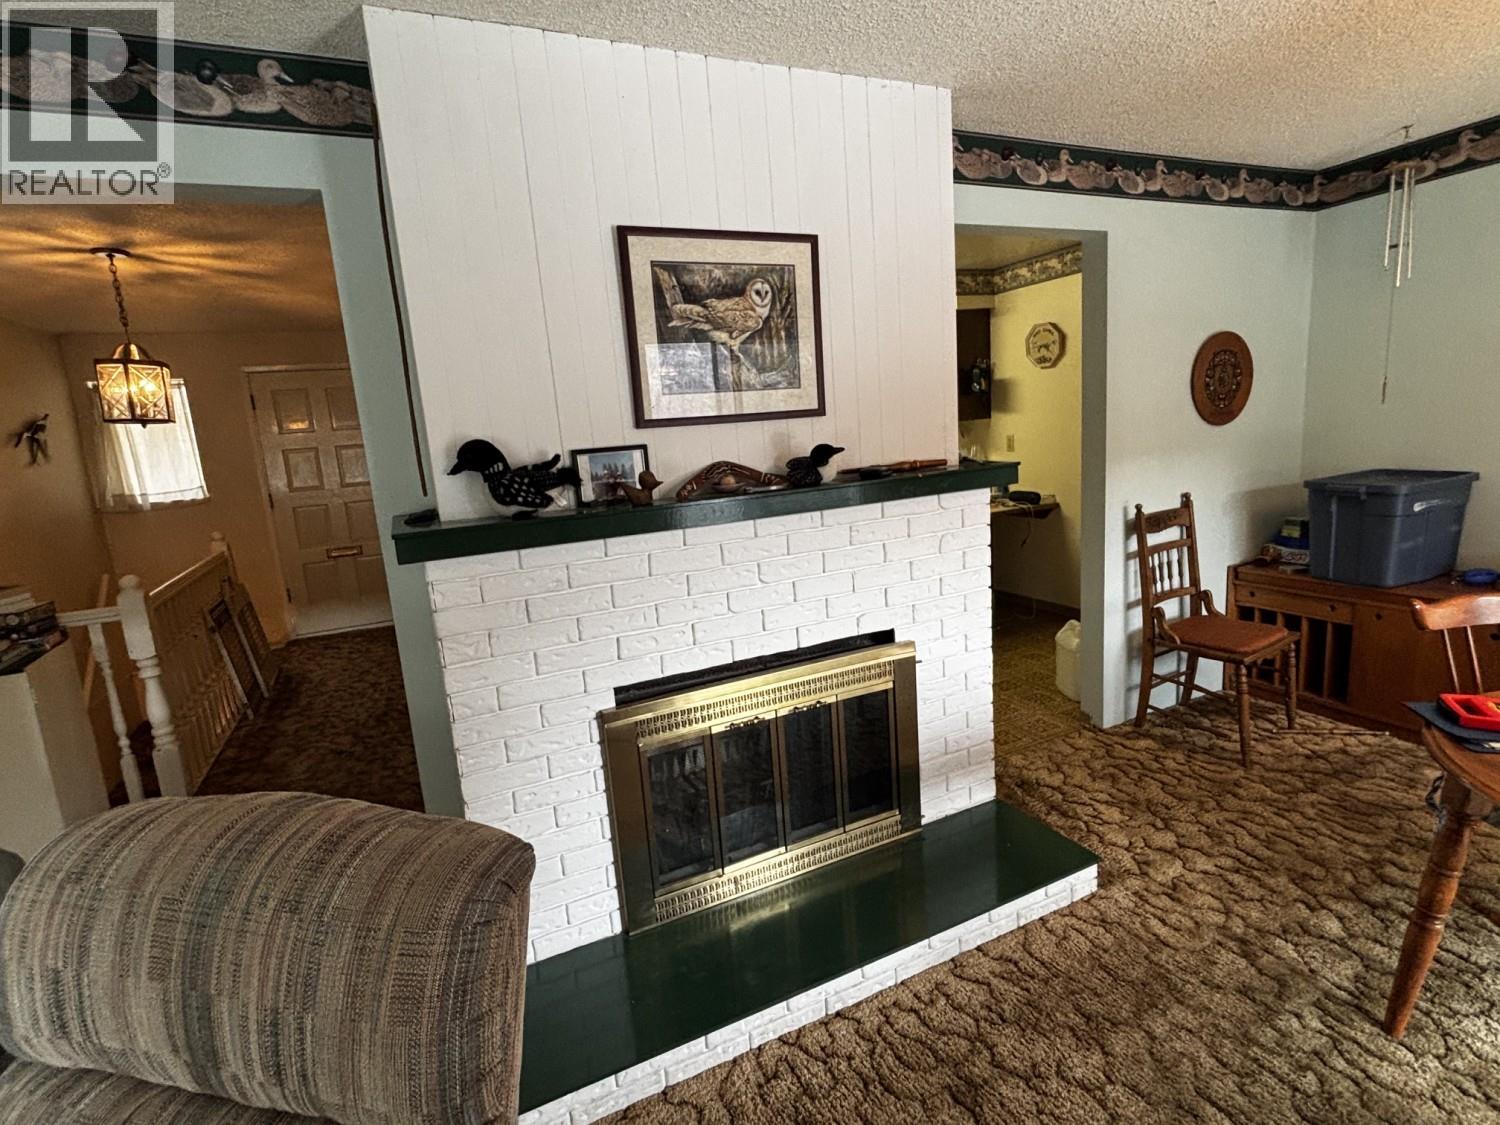
| Fireplace Present | Yes |
| Fireplace Total | 2 |
| Fireplace Type | Free Standing Metal |
| Flooring Type | Mixed Flooring |
| Heating Fuel | Electric |
| Heating Type | Baseboard Heaters |
| Roof Material | Asphalt Shingle |
| Roof Style | Unknown |
| Stories Total | 2 |
| Size Interior | 2,184 Sqft |
| Type | House |
| Utility Water | Dug Well |
Parking
| Attached Garage | 1 |
Land
| Acreage | No |
| Fence Type | Not Fenced |
| Landscape Features | Landscaped |
| Sewer | Septic Tank |
| Size Irregular | 0.41 |
| Size Total | 0.41 Ac|under 1 Acre |
| Size Total Text | 0.41 Ac|under 1 Acre |
| Surface Water | Lake |
Rooms
| Level | Type | Length | Width | Dimensions |
|---|---|---|---|---|
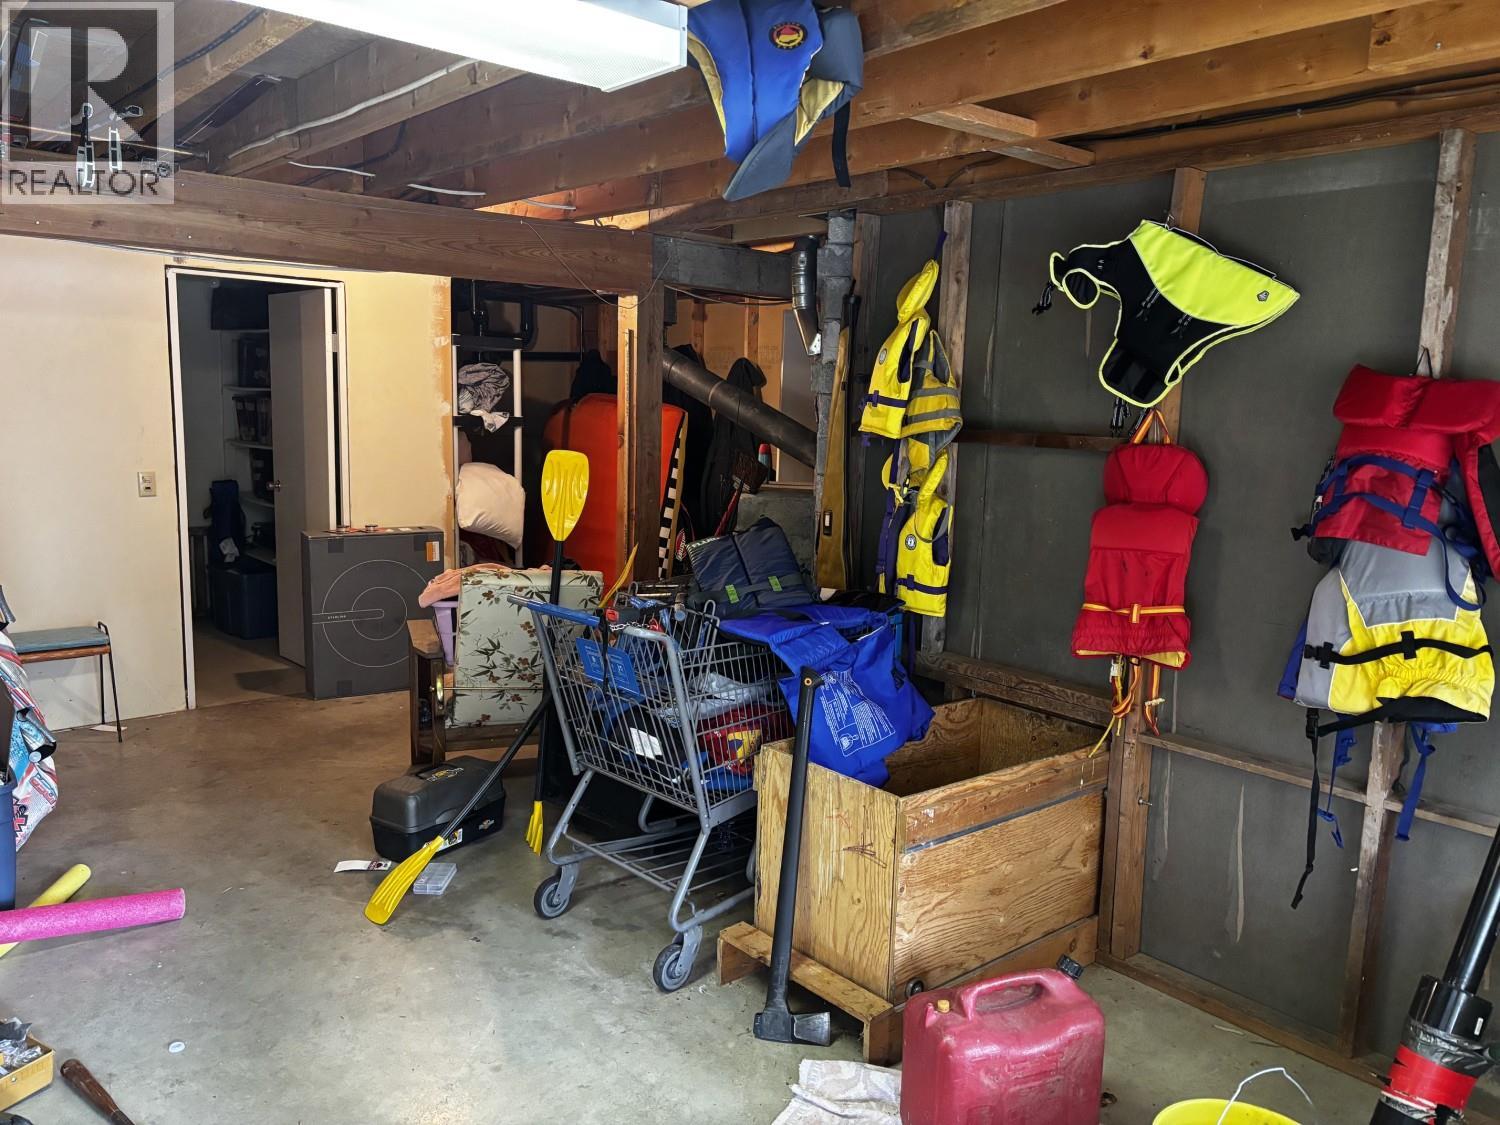
| Lower Level | Storage | 7'3'' x 6'6'' | ||
| Lower Level | Storage | 7'3'' x 4'6'' | ||
| Lower Level | Recreation Room | 19' x 11'2'' | ||
| Lower Level | Laundry Room | 7' x 5'6'' | ||
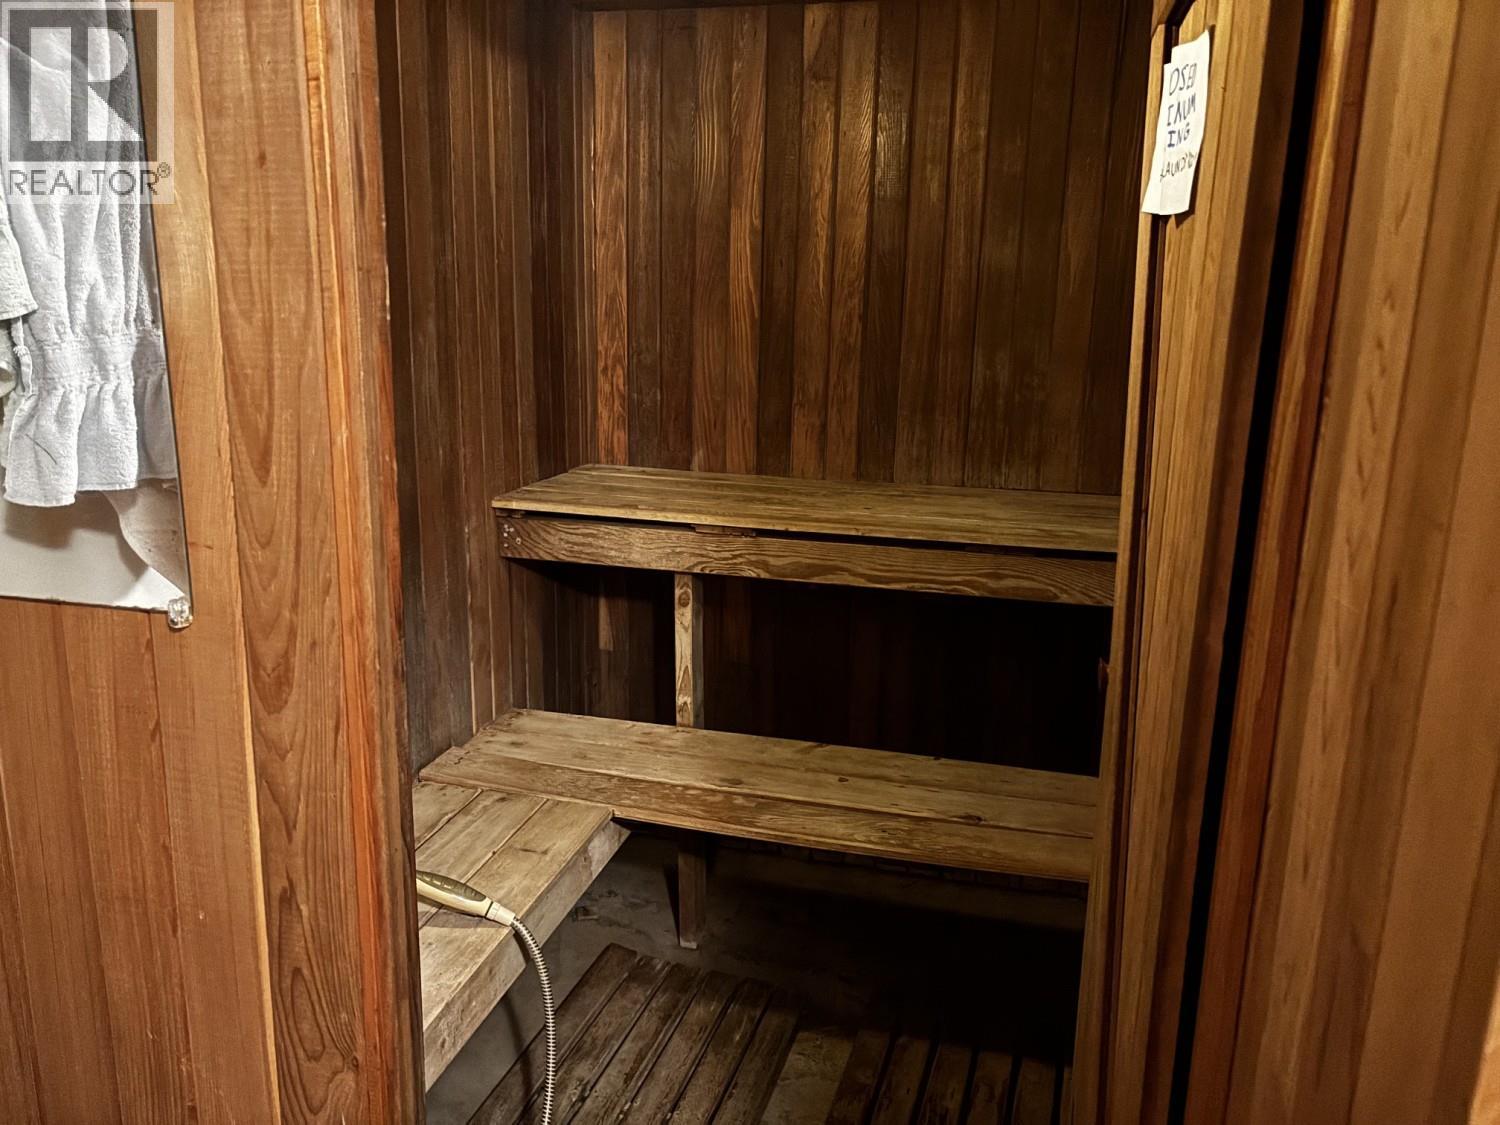
| Lower Level | Sauna | 7' x 11' | ||
| Lower Level | Utility Room | 6'6'' x 4'4'' | ||
| Lower Level | Family Room | 13'5'' x 15'6'' | ||
| Lower Level | Bedroom | 13'5'' x 10' | ||
| Main Level | Bedroom | 10'9'' x 12' | ||
| Main Level | 3pc Bathroom | Measurements not available | ||
| Main Level | Primary Bedroom | 12' x 11'8'' | ||
| Main Level | Living Room | 11'7'' x 12'6'' | ||
| Main Level | Dining Room | 11'7'' x 13' | ||
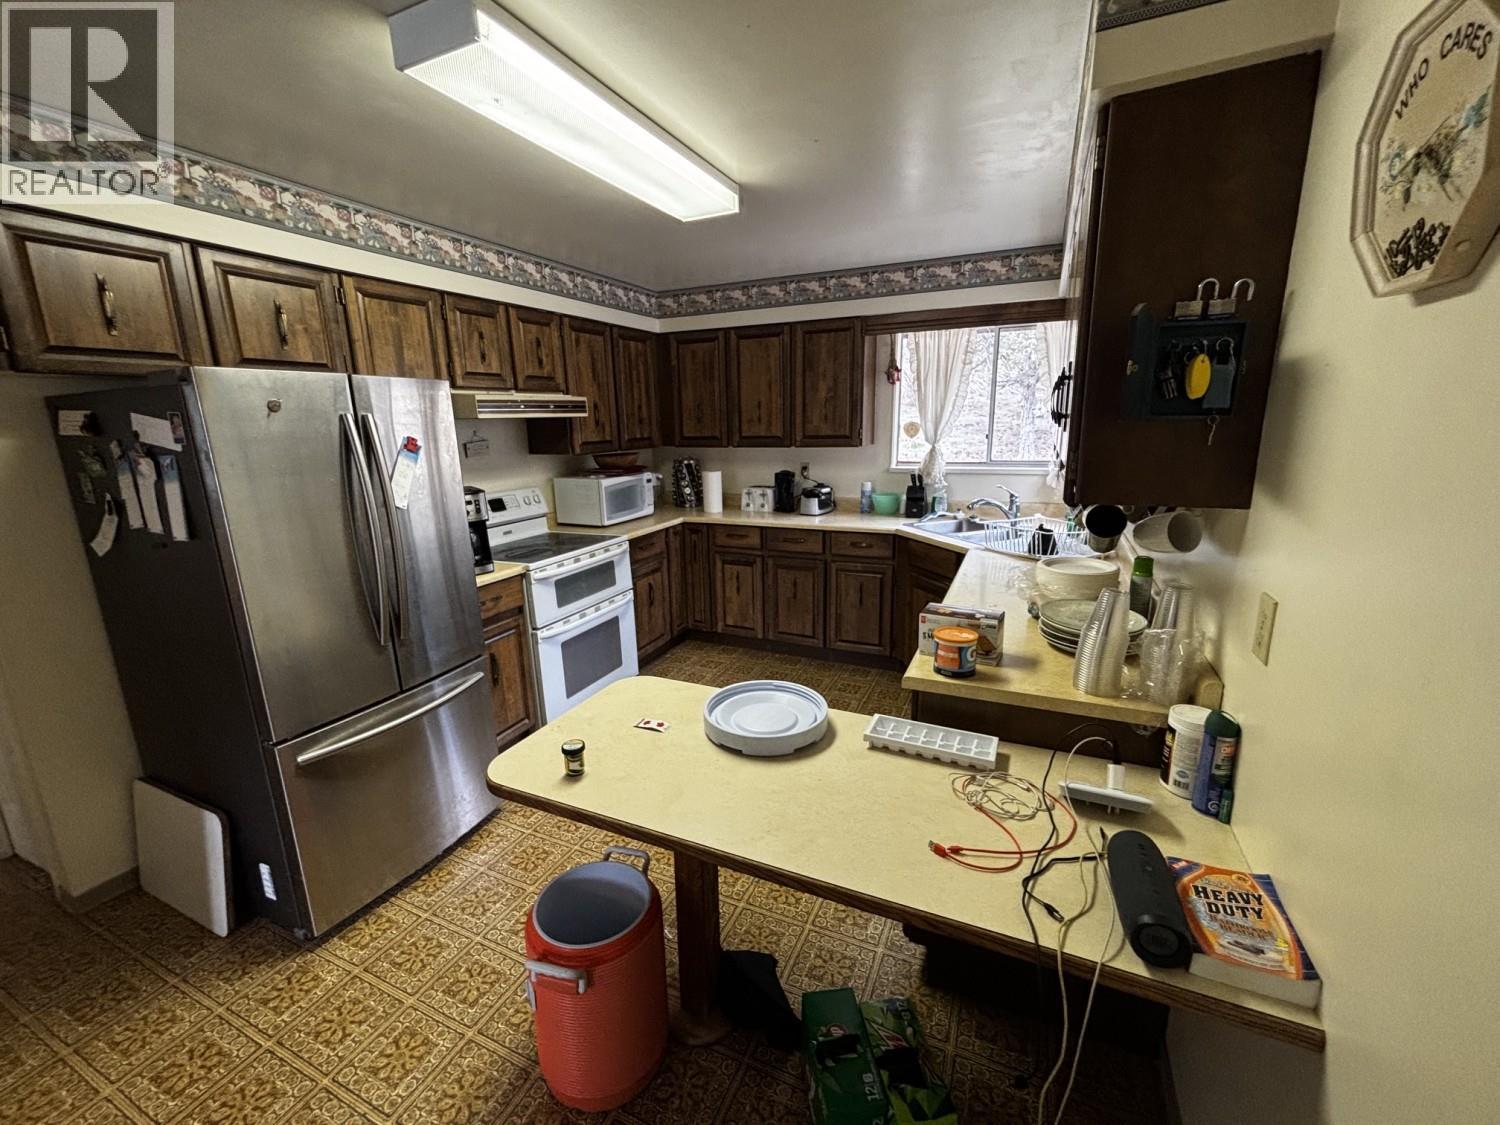
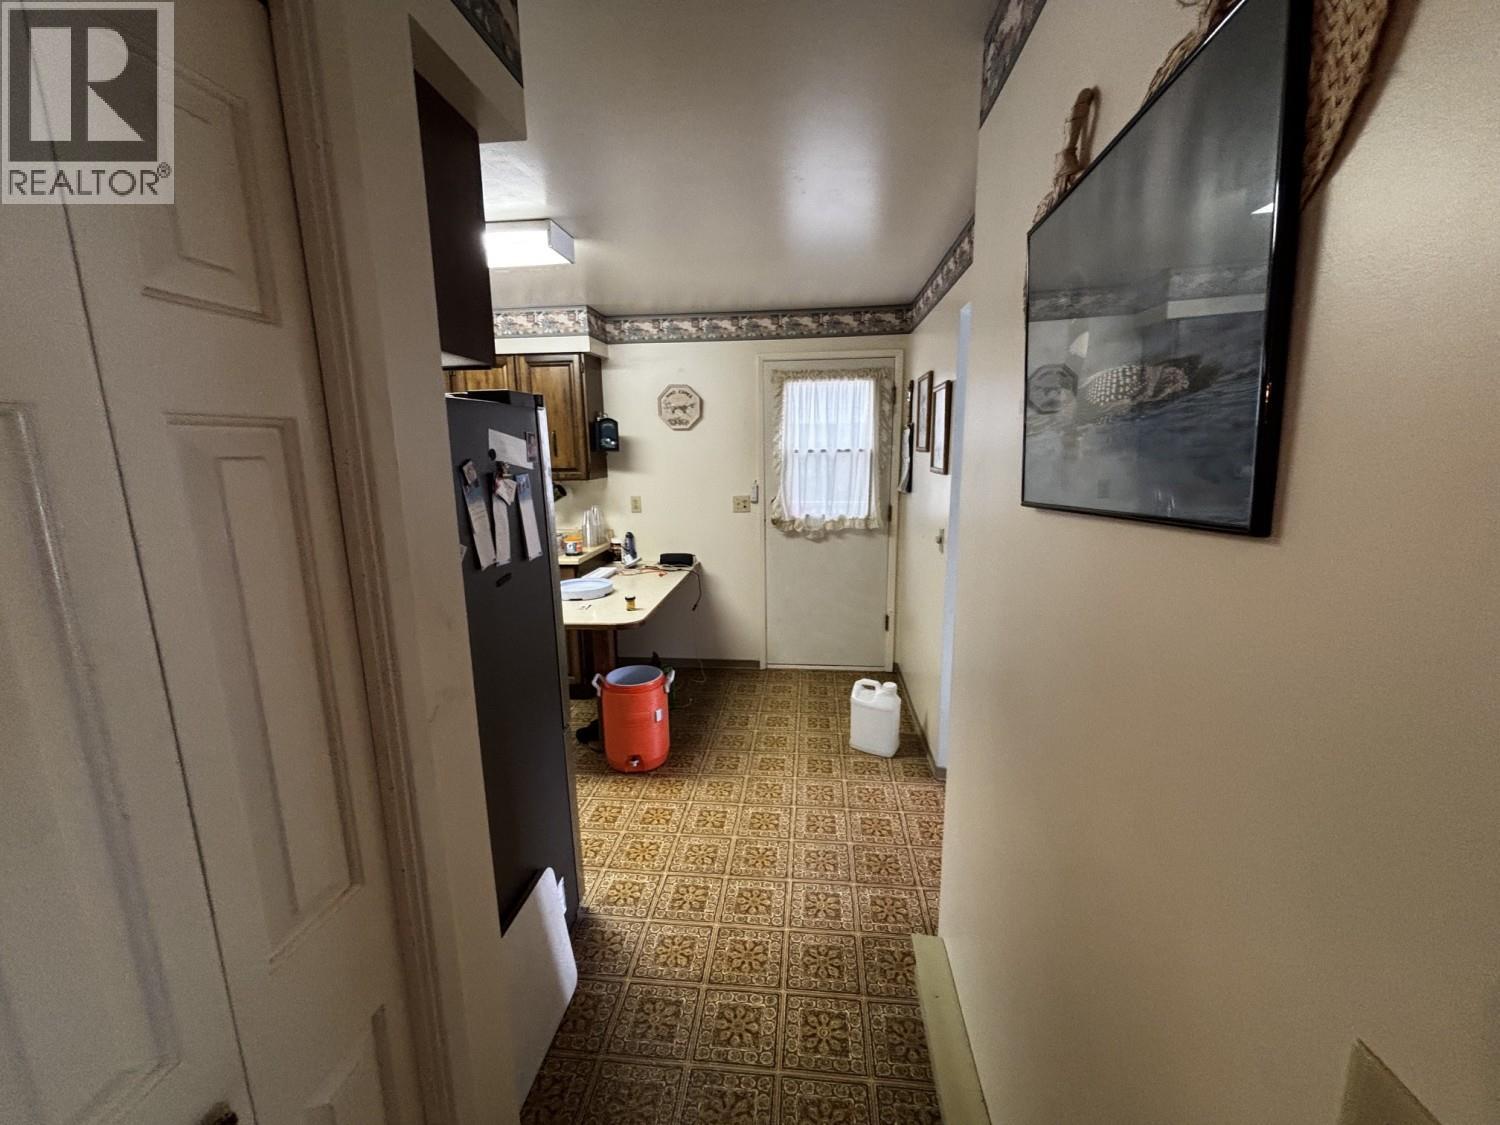
| Main Level | Kitchen | 15'6'' x 10'3'' |
Utilities
| Electricity | Available |
| Telephone | Available |
https://www.realtor.ca/real-estate/29773654/2344-loon-lake-road-loon-lake-loon-lake
Contact Us
Contact us for more information
Terrence Passley
Personal Real Estate Corporation
#201 - 5501 Kingsway
Burnaby, British Columbia V5H 2G3
(604) 437-1123
(604) 437-9077
www.macrealty.com

The trademarks REALTOR®, REALTORS®, and the REALTOR® logo are controlled by The Canadian Real Estate Association (CREA) and identify real estate professionals who are members of CREA. The trademarks MLS®, Multiple Listing Service® and the associated logos are owned by The Canadian Real Estate Association (CREA) and identify the quality of services provided by real estate professionals who are members of CREA. The trademark DDF® is owned by The Canadian Real Estate Association (CREA) and identifies CREA's Data Distribution Facility (DDF®)
May 21 2026 05:49:52
Association of Interior REALTORS®
Macdonald Realty