Presented by Robert J. Iio Personal Real Estate Corporation — Team 110 RE/MAX Real Estate (Kamloops).
149 375 Mandarino Place Williams Lake, British Columbia V2G 4V3


$605,000
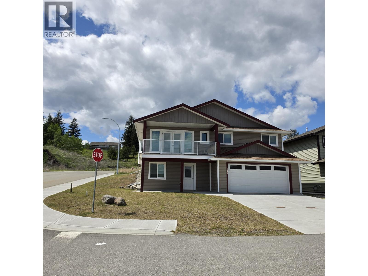
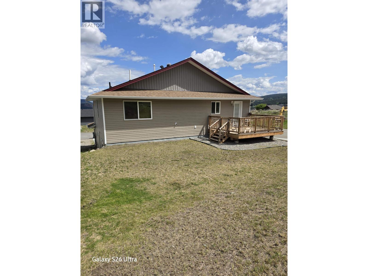
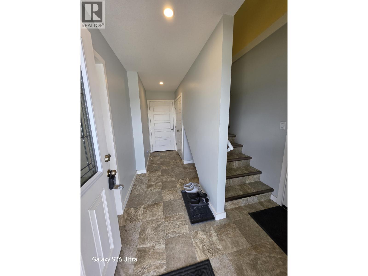
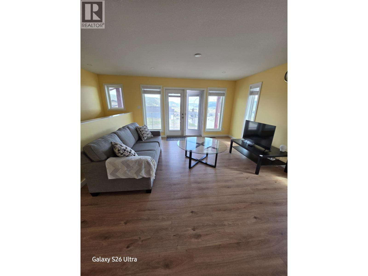
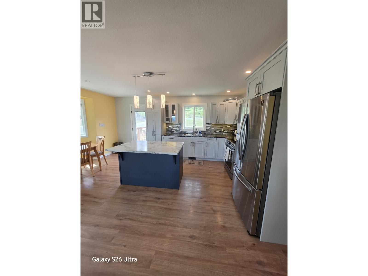
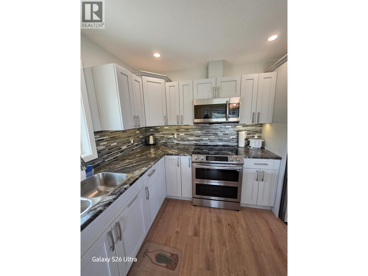
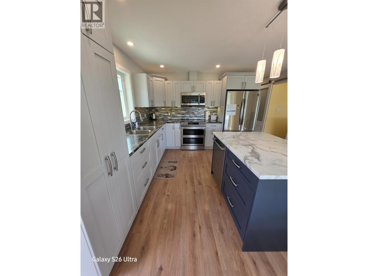
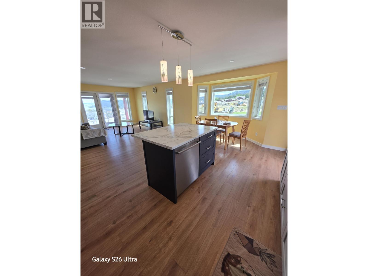
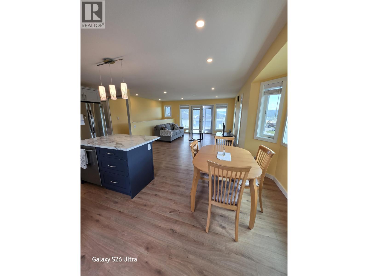
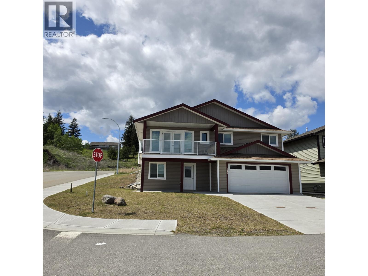
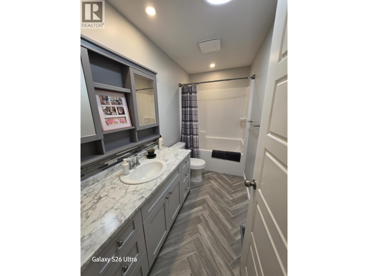
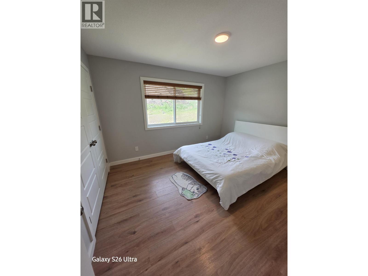
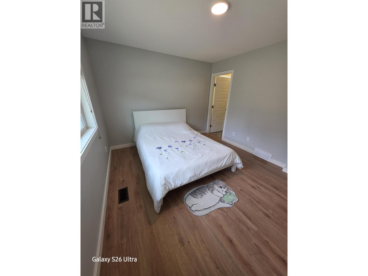
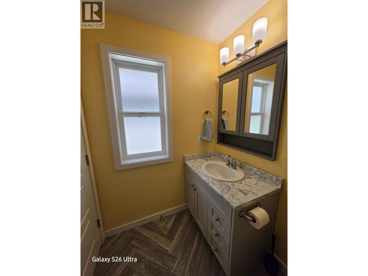
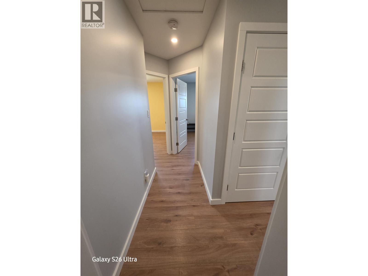
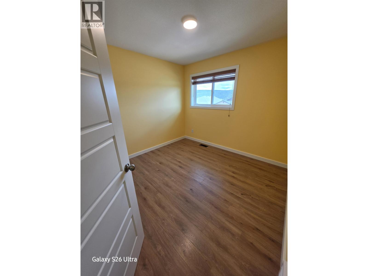
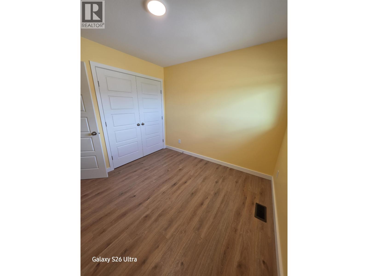
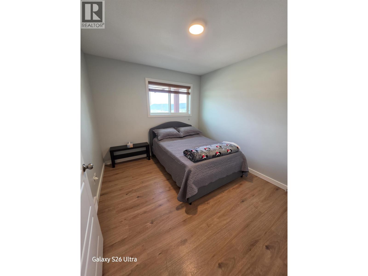
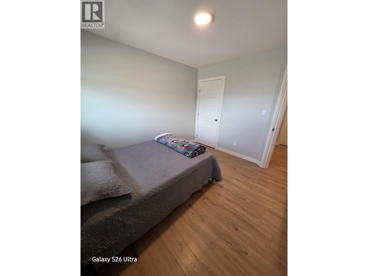
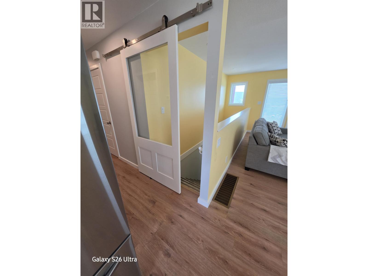
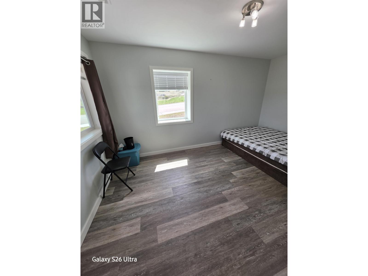
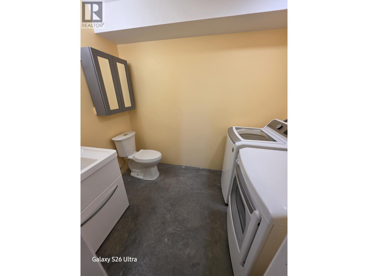
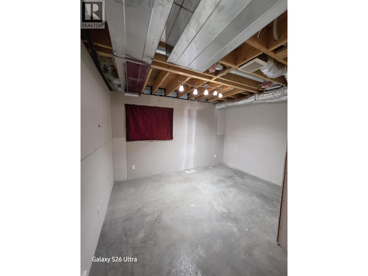
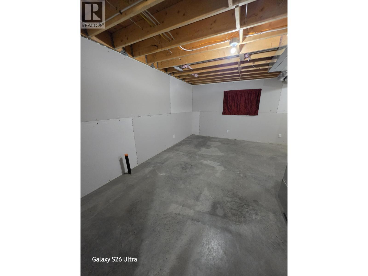
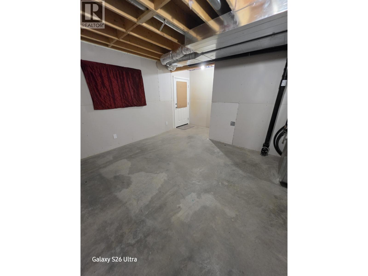
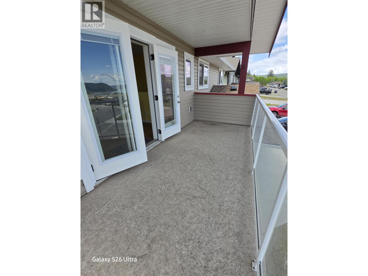
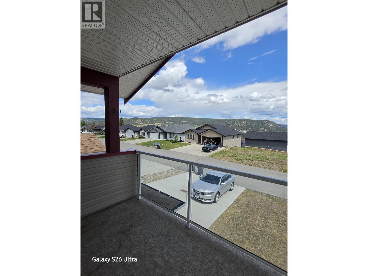
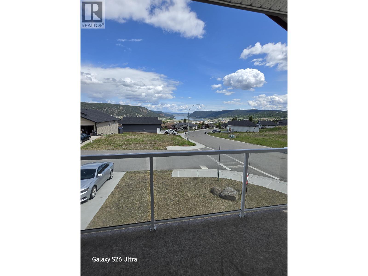
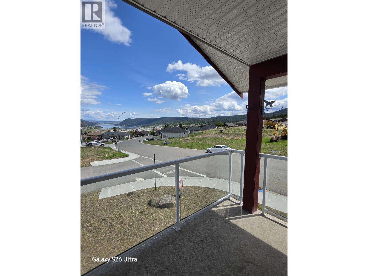
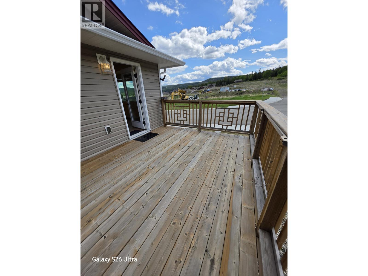
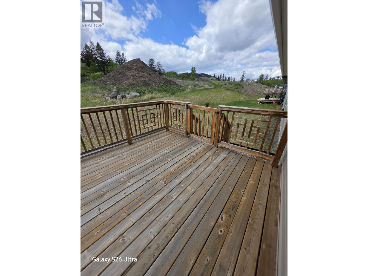
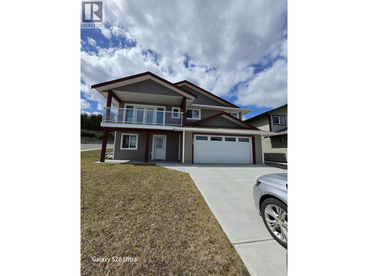
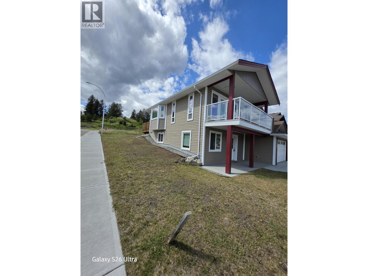
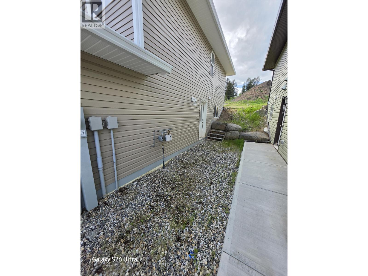
This modern 2021 Open-Concept family home checks all the boxes! Home Warranty still remaining. It featuring 3 bedrooms & 2 baths upstairs, plus a den/bedroom and additional bath downstairs & 2-Car garage. The view of the lake and partial city are beautiful. Sit out on the covered front deck and enjoy! The lower level offers great potential for an in-law suite with its own separate entrance, ready for you to finish to your own ideas and needs. Situated on a desirable corner lot with plenty of curb appeal, and a beautiful wooden deck out back perfect for relaxing or entertaining. A fantastic opportunity for families, multi-generational living, or added income potential! (id:61048)
Property Details
| MLS® Number | R3125343 |
| Property Type | Single Family |
| View Type | City View, Lake View |
Building
| Bathroom Total | 3 |
| Bedrooms Total | 3 |
| Appliances | Washer, Dryer, Refrigerator, Stove, Dishwasher |
| Basement Development | Partially Finished |
| Basement Type | Full (partially Finished) |
| Constructed Date | 2021 |
| Construction Style Attachment | Detached |
| Exterior Finish | Vinyl Siding |
| Foundation Type | Concrete Perimeter |
| Heating Fuel | Natural Gas |
| Heating Type | Forced Air |
| Roof Material | Asphalt Shingle |
| Roof Style | Conventional |
| Stories Total | 2 |
| Size Interior | 2,057 Sqft |
| Total Finished Area | 2057 Sqft |
| Type | House |
| Utility Water | Municipal Water |
Parking
| Garage | 2 |
Land
| Acreage | No |
| Size Irregular | 0.13 |
| Size Total | 0.13 Ac |
| Size Total Text | 0.13 Ac |
Rooms
| Level | Type | Length | Width | Dimensions |
|---|---|---|---|---|
| Lower Level | Foyer | 14 ft ,8 in | 4 ft ,4 in | 14 ft ,8 in x 4 ft ,4 in |
| Lower Level | Den | 14 ft ,8 in | 8 ft ,1 in | 14 ft ,8 in x 8 ft ,1 in |
| Lower Level | Flex Space | 18 ft ,5 in | 13 ft ,4 in | 18 ft ,5 in x 13 ft ,4 in |
| Lower Level | Dining Nook | 13 ft ,2 in | 9 ft | 13 ft ,2 in x 9 ft |
| Lower Level | Foyer | 5 ft ,1 in | 4 ft | 5 ft ,1 in x 4 ft |
| Main Level | Kitchen | 13 ft | 10 ft | 13 ft x 10 ft |
| Main Level | Living Room | 14 ft | 14 ft | 14 ft x 14 ft |
| Main Level | Dining Room | 10 ft ,5 in | 8 ft ,4 in | 10 ft ,5 in x 8 ft ,4 in |
| Main Level | Primary Bedroom | 12 ft ,6 in | 10 ft ,4 in | 12 ft ,6 in x 10 ft ,4 in |
| Main Level | Bedroom 2 | 11 ft ,3 in | 9 ft ,6 in | 11 ft ,3 in x 9 ft ,6 in |
| Main Level | Bedroom 3 | 9 ft ,1 in | 9 ft ,6 in | 9 ft ,1 in x 9 ft ,6 in |
https://www.realtor.ca/real-estate/29773878/149-375-mandarino-place-williams-lake
Contact Us
Contact us for more information

Shirley Marcotte
(250) 398-9899
www.shirleymarcotte.ca/
www.facebook.com/profile.php?id=100010501605605
www.linkedin.com/in/shirley-marcotte-a8336b13b
www.instagram.com/shirleymarcotte/?hl=en
#2-25 S 4th Ave
Williams Lake, British Columbia V2G 1J2
(250) 398-9889

The trademarks REALTOR®, REALTORS®, and the REALTOR® logo are controlled by The Canadian Real Estate Association (CREA) and identify real estate professionals who are members of CREA. The trademarks MLS®, Multiple Listing Service® and the associated logos are owned by The Canadian Real Estate Association (CREA) and identify the quality of services provided by real estate professionals who are members of CREA. The trademark DDF® is owned by The Canadian Real Estate Association (CREA) and identifies CREA's Data Distribution Facility (DDF®)
May 20 2026 06:27:21
BC Northern Real Estate Board
Royal LePage Interior Properties