Presented by Robert J. Iio Personal Real Estate Corporation — Team 110 RE/MAX Real Estate (Kamloops).
610 Ziprick Road Rutland, British Columbia V1X 5R5

$879,900
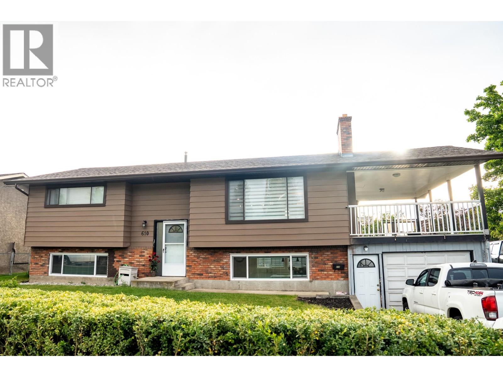
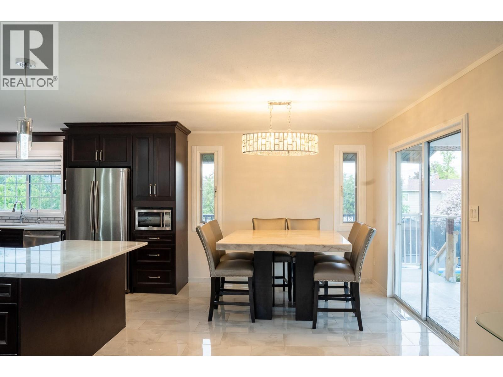
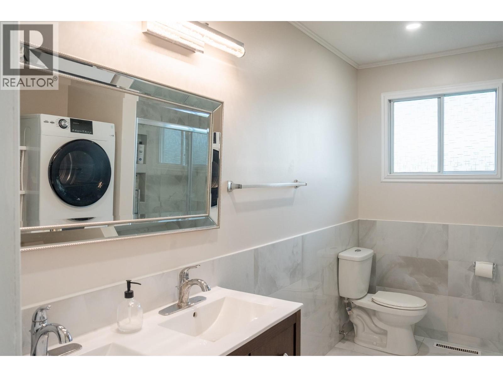
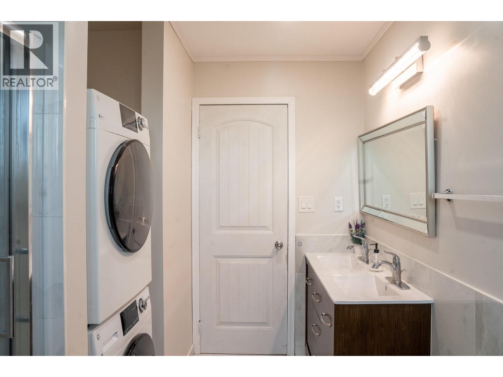
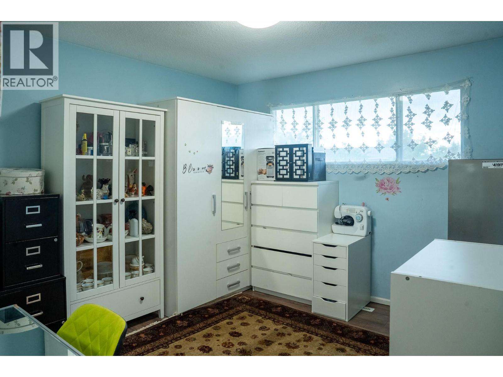
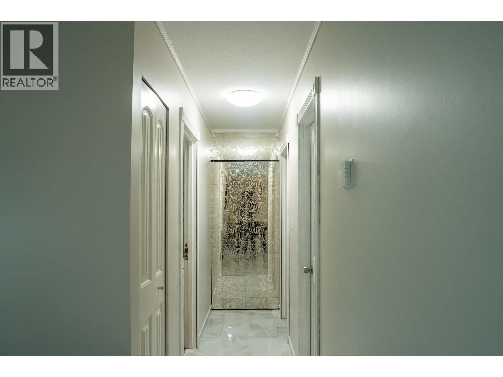
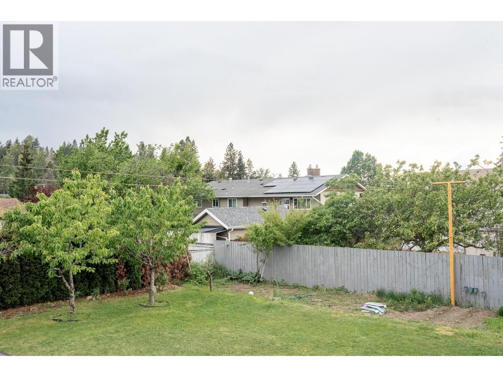
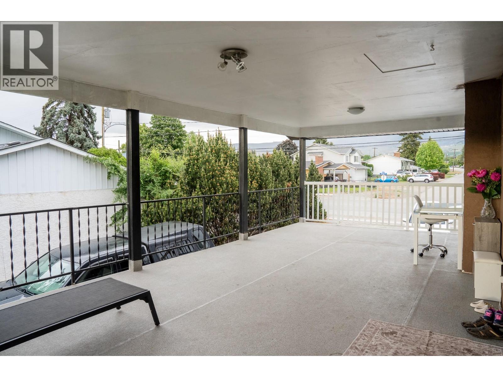
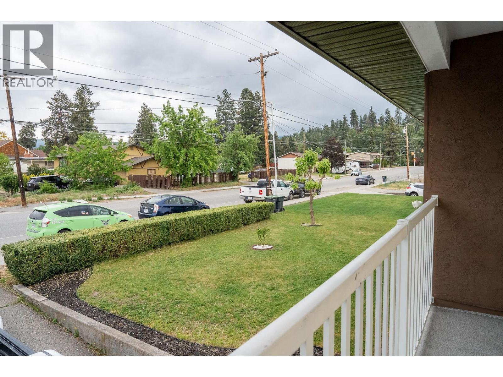
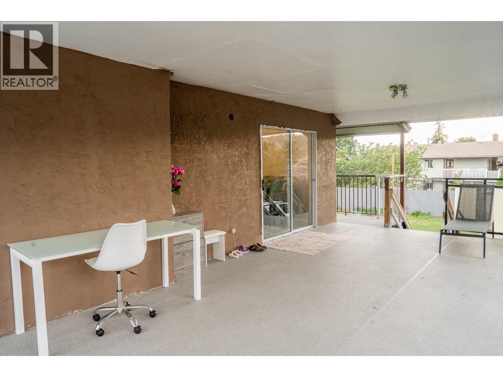
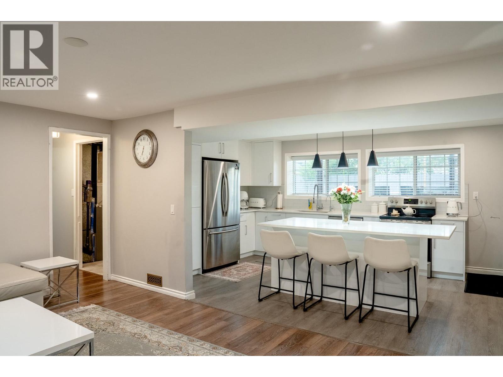
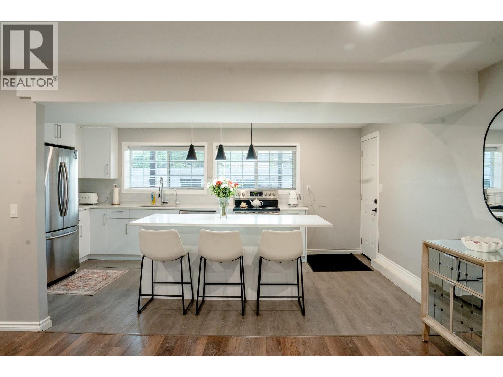
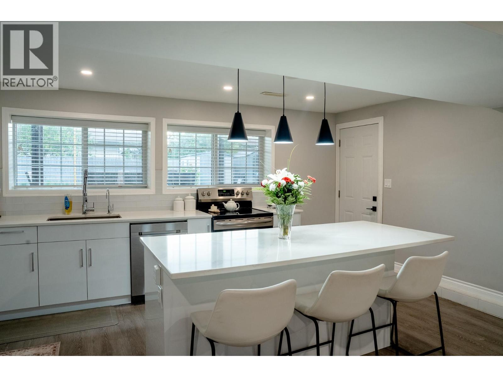
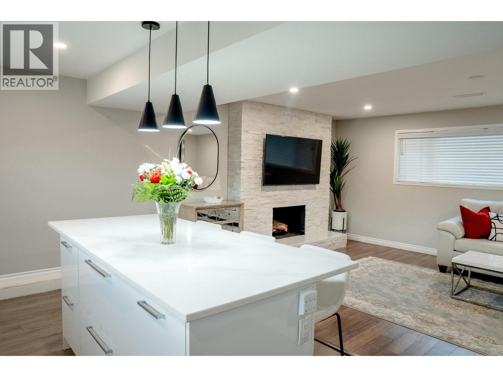
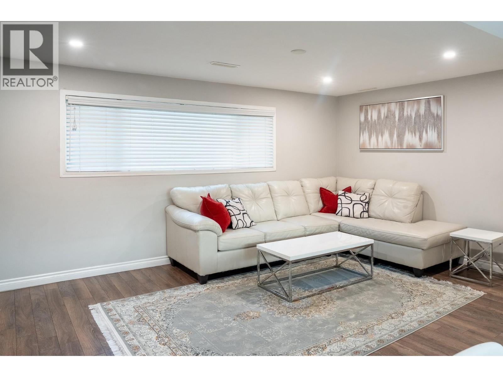
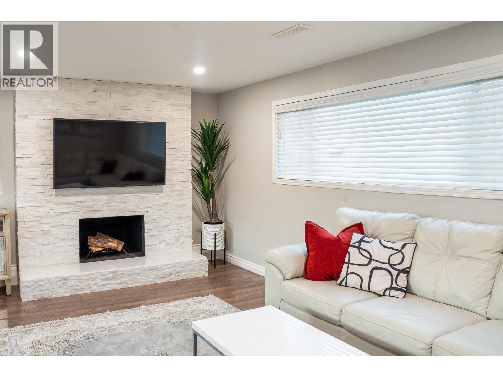
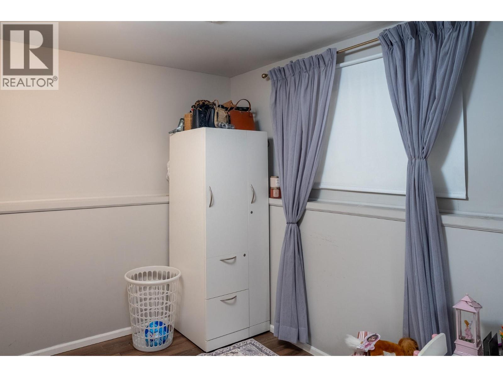
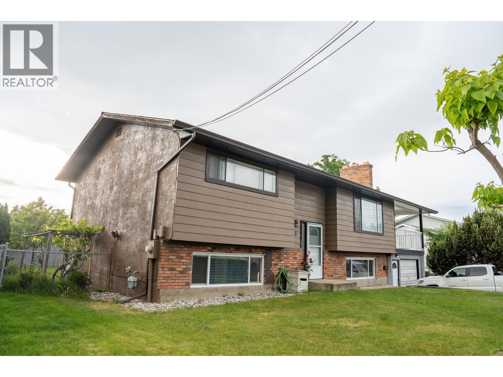
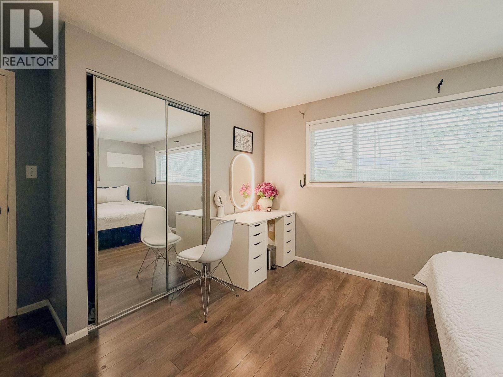
________________________________________ Located in an exceptional family-friendly area, this beautifully updated home is just minutes from the Elementary School, Costco, Canadian Tire, Superstore, and Mission Creek Park. Situated on a large, level rectangular lot, the property offers plenty of usable outdoor space for children to play, entertaining, or gardening enthusiasts to enjoy. This spacious 4-bedroom, 2 full bathroom home has been tastefully upgraded throughout, featuring granite countertops paired beautifully with updated cabinetry. Step directly from the dining room onto the massive covered deck, perfect for year-round enjoyment. The inviting living room, complete with a cozy fireplace, adds warmth and charm to the home. The basement suite has undergone a complete renovation and showcases modern high-gloss cabinetry paired with stunning Calacatta Gold marble countertops, creating a stylish and luxurious space ideal for extended family or renal potential. All measurements are approximate and should be verified if deemed important. (id:61048)
Property Details
| MLS® Number | 10387816 |
| Property Type | Single Family |
| Neigbourhood | Rutland South |
| Amenities Near By | Park, Recreation, Schools, Shopping |
| Community Features | Family Oriented |
| Features | Level Lot |
| Parking Space Total | 1 |
Building
| Bathroom Total | 2 |
| Bedrooms Total | 4 |
| Basement Type | Full |
| Constructed Date | 1976 |
| Construction Style Attachment | Detached |
| Cooling Type | Central Air Conditioning |
| Exterior Finish | Aluminum, Brick |
| Fireplace Present | Yes |
| Fireplace Total | 2 |
| Flooring Type | Ceramic Tile, Laminate |
| Heating Type | Forced Air, See Remarks |
| Roof Material | Asphalt Shingle |
| Roof Style | Unknown |
| Stories Total | 2 |
| Size Interior | 2,120 Sqft |
| Type | House |
| Utility Water | Municipal Water |
Parking
| Additional Parking | |
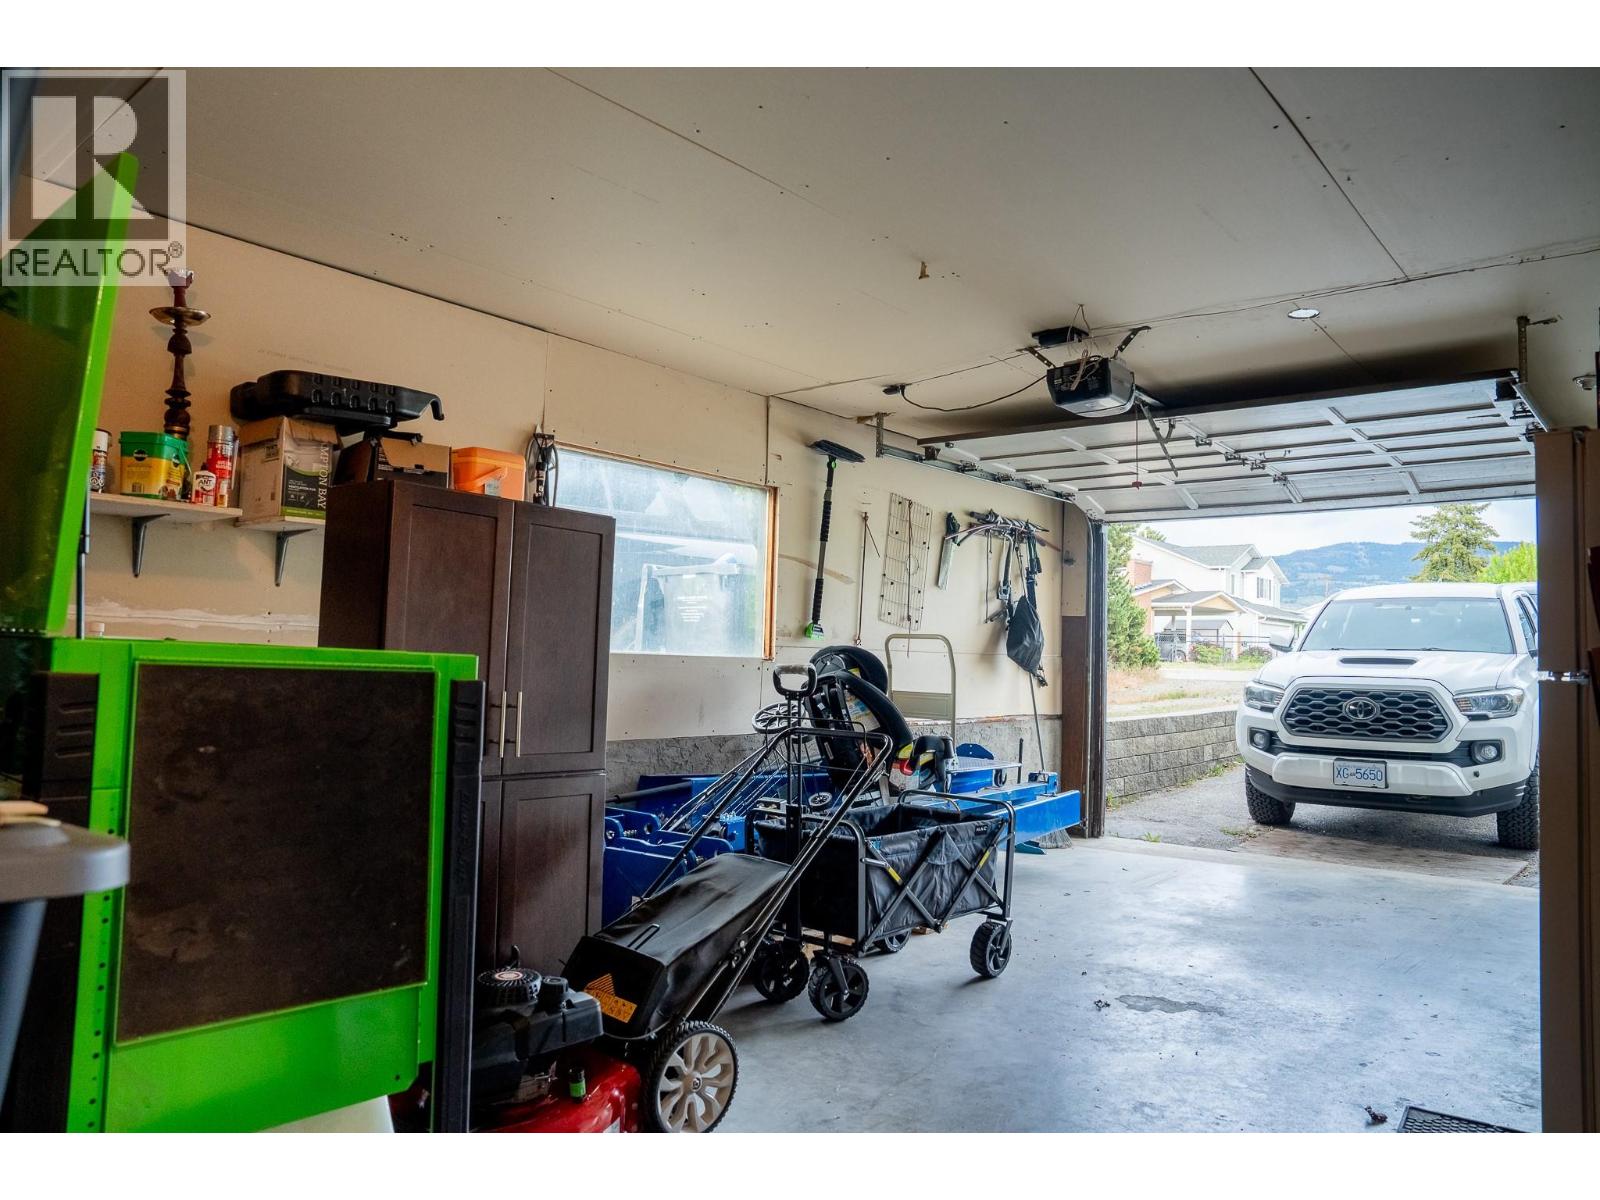
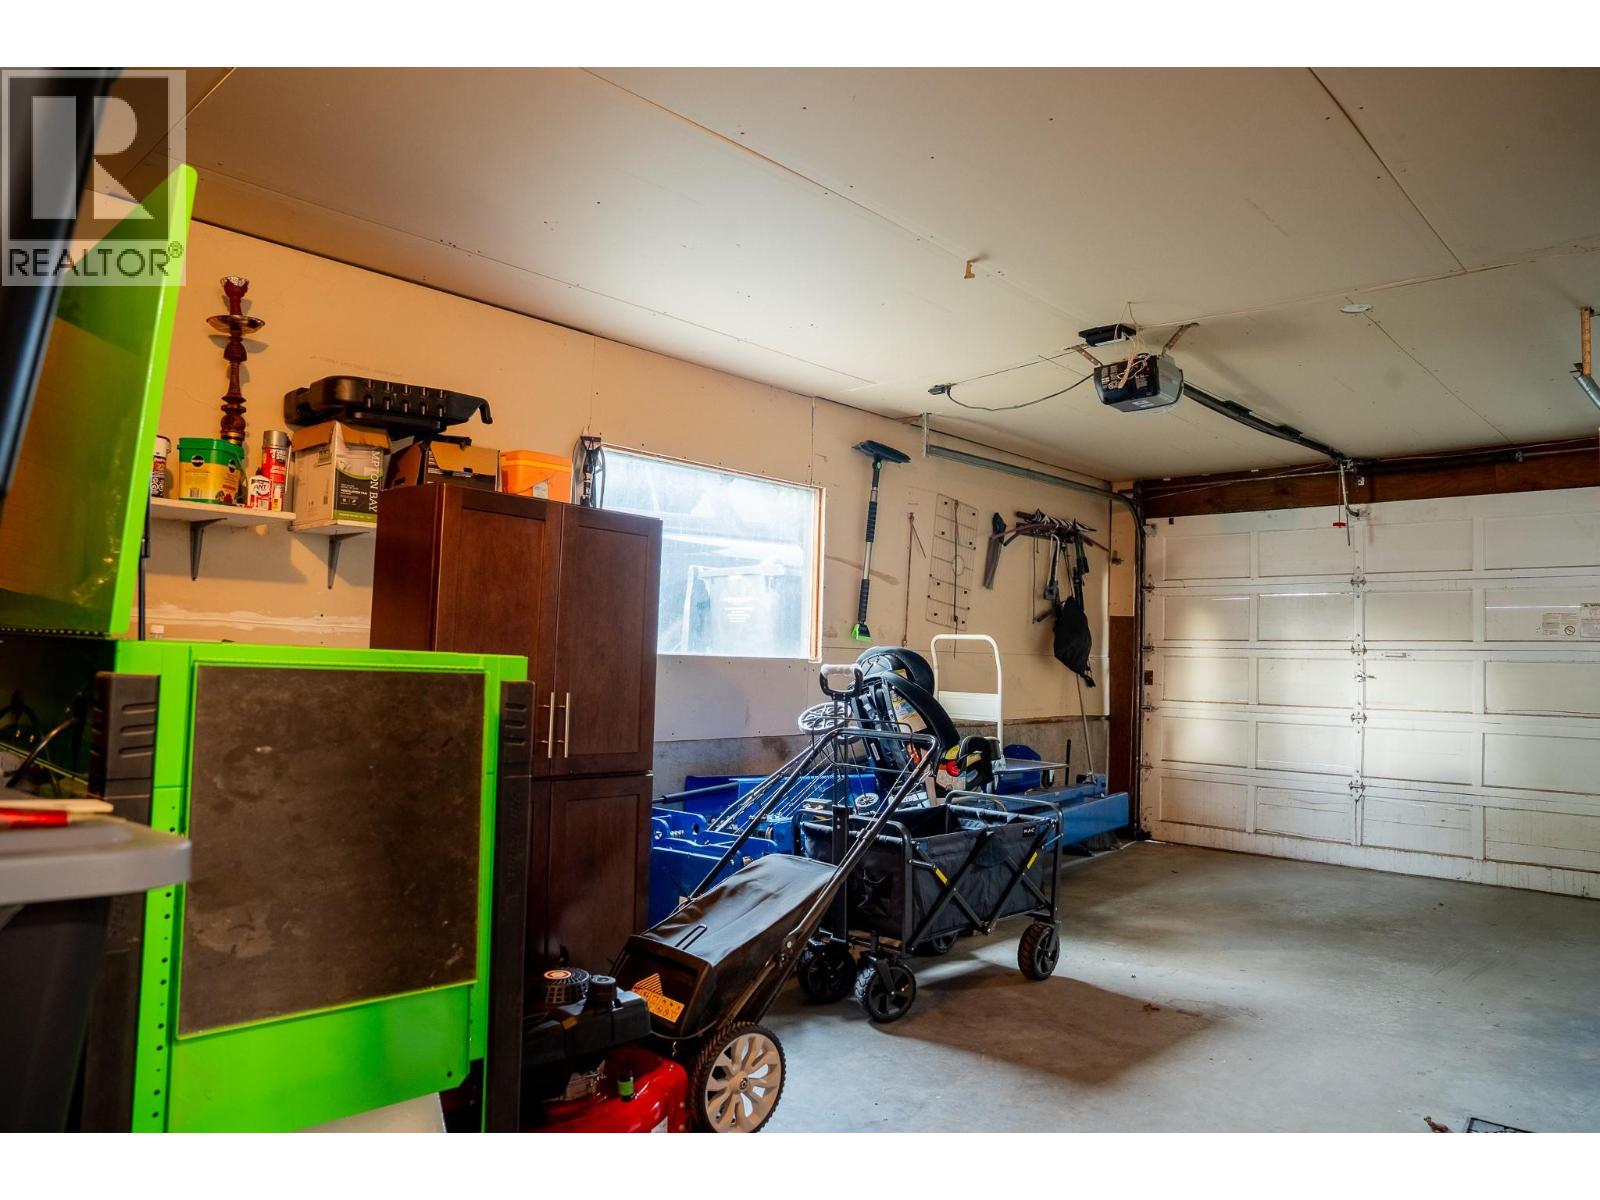
| Attached Garage | 1 |
Land
| Access Type | Easy Access |
| Acreage | No |
| Land Amenities | Park, Recreation, Schools, Shopping |
| Landscape Features | Landscaped, Level |
| Sewer | Municipal Sewage System |
| Size Frontage | 80 Ft |
| Size Irregular | 0.21 |
| Size Total | 0.21 Ac|under 1 Acre |
| Size Total Text | 0.21 Ac|under 1 Acre |
Rooms
| Level | Type | Length | Width | Dimensions |
|---|---|---|---|---|
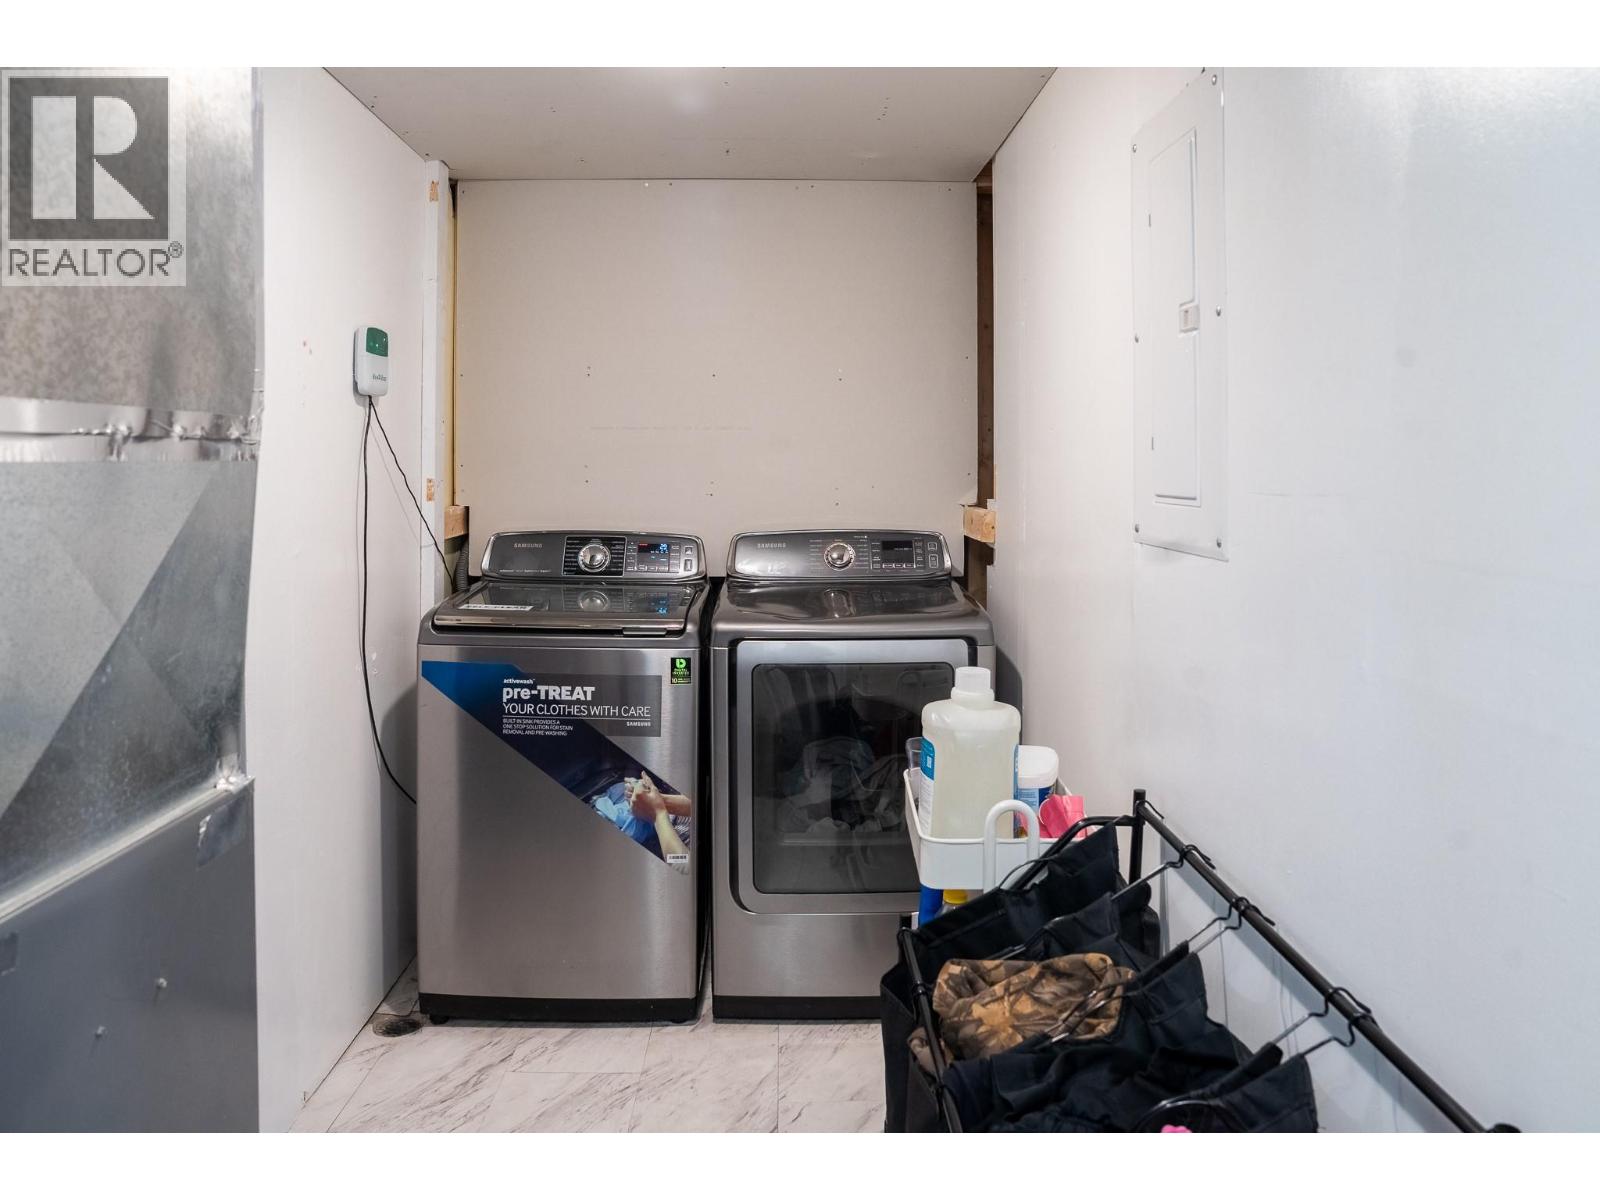
| Basement | Laundry Room | 13'0'' x 11'0'' | ||
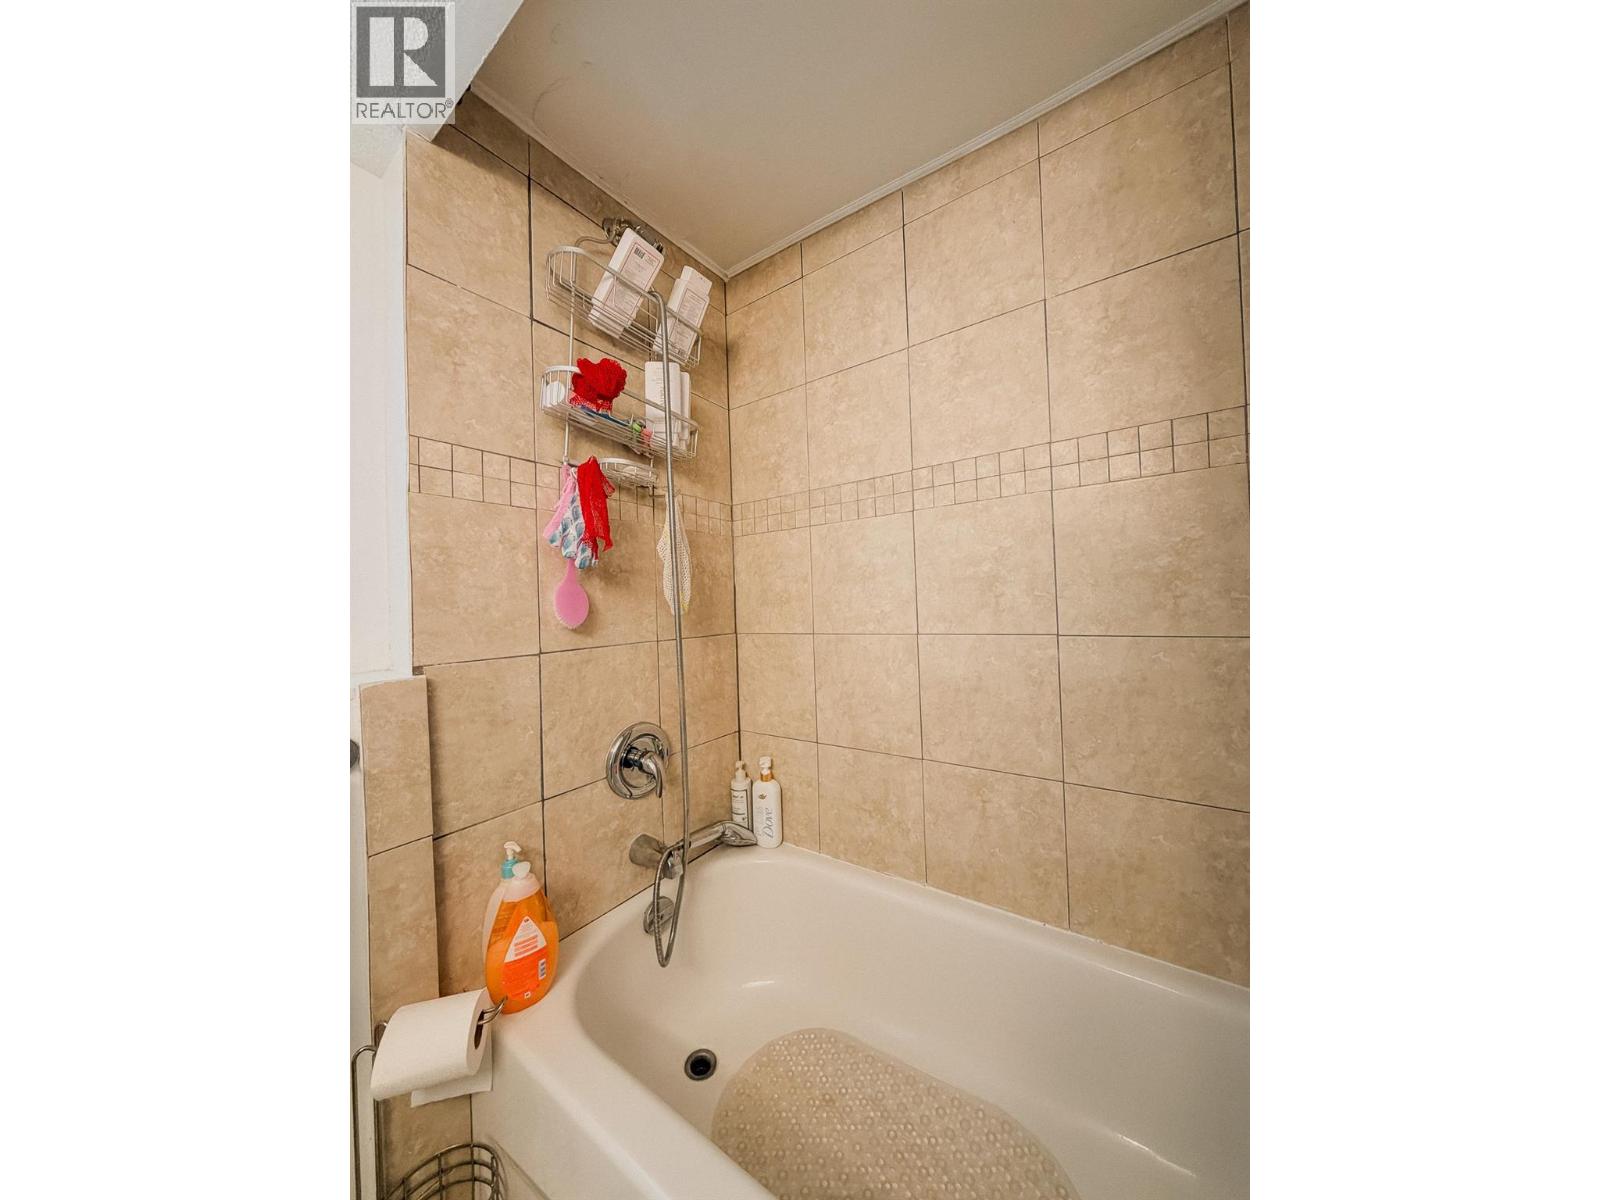
| Basement | Full Bathroom | 5'0'' x 4'0'' | ||
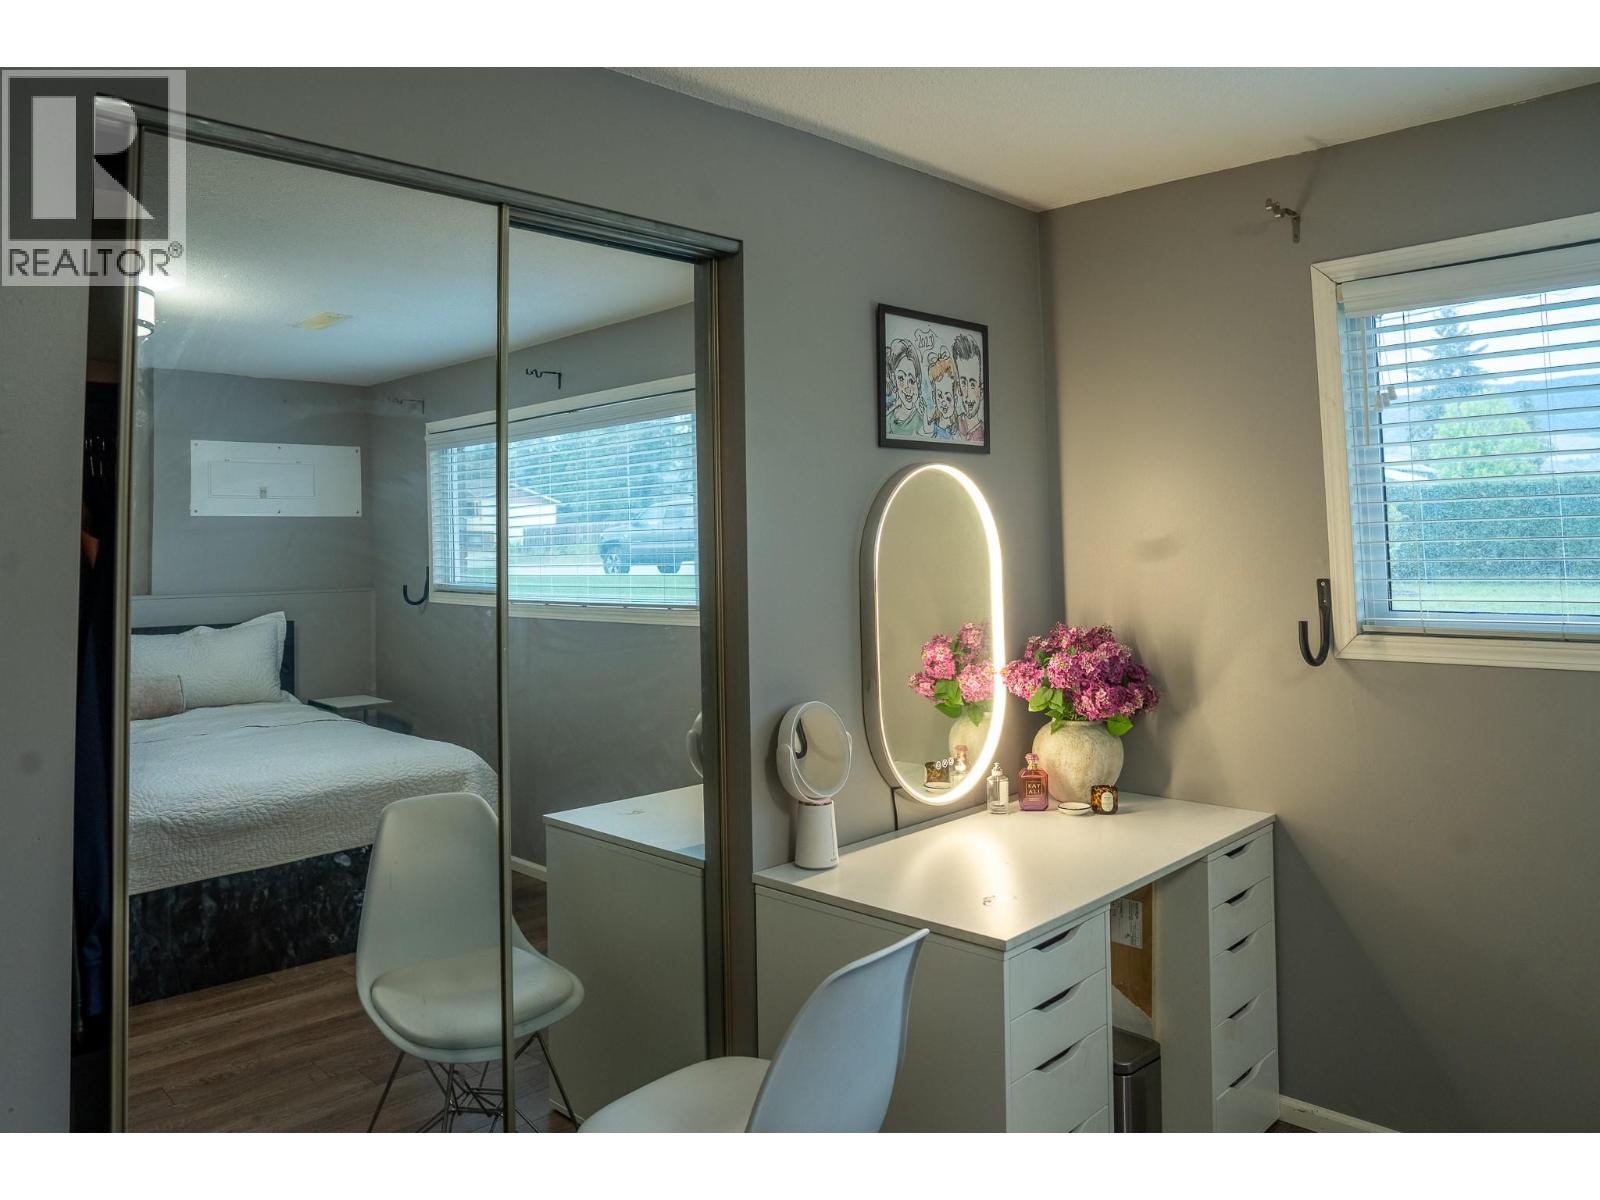
| Basement | Bedroom | 11'0'' x 10'0'' | ||
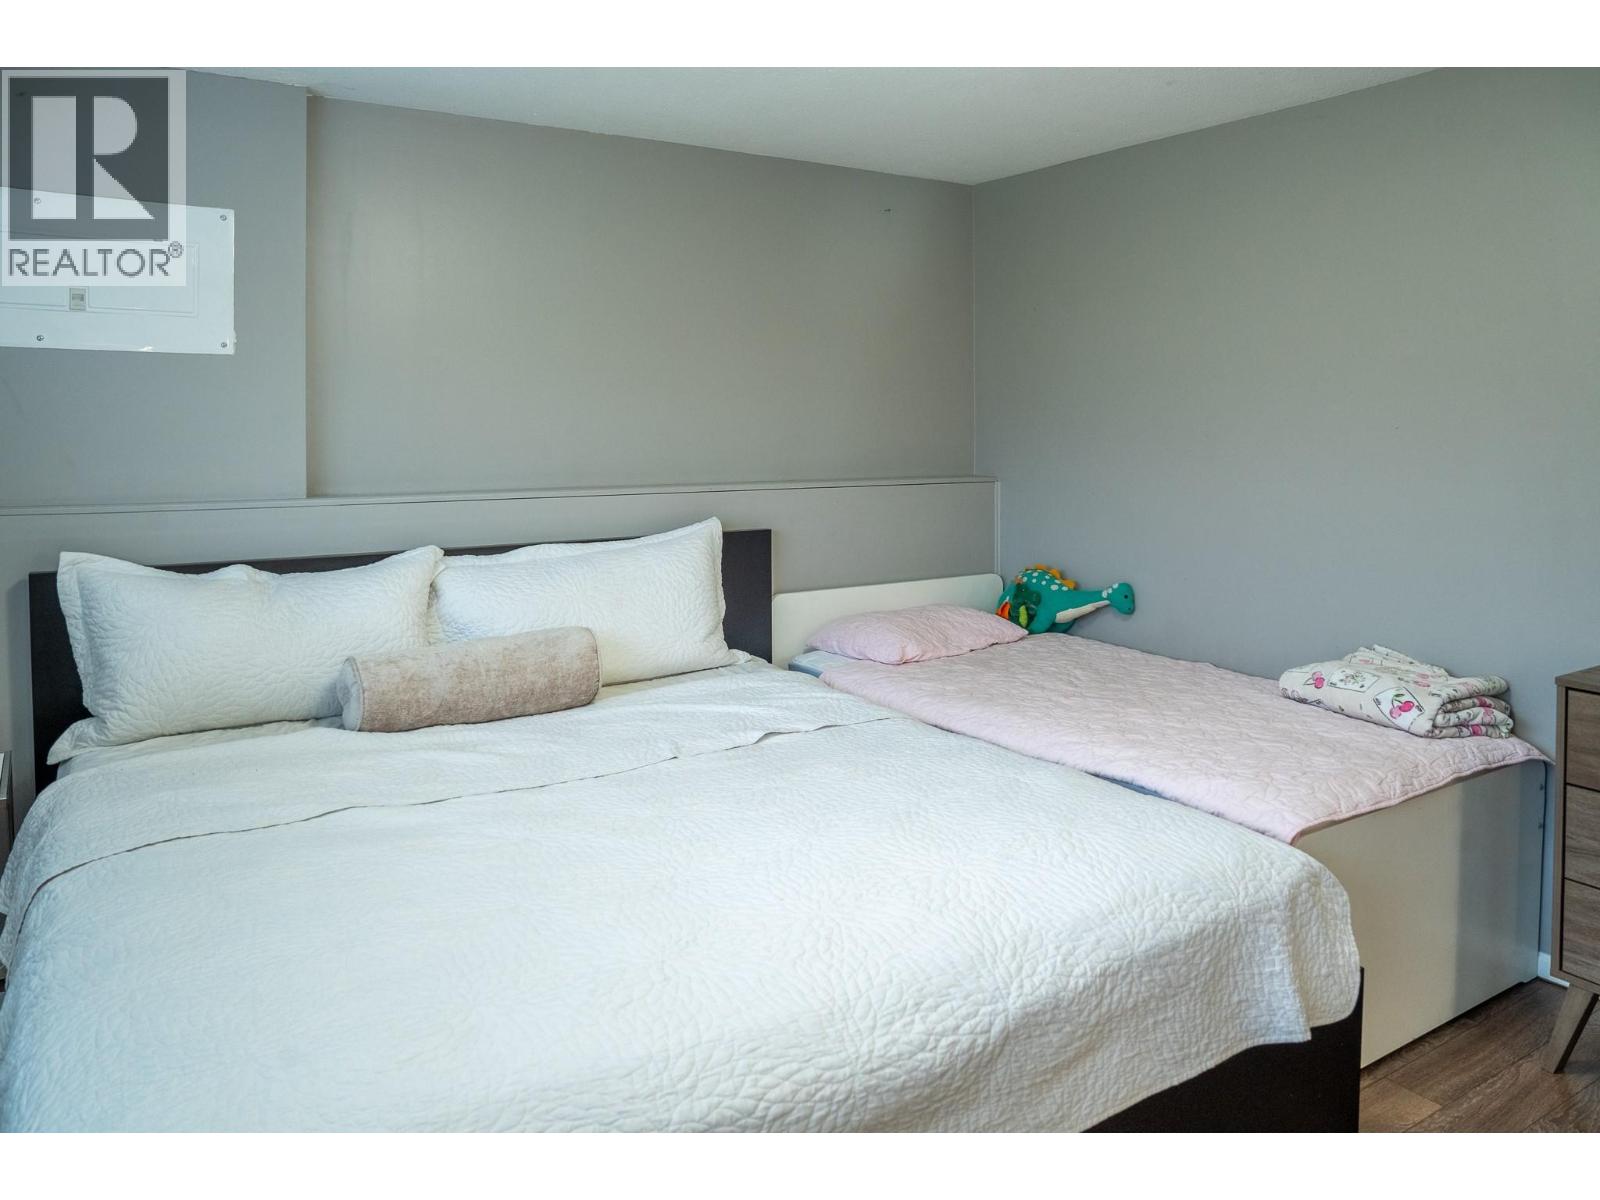
| Basement | Primary Bedroom | 17'0'' x 11'0'' | ||
| Basement | Kitchen | 17'0'' x 11'0'' | ||
| Basement | Living Room | 17'0'' x 11'0'' | ||
| Main Level | Full Bathroom | 11'0'' x 5'0'' | ||
| Main Level | Bedroom | 11'0'' x 10'0'' | ||
| Main Level | Primary Bedroom | 14'0'' x 10'0'' | ||
| Main Level | Kitchen | 12'0'' x 11'0'' | ||
| Main Level | Dining Room | 11'0'' x 10'0'' | ||
| Main Level | Living Room | 18'0'' x 13'0'' |
https://www.realtor.ca/real-estate/29773219/610-ziprick-road-rutland-rutland-south
Contact Us
Contact us for more information

Ash Mohan
www.ashmohan.com/
473 Bernard Avenue
Kelowna, British Columbia V1Y 6N8
(250) 448-8885
(250) 861-5722
www.realestatesage.ca/

The trademarks REALTOR®, REALTORS®, and the REALTOR® logo are controlled by The Canadian Real Estate Association (CREA) and identify real estate professionals who are members of CREA. The trademarks MLS®, Multiple Listing Service® and the associated logos are owned by The Canadian Real Estate Association (CREA) and identify the quality of services provided by real estate professionals who are members of CREA. The trademark DDF® is owned by The Canadian Real Estate Association (CREA) and identifies CREA's Data Distribution Facility (DDF®)
May 20 2026 05:49:32
Association of Interior REALTORS®
Oakwyn Realty Okanagan